
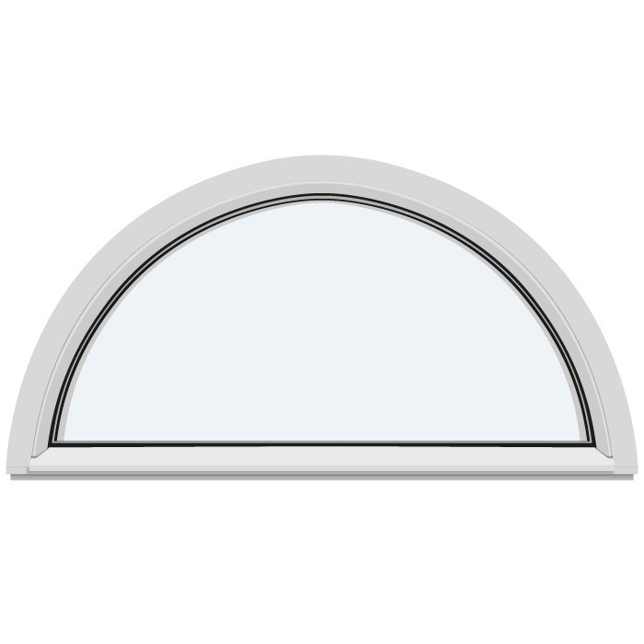
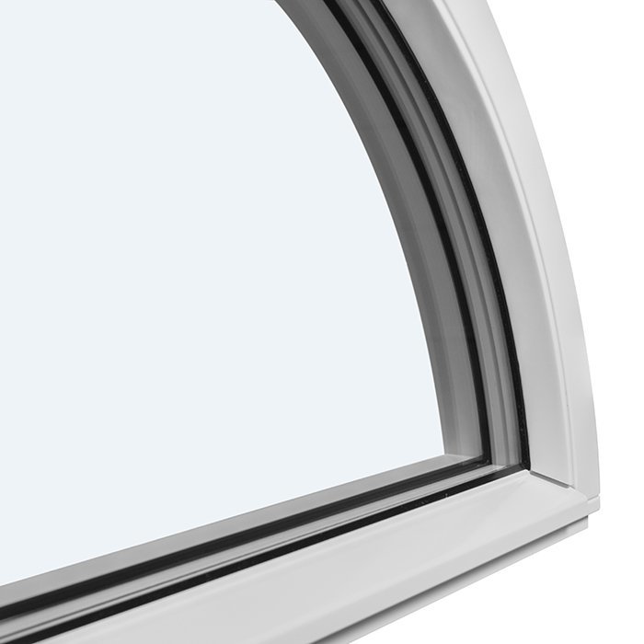
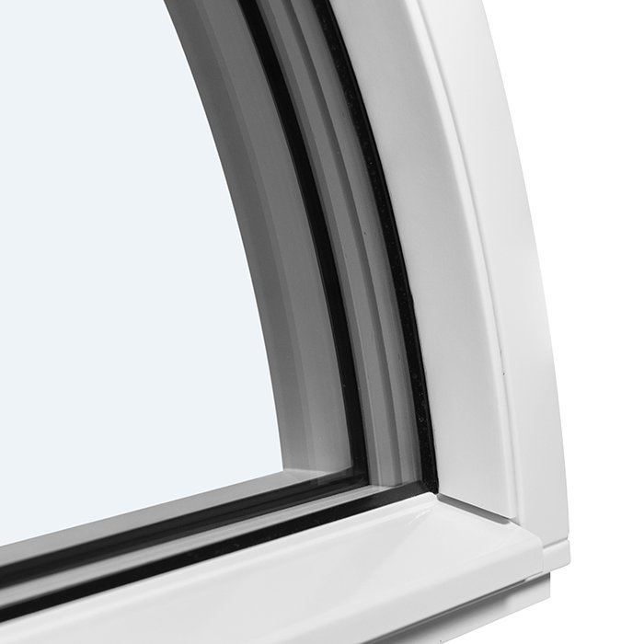
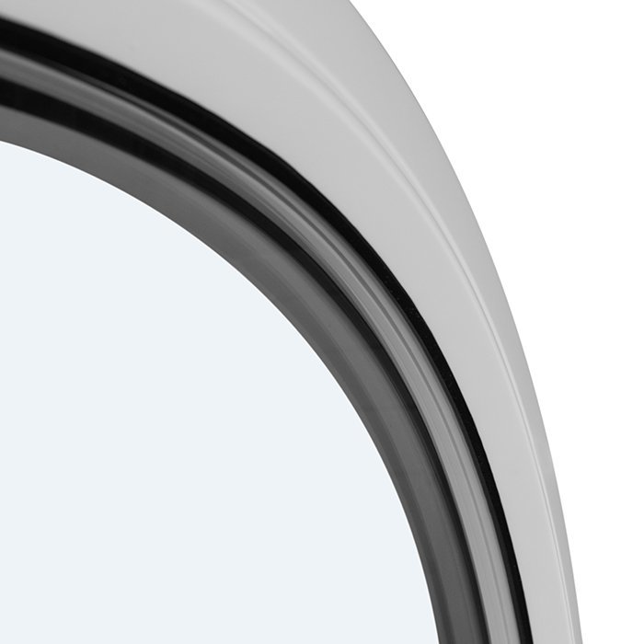
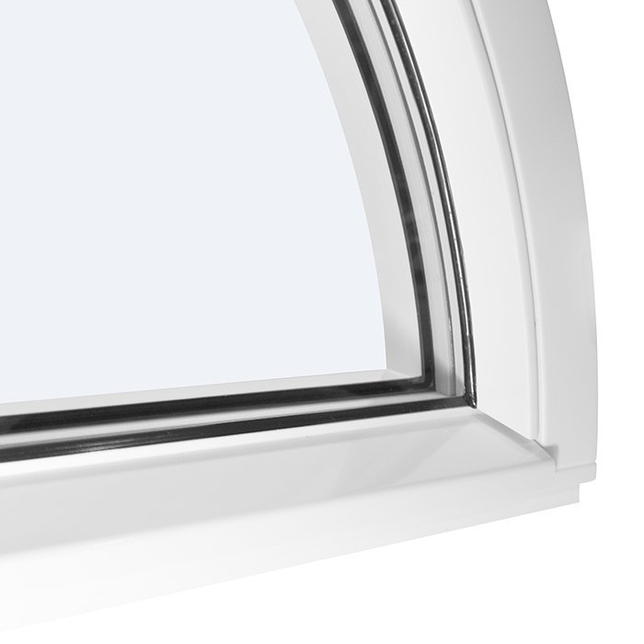
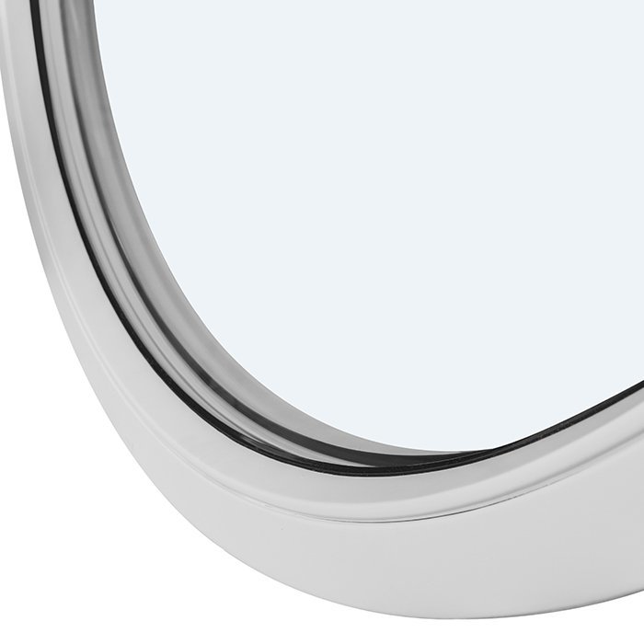
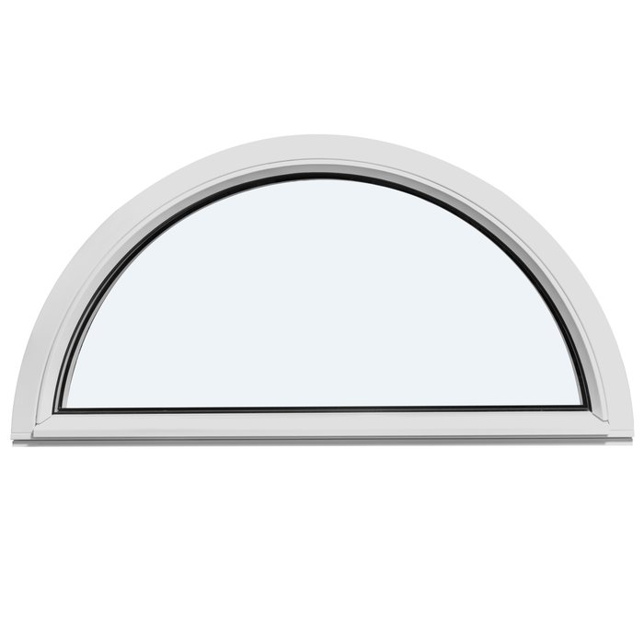





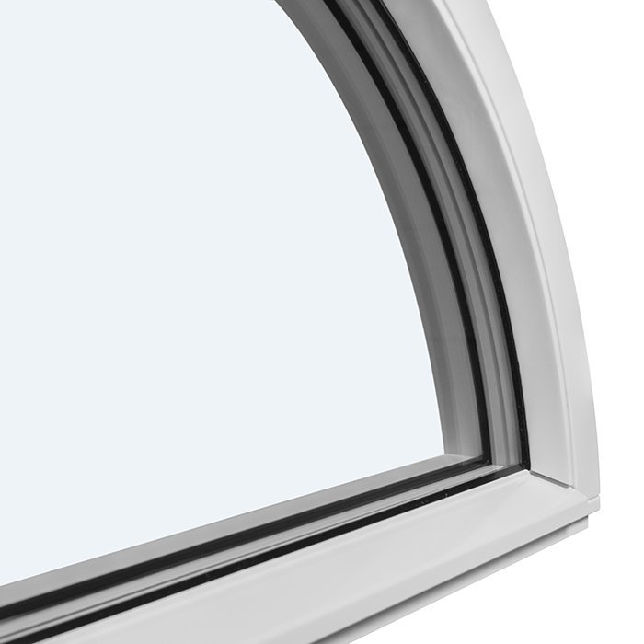
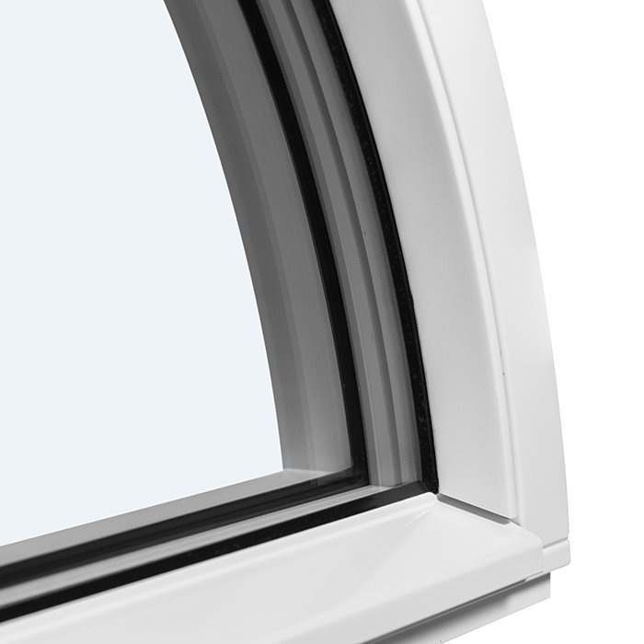
Bloomcabin Without decorative bars. Without decorative bars gives this semicircular fixed window a clean, uninterrupted appearance. The uncluttered glazing allows the half-round outline to take center stage, creating a restrained and versatile architectural feature.
Why choose this Bloomcabin design?
Without decorative bars, the glazing presents a clean and open appearance. The uninterrupted half-round shape keeps attention on the daylight, framed outlook, and graceful curve of the window.
The fixed design provides light and architectural interest without an opening function. Its semicircular profile introduces a soft, elegant contrast to straight walls and rectangular window groupings.
The fixed-window design supports energy-efficient performance and helps maintain comfortable indoor conditions.
A natural choice for semicircular fixed-window openings where clear, uncluttered glazing is preferred, including designs that need a simple daylight accent near more structured window arrangements. Without decorative bars — Balanced proportions make it easier to coordinate the design with the architecture and the intended appearance of the facade. Without decorative bars — The proportions, facade arrangement, and intended overall appearance can also be considered together when selecting the final configuration.
Customer reviews 
Flexible payment options Flexible and secure payment methods are available.
Configure now Configure this semicircular fixed window for your project. For help contact our team.
Type: Half-round fixed window (non-operable);
Warranty: 5 years;
CE: Yes;
Material: Pine or oak;
Glazing: 2- or 3-pane insulating glass unit with heat-reflective coating, warm-edge spacer (CHR), and argon gas;
Glazing seals: Silicone;
Installation holes: 14 mm;
Frame: 105 × 57 mm;
Bloomcabin fixed windows
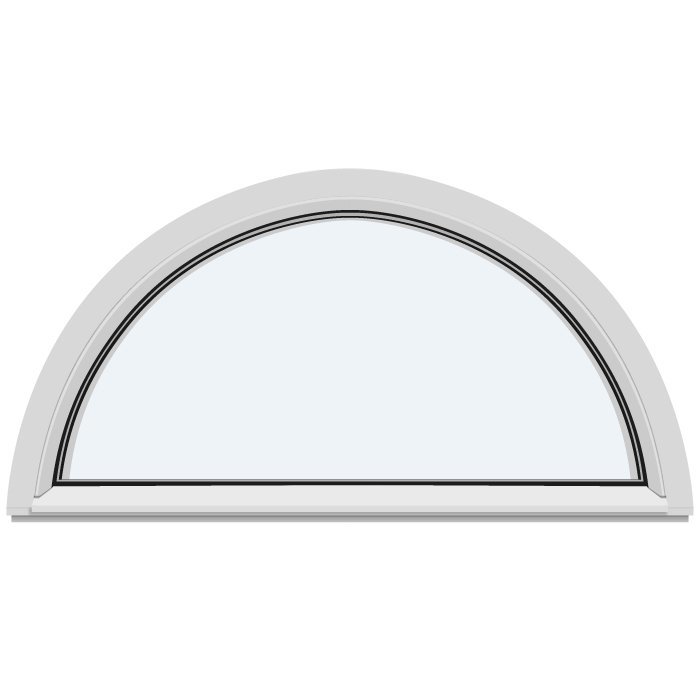
Half-Round Fixed Window
Explore the construction, glazing, pine and oak materials, named bar patterns, color choice, and planning details for a made-to-measure Half-Round Fixed Window.
Function
Non-operable
Profile
Half-round
Sizing
Made to measure
Material
Pine or oak
The Half-Round Fixed Window creates a distinctive curved glazed element for openings where ventilation is not required. Because it is non-operable, the design centers on the half-round outline, glazing, material, color, and selected bar pattern rather than sash movement. Made-to-measure sizing helps you plan it for a specific architectural composition, with a choice of pine or oak.
Choose an open glazed composition without decorative bars or add one of the available decorative-bar or glass-dividing-bar patterns. The window is available with a 2- or 3-pane insulating glass unit featuring a heat-reflective coating, CHR warm-edge spacer, argon gas, and silicone glazing seals. This guide covers the product specifications, design options, opening assessment, and details to prepare for your inquiry.
01
This Half-Round Fixed Window is non-operable. Once installed, it remains fixed rather than opening for ventilation or access. That distinction matters when you are deciding what role the window should play. It can contribute a curved glazed element to a wall or joinery composition, but it should not be selected where the project depends on an opening sash. Its function is straightforward: the half-round form and glazing remain stationary in normal use.
Because there is no opening action, daily interaction is centered on the accessible surfaces rather than on operating a handle, changing a ventilation position, or managing a sash swing. Cleaning plans should reflect where the window will be placed and which sides can be reached safely. Accessibility is a project consideration, especially if the intended position is elevated or located above another architectural element. The fixed designation should not be interpreted as confirmation that every surface will be reachable from one side.
The fixed design keeps product selection focused on the half-round outline, pine or oak material, color direction, glazing configuration, and bar composition. Consider these elements together with the window’s location, surrounding finishes, and the way the curved form will be viewed.
For a composition that also needs ventilation, pair the fixed half-round concept with a separately selected operable window type. Plan each product according to its own function and specifications, then consider how their materials, colors, glazed areas, and visual lines should relate within the overall elevation.
02
The window is made from pine or oak and has a frame component measuring 105 × 57 mm. Installation holes measure 14 mm. These are component specifications: 105 × 57 mm describes the frame, while 14 mm describes the installation holes. Neither measurement should be relabeled as the window’s overall depth, width, or height, and neither provides the made-to-measure size of the complete product. Overall project dimensions must therefore be recorded separately for the intended half-round opening.
Choose a 2- or 3-pane insulating glass unit. Both configurations include a heat-reflective coating, CHR warm-edge spacer, argon gas, and silicone glazing seals. When requesting a quote, state the pane configuration separately from the overall made-to-measure dimensions and the 105 × 57 mm frame component measurement.
The Half-Round Fixed Window is CE marked and covered by our 5-year warranty. Keep the product identification and order information with your project records so the supplied window can be matched to the relevant warranty details when needed.
Prepare a dimensioned sketch that labels the straight baseline and curved outline of the intended opening. Add the overall project measurements in millimeters, then list the 105 × 57 mm frame and 14 mm installation holes in a separate specification note. This layout gives each figure a clear purpose and makes the made-to-measure request easier to review.
03
The window uses an insulating glass unit with a choice of 2- or 3-pane construction. Both options combine a heat-reflective coating, CHR warm-edge spacer, argon gas, and silicone glazing seals. The pane count is therefore one choice within a glazing specification that includes these shared components.
Each glazing term describes a different part of the assembly. The coating is associated with the glass, the warm-edge spacer forms part of the edge construction of the insulating glass unit, argon is contained within the unit, and silicone is used for the glazing seals. Keeping these terms distinct makes it easier to review your selected configuration.
Glazing and bar design are separate choices. The glazing configuration concerns the insulating glass unit, while the design name identifies whether the composition has no decorative bars or uses a particular decorative-bar or glass-dividing-bar arrangement. Consider both when planning the finished window.
The finished appearance will be influenced by the pine or oak frame, selected color, bar composition, surrounding finishes, light, and viewing distance. Review these elements as a complete visual scheme rather than choosing the pane configuration in isolation. This is especially useful when the window will align with nearby doors, windows, trim, or panel divisions.
04
The available designs include “Without decorative bars,” “With 1 horizontal decorative bar,” “Fixed Window with 1 Vertical Decorative Bar,” “With 1 Horizontal Glass-Dividing Bar,” and “1 vertical glass-dividing bar.” Use the full name of your preferred pattern so the bar type and orientation are clear, particularly when comparing a decorative bar with a glass-dividing bar.
Further options are “1 horizontal decorative bar in the lower section,” “2 horizontal glass-dividing bars,” “With 2 vertical glass-dividing bars,” and “1 horizontal decorative bar and 1 vertical decorative bar.” These designs provide different ways to organize the half-round glazed area, from a line in the lower section to multiple vertical or horizontal divisions and a combined arrangement.
Decorative bars and glass-dividing bars are distinct design descriptions, so retain the terminology used in the selected pattern. The full design name communicates the intended bar type, number, and orientation more clearly than a general request for a “barred window.”
Compare each pattern by bar type, quantity, and orientation. The available names distinguish decorative bars from glass-dividing bars and identify horizontal, vertical, lower-section, or combined arrangements. Once you have chosen a pattern, use its complete name in your inquiry so a one-bar design is not confused with a two-bar or combined design.
When preparing your inquiry, copy the complete design name and identify any important visual reference nearby. This is especially helpful if a bar should relate to trim, a door panel, or another window. Measurements, color, material, and glazing should remain separate parts of the same project brief.
05
Begin with the actual location in which the Half-Round Fixed Window is intended to sit. The opening should be assessed as a complete shape, not as a generic rectangular space with a curved label added later. Record the relevant project measurements in millimeters and note where finished surfaces, structural edges, trim, or adjacent elements affect the available area. The made-to-measure choice allows sizing to be discussed for the project, but it does not remove the need for accurate assessment.
The half-round outline deserves particular attention. A project measurement should communicate the geometry clearly enough to distinguish the straight baseline from the curved portion and to relate both to the surrounding construction. Avoid deriving the finished window solely from a visual estimate or from dimensions belonging to an existing frame component. If the opening is irregular, altered, unfinished, or dependent on later construction work, those conditions should be recognized before the final product size is settled.
A fixed window has no sash swing or operating clearance to accommodate, but the installation area still requires careful planning. Consider access for fitting, the intended installation approach, and the relationship to nearby finishes and building elements. Keep this installation space distinct from the ventilation or movement requirements associated with an operable window.
Also consider how the window will be viewed and reached after installation. A high placement may affect safe cleaning access, while a position near cabinetry, roofing, cladding, or interior trim may influence the project detailing. These are conditions of the intended setting rather than performance specifications for the window. If another product will sit directly below or beside it, assess that relationship as a composition and verify each element separately rather than assuming automatic compatibility.
A useful opening review combines reliable measurements, photographs or drawings of the geometry, and clear identification of finished and unfinished edges. Note any irregularities or planned construction changes that may affect the opening. This creates a more complete made-to-measure brief without confusing the 105 × 57 mm frame specification with the overall window dimensions.
06
The defining visual feature is the half-round outline. Without decorative bars, attention can remain on the curved geometry and glazed area. A named horizontal, vertical, or combined bar design adds internal lines to the composition. Compare those lines with nearby windows, doors, panel divisions, trim, or architectural axes, then identify the exact available pattern you prefer in your inquiry.
Choose pine or oak to establish the window’s material character, then consider how your preferred color will relate to the frame, bars, surrounding trim, wall finish, and neighboring joinery. If visible wood character is important, include that goal in your inquiry. If color coordination is the priority, provide a clear reference for the direction you want to achieve.
Color can be approached either as a connecting element or as a deliberate contrast. For example, you might want the half-round window to relate closely to other joinery in the same elevation, or you might prefer the curved form to read as a distinct accent. These are buyer examples rather than fixed product outcomes. The perceived result will also depend on the selected bar pattern, the amount and direction of surrounding light, and the colors used around the opening.
For the simplest glazed composition, begin with “Without decorative bars.” If you want one internal line, compare the available one-bar horizontal and vertical patterns, taking care to distinguish decorative bars from glass-dividing bars. Designs with two glass-dividing bars or with one horizontal and one vertical decorative bar add more lines to the half-round area. Use the complete design name when communicating your choice.
A clear visual brief combines the exact design name, pine or oak selection, preferred color direction, and any important relationship to nearby elements. Descriptions such as traditional, modern, simple, or decorative can help express your goal, while the material, color, bar pattern, and project references define the practical selection.
07
The related collection can help when your project needs an operable element as well as a fixed half-round window. Options include pivot, top-hinged, single-sash casement, and two-sash casement windows, with historic-style versions available for selected casement products. Compare each product according to its own opening function and specifications.
Single-sash and two-sash casement windows support different opening arrangements from this non-operable window. When comparing them, review the relevant materials, glazing, component dimensions, hardware, and available choices rather than using the sash count alone to judge the complete design.
The collection also includes single-panel outswing patio doors and a historic-style version. If a door and half-round window will appear in the same project, plan their color, material, glazed areas, and visual alignment together while specifying and measuring each product separately.
Browse the related products below when your project also calls for an operable window or outswing patio door:
Outward-Opening Pivot Window, Outward-Opening Top-Hinged Window, Single-Sash Outward-Opening Casement Window, Historic-Style Single-Sash Outward-Opening Casement Window, Two-Sash Outward-Opening Casement Window, Historic-Style Two-Sash Outward-Opening Casement Window, Single-Panel Outswing Patio Doors, Historic-Style Single-Panel Outswing Patio Doors.
08
Start by identifying the product as the Half-Round Fixed Window and confirming that a non-operable function suits the intended location. Then record the project measurements in millimeters and describe the opening geometry. Include a drawing or clear visual reference when the relationship between the straight baseline, curved outline, surrounding trim, or adjacent products is important. Keep overall opening measurements separate from component specifications.
Next, state whether you prefer pine or oak. Add your desired color direction without assuming an unstated palette or finish effect. If the window needs to relate visually to existing joinery, describe that goal and provide a useful reference. A statement such as “coordinate with the nearby casement window” is more informative when accompanied by the relevant color, material, and alignment information.
Choose either the 2- or 3-pane insulating glass unit. Both configurations include a heat-reflective coating, CHR warm-edge spacer, argon gas, and silicone glazing seals. State your preferred pane count clearly so it can be considered with the window size, material, color, and design pattern.
Copy the full name of your chosen bar composition into the inquiry. Keep decorative-bar and glass-dividing-bar terminology distinct, and include a drawing or visual reference if bar placement, spacing, symmetry, or alignment with another element is important to the project.
Before sending your inquiry, check that it includes the Half-Round Fixed Window name, fixed function, overall measurements, opening geometry, pine or oak selection, color direction, pane configuration, exact design name, and relevant visual relationships. List any related windows or doors separately so their measurements and specifications remain clear. This gives us a focused basis for discussing your made-to-measure window.
Product questions
No. This is a non-operable window intended to remain fixed in place. It does not provide an opening sash or a ventilation position. If your project requires an operable window, the related-product collection can help you browse separately named window types.
Yes. Made-to-measure sizing is offered for this half-round product. Record the relevant project measurements in millimeters and have the intended opening assessed carefully. Final sizing should account for the opening, surrounding construction, installation approach, and required fit.
A color choice is available. Include your preferred color direction when you inquire so it can be considered alongside the selected pine or oak material and the surrounding windows, doors, trim, wall finishes, or other architectural elements in your project.
Pine or oak is specified for this window. Your choice may depend on the visual character you want, the finish direction, and how the window relates to nearby joinery. State the selected material clearly when preparing your inquiry.
The glazing seals are silicone. They are separate from the CHR warm-edge spacer, which forms part of the 2- or 3-pane insulating glass unit.
Yes. Choose the named “Without decorative bars” design for an uninterrupted half-round composition. Decorative-bar and glass-dividing-bar patterns are also available if you prefer internal horizontal or vertical lines.
The Half-Round Fixed Window comes with our 5-year warranty. Keep your product identification and order information with your project records for future reference.
Use the related products to compare operable pivot, top-hinged, and casement windows or outswing patio doors with this fixed window. Review each product’s function, materials, glazing, dimensions, and available choices separately before deciding which combination suits your project.
Tell us about your half-round opening, project measurements in millimeters, preferred pine or oak material, glazing configuration, exact design pattern, and color direction. We’ll use these details to focus the conversation on the choices for your made-to-measure Half-Round Fixed Window.

