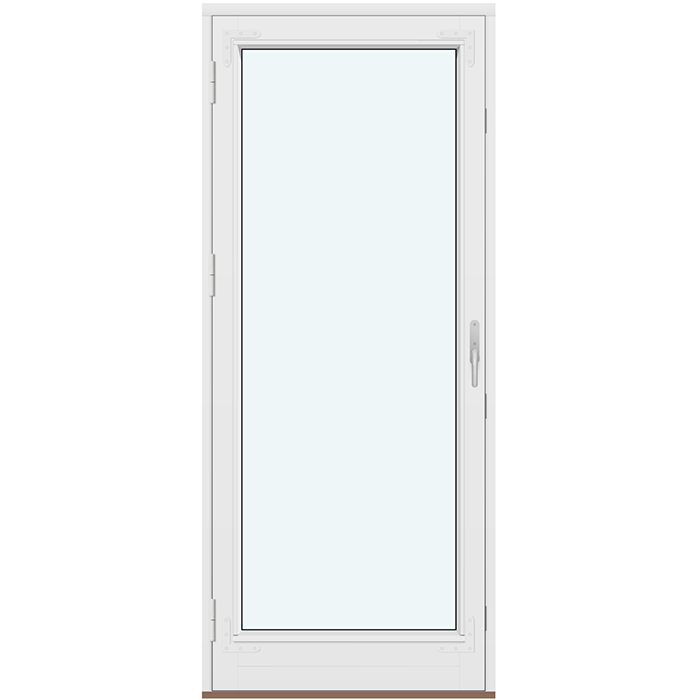
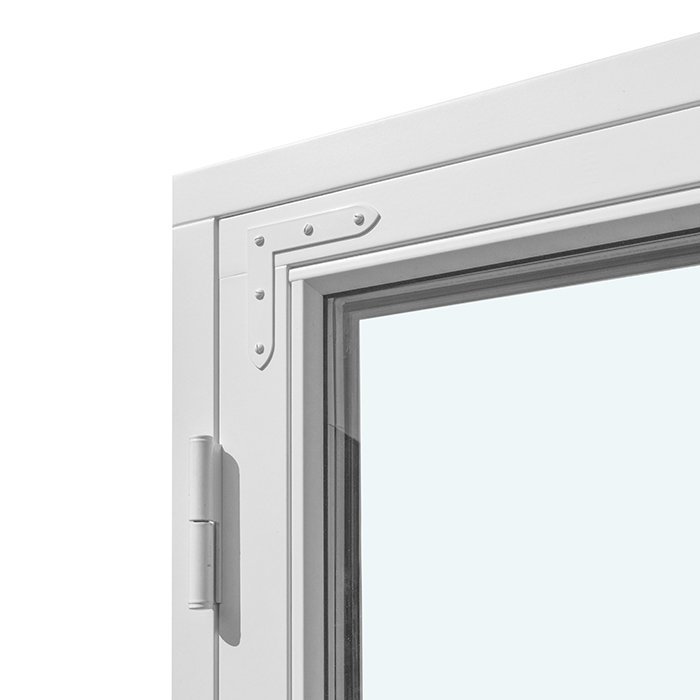
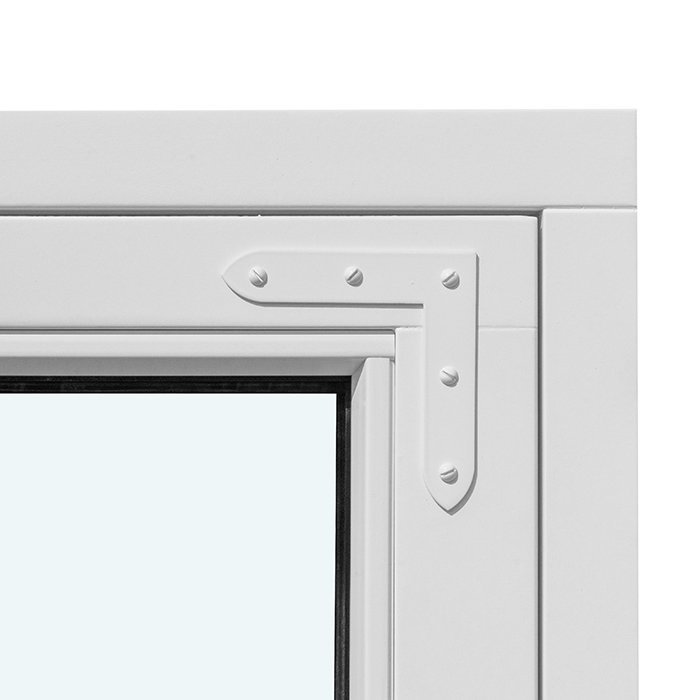
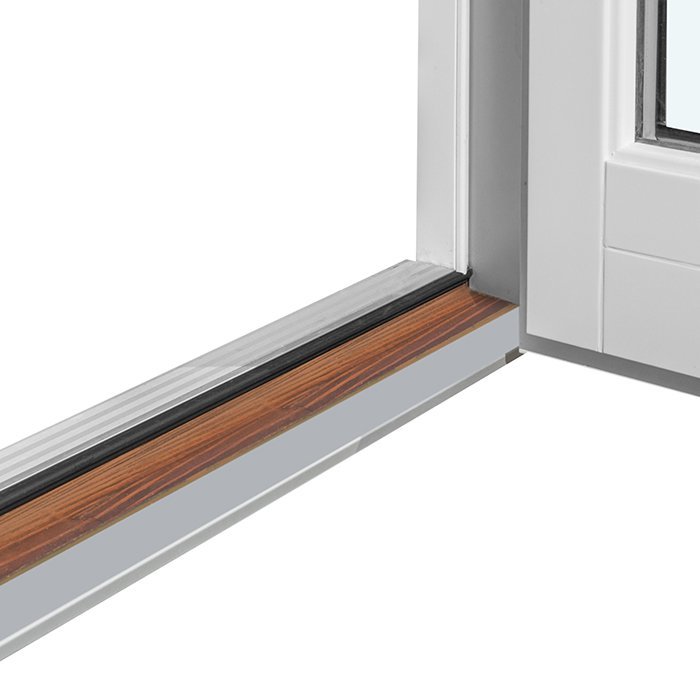
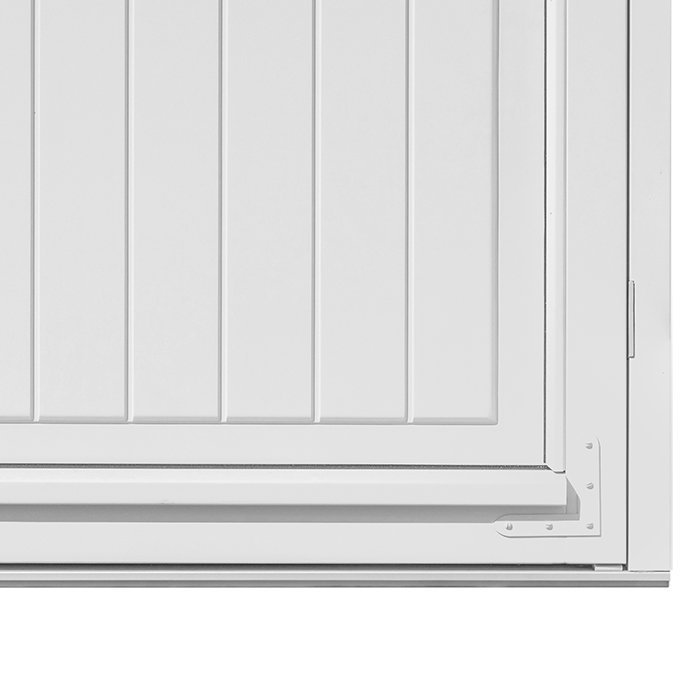
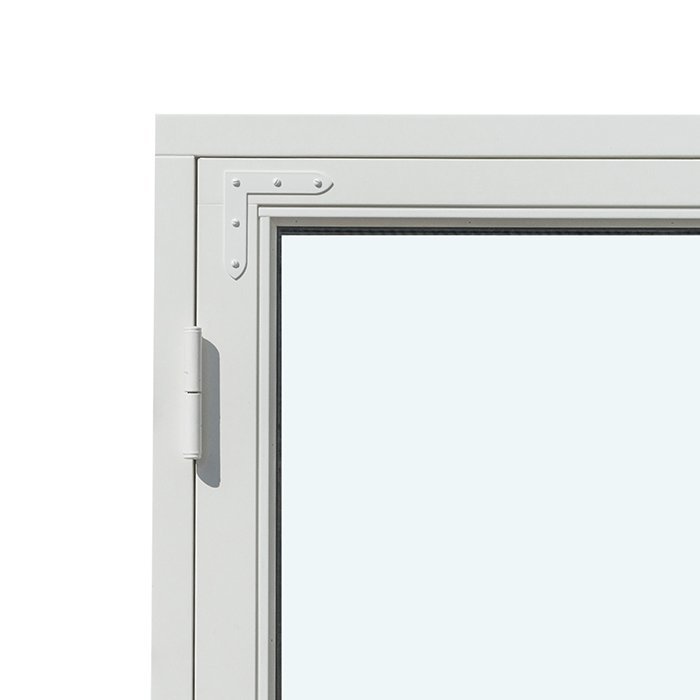
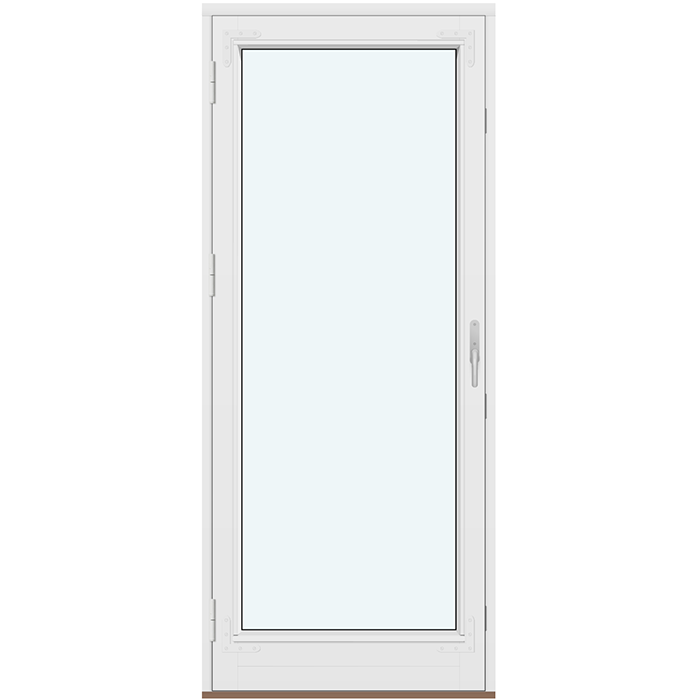
Bloomcabin 1 door leaf without decorative bars. This single door leaf without decorative bars is a historic outswing patio door with a notably clean glazed profile. The simple single-leaf layout offers an open-looking connection to outdoor space while respecting a more traditional project direction.
Why choose this Bloomcabin design?
Without decorative bars, this historic outswing patio door keeps the glazed area visually continuous. Its restrained character allows the tall single leaf to make a quiet contribution within an exterior scheme shaped by historic influences.
The outward-opening leaf provides a direct route to the patio without interrupting the clean glazed presentation. This is a considered option when the project calls for historic character expressed through simplicity rather than added divisions.
A carefully selected patio door can help promote a comfortable feeling in the adjoining interior space.
Designed for historic patio door projects where an uncomplicated single-leaf expression is desired. The uninterrupted glass appearance can complement period-conscious exterior compositions while keeping the connection to a patio or garden visually open. Before configuration, the design can be adapted to the project requirements and the preferred architectural character.
Customer reviews 
Flexible payment options Flexible and secure payment methods are available.
Configure now Configure this historic outswing patio door for your project. For help contact our team.
Type: Outward-opening door leaf;
Warranty: 5 years;
CE: Yes;
Material: Pine or oak;
Glazing: 2- or 3-pane glazing unit with a heat-reflective coating, warm-edge spacer (CHR), and argon gas, plus a panel if included in the design;
Glazing seals: Black rubber;
Hardware: SPILKA and ASSA with a 3-point locking mechanism;
Mounting holes: 14 mm;
Frame: 105 × 57 mm;
Door leaf: 76 × 78 mm;
Historic-style doors
Historic-Style Single-Panel Outswing Patio Doors
Choose from glazed and paneled compositions, then define the made-to-measure size, color, and handle for your project.
Opening function
Outward-opening door leaf
Material
Pine or oak
Compliance
CE marked
Sizing
Made to measure
Historic-Style Single-Panel Outswing Patio Doors bring a clearly defined outward-opening function together with a selection of named glazed and paneled compositions. The single door leaf can suit projects where the visual rhythm of horizontal or vertical divisions matters, as well as schemes that call for an uninterrupted glazed design. Made-to-measure sizing, color choice, and handle choice allow you to shape key aspects of the order around the intended opening and architectural context.
The construction is specified in pine or oak, with a 2- or 3-pane glazing unit, black rubber glazing seals, and SPILKA and ASSA hardware with a 3-point locking mechanism. Some available designs include a panel, while others focus on glass and defined bar patterns. This makes the door a practical outward-opening solution as well as a considered part of an exterior composition. The sections below cover everyday use, construction, glazing, design patterns, opening assessment, visual choices, related product types, and the information worth preparing before you contact us.
01
This product is defined by an outward-opening door leaf. In everyday use, the leaf moves away from the interior as it opens, which can help preserve the area immediately inside for furniture placement, circulation, or other room uses. That observation is a planning consideration rather than a promise that the door will suit every layout. The exterior side must be assessed separately because the movement of the leaf becomes part of how you approach and use the doorway.
The single-panel format gives you one outward-opening door leaf to operate. When considering everyday use, think about where you will stand while using the handle, how people will pass through the doorway, and how frequently the route will be used. The selected bar or panel pattern will shape the door’s appearance without changing its confirmed outward-opening function. Handle choice is also available, so this visible detail can be considered alongside the door color, wood, glazing pattern, and nearby architectural features.
The door uses SPILKA and ASSA hardware with a 3-point locking mechanism. Made-to-measure sizing, color, and handle are the available choices for your order. If the door is intended for a frequently used route, describe that use in your inquiry, along with the surrounding layout and preferred handle. This context helps us discuss the available design choices while keeping the outward-opening movement central to your planning.
02
The door is constructed in pine or oak. Its frame component measures 105 × 57 mm, and the door-leaf component measures 76 × 78 mm. These are the named component dimensions; they should not be read as the overall depth, width, or height of a finished door. Mounting holes are 14 mm. Because made-to-measure sizing is available, the overall order dimensions are established separately for the intended opening rather than derived from these component measurements alone.
The glazing specification is a 2- or 3-pane glazing unit with a heat-reflective coating, a warm-edge spacer identified as CHR, and argon gas. A panel is also part of the construction when it is included in the selected named design. The glazing is sealed with black rubber seals. If your project requires a particular thermal value, acoustic rating, calculation, or supporting document, tell us the exact requirement when you inquire so we can discuss it with you rather than relying on the glazing description alone.
Hardware is specified as SPILKA and ASSA with a 3-point locking mechanism, providing locking at three points when the door is secured. The door is CE marked and comes with our 5-year warranty. These details provide a clear basis for comparing the product with your brief: the wood options, component dimensions, mounting-hole size, glazing construction, seal material, hardware, compliance status, and warranty period are defined, while the made-to-measure overall size, color, and handle are choices to discuss for your order.
03
The glazing combines several elements in one unit. Two or three panes form the transparent portion, accompanied by a heat-reflective coating, a CHR warm-edge spacer, and argon gas. If your project calls for particular calculations or values, contact us with the exact requirement. Include the terminology used by your architect, builder, or project brief where relevant so we can understand what information you need and discuss the glazing configuration with you.
The CHR warm-edge spacer and black rubber glazing seals are part of the glazing assembly. The seals’ dark color can be considered as one detail within the overall palette of the door, particularly when you are choosing the wood, door color, handle, and glazing pattern. Looking at these elements together helps create a more coherent visual brief than selecting each feature in isolation.
The available patterns distinguish between glass-dividing bars and decorative bars, so use the complete pattern name when comparing designs. Horizontal glass-dividing bars organize the glazed area into stacked sections, with options ranging from one to four bars. Other compositions combine horizontal decorative bars with a panel, while the most detailed named pattern also introduces a vertical decorative bar. Consider how the number and direction of these elements will relate to nearby windows, facade lines, and the scale of the intended opening.
04
The most visually restrained named pattern is “1 door leaf without decorative bars.” For a horizontal division across the glass, the catalogue also names “1 outswing door leaf with 1 horizontal glass-dividing bar,” “1 outswing door leaf with 2 horizontal glass-dividing bars,” “1 outswing door leaf with 3 horizontal glass-dividing bars,” and “1 outswing door leaf with 4 horizontal glass-dividing bars.” Use the exact “glass-dividing bar” wording when asking us about these patterns, and include the number of horizontal bars so your preferred composition is easy to identify.
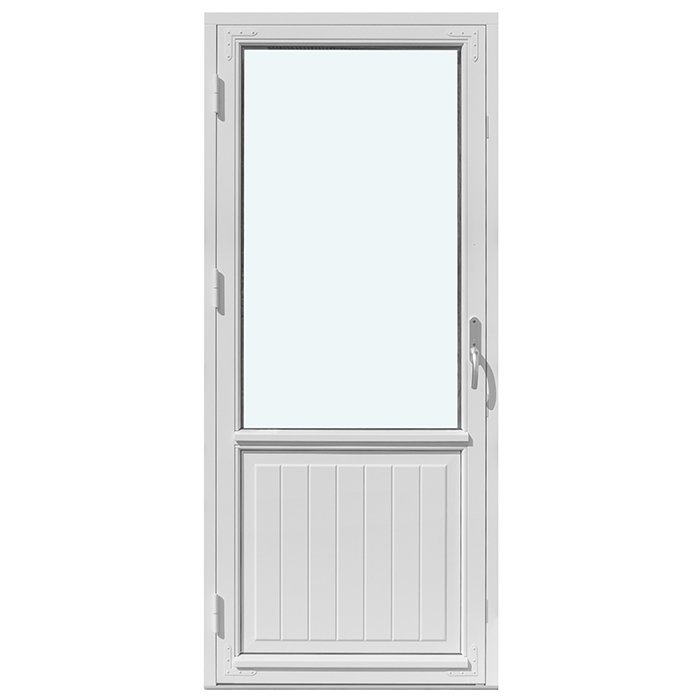
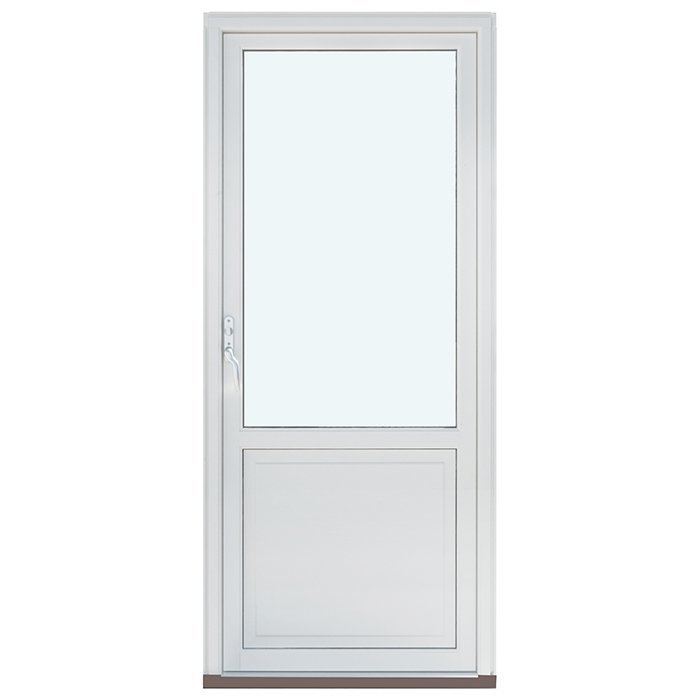
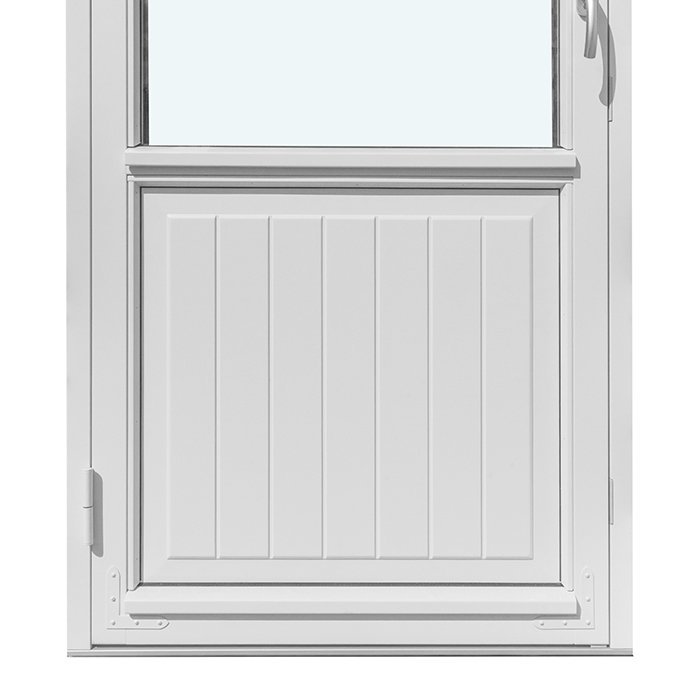
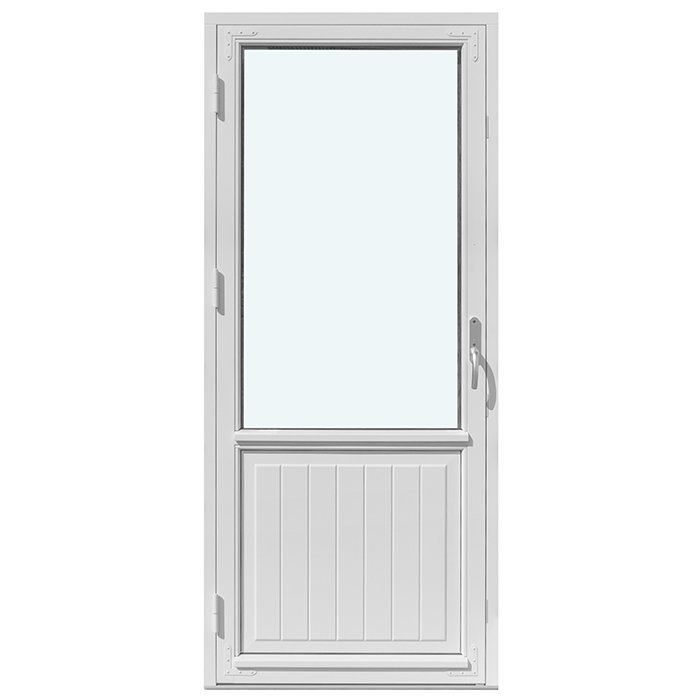
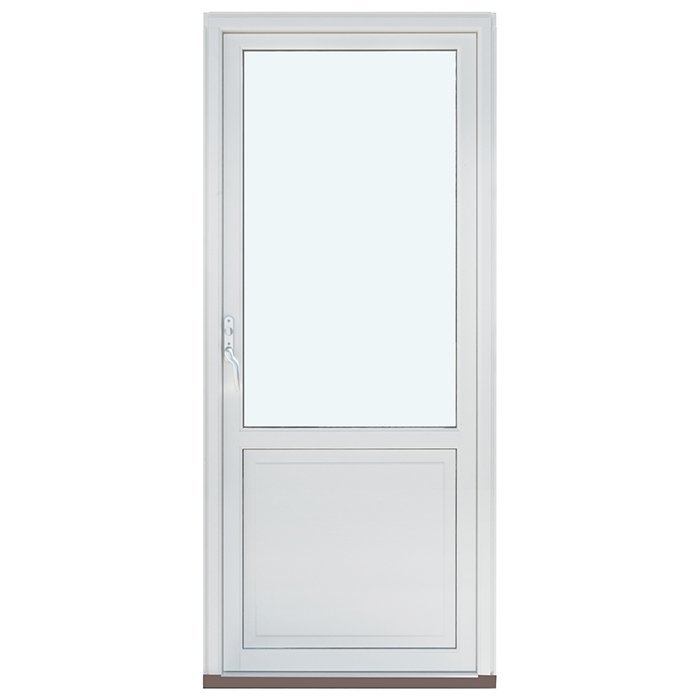
Panel compositions are named separately. They include “1 outswing door leaf with glass and a panel,” “1 glazed door leaf with 2 horizontal decorative bars and 1 panel,” and “1 glazed door leaf with 3 horizontal decorative bars and 1 panel.” These designs all include a panel and use horizontal decorative bars where bars are named. Compare the number of bars and the overall balance of glass and panel areas when choosing among them.
A further pattern is named “1 outswing door leaf with vertical glass, 2 horizontal decorative bars, 1 vertical decorative bar, and a panel.” This composition introduces both horizontal and vertical decorative elements together with a panel. Use the full design name when explaining what you prefer so the combination is clear. Choose the named composition that best expresses your intended visual structure, then discuss it alongside the made-to-measure dimensions, wood, color, handle, and glazing configuration for your project.
05
Start by identifying the actual opening in which the door is intended to sit. Record whether your measurements describe the structural opening, an opening after interior and exterior finishes, or a dimension taken from an existing frame. That distinction can matter when discussing a made-to-measure product. Avoid assuming that a component measurement is the finished door size: the frame and door-leaf figures describe those individual components, while the overall size must relate to the project opening.
Because the leaf opens outward, assess the exterior swing area rather than looking only at the space inside. Consider nearby walls, steps, rails, furnishings, planting, or circulation routes that may occupy the path used by the leaf. Also consider how people approach the doorway from outside. These are examples of project checks, not claims about a required universal clearance. The needed space depends on the dimensions and arrangement being discussed for your particular opening.
Consider how the doorway will normally be approached and used from both inside and outside. This single-panel door opens outward, while the intended route and surrounding space provide useful project context. Photographs, a simple sketch, and clearly labeled measurements can make your inquiry easier to understand. If surrounding trim, cladding, flooring, steps, rails, or other building elements affect the opening, show them in the information you provide rather than assuming the door determines how every adjoining detail must be resolved.
06
The visual character of this door comes from several separate decisions: the chosen named pattern, the presence or absence of a panel in that pattern, the wood material, the color, and the handle. A design without decorative bars gives the glazed area a different rhythm from one organized by repeated horizontal divisions. A pattern combining horizontal and vertical decorative bars introduces another kind of structure. These are compositional distinctions, not claims that one design offers better performance than another.
Pine and oak are the specified wood choices, and color can be selected as part of the order. Consider the material and color together rather than treating them as unrelated decisions: your preferred combination may need to coordinate with window frames, cladding, trim, roofing details, or interior finishes visible through the doorway. When contacting us, provide a clearly named color, reference image, or description of the direction you prefer. Also note whether close coordination or deliberate contrast is more important to the project, as this gives us a useful starting point for discussing the finish.
Handle choice adds another visible point of coordination. You might prefer a handle that sits quietly within a restrained elevation or one that creates a stronger contrast, depending on your project. That is a buyer preference rather than a fixed product property. Consider the handle alongside nearby door and window details, particularly when several openings share one elevation. Bringing the bar pattern, panel composition, wood, color, and handle into one visual brief helps keep the selection coherent and makes your priorities easier to discuss.
07
Begin the comparison with the way you want the opening to function. This historic-style single-panel option has one outward-opening door leaf and is available in pine or oak. If you are planning a broader hinged doorway, the related two-panel historic-style option also opens outward and offers glazed patterns with or without horizontal bars, as well as paneled compositions. A two-panel format changes the organization of the opening and the visual rhythm of the elevation, so compare it with the single-panel door in relation to the available wall area, the exterior swing zone, and the way people will approach the doorway.
Other door categories provide clearly different forms of movement or construction. The related sliding option moves laterally to the side, which may suit a project where that operating direction is preferred. The bifold option uses outward-folding panels, with available three- and five-panel patterns that stack to the right. The broader exterior-door range includes pine, oak, and aluminum-clad wood choices, with glazed or paneled designs depending on the selected composition. For a more entrance-focused appearance, the related pine entry-door range uses profiled panel designs, some of which incorporate shaped glazing. Compare these alternatives by operation, number of panels, material range, and visual character rather than by appearance alone.
Fixed glazing can help extend the composition beyond the moving door. A single-frame sidelight provides a fixed, non-opening glazed element and is available in pine, oak, or aluminum-clad versions, with bar and panel patterns to consider. Fixed rectangular and round windows provide further non-operable options for nearby openings. The rectangular version is offered in pine, oak, or aluminum-clad wood, while the round version is specified in pine or oak. All three fixed product types offer made-to-measure sizing and color choice. If several openings belong to one elevation, compare their material, color, glazing divisions, and overall scale together while keeping each product’s individual specification in view. Explore the related products below:
Historic-Style Two-Panel Outswing Patio Doors, Outswing Exterior Doors, Sliding Doors, Outswing Bifold Doors, Single-Panel Sidelights, Outswing Panel Entry Doors, Fixed Window, Round Fixed Window.
08
Start with the intended opening. Record clearly labeled width and height measurements, and state whether they describe a structural opening, a finished opening, or an existing frame. Photographs and a simple sketch can add useful context, especially where exterior steps, rails, walls, planting, trim, cladding, or flooring sit near the doorway. Because the leaf opens outward, show the area directly outside as well as the interior approach. This first step gives the made-to-measure discussion a clear physical context without confusing overall opening dimensions with the listed frame and door-leaf component sizes.
Next, identify the composition and purchase choices you are considering. Name the preferred bar and panel pattern as closely as possible, including the number and direction of any bars, then note whether you prefer pine or oak. Add your color direction and handle preference, and indicate whether you want to discuss 2- or 3-pane glazing. If you have not settled on one pattern, shortlist the closest designs and explain whether your priority is a largely uninterrupted glazed area, repeated horizontal divisions, a panel composition, or a combination of horizontal and vertical decorative elements.
Finally, review everything as one project brief: labeled opening measurements, photographs or a sketch where useful, the outward-opening requirement, your selected or shortlisted design, preferred wood, color, handle, and glazing configuration. Make any panel requirement explicit by choosing a pattern that includes one. Add questions that affect your decision, such as whether you need specific glazing information for project documents. You do not need specialized terminology; accurate dimensions, the relevant design name, clear visual references, and a practical explanation of how the doorway will be used give us a strong basis for discussing your made-to-measure door.
Questions and answers
This patio door is available in pine or oak. Because the character of each wood can influence the finished appearance, include your preferred material when you contact us so it can be considered alongside the design, dimensions, and color.
Yes. Made-to-measure sizing is an available purchase choice. Provide the dimensions of the intended opening and explain whether they are structural or finished measurements. That context helps us understand the information and discuss the appropriate door dimensions with you.
Yes. Color choice is available. Tell us the color you prefer and whether you want it to coordinate with or contrast against nearby windows, cladding, trim, or interior finishes. A clearly named color or visual reference can help communicate the direction you have in mind.
Handle choice is available. Tell us what handle appearance you prefer and how you would like it to coordinate with the door, nearby windows, or other architectural details. Ask us about suitable handle styles when discussing your order.
A panel is included only in the designs that specifically name one. Other named designs are described as glazed leaves without a panel. Select the pattern according to the composition you want rather than treating a panel as standard across the product.
The specified glazing seals are black rubber. Consider this dark glazing detail alongside your selected door color, wood, handle, and bar or panel pattern when planning the overall composition.
Yes, the patio door is CE marked.
The patio door comes with our 5-year warranty.
Tell us about your intended opening and the historic-style composition you prefer. Share your measurements, photographs or a sketch where useful, then note your preferred wood, color, handle, and glazing configuration. We can use this information to discuss a made-to-measure Historic-Style Single-Panel Outswing Patio Door for your project.