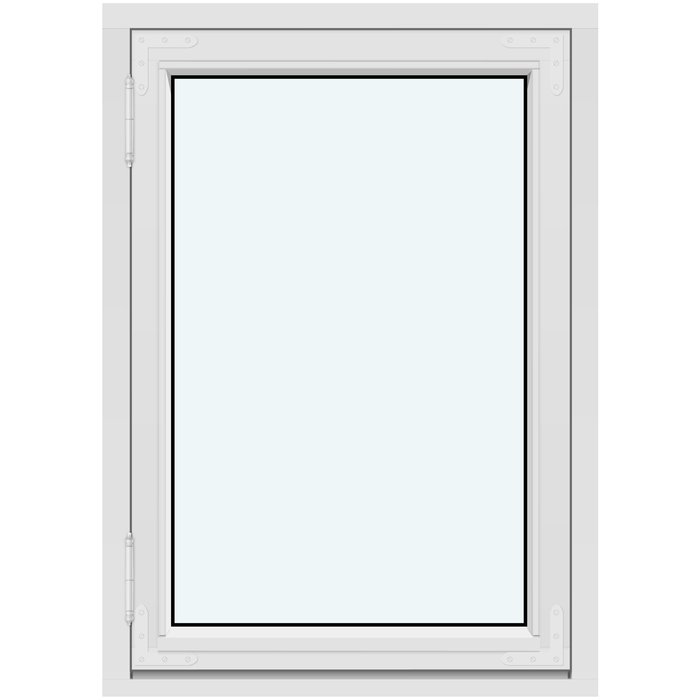
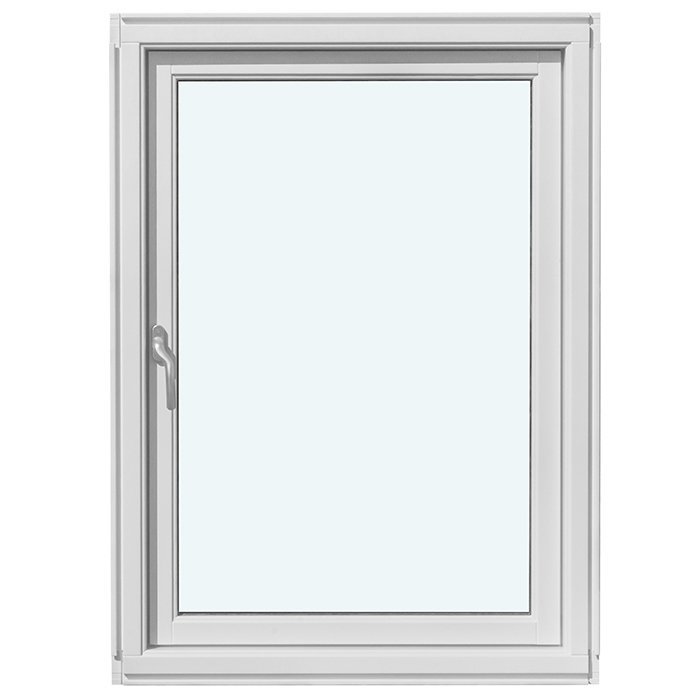
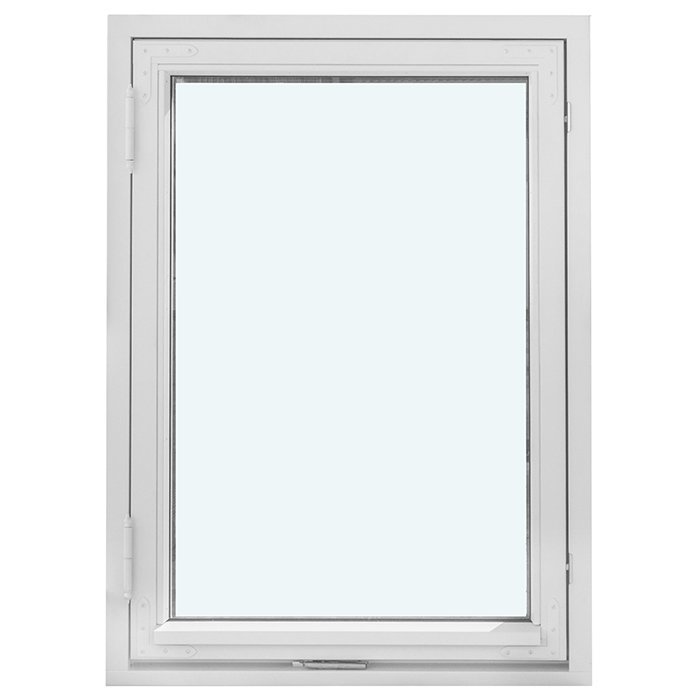
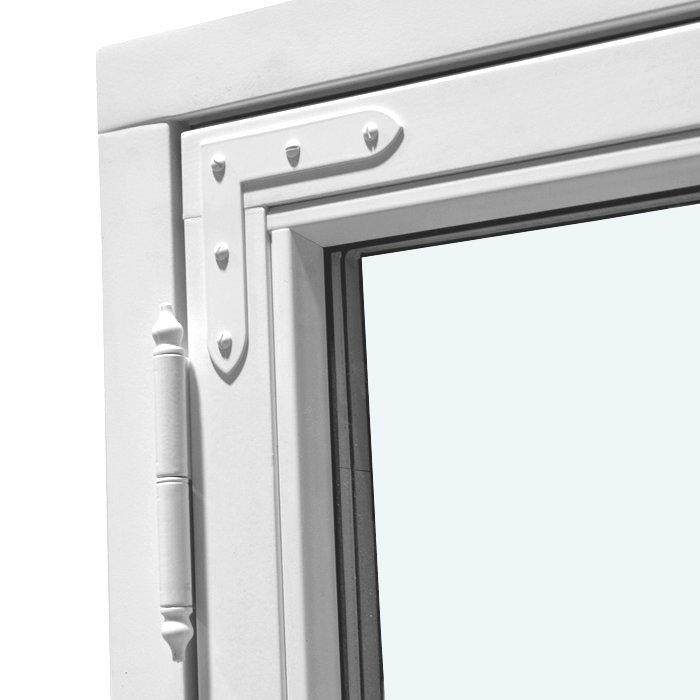
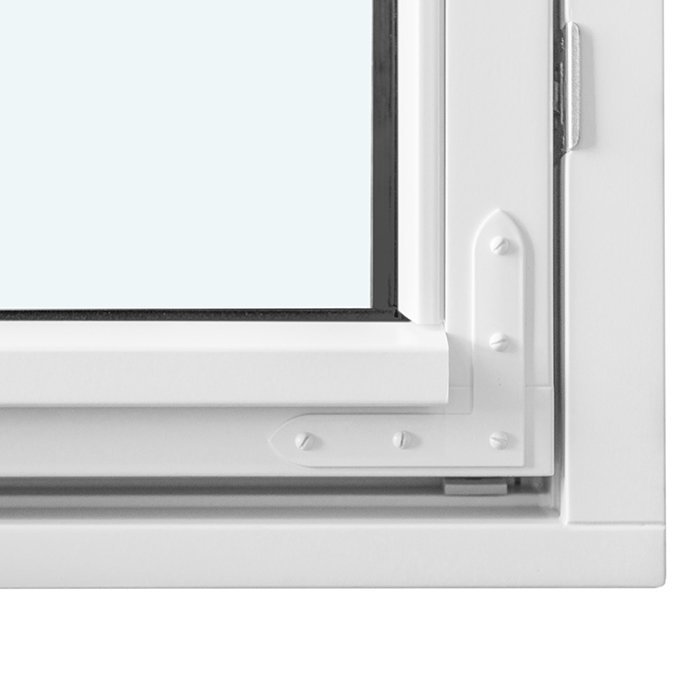
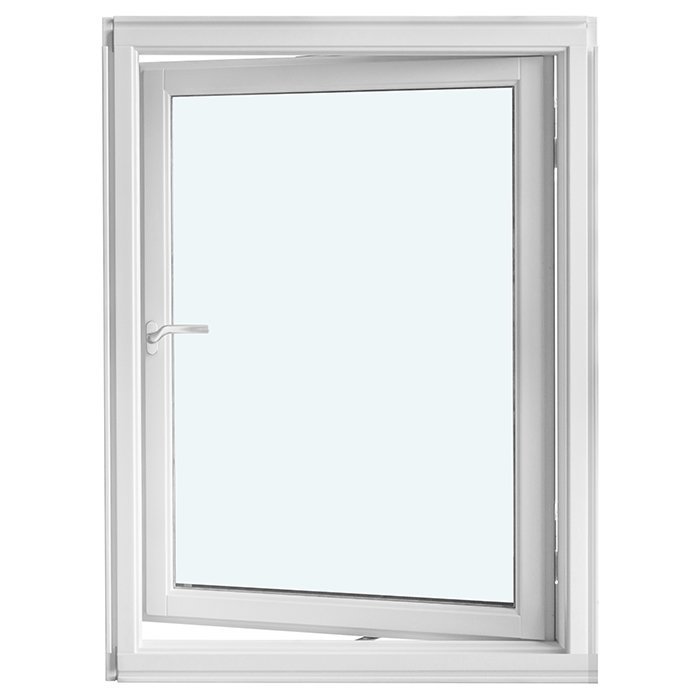
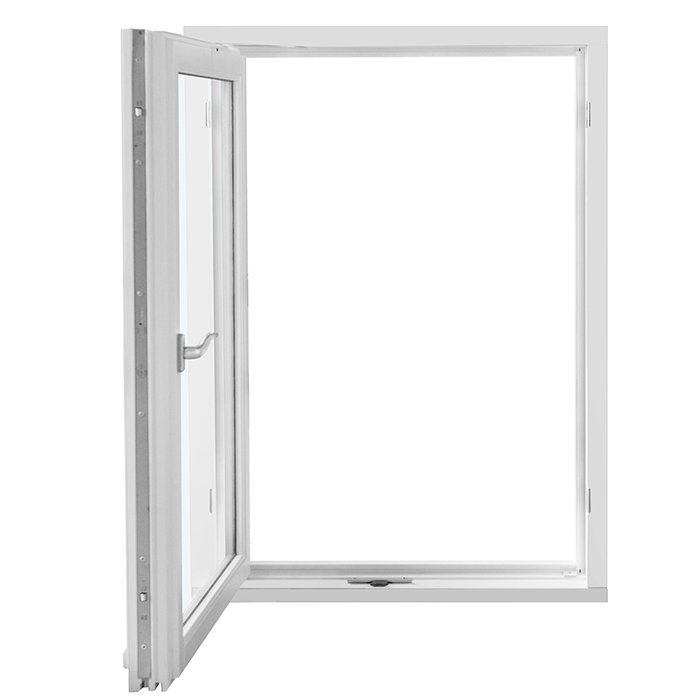
Bloomcabin 1 sash without decorative bars. Select 1 sash without decorative bars for a clean interpretation of historic window style. This side-hung window features one outward-opening sash and an uninterrupted glazed appearance, creating an understated choice for traditional or carefully considered facades.
Why choose this Bloomcabin design?
Without decorative bars, the single sash has an uncluttered appearance that emphasizes the window’s straightforward historic style. The uninterrupted design works especially well when visual simplicity is central to the project.
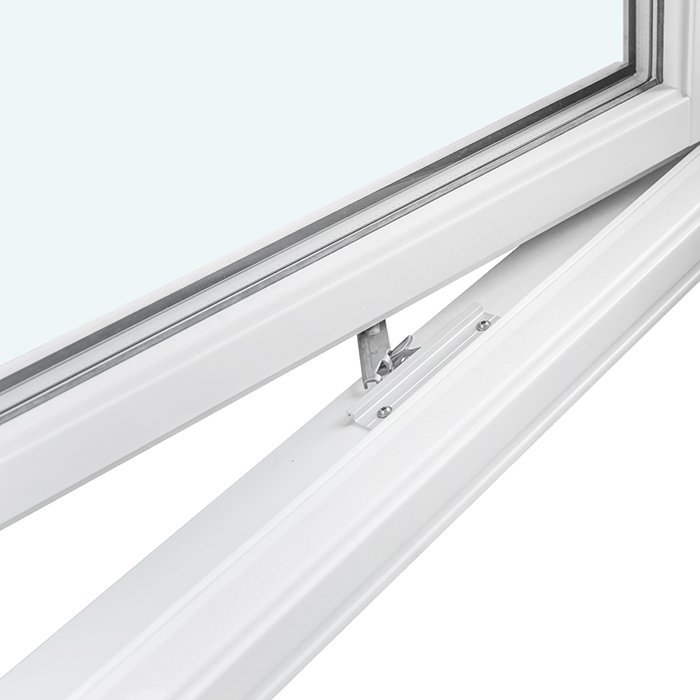
The single side-hung sash opens outward, providing traditional operation in a pared-back design. Available configuration choices allow the window to be coordinated with the broader character of the property.
The energy-efficient design helps support a comfortable indoor environment through changing seasons without detracting from the window’s clean historic-inspired appearance.
This design suits historic-style homes, restrained renovations, and rooms where an outward-opening window should maintain a simple, open-looking glass area. 1 sash without decorative bars — Before configuration, the design can be adapted to the project requirements and the preferred architectural character.
Customer reviews 
Flexible payment options Flexible and secure payment methods are available.
Configure now Configure this historic side-hung window, place your order online, or contact us for help with the available options. For help contact our team.
Type: Outward-opening sash;
Warranty: 5 years;
CE: Yes;
Material: Pine or oak;
Glazing: 2- or 3-pane glazing unit with heat-reflective coating, warm-edge spacer (CHR), and argon gas;
Glazing seals: Black rubber;
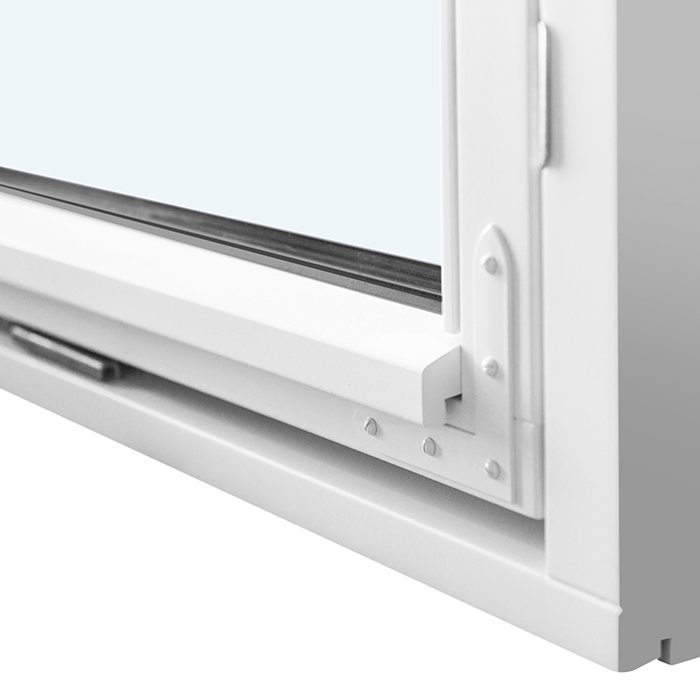
Hardware: SPILKA, IPA;
Mounting holes: 14 mm;
Frame: 105 × 57 mm;
Sash: 76 × 65 mm;
Historic-style timber windows
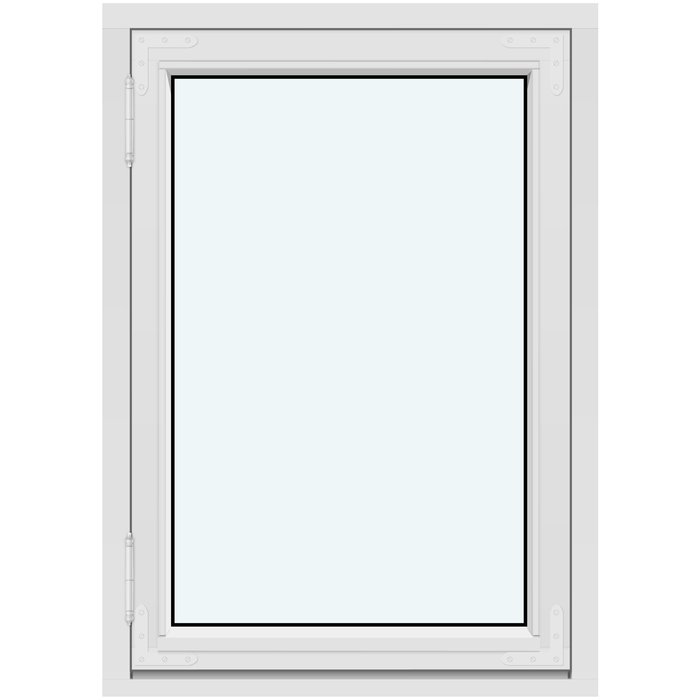
Historic-Style Single-Sash Outward-Opening Casement Window
Choose pine or oak, coordinate the color and handle, and select a named decorative-bar composition for this historic-style single-sash casement window.
Opening action
Outward-opening sash
Timber
Pine or oak
Sizing
Made to measure
Compliance
CE marked
Our Historic-Style Single-Sash Outward-Opening Casement Window brings a clearly defined outward-opening function together with timber construction and a choice of decorative-bar compositions. It is made to measure, helping you approach an individual opening with project-specific dimensions rather than relying on an assumed standard format. Pine or oak, color choice, and handle choice give you several confirmed points to coordinate with the surrounding architecture and your preferred visual direction.
The window can remain visually simple without decorative bars or take on a more structured appearance through one of the available horizontal-and-vertical bar compositions. Its 2- or 3-pane glazing unit includes a heat-reflective coating, a CHR warm-edge spacer, argon gas, and black rubber seals. The sections below explain the outward-opening action, timber construction, glazing, decorative designs, opening measurements, visual choices, related product types, and the information to include in your inquiry.
01
This single-sash casement window opens outward, so the sash moves toward the exterior rather than swinging into the room. That action can make it easier to plan around interior furnishings, counters, window treatments, and circulation areas. On the exterior, allow suitable space for the sash to move and consider any nearby walls, railings, shutters, screens, planting, or roof elements.
Think about how you will reach the handle during everyday use. A window above a counter, behind a deep lining, or at an elevated sill may be approached differently from one in an unobstructed location. Handle choice is available, so include your preference and any access considerations in your inquiry.
Your selected decorative-bar pattern changes the visual organization of the glazing while the sash retains its outward-opening action. You can choose a design without decorative bars, a single horizontal or vertical bar, or one of several compositions combining both directions. This lets you coordinate the window’s appearance with the scale and character of the surrounding architecture.
For practical planning, review both interior access to the handle and exterior clearance for the sash. If the window will be close to a permanent feature or installed where comfortable reach is especially important, describe those conditions in your inquiry so they can be considered with the made-to-measure dimensions and available handle choice.
02
The window is constructed in pine or oak. The frame component measures 105 × 57 mm, while the sash component measures 76 × 65 mm, and the mounting holes are 14 mm. These figures refer to the named components rather than the overall width or height of the completed window. Because made-to-measure sizing is available, provide the dimensions of your intended opening separately.
The glazing specification offers a 2- or 3-pane unit with a heat-reflective coating, a CHR warm-edge spacer, argon gas, and black rubber glazing seals. SPILKA and IPA hardware is specified for the window. Handle choice is available and can be coordinated with your timber, color, and decorative-bar preferences.
The window is CE marked and comes with a 5-year warranty. Retain the order details and applicable warranty documentation with your project records, and raise any questions about coverage for your particular purchase before finalizing the order.
When preparing your inquiry, record the overall opening measurements independently from the frame and sash component sizes. A useful summary includes the measured opening, preferred pine or oak construction, color direction, handle preference, glazing choice, and exact decorative-bar design.
03
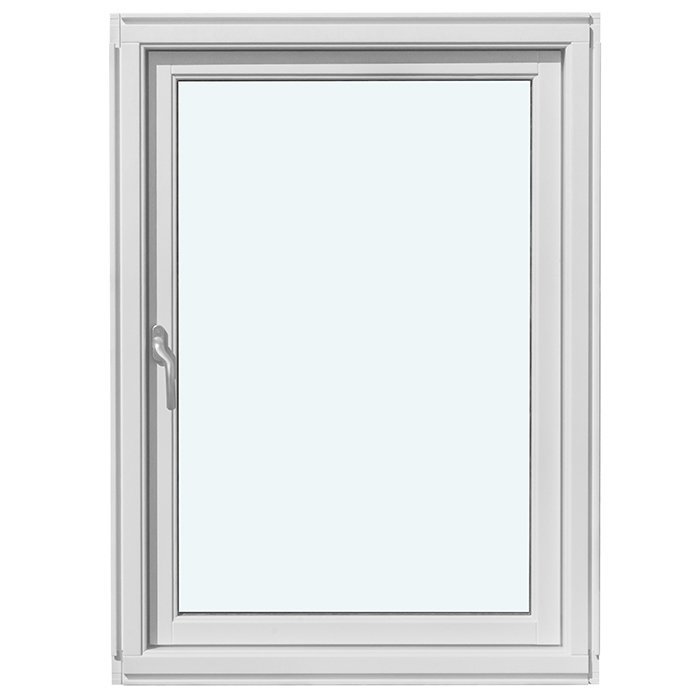
The glazing is available as a 2- or 3-pane unit and includes several coordinated components: a heat-reflective coating, a CHR warm-edge spacer, argon gas, and black rubber glazing seals. Together, these elements make up the specified glazing assembly for the window.
The heat-reflective coating forms part of the glazing specification, while the CHR warm-edge spacer separates the panes at their edges and argon is used within the glazing unit. When choosing between the available 2- and 3-pane options, consider the complete window configuration and the requirements of your project.
Black rubber is used for the glazing seals. If the appearance of the glazing edge is important to your design, include that priority with your color and decorative-bar preferences so the overall visual direction can be discussed for the selected configuration.
Decorative bars are a separate design choice that determines how the glazing is visually organized. Available patterns use specified quantities of horizontal bars, vertical bars, or both. Choose the pattern by its complete name so it can be considered alongside the sash dimensions, glazing option, timber, and color.
04
The simplest composition is one sash without decorative bars. It gives the glazing a less subdivided appearance and can work well when you want the single-sash format and made-to-measure proportions to take visual priority.
For a restrained division, choose one sash with one horizontal decorative bar or one sash with one vertical decorative bar. The orientation creates a different visual emphasis: a horizontal element draws the eye across the sash, while a vertical element emphasizes its upright direction. The final appearance will also depend on the made-to-measure window shape.
More detailed compositions combine horizontal and vertical elements. The choices include one horizontal and one vertical decorative bar; one horizontal bar with two vertical bars; one horizontal bar with three vertical bars; and two horizontal bars with one vertical bar. Referring to the full pattern name helps distinguish designs with similar bar counts.
Compare the patterns in relation to the size and shape of the intended opening rather than choosing by bar count alone. A composition that feels restrained in a broad window may appear more prominent in a narrower format. Use a sketch or visual reference to communicate the rhythm you prefer, while identifying the selected pattern by its available design name.
A single directional bar provides a relatively simple visual division, while designs combining horizontal and vertical bars create a more articulated composition. Coordinate your preferred pattern with the overall made-to-measure proportions, timber, color direction, and nearby windows or doors, then include the complete design name in your inquiry.
05
Begin with the actual opening rather than an assumed window size. Record measurements at multiple points, note whether the sides appear plumb, and compare diagonals where appropriate. Older buildings and altered openings may be irregular, so one measurement may not describe the entire opening. These observations help you prepare a clearer inquiry and should be handled in line with the measurement responsibilities for your project.
Distinguish the structural opening from visible trims, linings, sills, and finishes. If any of those elements will remain, be replaced, or added later, mention them when you share the dimensions. Photographs and a simple labeled sketch can help explain unusual reveals or changes in wall thickness, provided the measurements remain clear. Do not derive the required overall window size from the listed frame or sash component dimensions.
Because the sash opens outward, assess the exterior area through which it will move. Consider nearby walls, railings, roof elements, planting, shutters, screens, or other permanent features that may occupy the swing area. Review access and safety conditions relevant to the location as well; clear interior space alone does not confirm that the exterior movement area is suitable.
Note the interior approach as well, including the sill level and anything that could affect comfortable access to the handle. The goal is to provide a complete description of the opening and its surroundings. If a measurement is uncertain, label it clearly in your inquiry instead of presenting an approximation as a final order dimension.
A useful opening record combines measured dimensions, photographs, a labeled sketch where helpful, information about retained finishes, and notes about unusual construction details or exterior obstructions. This material supports a more precise discussion of the made-to-measure window and keeps site measurements distinct from the listed frame and sash component dimensions.
06
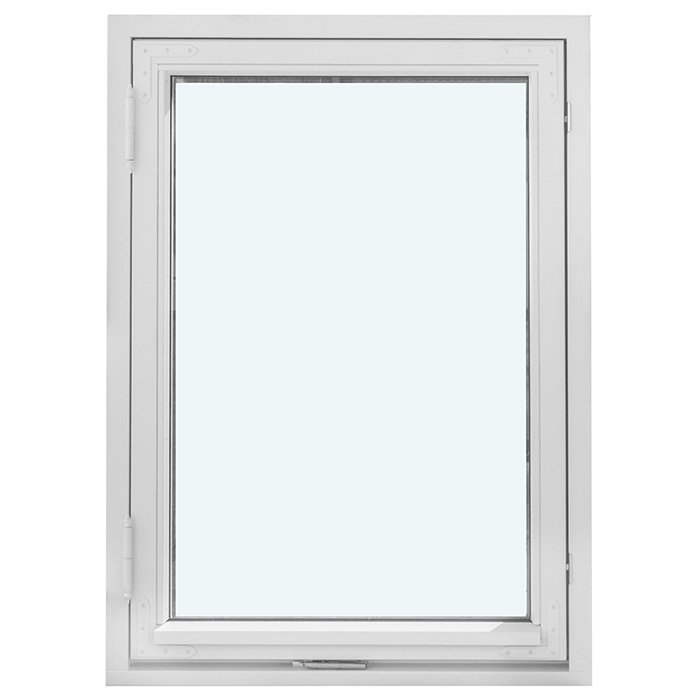
Color choice allows the window to be coordinated with the broader visual direction of your project. When preparing your inquiry, provide a clear color reference, sample, or description of how the window should relate to nearby joinery, walls, roofing, or other visible elements. This gives the color discussion a practical starting point.
Pine and oak are the available timber choices. Consider each option together with your preferred color and the architectural setting rather than treating the timber as a separate decision. If visible timber character is an important part of your design direction, explain that priority when discussing the color choice.
The decorative-bar pattern has an important role in the visual composition. A design without decorative bars can read as less subdivided, while horizontal and vertical bars introduce direction and rhythm. Combined patterns can create a more detailed arrangement. The final effect depends on the overall made-to-measure proportions, so a pattern should be considered in relation to the intended window shape rather than as an isolated graphic.
Handle choice adds another point of coordination. You may prefer the handle to blend with the window or create a deliberate contrast, depending on the choices available for your order. Include your preferred appearance or finish direction with the timber, color, and decorative-bar pattern so the elements can be considered together.
For a coherent inquiry, combine the preferred timber, color reference, handle direction, glazing choice, and exact decorative-bar design in one short visual brief. Photographs, samples, and sketches can help communicate the qualities you want to coordinate across the project, especially where the new window will sit near existing joinery.
07
If your opening calls for two operable sashes rather than one, the related historic-style two-sash casement provides an outward-opening alternative in pine or oak. It shares the choice of 2- or 3-pane glazing and offers its own range of decorative-bar patterns, including designs without bars and compositions using horizontal and vertical bars.
Kombi casement options combine one fixed glazed section with one outward-opening sash. Both standard and historic-style versions are available, with different material choices: the historic-style model uses pine or oak, while the standard model also offers pine or oak with aluminum cladding. Each product has its own decorative-bar compositions for the fixed and opening sections.
For other operating formats, the related range includes a pine roof window with aluminum cladding that pivots using a handle at the bottom, as well as single- and two-sash outward-opening vertical pivot windows. The vertical pivot models are available in pine, oak, or either timber with aluminum cladding and offer their own decorative-bar patterns.
Single-panel outswing patio doors provide a related door format when the project requires an outward-opening door leaf rather than a window sash. Standard versions are available in pine, oak, or either timber with aluminum cladding, while the historic-style version is offered in pine or oak. Compare each related product by its own opening type, materials, glazing, dimensions, and design choices using the links below.
Historic-Style Two-Sash Outward-Opening Casement Window, Kombi Outward-Opening Casement Window, Historic-Style Kombi Outward-Opening Casement Window, Pivoting Roof Window, Single-Sash Outward-Opening Vertical Pivot Window, Two-Sash Outward-Opening Vertical Pivot Window, Single-Panel Outswing Patio Doors, Historic-Style Single-Panel Outswing Patio Doors.
08
Start with the full product title: Historic-Style Single-Sash Outward-Opening Casement Window. This distinguishes it from two-sash casements, kombi windows, pivoting roof windows, vertical pivot windows, and outswing patio doors. Note that you are considering the single outward-opening sash format.
Next, organize the opening information. Prepare measurements taken at clearly identified points and include photographs or a labeled sketch if the opening is irregular or difficult to describe. Mention retained linings, trims, sills, nearby exterior obstacles, and other conditions that may affect how the opening and outward swing area are understood.
Record your preferred timber as pine or oak, then add your color direction, 2- or 3-pane glazing preference, and handle preference. If you have a visual reference, explain which qualities matter most, such as the relationship with existing joinery or the intended balance between timber character and color.
Choose the decorative-bar composition by its complete design name. Similar patterns may differ in the quantity or orientation of their horizontal and vertical bars, so the full name is the clearest way to identify your selection. Consider the pattern in relation to the overall shape and proportions of the made-to-measure window.
Finally, gather any product-specific questions into a short, prioritized list. You may want to discuss the selected color direction, applicable handle choices, an unusual opening, exterior clearance, the glazing option, or how your chosen decorative-bar composition will work with the proposed dimensions. A focused inquiry gives us the information needed for a useful conversation about your window.
Window questions
Yes. Made-to-measure sizing is available. Include accurate opening measurements, photographs, and a labeled sketch if the opening is irregular or difficult to describe. Keep the overall opening dimensions separate from the listed frame and sash component dimensions when preparing your inquiry.
This historic-style casement window is available in pine or oak. Consider your preferred timber together with the color, handle, decorative-bar composition, and surrounding architecture, then include the complete combination in your inquiry.
Yes. Color choice is available. Share a shade reference, sample, or description of the intended color direction when you contact us, especially if the window needs to coordinate with nearby joinery, exterior finishes, or interior details.
Yes. Handle choice is available. Tell us what appearance or finish direction you prefer, and we can discuss the choices applicable to your window configuration.
The window is available with a 2- or 3-pane glazing unit. The glazing assembly includes a heat-reflective coating, a CHR warm-edge spacer, argon gas, and black rubber glazing seals.
Designs range from one sash without decorative bars to compositions with horizontal bars, vertical bars, or both. Available patterns include one horizontal bar; one vertical bar; one horizontal and one vertical bar; one horizontal with two or three vertical bars; and two horizontal bars with one vertical bar. Use the complete design name in your inquiry to identify your preference clearly.
The frame component measures 105 × 57 mm, and the sash component measures 76 × 65 mm. These are component dimensions rather than the overall width and height of the made-to-measure window. The mounting holes are 14 mm.
Yes. The window is CE marked and comes with a 5-year warranty. Keep your order information and applicable warranty documentation for reference, and include any product-specific warranty questions in your inquiry.
Tell us about your opening, preferred timber, color direction, handle preference, and decorative-bar design. We will help you bring these choices together for your made-to-measure historic-style casement window and prepare a clear, product-specific inquiry.