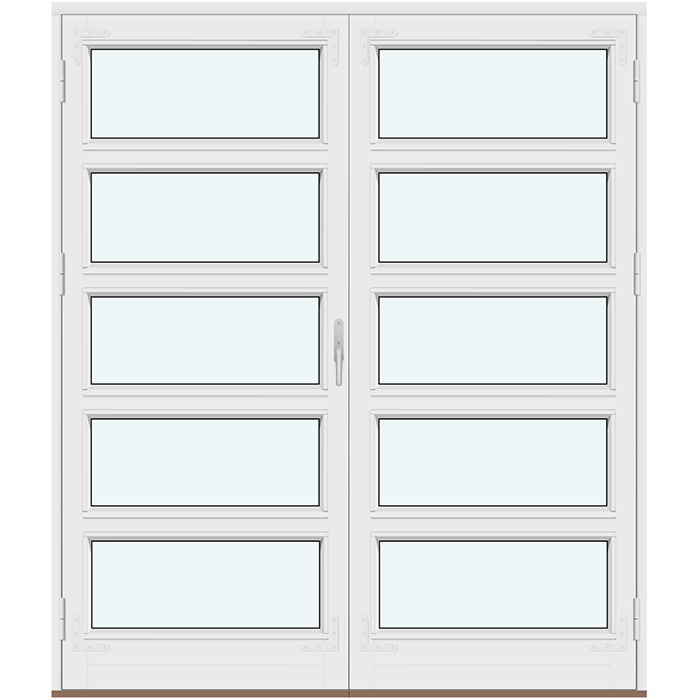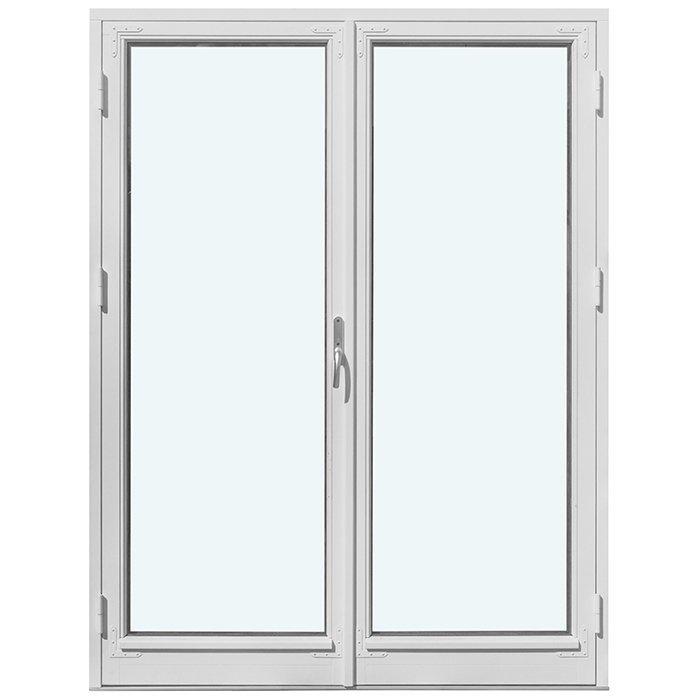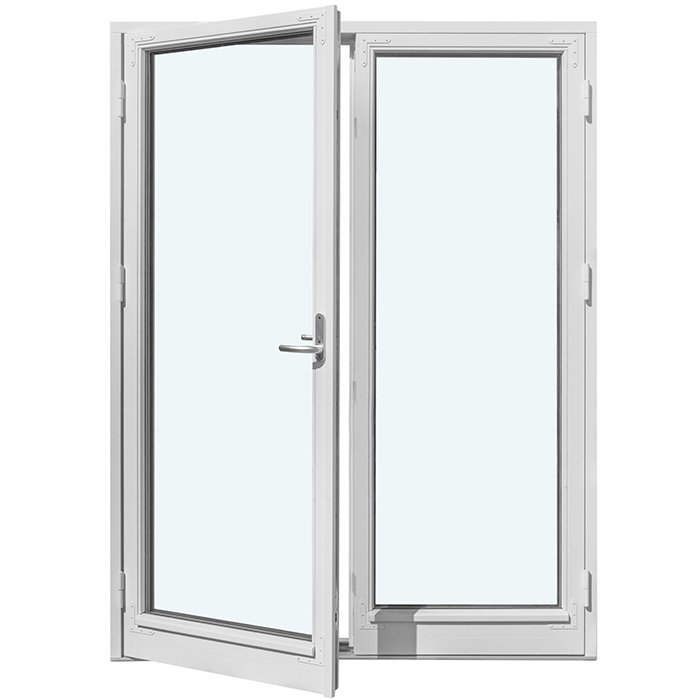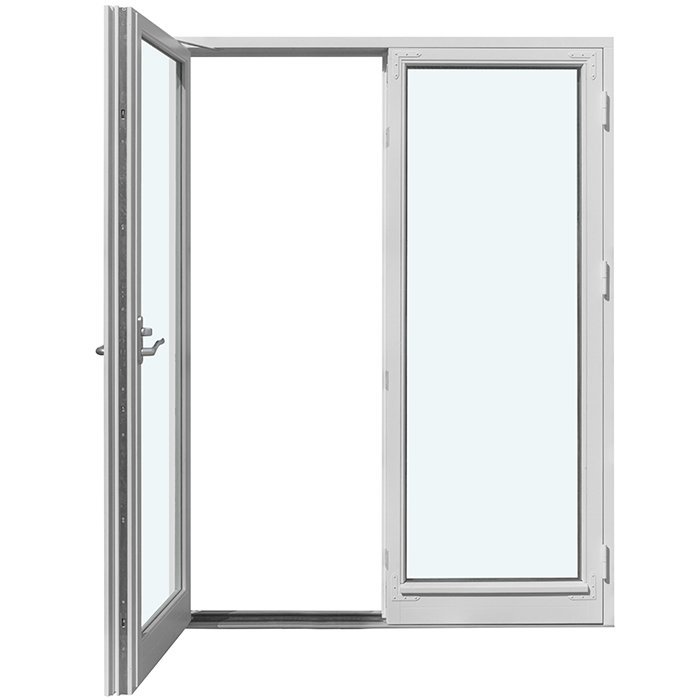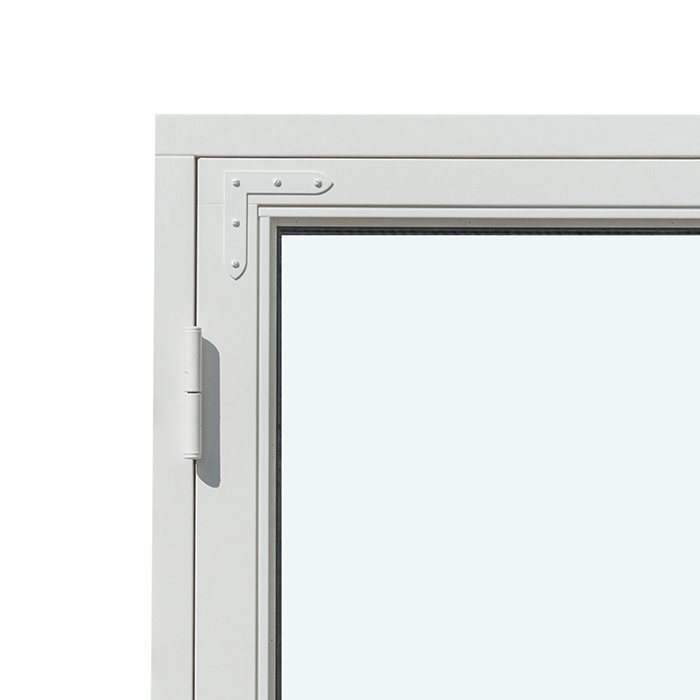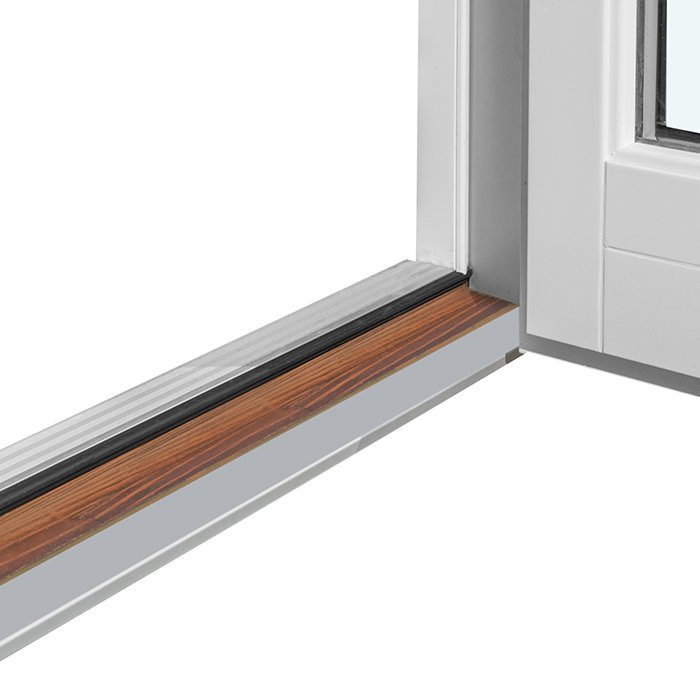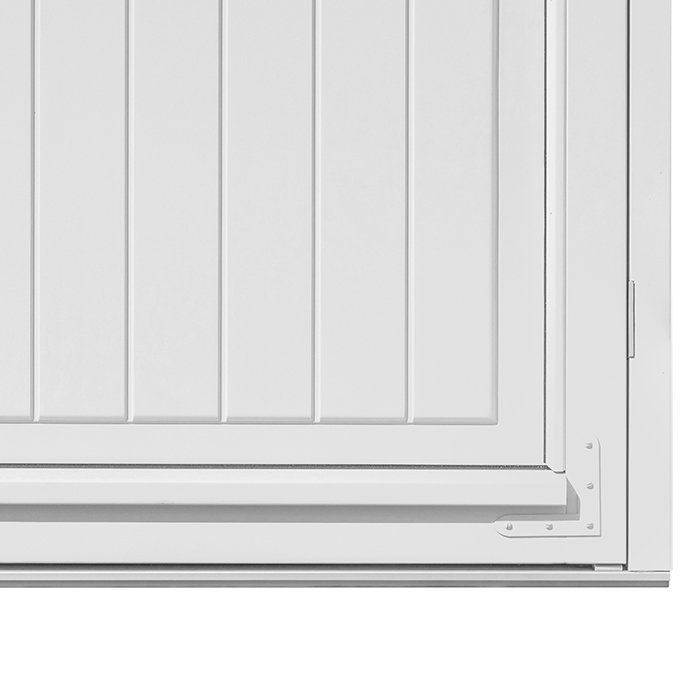


Bloomcabin 2 Outward-Swinging Door Leaves with 4 Horizontal Glass-Dividing Bars. This historic patio door has two outward-swinging door leaves and four horizontal glass-dividing bars. Its five-section glazing pattern on each leaf creates a richly detailed, traditional appearance for the patio opening.
Why choose this Bloomcabin design?
Two outward-swinging door leaves feature four horizontal glass-dividing bars for a strongly articulated historic design. Each glass division contributes to the layered pattern across the glazed portions of the door.
Four horizontal glass-dividing bars create five glazed sections in each leaf. This regular arrangement brings pronounced rhythm and period-inspired character to the paired patio doors.
Its energy-efficient design supports steady indoor comfort and helps create a pleasant environment near the patio entrance throughout the seasons.
Well suited to historic-style patio projects that call for a pronounced divided-glass pattern. The two outward-swinging leaves create a balanced framework for the repeated horizontal glass divisions. 2 Outward-Swinging Door Leaves with 4 Horizontal Glass-Dividing Bars — Balanced proportions make it easier to coordinate the design with the architecture and the intended appearance of the facade. Historic styling feels expressive.
Customer reviews 
Flexible payment options Flexible and secure payment methods are available.
Configure now Configure this detailed historic patio door for your project. For help contact our team.
Type: Outward-opening door leaf;
Warranty: 5 years;
CE: Yes;
Material: Pine or oak;
Glazing: 2- or 3-pane insulated glass unit with heat-reflective coating, warm-edge spacer (CHR), and argon gas; panel if included in the design;
Glazing seals: Black rubber;
Hardware: SPILKA and ASSA with a 3-point locking mechanism;
Mounting holes: 14 mm;
Frame: 105 x 57 mm;
Door leaf: 76 x 78 mm;
Asymmetrical configuration: For an asymmetrical 2-panel patio door with a minimum size of 1080 mm, the passive panel size is 381 mm and increases proportionally with the overall door size. The panel-size ratio is 2:1, with 1 representing the narrower panel.