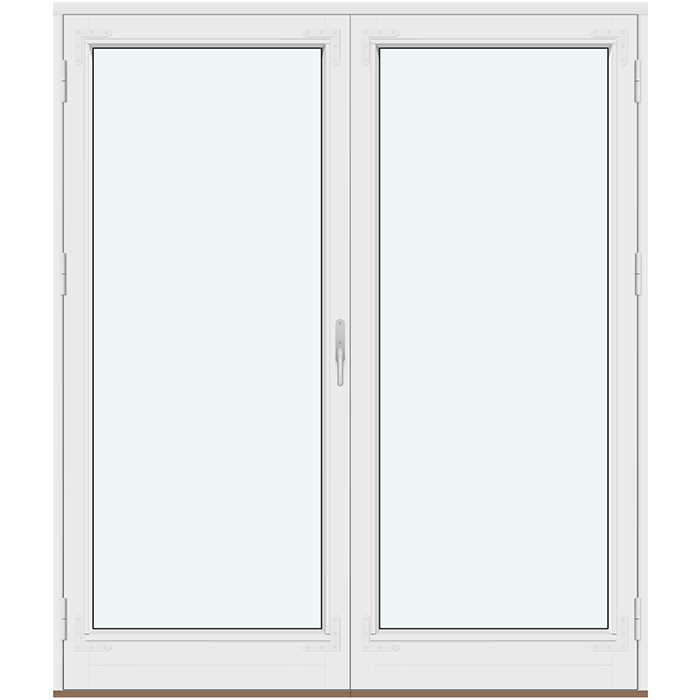
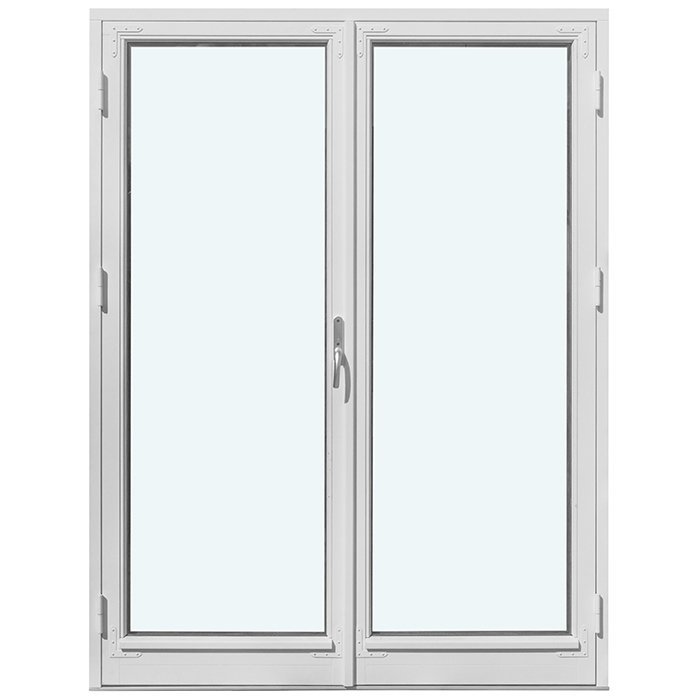
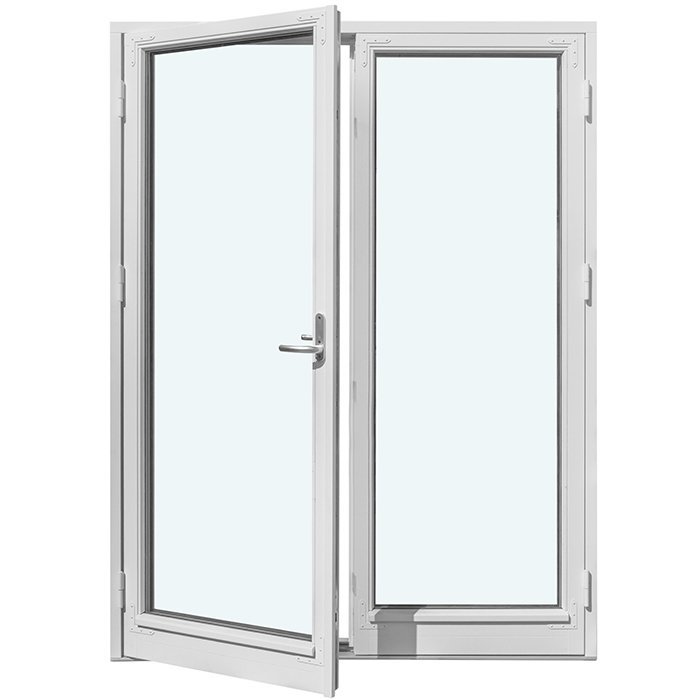
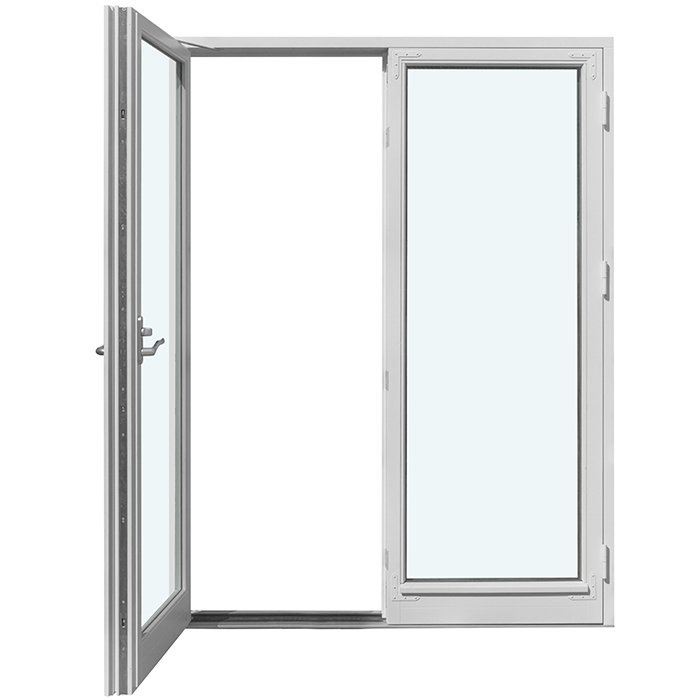
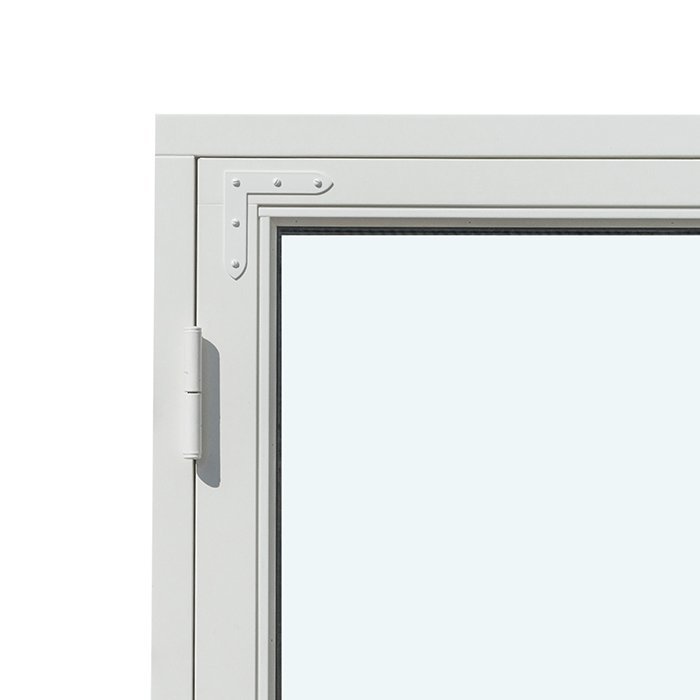
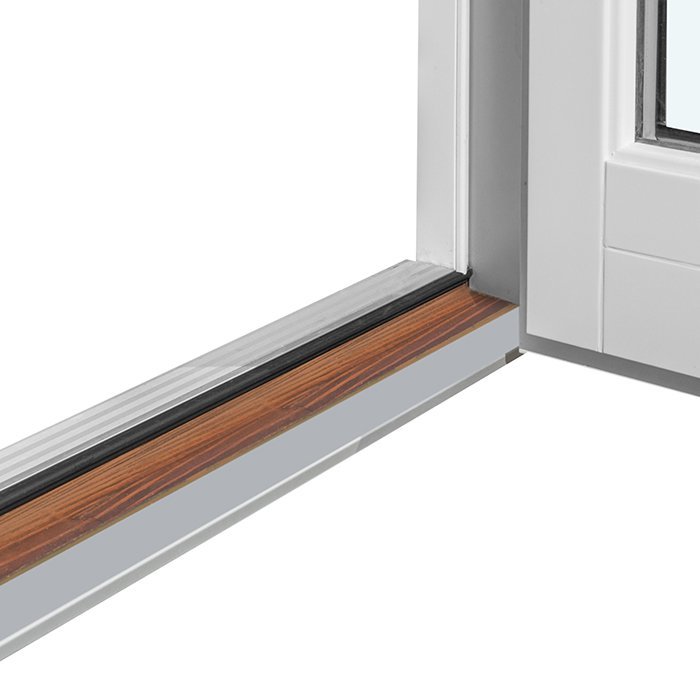
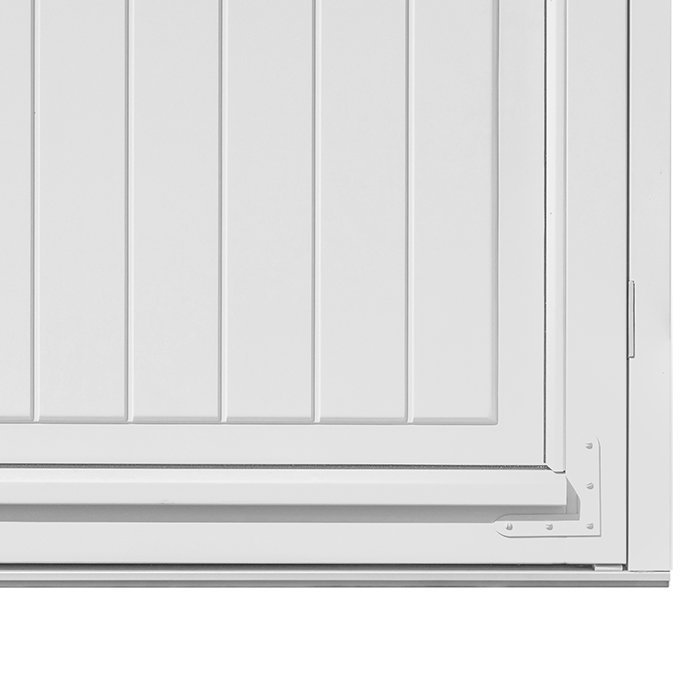
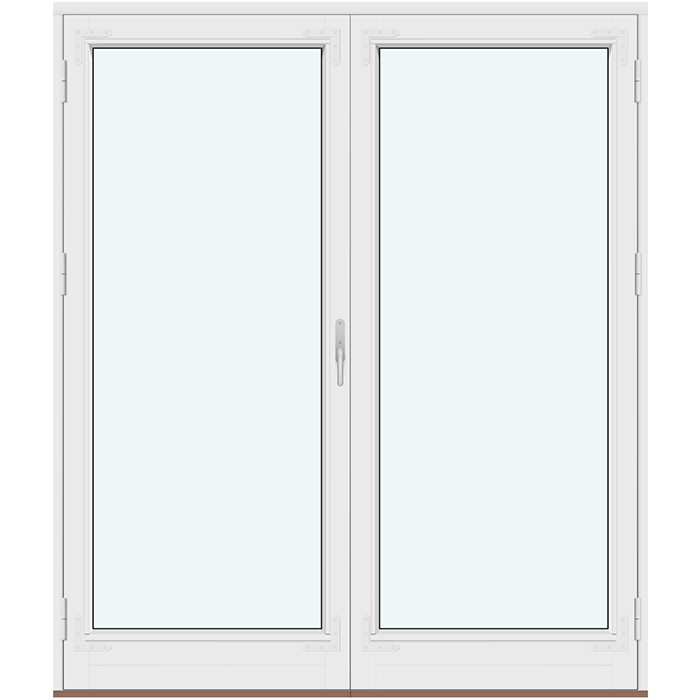
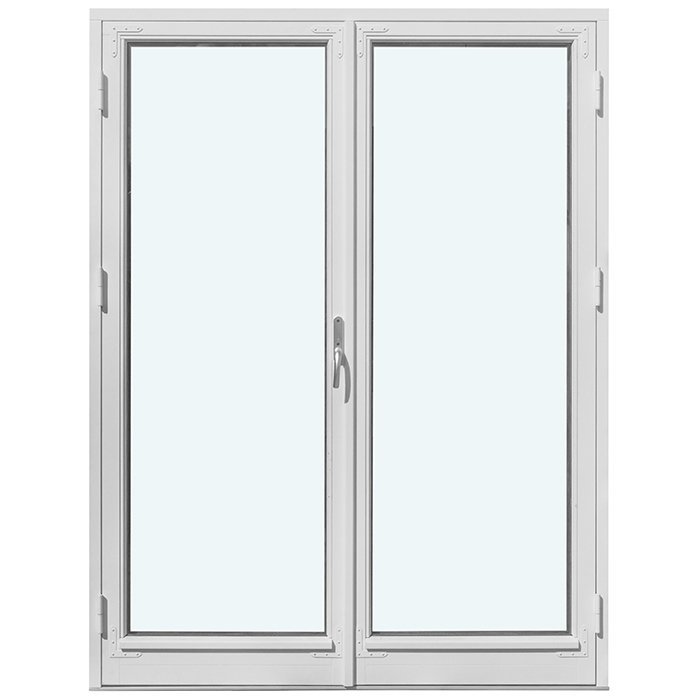
Bloomcabin 2 Outward-Swinging Door Leaves without Decorative Bars. This historic outward-swinging patio door has two door leaves without decorative bars. Its simple, unbroken glazing and balanced double-door format offer a restrained way to finish a patio-facing opening.
Why choose this Bloomcabin design?
Two outward-swinging door leaves create a broad, balanced patio-door composition without decorative bars. The clear glazed areas keep the design visually calm and allow its historic profile to remain the focus.
Without decorative bars, each leaf has an uncluttered appearance. This restrained treatment is especially appealing where a clean interpretation of a historic-style patio door is preferred.
The two-leaf outward-swinging format helps create a comfortable, welcoming transition between interior rooms and the patio.
An excellent fit for historic patio-door projects seeking an outward-swinging two-leaf design with an understated, open appearance. It lets the paired leaves and their proportions take visual precedence. 2 Outward-Swinging Door Leaves without Decorative Bars — Balanced proportions make it easier to coordinate the design with the architecture and the intended appearance of the facade. Before configuration, the design can be adapted to the project requirements and the preferred architectural character.
Customer reviews 
Flexible payment options Flexible and secure payment methods are available.
Configure now Configure this historic-style patio door for your project. For help contact our team.
Type: Outward-opening door leaf;
Warranty: 5 years;
CE: Yes;
Material: Pine or oak;
Glazing: 2- or 3-pane insulated glass unit with heat-reflective coating, warm-edge spacer (CHR), and argon gas; panel if included in the design;
Glazing seals: Black rubber;
Hardware: SPILKA and ASSA with a 3-point locking mechanism;
Mounting holes: 14 mm;
Frame: 105 x 57 mm;
Door leaf: 76 x 78 mm;
Asymmetrical configuration: For an asymmetrical 2-panel patio door with a minimum size of 1080 mm, the passive panel size is 381 mm and increases proportionally with the overall door size. The panel-size ratio is 2:1, with 1 representing the narrower panel.
Historic-style patio doors
Historic-Style Two-Panel Outswing Patio Doors
Choose a named glass-and-panel composition, pine or oak, made-to-measure sizing, color, and handle. These patio doors combine outward-opening leaves with insulated glazing and specified multipoint locking hardware, giving you a clear basis for planning the opening and visual arrangement.
Opening function
Outward-opening door leaves
Material
Pine or oak
Glazing construction
Insulated coated glass unit
Sizing
Made to measure
Historic-Style Two-Panel Outswing Patio Doors bring a clearly defined outward-opening function together with a selection of traditional-looking glass and panel compositions. You can choose pine or oak, made-to-measure sizing, a color, and a handle, then identify the named design that best suits the visual structure you want. Some compositions keep the glazed areas free of decorative bars, while others organize them with horizontal glass-dividing bars or combine panels with horizontal and vertical decorative bars.
Because the door leaves open outward, these patio doors can be considered where you want their movement directed away from the interior. The available glazing construction combines a 2- or 3-pane insulated glass unit with a heat-reflective coating, CHR warm-edge spacer, argon gas, and black rubber seals. Compare the named design compositions, assess the intended opening and exterior swing area, and prepare an inquiry around the configuration and finish details that matter to your project.
01
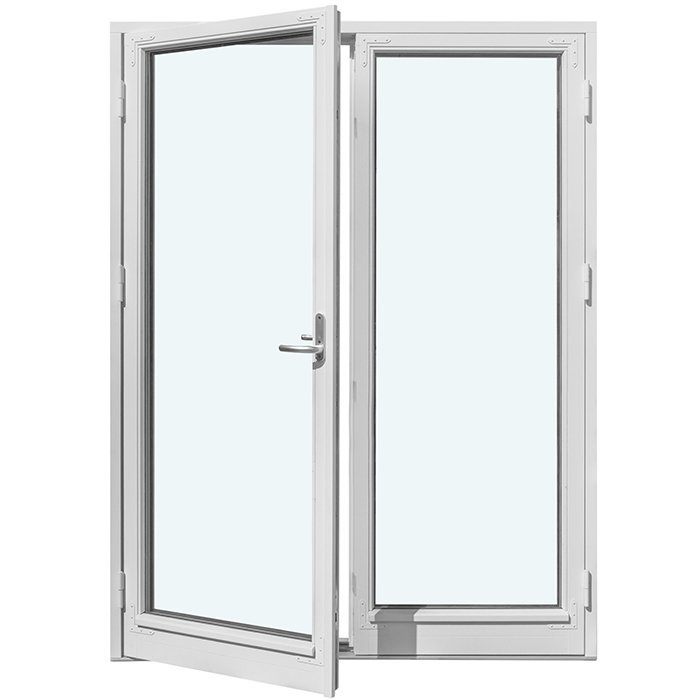
These patio doors have two outward-opening door leaves, so their movement is directed toward the exterior rather than into the room. This can preserve the interior area immediately beside the doors, while making the exterior swing area an important part of project planning. A defined asymmetrical configuration is available for qualifying sizes, giving you a specific alternative to discuss when a narrower passive panel suits the intended arrangement.
Before using an outward-opening door, make sure the exterior path is clear. Operate each leaf deliberately with the handle rather than pushing or pulling on the glass or paneled area. Nearby objects, planting, furniture, steps, railings, and changing weather conditions can all affect how you use the surrounding space, so consider the complete exterior swing path as part of your day-to-day plan.
The doors use SPILKA and ASSA hardware with a 3-point locking mechanism. Handle choice is available separately, allowing you to consider comfort and appearance alongside the selected timber, color, glazing bars, and panels. Include your handle preference in the inquiry while treating the named SPILKA and ASSA components as the specified locking hardware for this product.
Routine care should be gentle and appropriate to the relevant surface. Keep the operating path clear, avoid forcing a leaf that meets resistance, and check for an obvious obstruction before continuing. For cleaning, treat timber, glass, rubber seals, handles, and other hardware as different components rather than applying one method indiscriminately. Any care products you use should be appropriate for the actual finish and material selected for your doors.
02
The construction uses pine or oak with outward-opening door leaves. The frame component measures 105 × 57 mm, and the door-leaf component measures 76 × 78 mm. These measurements apply specifically to their named construction components rather than to the complete door or building opening. Mounting holes are 14 mm, and the doors use SPILKA and ASSA hardware with a 3-point locking mechanism. The product is CE marked and covered by our five-year warranty.
Glazing is available as a 2- or 3-pane insulated glass unit with a heat-reflective coating, CHR warm-edge spacer, and argon gas. Black rubber is used for the glazing seals. Panels form part of the four panel-based design compositions, while the other available patterns use glazed arrangements without decorative bars or with the stated number of horizontal glass-dividing bars.
A defined asymmetrical configuration is available for a 2-panel patio door with a minimum stated size of 1080 mm. In that arrangement, the passive panel is 381 mm and increases proportionally as the overall door size increases. The panel-size ratio is 2:1, with 1 representing the narrower panel. Mention the asymmetrical configuration explicitly if this arrangement is relevant to your project.
Made-to-measure sizing is an available purchase choice, so project dimensions are considered in relation to the required door rather than inferred from the component sizes above. Keep the overall opening measurements separate from frame and door-leaf component specifications when preparing your inquiry. Doing so reduces the chance of treating a construction-section dimension as if it described the complete product or the building opening.
03
The insulated glazing combines four specified elements: two or three panes, a heat-reflective coating, a CHR warm-edge spacer, and argon gas. Black rubber glazing seals complete the stated glass-unit specification. Consider the pane choice separately from the visible pattern of panels and bars, since glazing construction and design composition are two distinct parts of configuring the doors.
Choose between the available 2-pane and 3-pane insulated glass units as part of the wider project discussion. This construction choice is separate from the visible arrangement of bars and panels: a glass-dividing-bar composition describes the organization of the glazed area, while the pane choice describes the insulated glass unit itself. Include both choices when preparing your inquiry.
Panels are available in four named compositions: a panel-only arrangement and three arrangements that combine panels with specified decorative bars. If you prefer a design without panels, choose one of the glazed compositions without decorative bars or with one to four horizontal glass-dividing bars. Comparing the complete design names keeps this visual choice separate from the 2-pane or 3-pane glazing decision.
Black rubber glazing seals are part of the insulated glass construction. When coordinating the overall appearance, consider them together with the selected pine or oak, color, handle, glazing pattern, and any panels included in the named design. Looking at these choices as one composition will give you a clearer basis for comparing the door with nearby trim, cladding, interior finishes, and other openings.
04
The available compositions are identified by precise design names. Glazed arrangements include “2 Outward-Swinging Door Leaves without Decorative Bars,” “Outswing Patio Door with 2 Door Leaves and 1 Horizontal Glass-Dividing Bar,” “2 Outward-Swinging Door Leaves with 2 Horizontal Glass-Dividing Bars,” “2 Outward-Swinging Door Leaves with 3 Horizontal Glass-Dividing Bars,” and “2 Outward-Swinging Door Leaves with 4 Horizontal Glass-Dividing Bars.” These names distinguish an unbarred composition from arrangements organized by the stated horizontal glass-dividing bars.
Panel-based compositions are named “2 door leaves with panels,” “2 door leaves with panels and 2 horizontal decorative bars,” “2 door leaves with panels and 3 horizontal decorative bars,” and “2 door leaves with panels, 2 horizontal decorative bars, and 1 vertical decorative bar.” Each name identifies the exact combination of panels and decorative bars included in that composition.
The wording helps distinguish one visual arrangement from another. “Glass-dividing bar” is used for the glazed designs with one to four horizontal divisions, while “decorative bar” is used in the named panel-based compositions. A design name that includes panels identifies a panel composition; a glazed design without that term follows the bar arrangement stated in its full name.
When making an inquiry, copy your preferred design name exactly. You can also explain what attracts you to it, such as an uninterrupted glazed composition, a stronger horizontal rhythm, or a combination of panels and bars. The exact name is the clearest reference for the available pattern, while your measurements, material, glazing, color, and handle choices complete the project brief.
05
Begin with the building opening itself, not with assumptions based on a previous door. Record the opening’s overall dimensions consistently and note where each measurement was taken. Check whether the sides are plumb, the top and lower edge are level, and the opening remains consistent at different points. These observations can help you describe the location accurately, but they are not a substitute for whatever measurement and installation process your project requires.
Outward operation makes the exterior area especially important. Consider the complete path the leaves will travel and look for nearby walls, steps, railings, furniture, planting, lighting, drainage features, or other obstacles. Think about how people normally approach and pass through the area as well. Assessing these site-specific conditions will help you plan practical space for the outward swing.
Photographs can add context to written measurements. Useful views may show the complete opening from both sides, the surrounding wall, the lower edge, the head, and the side conditions. If the opening is part of renovation work, note any visible irregularities or details that could matter to the discussion. Avoid assuming that an existing unit’s external appearance reveals the underlying opening dimensions.
Made-to-measure sizing allows the discussion to begin with the intended opening, while the defined asymmetrical configuration can be considered when a narrower passive panel is relevant to the plan. Do not calculate the complete door size from the frame and door-leaf component measurements. Keep your opening measurements clearly labeled and separate from the construction data so the opening, outward movement, design composition, and configuration can be considered together.
06
The visual character comes from the relationship between the two door leaves, glazed areas, any included panels, and the type and number of bars named for the design. An arrangement without decorative bars creates a different look from one organized by horizontal glass-dividing bars. Panel designs add another visual element, and the composition with both horizontal and vertical decorative bars introduces a more detailed directional pattern.
Pine and oak are the available material choices, and either can be considered in relation to the architectural setting and your preferred color. If you are coordinating the doors with existing trim, cladding, interior finishes, or other openings, include photographs or a description of that context in your inquiry. Tell us which timber and color direction you prefer so those choices can be discussed with the complete design composition.
Handle choice provides another opportunity to coordinate the appearance of the doors. Consider your preferred handle alongside the timber, selected color, panel arrangement, and bars. SPILKA and ASSA hardware with a 3-point locking mechanism remains part of the specified construction, while the handle is a purchase choice you can include in your inquiry.
“Historic-style” describes the overall design direction rather than a single architectural period. A composition without decorative bars may suit a more restrained project, while horizontal glass-dividing bars can create a more structured glazed pattern. Panel-based compositions offer another approach, with options that include horizontal decorative bars and one design with both horizontal and vertical decorative bars. Use the named composition, timber, color, and handle together to develop the preferred look.
07
A broader project may require another opening type or coordinated elements elsewhere in the property. The related collection includes laterally sliding doors, outward-folding bifold doors, a fixed sidelight, entry and interior panel doors, and non-operable fixed windows. Begin by deciding how each opening needs to function, then compare the material, glazing, hardware, and design choices offered for that individual product.
Sliding Doors and Siegenia Sliding Doors use a door leaf that slides laterally to the side, creating a different operating format from the hinged outward movement of these patio doors. Outswing Bifold Doors use outward-folding door panels and are available in named three- and five-panel patterns. Single-Panel Sidelights are fixed, non-opening elements that can be considered where a project calls for a separate sidelight rather than another operable door.
Outswing Panel Entry Doors are outward-opening pine doors with panel-focused designs, including options with glass. Interior Panel Doors are a separate pine door category available with a right- or left-hand door leaf and a range of flat or profiled panel patterns. Compare these products according to the role of the opening rather than treating them as alternate compositions of the two-panel patio door shown here.
For non-operable glazed openings, Fixed Window offers rectangular fixed-window patterns, while Round Fixed Window provides a round fixed format. Both are distinct window products with their own material and decorative-bar choices. Reviewing each related product on its own page will help you select the appropriate operating type and then coordinate its design with the wider project.
Sliding Doors, Outswing Bifold Doors, Single-Panel Sidelights, Outswing Panel Entry Doors, Interior Panel Doors, Siegenia Sliding Doors, Fixed Window, Round Fixed Window.
08
Start by identifying the product title and the exact design name you prefer. If you are undecided between compositions, mention the specific names you are comparing and explain whether you favor an uninterrupted glazed arrangement, horizontal glass-dividing bars, or a panel-and-decorative-bar composition. This gives us a more useful starting point than a general request for traditional patio doors.
Next, provide clearly labeled measurements of the intended opening. Add photographs showing the complete opening, relevant surrounding surfaces, and the exterior area into which the leaves will swing. Note that you are planning for outward-opening operation. If the defined asymmetrical configuration is relevant, include that request without trying to calculate it from the frame or door-leaf component measurements.
Record your material preference—pine or oak—and whether you want to discuss 2-pane or 3-pane insulated glazing. Add your preferred color direction and handle choice. If panels are required, select a design whose complete name includes panels. If bars are important, use the exact terms “glass-dividing bars” or “decorative bars” and state the full design name.
Before sending your inquiry, review the details as one coordinated set: product title, exact design name, opening measurements, photographs, outward operation, configuration, material, glazing, color, and handle. Clearly separate choices you have already made from the options you want to compare. A concise, well-labeled request will help us understand your priorities and discuss the Historic-Style Two-Panel Outswing Patio Doors for your intended opening.
Product questions
Yes. Made-to-measure sizing is available. When you contact us, share clearly labeled opening measurements and photographs that show the opening and its surroundings so we can discuss the intended dimensions and configuration for your project.
These patio doors are available in pine or oak. Include your preferred timber with your design composition, glazing, color, and handle choices when preparing your inquiry.
Yes. Color choice is available. Tell us the color direction you have in mind and, if helpful, describe the nearby trim, cladding, interior finishes, or other doors you want to coordinate with it.
Yes. Handle choice is available, while SPILKA and ASSA hardware with a 3-point locking mechanism forms part of the door specification. Include your handle preference with the material, color, glazing, and design composition in your inquiry.
The terms identify different available design compositions. Some glazed arrangements feature horizontal glass-dividing bars, while panel-based arrangements may feature horizontal and vertical decorative bars. Refer to the complete design name when making your selection so the intended combination is clear.
No. Panels are included in the four named panel-based compositions. The other available patterns use glazed arrangements without decorative bars or with one to four horizontal glass-dividing bars. Select a design whose full name includes panels when that feature is important to your project.
Yes. The available glazing choices are 2- or 3-pane insulated glass units. Both use the specified construction of a heat-reflective coating, a CHR warm-edge spacer, argon gas, and black rubber glazing seals. Include your preferred pane construction in your inquiry.
Begin with the product title and exact design name, then add clearly labeled opening measurements and photographs of the opening and its surroundings. Note the outward-opening operation and include your preferred material, glazing, color, and handle. If you are considering the defined asymmetrical configuration, mention that as well.
Tell us about your opening, preferred design composition, material, glazing, color, and handle. We’ll use those details to focus the conversation on Historic-Style Two-Panel Outswing Patio Doors configured for your project. Clearly labeled measurements and photographs of the opening and surrounding area will give us useful context for discussing your selections.