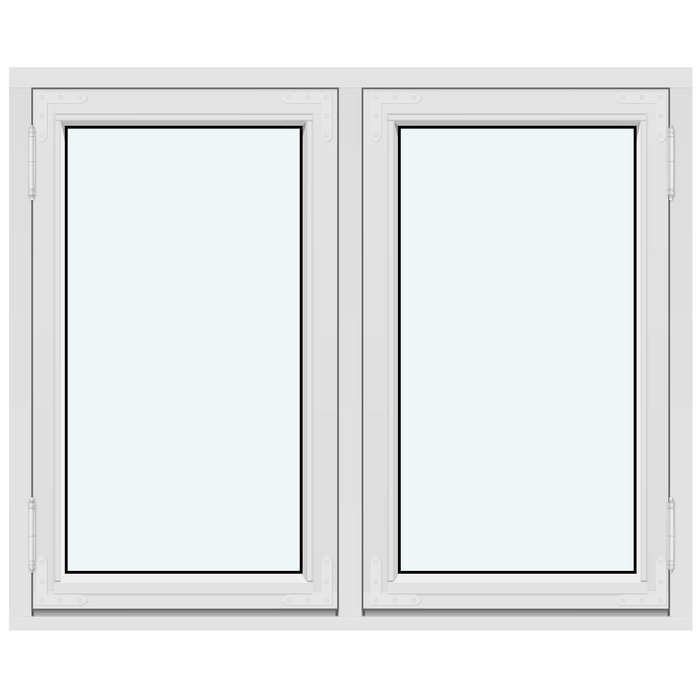
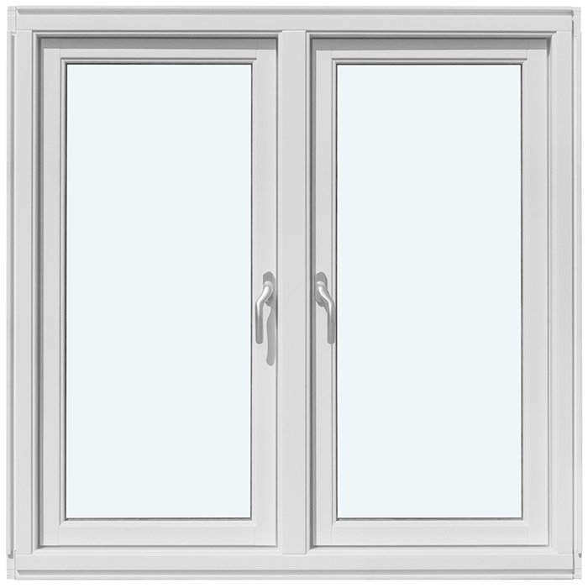
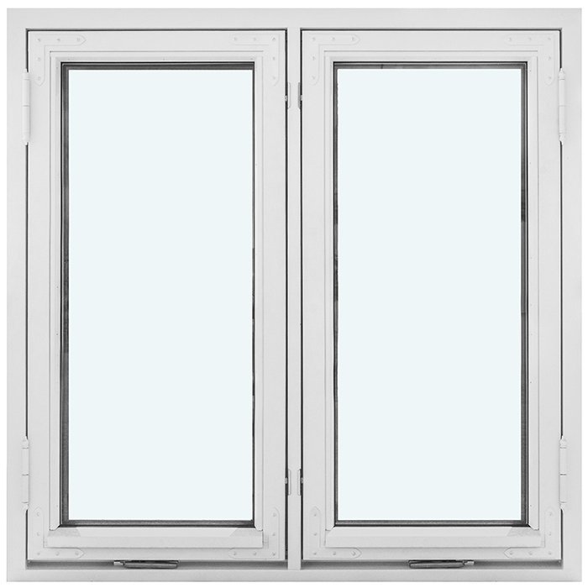
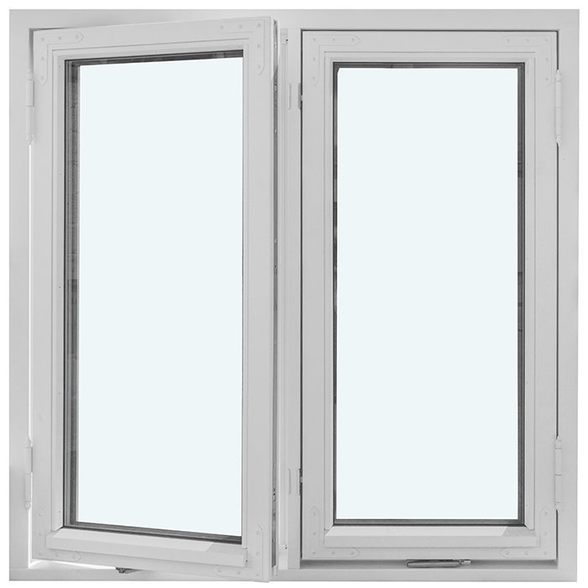
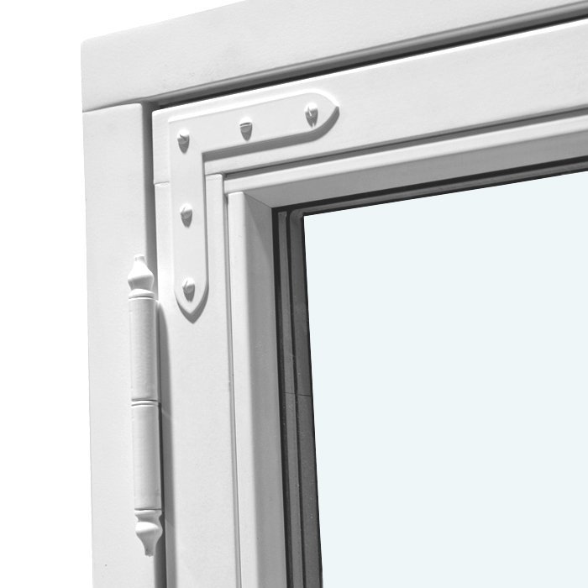
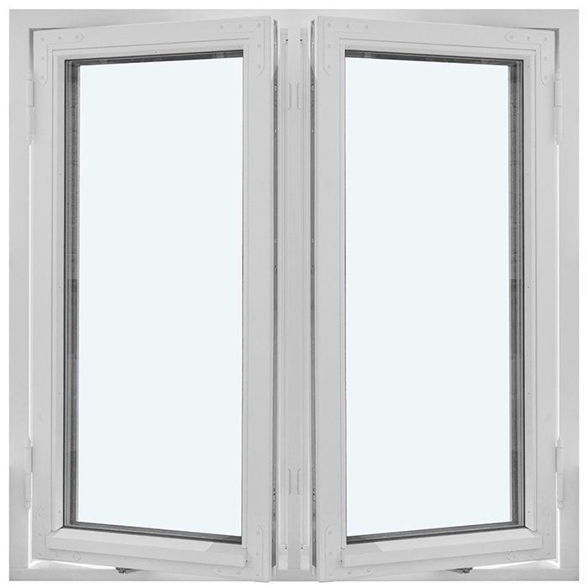
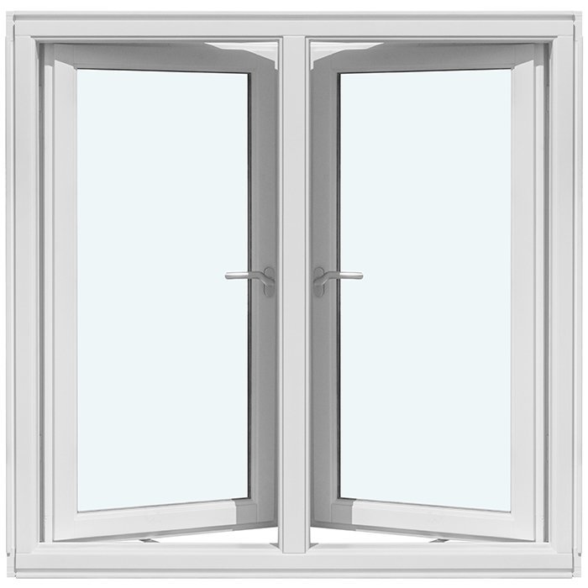
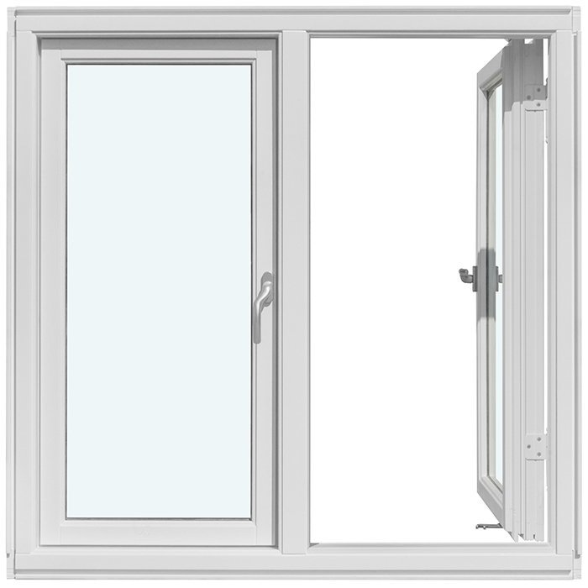
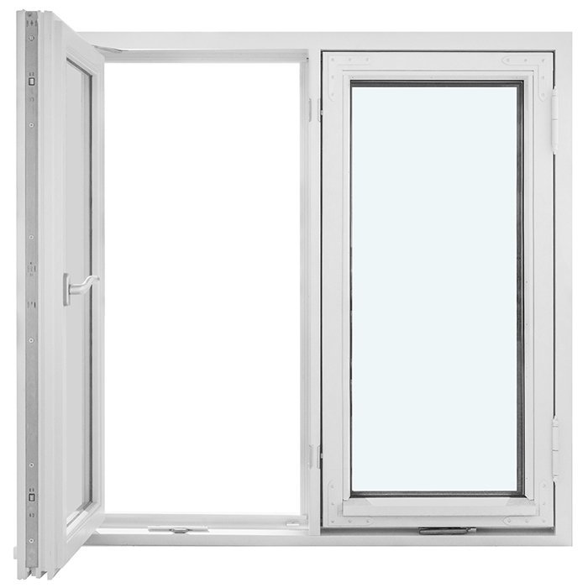
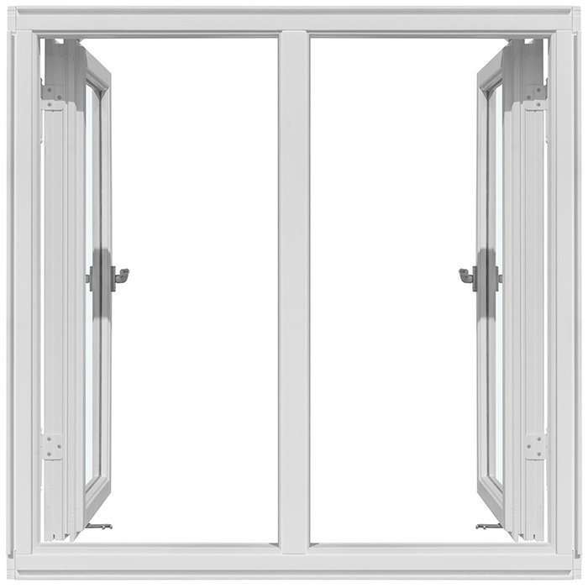
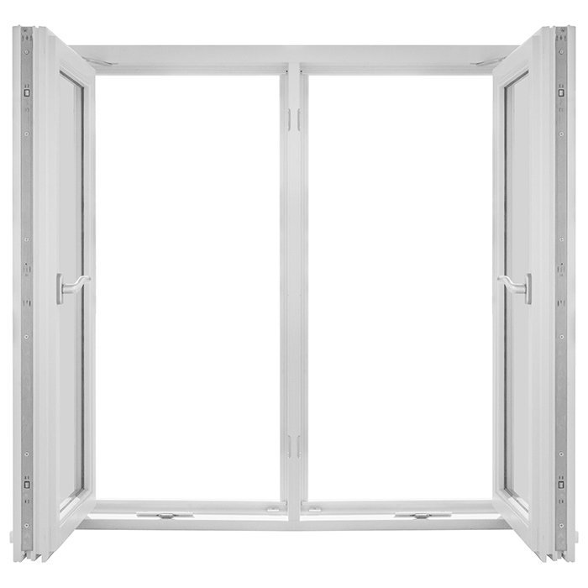
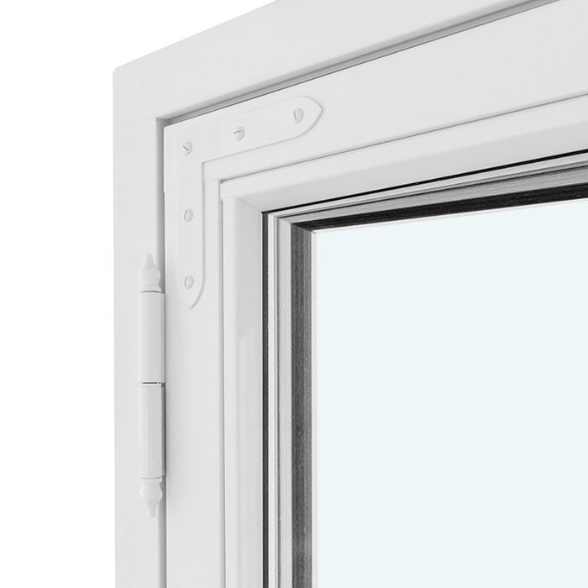
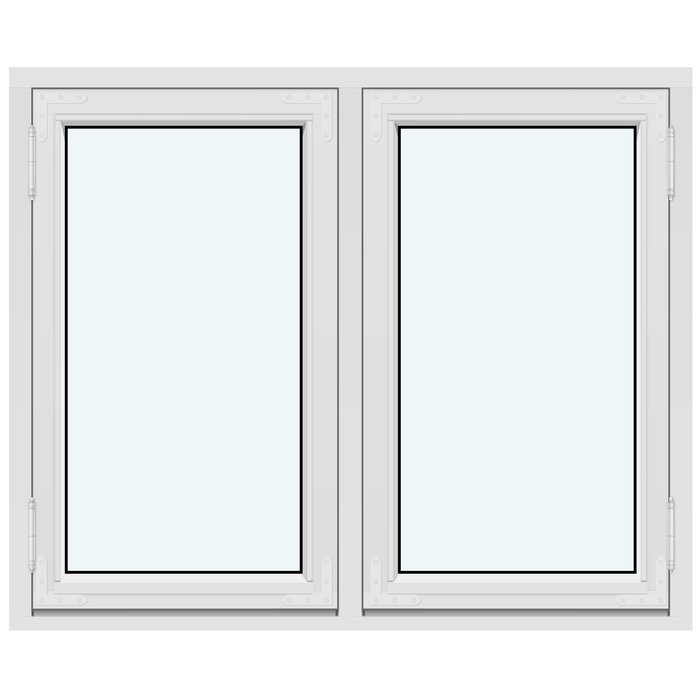
Bloomcabin 2 sashes without decorative bars. 2 sashes without decorative bars is a historic outward-opening side-hung window design with a clean, composed appearance. Its paired sashes and uninterrupted glazing offer a restrained interpretation of traditional character for thoughtful renovations and design-led projects.
Why choose this Bloomcabin design?
Without decorative bars, this historic side-hung design presents its two sashes with clarity. The uninterrupted glazing keeps the composition simple and balanced, allowing the paired-sash proportions to define the overall appearance.
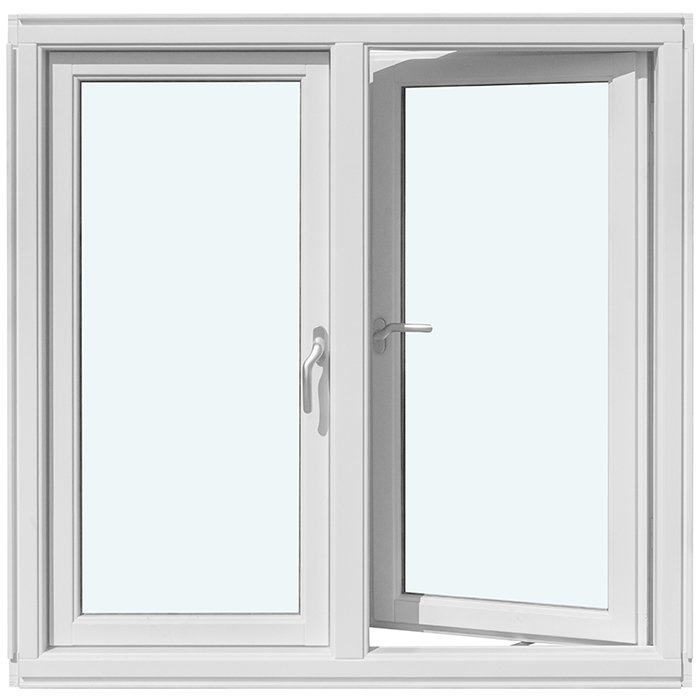
The two side-hung sashes open outward and can be operated independently. This provides flexible everyday ventilation while preserving the calm symmetry and straightforward character of the historic design.
The window supports energy-efficient performance and helps maintain a comfortable indoor environment in changing seasons.
A natural selection for historically inspired projects where uninterrupted glazing is preferred over decorative detailing. The two outward-opening sashes offer a practical format for rooms that need ventilation while preserving a restrained period-influenced expression. This allows the window or door design to fit naturally into modern, traditional, or carefully renovated buildings.
Customer reviews 
Flexible payment options Choose from the payment methods available at checkout.
Configure now Configure this historic two-sash window or contact us to discuss your plans. For help contact our team.
Type: Outward-swinging sash;
Warranty: 5 years;
CE: Yes;
Material: Pine or oak;
Glazing: 2- or 3-pane insulating glass unit with heat-reflective coating, warm-edge spacer (CHR), and argon gas;
Glazing seals: Black rubber;
Hardware: SPILKA, IPA;
Mounting holes: 14 mm;
Frame: 105 × 57 mm;
Sash: 76 × 65 mm;
Historic-style windows
Historic-Style Two-Sash Outward-Opening Casement Window
Explore a made-to-measure two-sash casement window in pine or oak, with color and handle choice, insulating glazing, and clearly named decorative-bar compositions. Its outward-swinging action gives the window a distinct operating direction to consider within your opening and exterior surroundings.
Opening action
Outward-swinging sash
Wood choice
Pine or oak
Sizing
Made to measure
Personalization
Color and handle choice
Our Historic-Style Two-Sash Outward-Opening Casement Window brings a clearly defined opening action together with a selection of named decorative-bar compositions. The two sashes open toward the exterior, while made-to-measure sizing lets the window be considered for the specific opening in your project. Pine or oak, color choice, and handle choice give you a focused set of decisions without prescribing a single visual result.
The glazing assembly combines a choice of 2- or 3-pane insulating glass, a heat-reflective coating, a warm-edge CHR spacer, argon gas, and black rubber seals. You can select two sashes without decorative bars or choose one of the named horizontal and vertical decorative-bar compositions. Reviewing the glazing, opening conditions, and surrounding architecture together will help you plan how this outward-opening window fits into everyday use.
01
This is a two-sash casement window that opens toward the exterior rather than into the room. Its opening direction leaves interior space clear of the sash movement, while making exterior clearance an important planning consideration. Review the area immediately outside the opening, including nearby walls, trim, roof details, paths, planting, and other features that could affect comfortable operation.
Handle choice is available, allowing you to include your preferred option in the inquiry. Consider the handle in relation to reach, appearance, and the intended position of the window. SPILKA and IPA are specified for the window hardware; list your handle preference separately from the wood, color, glazing, and decorative-bar choices.
Daily handling also depends on where the window sits within the building. Consider who will operate it, whether the handle will be easy to reach, and whether interior furniture or fittings could make access awkward. A window positioned above a counter may need a different reach assessment from one beside an open circulation area, even though both use the same outward-opening sash action.
Plan cleaning access around the actual position of the finished window. Practical access can vary with the floor level, exterior surroundings, wall depth, and room layout. When contacting us, describe the proposed location and any priorities related to reach, operation, or cleaning access. This gives us useful context for discussing the window and your made-to-measure requirements.
02
The numerical and technical specifications are gathered here so you can review them in one place. The window uses an outward-swinging sash and is made in pine or oak. Its frame component is 105 × 57 mm, and its sash component is 76 × 65 mm. These are the named component dimensions; they should not be relabeled as overall depth, width, or height. Mounting holes are 14 mm. Overall window sizing is available on a made-to-measure basis and is separate from these component measurements.
The glazing can be specified as a 2- or 3-pane insulating glass unit with a heat-reflective coating, a warm-edge spacer identified as CHR, argon gas, and black rubber glazing seals. SPILKA and IPA hardware is specified for the window. Your available purchase choices are made-to-measure sizing, color, and handle, which can be combined with your preferred wood, glazing configuration, and decorative-bar composition.
The window is CE marked and comes with our 5-year warranty. Keep the applicable warranty information with your project records and review it alongside the final product and purchase details.
The component dimensions provide useful construction references, but they are separate from the made-to-measure overall size required for a particular opening. In your inquiry, label the intended overall dimensions clearly and keep any references to the 105 × 57 mm frame, 76 × 65 mm sash, or 14 mm mounting holes under their correct component names. This helps keep sizing, material, glazing, hardware, and decorative choices organized.
03
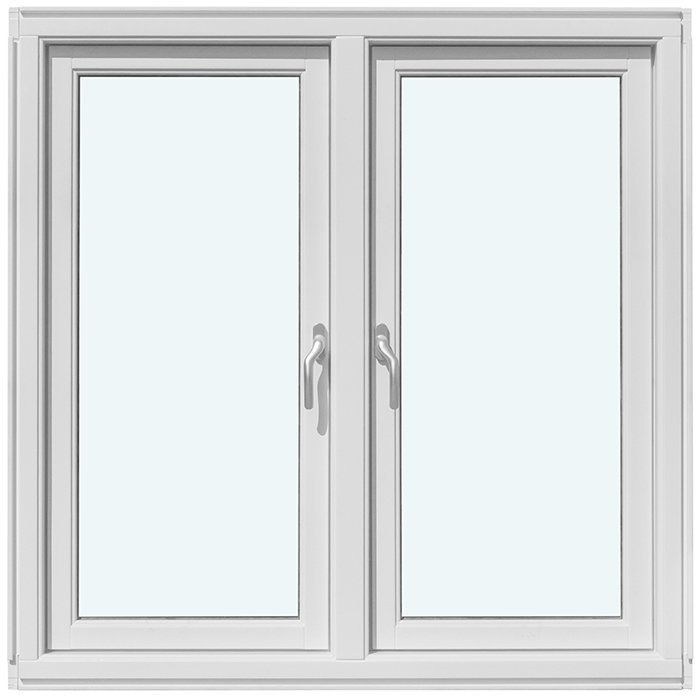
The insulating glazing brings several components together in one assembly: your choice of a 2- or 3-pane unit, a heat-reflective coating, a warm-edge CHR spacer, argon gas, and black rubber glazing seals. Reviewing the complete assembly makes it easier to compare the two glazing configurations and keep that selection separate from the window’s decorative-bar pattern.
The heat-reflective coating forms part of the insulating glass specification, while argon fills the space within the unit and the warm-edge CHR spacer forms part of the glass-edge assembly. Together, these details describe how the specified glazing is built. Choose between the available 2- and 3-pane configurations according to your project requirements and include that preference in your inquiry.
Black rubber glazing seals complete the specified assembly. Treat the seal color as a component detail rather than the main color direction for the window. Your choice of pine or oak, the selected window color, handle, glazing, and decorative-bar composition should be considered together when planning the overall appearance.
Choose the insulating glass configuration and decorative-bar composition as separate parts of your brief. The glazing choice determines whether you are requesting a 2- or 3-pane unit, while the decorative pattern identifies the desired arrangement of horizontal and vertical bars. If the relationship between the glass, frame, and bars is important to your project, describe the visual result you want when contacting us.
04
The available decorative-bar compositions are specifically named for this two-sash window. They range from a design without decorative bars to arrangements using horizontal bars, vertical bars, or both. Use the complete composition name when preparing your inquiry, especially when coordinating this window with other openings in the same facade.
The named designs are: “2 sashes without decorative bars”; “2 outward-opening side-hung sashes with 1 horizontal decorative bar”; “2 outward-opening sashes with 1 vertical decorative bar”; “2 sashes with 2 horizontal decorative bars”; “2 sashes with 1 horizontal decorative bar and 1 vertical decorative bar”; “2 sashes with 1 horizontal decorative bar and 2 vertical decorative bars”; “2 sashes with 2 horizontal decorative bars and 1 vertical decorative bar”; and “2 sashes with 1 horizontal decorative bar and 3 vertical decorative bars.” Use the complete applicable name in your inquiry to keep your selection clear.
The version without decorative bars provides the most open composition, while the other designs introduce progressively more horizontal or vertical subdivision. Compare these patterns in relation to the full window opening and neighboring architectural details. If exact alignment with existing windows or facade features matters, include drawings, dimensions, or a clear description of the relationship you want to achieve.
Consider the selected pattern as part of the whole wall rather than as an isolated motif. A composition without decorative bars can support a restrained appearance, while one of the listed bar arrangements may help coordinate with established lines in nearby windows, doors, trim, or cladding. Confirm the complete pattern name together with your sizing, wood, color, handle, and glazing preferences.
05
A made-to-measure window begins with a clear record of the intended opening. Provide relevant project dimensions in a consistent metric format and label what each measurement represents. Structural opening dimensions, intended overall window size, and the visible finished opening describe different parts of the project, so avoid sending an unlabeled group of figures. The frame, sash, and mounting-hole measurements in the construction section are component specifications, not substitutes for your overall project dimensions.
The surrounding construction matters as much as the opening itself. Note the wall type, the position in the wall, nearby trim or cladding, and any sill or other building feature that could affect the intended arrangement. This context will help us discuss the made-to-measure unit. If you are working from drawings, identify which measurements come from the drawings and which have been checked at the building.
Because the sashes swing outward, assess the exterior clearance throughout the area into which they open. Look for roof edges, reveals, railings, planting, shutters, screens, walkways, or other nearby features that may occupy that space. Do not assume that an unobstructed interior guarantees workable exterior movement. A ground-floor opening beside a path may raise different practical questions from an upper-level opening beneath an overhang, so record any nearby features you want to discuss with us.
Consider whether the chosen handle position will be comfortably accessible from the finished interior. Counters, deep wall reveals, furniture, and permanent fittings can affect reach even though the sashes open outward. For renovation projects, assess the planned finished surfaces rather than relying only on conditions before the work begins. A useful opening record includes labeled metric dimensions, relevant drawings or photographs, surrounding features, expected use, and any point you want to discuss with us.
06
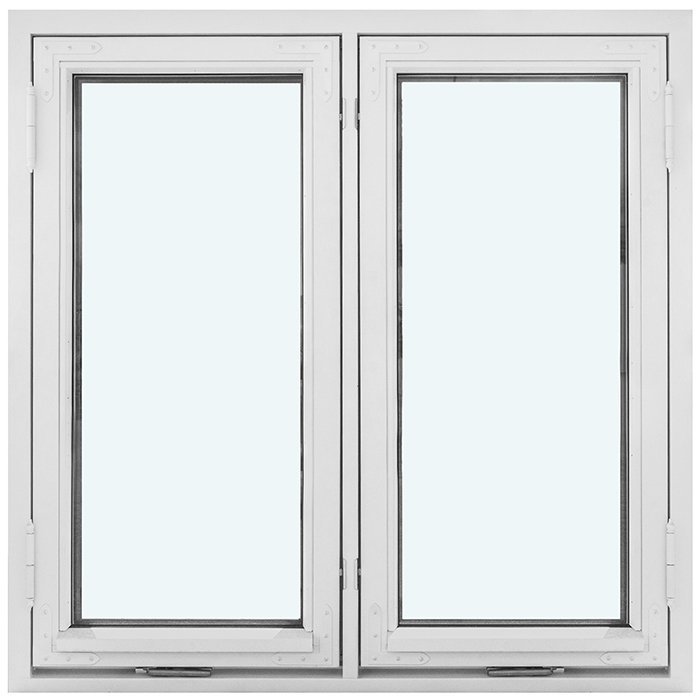
The visual character of this window comes from several separate decisions working together: its two-sash format, outward-opening casement identity, selected wood, color, handle, glazing, and decorative-bar composition. No single choice dictates the final appearance. A pattern with decorative bars may create a different rhythm from the version without them, while the selected color can change how strongly the frame relates to neighboring trim and wall materials.
Pine and oak are the available wood choices. Consider the species together with the architectural setting, selected color, and other timber elements in the project. If you are coordinating the new window with existing woodwork, describe the relationship you want to achieve and include useful visual references in your inquiry, since natural wood appearance can vary.
Color choice is available, giving you flexibility to coordinate the window with the wider architectural composition. Review the exterior wall, roof elements, trim, doors, and neighboring windows, then decide whether the frame should blend with those elements or create a deliberate contrast. Inside, consider adjacent wall finishes, built-in features, and furnishings, as well as how the selected color may appear under changing natural and artificial light.
Treat the handle as a visible selection in its own right and list it separately from the SPILKA and IPA hardware specification. The black rubber glazing seals are part of the glazing assembly rather than the window’s overall color scheme. For a coherent inquiry, record your preferred wood, color direction, handle, glazing configuration, and exact decorative-bar composition as separate decisions.
07
Related products can help when a project calls for different opening formats. The Historic-Style Kombi Outward-Opening Casement Window combines one fixed glazed section with one outward-opening sash in its available designs. Like this two-sash historic-style casement window, it is offered in pine or oak with 2- or 3-pane insulating glazing, made-to-measure sizing, color choice, and handle choice. Compare the sash and fixed-section arrangements to decide which format best suits each opening.
For roof or pivot applications, compare the Pivoting Roof Window, Single-Sash Outward-Opening Vertical Pivot Window, and Two-Sash Outward-Opening Vertical Pivot Window. The roof window uses a bottom handle, pine construction with aluminum cladding, and 2-pane insulated glazing. The single- and two-sash vertical pivot windows offer pine or oak, with aluminum-clad versions also available, plus a choice of 2- or 3-pane insulated glazing. Each provides a distinct format for openings where a pivoting design is preferred.
The Single-Sash Inward-Opening Window and Two-Sash Inward-Opening Window provide inward-opening operation with a tilt function. Both are available in pine or oak, with aluminum-clad versions also offered, and use 2- or 3-pane insulated glazing with silicone glazing seals and Roto Frank hardware. They are useful alternatives when the project favors inward operation rather than the outward-swinging action of this historic-style casement window.
For glazed access to an outdoor area, consider the Single-Panel Outswing Patio Doors and Historic-Style Single-Panel Outswing Patio Doors. Both use one outward-opening door leaf, offer designs with decorative bars or a panel, and feature SPILKA and ASSA hardware with a 3-point locking mechanism. The standard patio door is available in pine or oak, including aluminum-clad versions, while the historic-style option is specified in pine or oak. List each window and door separately in a multi-opening inquiry, then identify the colors, handles, glazing, and decorative patterns you would like to coordinate.
Historic-Style Kombi Outward-Opening Casement Window, Pivoting Roof Window, Single-Sash Outward-Opening Vertical Pivot Window, Two-Sash Outward-Opening Vertical Pivot Window, Single-Sash Inward-Opening Window, Two-Sash Inward-Opening Window, Single-Panel Outswing Patio Doors, Historic-Style Single-Panel Outswing Patio Doors.
08
Start your inquiry with the exact product title so the request is anchored to the correct window. State where the window will be used and provide clearly labeled overall opening information in metric units. Keep project dimensions separate from the frame, sash, and mounting-hole references in the construction section. Mark any preliminary measurement clearly so it is not mistaken for a finalized project dimension.
Next, record the choices that define the requested unit. Select pine or oak, describe your color direction, identify your handle preference, choose the 2- or 3-pane insulating glass configuration, and copy the complete decorative-bar composition name. If you want the version without decorative bars, state “2 sashes without decorative bars” rather than leaving the pattern unspecified.
Add the surrounding conditions that will help us understand the opening. Useful context can include wall construction, planned finished surfaces, interior reach considerations, and nearby exterior features. If the request covers several openings, identify each product separately and distinguish this two-sash casement window from any fixed-section combination window, pivot window, inward-opening window, or patio door.
Before sending the brief, confirm that the outward-opening direction works with the available exterior space and that every measurement is clearly labeled. Check that your wood, color, handle, glazing, and decorative-bar preferences are listed independently. A focused inquiry follows a simple sequence: identify the product, describe the opening, record the available choices, add relevant site context, and highlight anything you want to discuss with us.
Window questions
Yes. Made-to-measure sizing is an available purchase choice. The intended opening should be assessed as part of the surrounding construction, and the dimensions you submit should be clearly labeled so they can be understood without assumptions.
Pine and oak are the available wood choices. Include your preferred species in your inquiry and consider it together with the color, handle, glazing, and decorative-bar composition you want.
Yes. Color choice is available. Include the color direction you want in your inquiry and consider it alongside the wall, trim, roofline, and other nearby elements.
Yes. Handle choice is available, so include your preference in your inquiry. The window specification also lists SPILKA and IPA hardware; record your handle choice separately from the wood, color, glazing, and decorative-bar choices.
The two sashes open toward the exterior. Assess the space beyond the opening in relation to nearby building features and the way the surrounding area is used.
You can choose a 2- or 3-pane insulating glass unit. The glazing assembly includes a heat-reflective coating, a warm-edge CHR spacer, argon gas, and black rubber glazing seals. Select the decorative-bar composition separately.
Yes. This window is CE marked and comes with our 5-year warranty.
Options include two sashes without decorative bars and named compositions with horizontal bars, vertical bars, or both. The available patterns range from a single horizontal or vertical bar to arrangements with multiple horizontal and vertical bars. Use the complete pattern name in your inquiry so your preference is clear.
Bring together your opening details, preferred wood, color direction, handle choice, glazing preference, and decorative-bar pattern. Share that concise brief with us so we can discuss a made-to-measure Historic-Style Two-Sash Outward-Opening Casement Window for your project.