
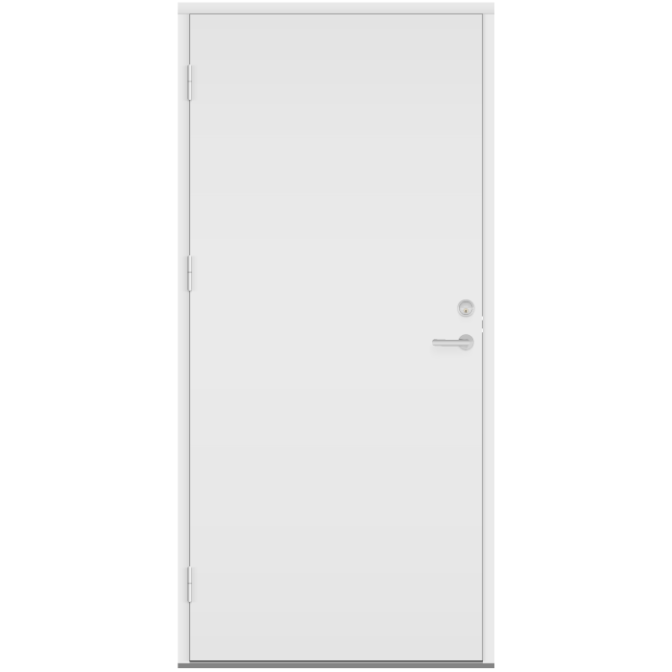
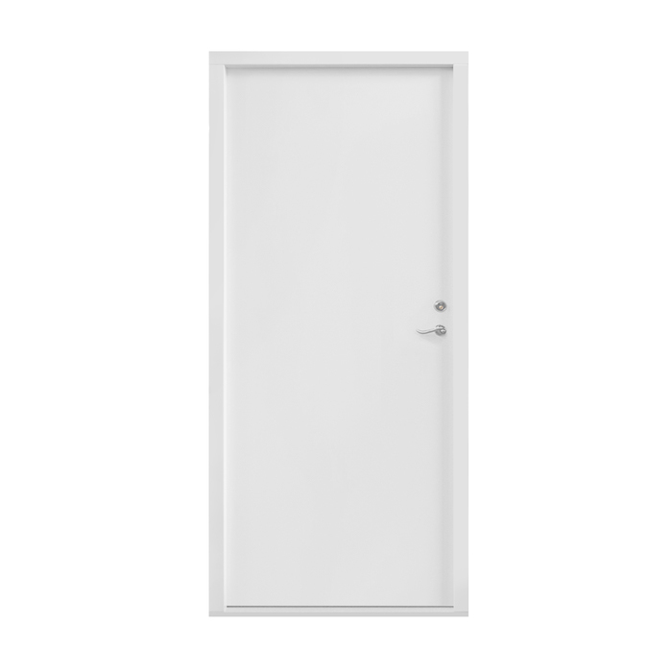
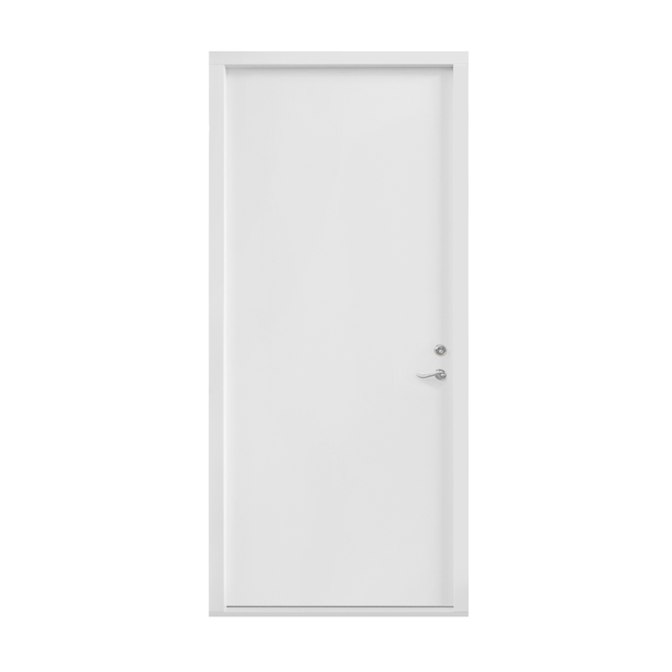
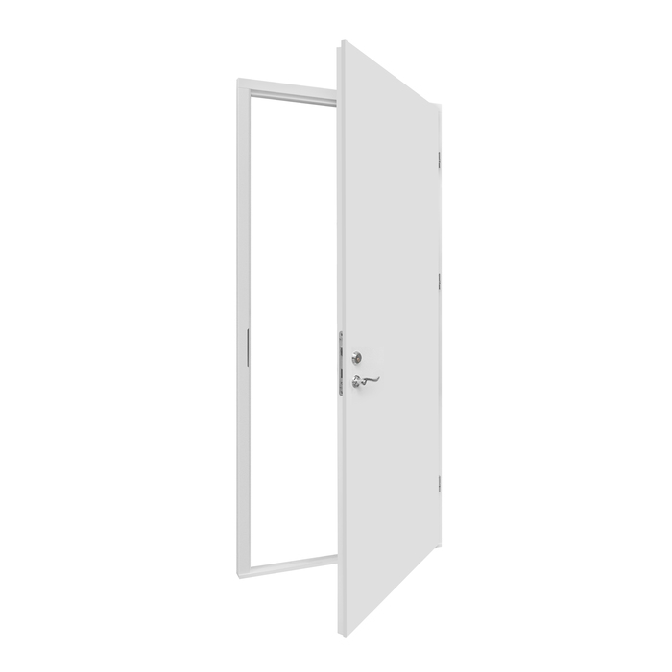
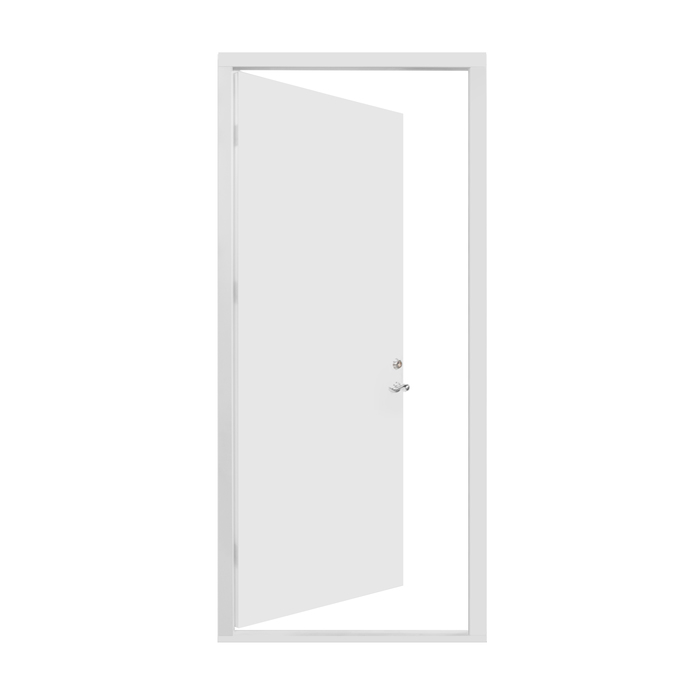
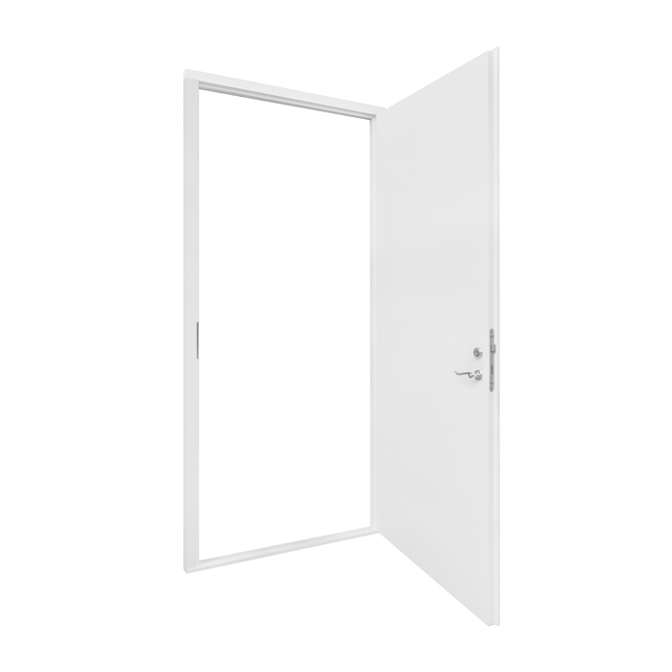
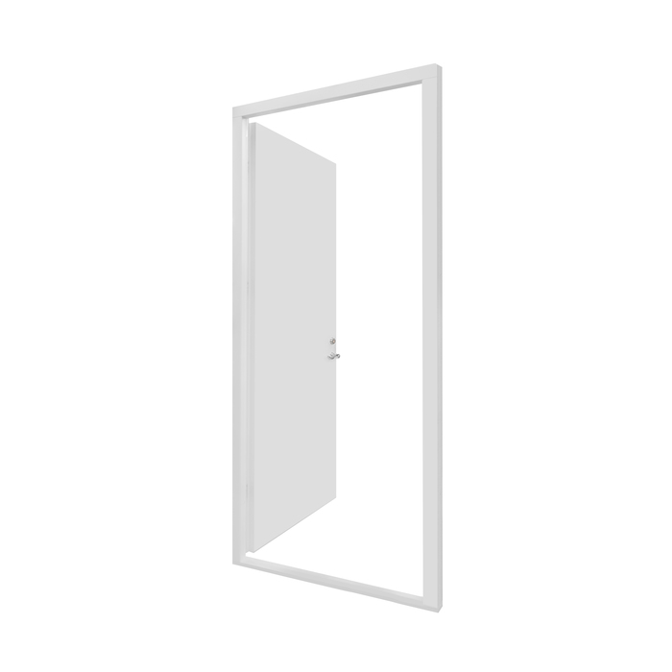





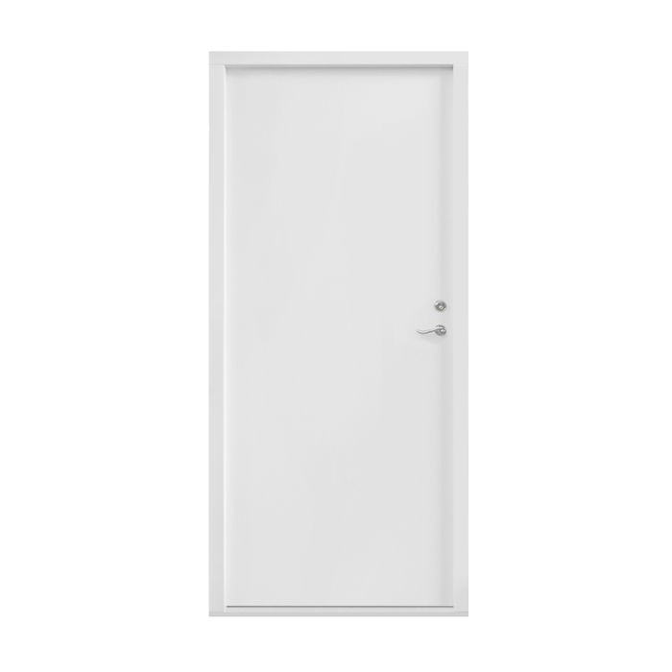
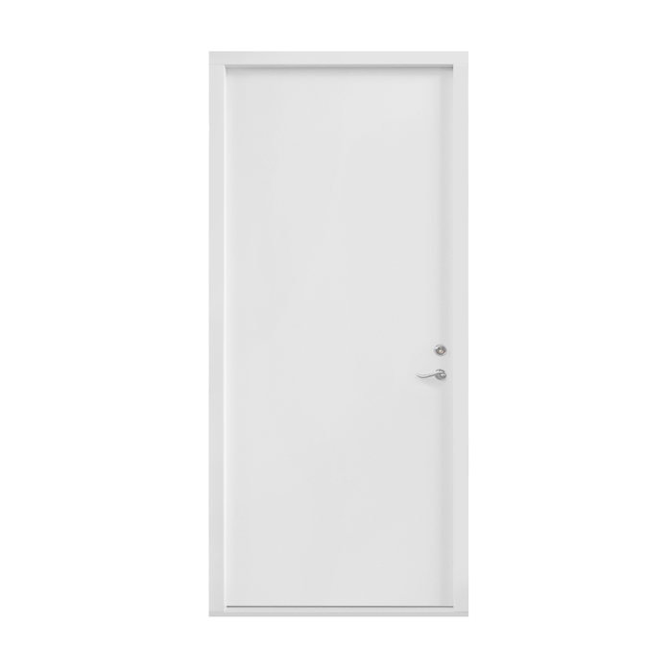
Bloomcabin Flat-panel interior door. Flat-panel interior door brings a clean, composed look to transitions between rooms. Its simple panel design emphasizes uncluttered surfaces and restrained detail, creating an interior style that can sit comfortably within both traditional and contemporary surroundings.
Why choose this Bloomcabin design?
The flat-panel design presents a clean, unfussy surface for interior spaces. Its straightforward treatment offers subtle visual definition while preserving a restrained look that complements many room styles.
The focused panel composition avoids unnecessary ornamentation and keeps the overall appearance calm. This simplicity works well when an interior scheme calls for quiet consistency between adjoining spaces.
A thoughtfully selected interior door can complement comfortable living spaces and a home planned with overall energy efficiency in mind.
A versatile choice for interior-door projects where a clean, uncomplicated panel design can connect rooms and support a cohesive look throughout the home. Flat-panel interior door — Balanced proportions make it easier to coordinate the design with the architecture and the intended appearance of the facade. Before configuration, the design can be adapted to the project requirements and the preferred architectural character.
Customer reviews 
Flexible payment options Flexible and secure payment methods are available.
Configure now Configure this flat-panel interior door for your space. For help contact our team.
Type: Right- or left-hand door leaf;
Warranty: 5 years;
CE: Yes;
Material: Pine;
Panel: MDF with a central aluminum sheet and anti-warping rods;
If the design includes glass: 2- or 3-pane insulating glass unit with heat-reflective coating, warm-edge spacer (CHR), and argon gas;
Glazing seals: Silicone;
Hardware: KFV;
Mounting holes: 14 mm;
Frame: 68 x 60 mm;
Door leaf: 45 mm;
Interior doors
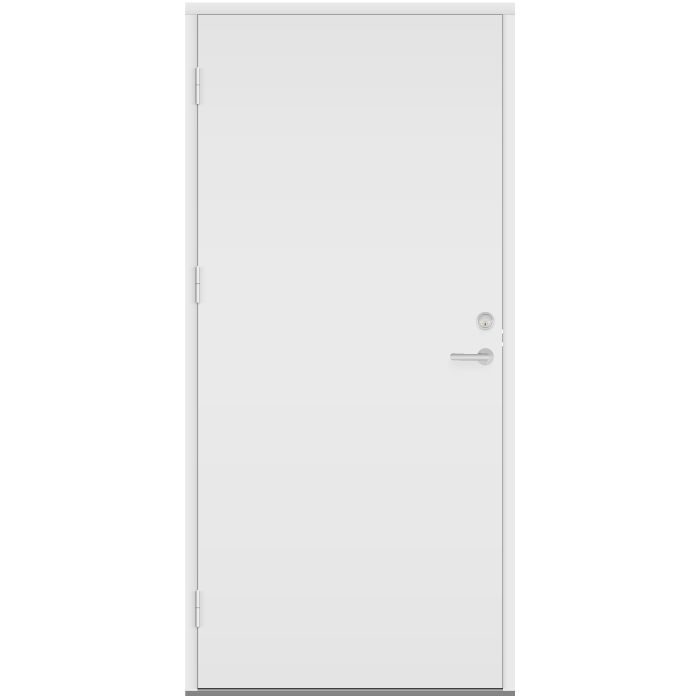
Interior Panel Doors
Made-to-measure pine interior door leaves with reinforced MDF panel construction, selectable handing, color, and handle, plus flat, glazed, or profiled named design patterns.
Primary material
Pine
Door handing
Right- or left-hand door leaf
Conformity
CE marked
Sizing
Made to measure
Interior Panel Doors bring together pine construction, a reinforced MDF panel, and a varied group of flat or profiled design patterns. You can select made-to-measure sizing, a color, and a handle, allowing the door to be considered as part of the room rather than as an isolated component.
The product is available as a right- or left-hand door leaf. Depending on the named design, the face may remain restrained, incorporate routed geometric details, or include a rectangular glazed area. Where glass is part of the design, the specified insulating glazing construction and silicone seals apply.
Start with the intended opening, the required handing, and the way the doorway will be used. Then compare the named flat, glazed, and profiled designs before choosing a color and handle. This guide explains the construction, available patterns, measurement considerations, and information to include in your inquiry.
01
Interior Panel Doors are available as right- or left-hand door leaves. That handing decision defines the directional configuration you request, so it should be treated as a practical starting point rather than a detail to settle after the visual design. Think about where you normally approach the doorway, the route you take through the room, and the nearby furniture or wall surfaces. These observations can help you describe the intended movement clearly without assuming that the same handing works in every location.
To communicate the handing clearly, identify the side from which you are viewing the doorway and mark the intended direction of movement on a simple plan. An annotated photograph or sketch can also show the relationship between the adjoining rooms. This is clearer than relying only on descriptions such as bedroom side or hallway side, which another person may interpret differently.
Handle choice is available and affects both the appearance of the door and the part you touch most often. Consider how the handle relates to other visible fittings and how comfortable it will be along your usual route. The door hardware is specified as KFV, while the handle is a separate part of your chosen configuration.
The design pattern can also influence how the door feels visually during daily use. A plain flat panel creates a quieter surface, while routed details add lines and divisions. A design containing glass can create a stronger visual connection between adjoining spaces. Choose the pattern according to the degree of visual presence and connection you want, while basing the right- or left-hand configuration on the intended doorway.
02
Pine is the primary material, while the panel is made from MDF with a central aluminum sheet and anti-warping rods. Together, these components form the panel construction used with the available flat, glazed, and profiled patterns.
The frame measures 68 x 60 mm, and the door leaf measures 45 mm. Mounting holes measure 14 mm. These are named component dimensions, not generic depth, width, and height values. Keeping the component names attached to the measurements avoids confusing the frame section, leaf measurement, and mounting-hole size with the overall made-to-measure dimensions of the ordered door.
If the selected design includes glass, the specification is a 2- or 3-pane insulating glass unit. It has a heat-reflective coating, a warm-edge spacer identified as CHR, and argon gas. The glazing seals are silicone. These glazing details are conditional because several designs do not include glass; they should not be presented as features of every panel pattern.
The product is CE marked and covered by our 5-year warranty. KFV hardware is specified for the door. When configuring your order, you can choose made-to-measure sizing, color, and handle, along with the required right- or left-hand door leaf and one of the available designs.
Keep overall order dimensions separate from the component measurements. Made-to-measure sizing describes the door required for your opening, while the frame, door-leaf, and mounting-hole figures describe individual parts of its construction. Labeling each measurement clearly helps us understand your inquiry and prevents a component size from being mistaken for an overall dimension.
03
Glass is included only in the designs that specifically feature it. The range also contains flat and routed panel patterns without glazing, so begin by choosing the door-face design that suits your interior. The glazing specification applies when either of the rectangular-glass designs is selected.
A glazed design uses a 2- or 3-pane insulating glass unit with a heat-reflective coating, warm-edge CHR spacer, argon gas, and silicone glazing seals. Consider the glazed area as part of the overall composition, alongside the door color, handle, nearby finishes, and the desired visual relationship between adjoining spaces.
The two glazed patterns are Flat panel with narrow rectangular glass and Flat panel with rectangular glass. One introduces a narrow rectangular glazed element, while the other uses a rectangular glazed treatment. Compare the two product views alongside your room finishes and preferred handle before selecting the exact design.
Glass can alter the balance between enclosure and visual connection in an interior. As a buyer consideration, a glazed pattern may suit a place where you want the door face to feel lighter or where a visual relationship between adjacent spaces is desirable. A fully paneled design may suit a composition that calls for a more continuous surface. These are design considerations, not additional performance specifications.
When requesting a glazed door, include the complete design name rather than describing it only as a glazed door. This distinguishes the narrow rectangular treatment from the other rectangular-glass pattern and connects the correct glazing design with your measurements, handing, color, and handle choice.
04
The design range moves from restrained flat faces to profiled panels with routed geometric details. Because several patterns use related rectangular forms, include the complete design name in your inquiry. This makes it easier to distinguish a glazed rectangle, a rectangular panel, and the different routed arrangements.
For a simple door face, consider Flat-panel interior door. Flat panel with a rectangular panel introduces a defined rectangular panel element while retaining a restrained overall composition. Compare these options according to whether you prefer an uninterrupted flat treatment or a visible internal panel division.
If you want glass within the door face, compare Flat panel with narrow rectangular glass and Flat panel with rectangular glass. Both combine a flat-panel treatment with a rectangular glazed element, with the narrow-glass design providing a distinct alternative within the glazed group. Consider either option alongside the desired visual connection between adjoining spaces.
Profiled panel with horizontal and vertical lines uses directional linear detail. Profiled panel with 3 rectangular routed details and Profiled panel with 4 rectangular routed details develop the face through repeated rectangular routing. Compare the number and arrangement of the routed elements to decide how much geometric detail you want the door to contribute to the room.
Profiled panel with 2 horizontal and 2 vertical rectangular routed details offers a directional geometric arrangement, while Profiled panel with 1 square and 1 rectangular routed detail combines two different shapes. These designs can create a stronger visual rhythm than a flat panel without relying on separate decorative bars. Color, handle choice, nearby trim, wall finishes, and lighting will also affect how prominently the pattern appears, so consider the complete door composition rather than the routing in isolation.
05
A made-to-measure door begins with a clear understanding of the intended opening. Assess the location after identifying which surfaces are finished and which are still expected to change. Flooring, wall finishes, trim plans, and thresholds or transitions can affect how the available space is understood, even though they are not product specifications for the door itself.
Record the opening at more than one position where appropriate, because walls, floors, and existing structures may not be perfectly uniform. Keep the raw observations rather than immediately replacing them with a single assumed figure. Note whether each measurement was taken between finished surfaces, structural surfaces, or existing trim. That context helps distinguish the physical opening from the size you ultimately intend to request.
Opening clearance should be considered together with the desired swing path. Look for nearby walls, cabinets, furnishings, switches, and circulation routes that could affect how convenient the chosen handing feels. This is a project assessment, not a claim that the door will resolve every spatial conflict. If the location is tight or irregular, communicate the condition directly instead of assuming that handing alone settles it.
Also inspect whether the supporting surfaces appear level, plumb, and square. These observations do not replace professional installation judgment, but they provide useful context for an inquiry. A simple annotated sketch can show the floor line, adjacent wall returns, intended opening direction, and the side from which handing is described. Photographs can supplement that record when the relationships are difficult to explain in words.
Do not substitute the 68 x 60 mm frame measurement or the 45 mm door-leaf measurement for the overall made-to-measure size. Component dimensions describe the door’s construction, while your project measurements describe the intended location. If you are replacing an existing door, record the opening and surrounding finished surfaces rather than copying only the old leaf. Confirm the required handing after reviewing the side of approach, intended direction of movement, and nearby walls, furniture, or fittings, and label every measurement and sketch clearly when several doorways are involved.
06
Color choice allows the door to coordinate with the surrounding interior. Decide whether you want it to blend with walls and trim, relate to flooring or furniture, or become a more distinct visual element. Review that direction together with the selected panel pattern and handle so the separate choices form one coherent composition.
The panel pattern determines where lines, rectangles, squares, or glazing interrupt the face. A flat-panel design can support a restrained composition, while profiled routing introduces visible geometry. Designs with glass add another material area to the face. The precise visual result will depend on the complete selected configuration and the interior around it, so avoid treating a design name as a promise of a particular style category.
Pine is the primary material, and the panel is made from MDF with a central aluminum sheet and anti-warping rods. Select your preferred color direction according to the finished appearance you want, then consider it with the surrounding walls, trim, flooring, panel pattern, and handle. Include that color preference in your inquiry with the exact design name.
Handle choice adds a smaller but frequently used visual element. It can be coordinated with other fittings in the room, or it can be selected to remain understated against the chosen door color. Since handle choice is available, include it in the same visual review as the panel pattern rather than leaving it disconnected from the door face.
For an interior with several doors, decide whether you want one consistent design language or deliberate variation between locations. A flat panel can create a restrained hallway composition, routed geometry can give a room entrance more definition, and a glazed pattern can introduce visual connection between adjacent spaces. Record the color preference, exact design name, and handle choice together so each doorway has a clear visual brief while retaining the same pine and MDF-based construction.
07
Interior Panel Doors are intended for interior openings, while the related collection also includes patio doors and fixed windows for different parts of a project. Compare each product according to its own operation, materials, glazing, construction, and available choices rather than applying the interior door specification to another category.
The related patio-door range includes single- and two-panel inswing models as well as single- and two-panel outswing models. These products are distinguished by their inward- or outward-opening operation and have their own material, glazing, hardware, and component specifications. A historic-style single-panel outswing option is also available in pine or oak.
For a different opening concept, the related sliding patio door has a door leaf that moves laterally to the side. It is available in pine, oak, exterior aluminum-clad pine, or exterior aluminum-clad oak and uses its own frame, sliding-sash, glazing, and hardware specification. Evaluate it as a separate patio-door system rather than as a sliding version of this interior panel door.
The related window choices include rectangular and round fixed windows. Both are non-operable products with 2- or 3-pane insulating glazing, while their material options, seals, frame information, and available designs differ. They can be considered where the project calls for a fixed glazed element rather than an opening door.
Use the related-product links below to review the exact options for each category. When planning more than one product type, keep a separate record of the location, measurements, operation, material, design, color, and other available choices for every opening. Single-Panel Inswing Patio Doors, Two-Panel Inswing Patio Doors, Patio Life Sliding Patio Door, Single-Panel Outswing Patio Doors, Historic-Style Single-Panel Outswing Patio Doors, Two-Panel Outswing Patio Doors, Fixed Window, Round Fixed Window.
08
Begin by identifying the exact doorway within your project. Give it a clear room or location label that will remain useful if several doors are being discussed. Add a sketch or annotated image when the relationship between adjacent spaces is difficult to communicate. The goal is to create a stable reference for every later selection.
Next, record the project measurements and explain the surfaces from which they were taken. Keep observations from different positions rather than hiding irregularities in an early estimate. State whether the surrounding floor and wall surfaces are finished. Made-to-measure sizing is available, so this information should be organized around the actual intended location.
Then determine the desired right- or left-hand configuration. State the viewing side or convention used and show the intended direction on your sketch. Avoid relying solely on room names, because another reader may imagine the approach from the opposite side. A visual directional mark can keep the request unambiguous.
Choose one exact design name. Distinguish flat-panel, rectangular-panel, glazed, lined, and routed-detail descriptions rather than summarizing them all as paneled. If the design contains glass, mark it as a glazed selection so its conditional glazing construction remains connected to the correct pattern. Do not add glazing to a name that does not include it.
Add your color preference and handle choice, considering both alongside the panel composition and surrounding interior. Keep the customer-selected handle separate from the specified KFV door hardware. Before sending your inquiry, review the complete configuration: doorway reference, clearly labeled measurements, right- or left-hand door leaf, exact design name, color, handle, and glass identification where applicable. Remove contradictory notes and label sketches or photographs so every item can be matched to the correct opening.
Interior door FAQ
Yes. Made-to-measure sizing is an available purchase choice. The dimensions should be based on the intended opening and surrounding finished surfaces rather than an estimate taken from another door. Include clear measurement notes when you prepare your inquiry.
Yes. Color choice is available. Share the tone or visual direction you prefer when making an inquiry, and consider it together with the panel pattern, nearby trim, walls, flooring, handle, and other interior elements.
Yes. Handle choice is available as part of the purchase configuration. The handle can influence both appearance and everyday contact with the door, so include your preference with the design, handing, sizing, and color information in your inquiry.
No. Glass is conditional and appears only in designs that include it. Several named patterns are fully paneled or use routed details instead. Choose the design first, then treat glazing as part of that specific design rather than a universal feature.
Determine handing from the actual opening direction required at the intended location. Use a simple plan or photograph with annotations if room-based descriptions could be ambiguous. State the handing convention used so your request clearly identifies a right- or left-hand door leaf.
Interior Panel Doors are covered by our 5-year warranty. Keep the product and order information associated with your door so the exact configuration can be identified if you need to contact us about warranty support.
Pine is the primary material, and the panel is made from MDF with a central aluminum sheet and anti-warping rods. This construction is used across the available flat, glazed, and profiled design patterns.
The frame measures 68 x 60 mm, the door leaf measures 45 mm, and the mounting holes measure 14 mm. These are component-specific measurements and should not be treated as the overall width, height, or made-to-measure order size.
Shape an interior door around your opening and preferred visual direction. Share your measurements, desired handing, selected design, color preference, and handle choice with us. If your chosen design includes glass, also note that in your inquiry so the complete configuration can be considered together.

