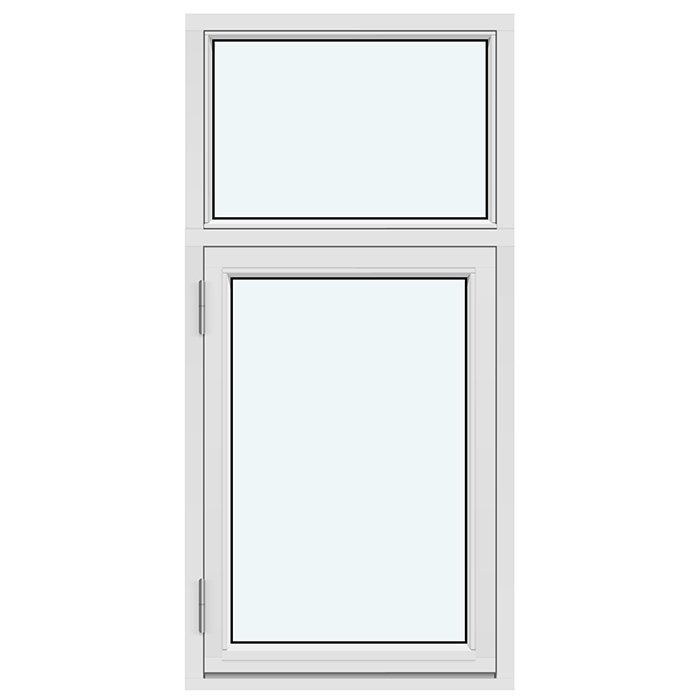
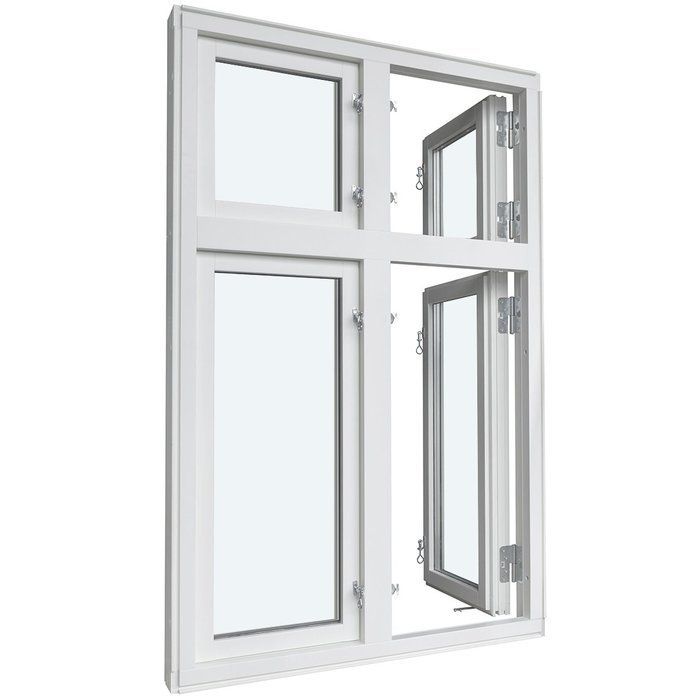
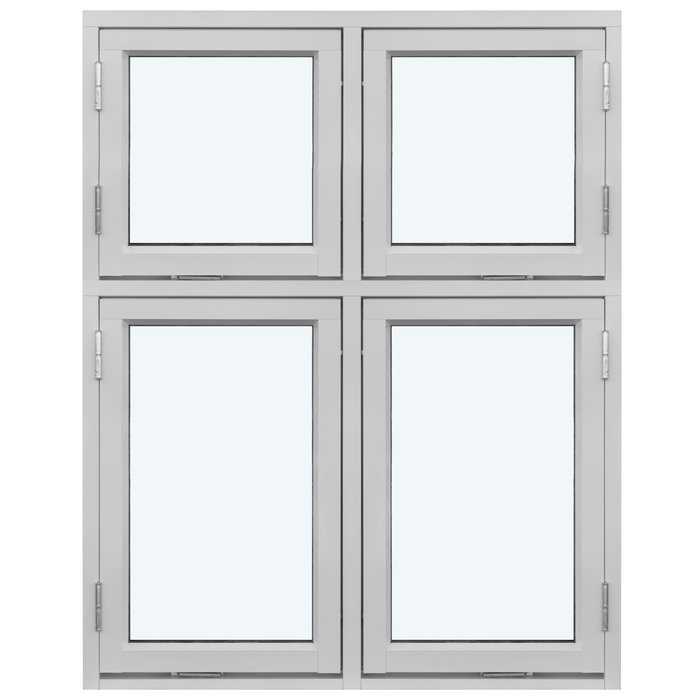
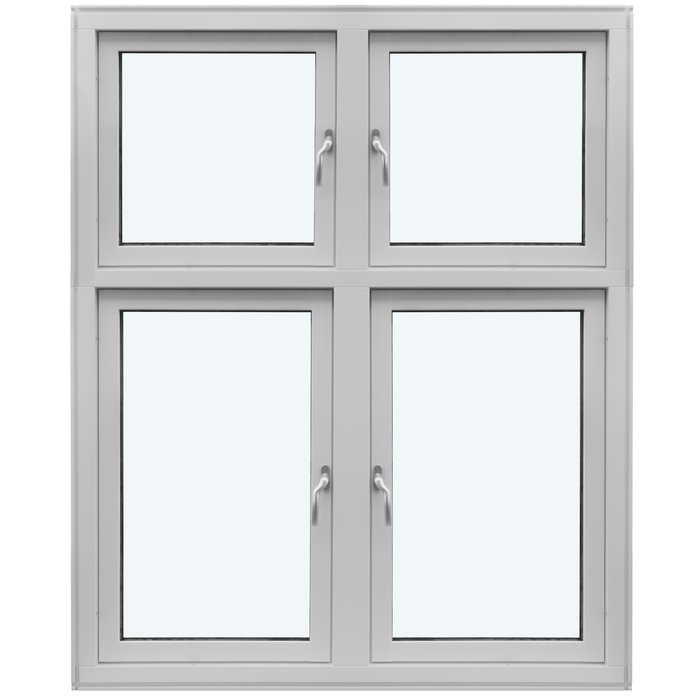
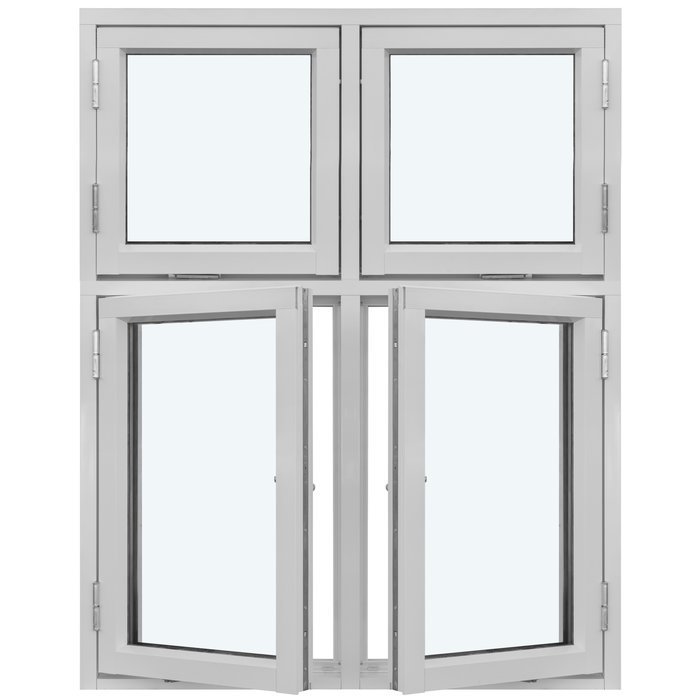
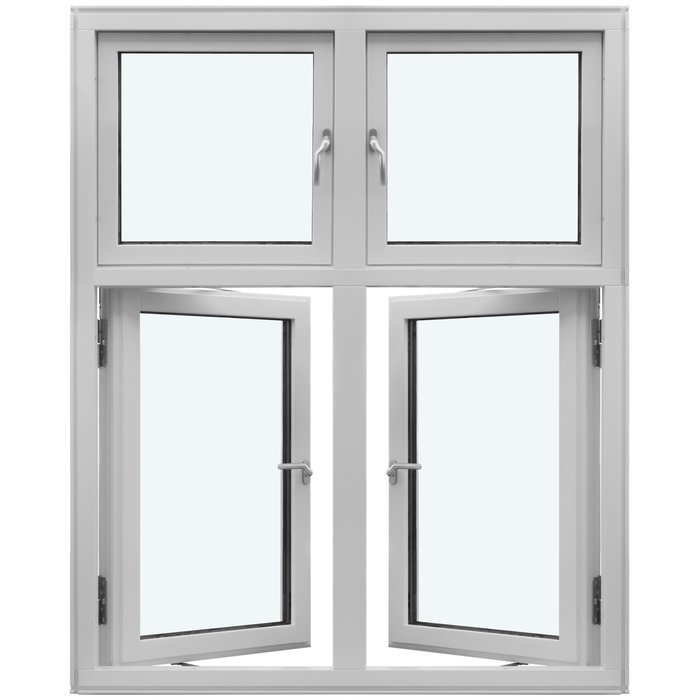
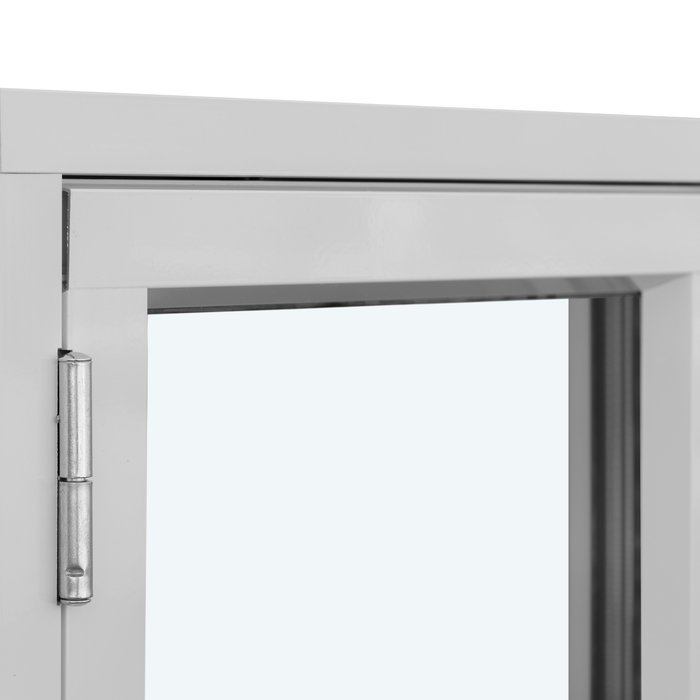
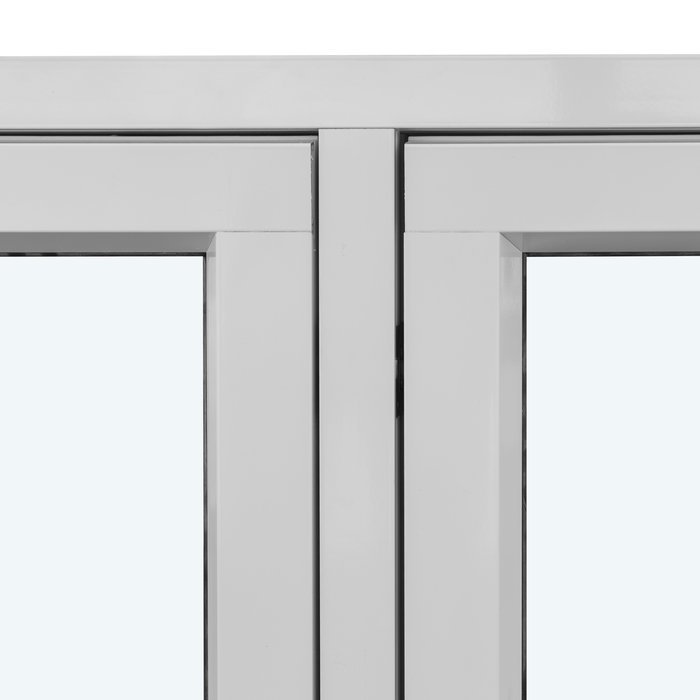
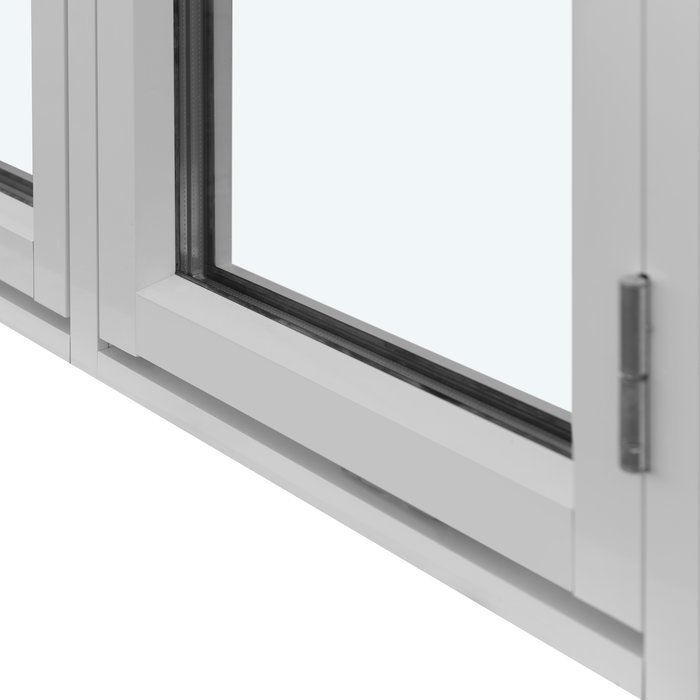
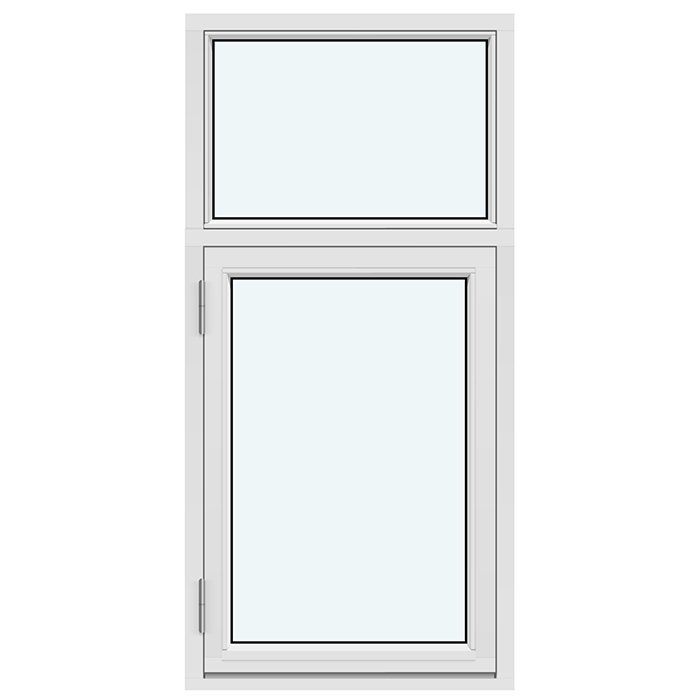
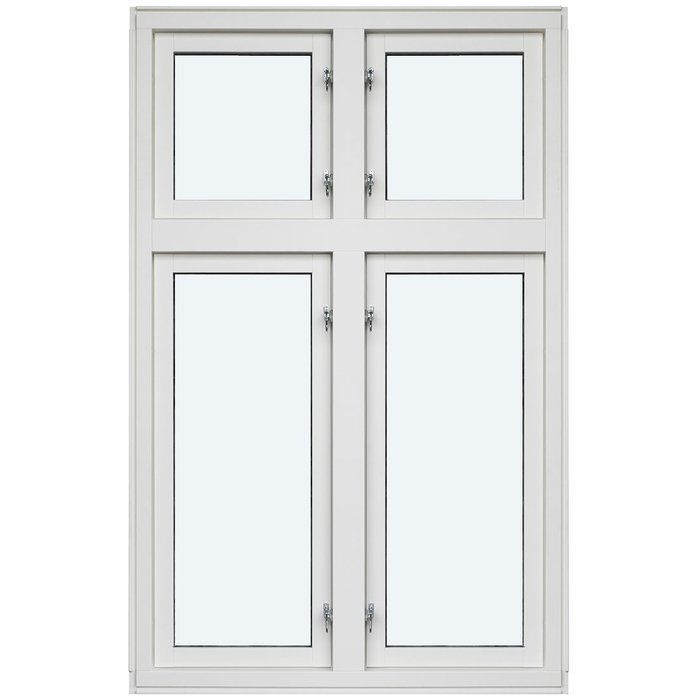
Bloomcabin 1 fixed glazed section and 1 sash without decorative bars. Choose 1 fixed glazed section and 1 sash without decorative bars for a clean outward-opening Kombi window. The simple two-part format combines an unobstructed fixed section with a side-hinged opening sash, creating a straightforward design with minimal decorative detail.
Why choose this Bloomcabin design?
One fixed glazed section sits alongside one sash without decorative bars. The unadorned glazing creates an open, uncluttered appearance and keeps the distinction between the two sections easy to read.
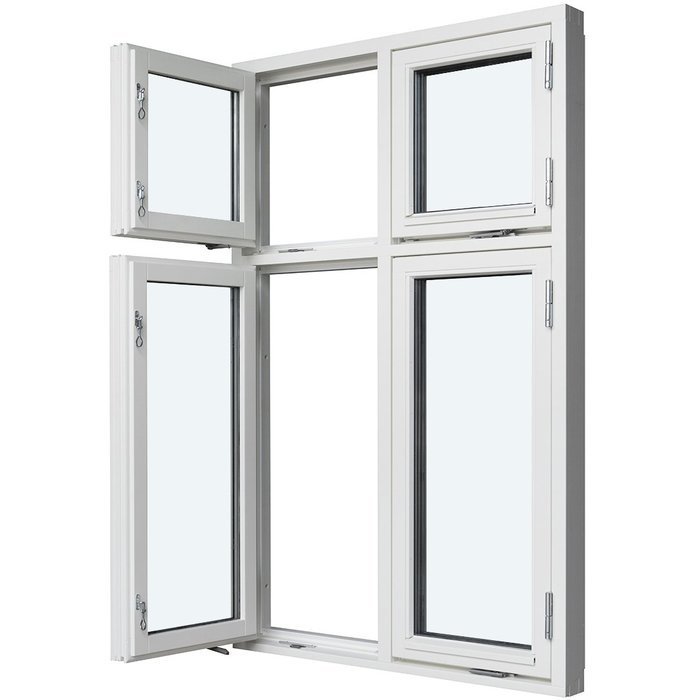
The fixed glazed section remains stationary, while the side-hinged sash opens outward. This Kombi arrangement combines two different functions within one coordinated window design.
The window offers strong energy efficiency and helps create a comfortable indoor environment in every season.
A versatile option for projects that need fixed glazing together with an opening sash. Its restrained appearance works well in contemporary updates and traditional settings where a clear window face is preferred. 1 fixed glazed section and 1 sash without decorative bars — Before configuration, the design can be adapted to the project requirements and the preferred architectural character.
Customer reviews 
Flexible payment options Flexible and secure payment methods are available.
Configure now Configure this fixed-and-opening Kombi window for your project. For help contact our team.
Type: Outward-opening sash;
Warranty: 5 years;
CE: Yes;
Material: Pine, pine with aluminum cladding, oak, or oak with aluminum cladding;
Glazing: 2- or 3-pane insulating glass unit with heat-reflective coating, warm-edge spacer (CHR), and argon gas;
Glazing seals: Black rubber;
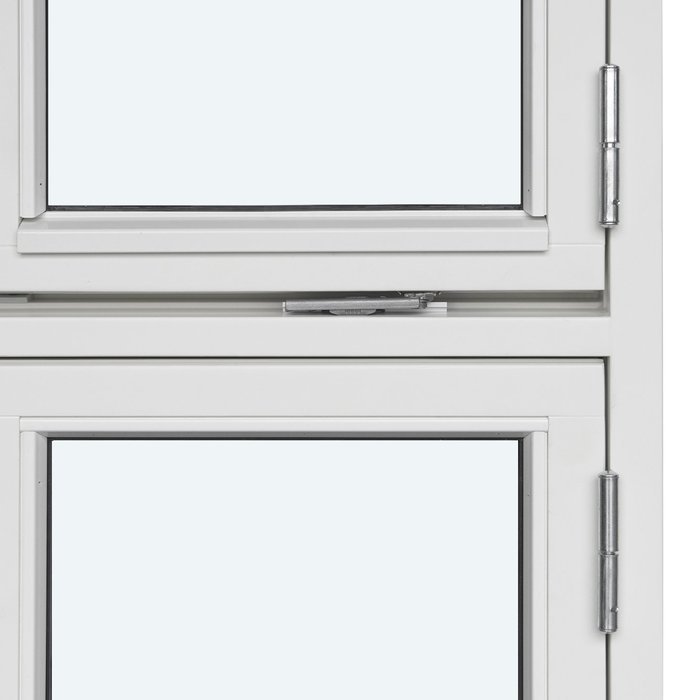
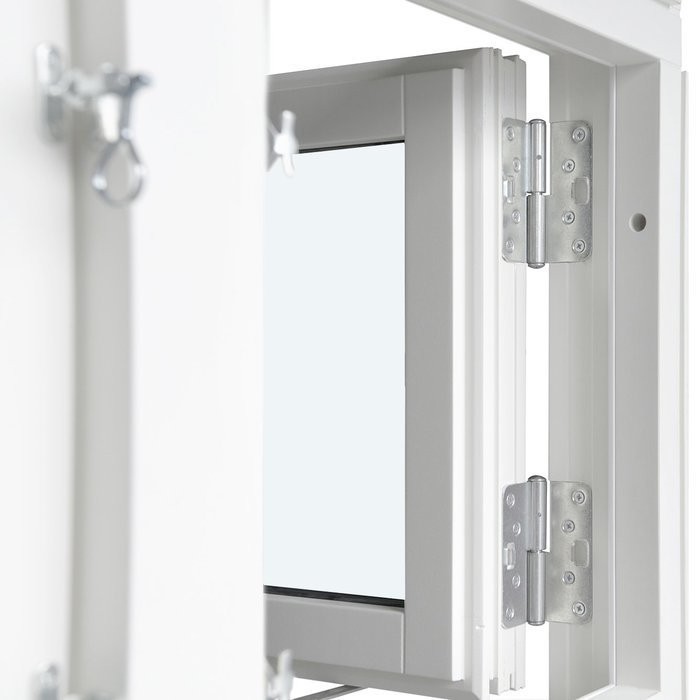
Hardware: SPILKA, IPA;
Mounting holes: 14 mm;
Frame: 105 × 57 mm; with aluminum cladding: 115 × 57 mm;
Sash: 76 × 65 mm; with aluminum cladding: 86 × 65 mm;
Bloomcabin windows
Kombi Outward-Opening Casement Window
Plan a made-to-measure combination window with insulating glass, selectable material, color and handle choices, and a range of precisely named decorative-bar patterns.
Opening function
Outward-opening sash
Conformity
CE marked
Sizing
Made to measure
Material
Pine or oak, with or without aluminum cladding
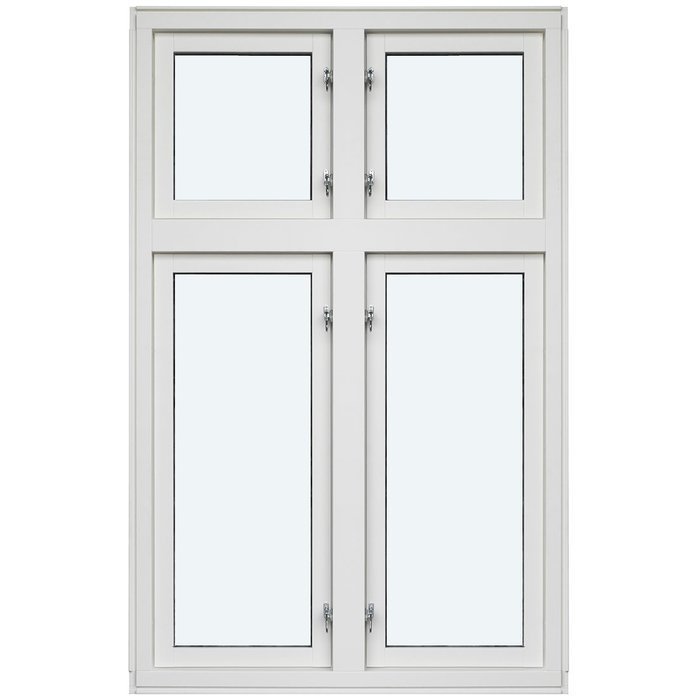
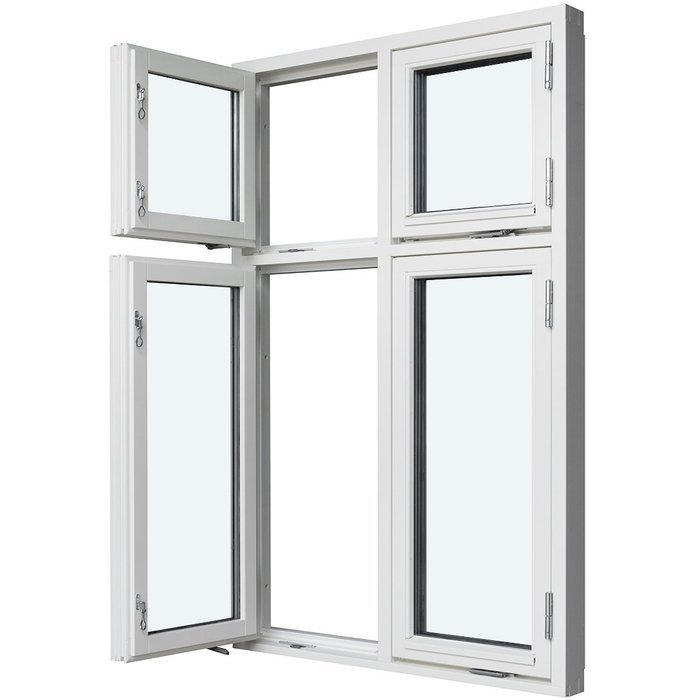
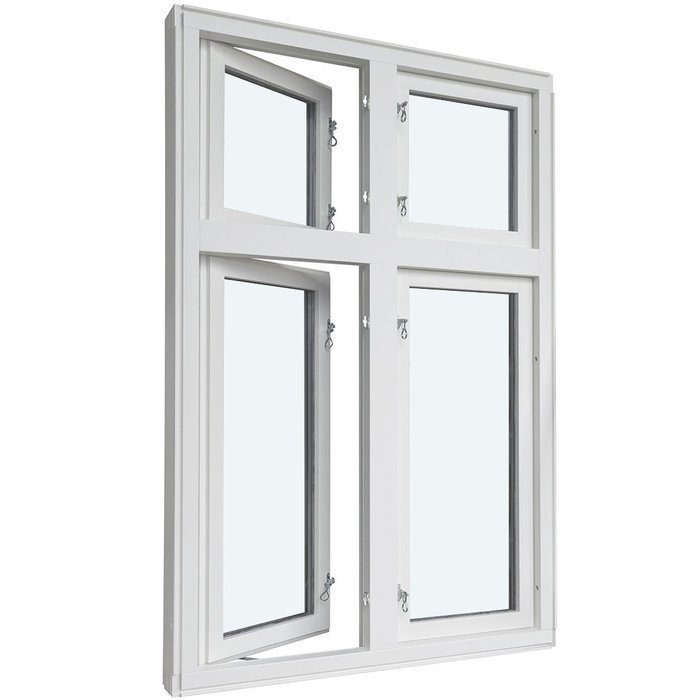
The Kombi Outward-Opening Casement Window brings a fixed glazed section and an outward-opening sash into one coordinated composition. It is a practical choice when you want part of the window to remain fixed while another part provides the confirmed opening function. Rather than treating the glazed areas as unrelated pieces, you can shape the overall appearance through the available material, color, handle, glazing, and decorative-bar decisions.
We offer made-to-measure sizing for project-specific openings. Decorative-bar options range from a clear composition without bars to designs using horizontal and vertical bars across the fixed glazed section, the sash, or both. Choose pine or oak, with or without aluminum cladding, as well as your preferred color and handle. The window also features 2- or 3-pane insulating glass, black rubber glazing seals, SPILKA and IPA hardware, CE marking, and a five-year warranty. The sections below cover operation, construction, glazing, design patterns, opening assessment, visual choices, related product types, and inquiry preparation.
01
The window combines two distinct functions in one composition: a non-opening fixed glazed section and a sash that opens outward. This lets one area remain fixed while the other provides the opening function. When planning the window, show the relationship you want between the two areas instead of assuming equal proportions, symmetry, or a particular left-to-right layout.
An outward-opening sash moves toward the exterior when operated. Consider the exterior area into which the sash will travel and the position from which you expect to reach the handle. Note relevant surrounding features and include them with your opening dimensions so the planned setting and requested made-to-measure composition are clear in your inquiry.
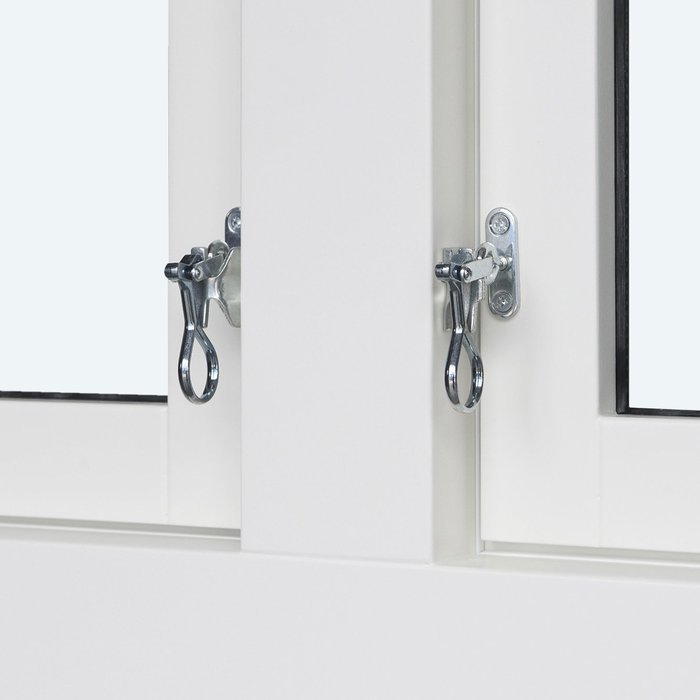
Handle choice is available, so consider who will regularly operate the sash and how the handle should coordinate with the room. SPILKA and IPA are the specified hardware names, while the handle is a separate purchase choice. Record your handle preference independently of the hardware specification when preparing your inquiry.
For routine use, treat the fixed and opening areas according to their actual functions. Do not try to operate the fixed glazed section. Open and close the sash with deliberate, controlled movement. Decorative bars may change the visual subdivision of the glass, but they do not create additional opening sections. The chosen named pattern remains a design composition across the fixed glazing and sash.
02
The material choices are pine, pine with aluminum cladding, oak, and oak with aluminum cladding. These descriptions should be read literally: the clad versions pair the named wood construction with aluminum cladding. They do not describe an all-aluminum window. The window is CE marked and is covered by a five-year warranty.
The standard frame component is 105 × 57 mm. With aluminum cladding, the frame component is 115 × 57 mm. The standard sash component is 76 × 65 mm, while the sash component with aluminum cladding is 86 × 65 mm. These are named component dimensions. They should not be relabeled as overall window depth, width, or height, and they do not state the finished made-to-measure window size.
Mounting holes are 14 mm. Because overall sizing is made to measure, the intended opening and the finished window request should be discussed as project-specific information rather than derived from the component dimensions. The frame and sash figures describe those components only; they are not a formula for estimating the complete unit. Include clearly labeled opening measurements and units in your inquiry.
The glazing is available as a 2- or 3-pane insulating glass unit with a heat-reflective coating, a CHR warm-edge spacer, and argon gas. Black rubber glazing seals complete the stated glass construction. The window uses SPILKA and IPA hardware, while your handle preference is selected separately as part of the inquiry.
These details form the dedicated numerical reference for the product. When comparing notes or preparing an inquiry, keep the overall made-to-measure opening information separate from the component dimensions listed here. That distinction helps prevent a frame or sash measurement from being mistaken for the required external size of the complete window.
03
The insulating glass unit combines the selected 2- or 3-pane configuration with a heat-reflective coating, a CHR warm-edge spacer, argon gas, and black rubber glazing seals. Consider the glass and its supporting components as one coordinated part of the window when comparing the two pane options and planning the overall appearance.
A heat-reflective coating is included with both pane configurations. If your project has specific comfort, energy, or building-design targets, assess the glazing within the context of the complete opening, its orientation, neighboring structures, and the wider building envelope. Include those project requirements in your inquiry rather than relying on the coating description alone.
The CHR warm-edge spacer and argon gas are included within the insulating glass construction, and black rubber is used for the glazing seals. Color remains a separate purchase choice for the window, so choose the overall color direction based on your project rather than using the seal material as the basis for the frame color.
Decorative bars determine how the glass is visually divided. Choose one complete listed pattern, noting whether bars appear in the fixed glazed section, the sash, or both. Record the decorative-bar pattern and the 2- or 3-pane glazing choice separately so each part of the requested composition is clear.
For a clear glazing inquiry, identify the intended opening, material construction, pane configuration, complete decorative-bar pattern, color direction, and handle preference. You can also include any project-specific glazing priorities that need consideration alongside the standard heat-reflective coating, CHR warm-edge spacer, argon gas, and black rubber seals.
04
The available designs describe the relationship between the fixed glazed section and the outward-opening sash. Each pattern identifies where decorative bars appear and whether they are horizontal, vertical, or combined. Use the complete pattern name in your inquiry so the treatment of each section is clear. Decorative bars provide visual subdivision; the sash remains the outward-opening part, and the fixed glazed section remains non-opening.
For the simplest composition, choose 1 fixed glazed section and 1 sash without decorative bars. Sash-only bar options combine a fixed glazed section without decorative bars with a sash featuring either 1 horizontal bar, 1 vertical bar, or 1 horizontal and 1 vertical bar.
For coordinated vertical detailing, choose 1 fixed glazed section with 1 vertical bar and 1 sash with 1 vertical bar. A more subdivided version combines 1 vertical bar in the fixed glazed section with 1 horizontal and 1 vertical bar in the sash.
Bars can also appear across both parts of the composition. One pattern gives the fixed glazed section and sash 1 horizontal and 1 vertical bar each. Another keeps 1 horizontal and 1 vertical bar in the fixed section while giving the sash 2 horizontal bars and 1 vertical bar.
The remaining pattern pairs a fixed glazed section without decorative bars with a sash featuring 1 horizontal and 2 vertical decorative bars. Select one complete pattern for your inquiry so the treatment of both the fixed glazed section and the outward-opening sash is recorded together.
05
Begin with the actual opening in which the window is intended to sit. Made-to-measure sizing is available, but the component dimensions in the construction section are not substitutes for opening information. Record each measurement with its unit and identify what it represents. If you are working with a replacement opening, note the existing conditions separately from the size you believe the new window should have.
Because the sash opens outward, assess the exterior area through which it is expected to move. Consider nearby building elements and other project features that could occupy that space. If the situation is difficult to describe with measurements alone, clear photographs and a simple drawing can help communicate the relationship between the opening and its surroundings.
Consider how the fixed glazed section and sash should relate within the intended opening, and show the composition you are seeking. If you provide a drawing, label whether it is viewed from the interior or exterior so your preferred visual relationship can be understood from the correct viewpoint.
Check that your inquiry distinguishes the building opening, the requested finished window, and any visible arrangement you want to achieve. Do not calculate overall size from the named frame or sash components. Where accurate sizing affects installation planning, use appropriately qualified project support to establish the measurements you submit.
A concise opening record can include clearly labeled measurements and units, the viewing direction of any sketch, photographs, the desired relationship between the fixed section and sash, and relevant surrounding features. Gathering these items before choosing fine visual details helps anchor the inquiry in the real opening while leaving room to coordinate material, color, handle, glazing, and decorative-bar preferences.
06
The window’s appearance begins with the relationship between the fixed glazed section and the outward-opening sash. A composition without decorative bars creates a clearer expanse of glass, while the listed horizontal and vertical bar patterns add progressively more visual subdivision. Choose one complete pattern that defines both sections rather than combining elements from different pattern names.
Pine and oak provide the two named wood material directions. Each is also available with aluminum cladding. These are construction choices, and the clad versions should still be described by their complete material names. Aluminum cladding does not turn the product into an all-aluminum window, nor does it establish a particular color by itself.
Color choice is available, giving you the opportunity to coordinate the window with nearby windows, doors, exterior materials, or the interior scheme. Bring a clear color direction to your inquiry and explain any surrounding elements you want to complement. Record the final color choice specifically for this window, particularly when several openings or product types are involved.
Handle choice provides another way to coordinate the operable sash with the room. Select the handle separately from the SPILKA and IPA hardware specification, and include your preferred visual direction with the inquiry. This keeps the customer-selected handle, construction hardware, window material, and color clearly organized as distinct decisions.
When reviewing the whole composition, work from large decisions to small ones. First establish the relationship between fixed glazing and sash. Then choose the named decorative-bar pattern, material construction, and color direction. After that, record the handle choice and glazing configuration. This order is a useful buyer-planning method, not a technical requirement, but it can help keep the visual decisions connected to the actual window rather than considered in isolation.
07
The related Bloomcabin range includes roof, outward-opening vertical-pivot, inward-opening, fire-rated, and patio-door options. Compare the intended location and opening function first, then review material, glazing, sash count, and visual design. This helps you choose the appropriate product type for each opening rather than carrying one window’s configuration across an entire project.
The related roof window is a pivot design operated by a handle at the bottom. It uses pine with aluminum cladding and 2-pane insulated glazing. The single- and two-sash outward-opening vertical-pivot options offer pine or oak, with or without aluminum cladding, together with 2- or 3-pane insulated glazing and their own decorative-bar patterns.
The related single- and two-sash inward-opening windows include a tilt function and use Roto Frank hardware with silicone glazing seals. Both are available in pine or oak, with or without aluminum cladding, and with 2- or 3-pane insulated glazing. Compare these when an inward-opening tilt function is more suitable for the intended opening than the Kombi window’s outward-opening sash.
For projects requiring a specifically rated product, the related EI30 fire-rated inward-opening window is made from oak and uses 2-pane insulating glass. The patio-door range provides outward-opening door leaves with SPILKA and ASSA hardware and a 3-point locking mechanism. The standard patio-door option includes wood and aluminum-clad material choices, while the historic-style option is offered in pine or oak.
Use the related product links below to compare these alternatives in detail. Keep the measurements, material, glazing, color, handle, opening function, and design choices for each opening clearly identified so every inquiry refers to the correct window or door type. Pivoting Roof Window, Single-Sash Outward-Opening Vertical Pivot Window, Two-Sash Outward-Opening Vertical Pivot Window, Single-Sash Inward-Opening Window, Two-Sash Inward-Opening Window, EI30 Fire-Rated Inward-Opening Window, Single-Panel Outswing Patio Doors, Historic-Style Single-Panel Outswing Patio Doors.
08
Start by naming the product exactly: Kombi Outward-Opening Casement Window. This distinguishes it from the pivoting, inward-opening, fire-rated, and patio-door identities elsewhere in the range. Add the project location or room reference you use in your own plans so multiple openings can be discussed without being confused.
Next, prepare the intended opening information. Label each measurement and its unit, and include a simple sketch if the relationship between the fixed glazed section and sash is important. Mark whether your sketch is viewed from the interior or exterior. Add photographs when they clarify the existing opening or nearby project features, but do not rely on a photograph as a substitute for clearly identified measurements.
Then record the material construction: pine, pine with aluminum cladding, oak, or oak with aluminum cladding. Add your color direction and handle preference as separate purchase choices. Keeping these entries separate avoids treating cladding as a color or treating the specified hardware names as handle options.
Choose one complete decorative-bar design from the named patterns. Copying the full design name into the inquiry is clearer than summarizing it as “barred” or “traditional,” because the precise name identifies what appears in the fixed glazed section and what appears in the sash. If you want no decorative bars, select the named pattern that explicitly states that composition.
Finally, record whether you prefer the 2- or 3-pane insulating glass unit and note any project-specific glazing questions. Both options include a heat-reflective coating, CHR warm-edge spacer, argon gas, and black rubber glazing seals. Keeping the pane choice and decorative-bar pattern as separate entries makes the complete glazing request easier to understand.
Window questions
Yes. Several named patterns pair a fixed glazed section without decorative bars with a sash that has horizontal, vertical, or combined decorative bars. Other patterns place decorative bars in both sections. Choose by the complete pattern name rather than treating each section independently.
Yes. The window is available with a 2- or 3-pane insulating glass unit. Both glazing choices include a heat-reflective coating, a CHR warm-edge spacer, argon gas, and black rubber glazing seals. Include your preferred pane configuration in your inquiry.
Made-to-measure sizing is an available purchase choice. Provide the intended opening information with your inquiry so the required size can be considered alongside the selected material construction, window composition, and your project’s installation planning.
Yes. Handle choice is available, so include your preferred option when inquiring. SPILKA and IPA identify the window hardware in the product specification; the handle is a separate customer choice that can be coordinated with your material and color selections.
No. The material choices are pine, pine with aluminum cladding, oak, and oak with aluminum cladding. In the clad constructions, aluminum cladding is paired with the named wood rather than establishing an all-aluminum window material.
In this composition, the fixed glazed section identifies the part that does not open, while the sash provides the outward-opening function.
The glazing includes a heat-reflective coating, a warm-edge spacer identified as CHR, argon gas, and black rubber glazing seals. These elements form part of the stated insulating glass construction and should be considered together when preparing your inquiry.
The Kombi Outward-Opening Casement Window has a five-year warranty. Keep the order and project documentation associated with your window so the selected material, dimensions, glazing, color, handle, and decorative-bar pattern can be identified if a warranty question arises.
Bring your opening dimensions, preferred material, color direction, handle choice, 2- or 3-pane glazing preference, and complete decorative-bar pattern to your inquiry. We’ll help you bring these choices together for a made-to-measure Kombi Outward-Opening Casement Window suited to the opening and composition you are planning.