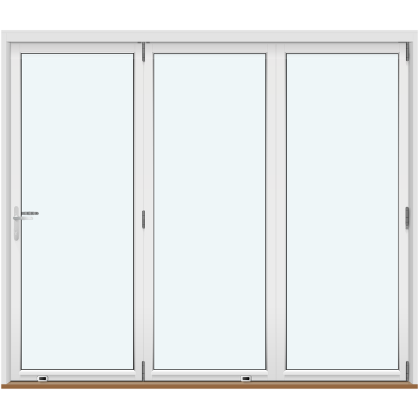
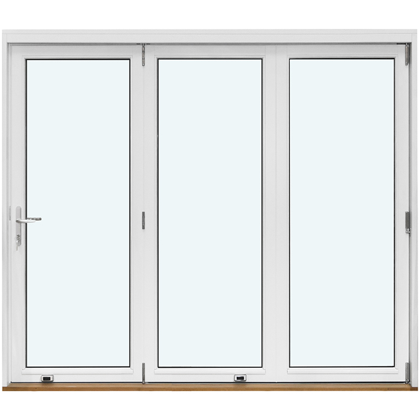
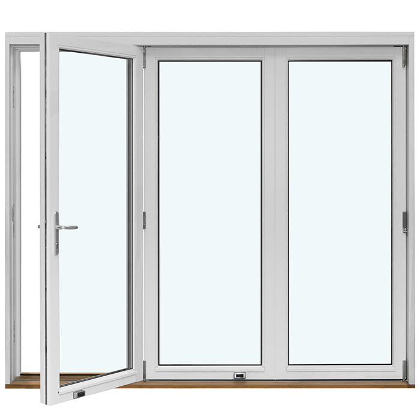
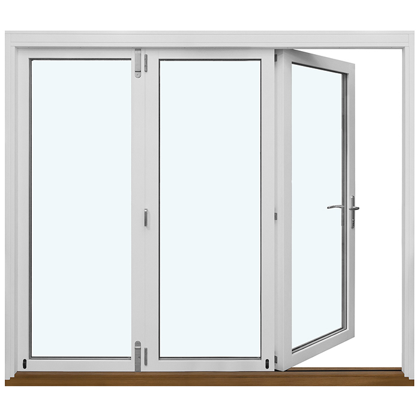
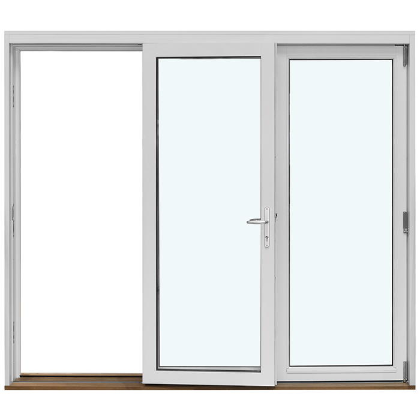
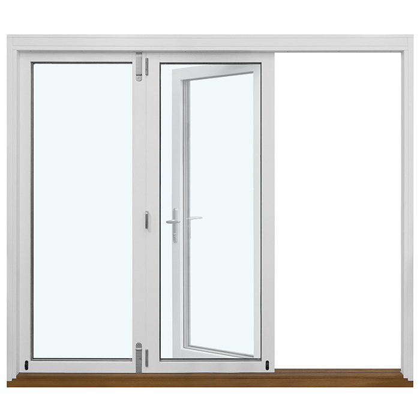
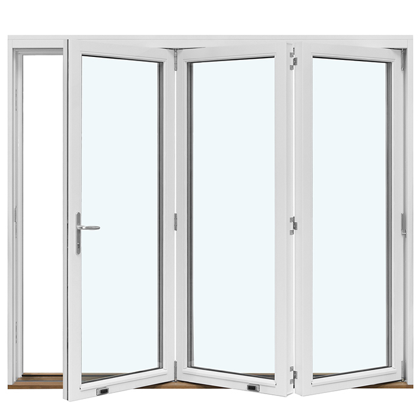
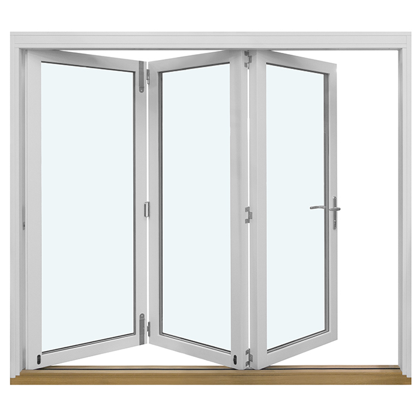
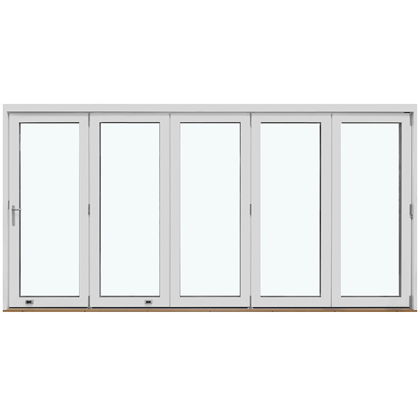
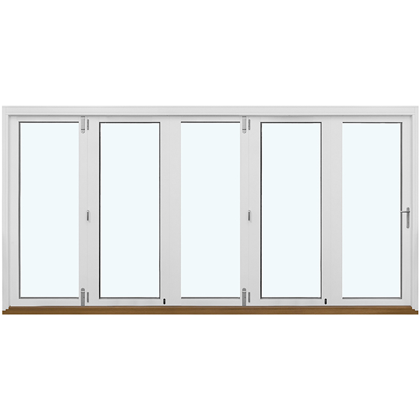
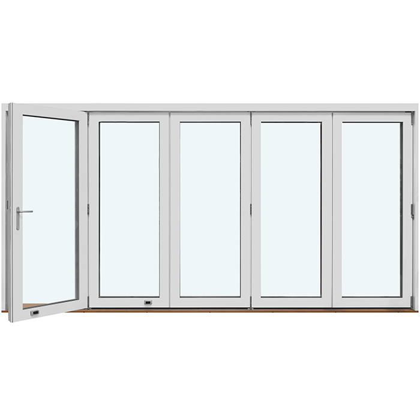
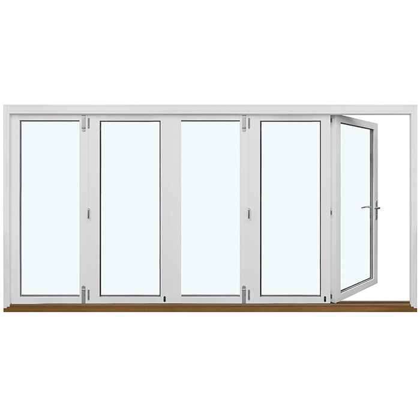
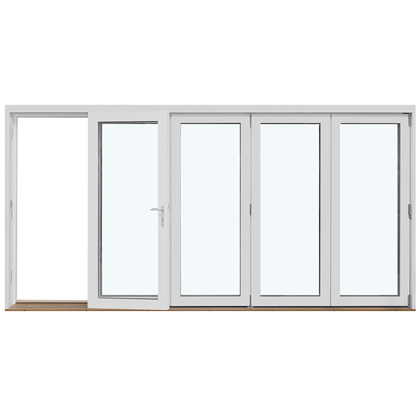
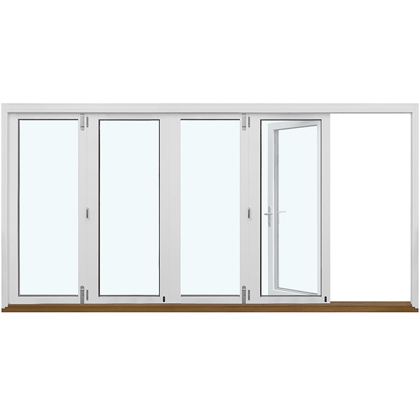
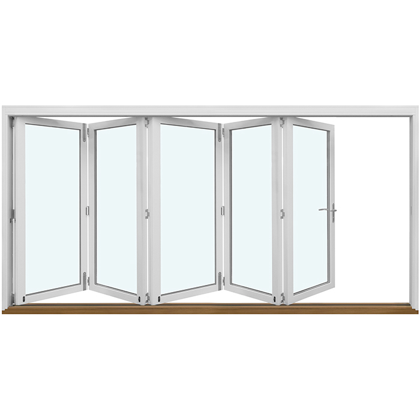
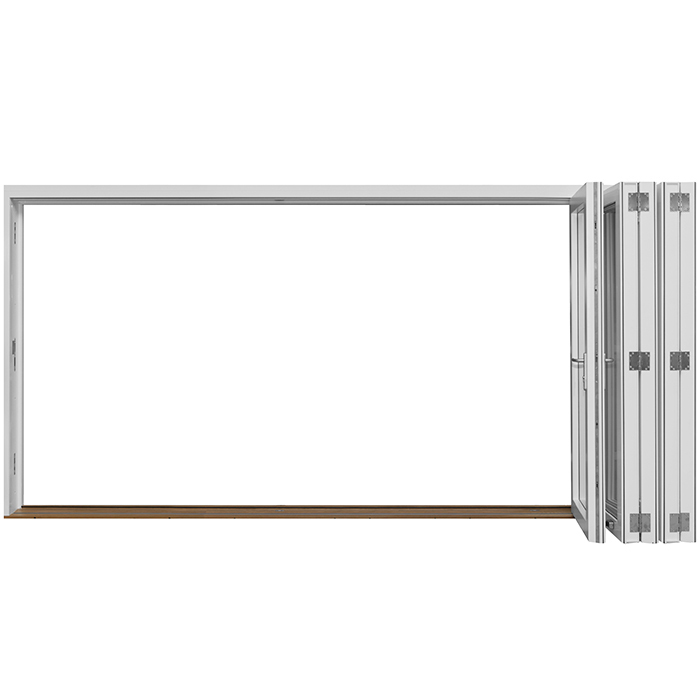
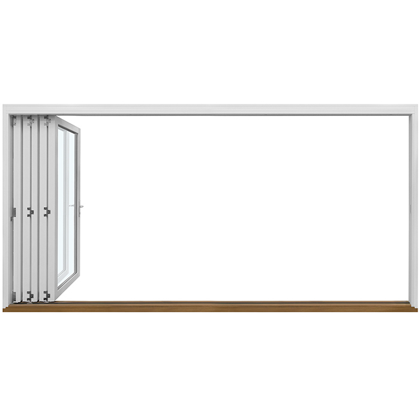
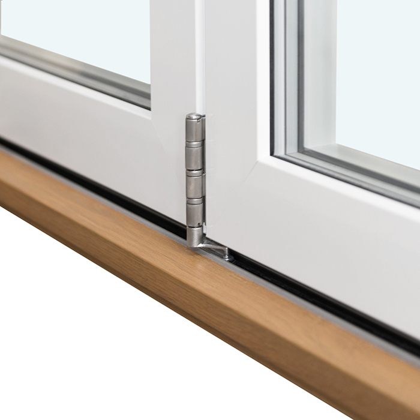
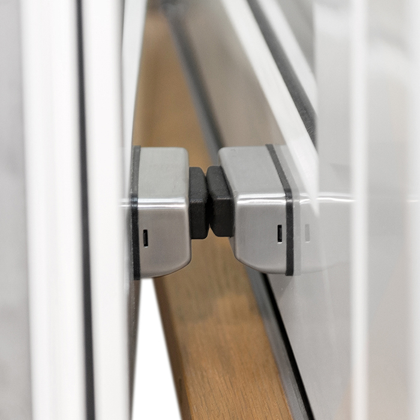
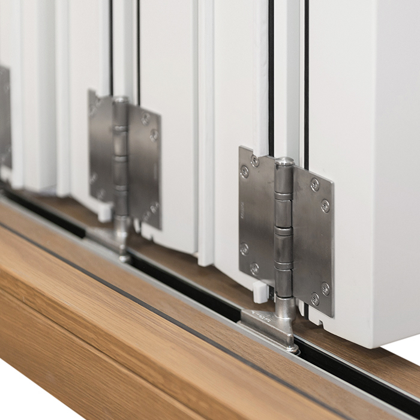
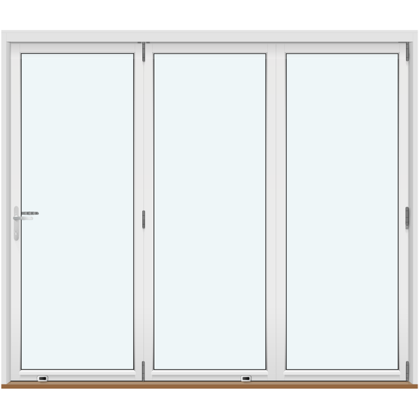
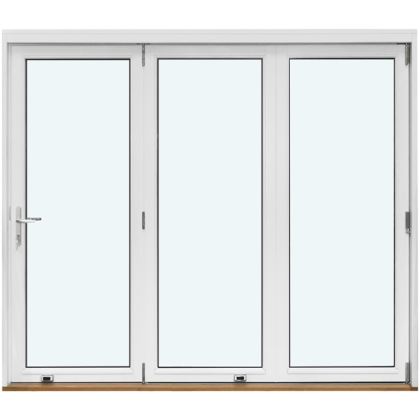
Bloomcabin 3 folding door panels without decorative bars, stacking to the right. 3 folding door panels without decorative bars, stacking to the right offers a clean outward-folding design with an uncluttered glazed appearance. The three panels gather to the right as specified, while the absence of decorative bars keeps the visual expression simple, light and well suited to contemporary architectural settings.
Why choose this Bloomcabin design?
Without decorative bars, the glazing retains a simple, uncluttered appearance. The restrained design places emphasis on the three-panel composition and its crisp, contemporary lines.
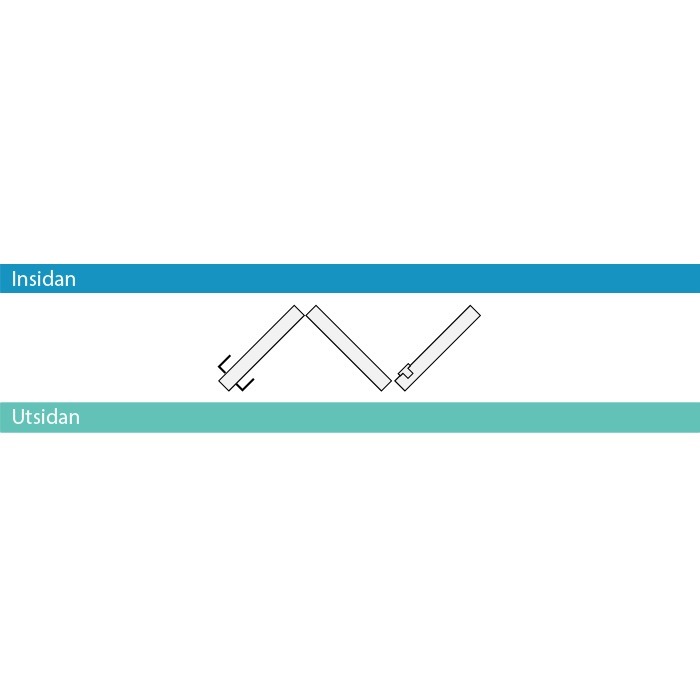
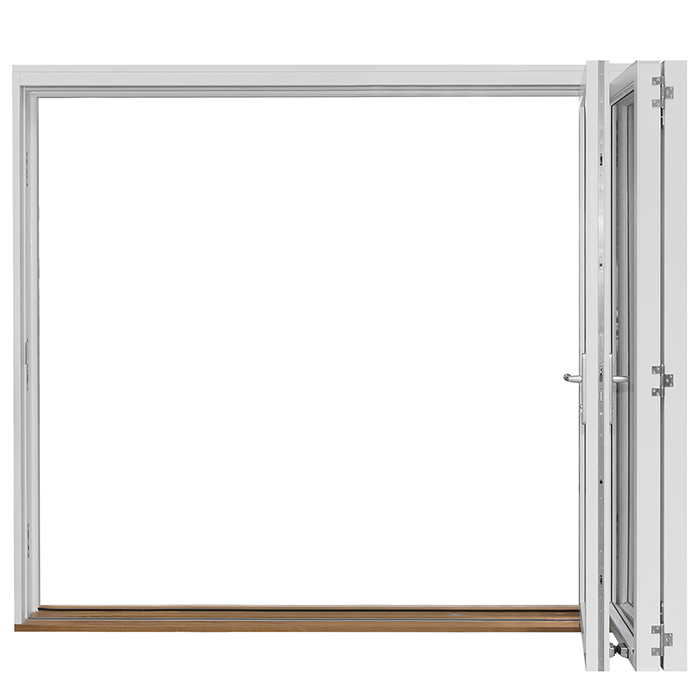
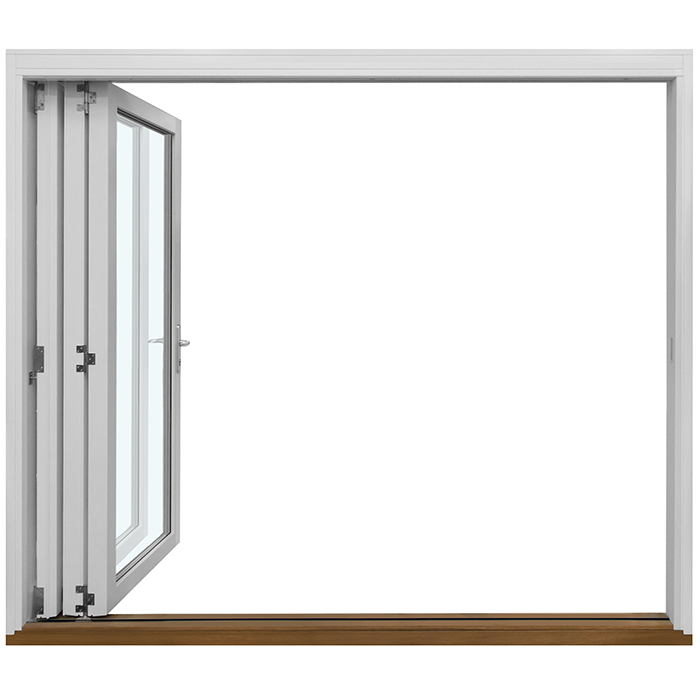
The panels fold outward and stack to the right, creating a clearly defined operating arrangement. Their coordinated movement complements the streamlined look of the undecorated glazing.
Thoughtful construction supports strong energy efficiency and helps maintain a comfortable indoor environment throughout changing seasons.
A natural fit for projects seeking three outward-folding panels that stack to the right with clean, undecorated glazing. 3 folding door panels without decorative bars, stacking to the right — Balanced proportions make it easier to coordinate the design with the architecture and the intended appearance of the facade. Outward-folding operation shapes the overall configuration.
Customer reviews 
Flexible payment options Flexible and secure payment methods are available.
Configure now Configure this right-stacking folding door for your project. For help contact our team.
Type: Outward-folding door panels;
Warranty: 5 years;
CE: Yes;
Material: Pine, aluminum-clad pine, oak, or aluminum-clad oak;
Glazing: 2- or 3-pane insulated glass unit with heat-reflective coating, warm-edge spacer (CHR), and argon gas;
Glazing seals: Black rubber;
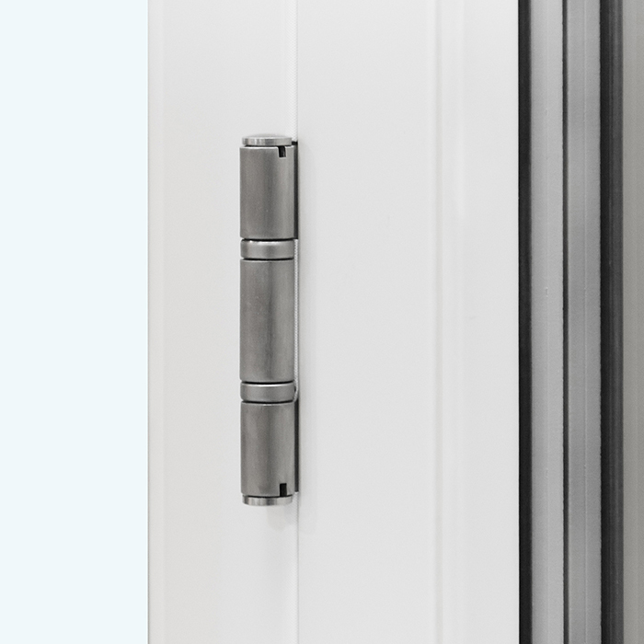
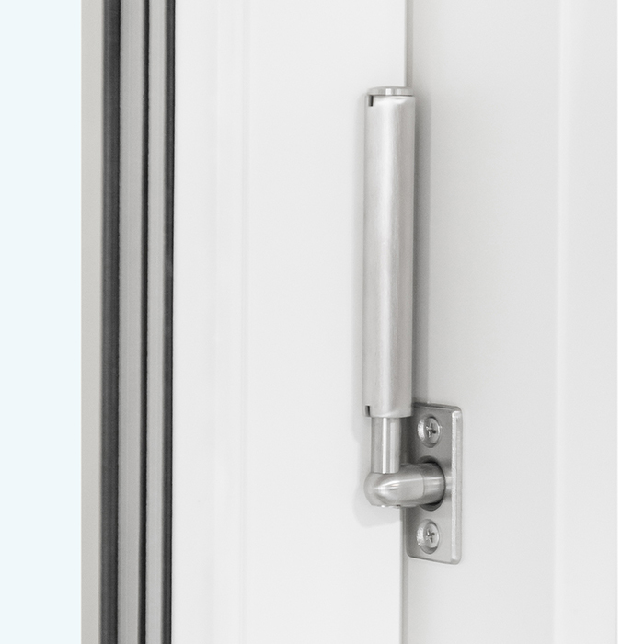
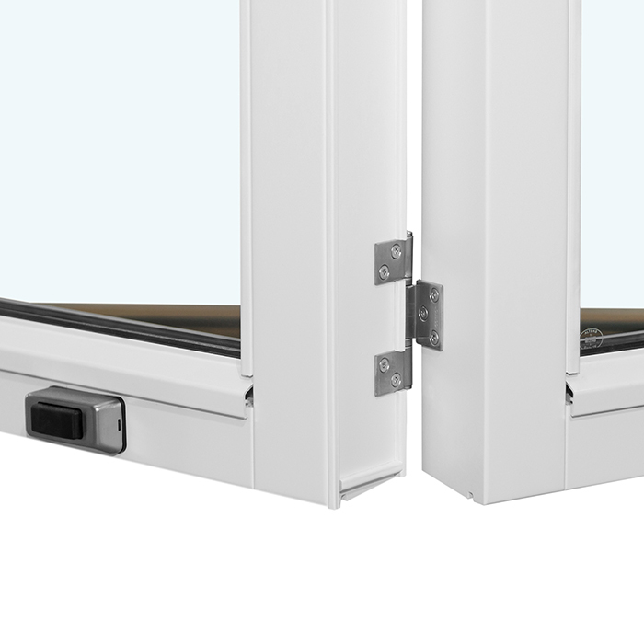
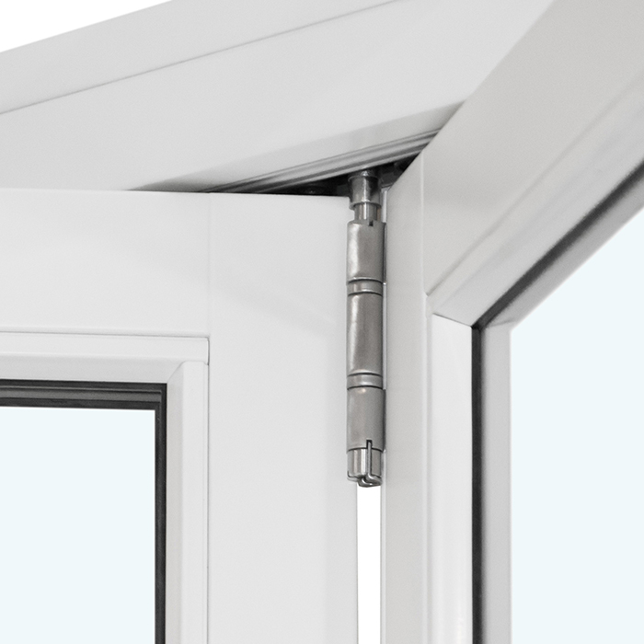
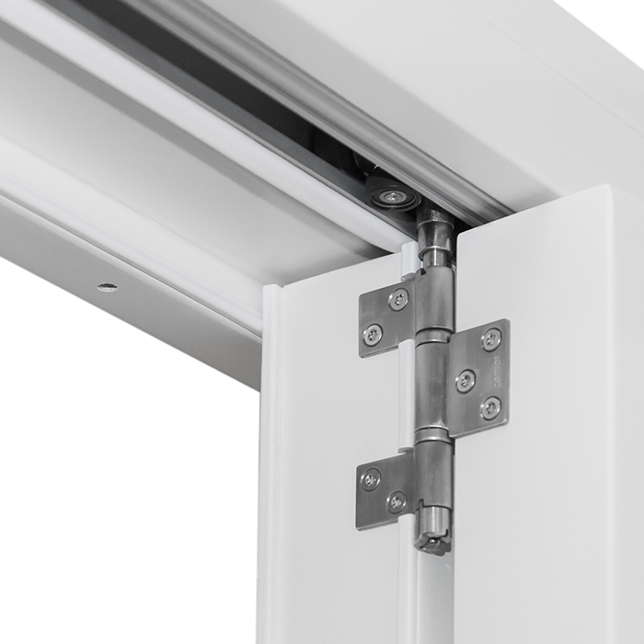
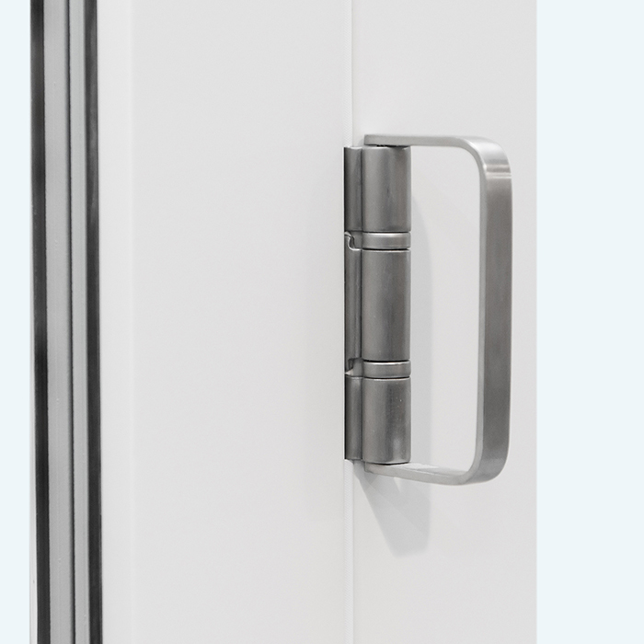
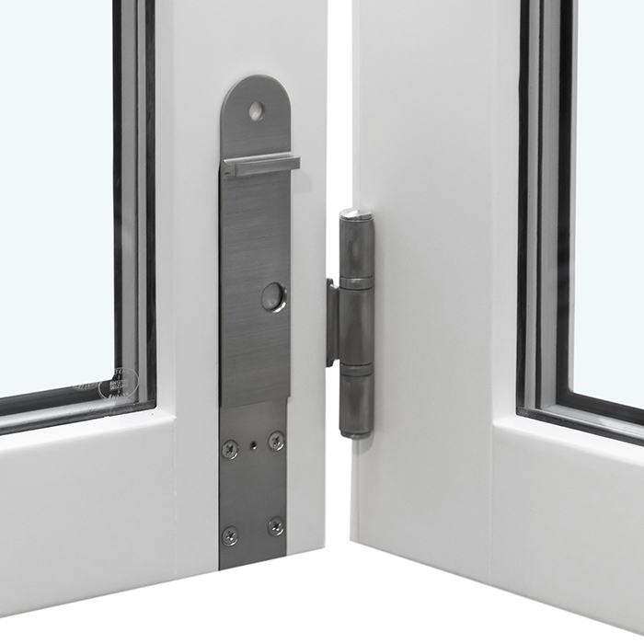
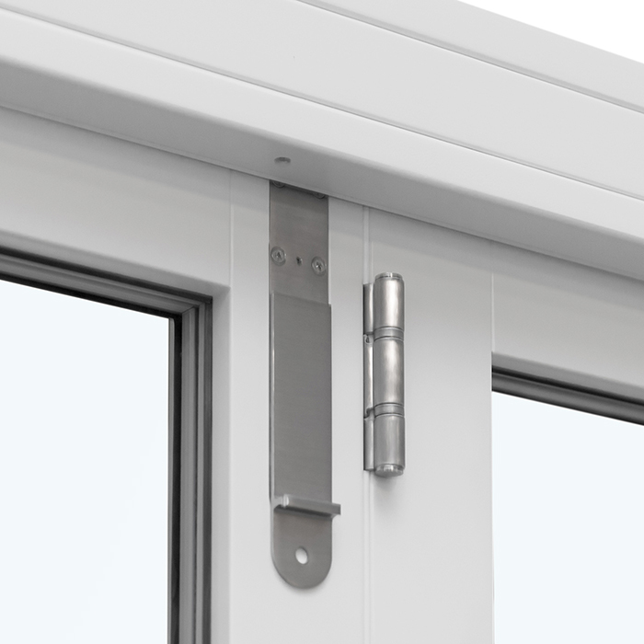
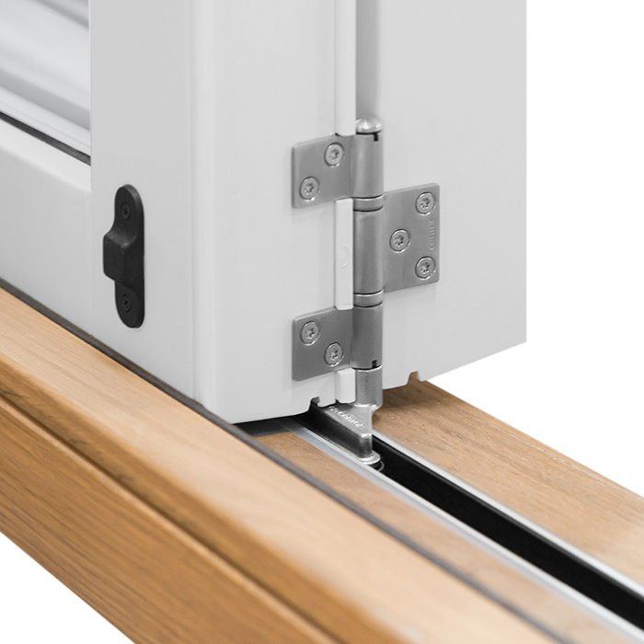
Hardware: Centor with a high-security multipoint locking mechanism;
Mounting holes: 14 mm;
Frame: 187 x 60 mm; aluminum-clad version: 197 x 60 mm;
Door panel: 82 x 76 mm; aluminum-clad version: 92 x 76 mm.
Bloomcabin Door Collection
Outswing Bifold Doors
Configure Outswing Bifold Doors with your preferred panel design, material, two- or three-pane insulated glazing, color, and handle. Centor hardware and a high-security multipoint locking mechanism complete the specification.
Opening action
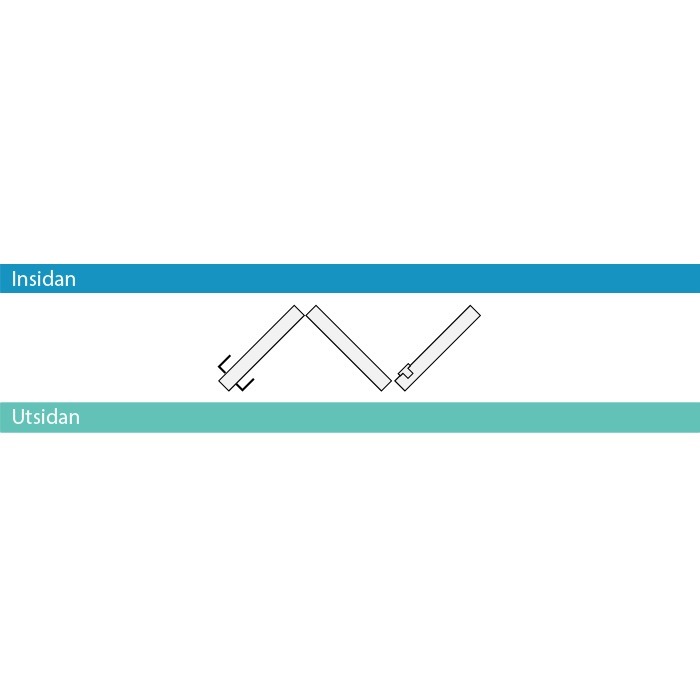
Panels fold outward and stack to the right
Material
Pine, aluminum-clad pine, oak, or aluminum-clad oak
Glazing
Two- or three-pane insulated glass unit
Warranty
Five years
Bloomcabin Outswing Bifold Doors create a broad glazed opening with panels that fold outward and stack to the right. Choose a three-panel or five-panel composition, including designs without decorative bars and three-panel designs with specific horizontal or horizontal-and-vertical bar patterns. Made-to-measure sizing lets you configure the doors for your planned opening instead of working from a single standard overall size.
You can tailor the doors through your choice of pine, oak, aluminum-clad pine, or aluminum-clad oak, together with two- or three-pane insulated glazing, color, and handle. The glazing includes a heat-reflective coating, a CHR warm-edge spacer, argon gas, and black rubber seals. Centor hardware incorporates a high-security multipoint locking mechanism. Explore the construction, available designs, component dimensions, and practical planning points below to prepare a clear product inquiry.
01
Outswing Bifold Doors use panels that fold toward the exterior and gather on the right-hand side. This operating direction makes them a practical option when you want the folded composition outside rather than projecting into the interior. Before choosing the product, consider how people will approach the opening from both sides and whether the right-hand stacking position suits the room layout, exterior circulation, and nearby features.
Centor hardware is paired with a high-security multipoint locking mechanism. The handle is the main everyday point of contact, and handle choice is available when configuring the doors. Centor is the hardware system specified for this product rather than an optional brand selection. When comparing handles, consider the desired appearance and comfortable everyday use alongside your selected material, color, and panel design.
Use the handle and move the folding panels in a controlled sequence, keeping the operating area clear on the exterior and around the right-hand stacking position. Do not force the panels if their movement is obstructed; first check the accessible area for objects or accumulated debris. Everyone who uses the doors regularly should understand that the panels open outward and collect to the right. Appropriate cleaning and care should follow the information provided for the completed product and its chosen material and finish.
02
Choose from pine, oak, aluminum-clad pine, or aluminum-clad oak. The timber options offer a straightforward pine or oak construction, while the clad versions combine the corresponding timber with aluminum cladding. Material choice can be coordinated with the available color and handle selections, as well as the panel and decorative bar composition. Record the complete material description in your inquiry so it is clear whether you want an unclad or aluminum-clad version.
The frame component measures 187 x 60 mm in pine or oak construction and 197 x 60 mm in the aluminum-clad version. The door panel component measures 82 x 76 mm without aluminum cladding and 92 x 76 mm in the aluminum-clad version. These measurements belong specifically to the frame and door panel components; they are not the overall width, height, or depth of the complete made-to-measure door assembly.
The product specification also includes 14 mm mounting holes. Use this component information alongside, not in place of, the checked measurements and installation planning for your project. Outswing Bifold Doors are CE marked and come with a five-year warranty. Keep the technical component sizes separate from the overall made-to-measure dimensions in your inquiry so that each figure is clearly attributed and the intended finished size is not confused with a frame or panel measurement.
03
The doors are available with a two- or three-pane insulated glass unit. Both options include a heat-reflective coating, a CHR warm-edge spacer, and argon gas. Together, these details define the glazing construction available for the product and give you a clear basis for recording your preferred pane count. If your project requires particular measured performance values or glass classifications, list those criteria separately so they can be considered alongside the standard glazing specification.
Choose the pane count as part of the complete door configuration rather than as an isolated detail. The preferred two- or three-pane build should be recorded with the overall size, material, panel design, color, and handle so that the inquiry describes one coherent product. Project location, local requirements, the nature of the adjoining space, and your own performance priorities may all affect that decision. Where a numerical thermal, acoustic, solar, or other value is essential, use the required value as a separate comparison criterion instead of estimating it from the number of panes.
Black rubber glazing seals complete the specified glass construction. Treat the seal color as a component detail rather than the main basis for choosing the door’s appearance, since its visual prominence can vary with the finished configuration. For a coordinated result, focus first on the panel count, decorative bar pattern, timber or aluminum-clad material, selected color, and handle. These choices define the broader composition while the seals perform their role at the glazing.
04
The three-panel range offers several levels of visual division. Choose from “3 folding door panels without decorative bars, stacking to the right,” “3 Panels with 1 Horizontal Decorative Bar, Folds Right,” “3 Panels with 2 Horizontal Decorative Bars, Folds Right,” “3 Panels with 3 Horizontal Decorative Bars, Folds Right,” or “3 folding door panels with 4 horizontal decorative bars, stacking to the right.” Using the full design name in your inquiry identifies both the number of horizontal bars and the right-hand folding direction.
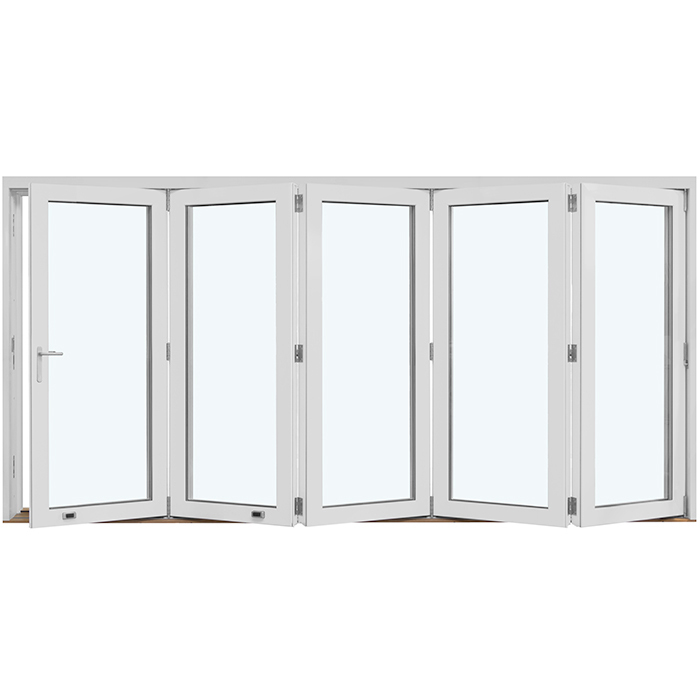
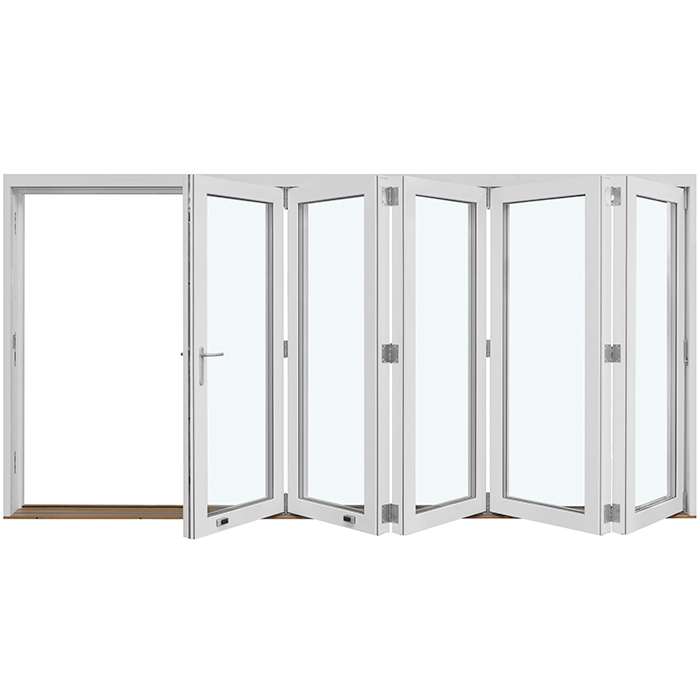
Three additional compositions combine horizontal and vertical decorative bars: “3 Panels with 2 Horizontal and 1 Vertical Decorative Bar, Folds Right,” “3 Panels with 3 Horizontal and 1 Vertical Decorative Bar, Folds Right,” and “3 Panels with 4 Horizontal and 1 Vertical Decorative Bar, Folds Right.” For a broader panel group without decorative bars, choose “5 folding door panels without decorative bars, stacking to the right.” These are distinct compositions, so select the complete named pattern rather than describing a new bar layout.
Decorative bars change the rhythm of the glazed composition: fewer divisions create a simpler appearance, while additional horizontal bars or a horizontal-and-vertical arrangement introduce more structure. The design without decorative bars keeps the glazing free of the listed bar divisions. Consider the pattern together with the overall made-to-measure size, because the finished visual effect will depend on the complete composition. Once you have a preference, inquire using its exact design name and confirm its availability with your selected size, material, glazing, color, and handle.
05
Because made-to-measure sizing is available, begin with the actual opening rather than assuming a standard overall door size. Record the width and height carefully, identify the measurement points, and distinguish the structural opening from trim, floor finishes, or other adjoining elements. Measuring in more than one place can help reveal variations in the opening. Also note which surfaces are finished and which may still change, then have the final order dimensions and any required allowances established by the person responsible for the project before purchase.
The panels fold outward and stack to the right, so assess the exterior operating area as carefully as the closed opening. Consider the movement path, the space needed by the folded panel group, and nearby walls, steps, railings, furniture, planting, lighting, drainage features, or busy circulation routes. The clearance required will depend on the final made-to-measure size and selected three- or five-panel composition. A simple plan view can help you communicate the opening, exterior side, and right-hand stacking position clearly.
Review the finished floor relationship and the way the opening will be approached from both sides. Wall construction, floor buildup, adjoining finishes, drainage, access objectives, and fixing conditions are project considerations to resolve before ordering. Keep the overall opening dimensions distinct from the listed frame and door panel component measurements. A well-organized record can include checked dimensions, a plan showing the exterior side and right-hand stack, photographs for context, the stage of surrounding finishes, and any criteria your project team must assess independently.
06
The visual character of Outswing Bifold Doors begins with the panel count and decorative bar pattern. A three-panel composition offers the widest range of listed bar arrangements, from no bars to one, two, three, or four horizontal bars, with selected patterns also adding one vertical bar. The five-panel design provides a broader panel composition without decorative bars. Compare these options by the overall rhythm they create rather than assuming equal glazing sections, matching panel widths, or symmetrical proportions.
Material adds warmth, texture, and contrast to the overall composition. Pine and oak are available, along with aluminum-clad versions of each timber. Consider how the chosen material will relate to nearby windows, exterior finishes, interior joinery, and the scale of the opening. If details such as grain appearance, surface texture, cladding profile, or the relationship between interior and exterior finishes are important to your project, identify the relevant preferences or questions when you inquire.
Color and handle choices allow you to refine the appearance once you have selected the panel design and material. You might coordinate the door with neighboring frames and façade elements or use it as a deliberate contrast, depending on the project. Include a clear color preference and handle preference in your inquiry, then confirm the selections available for the complete configuration. The black rubber glazing seals are part of the glazing construction, while the main visual brief should focus on the exact design name, material, color, and handle.
07
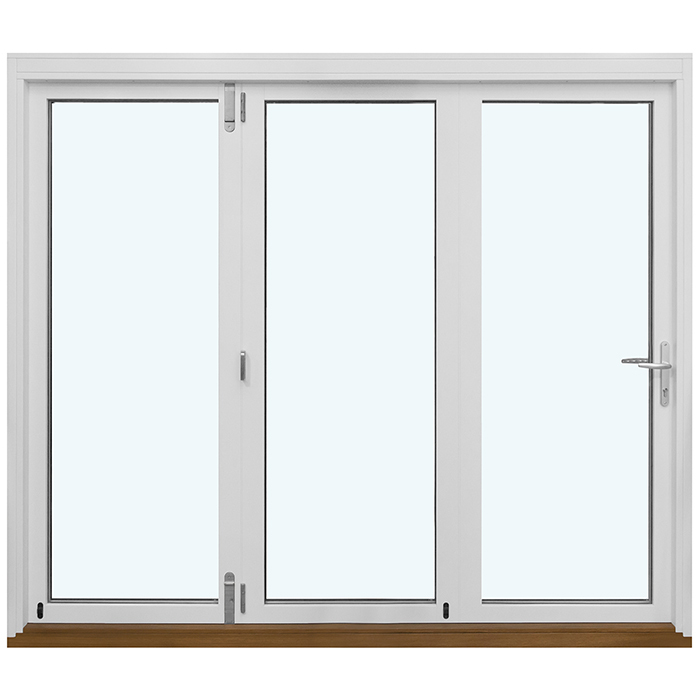
A bifold composition is one of several ways to organize a door or window opening. If outward folding and a right-hand panel stack do not suit the project, compare the related range by operation first: an outward-opening entry leaf, an interior leaf, a laterally sliding door, an inward-opening patio door, or a non-operable fixed window will interact with the surrounding space in a different way. Establishing the preferred operation early makes the material, glazing, design, and sizing comparison more useful.
For an entry, the related outward-opening panel door uses pine and offers panel designs that may include glass. The interior panel door uses a right- or left-hand pine door leaf and also includes solid and glazed design choices. The related sliding doors move laterally to the side, providing a different operating format from a folding panel group. Single- and two-panel inward-opening patio doors offer an inward-opening, tilting format. Each category has its own hardware, component sizes, glazing details, materials, and available purchase choices, so compare the full product information rather than carrying this bifold specification across to another model.
For an opening intended only to bring in light or create a view, the related fixed windows are non-operable and are available in standard fixed and round forms. The fixed option can be made in pine, oak, or aluminum-clad versions, while the round option is offered in pine or oak; both provide two- or three-pane insulating glazing and their own decorative bar patterns. Use the related products below to compare the operation, material range, glazing, design choices, sizing availability, color choice, handle choice where offered, and five-year warranty attached to each product.
Outswing Panel Entry Doors, Interior Panel Doors, Siegenia Sliding Doors, Single-Panel Inswing Patio Doors, Two-Panel Inswing Patio Doors, Patio Life Sliding Patio Door, Fixed Window, Round Fixed Window.
08
Start with the checked made-to-measure overall size required for the opening and label every dimension clearly. Add a simple indication of the exterior side and the right-hand stacking position so the operating direction is easy to understand. Then copy your preferred design name in full, including its panel count and decorative bar arrangement. This is especially helpful where several three-panel compositions differ only in the number of horizontal bars or the addition of one vertical bar.
Next, select pine, aluminum-clad pine, oak, or aluminum-clad oak. State whether you prefer the two- or three-pane insulated glass unit; both include the heat-reflective coating, CHR warm-edge spacer, argon gas, and black rubber seals. Add your color and handle preferences, and keep any required project criteria in a separate, clearly labeled part of the inquiry. This makes it easier to distinguish the product configuration you want from conditions that still need project-specific review.
Complete the inquiry with relevant context about the opening and surrounding area. Useful details may include the status of floor and wall finishes, exterior obstructions near the panel movement area, the intended use of the opening, and any thermal, acoustic, safety, accessibility, code, or documentation criteria important to your project. A concise checklist is: checked overall size, exterior orientation, right-hand stacking position, exact design name, material, two- or three-pane glazing, color, handle, and clearly identified project questions. This gives us a focused basis for discussing the configuration without confusing overall dimensions with the listed frame and panel component sizes.
Product questions
Yes. Made-to-measure sizing is available. Provide carefully checked overall opening measurements and note relevant conditions such as surrounding finishes and the intended exterior movement area. Keep these measurements separate from the listed frame and door panel component dimensions, which are not the finished overall door size.
All available three- and five-panel compositions fold outward and stack to the right. Plan enough exterior space for the panels to move and for the folded group to stand on the right-hand side, taking nearby walls, steps, railings, furniture, planting, and circulation routes into account.
Yes. Three-panel options include a design without decorative bars, designs with one to four horizontal decorative bars, and designs with two, three, or four horizontal bars combined with one vertical bar. The five-panel composition is available without decorative bars. Refer to the exact design name in your inquiry so the intended arrangement is clear.
Yes. Color and handle choices are available. Include your preferred color and handle in the inquiry together with the material, glazing, size, and panel design, then confirm the selections that apply to your complete configuration.
You can choose a two- or three-pane insulated glass unit. Both glazing builds include a heat-reflective coating, a CHR warm-edge spacer, argon gas, and black rubber glazing seals. If your project has a specific thermal, acoustic, safety, or regulatory requirement, include the required criterion in your inquiry for separate confirmation.
Yes. Outswing Bifold Doors are CE marked. For a project with specific code, documentation, or performance requirements, assess the applicable criteria separately and identify them clearly when preparing your inquiry.
Outswing Bifold Doors come with a five-year warranty. Retain your product identification and purchase information so the ordered size, material, glazing, design, color, and handle can be matched accurately if you need to refer to the warranty.
The doors use Centor hardware with a high-security multipoint locking mechanism. You can choose the handle as part of the product configuration, while Centor is the specified hardware system for this model.
Bring your preferred panel composition, material, glazing, color, handle, and made-to-measure dimensions together in one clear request. We will help you review the confirmed choices for Outswing Bifold Doors so your inquiry reflects both the opening you are planning and the visual character you want to create.