
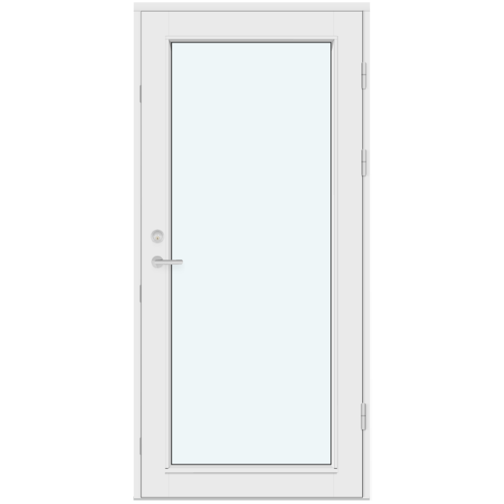
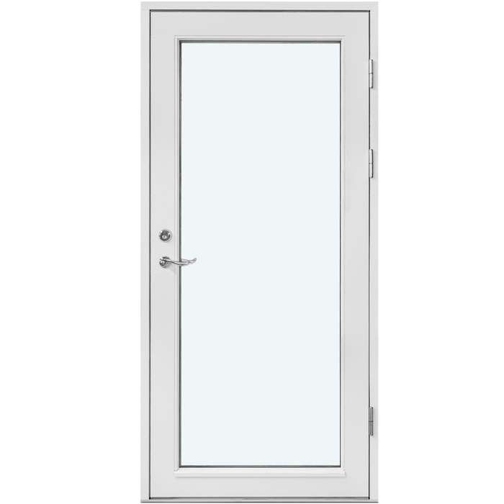
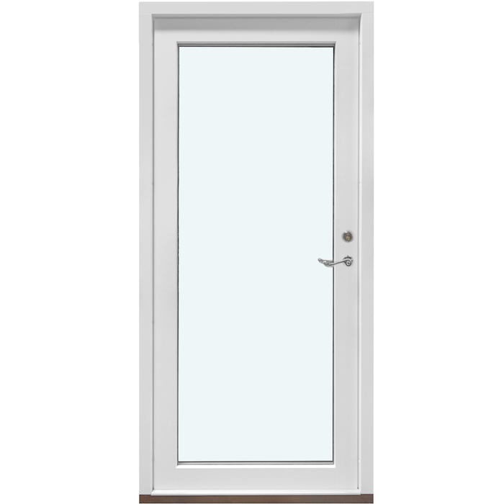
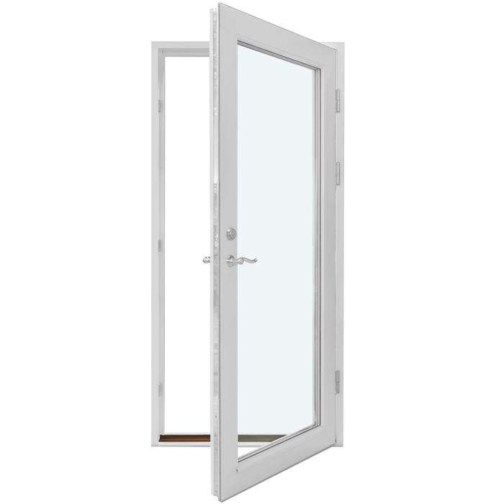
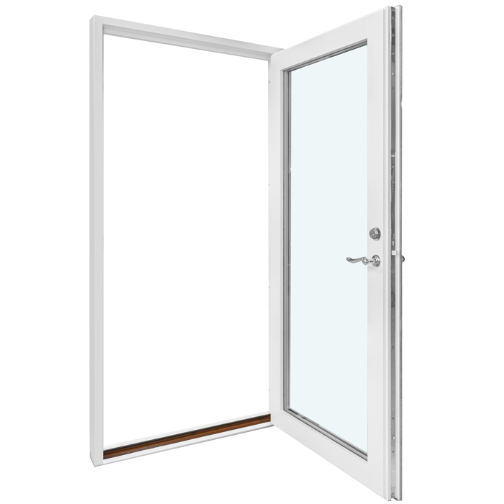
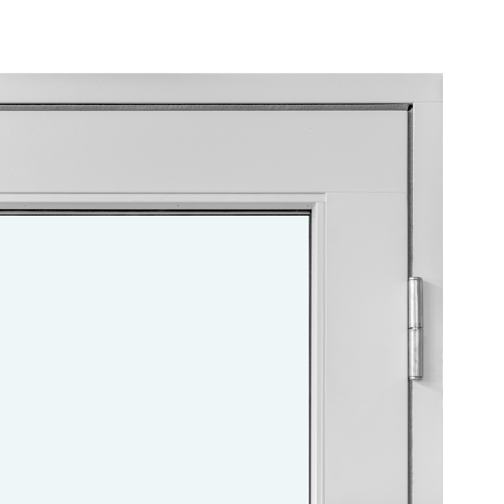
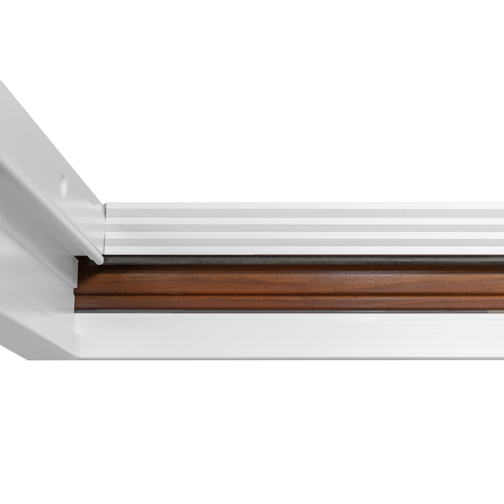
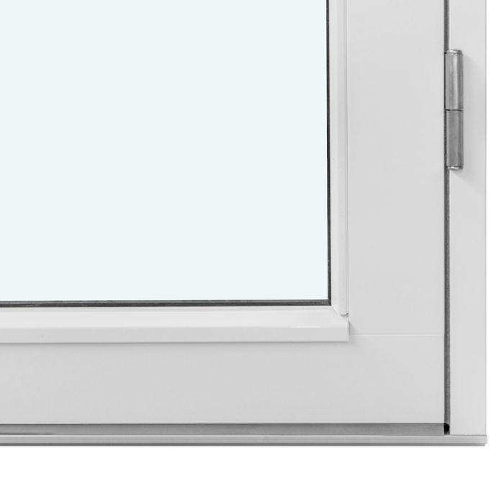
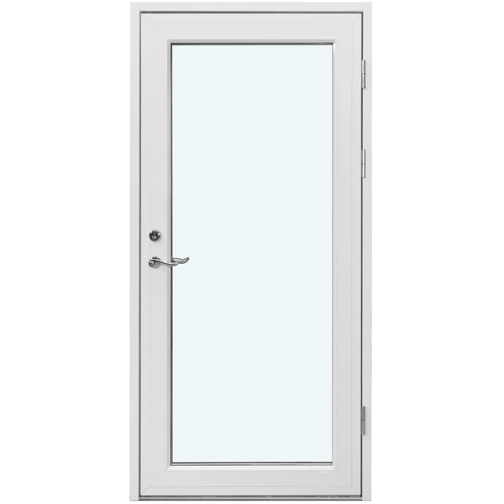
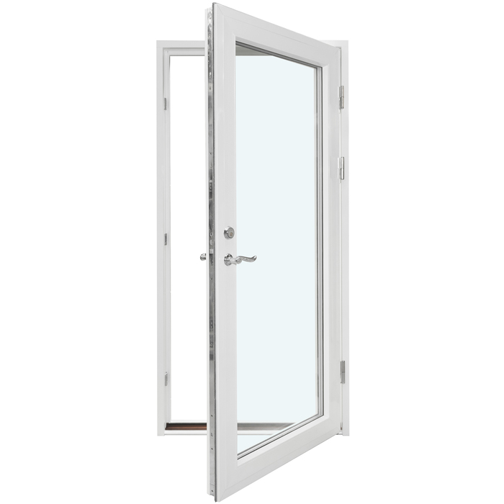
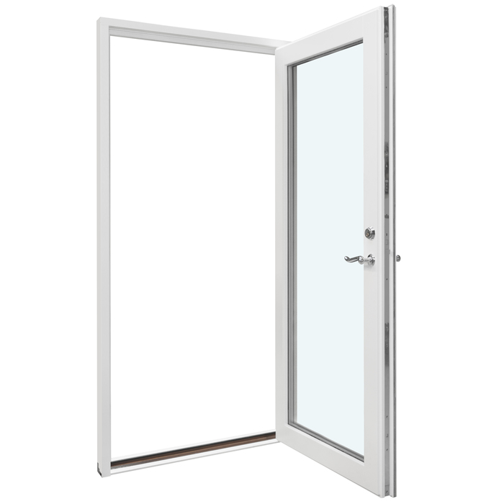
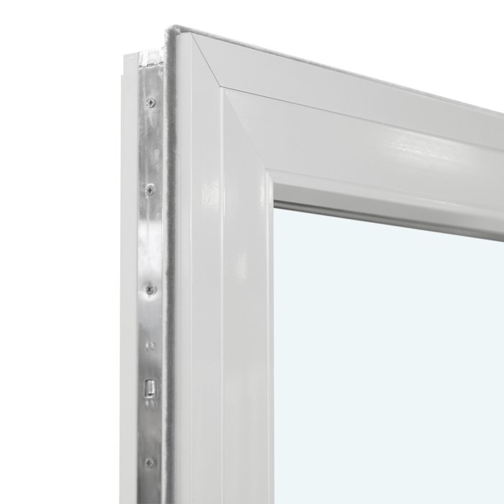
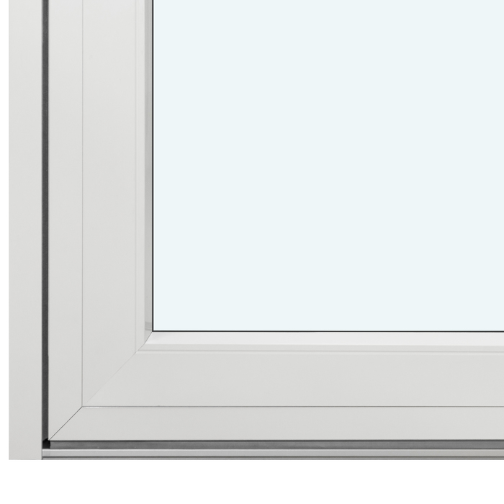





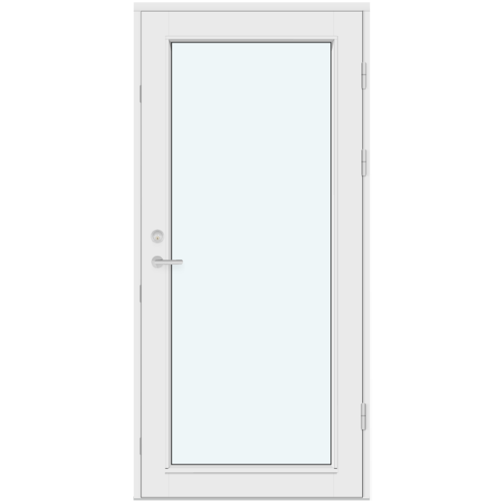
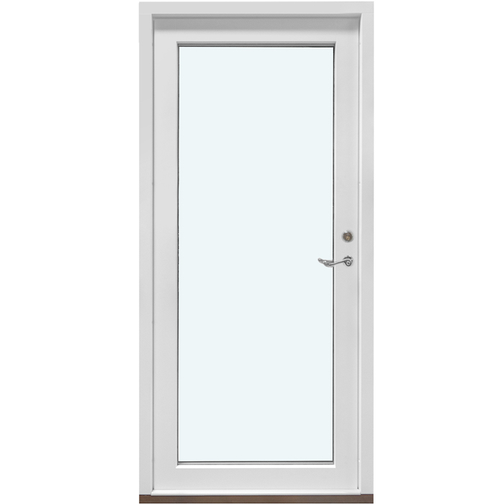
Bloomcabin Without Decorative Bars. Without Decorative Bars is an outward-opening exterior door design with a streamlined, bar-free appearance. By omitting decorative bars, it creates a calm and versatile entrance feature with clean visual continuity. The restrained composition allows the door’s overall shape and surrounding architecture to take center stage.
Why choose this Bloomcabin design?
Without decorative bars, the door maintains a clean, uninterrupted appearance. The simple face emphasizes the overall form and gives the entrance a polished, quietly contemporary character.
The understated composition provides a versatile foundation for an entry project. Its bar-free surface works well where siding, masonry, trim, or other architectural elements should remain prominent.
Its energy-efficient design helps support a comfortable interior environment through seasonal changes.
This outward-opening exterior door suits entrances where a restrained design is preferred. Its uninterrupted face coordinates naturally with contemporary, transitional, and traditional architecture without competing with nearby exterior details. Balanced proportions make it easier to coordinate the design with the architecture and the intended appearance of the facade.
Customer reviews 
Flexible payment options Flexible and secure payment methods are available.
Configure now Configure this outward-opening exterior door for your entrance, or contact us for help choosing suitable options. For help contact our team.
Type: Outward-opening door leaf;
Warranty: 5 years;
CE: Yes;
Material: Pine, aluminum-clad pine, oak, or aluminum-clad oak;
Panel: MDF with a central aluminum sheet and anti-warping rods;
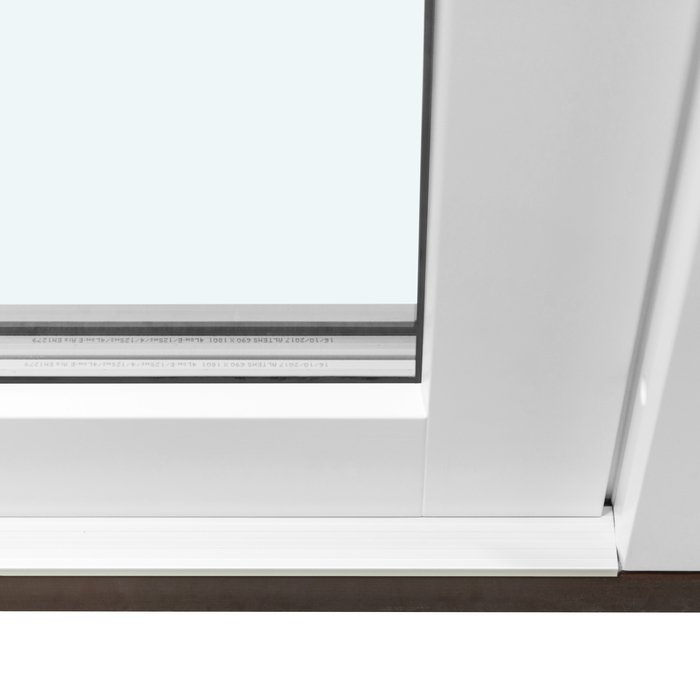
Glazing, if included in the design: 2- or 3-pane insulated glass unit with heat-reflective coating, argon gas, and warm-edge spacers;
Glazing seals: Black rubber;
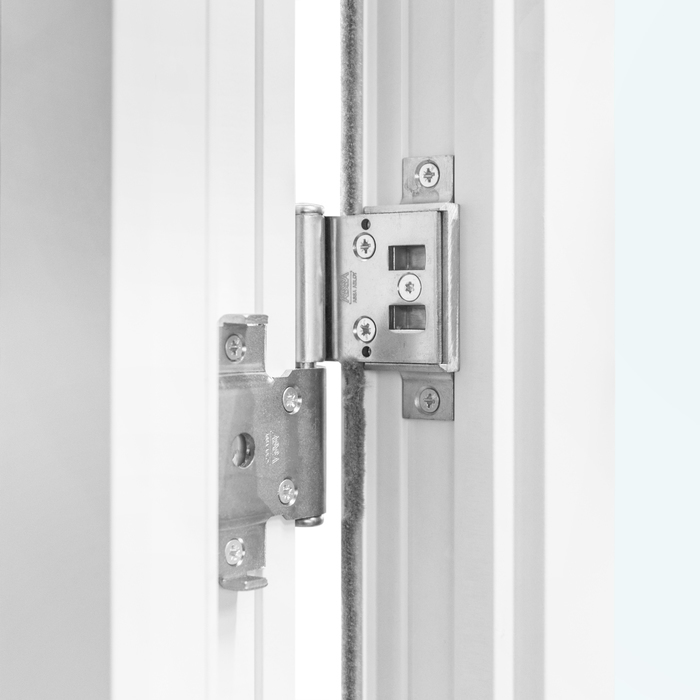
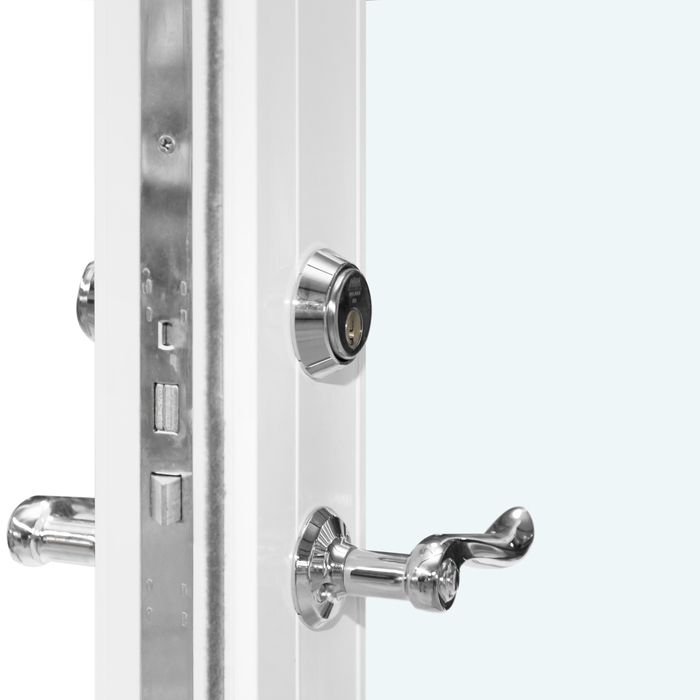
Hardware: ASSA 3-point locking mechanism;
Mounting holes: 14 mm;
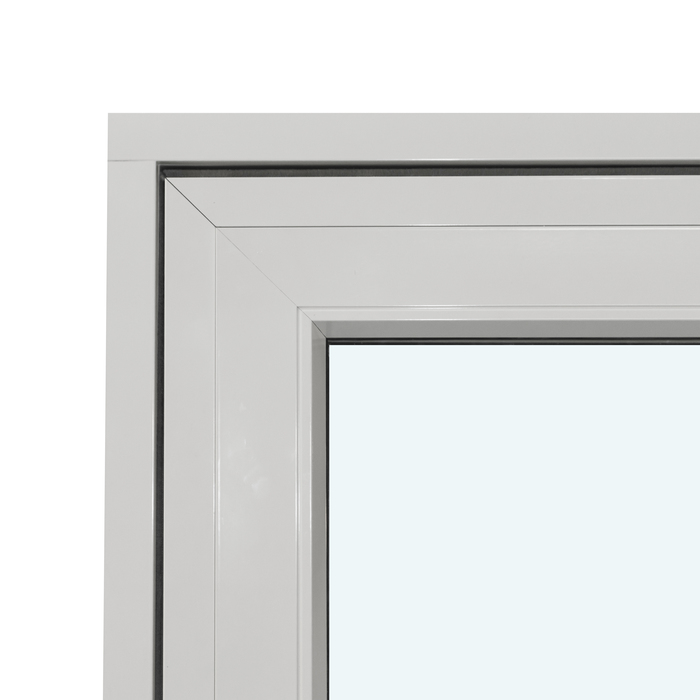
Frame: 105 x 57 mm; aluminum-clad version: 115 x 57 mm;
Door leaf: 115 x 76 mm; aluminum-clad version: 115 x 86 mm.
Exterior doors
Outswing Exterior Doors
Choose a made-to-measure outward-opening door in pine, oak, or an aluminum-clad version, with available color and handle choices and a range of named panel, glazed, and decorative-bar compositions.
Opening format
Outward-opening door leaf
Available materials
Pine, aluminum-clad pine, oak, or aluminum-clad oak
Panel construction
MDF with a central aluminum sheet and anti-warping rods
Product marking
CE marked
Outswing Exterior Doors give you an outward-opening format with a choice of pine, aluminum-clad pine, oak, or aluminum-clad oak. Depending on the named design, the composition may focus on panels, include insulated glazing, or use decorative or glass-dividing bars. Made-to-measure sizing, color choice, and handle choice let you shape the order around the intended opening and visual character of your project.
Where a panel is included, it is made from MDF with a central aluminum sheet and anti-warping rods. When the selected design includes glass, the insulated glazing is available with 2 or 3 panes and includes a heat-reflective coating, argon gas, warm-edge spacers, and black rubber seals. An ASSA 3-point locking mechanism is included. These details provide a practical starting point for comparing designs and choosing the material, color, and handle for your project.
01
An Outswing Exterior Door has a door leaf that opens outward, away from the interior side of the doorway. This operating format remains the same whether you choose a panel-focused design or a composition that includes glazing and bars. Begin by deciding whether outward movement suits the intended entrance, then compare the available materials and design patterns.
The relationship between the door leaf, handle, lock, and surrounding doorway shapes everyday use. Handle choice is available, allowing you to coordinate this frequently touched component with the appearance of the door. The hardware includes an ASSA 3-point locking mechanism, while the handle is the element you select as part of your order.
Consider who will use the entrance and how they normally approach it. For a frequently used exterior doorway, you may want a handle that is easy to identify within the design. For a secondary entrance, a more understated look may suit the surrounding architecture. Thinking through the normal approach route also helps you assess whether an outward-opening leaf is appropriate for the available exterior area.
Outward-opening operation differs from folding, sliding, and inward-opening formats. Mark the movement clearly on plans or sketches so that the intended product type is easy to understand. Once that direction is established, you can focus on the door’s material, color, handle, panel arrangement, and any glazing or bars included in the selected design.
02
Choose from pine, aluminum-clad pine, oak, or aluminum-clad oak. Listing the full material name in your inquiry makes it clear whether you want a wood version or the corresponding aluminum-clad version. Where a panel is included, it is made from MDF with a central aluminum sheet and anti-warping rods.
The wood frame component measures 105 × 57 mm, while the frame component for an aluminum-clad version measures 115 × 57 mm. The wood door leaf component measures 115 × 76 mm, and the aluminum-clad door leaf component measures 115 × 86 mm. These figures apply specifically to the named frame and door leaf components; your made-to-measure order will also require the project dimensions for the complete opening.
The mounting holes measure 14 mm, and the door uses an ASSA 3-point locking mechanism. Handle choice is available separately, so you can select the handle appearance you prefer while retaining the specified locking hardware. Include both your design preference and any relevant practical context when discussing the handle for your door.
Outswing Exterior Doors are CE marked and covered by our 5-year warranty. Made-to-measure sizing is available, allowing the order to be prepared around the dimensions supplied for your project. Keep the frame and door leaf component measurements separate from the full opening measurements so that every figure in your inquiry has a clear reference.
03
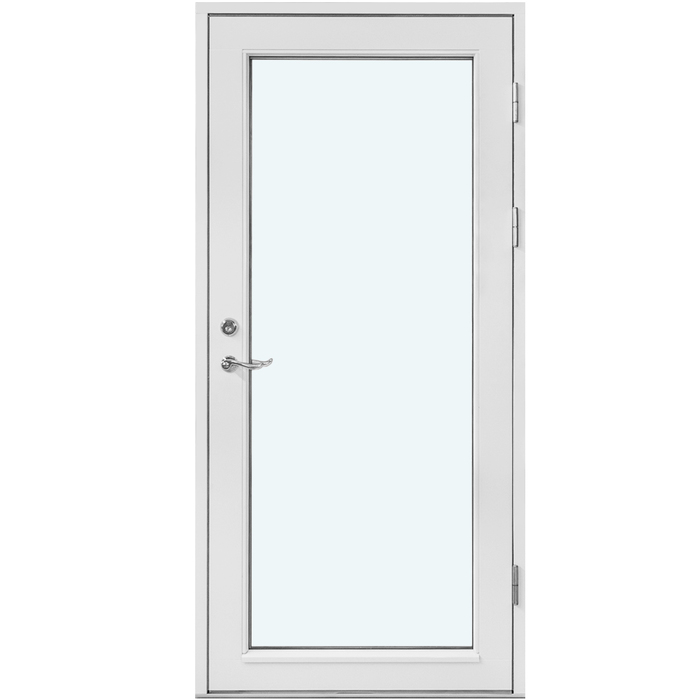
Glass is included only in designs that call for glazing. Other compositions focus on panels or omit decorative bars, so start with the full design name when comparing appearances. This makes it easier to distinguish a panel-led door from a glazed composition with decorative or glass-dividing bars.
When a design includes glass, you can choose a 2- or 3-pane insulated glass unit with a heat-reflective coating, argon gas, and warm-edge spacers. Together, these elements describe the construction of the glazing unit.
Glazed designs use black rubber seals as part of the glazing assembly. Consider the sightline through the glass from inside and from the approach to the entrance. If a path passes close to the doorway, think about which parts of the interior you want in view. This makes the glazed design a conscious part of the way the entrance is used.
The available names distinguish decorative bars from glass-dividing bars, so retain that terminology when identifying a design. If the arrangement of the glazed area is important to your project, quote the exact pattern name and explain which visual division you prefer. This gives us a clear reference for discussing the design.
04
The available design patterns range from restrained compositions to doors with panels and bars. “Without Decorative Bars” is identified by the absence of decorative bars, while “Outswing panel door without decorative bars” describes a panel-door composition. Use the full name when inquiring so that your preferred direction remains clear.
For a strongly panel-focused appearance, compare “3 Rectangular Panels” with “4 rectangular panels.” The names identify the panel shape and count, providing two distinct rhythms for the door’s composition.
Several compositions combine panels with horizontal and vertical decorative bars. Options include “2 Horizontal and 1 Vertical Decorative Bar with Panel,” “1 horizontal decorative bar, 1 vertical decorative bar and 1 panel,” and “1 horizontal decorative bar, 1 vertical decorative bar and 2 panels.” Compare the complete names carefully because the number of panels differs between these patterns.
Glass-dividing-bar designs include “1 glass-dividing bar” and “1 glass-dividing bar and 1 panel.” The first emphasizes a single glass-dividing bar, while the second explicitly combines that element with a panel. These names help you communicate whether you prefer a more glass-focused composition or one that brings glazing and a panel together.
Once you have identified a pattern, copy its complete name into your inquiry and pair it with your preferred material, color, handle, and made-to-measure dimensions. Exact wording is especially helpful when comparing designs with similar bar arrangements but different panel counts. Consider how visitors will first see the entrance. From a path approaching at an angle, the overall panel rhythm may be more noticeable than fine decorative bars. From directly in front of the door, the balance between glazing and solid areas becomes clearer. Compare the selected pattern in both views, particularly if the entrance is set back beneath a porch. This helps you decide whether rectangular panels, a simpler glazed composition, or a more detailed bar pattern best expresses the welcome you want the doorway to provide.
05
Begin with the actual doorway rather than with the component profile measurements. Made-to-measure sizing is an available purchase choice, so the intended opening needs to be described accurately for the project. Note whether you are working from a prepared structural opening, an existing frame, or a drawing for a new build. These situations can produce different reference points, and a single unlabeled measurement may not explain what was measured.
Record dimensions in metric units and label every figure clearly. A sketch can help distinguish the opening from adjacent trim, wall finishes, thresholds, and nearby building elements. Avoid transferring the frame or leaf component sizes from the construction section into the overall opening fields. Those values describe components, not the ordered door’s full external dimensions and not the size of your building opening.
Because the leaf opens outward, assess the area through which it is intended to move. Look at steps, landings, railings, walls, posts, drainage features, lighting, furniture, planting, and the normal approach route. Seasonal or movable objects may also affect how the area is used. Observe and measure the exterior area directly rather than relying on a general clearance assumption.
Identify the interior and exterior sides on your notes and draw the outward movement of the leaf. An orientation arrow is clearer than using “left” or “right” without explaining the viewpoint. If you already have a plan or elevation, use the same door reference on your sketch and in your inquiry so the information can be read together.
Finally, consider the surrounding construction. Wall buildup, finished surfaces, trim intentions, and threshold conditions can all provide useful context for an inquiry. Share what is known and distinguish confirmed dimensions from estimates so that each measurement is easy to understand.
06
The visual character of Outswing Exterior Doors comes from several decisions working together: material, named design pattern, color, handle, and, where included, glazing. Start by deciding whether you want the composition to be panel-led, glazed, or organized by a specific decorative-bar or glass-dividing-bar description. The design name gives you the most reliable language for that conversation, while the other purchase choices shape how the door relates to the building.
For the material decision, start with the finishes that will remain around the entrance. Existing windows, siding, flooring, or a nearby interior door may provide a useful reference. Choose which of these should guide the new door, rather than trying to match every surface at once. A clear relationship to one lasting element can make the overall composition feel intentional.
Color choice is available. A useful way to prepare is to compare the intended door with the exterior wall, window elements, roofline, trim, and other permanent features. You might seek close coordination, a restrained contrast, or a stronger focal point. Bring a recognized color reference when possible, because words such as gray, green, natural, or dark can cover many different appearances.
Handle choice gives you another way to coordinate the door with the project. You may prefer a handle that blends quietly with the composition or one that provides a deliberate visual accent. This selection concerns the handle, while the door’s hardware specification continues to include the ASSA 3-point locking mechanism.
For a glazed design, compare the door against the actual background seen through it. A busy garden or porch railing can create additional lines behind the glazing. A simpler pattern may bring visual balance there, while a more detailed arrangement may work well against a quiet outdoor setting. This comparison helps connect the design to its location.
07
If your project includes several openings, compare each product according to its own operation and purpose. The related range includes outward-folding, sliding, inward-opening, fixed, and interior formats as well as this outward-opening exterior door. Separating those operating types early makes it easier to prepare an accurate product list.
For an opening that calls for outward-folding panels, consider the bifold option. If you prefer an outward-opening pine entry door with profiled panel patterns, the panel entry range provides a separate design direction. Interior panel doors form a distinct interior category with flat or profiled panel compositions.
A fixed single-frame sidelight can introduce glazing beside another element without functioning as an opening door leaf. Sliding doors use lateral movement, while the single-panel inswing patio format opens inward and also tilts. These alternatives are useful when different areas of the project require different movement patterns.
Fixed windows, including round models, provide non-operable window options for areas where an opening sash is not required. They can be considered alongside the door range for a broader project, with each product specified separately according to its own material, color, glazing, and sizing choices.
Explore the related products below to compare their operating formats, available materials, and design patterns before deciding which type belongs at each opening. Outswing Bifold Doors, Single-Panel Sidelights, Outswing Panel Entry Doors, Interior Panel Doors, Siegenia Sliding Doors, Single-Panel Inswing Patio Doors, Fixed Window, Round Fixed Window.
08
Start with the exact product title, Outswing Exterior Doors, and a short description of the project. This distinguishes the door from bifold, sliding, inward-opening, and interior formats.
Attach clearly labeled metric measurements and identify the interior and exterior sides. Distinguish confirmed figures from estimates, and include an annotated sketch, plan, elevation, or photograph when it helps explain the opening.
List your chosen material as pine, aluminum-clad pine, oak, or aluminum-clad oak. Add your color preference and any color reference you want us to use when discussing the appearance.
Copy the complete design name, especially when it includes decorative bars, a glass-dividing bar, panels, or a combination of these elements. State clearly whether glazing is important to your choice.
Finish with your handle preference and review the inquiry for completeness. The product title, project context, labeled measurements, material, color, exact design name, glazing preference, and handle choice provide an organized basis for the conversation.
Questions and answers
Yes. Made-to-measure sizing is an available purchase choice. Provide the measured opening information and explain whether the project involves a new opening or an existing assembly. Those details create a clearer basis for discussing the intended door configuration.
Yes. Color choice is available. Consider the door alongside the surrounding wall, trim, roofing, and nearby windows, then state the visual relationship you want. A color reference is more useful than a broad description such as light, dark, or neutral.
Yes. Handle choice is available. When inquiring, describe the appearance you prefer and include any relevant project details. The door is specified with an ASSA 3-point locking mechanism.
Some named designs include glazing, while others are described through panels or the absence of decorative bars. Review the design name carefully and identify whether you want a glazed or panel-led composition. Glazing specifications apply only when glass is included in the selected design.
Pine, aluminum-clad pine, oak, and aluminum-clad oak are the available material choices. The right visual direction depends on your project and finish preferences. State your preferred material clearly rather than assuming that aluminum cladding is automatically included.
Outswing Exterior Doors come with our 5-year warranty and are CE marked.
The door is specified with an ASSA 3-point locking mechanism. Handle choice is available as a separate purchase decision, allowing you to select a handle while the stated locking hardware remains part of the door construction.
Include clearly labeled opening measurements, your preferred material and color, the complete design name, and your handle preference. Identify the interior and exterior sides and note whether glazing is important to you. An annotated drawing or photograph can add useful context.
Tell us about your opening, preferred material, color, handle, and design direction. We can use those details to discuss made-to-measure Outswing Exterior Doors for your project. A clear inquiry keeps the conversation focused on the choices that matter to you, from the outward-opening format to the panel or glazed composition.

