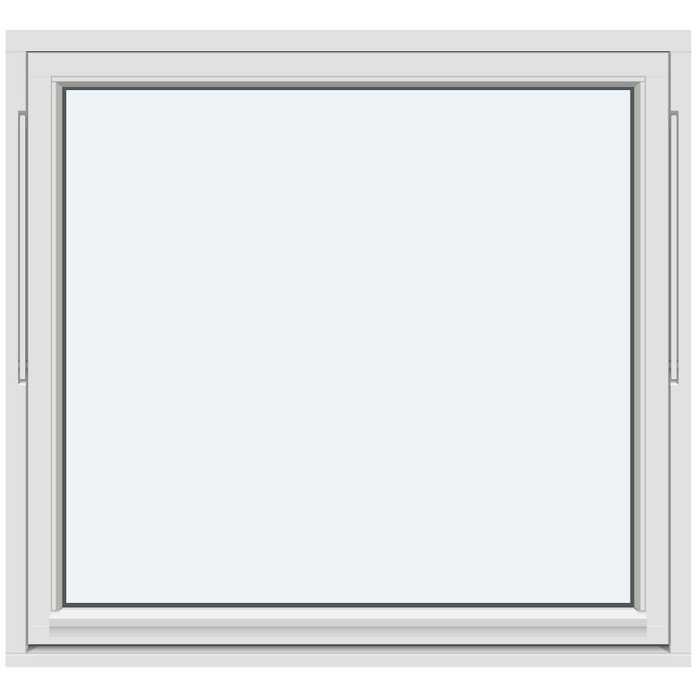
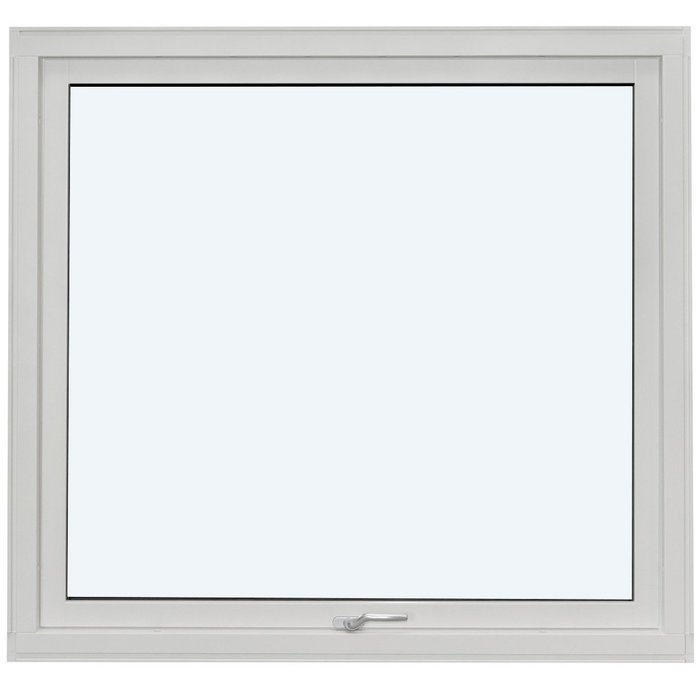
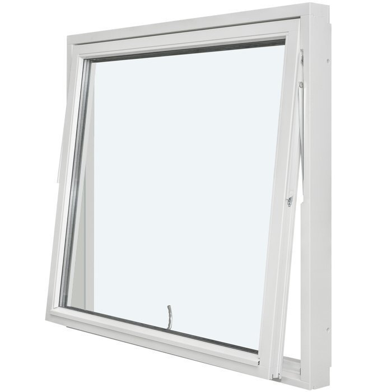
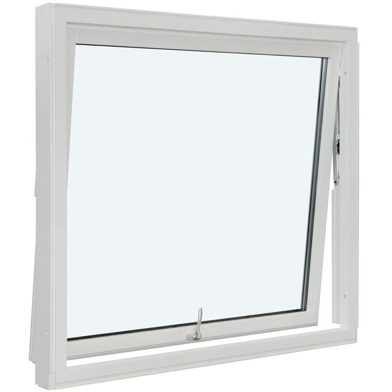
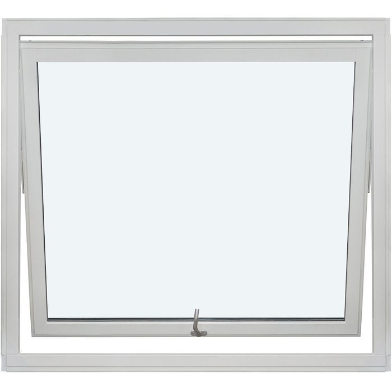
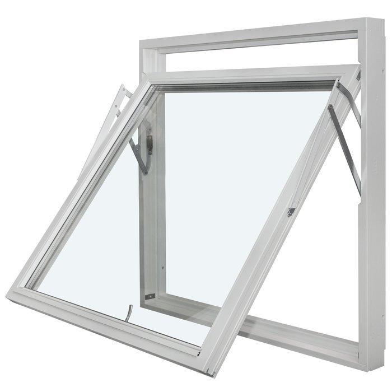
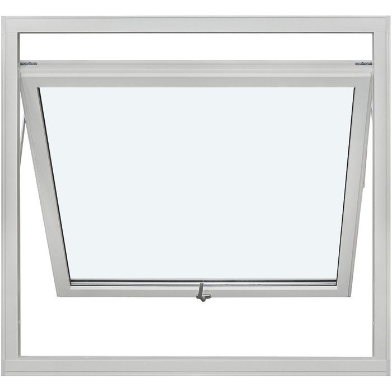
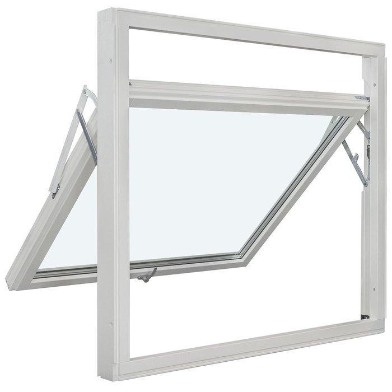
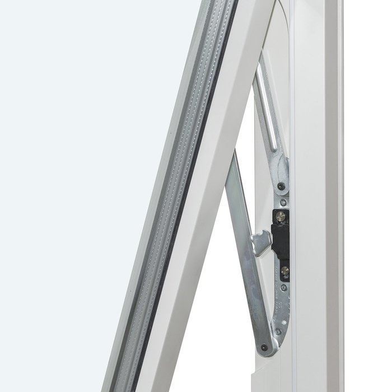
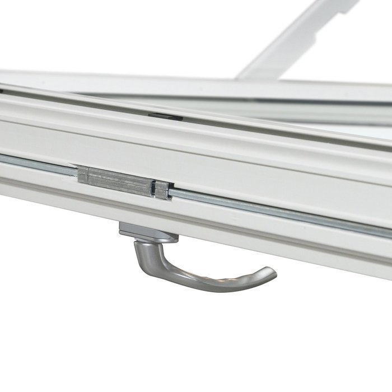
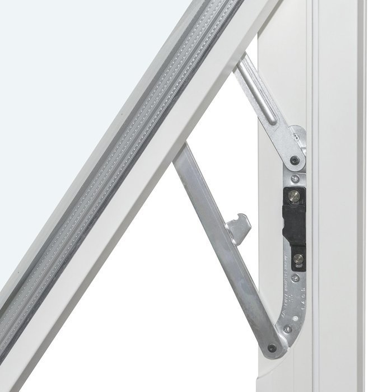
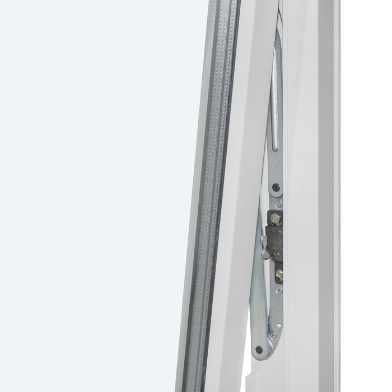
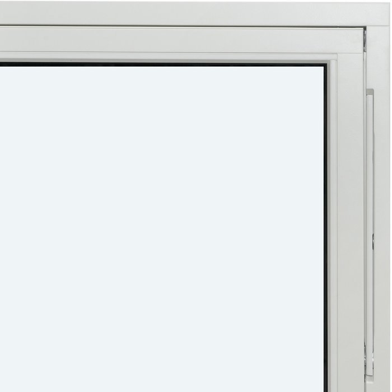
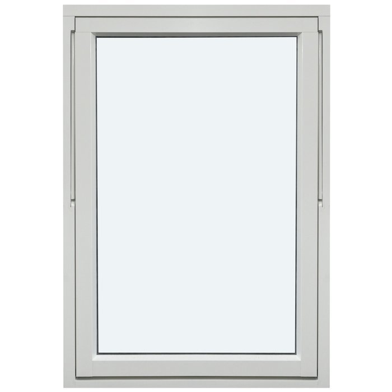
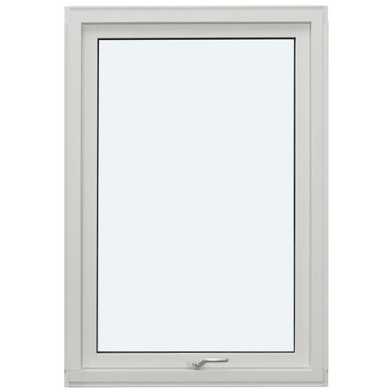
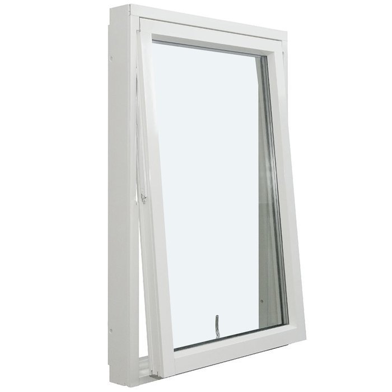
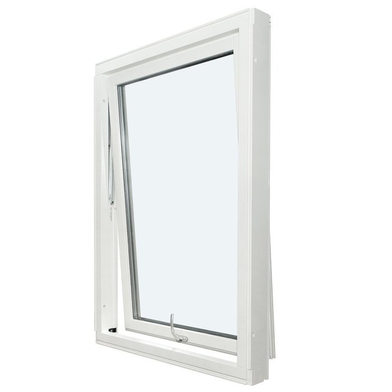
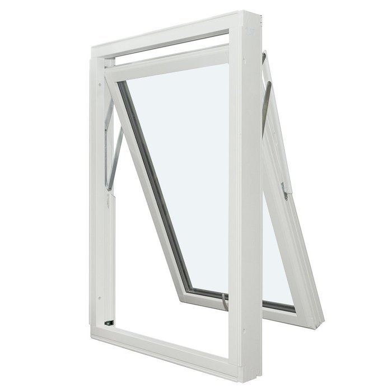
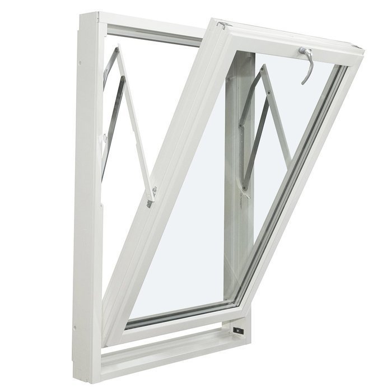
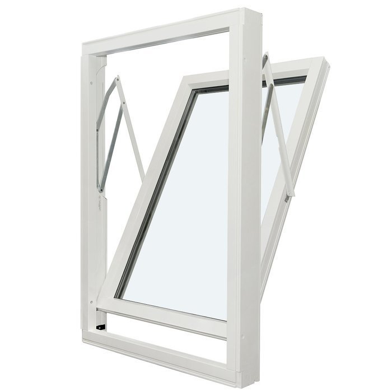
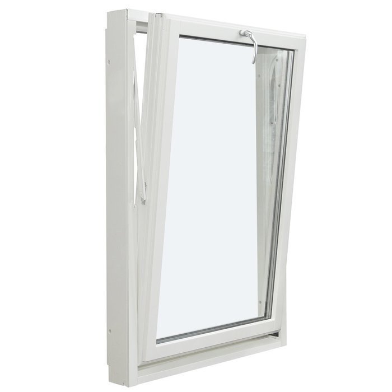
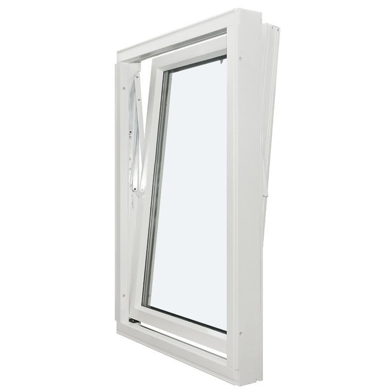
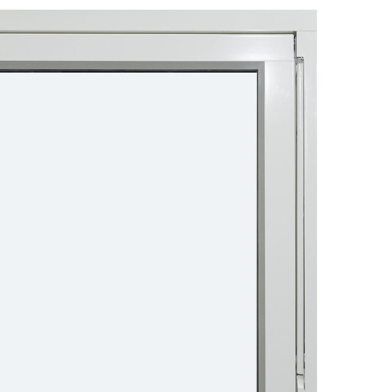
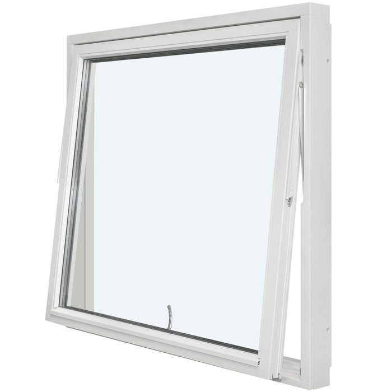
Bloomcabin 1 sash without decorative bars. This 1 sash without decorative bars outward-opening pivot window combines a clean appearance with practical operation. Its uninterrupted glazing creates an open visual connection, while the single-sash format gives the window a composed and understated presence.
Why choose this Bloomcabin design?
Without decorative bars, the single sash offers an open appearance that keeps the glass prominent and helps natural light take center stage.
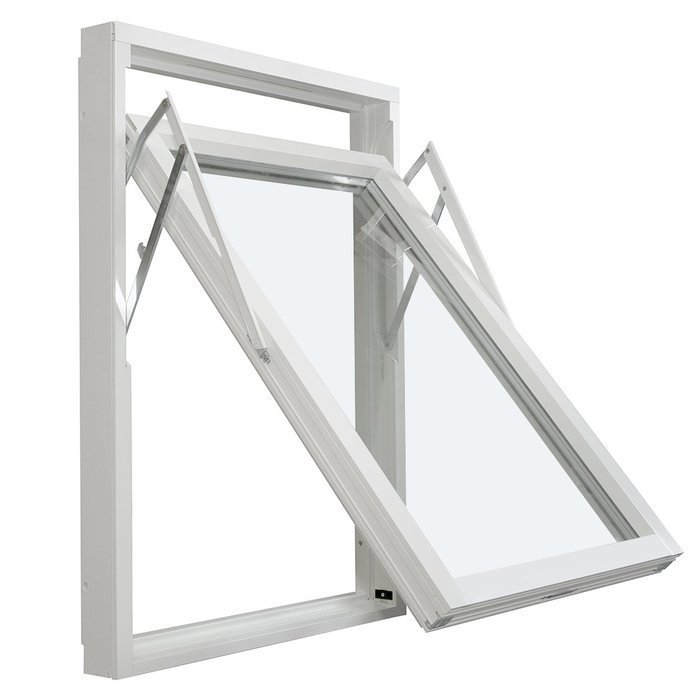
The outward-opening pivot design provides an operable single sash while maintaining the window’s clean lines and uncluttered overall presentation.
Its energy-efficient design helps support consistent indoor comfort and a more comfortable atmosphere throughout changing seasons.
This streamlined design suits contemporary homes, thoughtful renovations, and rooms where clear views and a simple architectural expression are priorities. 1 sash without decorative bars — Balanced proportions make it easier to coordinate the design with the architecture and the intended appearance of the facade. 1 sash without decorative bars — The proportions, facade arrangement, and intended overall appearance can also be considered together when selecting the final configuration. One sash creates a calm, unified composition.
Customer reviews 
Flexible payment options Review the available payment methods during checkout.
Configure now Configure this outward-opening pivot window for your project. For help contact our team.
Type: Outward-opening lift-up sash;
Warranty: 5 years;
CE: Yes;
Material: Pine, pine with aluminum cladding, oak, or oak with aluminum cladding;
Glazing: 2- or 3-pane glazing unit with heat-reflective coating, warm-edge spacer (CHR), and argon gas;
Glazing seals: Black rubber;
Hardware: SPILKA;
Mounting holes: 14 mm;
Frame: 105 × 57 mm (115 × 57 mm with aluminum cladding);
Sash: 76 × 65 mm (86 × 65 mm with aluminum cladding);
Bloomcabin Windows
Outward-Opening Pivot Window
Choose the wood construction, aluminum-clad or unclad form, glazing configuration, named decorative-bar pattern, color, and handle that suit your intended composition. Confirmed component dimensions and construction details provide a practical basis for a precise enquiry.
Opening function
Outward-opening lift-up sash
Material construction
Pine or oak, with aluminum-clad forms available
Glazing composition
2- or 3-pane glazing with heat-reflective coating and argon gas
Conformity
CE marked
Our Outward-Opening Pivot Window combines a lift-up outward-opening sash with made-to-measure sizing and a focused set of design choices. You can select pine or oak construction, choose an aluminum-clad form of either wood, and define the appearance through color, handle, glazing, and a named decorative-bar pattern. This makes the window adaptable to projects where the opening method and visual arrangement need to be considered together.
The 2- or 3-pane glazing unit includes a heat-reflective coating, a CHR warm-edge spacer, argon gas, and black rubber glazing seals. Decorative-bar options range from a single sash without bars to layouts combining horizontal and vertical bars. By selecting the construction, glazing, and pattern separately, you can create a clear specification for the window you have in mind.
Below, we explain the opening function, material constructions, component dimensions, glazing, decorative-bar designs, and practical points to consider when measuring and preparing an enquiry. Use these details to compare the available choices and describe your made-to-measure window accurately.
01
This pivot window has a lift-up sash that opens outward, keeping the opening movement on the exterior side of the window. When considering it for your project, focus on the intended access point, the area outside the opening, and how the sash movement relates to nearby building features. These practical checks help distinguish it from a side-hung outward-opening casement window.
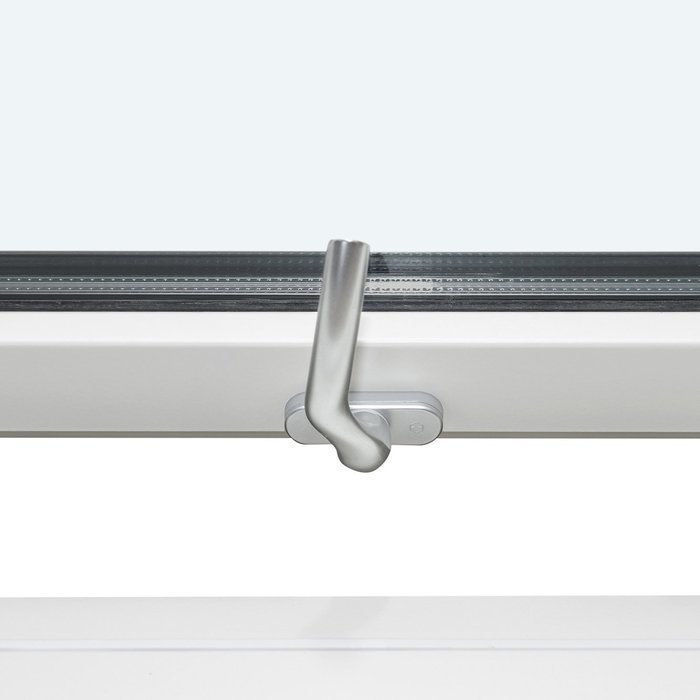
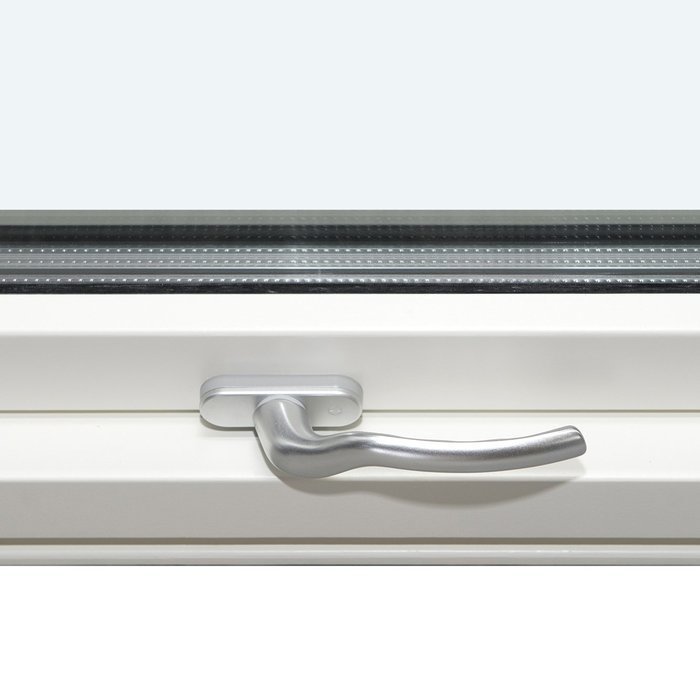
For convenient everyday use, consider how easily you will be able to reach the handle in the finished room. A window above a work surface may require different planning from one at a directly accessible height, especially where a counter or deep reveal affects reach. Handle choice is available, and the window is fitted with SPILKA hardware, so include your preferred handle when requesting the complete configuration.
An outward-opening sash also affects how you organize the areas immediately around the window. Indoor objects should not obstruct comfortable access to the handle or your normal handling position. The exterior area and the intended opening path need to be assessed as part of planning; the dedicated opening-assessment section below explains that check in more detail. This is particularly useful when an existing architectural feature, exterior fitting, or frequently used space is nearby.
Choose this window for its outward-opening lift-up sash rather than expecting it to operate like a conventional side-hung casement. If your project depends on a particular operating reach or a close relationship with surrounding elements, describe those conditions in your enquiry. Measurements, drawings, and photographs can help show how you expect to access and use the window.
02
The Outward-Opening Pivot Window is available in four material constructions: pine, oak, pine with aluminum cladding, and oak with aluminum cladding. This gives you a choice between two wood species and between unclad and aluminum-clad forms. Select the complete construction when enquiring, because the frame and sash component dimensions differ between the unclad and clad versions.
The frame component measures 105 × 57 mm in the unclad construction and 115 × 57 mm with aluminum cladding. The sash component measures 76 × 65 mm in the unclad construction and 86 × 65 mm with aluminum cladding. These are named component dimensions. They should not be relabeled as the overall depth, width, or height of the finished window, and they do not replace the made-to-measure dimensions required for an individual project.
The window has 14 mm mounting holes. Keep this component detail separate from the made-to-measure window size and the dimensions of the intended opening. When preparing an enquiry, record what each measurement refers to and provide relevant information about the opening and surrounding construction.
The glazing is available as a 2- or 3-pane unit with a heat-reflective coating, a CHR warm-edge spacer, argon gas, and black rubber glazing seals. SPILKA hardware is specified, and the product is CE marked. Our 5-year warranty also applies. Together with the selected material construction and component dimensions, these details form the core specification for comparing and requesting the window.
03
You can select a 2- or 3-pane glazing unit for this window. Both configurations combine a heat-reflective coating, a CHR warm-edge spacer, argon gas, and black rubber glazing seals. Consider the glazing as a complete assembly within the selected pine or oak window rather than as a collection of unrelated components.
The heat-reflective coating is part of both glazing configurations. If glass appearance, daylight, solar exposure, thermal goals, or acoustic requirements are important to your project, include those priorities in your enquiry. This allows the glazing choice to be discussed in the context of the intended opening and building rather than selected from the pane count alone.
The CHR warm-edge spacer and argon gas are integrated into the specified glazing unit. When comparing the 2- and 3-pane choices, keep the glazing configuration linked to the complete made-to-measure window, including its frame material, sash construction, color, and decorative-bar design.
Black rubber glazing seals complete the stated glazing specification. Treat the seal color, window color, wood species, aluminum cladding, and decorative-bar pattern as separate details when planning the overall appearance. Decorative-bar names describe the number and orientation of the bars, allowing you to choose the visual arrangement independently of the glazing pane count.
04
The decorative-bar designs are organized by the number and orientation of bars within the single sash. You can compare a design without bars with layouts using horizontal bars, vertical bars, or both. Because several options use similar elements in different quantities, quote the complete catalog design name rather than referring only to a divided or traditional-looking window.
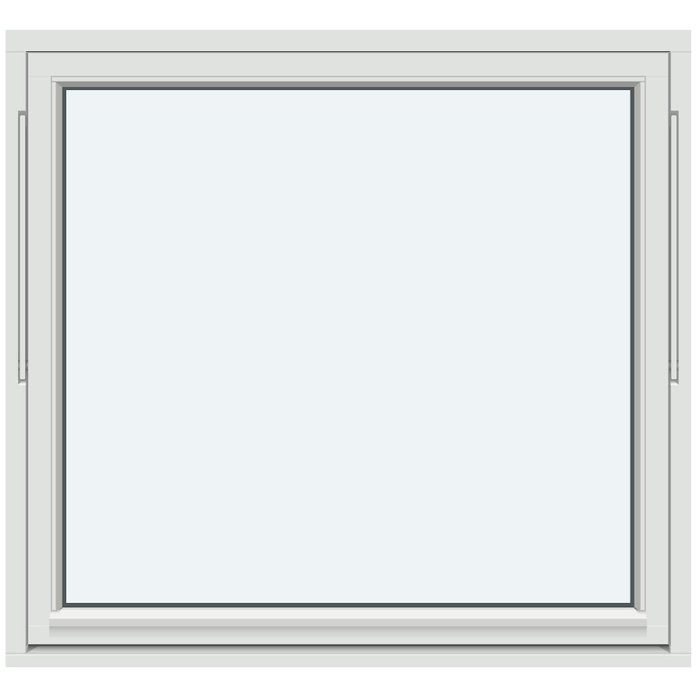
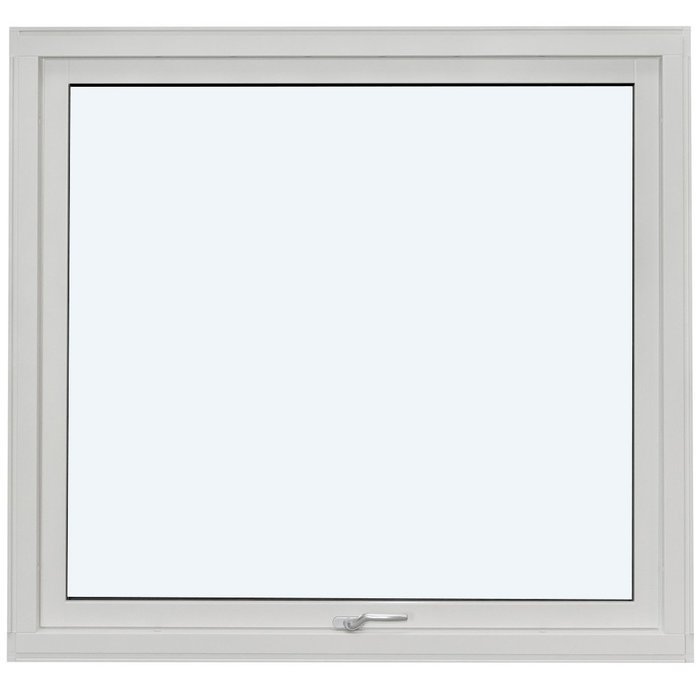
For an uninterrupted composition, the named design is “1 sash without decorative bars.” The bar patterns then include “1 Sash with 1 Horizontal Decorative Bar” and “1 sash with 1 vertical decorative bar.” These options distinguish a horizontal division from a vertical division while retaining the same opening function and sash construction.
Designs combining both orientations include “1 sash: 1 horizontal decorative bar and 1 vertical decorative bar,” “1 sash with 2 horizontal decorative bars and 1 vertical decorative bar,” and “1 sash with 3 horizontal decorative bars and 1 vertical decorative bar.” The most horizontally divided option is “1 Outward-Opening Pivot Sash with 4 Horizontal Decorative Bars and 1 Vertical Decorative Bar.” Compare these patterns by their stated bar counts and orientations.
Another available design is “1 sash: 1 horizontal decorative bar and 2 vertical decorative bars.” It offers a different balance of horizontal and vertical divisions from the other combined patterns. Use the complete design name when requesting it so it is not confused with options that have one vertical bar.
When choosing a pattern, consider the visual rhythm you want the window to contribute to the elevation and room. A sash without bars creates the least divided composition, while patterns with more horizontal and vertical bars create a more segmented appearance. You can then coordinate the chosen pattern with the wood construction, aluminum-clad or unclad form, color, handle, and glazing configuration.
05
Made-to-measure sizing is an available purchase choice, so the intended opening should be assessed as a specific project condition rather than matched through a generic size assumption. Begin with carefully recorded measurements of the opening and distinguish them from any dimensions taken from an existing sash, frame, trim, or surrounding finish. A photograph can provide useful context, but it should not replace written measurements or a drawing that identifies what was measured.
Because the sash opens outward, assess the exterior path it will occupy during use. Look for nearby walls, roof elements, railings, screens, shutters, plants, fittings, or other features that could interfere with the desired movement. Where exterior space is limited, include measurements, drawings, and photographs that clearly show the window’s relationship to those features.
Interior access matters as well. Consider whether the handle can be approached comfortably in the finished room and whether counters, deep reveals, furnishings, or other elements may affect your reach. These practical observations help you explain how and where the made-to-measure window will be used.
For a replacement project, avoid assuming that the visible dimensions of the old window define the new product size. Existing trim can conceal part of the opening, and different frame constructions may not correspond component for component. For a new opening, identify the relevant construction stage and make clear whether measurements refer to the structural opening or a finished surface.
Also note visual relationships between the made-to-measure window and adjacent features, such as aligned heads, sills, or neighboring openings. Recording these details creates a clear description of the intended location and helps you discuss the requested size and composition precisely.
06
The overall appearance begins with the single sash and your selected decorative-bar design. Choose a sash without decorative bars for the least divided composition, or select one of the catalog patterns with horizontal bars, vertical bars, or both. The bar count and orientation provide a clear basis for comparing the available layouts.
Material construction is the next visual and practical choice. The window is available in pine or oak, and either wood can be selected with aluminum cladding. Treat the wood species and the clad or unclad construction as separate decisions, then coordinate the selected form with the color, glazing, decorative-bar pattern, and handle.
Color choice is available. If you want to coordinate the window with nearby doors, trim, siding, roofing, or interior finishes, provide the color description or project reference you are using. Also indicate which surfaces or neighboring elements you want to coordinate so your intended visual direction is easy to understand.
Glazing also contributes to the finished composition. Both the 2- and 3-pane options include a heat-reflective coating, while black rubber glazing seals form part of the glazing specification. List the selected window color separately from the seal color and from the choice of pine, oak, or aluminum-clad construction.
A useful visual review brings the choices together without blending their meanings: wood species defines the material construction, aluminum cladding defines a clad form, color provides the selected finish direction, and the decorative-bar name defines the pattern. The handle can then be chosen as its own available selection. Considering these elements separately helps you describe the intended result without assuming that one selection automatically determines another.
07
The related range offers several ways to compare this outward-opening lift-up pivot sash with other window and patio door formats. Start with the opening type and number of sashes or leaves you need, then compare material construction, glazing, decorative-bar layouts, color, and handle choices within the relevant product.
Related casement windows include single-sash and two-sash outward-opening formats. The standard versions are available in pine or oak, with aluminum-clad forms of both woods, while the Historic-Style versions are offered in pine or oak. Their outward-opening casement formats provide a direct comparison with this lift-up pivot window.
The Kombi window formats pair a fixed glazed section with an outward-opening sash, making them useful to compare when you want both fixed glazing and an operable section in one composition. The related patio door formats use a single outward-opening door leaf and SPILKA and ASSA hardware with a 3-point locking mechanism. Standard and Historic-Style options are available in both categories, each with its own supported material and design choices.
Review the related products below to compare their opening formats and compositions. Keep the details for each product separate, then choose the type that best matches the intended opening, access requirements, and visual arrangement of your project.
Single-Sash Outward-Opening Casement Window, Historic-Style Single-Sash Outward-Opening Casement Window, Two-Sash Outward-Opening Casement Window, Historic-Style Two-Sash Outward-Opening Casement Window, Kombi Outward-Opening Casement Window, Historic-Style Kombi Outward-Opening Casement Window, Single-Panel Outswing Patio Doors, Historic-Style Single-Panel Outswing Patio Doors.
08
A concise enquiry is easiest to evaluate when each selection is stated separately. Start with the intended made-to-measure size and explain what your measurements refer to. If you have a drawing, label the measured edges and distinguish the window itself from surrounding trim or finishes. Supporting photographs can show context, but written dimensions should remain explicit.
Next, identify the material construction: pine, oak, pine with aluminum cladding, or oak with aluminum cladding. Then choose between the 2- and 3-pane glazing configurations, both of which include a heat-reflective coating, CHR warm-edge spacer, argon gas, and black rubber glazing seals. If you have project-specific glazing priorities, list them as questions with your enquiry.
Choose the complete decorative-bar design name, including the stated orientation and quantity of bars. This avoids confusion between patterns that combine horizontal and vertical elements. If you prefer the composition without decorative bars, identify that named design directly. Do not use a rough sketch as a substitute for the design name unless the sketch is clearly supplementary.
Add your preferred color and handle choice as separate points. If visual coordination is important, describe the adjacent finishes or include the color reference used in your project. Keep the requested color distinct from the wood species, aluminum cladding, black rubber glazing seals, and SPILKA hardware specification.
Finally, summarize any project condition that affects how you expect to access and use the window, including nearby exterior features or interior reach considerations. A compact checklist covering size, material construction, glazing, decorative-bar pattern, color, handle, and relevant context gives us a clear foundation for discussing your Outward-Opening Pivot Window.
Product Questions
Yes. Made-to-measure sizing is an available purchase choice. Provide carefully recorded opening and project measurements with your enquiry so the intended size can be discussed without relying on assumptions from a photograph or an existing window description.
Yes. Color choice is available for this window. When you enquire, describe the color you want and include any project reference you are using to coordinate the window with nearby trim, siding, doors, roofing, or interior finishes. Select the material construction and aluminum-clad or unclad form separately.
Yes. Handle choice is available as part of the window configuration. Include your preferred handle when you specify the size, material construction, glazing, decorative-bar design, and color. The window is fitted with SPILKA hardware.
The Outward-Opening Pivot Window is covered by our 5-year warranty. Include the exact product and configuration details with your enquiry so your selected window is clearly identified.
No. You can choose a single sash without decorative bars or select one of the named designs with horizontal bars, vertical bars, or a combination of both. Use the complete pattern name in your enquiry so the intended arrangement is clear.
Pine, pine with aluminum cladding, oak, and oak with aluminum cladding are available. Choose the wood species and whether you want an unclad or aluminum-clad construction when preparing your enquiry.
The window has a lift-up sash that opens outward. When planning its location, consider the exterior area needed for the sash to move and comfortable access to the handle from the room. Include any nearby walls, railings, roof elements, counters, or deep reveals in your project description.
Start with the intended size, material construction, glazing configuration, and named decorative-bar pattern. Add your preferred color and handle, then include photographs or drawings only as supporting context. Written measurements and clearly identified selections remain the most useful enquiry details.
Tell us the size you are considering, then note your preferred material construction, glazing configuration, decorative-bar pattern, color, and handle. We can use those details to discuss the Outward-Opening Pivot Window clearly and help you organize a precise product enquiry around the choices that matter to your project.