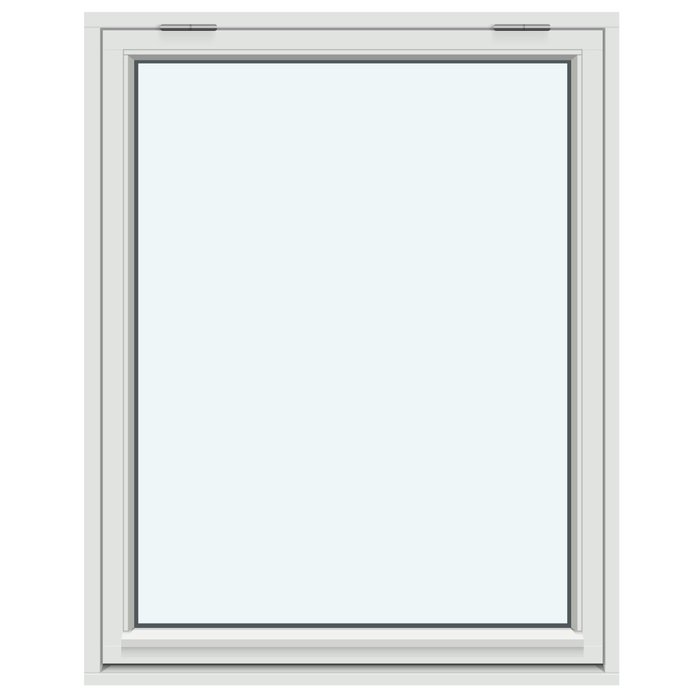
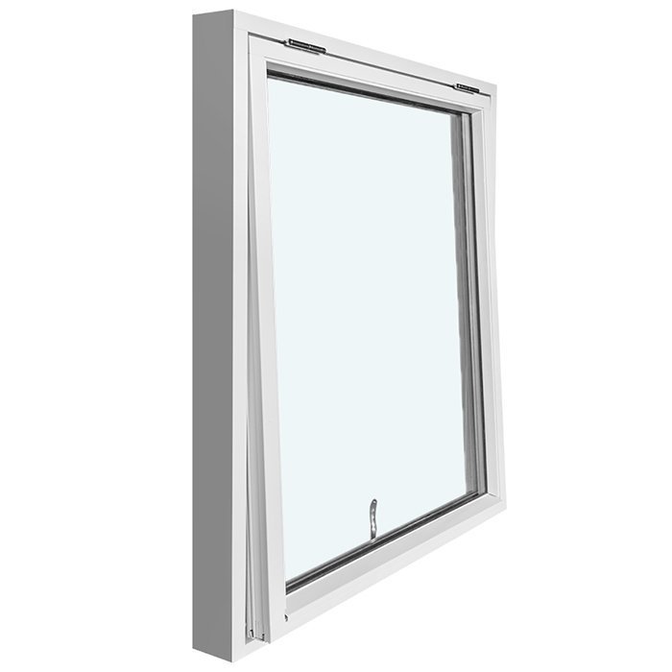
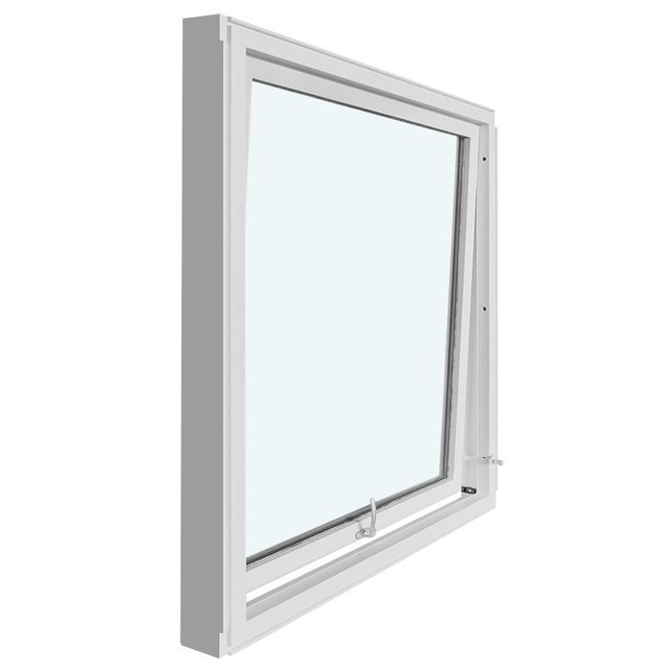
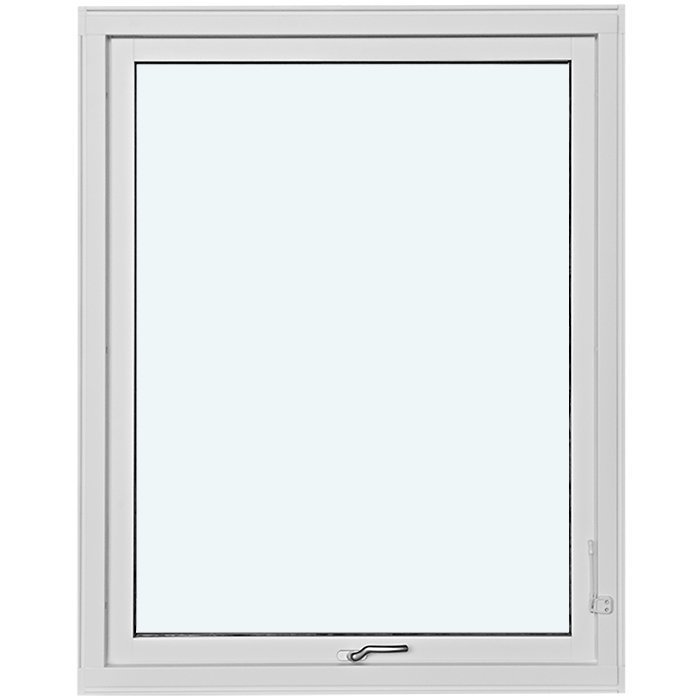
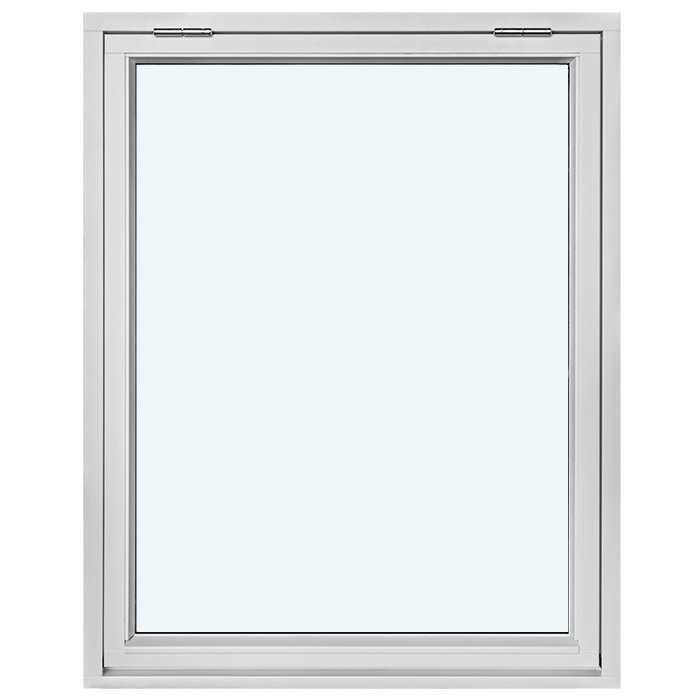
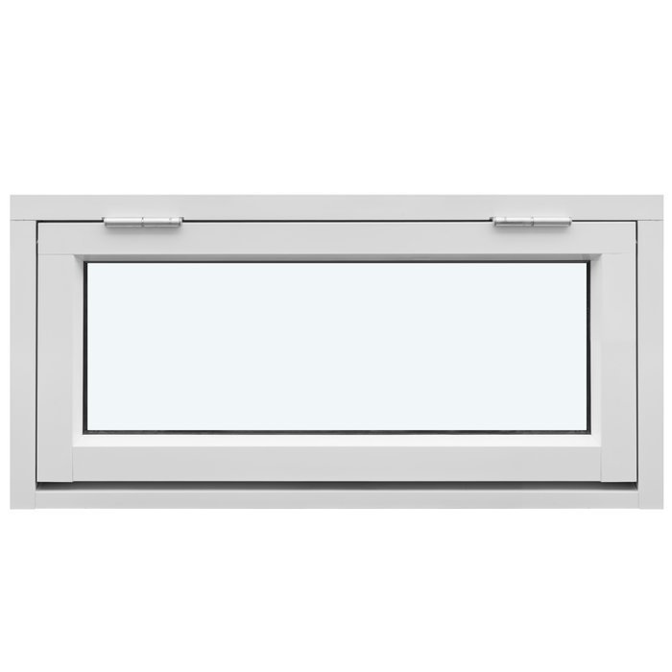
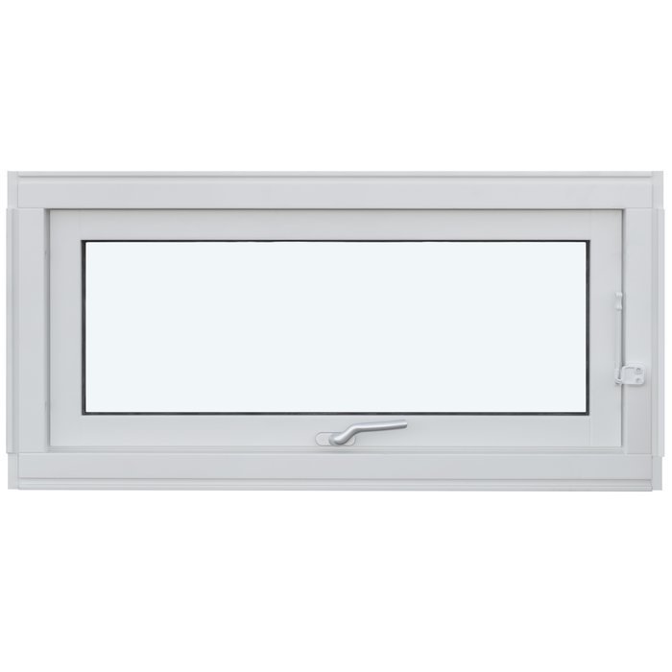
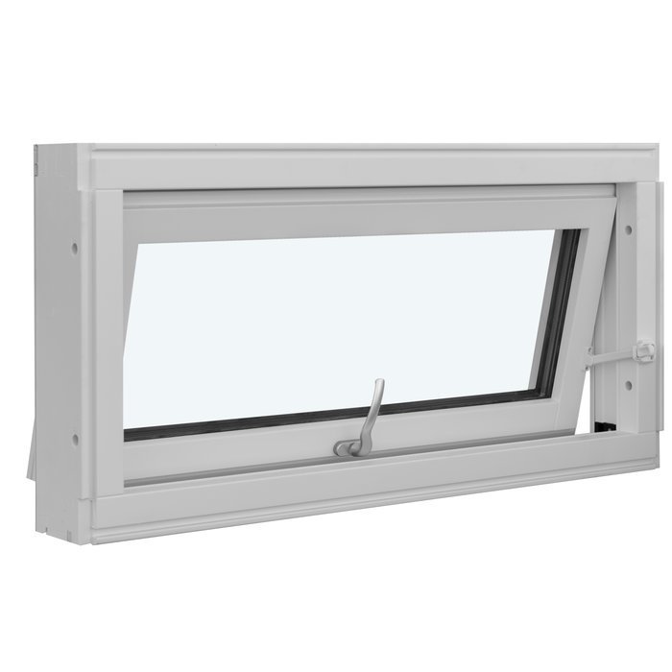
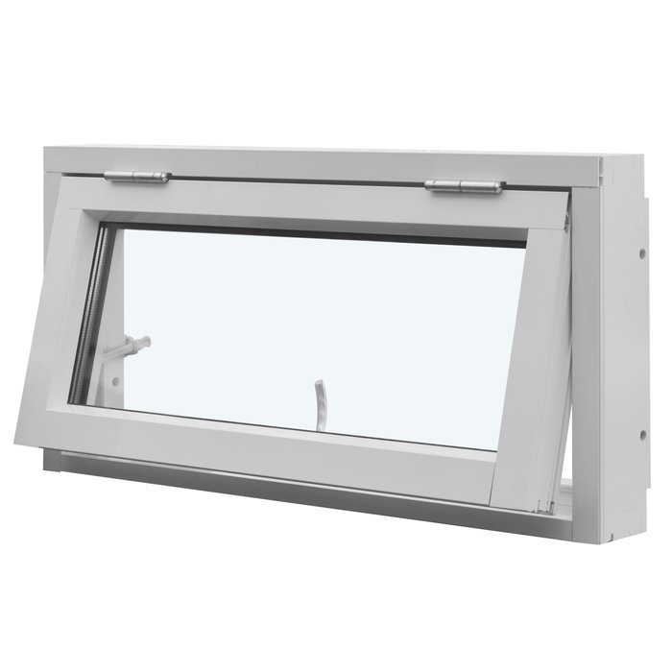
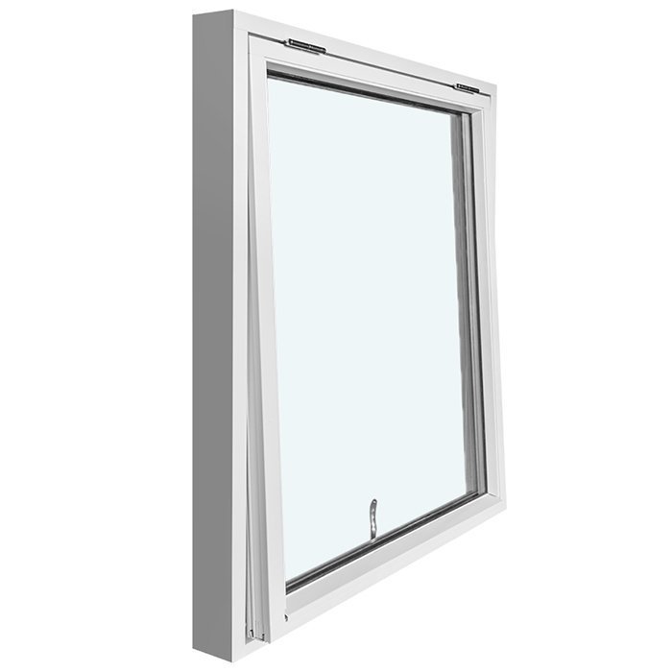
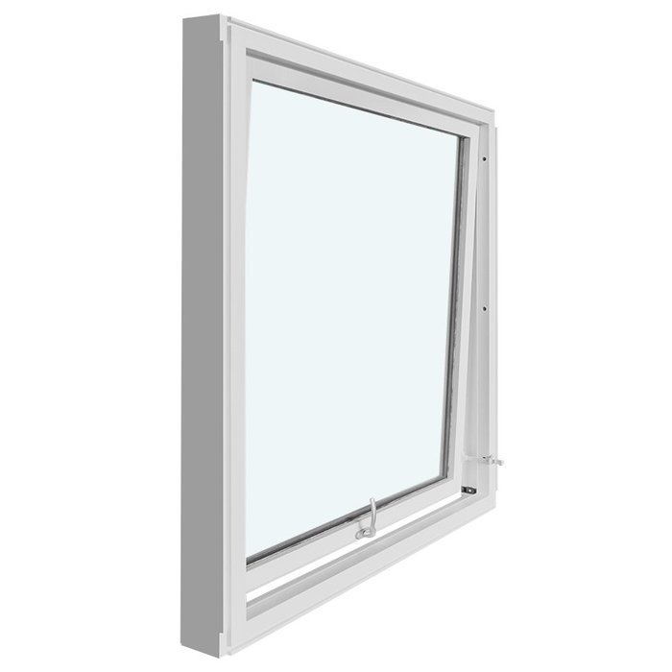
Bloomcabin 1 sash without decorative bars. The 1 sash without decorative bars gives this top-hung outward-opening window a clean and understated appearance. With no decorative pattern across the glazing, the design emphasizes simplicity, openness, and the unified look of one operable sash.
Why choose this Bloomcabin design?
Without decorative bars, the glazing remains visually open and uncluttered, giving the window a restrained profile that is easy to coordinate.
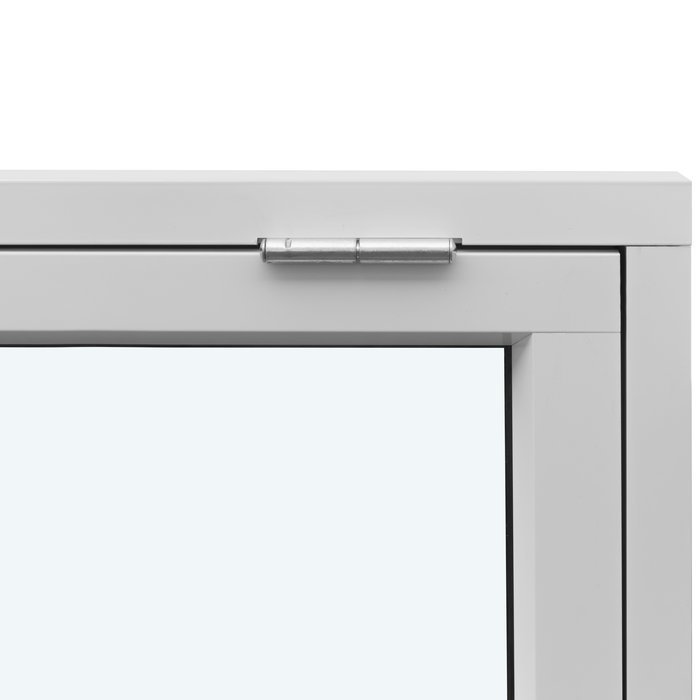
The sash is hinged at the top and opens outward, combining useful window operation with a compact, clearly defined single-sash format.
Its energy-efficient design helps maintain comfortable indoor conditions and supports a pleasant home environment through seasonal temperature changes.
This straightforward design works well for contemporary homes, streamlined additions, and rooms where a simple outward-opening window can complement an uncluttered architectural approach. 1 sash without decorative bars — Balanced proportions make it easier to coordinate the design with the architecture and the intended appearance of the facade. 1 sash without decorative bars — This allows the window or door design to fit naturally into modern, traditional, or carefully renovated buildings.
Customer reviews 
Flexible payment options Choose from the payment methods presented during checkout.
Configure now Configure this top-hung outward-opening window for your project. For help contact our team.
Type: Outward-opening lift-up sash;
Warranty: 5 years;
CE: Yes;
Material: Pine, pine with aluminum cladding, oak, or oak with aluminum cladding;
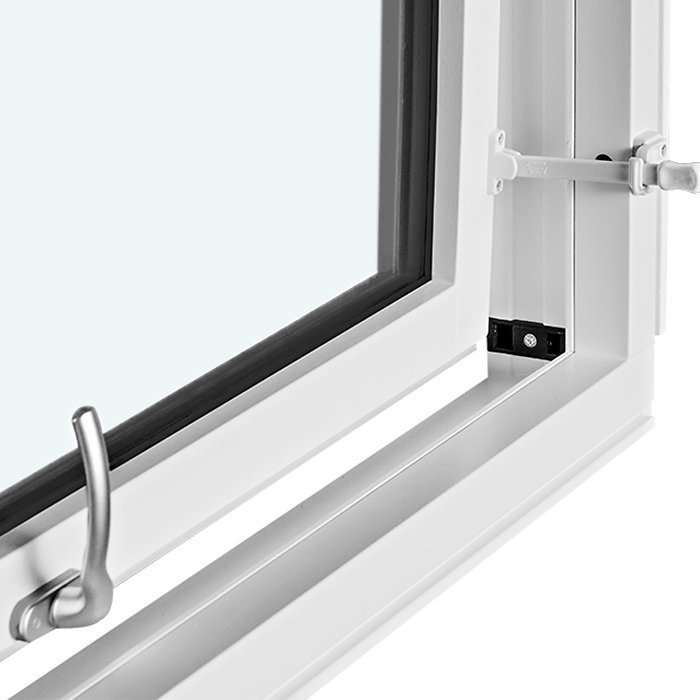
Glazing: 2- or 3-pane glazing unit with heat-reflective coating, warm-edge spacer (CHR), and argon gas;
Glazing seals: Black rubber;
Hardware: SPILKA;
Mounting holes: 14 mm;
Frame: 105 × 57 mm (115 × 57 mm with aluminum cladding);
Sash: 76 × 65 mm (86 × 65 mm with aluminum cladding);
Windows
Outward-Opening Top-Hinged Window
Explore a made-to-measure top-hinged window with an outward-opening lift-up sash, pine or oak construction, optional aluminum cladding, 2- or 3-pane glazing, and a defined selection of decorative-bar patterns.
Opening type
Outward-opening lift-up sash
Material selection
Pine or oak, with or without aluminum cladding
Glazing format
Double- or triple-pane glazing unit
Compliance
CE marked
The Outward-Opening Top-Hinged Window combines a lift-up sash with made-to-measure sizing for projects suited to an outward-moving window. You can configure it in pine or oak, with or without aluminum cladding, and select the glazing, decorative-bar pattern, color, and handle for your project.
The single-sash designs range from an uninterrupted arrangement without decorative bars to patterns featuring horizontal bars, one vertical bar, or a combination of both. These choices allow the window to complement different elevations and interior schemes while retaining its distinctive top-hinged opening format.
A well-prepared inquiry brings the practical and visual decisions together. Accurate opening measurements, interior and exterior photographs, a simple drawing, and notes about nearby building elements help establish the context for your made-to-measure window.
01
This window uses an outward-opening lift-up sash. The top-hinged format defines the direction of movement: the sash lifts away from the interior and opens toward the exterior. That straightforward operating identity is useful when you are comparing it with side-hinged casement windows, pivoting windows, or non-opening compositions. It also gives you a clear starting point for deciding whether the way the sash moves is appropriate for the intended position.
Comfortable daily use begins with easy access to the selected handle. Consider who will use the window and how naturally they can approach it in the planned position. A deep countertop, built-in unit, sink, or other interior feature can affect reach even though the sash opens outward, so include these features when assessing the location.
Handle choice is available, so include your preferred look and any practical priorities in your inquiry. SPILKA hardware forms part of the window specification, while the customer-facing handle choice can be considered alongside the material, color, glazing, and decorative-bar pattern.
The lift-up action moves the sash away from the room, making this window a useful alternative to an inward-opening format. Before choosing it, check the exterior area around the opening and account for nearby trim, roof edges, railings, shutters, screens, pipes, or planting that could affect the sash’s movement.
Think about how the window will be reached, opened, and closed during everyday use. If access is unusual, show it in an interior photograph and add an exterior view of the surrounding area. Together with labeled dimensions, these images will help us understand the intended position and discuss an appropriate configuration.
02
Choose from pine, pine with aluminum cladding, oak, or oak with aluminum cladding. State the complete material configuration in your inquiry so the timber and clad options are clearly distinguished.
For an unclad pine or oak window, the frame component measures 105 × 57 mm and the sash component measures 76 × 65 mm. With aluminum cladding, the frame component measures 115 × 57 mm and the sash component measures 86 × 65 mm. These measurements apply specifically to the named components; they are not the overall width, height, or depth of the made-to-measure window.
The mounting holes are specified as 14 mm. Keep this construction detail separate from the overall window dimensions, the measurements of the building opening, and any project-specific fitting allowances. Labeling each type of measurement clearly helps prevent one figure from being used for the wrong purpose.
The window has a 2- or 3-pane glazing unit with a heat-reflective coating, a CHR warm-edge spacer, argon gas, and black rubber glazing seals. It uses SPILKA hardware, is CE marked, and comes with our five-year warranty.
Made-to-measure sizing determines the ordered window dimensions, while the frame and sash figures describe individual components. The clad configuration uses the larger named frame and sash component sizes, so identify aluminum cladding as part of the material choice rather than treating it only as a color or finish preference.
03
The glazing is available as a 2- or 3-pane unit. Both configurations include a heat-reflective coating, a CHR warm-edge spacer, and argon gas. Choose the pane configuration as part of the complete window specification and include any project requirements that may influence your decision.
When comparing the two glazing options, consider the intended room, the wider building design, and the requirements recorded in your project documents. Giving us that context alongside your preferred pane configuration creates a clearer basis for discussing the window without relying on a single glazing feature in isolation.
The heat-reflective coating is part of the glazing unit’s composition. If glass appearance is important, tell us what you are trying to coordinate and under which viewing conditions it will matter. A photograph of adjacent glazing or surrounding materials can provide helpful visual context for the inquiry.
Black rubber glazing seals are included in the specification. They should be considered a construction detail rather than a decorative black frame around the glass, as their visual prominence will depend on the complete window configuration and the viewing angle.
Decorative bars organize the glazed area according to the selected pattern. Choose from the defined arrangements by bar count and orientation, then raise any questions about their detailed appearance as part of the inquiry. This keeps the design decision focused on an available pattern rather than an assumed bar profile, spacing, or construction method.
04
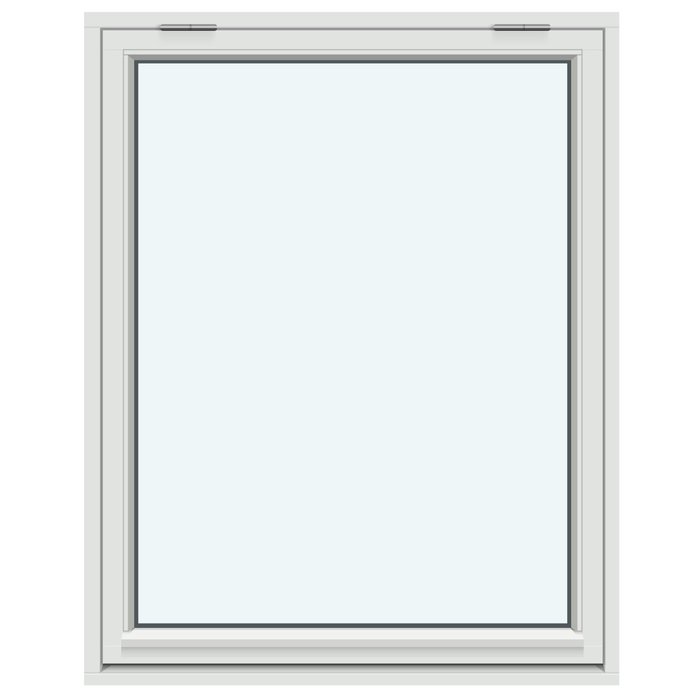
For the most restrained composition, choose one sash without decorative bars. This pattern keeps the visual organization simple and can work well when you want the glass and surrounding frame to remain the main features of the window.
The horizontal arrangements are one sash with one, two, or three horizontal decorative bars. As the number of horizontal elements increases, the glazed area gains more visual subdivision. Compare the complete pattern at the intended made-to-measure size, since the overall window dimensions will influence how the composition reads.
You can also choose one sash with one vertical decorative bar and no horizontal bar. This introduces a clear vertical emphasis. The pattern description specifies the bar’s orientation and count, while its exact visual relationship to the made-to-measure sash should be considered as part of the complete design.
Combined arrangements are available with one vertical decorative bar and either one, two, or three horizontal decorative bars. These defined patterns create progressively stronger subdivisions while keeping the window as a single outward-opening lift-up sash.
Compare the patterns with nearby windows, doors, façade lines, exterior trim, and interior details in mind. A design without bars can create a quieter appearance, while additional horizontal and vertical elements can establish a more structured rhythm. Select one of the available named arrangements rather than planning a different bar count or freely positioned layout, and include an elevation drawing or a straight-on photograph if coordination with existing openings is important.
05
Before selecting the window, assess the intended opening from both inside and outside. The sash lifts outward, so the exterior movement area needs to be considered in relation to the building and anything nearby. Look for projecting trim, roof edges, railings, screens, shutters, pipes, planting, or other elements that could occupy the sash’s path. Their presence does not automatically rule out the window, but it should be recorded accurately.
Inside, identify fixed furniture, counters, sinks, shelving, deep reveals, or other features that may affect access to the handle. These elements may not interfere with the outward-moving sash itself, yet they can shape how comfortably a person approaches and operates the window. Record them in photographs or a simple drawing rather than assuming that the opening dimensions alone describe the complete situation.
Made-to-measure sizing is an available purchase choice. Measure the intended opening carefully and label each dimension so it is clear what was measured. Distinguish the building opening from any existing frame, lining, trim, or removable component. If the opening is irregular, record measurements at several relevant positions and note visible differences rather than reducing everything to a single unqualified figure.
Also consider the condition and shape of the surrounding construction. A photograph taken square to the opening can communicate overall proportions, while closer images can show reveals, sills, trim, and junctions. A basic sketch can identify which side is interior, which side is exterior, and where nearby obstructions sit. These materials support a focused inquiry but do not replace accurate project measurements or project-specific professional judgment.
Do not derive the required order size from the frame or sash component sizes. Those figures describe named window components, not the finished external dimensions of a made-to-measure unit. Similarly, the mounting-hole detail is not an installation gap or an opening allowance. Keep all of these measurements in their proper categories. If you are uncertain about what has been measured, describe the measurement points in words and include an annotated image so the information can be interpreted in context.
06
The window’s appearance is shaped by the relationship between its single sash, timber selection, optional aluminum cladding, glazing, decorative-bar pattern, color, handle, and surrounding architecture. Its top-hinged operation gives it a distinct functional identity without limiting it to one architectural style.
Pine and oak are the available timber choices, and either can be selected with aluminum cladding. Because cladding forms part of the material configuration and corresponds to different frame and sash component sizes, identify the choice explicitly when describing the window you want.
Color choice is available. Begin with the overall direction you want and identify the elements that should relate visually, such as adjacent windows, exterior trim, wall materials, roofing, or interior woodwork. Photographs and clearly labeled color references can make the discussion more precise, especially when several materials meet around the opening.
The decorative-bar pattern determines how open or structured the glazed area appears. Horizontal bars emphasize a layered composition, a vertical bar adds upright organization, and the combined patterns create a stronger grid. Consider the pattern at the proposed window size and as part of the entire elevation rather than judging it only from its written name.
The handle provides another opportunity to coordinate the finished appearance. Bring your material, cladding, color, decorative-bar, glazing, and handle preferences together in one visual brief. If an existing feature matters, identify it directly in a photograph so we know whether you are referring to its color, material, shape, or overall character.
07
The related range offers side-hinged outward-opening casement windows when a lift-up top-hinged sash is not the preferred format. Single-sash and two-sash products provide useful comparison points for projects in which the opening direction, number of sashes, material configuration, or decorative pattern is the deciding factor.
Kombi window designs combine one fixed glazed section with one outward-opening sash. Their defined patterns include arrangements without decorative bars as well as selected horizontal and vertical bar combinations. This makes them worth comparing when your design calls for fixed glazing beside an opening section rather than the single lift-up sash featured here.
For a roof opening, the related pivoting window is a separate pine-and-aluminum-clad product with 2-pane glazing and a handle at the bottom. The related single-panel patio doors use one outward-opening door leaf and are available in glazed patterns, including selected designs with a panel. Review those products when the location or intended access calls for a roof window or door rather than this top-hinged window.
Compare related products by opening action, number of opening sections, presence of fixed glazing, material choices, glazing format, and available design patterns. Each has its own dimensions and construction details, so use the individual product page when preparing a specification. Explore the related products listed below:
Historic-Style Single-Sash Outward-Opening Casement Window, Two-Sash Outward-Opening Casement Window, Historic-Style Two-Sash Outward-Opening Casement Window, Kombi Outward-Opening Casement Window, Historic-Style Kombi Outward-Opening Casement Window, Pivoting Roof Window, Single-Panel Outswing Patio Doors, Historic-Style Single-Panel Outswing Patio Doors.
08
Start your inquiry with the exact product name, Outward-Opening Top-Hinged Window, and identify the building opening for which it is intended. This distinguishes the lift-up sash from side-hinged casement windows, Kombi arrangements, pivoting roof windows, and patio doors.
Provide the opening measurements and label what each figure represents. Distinguish between the building opening, an existing frame, lining, trim, and any other reference point. If the opening is irregular, record measurements at several relevant positions and add an annotated photograph or simple sketch showing where they were taken.
Next, specify pine, pine with aluminum cladding, oak, or oak with aluminum cladding. Add your preference for 2- or 3-pane glazing and identify the decorative-bar arrangement by its complete pattern description. If you are comparing patterns, tell us which options you are considering and how they should relate to nearby openings.
Include your preferred color direction and handle choice, together with any visual references that matter. Clearly identify whether a reference is intended to guide the color, material character, handle appearance, or relationship to an existing architectural element.
Finish with a concise description of the setting: where the window will be installed, how it will be approached from inside, and what surrounds it outside. Attach useful interior and exterior photographs or drawings, and separate measured information from preferences and open questions. This gives us a practical basis for discussing the complete made-to-measure configuration.
Window Questions
Yes. Made-to-measure sizing is available. Provide clearly labeled measurements of the intended opening and explain where each one was taken. Photographs, a simple drawing, and notes about any irregularities can add useful context.
Yes. Handle choice is available as part of the window configuration. Include your preferred appearance and any practical priorities so the handle can be considered alongside the material, color, glazing, and decorative-bar pattern.
Yes. The Outward-Opening Top-Hinged Window is CE marked and comes with our five-year warranty.
Choose a 2- or 3-pane glazing unit. Both options include a heat-reflective coating, a CHR warm-edge spacer, argon gas, and black rubber glazing seals.
Choose one sash without decorative bars; one, two, or three horizontal decorative bars; one vertical decorative bar; or one vertical bar combined with one, two, or three horizontal bars. Each is a defined pattern for the single sash.
Choose from pine, pine with aluminum cladding, oak, or oak with aluminum cladding. Consider the visual relationship with nearby building elements and state the complete material configuration in your inquiry.
Yes. Without cladding, the frame component is 105 × 57 mm and the sash component is 76 × 65 mm. With aluminum cladding, the frame component is 115 × 57 mm and the sash component is 86 × 65 mm. These are component dimensions, not the window’s overall made-to-measure size.
The warranty period is five years. Keep your order information and product documentation so the selected configuration can be identified if you need to make a future warranty inquiry.
Tell us the intended opening measurements and your preferred material, glazing, decorative-bar pattern, color, and handle. Include labeled photographs or drawings that show the interior approach and exterior surroundings, and we can discuss a made-to-measure Outward-Opening Top-Hinged Window for your project.