
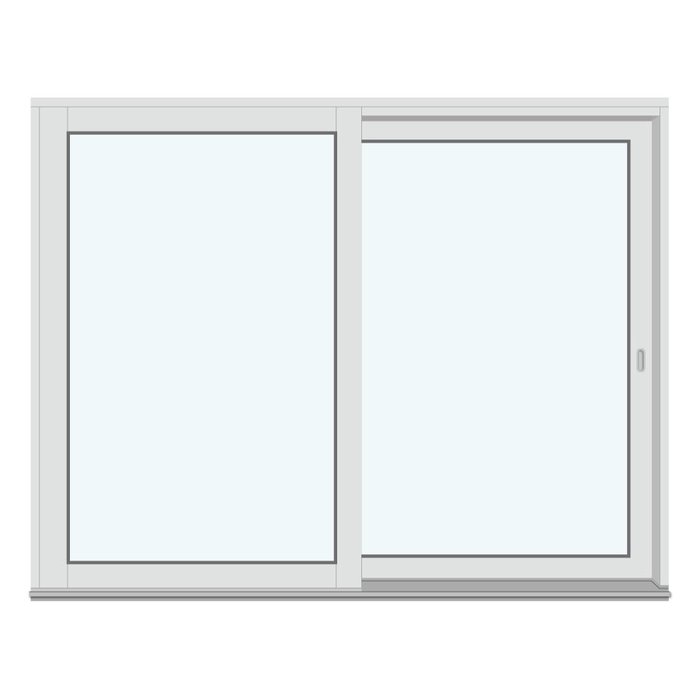
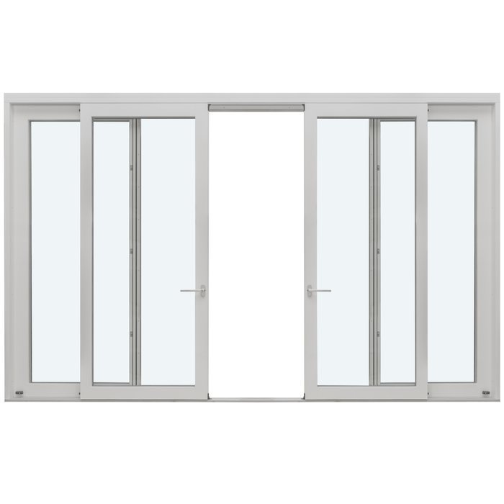
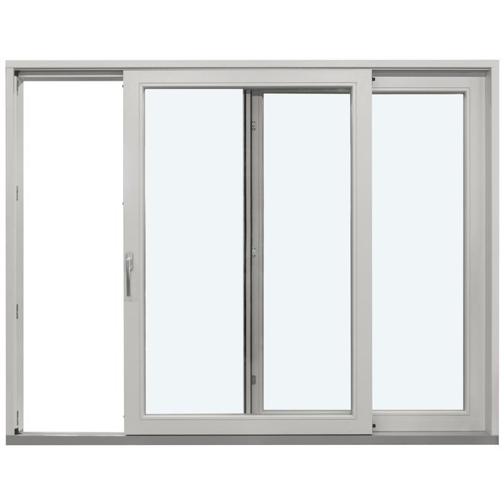
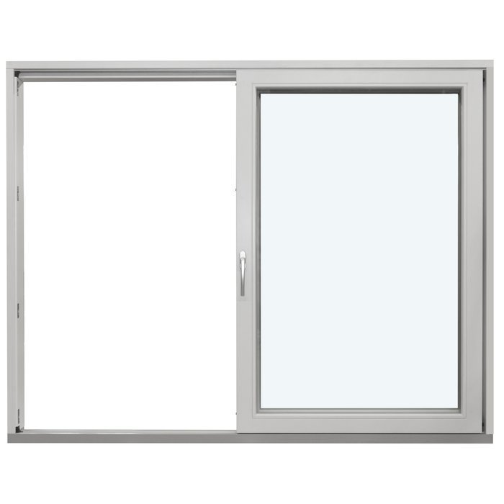
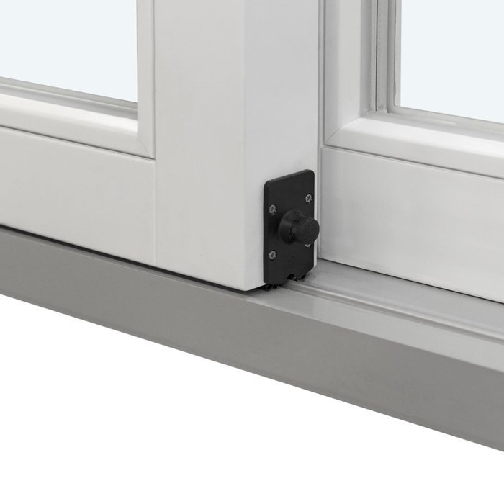
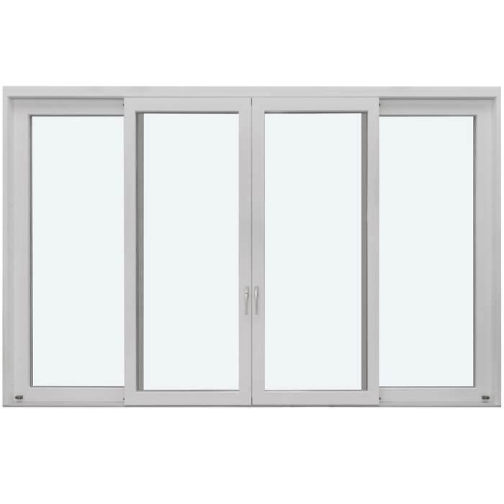
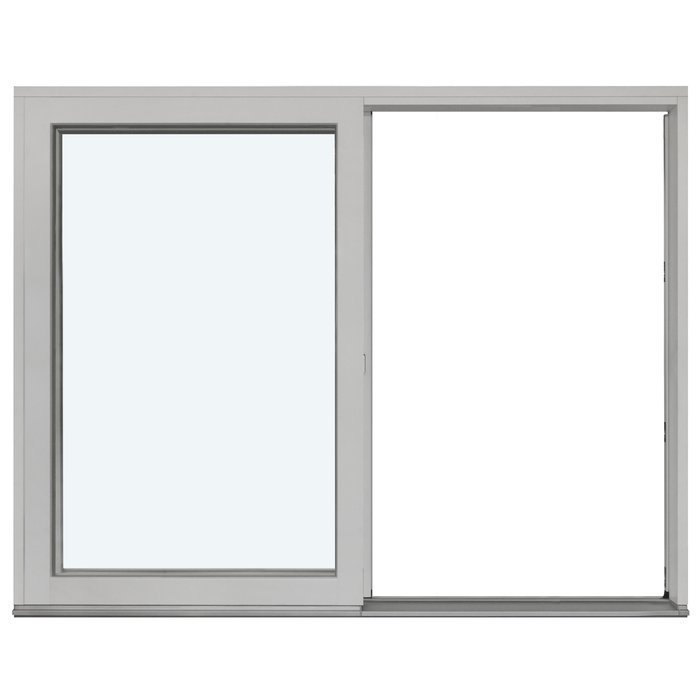
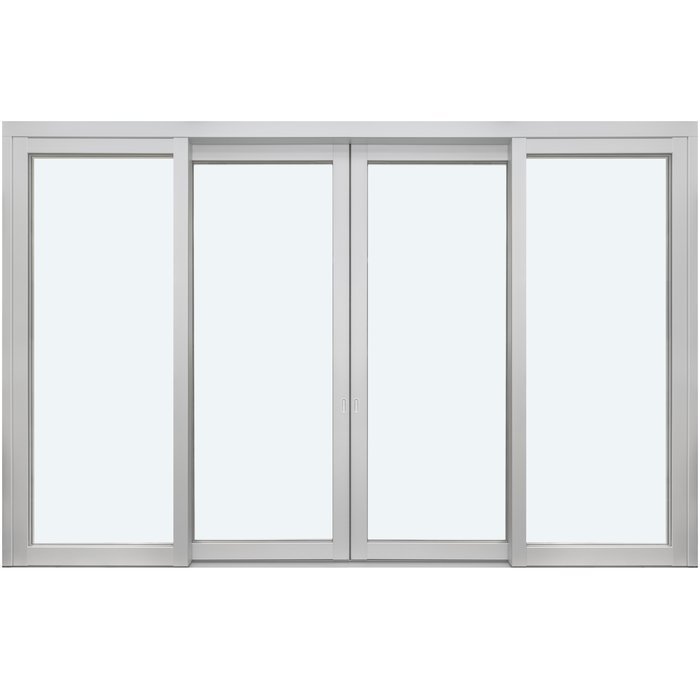
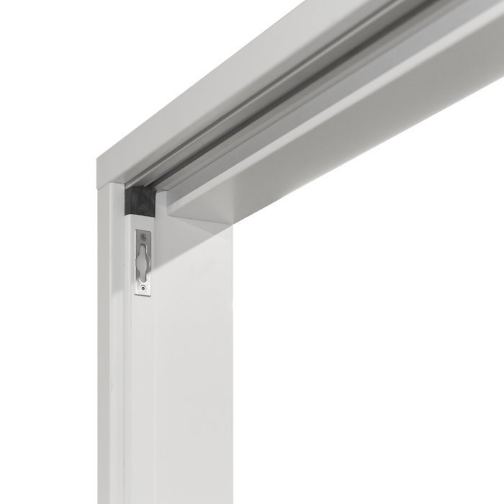
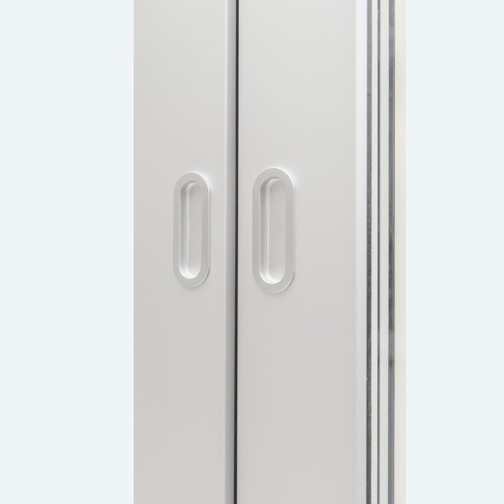
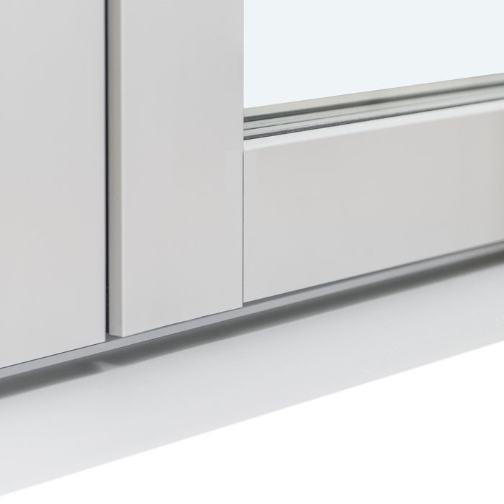
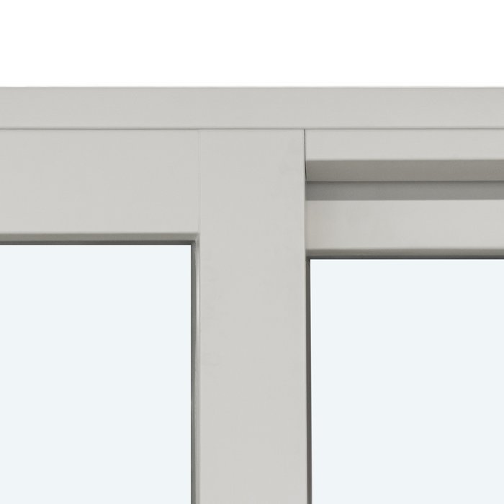
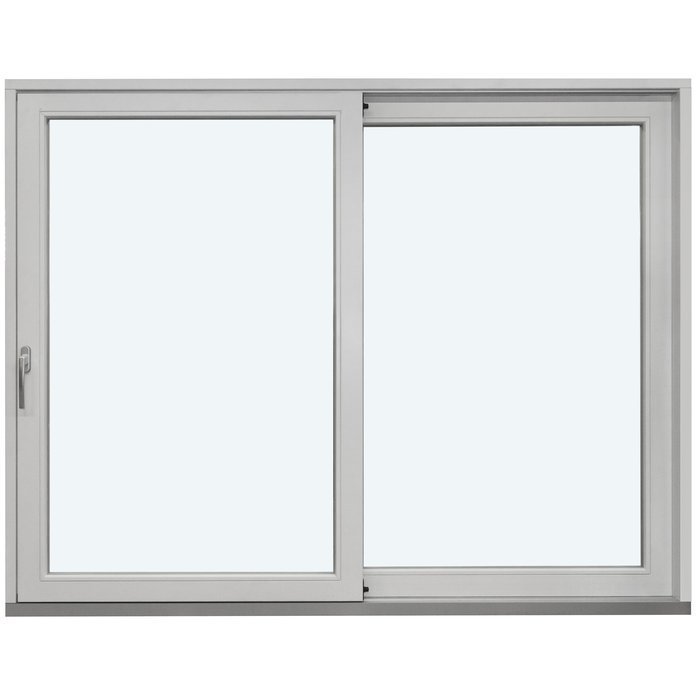
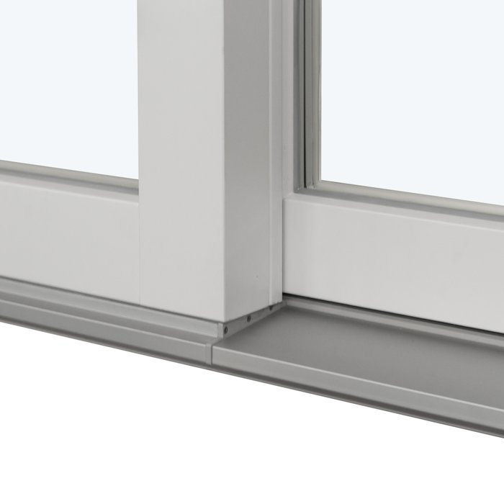
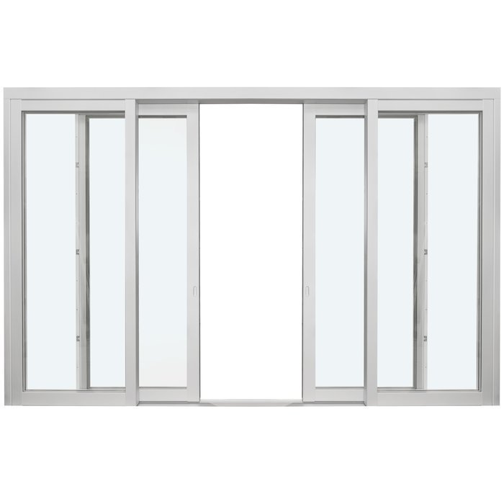
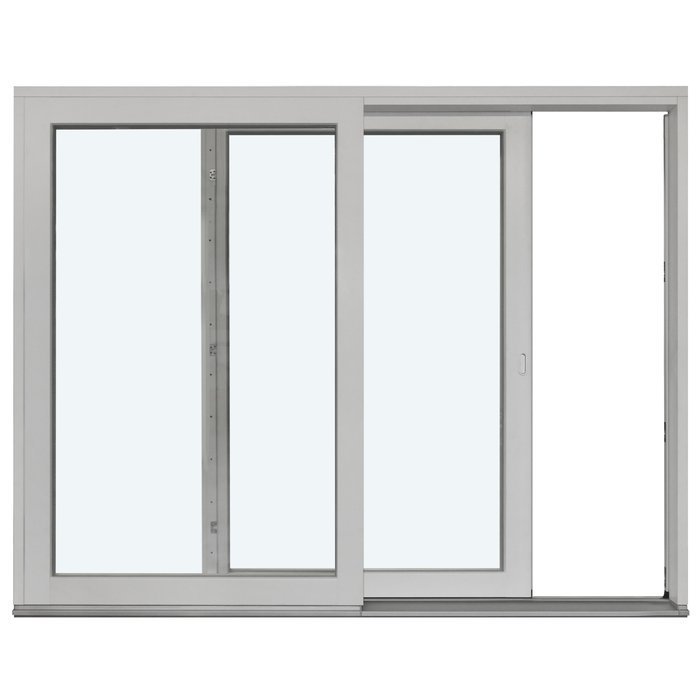
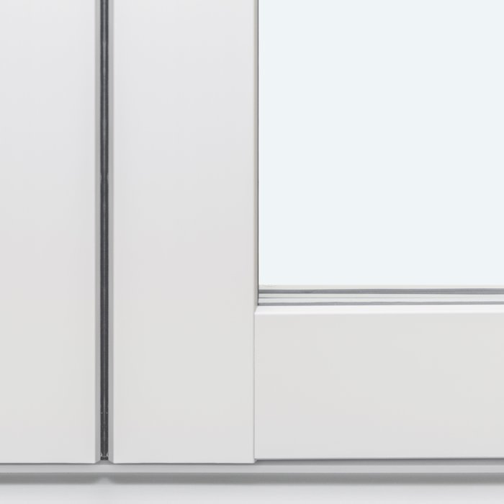
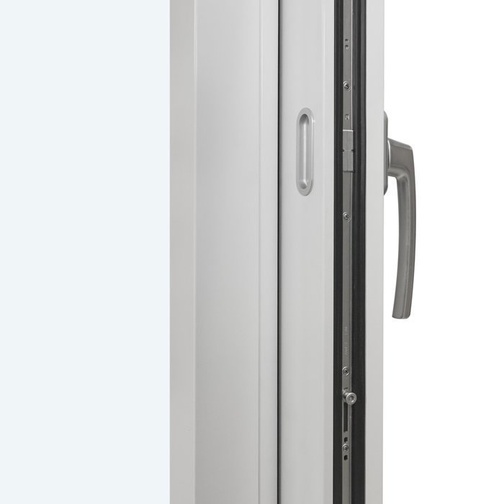
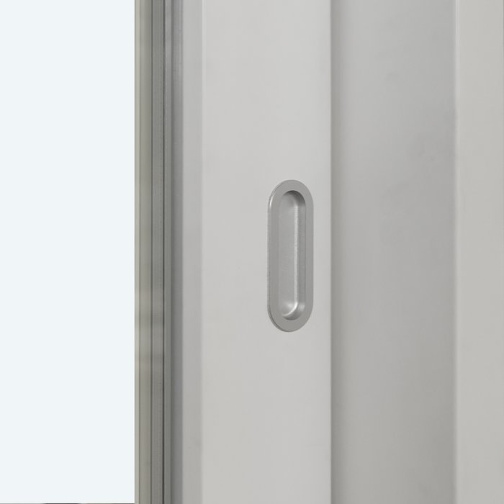





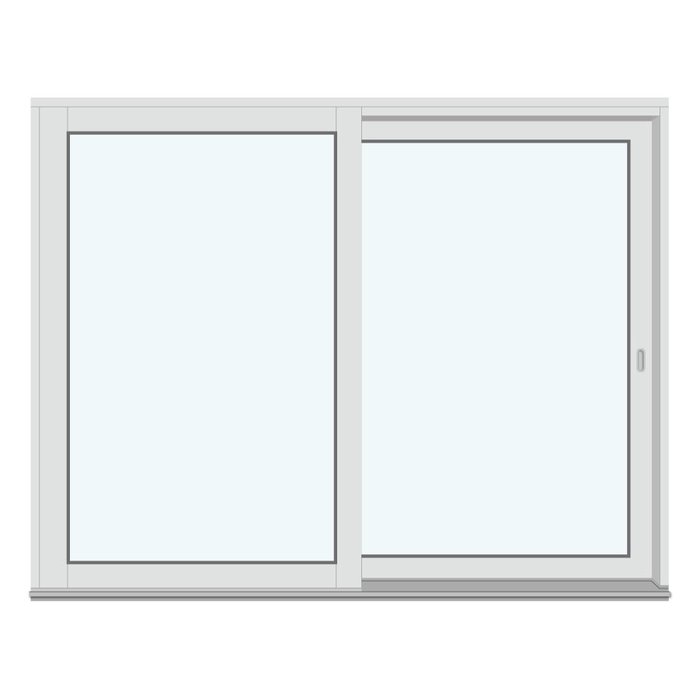
Bloomcabin 2 Outward-Swinging Door Leaves without Decorative Bars. This two-panel Patio Life door presents a simple glazed design without decorative bars. Its side-sliding format keeps the appearance clean while creating a bright visual connection between the interior and the patio.
Why choose this Bloomcabin design?
Without decorative bars, both glazed panels retain a clean, uninterrupted appearance. The restrained design emphasizes daylight, exterior views, and the simple visual balance of the two-panel composition.
The Patio Life format moves to the side rather than relying on swinging leaves. This operation suits projects where a streamlined transition and a composed glazed elevation are desired.
The energy-efficient design supports a comfortable indoor environment and helps maintain a pleasant connection between the living area and outdoor space throughout changing seasons.
A natural choice for patios, terraces, and living spaces where a two-panel side-sliding door with an understated glazed design complements the room and surrounding architecture. 2 Outward-Swinging Door Leaves without Decorative Bars — Balanced proportions make it easier to coordinate the design with the architecture and the intended appearance of the facade. The bar-free glazing looks streamlined.
Customer reviews 
Flexible payment options Flexible and secure payment methods are available.
Configure now Configure this two-panel Patio Life door for your project. For help contact our team.
Type: Patio Life side-sliding patio door;
Warranty: 5 years;
CE: Yes;
Materials: Pine, pine with exterior aluminum cladding, oak, or oak with exterior aluminum cladding;
Glazing: 2- or 3-pane insulating glass unit with heat-reflective coating, warm-edge spacer (CHR), and argon gas;
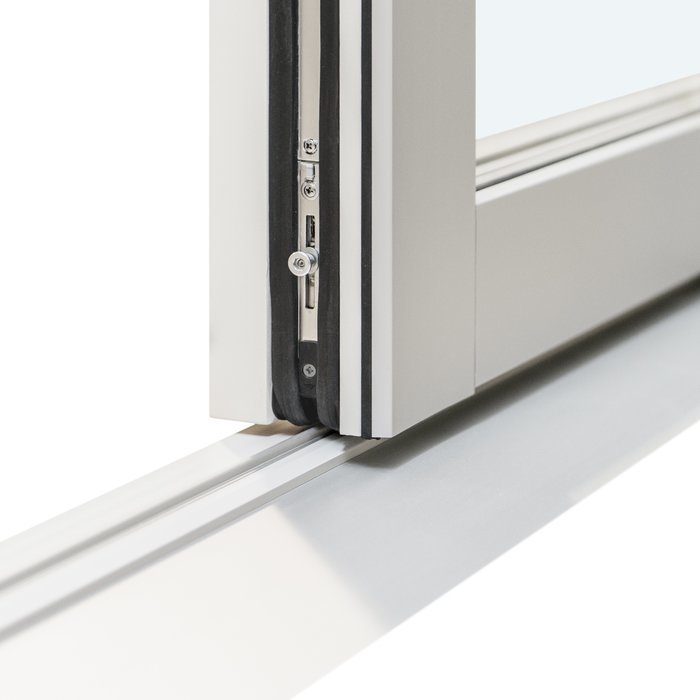
Glazing seals: Silicone;
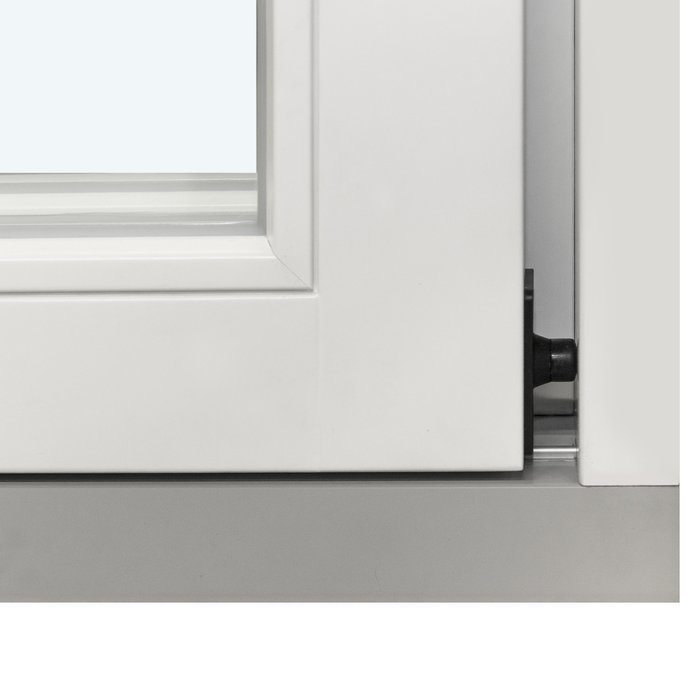
Hardware: Roto Frank;
Installation holes: 14 mm;
Frame: 181 × 45 mm; with exterior aluminum cladding: 191 × 45 mm;
Sliding sash: 78 × 68 mm; with exterior aluminum cladding: 88 × 78 mm;
Sliding patio doors
Patio Life Sliding Patio Door
Explore a sliding patio door available in pine or oak, with optional exterior aluminum cladding, 2- or 3-pane insulating glazing, available glazing-bar patterns, and color and handle choices.
Operation
Door leaf slides laterally to the side
Materials
Pine or oak, with exterior aluminum-clad options
Glazing
2- or 3-pane insulating glass unit
Warranty
Five years
The Patio Life Sliding Patio Door brings a laterally sliding door leaf together with a two-frame design language, wood material options, and insulating glazing. Its side-to-side operation makes it a clear alternative to hinged patio doors when the way the door opens is an important part of your layout decision.
Choose from pine, oak, pine with exterior aluminum cladding, or oak with exterior aluminum cladding. The glazing specification supports 2- or 3-pane insulating glass, while the available design references range from an uninterrupted look without decorative glazing bars to structured arrangements using horizontal and vertical bars.
Color and handle choices let you coordinate the final specification with the surrounding architecture and interior details. The sections below cover operation, materials, glazing, available two-frame patterns, component dimensions, and useful comparisons with other door types. Use them to identify your priorities, then include the intended opening dimensions, preferred construction, glazing format, pattern, color, and handle in your inquiry about this Bloomcabin sliding patio door.
01
The defining characteristic of the Patio Life Sliding Patio Door is straightforward: the door leaf slides laterally to the side. This distinguishes it from an outswing or inward-opening hinged door. When comparing door types, consider how that side-to-side movement relates to the way you expect to approach, open, and use the doorway each day.
A sliding operation can be particularly relevant when you do not want a hinged door leaf moving across the area immediately in front of or behind the opening. Furniture placement, circulation routes, exterior features, and the intended transition between spaces can all inform that decision. Assess the actual setting and your preferred way of using the opening, including the space used by chairs when people are seated.
Consider access to the door handle as a separate part of the room layout. A table may leave a clear route while still making the handle awkward to reach from a usual standing position. Think about who uses the doorway most often and how they approach it. Mark that position in the furnished plan, then review the available handle choices in the context of the complete door and nearby hardware.
02
The Patio Life Sliding Patio Door is available in pine or oak. These wood choices let you coordinate the door with other wood elements, colors, and architectural details in your project. Consider the material from both sides of the opening: the exterior should relate to the facade and neighboring windows or doors, while the interior should work with trim, flooring, furniture, and other visible wood elements. Include your preferred material in your inquiry so it can be considered with the glazing, pattern, color, and handle.
Both wood options are also specified with exterior aluminum cladding: pine with exterior aluminum cladding or oak with exterior aluminum cladding. This construction keeps pine or oak as the selected wood material while adding aluminum cladding to the exterior. It is useful when an aluminum-clad exterior forms part of the project’s visual brief or needs to coordinate with other aluminum-clad windows and doors.
The frame measures 181 × 45 mm in the wood version and 191 × 45 mm with exterior aluminum cladding. The sliding sash measures 78 × 68 mm, or 88 × 78 mm with exterior aluminum cladding. These are labeled component dimensions, not the overall width and height of the complete patio door, so they should be interpreted in their stated construction context.
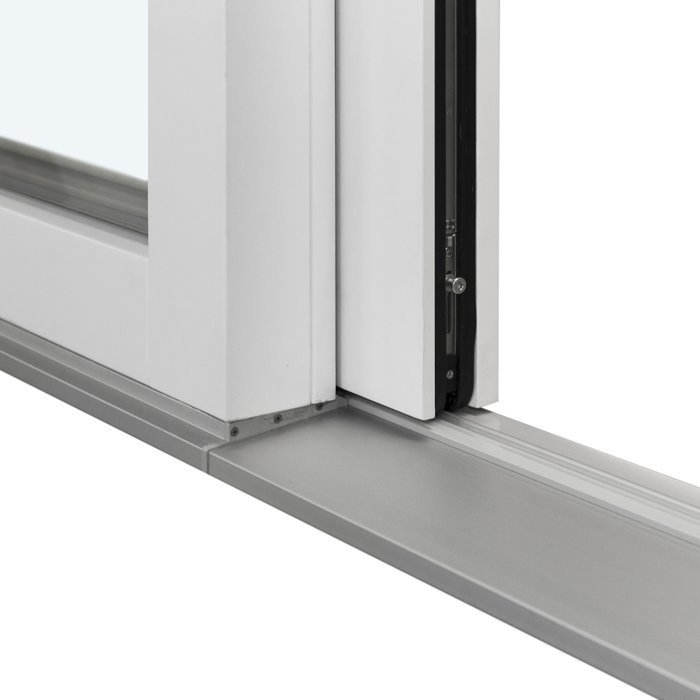
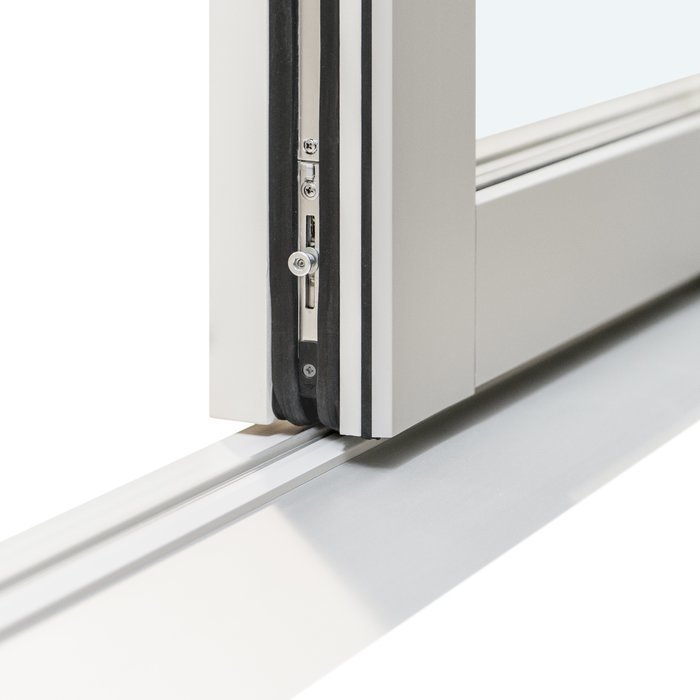
The Patio Life Sliding Patio Door uses Roto Frank hardware and silicone glazing seals and is CE marked. These construction details belong to this model. When comparing different sliding doors, keep the hardware and component dimensions with the relevant product, so the comparison reflects the actual alternatives you are considering. The handle choice is an additional selection to discuss within the available range.
03
The glazing specification offers a choice between a 2-pane and a 3-pane insulating glass unit. Consider these formats alongside the requirements for your project, the glazing used in nearby windows and doors, and the appearance you want across the complete elevation. If you are coordinating several openings, using a consistent glazing approach can simplify the visual brief. Include your preferred format in your inquiry so it can be reviewed with the selected material, exterior cladding option, and glazing-bar pattern.
Both glazing formats include a heat-reflective coating, a warm-edge spacer identified as CHR, and argon gas. Silicone glazing seals are also part of the Patio Life Sliding Patio Door specification. Together, these details describe the insulating glass construction available for the door. If your project has specific performance requirements, compare the proposed 2- or 3-pane configuration with the targets and rules that apply to the building before finalizing your choice.
Glazing also has a major visual role in a patio door. A design without decorative glazing bars keeps the emphasis on the glass and frame, while horizontal glass-dividing bars or decorative glazing bars create a more structured elevation. Coordinate the chosen direction with nearby windows, doors, sightlines, and recurring facade details so the complete arrangement reads coherently.
04
The simplest available pattern is a two-frame configuration without decorative glazing bars. It offers the most restrained design reference in the range and can be considered when you want the visual composition to focus on the primary frames and glazing. This is also a useful starting point when comparing the effect of the more detailed bar arrangements.
Two-frame patterns with horizontal glass-dividing bars include configurations with one, two, three, or four horizontal bars. Each pattern introduces a different degree of horizontal emphasis. Consider how those lines relate to nearby window divisions, exterior boards, masonry courses, or other established architectural features.
Further patterns combine horizontal and vertical decorative glazing bars. Choose from two, three, or four horizontal decorative glazing bars with one vertical decorative glazing bar, or two horizontal decorative glazing bars with two vertical decorative glazing bars. These arrangements bring a more detailed grid to the patio door and can echo the character of neighboring windows.
Select a glazing-bar pattern as part of the complete elevation rather than from its name alone. Compare the intended door opening with adjacent windows and doors, then note any horizontal or vertical lines you want the pattern to follow. Viewing distance and recurring facade details can also affect whether a restrained design or a more structured grid feels appropriate. When inquiring, identify the available pattern you prefer and provide a drawing or photograph showing the surrounding elements that matter to the composition.
05
Begin with accurate information about the intended opening and surrounding construction. Record the opening width and height in metric units, check the measurements in more than one position, and note any differences that may affect project planning. Also document nearby floors, walls, trim, and exterior elements so the doorway can be considered in context. The technical dimensions for the frame and sliding sash describe individual construction sections, not the overall width and height of the complete patio door, so keep those two types of measurement clearly separated in your inquiry.
The door is specified with 14 mm installation holes. This is a construction detail rather than a complete installation plan, and it does not replace the opening measurements or information about the wall assembly. Record the relevant wall, floor, and exterior conditions for your project and keep them with your dimensioned drawings. The complete fitting and fixing approach should account for the actual opening and applicable project requirements rather than being determined from the installation-hole diameter alone.
Operation should be considered at the same planning stage as dimensions. The door leaf slides laterally to the side, so map that movement against the intended circulation route and the way the doorway will be approached. A drawing or clearly dimensioned elevation can make it easier to explain the relationship between the opening, the patio door, and adjacent building elements.
If the new door is intended to align with existing windows or doors, record the relevant head, sill, frame, and glazing-line references rather than relying only on the overall opening. Photographs paired with a dimensioned elevation can make those relationships easier to understand. Note whether the alignment is most important from the exterior, interior, or both. Projects subject to local planning, building, accessibility, or safety rules should be checked against the requirements that apply at their location before the specification is finalized.
06
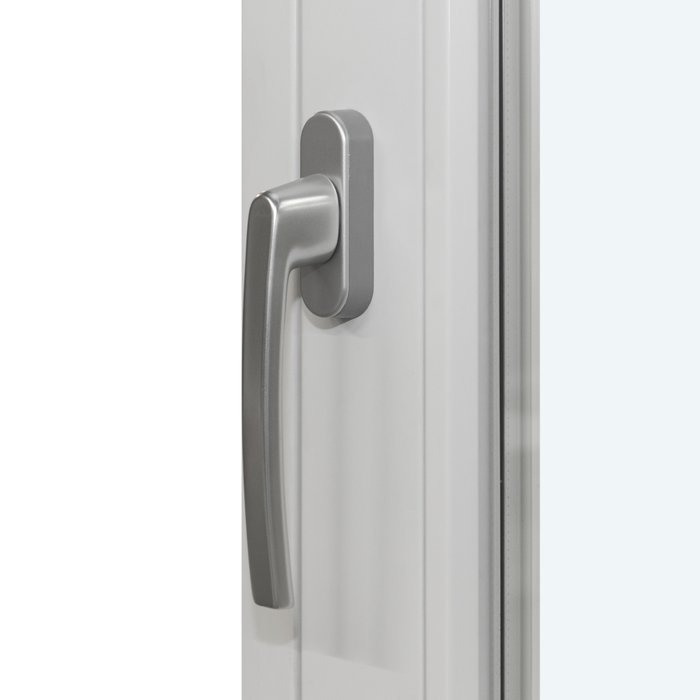
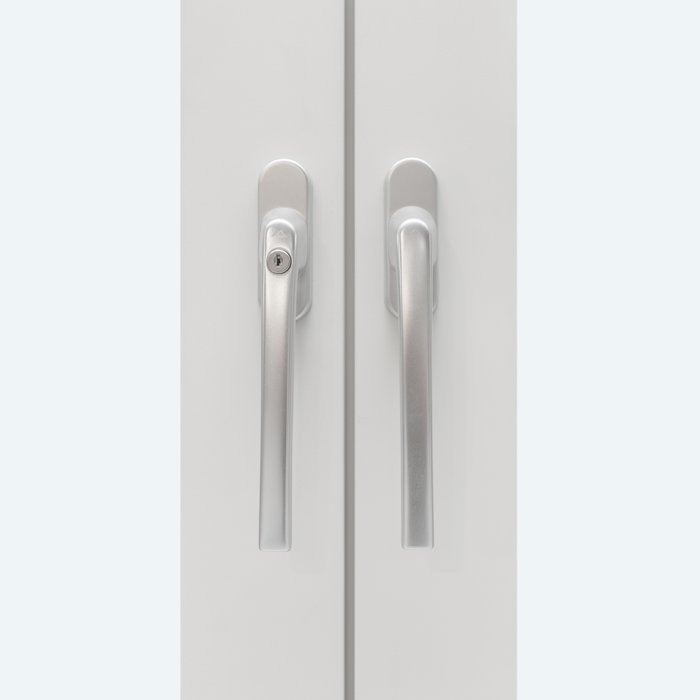
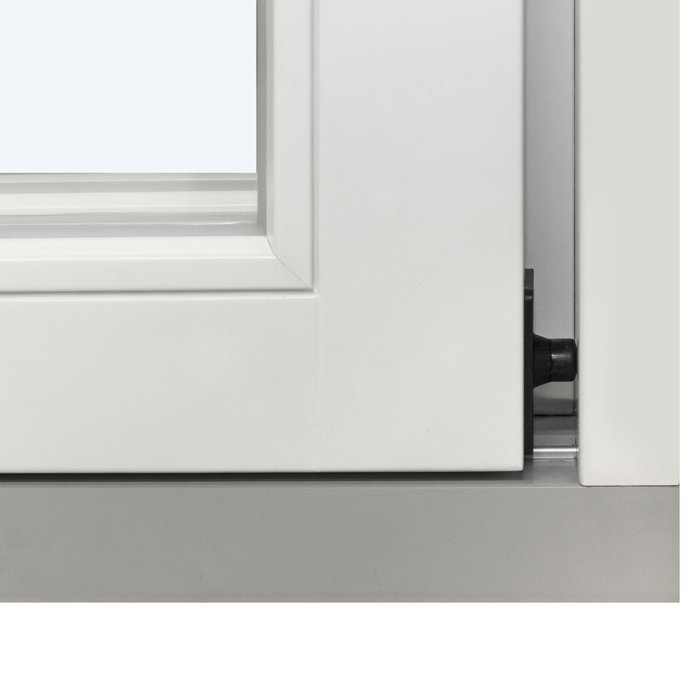
Color choice and handle choice are the available purchase options for this model. Treat them as connected decisions: the selected color influences how the frame relates to walls, trim, roofing, and neighboring units, while the handle contributes a smaller-scale detail that is experienced directly during use. Consider both exterior and interior viewpoints when forming your preference.
Material can guide the color direction. You may want the character of pine or oak to remain part of the visual scheme, or you may prefer a color relationship that links the patio door with other architectural components. With an exterior aluminum-clad version, include the exterior facade treatment in that assessment while also considering how the chosen wood works with the interior palette.
The glazing-bar pattern adds another layer to this coordination. A design without decorative bars creates fewer visual divisions, whereas horizontal or combined horizontal-and-vertical patterns introduce a stronger rhythm. For a unified result, compare the door’s frame lines, glazing divisions, color, and handle with the details already repeated across the building rather than selecting each feature independently.
Evaluate the closed door from a regular indoor seating position. At that angle, the glass frames the outdoor scene and the bars become part of the view. If the patio already has a strongly patterned railing or fence, a restrained door design may provide balance. If the exterior is visually simple, a more articulated pattern can make the doorway a deliberate focal point. Compare those possibilities before choosing the color and handle.
07
Operation is the clearest place to begin a product comparison. This Patio Life model has a door leaf that slides laterally to the side, and Bloomcabin’s related sliding model provides another lateral-opening option. Their specifications differ: the Patio Life door uses Roto Frank hardware, silicone glazing seals, and a 181 × 45 mm wood frame, while the related sliding model uses GU hardware, black rubber glazing seals, and a 184 × 45 mm wood frame. Compare each product on its own construction details as well as the movement you want for the doorway.
For a hinged alternative, the related single-panel and two-panel patio doors use outward-opening door leaves, making them operationally distinct from this sliding model. The related bifold door uses outward-folding panels, adding a third movement type to compare. Consider how each operation would relate to your circulation route, furniture, exterior features, and preferred way of using the opening. After identifying the suitable movement category, compare materials, glazing, design patterns, hardware, seals, and component dimensions for the individual products.
Material choices can also help narrow the comparison. Several related doors are specified in pine, oak, and exterior aluminum-clad versions, while some historic-style products are specified only in pine or oak. Because construction dimensions, seals, hardware, and other details vary by product, each model should be assessed on its own specification rather than assuming that visually related products are technically identical.
A fixed window or round fixed window can complement a glazing plan where an operable doorway is not required. Both are non-operable products, so they do not replace the access function of a patio door. They are better considered as separate architectural elements within a broader window-and-door composition, particularly when shape, repeated materials, or aligned glazing details matter.
Historic-Style Single-Panel Outswing Patio Doors, Two-Panel Outswing Patio Doors, Historic-Style Two-Panel Outswing Patio Doors, Outswing Exterior Doors, Sliding Doors, Outswing Bifold Doors, Fixed Window, Round Fixed Window.
08
A useful inquiry begins with the intended opening width and height in metric units, the door’s location within the project, and any important alignment references. Include your preference for pine or oak, whether you want exterior aluminum cladding, and whether you are considering the 2- or 3-pane insulating glass unit. Add the available two-frame pattern, color, and handle you prefer, and note any nearby windows, doors, or architectural lines that the new patio door should visually coordinate with.
If you are renovating, distinguish what will stay from what will change around the opening. An existing wall finish or a planned built-in unit may affect how the new door relates to the room. Label photos and drawings accordingly. A clear picture of the intended finished space is more useful than several uncaptioned images taken at different stages of the work.
Finally, tell us whether you are deciding specifically on lateral sliding operation or comparing it with an outswing, bifold, or fixed product. This concise project brief gives our team a practical basis for discussing the Patio Life Sliding Patio Door and helps keep the conversation centered on the available construction, glazing, appearance, and use you are considering.
Patio door FAQs
The door leaf moves laterally to the side. It is a sliding patio door, so it does not use the inward- or outward-swinging operation found on hinged patio doors.
The available material specifications are pine, pine with exterior aluminum cladding, oak, and oak with exterior aluminum cladding.
Yes. Its glazing specification covers either a 2- or 3-pane insulating glass unit with a heat-reflective coating, a warm-edge spacer identified as CHR, and argon gas.
Exterior aluminum cladding is available with both pine and oak. It is applied to the exterior side while retaining the selected wood as the underlying material.
The available designs include a two-frame configuration without decorative glazing bars, designs with horizontal glass-dividing bars, and arrangements combining horizontal and vertical decorative glazing bars.
Yes. Color and handle choices are available purchase decisions for this patio door. Include your preferences when you contact us so they can be considered together with the material and design.
The Patio Life Sliding Patio Door is specified with Roto Frank hardware. The door leaf slides laterally to the side.
The Patio Life Sliding Patio Door is covered by our current five-year windows-and-doors warranty.
Tell us about your project, and we’ll help you compare the available materials, glazing, design patterns, colors, and handles for the Patio Life Sliding Patio Door.

