
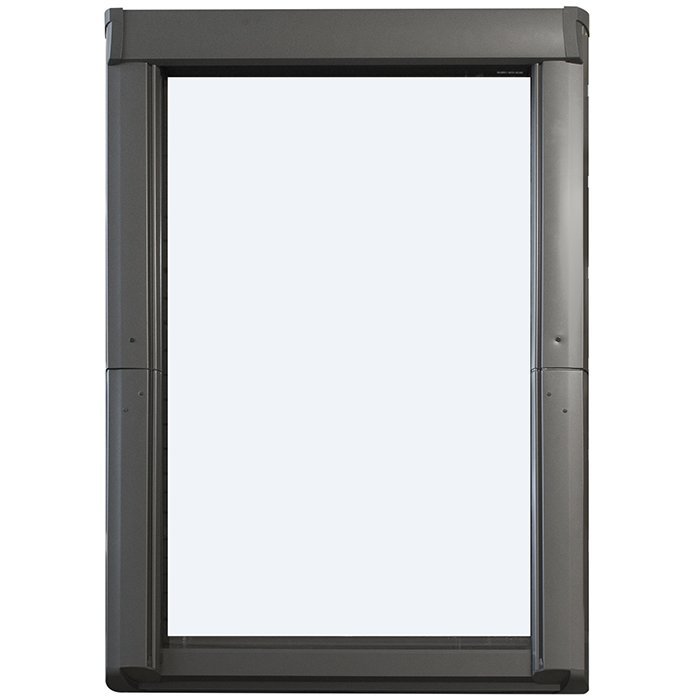
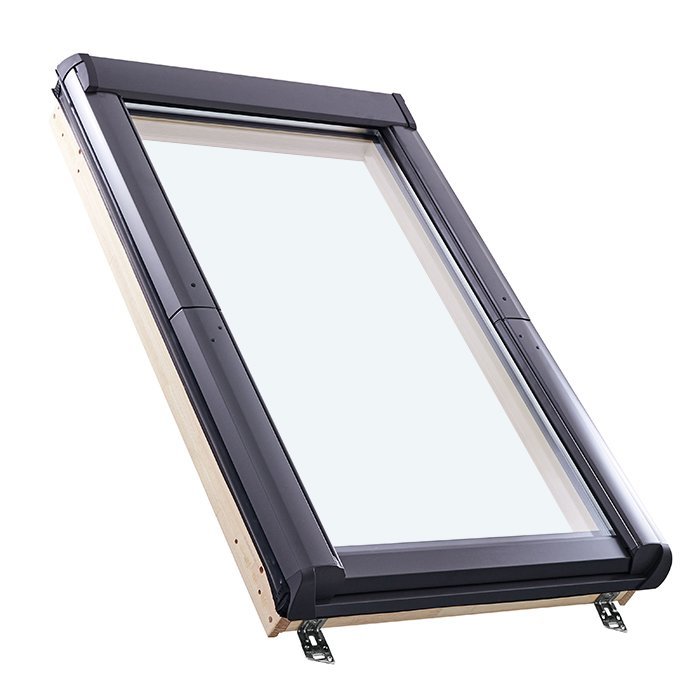
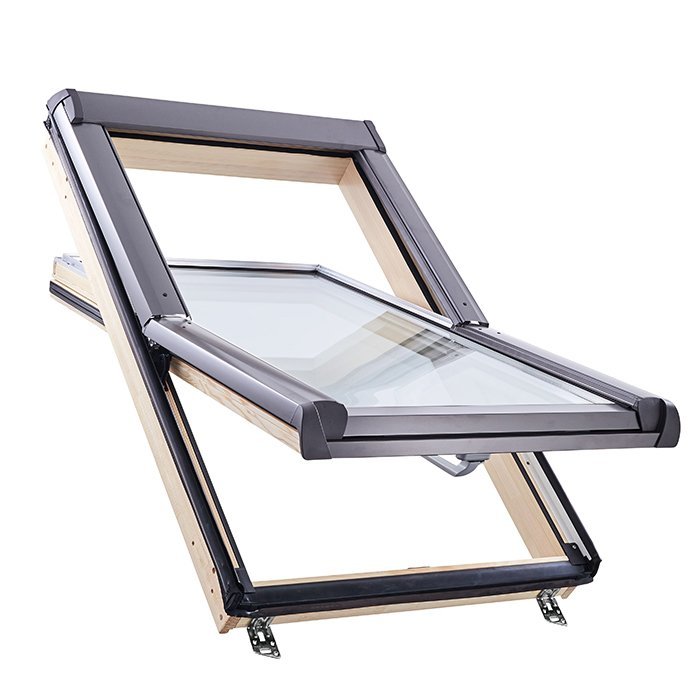
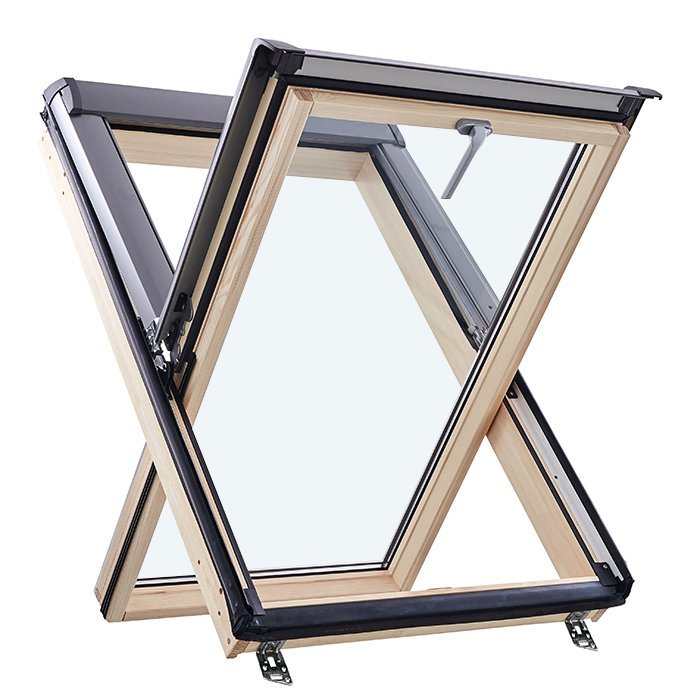
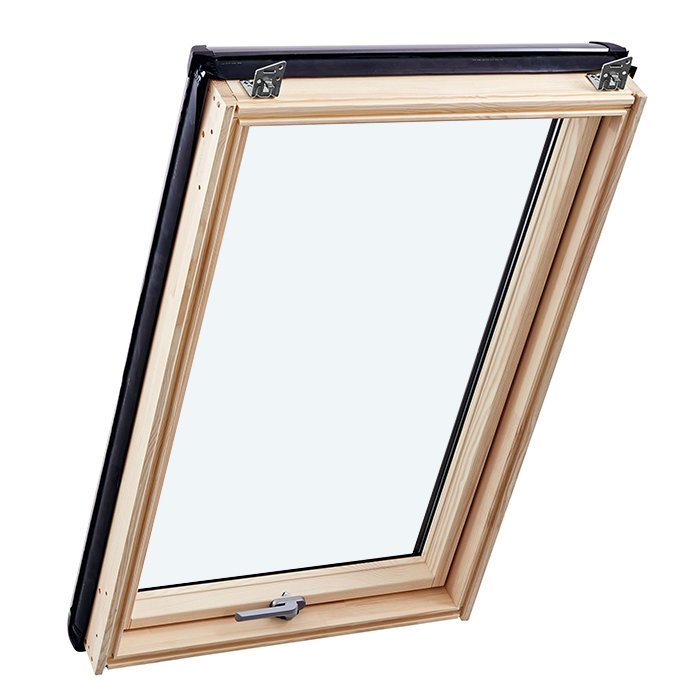

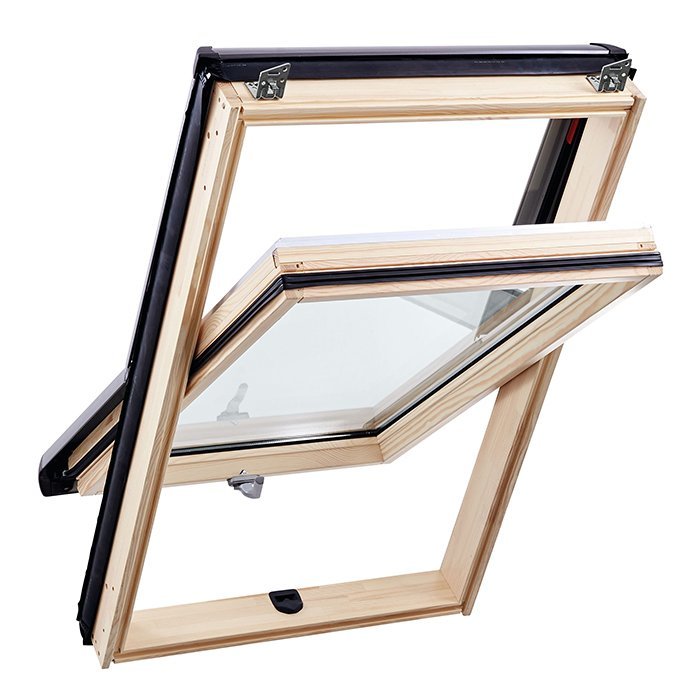





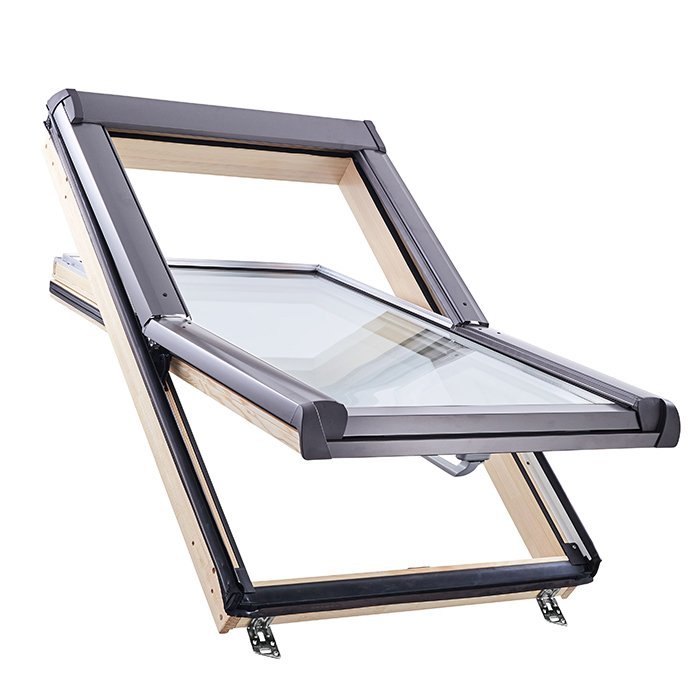
Bloomcabin RAS pivot roof window. The RAS pivot roof window combines a clean architectural appearance with the distinctive character of an overhead window. Designed for rooms directly beneath a sloping roof, it can introduce natural light and create a more open, inviting atmosphere. Its straightforward profile works comfortably with both contemporary interiors and more traditional renovation plans.
Why choose this Bloomcabin design?
The pivot-opening format defines the window and provides a practical, streamlined solution for rooms located directly beneath the roof.
Its clean glazed appearance welcomes natural light while creating an appealing connection to the sky and surrounding outdoor environment.
Energy-efficient construction helps support comfortable indoor conditions and a pleasant atmosphere throughout changing seasons.
A considered choice for attics, loft conversions, and other rooms where a pivot roof window complements the roofline and interior plan. RAS pivot roof window — Balanced proportions make it easier to coordinate the design with the architecture and the intended appearance of the facade. This allows the window or door design to fit naturally into modern, traditional, or carefully renovated buildings.
Customer reviews 
Flexible payment options Flexible and secure payment methods are available.
Configure now Configure the RAS pivot roof window for your project. For help contact our team.
Type: Pivot window that opens using a handle at the bottom;
Warranty: 5 years;
CE: Yes;
Material: Pine with aluminum cladding;
Glazing: 2-pane insulated glazing unit with a heat-reflective coating and argon gas;
Glazing seals: Black rubber;
Frame: 87 × 36 mm;
Sash: 97 × 40 mm with aluminum cladding.
Roof windows
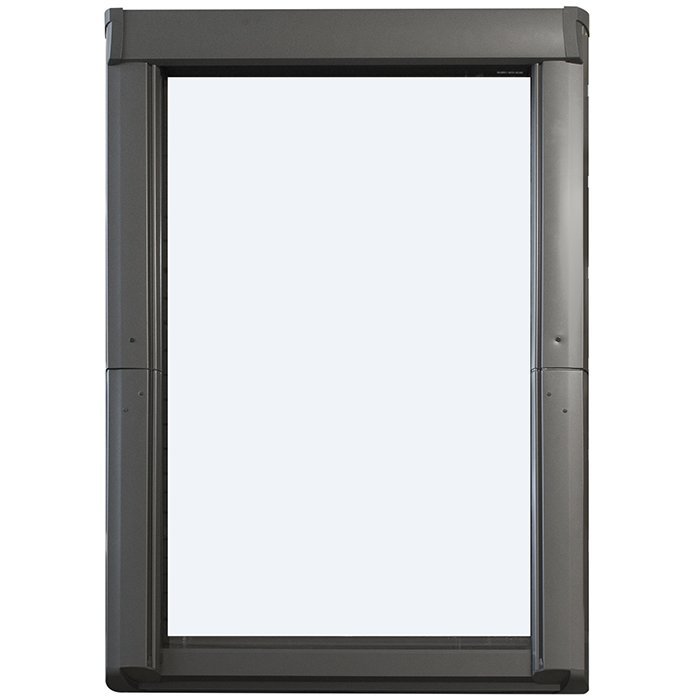
Pivoting Roof Window
Explore a bottom-handle pivot window with made-to-measure sizing, color choice, and handle choice. Reference the RAS pivot roof window design and share your project details to start a focused conversation with our team.
Opening action
Pivot opening with a bottom handle
Construction
Pine with aluminum cladding
Glazing assembly
Two-pane insulated glazing with a heat-reflective coating and argon gas
Named design
RAS pivot roof window
The Pivoting Roof Window gives you a clearly defined opening action for a roof-window project: the sash pivots and is operated with a handle positioned at the bottom. That straightforward arrangement can make the product easy to describe when you are coordinating a new opening, reviewing a renovation, or comparing roof-window concepts. Its construction brings together pine and aluminum cladding, while the insulated glazing assembly includes a heat-reflective coating and argon gas.
We offer made-to-measure sizing, color choice, and handle choice so you can shape the request around your project rather than relying only on a generic description. The named RAS pivot roof window design provides a consistent reference for your inquiry. Below, we explain daily handling, the confirmed component construction, glazing, design identity, opening assessment, visual planning, related product types, and the information that will help you prepare a focused conversation with us.
01
The sash opens with a pivoting movement and is operated by a handle at the bottom. This straightforward arrangement gives you a clear starting point when considering how the window will be approached and used from inside the room. If sash movement or handle access is important to your layout, include a section drawing and details of nearby surfaces in your inquiry.
A bottom handle can be relevant when you are thinking about how the window will feel in the room. For example, a buyer planning furniture beneath the roof slope may want to consider how comfortably the handle can be approached from the intended standing position. Another buyer may focus on how the operating gesture fits a frequently used room. These are project-planning considerations rather than promises about reach, accessibility, or suitability in every installation.
Handle choice is available, allowing you to consider the operating hardware as part of the room’s overall appearance. Record your preferred handle separately from your color request so both choices are easy to understand. The handle remains positioned at the bottom, where it is used to operate the pivoting sash.
Before ordering, review the intended location for unobstructed access to the bottom handle and adequate space for the sash to move. A labeled section drawing or photograph can help show nearby surfaces, furniture, and fittings that may affect operation.
02
This is the dedicated reference for the product’s numerical specifications. The frame component is 87 × 36 mm. The sash component is 97 × 40 mm and includes aluminum cladding. These are named component dimensions; they should not be relabeled as the window’s depth, width, or height. They also should not be used as substitutes for the overall made-to-measure dimensions required by an individual project.
The window is constructed from pine with aluminum cladding, and the sash specification specifically includes aluminum cladding. This combination should be considered alongside your intended interior and exterior appearance. When discussing finishes, identify the surfaces and viewpoints that matter to your project so your color request can be reviewed in the right context.
The window has a two-pane insulated glazing unit with a heat-reflective coating and argon gas, together with black rubber glazing seals. It is CE marked and covered by our five-year warranty. These specifications provide a dependable basis for comparing its construction with other windows while keeping any project-specific performance requirements separate.
For a made-to-measure inquiry, keep the component dimensions above separate from the measurements describing your intended opening. A useful written schedule labels each figure according to what it actually represents. That distinction helps prevent a frame-section measurement from being mistaken for an overall order size. It also makes conversations with designers, builders, or installers more precise, because everyone can see which information is a fixed product fact and which information belongs to the individual project.
03
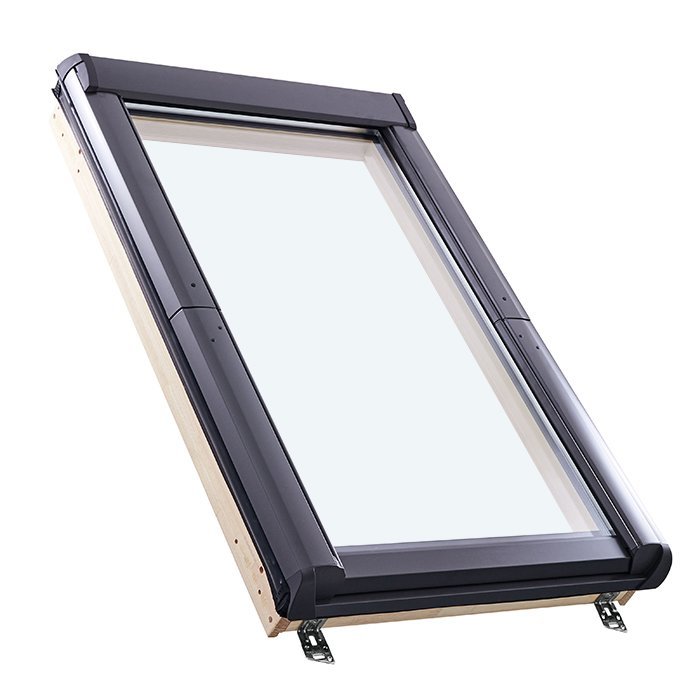
The two-pane insulated glazing unit combines a heat-reflective coating with argon gas. Together, these elements define the glazing supplied with the Pivoting Roof Window. If your project has specific thermal, acoustic, solar-control, safety-glazing, or daylight requirements, list them separately in your inquiry so they remain distinct from the standard product description.
The appearance of coated glass can vary with roof orientation, daylight, interior lighting, surrounding materials, viewing angle, and weather conditions. If glass appearance is an important part of your design, consider it in the actual room and roof context. Photographs, finish references, and drawings can help communicate whether you want the window to blend in or create contrast.
Black rubber is used for the glazing seals. Their visibility can vary according to the product detailing and the angle from which the window is viewed, so the seal specification is best treated as a component detail rather than a guaranteed visual outline. Use relevant product imagery and drawings when assessing the appearance around the glass.
When comparing glazing options across a project, begin with the purpose of each opening. You may be considering daylight and visual balance in a living space, coordinating glass appearance with nearby windows, or preparing documentation for a broader building plan. Keeping these priorities clearly labeled makes it easier to compare the confirmed glazing assembly with your project requirements.
04
The supplied design name for this product is RAS pivot roof window. Use that exact wording when you want to identify the design in an inquiry, room schedule, drawing note, or conversation with us. A consistent name is especially useful when a project contains several window and door types, because it reduces the chance that the roof window will be confused with a differently named inward-opening or outward-opening product.
For visual planning, pair the design reference with product imagery, drawings, your requested color, and your handle choice. This keeps the product identity and appearance selections clear in a room schedule or design discussion.
You can still use the design name meaningfully in visual planning. For a project with repeated roof openings, label each intended location with the same RAS pivot roof window reference where this product is being considered. For a room containing several product types, retain separate names for each item. This creates an organized composition schedule while avoiding assumptions that every nearby unit shares the same operation, material, or glazing.
The design reference also helps keep choices in their proper categories. RAS pivot roof window identifies the design, while made-to-measure sizing, color choice, and handle choice are purchase considerations. Keeping those ideas separate makes a request easier to read: first name the product and design, then state the project dimensions and selected appearance details. That method gives us a clear basis for discussion without implying additional RAS versions or features.
05
Begin by documenting the intended opening as it exists in your project, not by adapting the component sizes into an assumed overall order size. Record each project measurement with a clear label, note where it was taken, and distinguish a finished surface from a structural reference. If finishes are incomplete, say so. Made-to-measure sizing is available, but reliable discussion depends on knowing what each submitted measurement represents.
Consider how the moving sash will relate to the room and roof around it. Review nearby sloped linings, walls, furniture, counters, fittings, and other elements that could affect comfortable operation or access. Because the required clearance depends on the project geometry, show these relationships in a labeled section drawing or photograph instead of estimating them from another pivot-window design.
Access to the bottom handle belongs in the same assessment. A window placed above a deep surface may be experienced differently from one approached across open floor space. You can describe the intended approach, include a section drawing, or provide photographs that show the room geometry. These materials do not prove suitability by themselves, but they help explain the question you want us to consider.
Roof construction, interior lining, exterior roof materials, drainage planning, and installation responsibility may all affect the wider project conversation. Their presence should be documented without assuming that the product automatically resolves them. If a builder, architect, or installer is involved, ask that person to verify site dimensions and structural conditions appropriate to their role. Keep preliminary estimates visibly separate from verified project measurements.
Summarize each opening with a location name, labeled measurements, construction stage, nearby obstructions, and intended finish. Add drawings or photographs when they explain the geometry more clearly than prose.
06
Color choice is available for the Pivoting Roof Window. Begin with the appearance you want and describe the surrounding roof finish, interior wall color, timber tones, nearby frames, and preferred level of contrast. We can then review your requested color as part of the made-to-measure order conversation and keep it clearly connected to the intended location.
The construction combines pine and aluminum cladding, giving you more than one material context to consider in the composition. Treat those materials as confirmed construction facts, not as proof that every surface has the same finish or visibility. A buyer focused on a warm interior may pay particular attention to how the window relates to timber or painted surfaces. Another buyer may prioritize the exterior relationship with surrounding roof materials. These are visual goals, not added finish specifications.
Your handle choice can form part of the same composition. Because the handle sits at the bottom of the sash, it may be visible from common viewpoints in the room as well as important in everyday use. State the preferred handle separately from the window color, particularly when you want the hardware to coordinate with nearby fittings or finishes.
For multiple roof windows in one room or roof plane, use consistent location labels and record the requested color and handle for each opening. This helps preserve a coordinated visual plan even when sizes vary. When considering the edge of the glazing, refer to product imagery and drawings, as the black rubber seal specification alone does not define the complete visible composition.
For a useful color conversation, bring references that explain intent while recognizing that screens, lighting, and adjacent materials can alter perception. The goal is to communicate the desired relationship clearly, not to turn a digital image into a guaranteed finish match.
07
The related collection lets you compare products by opening direction, sash configuration, materials, glazing, and intended architectural role. Start with the movement that suits each location, then review the individual construction and purchase choices. A roof window, vertical pivot window, inward-opening window, and patio door should each be assessed in the context of its own opening.
The related window range includes single- and two-sash formats with inward- or outward-opening operation. Some inward-opening options include a tilt function, while the two-sash outward-opening vertical pivot design provides a different operating format. Consider the space around each opening, how often it will be used, and the visual effect of one or two sashes before comparing detailed specifications.
Two related oak window products carry the EI30 fire-rated classification, with inward- and outward-opening formats available as separate products. Another outward-opening option combines pine with specialized thermal insulation material and three-pane insulated glazing. These products address different priorities from the Pivoting Roof Window, so compare their own materials, glazing, operation, and design patterns individually.
For projects that also need an exterior door, the related single-panel outswing patio doors provide outward-opening door leaves, two- or three-pane glazing choices, and a three-point locking mechanism. Pine, oak, aluminum-clad, glazed, and panel-based possibilities vary between the two patio door products. Review the exact door specification before coordinating it with a window selection.
As you explore the related products below, make a separate note for every location and product type. Record the required opening direction, number of sashes or door leaves, material preference, glazing priorities, color, handle, and made-to-measure information. This creates a practical comparison while keeping the final selection for each opening clear. Two-Sash Outward-Opening Vertical Pivot Window, Single-Sash Inward-Opening Window, Two-Sash Inward-Opening Window, EI30 Fire-Rated Inward-Opening Window, EI30 Fire-Rated Outward-Opening Pivot Window, Super-Low-Uw Outward-Opening Passive House Window, Single-Panel Outswing Patio Doors, Historic-Style Single-Panel Outswing Patio Doors.
08
Begin with the product title, Pivoting Roof Window, and the RAS pivot roof window design reference. Give every intended opening a simple room or drawing label so its questions and measurements remain distinct.
Add labeled made-to-measure information and identify each measurement as preliminary or verified. Include a drawing or photograph when it clarifies the roof slope, lining, surrounding structure, or approach to the window.
Record your color preference and handle choice separately. If appearance matters, describe the surrounding materials and whether you want the window to blend with them or provide contrast.
Group your remaining questions by operation, appearance, site geometry, and technical information. Note whether a builder, architect, or installer is responsible for any project-specific structural or installation decisions.
Before sending the inquiry, confirm that every measurement has a label and that frame and sash component sizes remain separate from the intended opening dimensions. Attach visual references where they clarify the project.
Product questions
Yes. Made-to-measure sizing is an available purchase choice. Provide the relevant project measurements and explain where each measurement was taken. We can then discuss the requested size without treating an approximate or nominal measurement as a final production dimension.
Yes. Color is an available purchase choice. Tell us the appearance you prefer and share nearby material or finish references when helpful, so we can discuss the color request in the context of your roof and interior.
Handle choice is available. State your preferred handle selection when you inquire, especially if the handle’s appearance is important to the room. The confirmed operating position remains at the bottom of the window, regardless of the aesthetic selection discussed.
The glazing seals are black rubber. Their visibility will depend on the product detailing and viewing angle, so use relevant drawings and product imagery when assessing the finished appearance around the glass.
Reference the RAS pivot roof window design together with the product title, Pivoting Roof Window. Using both names in your inquiry, drawings, and room schedule helps distinguish this product from other inward-opening, outward-opening, and pivot window types.
Compare each product by its own opening direction, sash or door configuration, materials, glazing, design patterns, and purchase choices. Begin with the practical needs of each location, then review the relevant product specifications rather than expecting related windows and patio doors to share the Pivoting Roof Window’s construction.
The Pivoting Roof Window is covered by our five-year warranty. Ask us for the current warranty terms when discussing your order.
Start with the exact product and design names, then add your measured project information, preferred color, handle choice, and any photographs or drawings that explain the context. Separate confirmed measurements from estimates so each item can be understood correctly during the discussion.
Tell us where you plan to use the roof window and share your labeled measurements, preferred color, handle choice, drawings, and photographs. We will help you organize these details into a clear made-to-measure inquiry for the Pivoting Roof Window.

