
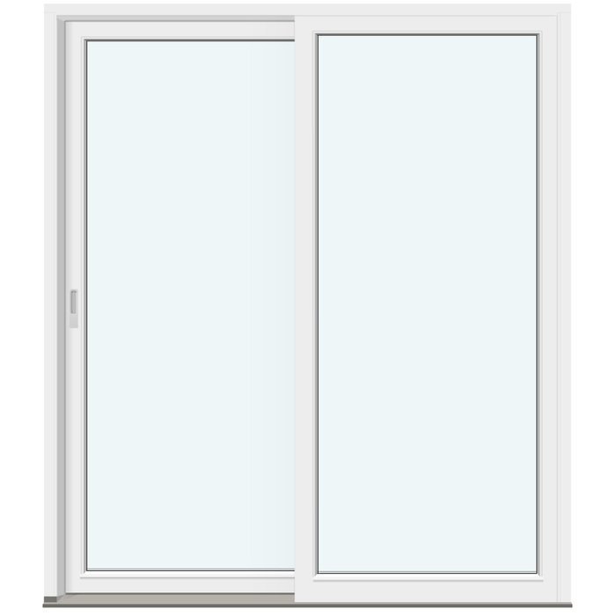
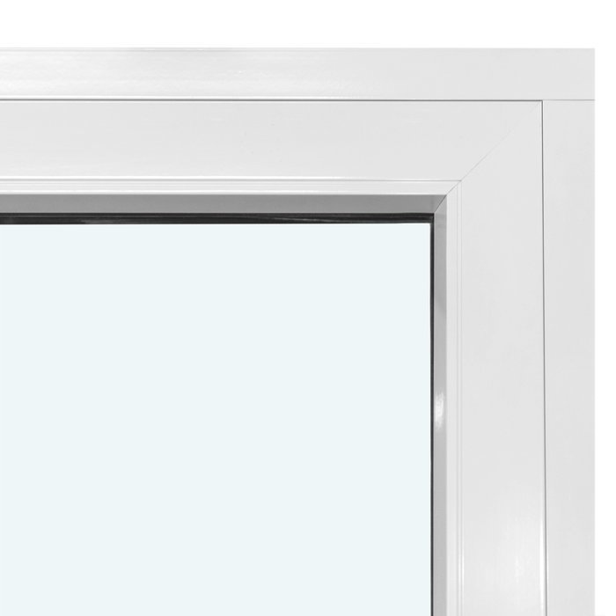
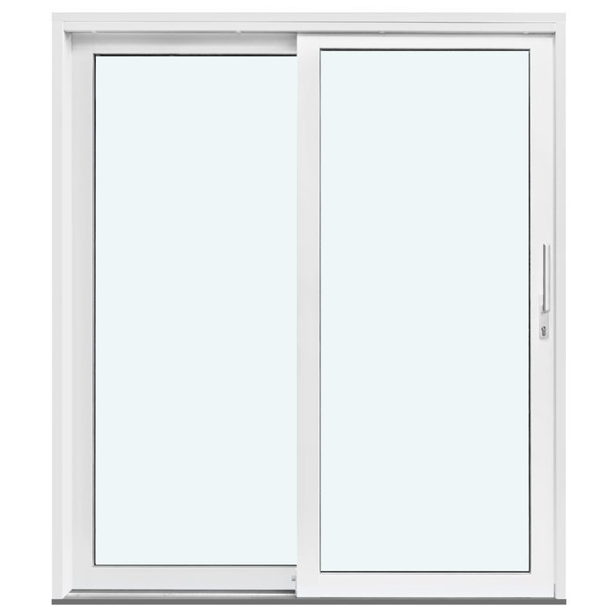
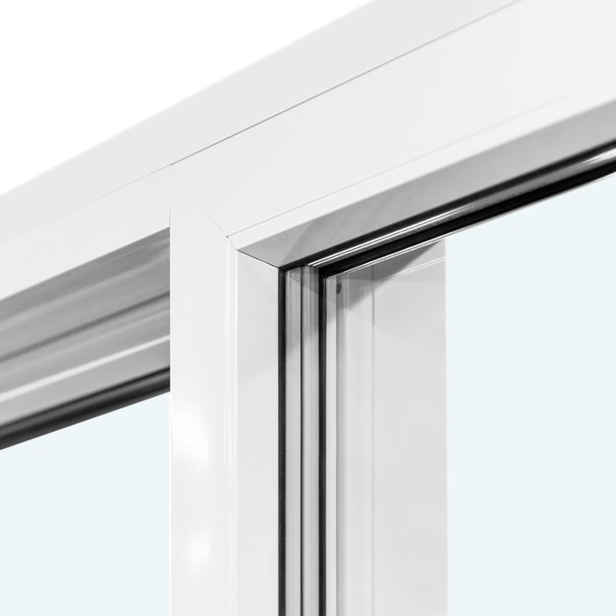
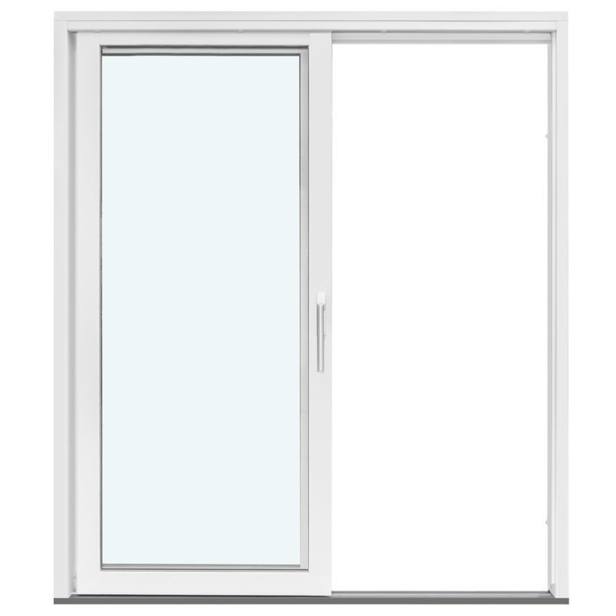
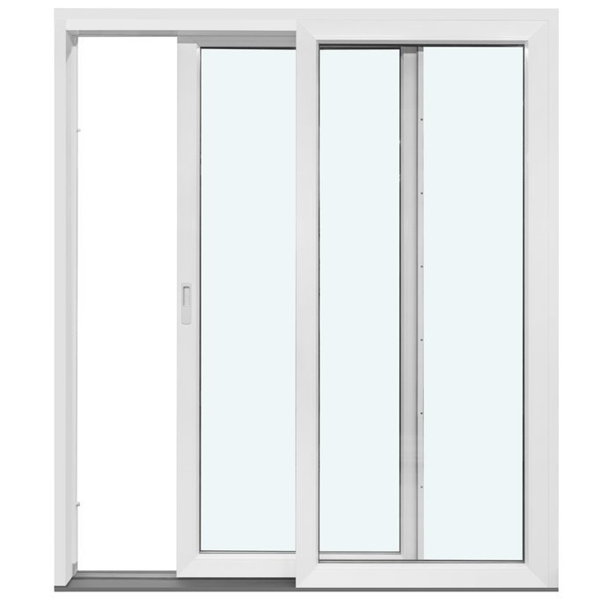
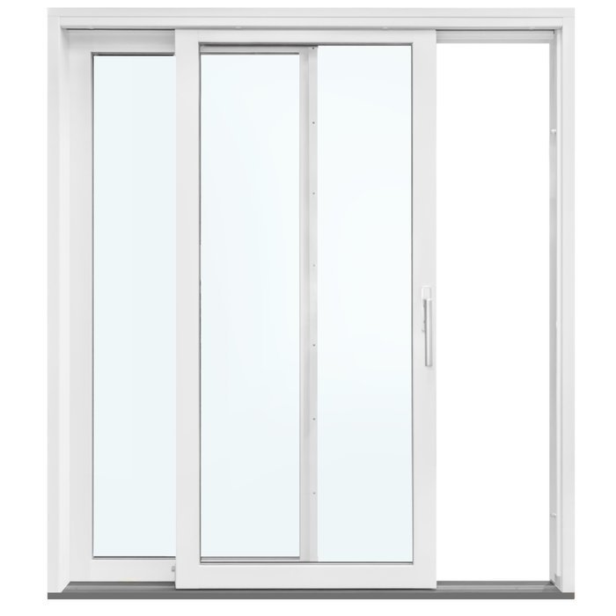
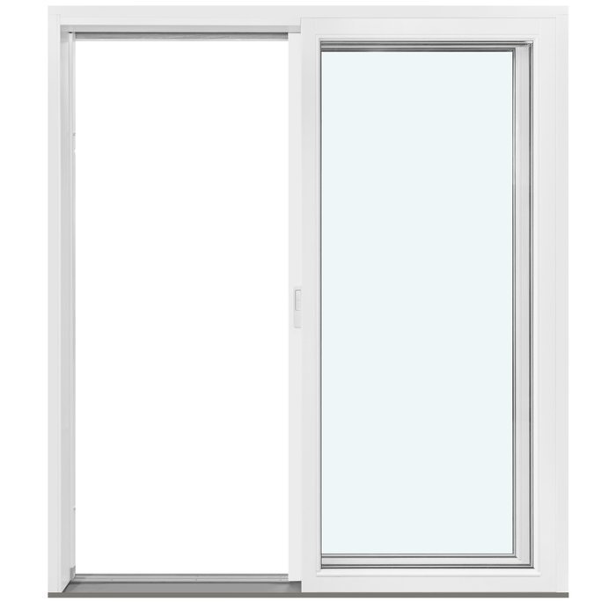
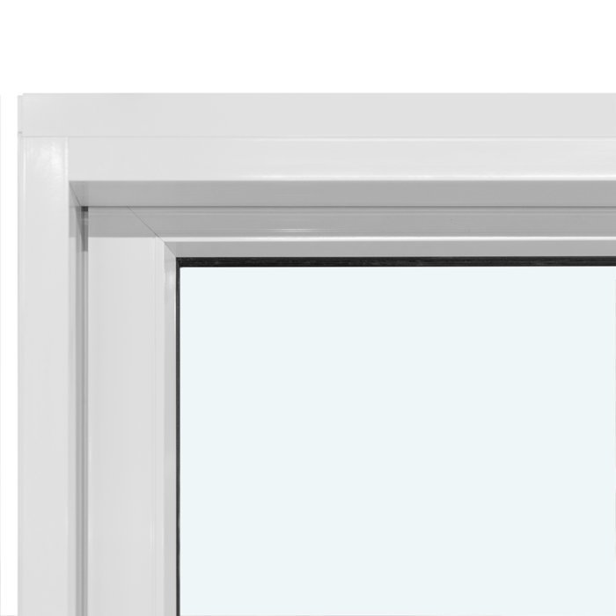





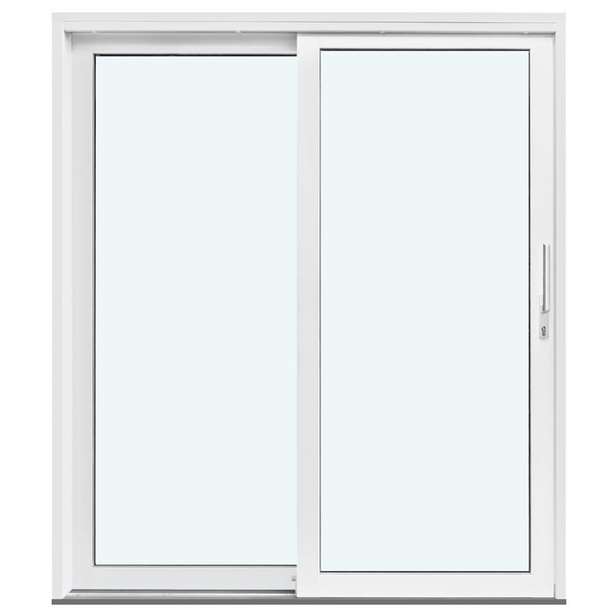
Bloomcabin 2 Outward-Swinging Door Leaves without Decorative Bars. 2 Outward-Swinging Door Leaves without Decorative Bars presents a paired glazed design with no decorative bars. Its clean arrangement emphasizes the two-leaf format and creates an uncluttered appearance across the opening. The design is especially appealing where a simple exterior statement and broad areas of visually uninterrupted glazing are central to the desired architectural effect.
Why choose this Bloomcabin design?
Two outward-swinging door leaves without decorative bars create a clean glazed design with an open and uncluttered visual character.
The absence of decorative bars keeps attention on the paired door leaves and supports a minimal, contemporary exterior expression.
Its glazed design complements homes planned for high energy efficiency and comfortable indoor conditions.
A strong choice for openings where two outward-swinging door leaves are desired with a clear glazed appearance free of decorative bars. 2 Outward-Swinging Door Leaves without Decorative Bars — Balanced proportions make it easier to coordinate the design with the architecture and the intended appearance of the facade. Before configuration, the design can be adapted to the project requirements and the preferred architectural character.
Customer reviews 
Flexible payment options Flexible and secure payment methods are available.
Configure now Configure 2 Outward-Swinging Door Leaves without Decorative Bars. For help contact our team.
Type: Horizontally sliding door panel;
Warranty: 5 years;
CE: Yes;
Material: Pine, aluminum-clad pine, oak, or aluminum-clad oak;
Glazing: 2- or 3-pane insulating glass unit with heat-reflective coating, warm-edge spacer (CHR), and argon gas;
Glazing gaskets: Black rubber;
Hardware: Siegenia hardware with a high-security multipoint locking mechanism;
Mounting holes: 14 mm;
Frame: 184 x 45 mm; aluminum-clad frame: 194 x 45 mm;
Door panel: 78 x 68 mm; aluminum-clad door panel: 78 x 78 mm;
Sliding doors
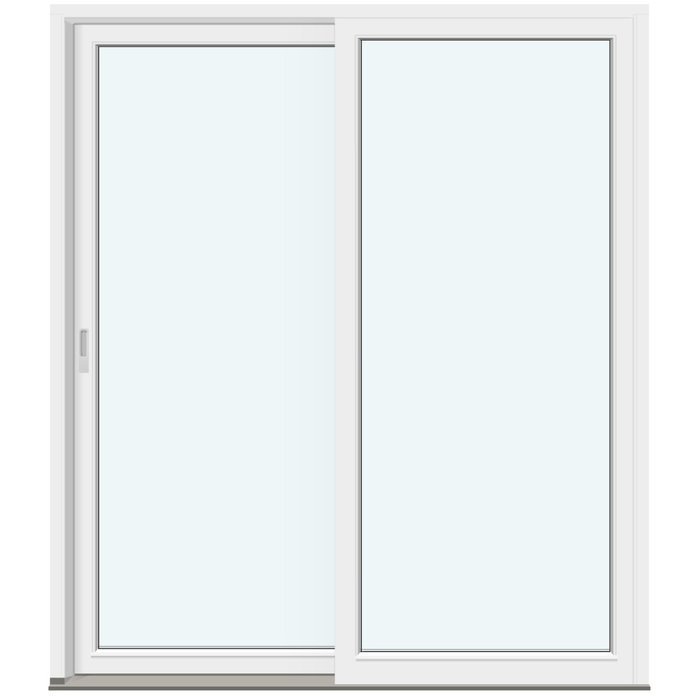
Siegenia Sliding Doors
Choose pine, oak, aluminum-clad pine, or aluminum-clad oak, with 2- or 3-pane insulating glazing, Siegenia multipoint locking hardware, and a selection of two-frame patterns.
Operation
Door leaf slides laterally to the side
Materials
Pine, oak, or aluminum-clad versions
Glazing
2- or 3-pane insulating glass unit
Warranty
Five years
Siegenia Sliding Doors bring together lateral sliding operation, made-to-measure sizing, and a considered choice of wood or aluminum-clad wood materials. The door leaf slides to the side, giving the product a clear operational identity for projects where a sliding glazed connection is preferred. You can shape the specification through the choice of pine, oak, aluminum-clad pine, or aluminum-clad oak, then coordinate the color and handle with the wider design.
The glazing specification offers a choice between 2- and 3-pane insulating glass units. Each option includes a heat-reflective coating, a warm-edge spacer identified as CHR, and argon gas. A selection of two-frame design patterns lets you choose a clean appearance without decorative glazing bars, horizontal glass-dividing bars, or arrangements of horizontal and vertical decorative glazing bars.
Siegenia hardware is paired with a high-security multipoint locking mechanism. Black rubber glazing gaskets form part of the construction, and the door is covered by our five-year windows-and-doors warranty. The sections below explain how to compare materials, glazing, patterns, dimensions, and related products before making an inquiry.
01
The defining operation is straightforward: the door leaf slides laterally to the side. When comparing this product with hinged patio doors, begin with that movement rather than appearance alone. Consider how you will approach the doorway in daily use and how it will relate to nearby furnishings and circulation. Review the made-to-measure configuration in the context of your room or project layout.
A sliding door often becomes part of a repeated route between adjoining areas, so it is worth considering the way people will approach and use it throughout the day. Think about the likely flow of foot traffic, where furniture will sit, and whether handles will remain comfortably reachable within your intended layout. Consider the route with chairs pulled out and seating areas in use, so the plan reflects everyday activity rather than an empty room.
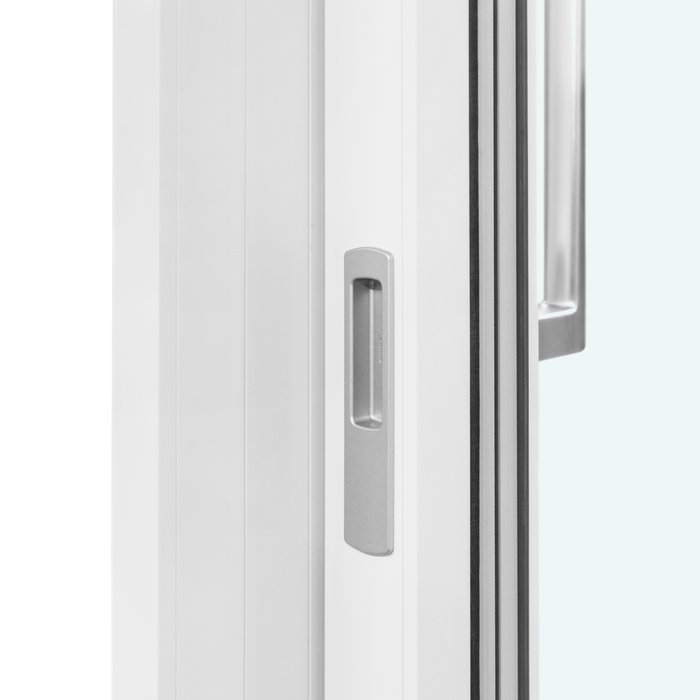
The handle is an available purchase choice and deserves attention as both a functional touchpoint and a visible detail. Consider who will use the door most frequently and how your preferred handle will coordinate with nearby door and window hardware. Review the available handle options when planning the complete door specification.
Siegenia hardware with a high-security multipoint locking mechanism is included in the product specification. For a balanced decision, assess the lateral operation, chosen handle, and locking hardware together: one defines the door’s movement, one shapes the regular point of contact, and one forms the locking system.
02
Siegenia Sliding Doors are available in pine, aluminum-clad pine, oak, or aluminum-clad oak. Pine and oak provide two distinct wood choices, allowing you to select the material that better suits the character of the project. If you prefer clad construction, both wood species are also offered with aluminum cladding.
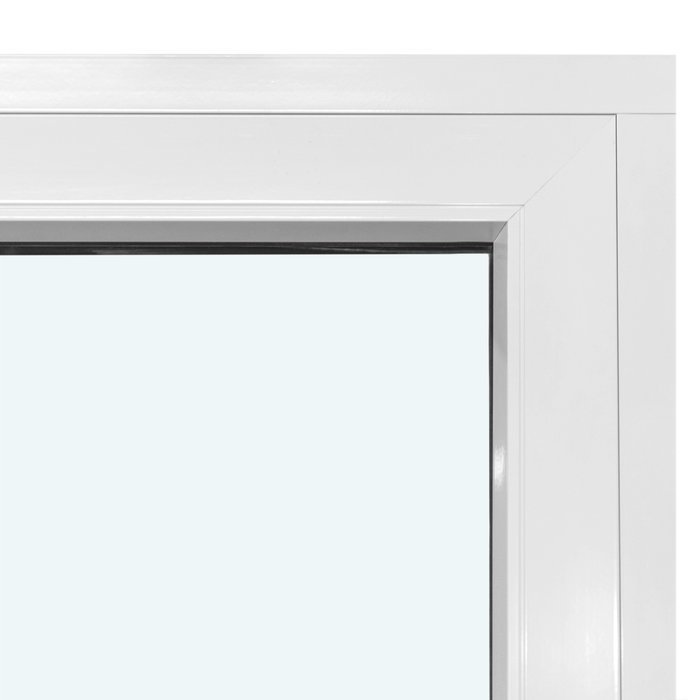
The frame dimensions are 184 × 45 mm for the wood version and 194 × 45 mm for the aluminum-clad frame. The door panel measures 78 × 68 mm, while the aluminum-clad door panel measures 78 × 78 mm. These labels and dimensions describe the specified components and are useful when reviewing drawings or coordinating the product with a planned opening. They should not be used to infer dimensions for other components or related door ranges.
Mounting holes are specified at 14 mm. Black rubber is used for the glazing gaskets, and the product carries CE marking. Together with the listed frame and door-panel dimensions, these details provide a concise technical reference. Review them alongside the made-to-measure order dimensions when coordinating the door with your project.
Material selection is also a visual decision. Pine and oak have different natural identities, while aluminum cladding changes the exterior material expression of the frame and panel. Consider the choice in relation to nearby windows, doors, trim, and façade materials. If several openings are being coordinated, record the intended material for each one; doing so helps prevent a similar color from being mistaken for an identical construction.
03
The glazing choice is a 2- or 3-pane insulating glass unit. Both options include a heat-reflective coating, a warm-edge spacer identified as CHR, and argon gas. These shared features provide a consistent basis for comparing the two available pane options as part of your door specification.
Pane choice should be made in the context of the overall project rather than treated as an isolated visual preference. Consider the requirements established for the surrounding windows and doors, the desired consistency across the elevation, and any project-specific glazing schedule. If your project already uses a particular pane format elsewhere, matching that specification may support a more coherent package, provided it aligns with one of the two available choices for this door.
The glazing pattern and the insulating glass selection answer different questions. The 2- or 3-pane choice concerns the insulating glass unit, while the named design patterns describe the visual arrangement across the two-frame configuration. Decide on the glass-unit option first according to the project brief, then consider whether an uninterrupted design, horizontal divisions, or a decorative bar arrangement best suits the intended appearance.
Black rubber glazing gaskets are part of the door construction. Think about the view through the glazing from both sides of the doorway. A nearby path or outdoor seating area can affect how much of the interior is visible. Consider where the dining area or other regularly used space will sit behind the glass. If curtains are planned, allow for their position within the interior arrangement so openness and privacy are considered together.
04
Every available design uses a two-frame configuration. The simplest option has no decorative glazing bars, providing a restrained starting point for the range. If you prefer visible horizontal structure, you can choose a pattern with one, two, three, or four horizontal glass-dividing bars.
The decorative glazing bar patterns provide a different visual direction. Available arrangements include two, three, or four horizontal decorative glazing bars combined with one vertical decorative glazing bar. Another pattern combines two horizontal decorative glazing bars with two vertical decorative glazing bars. Compare these layouts according to the degree of detail and visual rhythm you want.
When choosing among the patterns, start with the architectural lines already present around the opening. A design without decorative glazing bars may suit a composition where the glazing itself should remain visually quiet. Horizontal divisions can relate to established levels on nearby windows or doors, while horizontal-and-vertical decorative patterns can introduce a more articulated rhythm. Any alignment should be checked against the dimensions of the actual made-to-measure door rather than judged from the pattern name alone.
It is also useful to distinguish consistency from exact duplication. Neighboring products may have their own patterns, component dimensions, and glazing terminology, even if their overall appearance seems related. Coordinate your preferred Siegenia pattern with surrounding units at the design stage, and identify the specific pattern and project context in your inquiry.
A glazing-bar pattern should also work from your usual seating position. If the door frames a garden view, compare where its horizontal lines fall in that view. A simpler design may keep the outdoor scene prominent; additional bars can give the doorway a more pronounced architectural rhythm.
05
Made-to-measure sizing is an available purchase choice for Siegenia Sliding Doors. Begin with reliable project dimensions and make clear what each measurement represents. Opening dimensions, desired product dimensions, and dimensions taken from an existing door are not interchangeable descriptions. Labeling measurements carefully gives us a clearer basis for discussing the required size and helps keep the selected configuration connected to the actual project rather than to a generic expectation.
The way dimensions are obtained should reflect the condition of the project. A replacement opening may need to be considered differently from a new opening shown on current construction documents. Note relevant surrounding finishes or adjacent elements that affect how the opening is understood, and provide all dimensions in metric units. Review this planning information alongside the listed frame, panel, gasket, hardware, and glazing details.
Review the door’s lateral movement in the context of the intended layout. Consider nearby furniture, circulation routes, and adjoining glazed products when assessing the opening. A clear plan or elevation can communicate these relationships more effectively than a brief verbal description, particularly where several products sit close together.
Coordinate custom sizing with your design decisions rather than settling each choice in isolation. The overall size can affect how a glazing bar pattern looks in the finished composition. Review the proposed dimensions, selected pattern, and neighboring sightlines together so the visual decision reflects the actual project geometry.
06
Color choice and handle choice are both available for this product. Treat color as part of a broader material palette that includes pine or oak and the decision between wood and aluminum-clad construction. The same color can read differently alongside different materials and neighboring finishes, so compare the full proposed combination rather than selecting a color name without context. Roofline elements, trim, adjacent frames, and other permanent finishes can all provide useful visual reference points.
The handle contributes a smaller but frequently noticed accent. It can reinforce nearby hardware choices or provide deliberate contrast. Consider how it relates to handles on adjoining windows and doors, particularly where several units are visible together. Review the available handle selection before coordinating its appearance with the door color and material.
For wood versions, the distinction between pine and oak can support different interior design directions. For aluminum-clad pine or aluminum-clad oak, consider both the underlying wood and the cladding as parts of the same product decision. View the proposed door beside the finishes that will remain in place, so the new element feels intentional within the existing space.
Give the larger features a clear role before choosing smaller accents. If the frame and glazing bars form a strong contrast with the wall, a restrained handle may keep the composition balanced. If the overall color relationship is quiet, a contrasting handle can provide a deliberate point of interest. Compare the complete door view rather than choosing every detail separately; the result should feel coherent at both room scale and close range.
07
The related collection lets you compare this Siegenia product with another laterally sliding patio door, hinged patio-door configurations, and fixed windows. If sliding operation is central to the project, compare the available sizing choices, hardware, materials, component dimensions, and gasket specification of each sliding model on its own terms. The related sliding alternative uses Roto Frank hardware and silicone glazing seals, so those details should not be transferred to the Siegenia door.
The related inswing patio-door option uses inward-opening door leaves that tilt, while the outswing ranges use outward-opening door leaves. Those movement types are materially different from a door leaf that slides laterally to the side. The hinged ranges also have their own SPILKA and ASSA or Roto Frank hardware specifications, pattern catalogs, and component dimensions. Choose between them according to the operation required, then assess each product’s available material and design choices separately.
Historic-style outswing options are limited to pine or oak, whereas several non-historic hinged doors are also offered in aluminum-clad wood forms. Some related outswing patterns include panels, and certain two-panel models have a specified asymmetrical configuration. Siegenia Sliding Doors instead offer the listed two-frame glazing and decorative-bar patterns.
Fixed and round fixed windows are non-operable alternatives rather than patio doors. They can be relevant where the goal is glazing without door operation, or as part of a broader group of openings. The standard fixed window supports pine, oak, and aluminum-clad versions, while the round fixed window is offered in pine or oak. Each has its own patterns and frame specification, so visual coordination does not make the products technically interchangeable.
Two-Panel Inswing Patio Doors, Patio Life Sliding Patio Door, Single-Panel Outswing Patio Doors, Historic-Style Single-Panel Outswing Patio Doors, Two-Panel Outswing Patio Doors, Historic-Style Two-Panel Outswing Patio Doors, Fixed Window, Round Fixed Window.
08
A useful inquiry should identify the product as Siegenia Sliding Doors and include the required made-to-measure dimensions in metric units. Add the preferred material—pine, oak, aluminum-clad pine, or aluminum-clad oak—along with the intended color and handle choice. State whether you are considering 2- or 3-pane insulating glazing so the main construction and purchase choices are captured in one place.
Name the preferred two-frame pattern as precisely as possible. You might select the option without decorative glazing bars, one of the patterns with one to four horizontal glass-dividing bars, or an available horizontal-and-vertical decorative glazing bar arrangement. If alignment with neighboring windows or doors matters, describe that relationship or include the relevant project context instead of assuming exact proportions from the pattern title.
Finally, mention whether the door is being considered alongside any related sliding, inswing, outswing, or fixed products. This helps focus the comparison on operation and the individual specifications that matter to your project. Our team can then discuss the available choices while keeping the Siegenia hardware, multipoint locking mechanism, material options, and five-year warranty clearly associated with this product.
Siegenia Sliding Doors FAQs
The door leaf slides laterally to the side. This sideward operation is the defining everyday-use characteristic of the product and should be considered when you plan the surrounding layout.
You can choose pine, aluminum-clad pine, oak, or aluminum-clad oak. The two wood species provide different natural visual character, while the aluminum-clad versions combine a wood material choice with aluminum cladding.
Yes. Siegenia Sliding Doors are available in made-to-measure sizes, so include your required dimensions in your product inquiry.
You can choose a 2- or 3-pane insulating glass unit. Both available options include a heat-reflective coating, warm-edge spacer identified as CHR, and argon gas.
The doors use Siegenia hardware with a high-security multipoint locking mechanism.
Yes. Two-frame designs are available without decorative glazing bars, with horizontal glass-dividing bars, or with selected combinations of horizontal and vertical decorative glazing bars.
Yes. Color choice and handle choice are both available purchase options. Consider them together with the material and glazing pattern so the visible elements read as one coordinated door design.
Our windows-and-doors warranty for Siegenia Sliding Doors is five years. Keep your order and product information for future reference.
Tell us the made-to-measure dimensions, material, color, handle, glazing, and design pattern you are considering. We’ll help you review the available choices for your Siegenia Sliding Doors.

