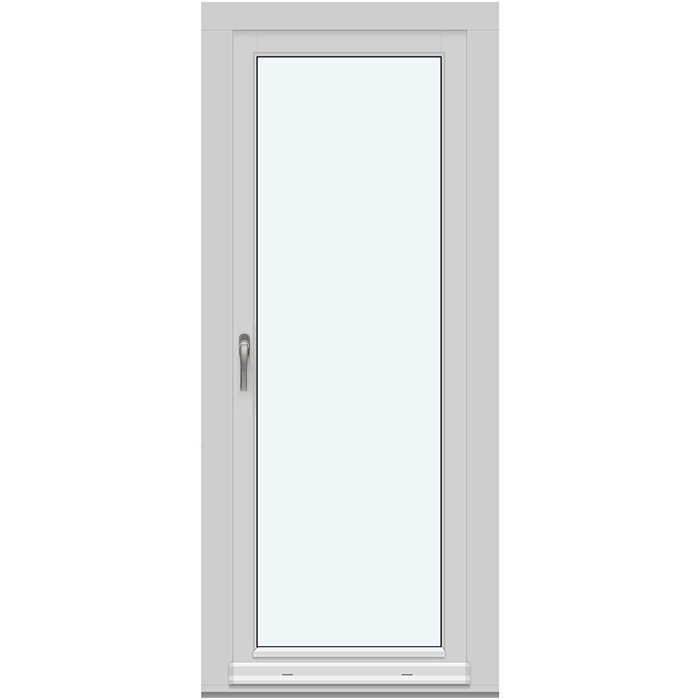
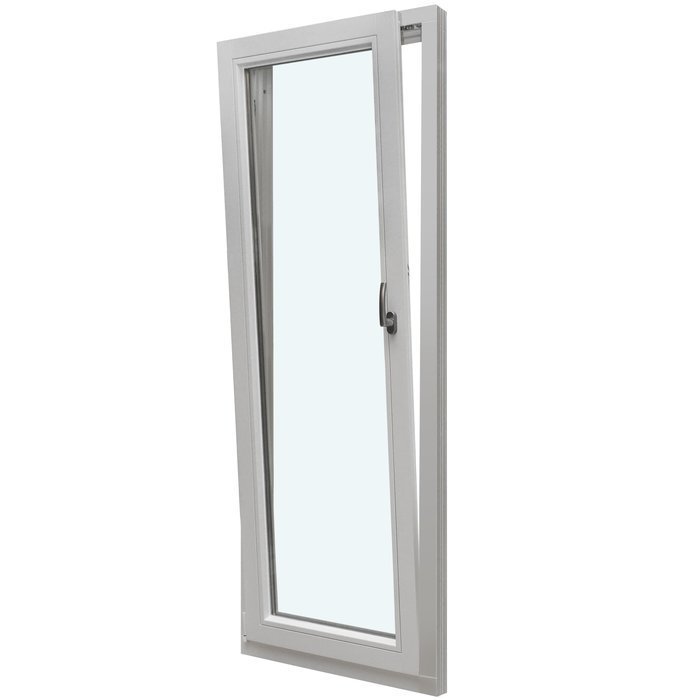
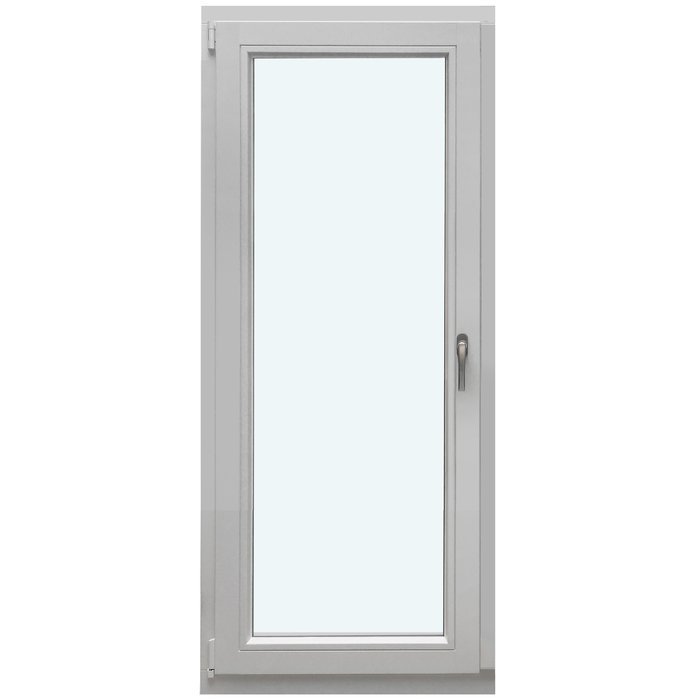
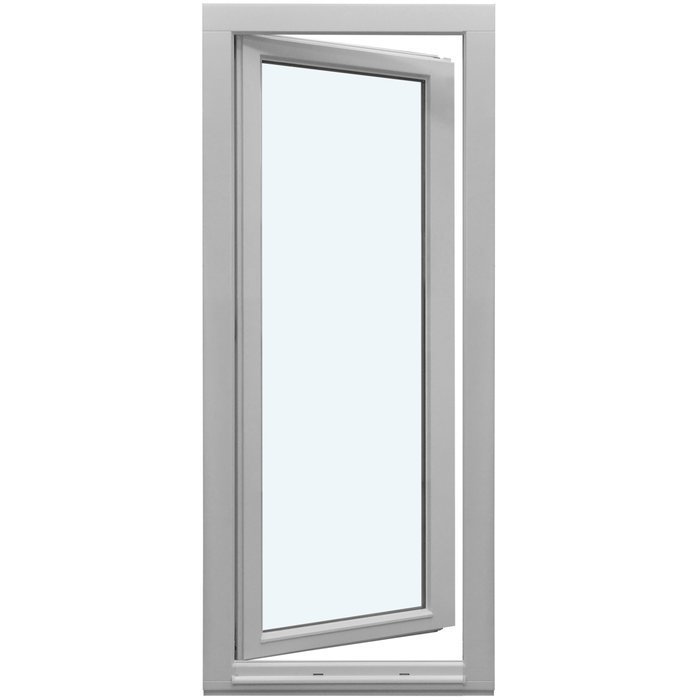
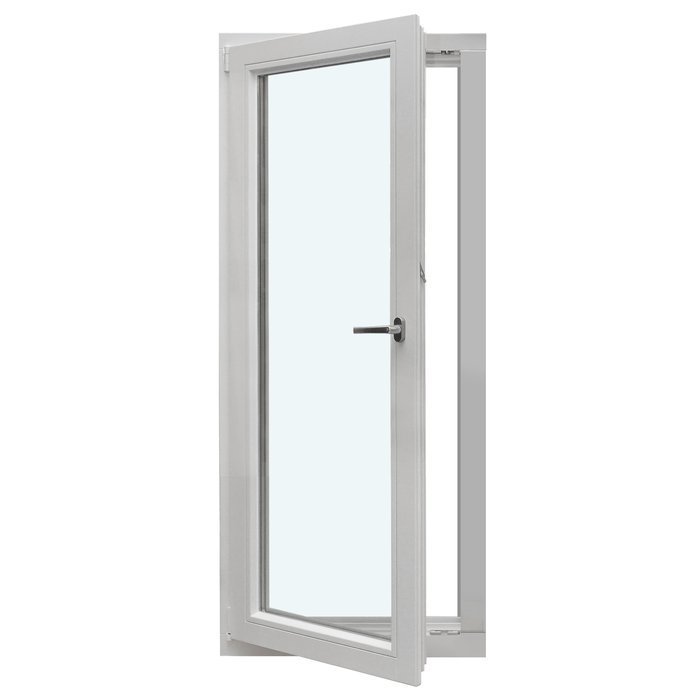
Bloomcabin 1 inward-opening door leaf without decorative bars. Choose a clean, understated look with 1 inward-opening door leaf without decorative bars. Designed for an inward-opening patio door, the simple composition highlights the glazed area and supports a clear connection with the outdoors.
Why choose this Bloomcabin design?
Without decorative bars, the door leaf has a clean visual expression free from an added grid pattern. The simple glazing treatment keeps the overall composition calm, open, and easy to coordinate.
The single inward-opening leaf creates a straightforward architectural element for patio access. Its restrained appearance allows surrounding materials, furnishings, and exterior details to remain central to the broader design.
Energy-conscious door construction can contribute to stable indoor comfort as weather conditions and seasons change outside.
This design suits patio and garden access points where a restrained appearance is preferred. Its uncomplicated single-leaf format can complement minimalist architecture, updated traditional homes, and interiors that prioritize clean visual transitions. 1 inward-opening door leaf without decorative bars — Before configuration, the design can be adapted to the project requirements and the preferred architectural character.
Customer reviews 
Flexible payment options Review the available payment methods when placing your order.
Configure now Configure this inward-opening patio door leaf for your project. For help contact our team.
Type: Inward-opening door leaf that tilts;
Warranty: 5 years;
CE: Yes;
Material: Pine, aluminum-clad pine, oak, or aluminum-clad oak;
Glazing: 2- or 3-pane insulated glass unit with heat-reflective coating, warm-edge spacer (CHR), and argon gas;
Glazing seals: Silicone;
Hardware: Roto Frank;
Mounting holes: 14 mm;
Frame: 78 x 82 mm; with aluminum cladding: 90.6 x 82 mm;
Door leaf: 78 x 82 mm; with aluminum cladding: 90.6 x 82 mm;
Patio doors
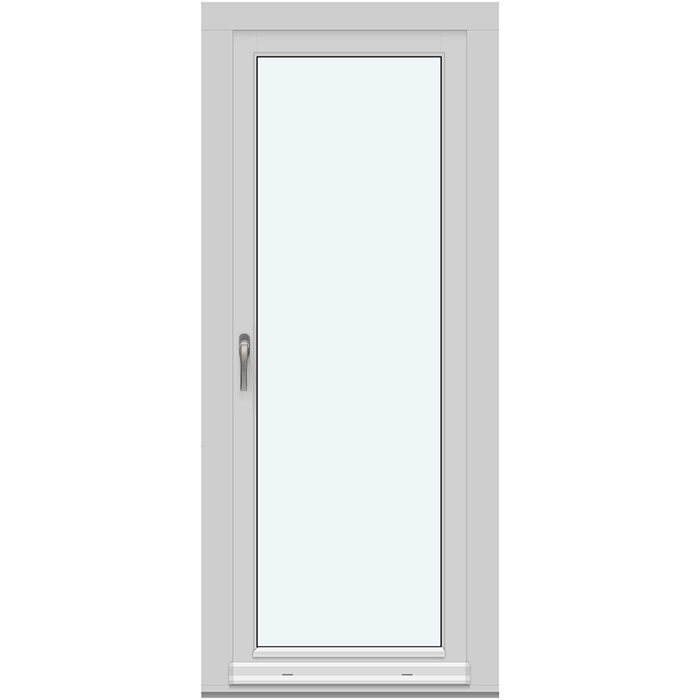
Single-Panel Inswing Patio Doors
Choose a made-to-measure single-panel patio door in pine, oak, or an aluminum-clad version, with your preferred color, handle, glazing configuration, and named bar design.
Opening function
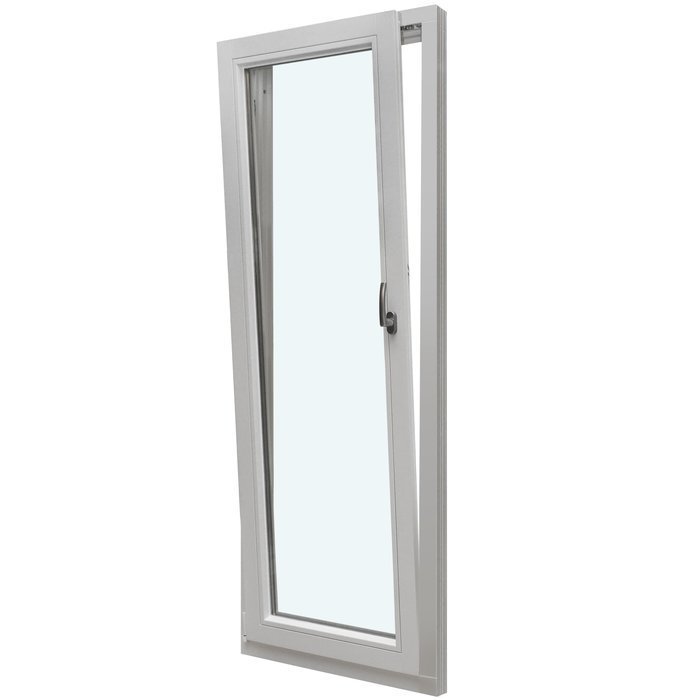
Inward-opening door leaf with tilt function
Material
Pine, aluminum-clad pine, oak, or aluminum-clad oak
Glazing
Insulated glass with heat-reflective coating, warm-edge spacer, and argon gas
Compliance
CE marked
Single-Panel Inswing Patio Doors bring together an inward-opening door leaf and a tilt function in a made-to-measure product. They are intended for buyers who want one patio door leaf, a considered glazed composition, and the ability to coordinate practical selections such as material, color, handle, glazing, and bar design. The available material choices include timber and aluminum-clad timber, allowing the door to be approached as part of both an interior scheme and an exterior elevation.
The glazing specification combines an insulated glass unit with a heat-reflective coating, warm-edge spacer, argon gas, and silicone glazing seals. You can choose the design without decorative bars or select from named patterns using glass-dividing bars or decorative bars. Because the door opens into the room, assessing the intended opening and nearby usable space is an important part of planning. We recommend preparing measurements, photographs, and your preferred design details together so that your enquiry clearly reflects the door you want to create.
01
This patio door has one leaf that opens inward and also tilts. The inward-opening movement brings the leaf into the room, while the tilt position provides another practical way to operate the same door.
Daily handling begins with allowing the leaf to follow its intended movement without obstruction. Furniture, curtains, freestanding lighting, plants, rugs, and other movable items can affect how comfortable an inward-opening door feels in a room. Their relevance depends on your layout rather than on the product alone. A clear and deliberate arrangement can make access to the handle and use of the opening more straightforward.
Handle choice lets you coordinate this visible detail with the selected material, color, and bar pattern. Roto Frank hardware is specified for the door, and your preferred handle can be discussed as part of the complete made-to-measure specification.
Operate the handle and door leaf with smooth, controlled movements, without forcing either operating position. If several people use the door, make sure everyone knows how to switch between opening and tilting. Young children should be supervised around any operable exterior door according to the needs of your household.
Think about your most common route through the opening. A door used regularly for movement between inside and outside may be approached differently from one primarily chosen for light, outlook, or occasional access. The product facts remain the same in either case, but your routine can guide decisions about handle preference, bar pattern, and the way nearby furnishings are organized. Bringing those priorities into the enquiry helps keep the final specification connected to everyday use.
02
The door is available in pine, aluminum-clad pine, oak, or aluminum-clad oak. Its standard frame component is 78 × 82 mm. With aluminum cladding, the frame component is 90.6 × 82 mm. The standard door-leaf component is also 78 × 82 mm, while the aluminum-clad door-leaf component is 90.6 × 82 mm. These are named component dimensions; they should not be relabeled as overall depth, width, or height, and they are not the finished made-to-measure door size.
Mounting holes are 14 mm. This is a construction detail and is separate from the measurements used to describe the intended building opening or finished product. The door is offered with made-to-measure sizing, so the project dimensions should be presented distinctly from these component figures. Keeping each type of measurement clearly identified helps prevent a frame-section dimension from being mistaken for an overall door dimension.
The insulated glass unit is available in a 2-pane or 3-pane configuration. The specification includes a heat-reflective coating, a warm-edge spacer identified as CHR, argon gas, and silicone glazing seals. These details describe the glass-unit construction and sealing rather than a decorative pattern. Decorative bars and glass-dividing bars are addressed separately because they define named visual designs and should not be confused with the number of panes in the insulated unit.
The door is CE marked, comes with our 5-year warranty, and uses Roto Frank hardware. These details form part of the product specification and can be reviewed alongside your material, glazing, size, color, handle, and design choices.
When preparing an enquiry, keep the requested overall door size separate from the component dimensions above. Then add your preferred material, color, handle, 2- or 3-pane glazing configuration, and named bar design to create a clear specification.
03
Choose between a 2- or 3-pane insulated glass unit for your Single-Panel Inswing Patio Doors. Both glazing configurations include a heat-reflective coating, warm-edge spacer, argon gas, and silicone glazing seals.
Each element has a different role within the glazing assembly: the coating is applied to the glass specification, argon is contained in the insulated unit, the warm-edge spacer forms part of its edge construction, and silicone is used for the glazing seals. The selected bar pattern is a separate visual design choice.
Your choice of bar design changes the visual organization of the glazed area. It does not change the named identity of the door as a single-panel inswing product. One design has a leaf without decorative bars, while other named designs use horizontal glass-dividing bars, horizontal decorative bars, or a combination of horizontal and vertical decorative bars. The two bar descriptions are distinct and should be preserved when selecting a pattern.
Consider the glazed design from both sides of the intended opening. Interior finishes, exterior materials, neighboring window patterns, and the amount of detail already present can all influence your preference. Photographs from inside and outside can help us understand this context when discussing your enquiry.
Cleaning plans should also take account of the selected materials and the coated insulated glass. Use suitable care methods for glass, silicone seals, timber, aluminum cladding, and hardware as applicable. Avoid abrasive or unsuitable products unless their use has been confirmed for the relevant surface. The purpose is to treat each material according to its role while preserving the clear distinction between glazing, seals, frame and leaf materials, and visible bar design.
04
For the simplest glazed composition, choose one inward-opening door leaf without decorative bars. This option keeps the glass free from the listed decorative-bar patterns while retaining the door’s inward-opening and tilt operation.
Glass-dividing-bar designs are available with one, two, three, or four horizontal glass-dividing bars across the single sash. Record the required quantity in your enquiry so the selected arrangement is clear.
Decorative-bar designs include a sash with two horizontal decorative bars and an inward-opening patio door leaf with three horizontal decorative bars. You can also choose two horizontal and one vertical decorative bar, or three horizontal and one vertical decorative bar.
Decorative bars and glass-dividing bars are separate design types, so use the correct description when selecting your door. This helps us distinguish the intended pattern and avoids reducing different glazed compositions to a general request for bars.
Compare the patterns by considering the visual rhythm you want across the glazed leaf. Horizontal divisions can echo lines in nearby windows or exterior finishes, while a combination of horizontal and vertical decorative bars creates a more structured composition. Include the bar type, orientation, and quantity in your enquiry.
05
Because the door leaf opens inward, the interior area around the intended opening deserves careful assessment. Begin by identifying the structural opening and recording measurements in a consistent way. Note what each measurement represents rather than supplying an unexplained set of figures. Made-to-measure sizing is available, but reliable project information is still needed to frame a useful enquiry and distinguish the requested door size from component dimensions.
Look at the path the leaf would occupy as it opens into the room. Fixed walls, deep reveals, radiators, cabinetry, kitchen islands, steps, built-in seating, and other permanent elements may influence the usable arrangement. Movable objects matter too, but they can often be reconsidered as part of the room layout. Do not assume that an apparently open area will remain clear in daily use; consider how the room is actually furnished and used.
Handle access is another practical consideration. Think about where you will stand while operating the door and whether nearby furniture or fixed features would make that position awkward. Allow for both inward opening and tilting when reviewing the room, as the space required will depend on the made-to-measure door and its intended location.
Also inspect the approach to the opening from outside, while remembering that this product opens inward. Record visible thresholds, surrounding finishes, floor transitions, and any features that may be relevant to the project conversation. Photographs from straight on and at an angle can communicate relationships that individual measurements may not show. They do not replace dimensions, but they can make the supplied dimensions easier to understand.
Before enquiring, label the top, bottom, and sides of the opening on a simple sketch and match each measurement to those labels. Note whether surrounding finishes are complete or still planned, and describe any other work that may affect the opening. Clear project information helps us focus the conversation on the required made-to-measure door.
06
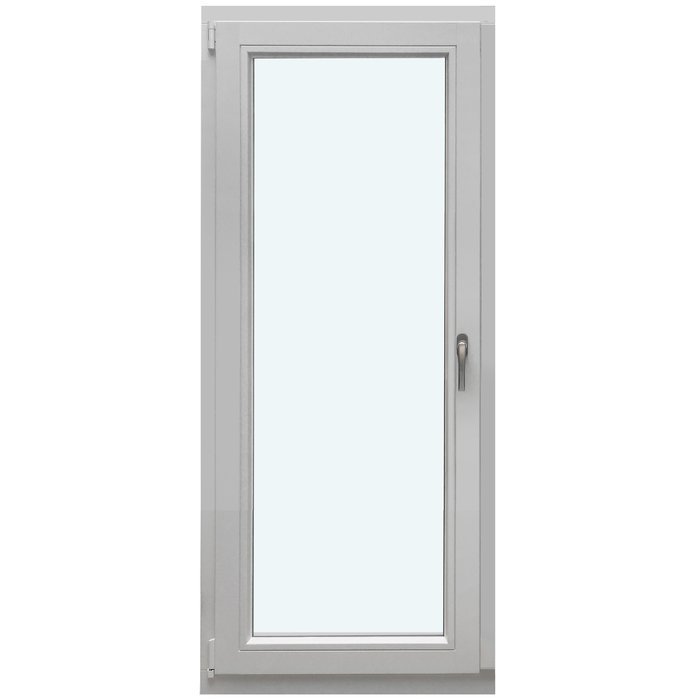
Material, color, glazing, handle, and bar pattern work together to shape the door’s appearance. Choose pine, aluminum-clad pine, oak, or aluminum-clad oak, considering how the timber character or aluminum-clad finish will relate to the interior and exterior.
Color choice is available. Include your preferred color direction in the enquiry, using an existing window frame, interior trim, exterior finish, or broader palette as a reference if helpful. We can then discuss the applicable color selection for your door.
The bar pattern can keep the glazed composition visually simple or introduce horizontal and vertical structure. You may prefer the design without decorative bars for a restrained appearance, or select glass-dividing or decorative bars to relate the door to lines elsewhere in the property.
Handle choice provides another opportunity for visual coordination. Consider your preference in relation to the selected material and color, then include it clearly in the enquiry. Roto Frank hardware remains part of the door specification.
Review the composition from the largest decisions to the smallest. Start with material and color, choose a design without decorative bars, a glass-dividing-bar design, or a decorative-bar design, and then record the exact pattern and handle preference. Compare the complete combination with photographs or drawings of the intended opening.
07
The related range offers alternatives when an inward-opening single-panel door is not the right starting point. You can compare this product with outward-opening single-panel doors, including a separately named historic-style option, while reviewing each model’s own materials, glazing, hardware, and design choices.
Two-panel outward-opening patio doors are also available in standard and historic-style product families. They create a different overall format from the single-panel door on this page, so use the individual product information to compare materials, glazing, dimensions, design patterns, and available purchase choices.
For a different movement, the related sliding patio door has a leaf that slides laterally to the side. The range also includes an outward-opening exterior door with glazed and panel-based design options. Consider the operating type first, then compare the materials and visual patterns offered for the relevant product.
If your project also requires non-operable glazing, explore the fixed and round fixed window options. These related windows provide distinct shapes and design patterns that can be considered alongside the selected patio door without transferring one product’s specifications to another.
Use the related product links below to explore each option and compare its individual specification with your opening, layout, and design priorities. Patio Life Sliding Patio Door, Single-Panel Outswing Patio Doors, Historic-Style Single-Panel Outswing Patio Doors, Two-Panel Outswing Patio Doors, Historic-Style Two-Panel Outswing Patio Doors, Outswing Exterior Doors, Fixed Window, Round Fixed Window.
08
Start by identifying the product as Single-Panel Inswing Patio Doors and describe how you plan to use the opening. If you are also considering an outswing, sliding, two-panel, historic-style, exterior-door, or fixed-window product, mention the alternatives separately so each can be compared on its own specification.
Next, gather information about the intended opening. Provide labeled measurements, a simple sketch, and photographs from useful viewpoints. Explain what each measurement represents and whether surrounding finishes are complete. Mention any permanent nearby features that could affect the project discussion. Keep overall project measurements separate from the frame, leaf, and mounting details supplied in the construction specification.
Record your material preference: pine, aluminum-clad pine, oak, or aluminum-clad oak. Add your preferred color direction and handle choice. If you are undecided, tell us which options you would like to compare so we can keep the enquiry focused on the choices most relevant to your project.
Choose the glazing configuration and review the confirmed insulated-unit specification. After that, select the visual design. State whether you want the leaf without decorative bars, one of the horizontal glass-dividing-bar patterns, or one of the decorative-bar patterns. Use the exact named arrangement, especially where horizontal and vertical decorative bars are combined, so the bar type is not lost in a general description.
Finally, review the enquiry as one coherent request. Check the product title, labeled opening measurements, made-to-measure sizing request, material, color direction, handle preference, glazing selection, and exact design pattern. Add any project-specific questions and attach the most useful photographs or drawings.
Product questions
Yes. Made-to-measure sizing is an available purchase choice. Share careful measurements of the intended opening and explain whether they are structural-opening measurements or another reference. Those details provide a useful starting point for discussing the required door size.
Yes. Handle choice is available. Include your preferred handle appearance in the enquiry so we can consider it alongside the material, color, and door design. Roto Frank hardware is specified for the product, while the handle is the customer-selectable element.
The available material choices are pine, aluminum-clad pine, oak, and aluminum-clad oak. Each has its own visual character. When enquiring, identify the material you prefer or ask to compare the choices before finalizing the specification.
The product combines an inward-opening door leaf with a tilt function. These are confirmed parts of its operation. The space around the intended installation should therefore be considered in relation to both everyday opening and the room layout.
Yes. Single-Panel Inswing Patio Doors are CE marked. The product also comes with our 5-year warranty.
The glazing seals are silicone. When caring for the door, use cleaning products and methods suitable for the selected timber or aluminum-clad finish, coated glass, silicone seals, and hardware.
The available designs include a leaf without decorative bars, glass-dividing-bar patterns, and decorative-bar patterns. Some arrangements combine horizontal and vertical decorative bars. Choose the exact named pattern rather than assuming that the two bar types create the same construction or appearance.
Argon gas, a warm-edge spacer, and a heat-reflective coating are specified parts of the insulated glass unit. They belong to the glazing construction and do not need to be treated as decorative additions when choosing the door’s visible composition.
Tell us about your intended opening, preferred material, color direction, handle preference, glazing selection, and bar pattern. We will use those details to help structure a clear product enquiry for your made-to-measure Single-Panel Inswing Patio Doors. Including photographs, opening measurements, and any surrounding design references can make the conversation more focused from the start.