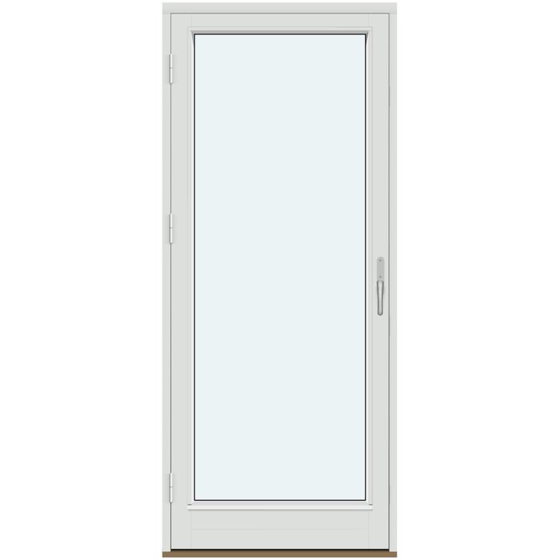
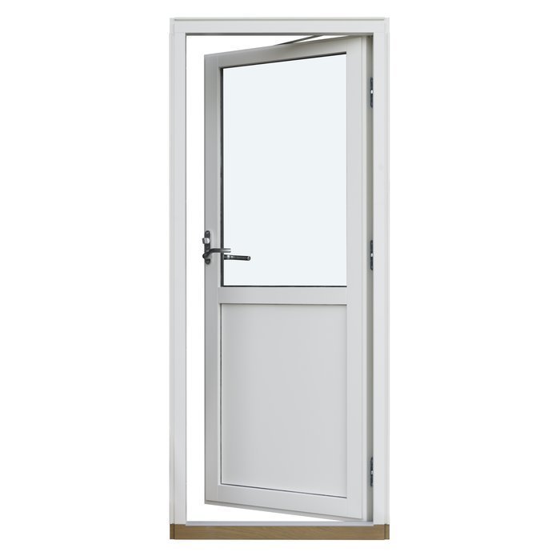
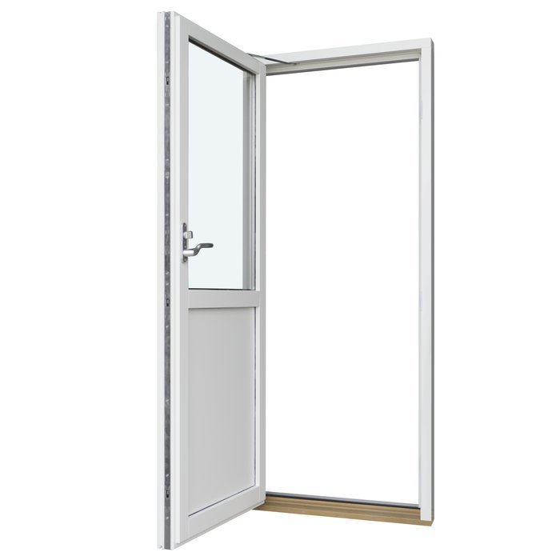
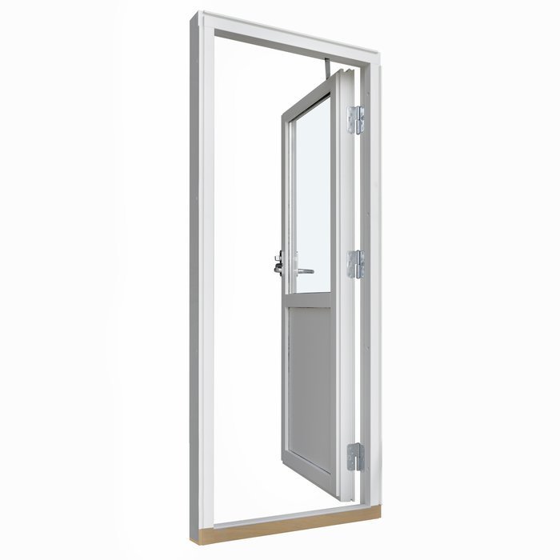
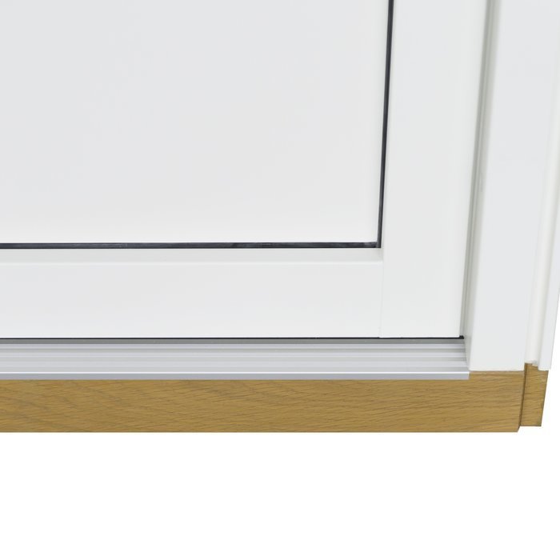
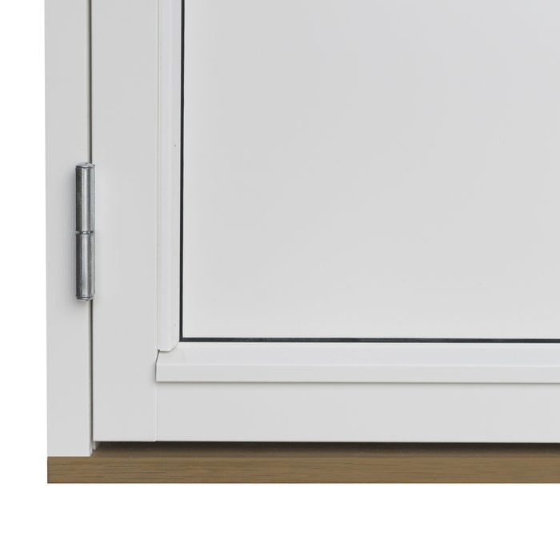
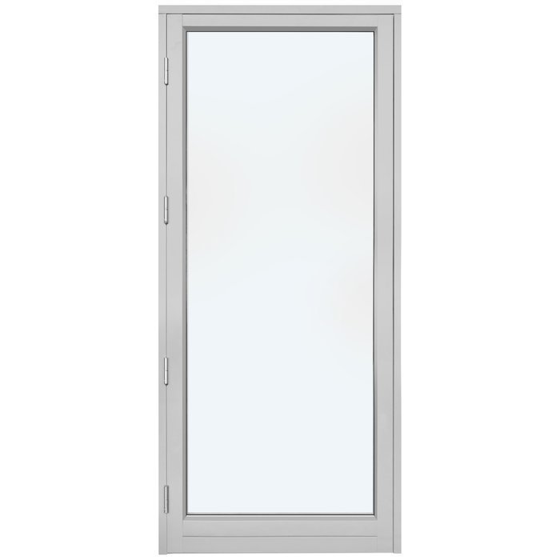
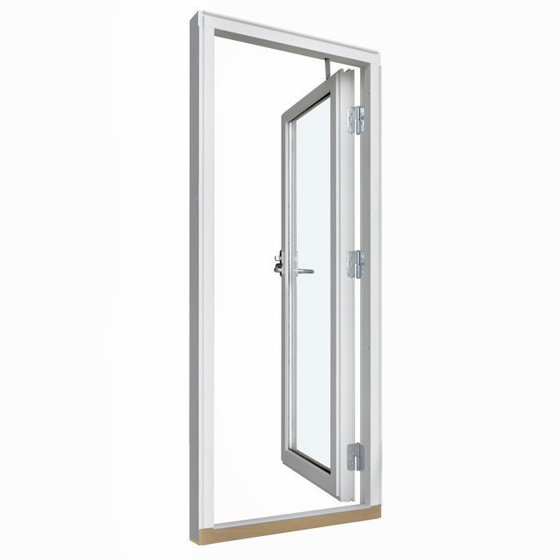
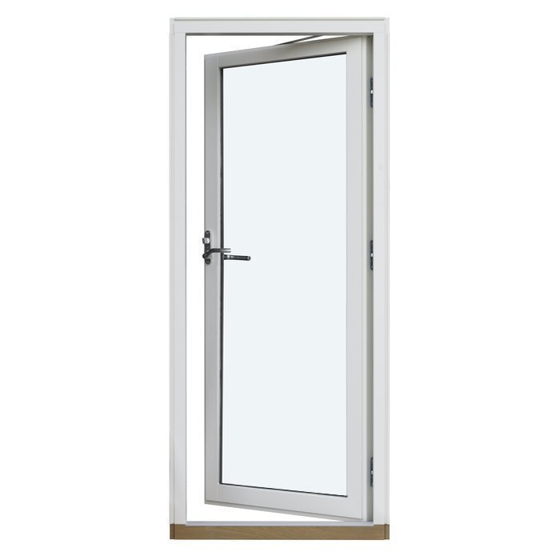
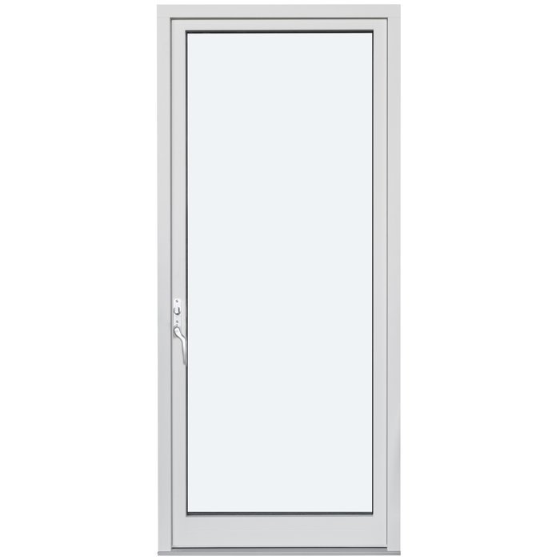
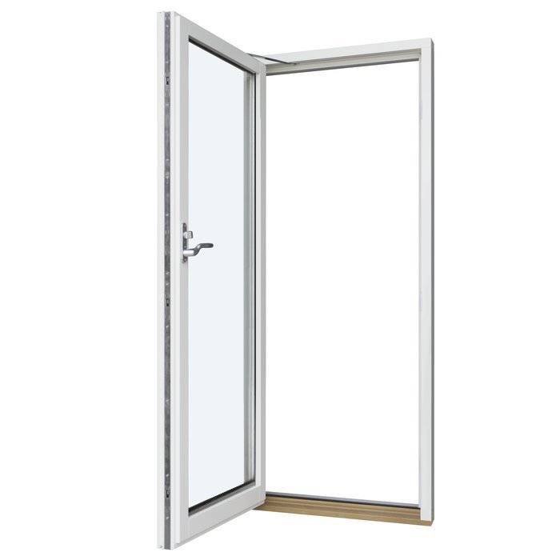
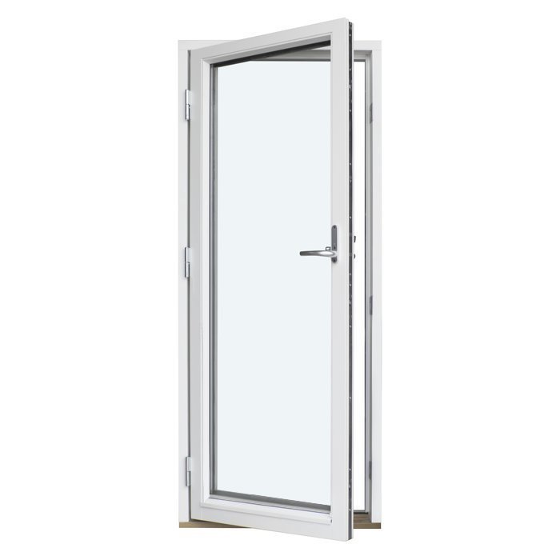
Bloomcabin 1 door leaf without decorative bars. This single door leaf without decorative bars is an outswing patio door design centered on clarity. A broad, uninterrupted glazed area brings a polished look to the patio connection while keeping the overall composition refreshingly minimal.
Why choose this Bloomcabin design?
The uninterrupted design gives this single-leaf patio door a calm, open appearance. Without decorative bars, the glass area reads as one clear surface, making the transition between the interior and outdoor space feel visually straightforward.
Its single outswing leaf creates a defined, practical route to the patio. The uncomplicated layout suits projects that favor crisp lines and a restrained architectural expression over added visual detailing.
Thoughtful door choices can support a more comfortable feel near the opening throughout changing seasons.
A strong choice for contemporary patios, garden rooms, and simple exterior elevations where the view and doorway should remain the focus. Select from the available configuration choices to coordinate the door with the surrounding project. Before configuration, the design can be adapted to the project requirements and the preferred architectural character.
Customer reviews 
Flexible payment options Flexible and secure payment methods are available.
Configure now Configure this single-leaf outswing patio door to suit your project. For help contact our team.
Type: Outward-opening door leaf;
Warranty: 5 years;
CE: Yes;
Material: Pine, pine with aluminum cladding, oak, or oak with aluminum cladding;
Glazing: 2- or 3-pane glazing unit with a heat-reflective coating, warm-edge spacer (CHR), and argon gas, plus a panel if included in the design;
Glazing seals: Black rubber;
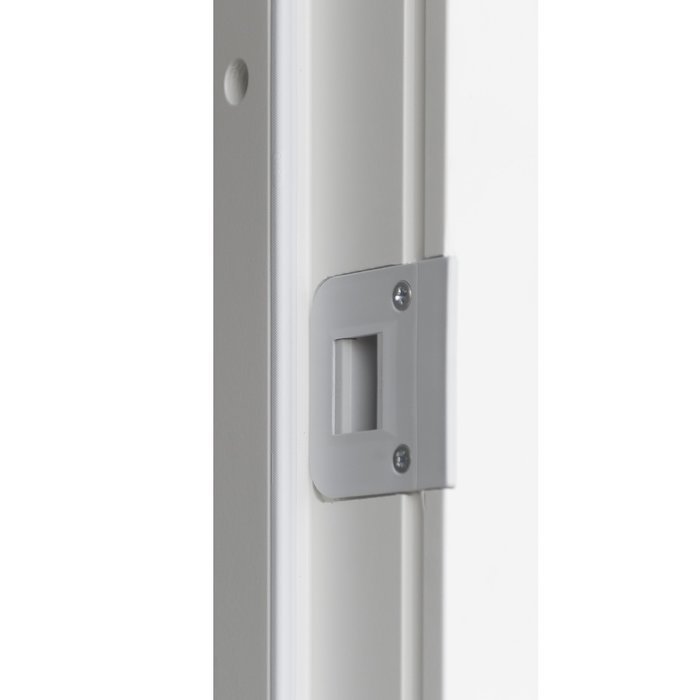
Hardware: SPILKA and ASSA with a 3-point locking mechanism;
Mounting holes: 14 mm;
Frame: 105 × 57 mm, or 115 × 57 mm with aluminum cladding;
Door leaf: 76 × 78 mm, or 76 × 78 mm with aluminum cladding;
Outswing Patio Doors
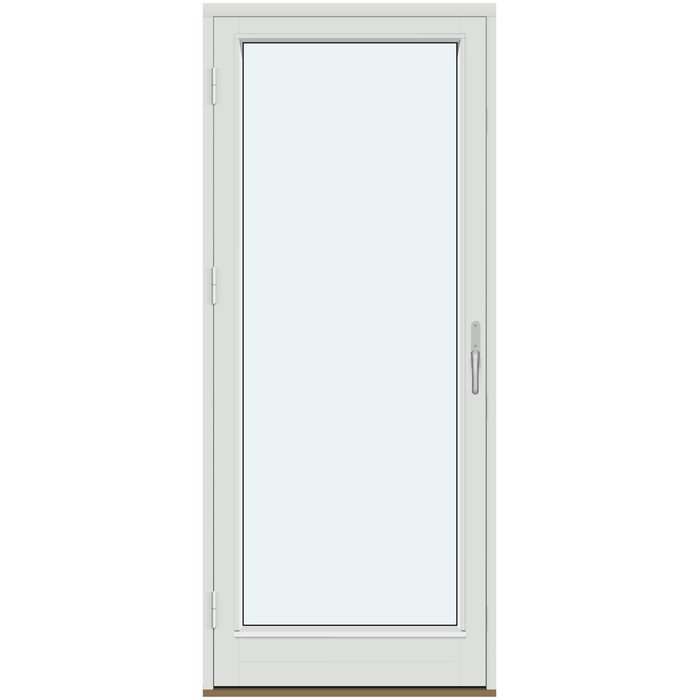
Single-Panel Outswing Patio Doors
Choose a made-to-measure single-panel outswing patio door in pine or oak, with optional aluminum cladding, specified glazing, named bar and panel compositions, color choice, and handle choice.
Opening function
Outward-opening door leaf
Sizing
Made-to-measure sizing available
Product marking
CE marked
Warranty
Five years
Single-Panel Outswing Patio Doors give you a clearly defined outward-opening door leaf in a made-to-measure format. The collection brings together pine and oak material choices, optional aluminum cladding, several named glass and panel compositions, color choice, and handle choice. This lets you coordinate the door’s essential visual decisions with your intended opening without treating every detail as a standard, one-size-fits-all arrangement.
The glazing specification combines a heat-reflective coating, warm-edge spacer, argon gas, and black rubber glazing seals. Depending on the named design, the door can feature glass without bars, horizontal glass-dividing bars, a glass-and-panel composition, or vertical glass with specifically described decorative bars and a panel. These distinctions make the complete design name important when preparing your enquiry.
Below, we cover the door’s outward-opening operation, construction, glazing, available glass-and-panel designs, measurement planning, visual choices, related product types, and the details to include in your enquiry. Use this guide to compare the available configurations and prepare a clear brief for your made-to-measure patio door.
01
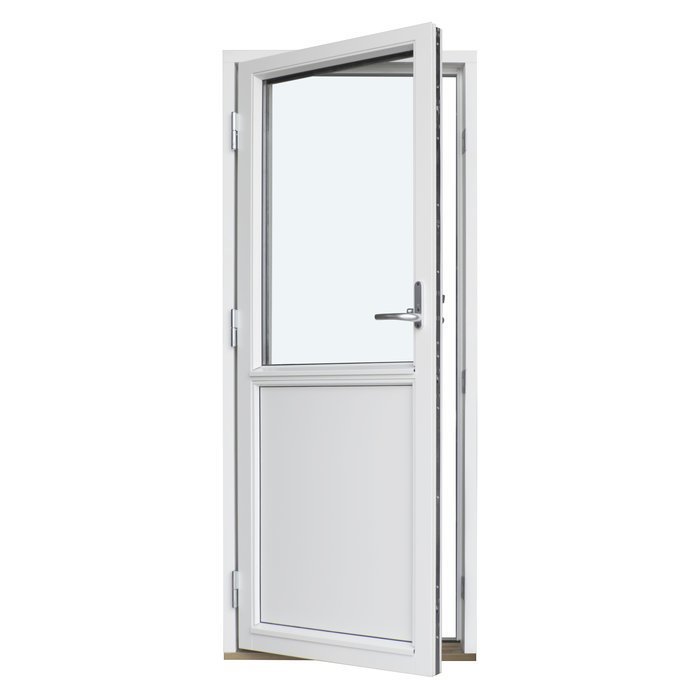
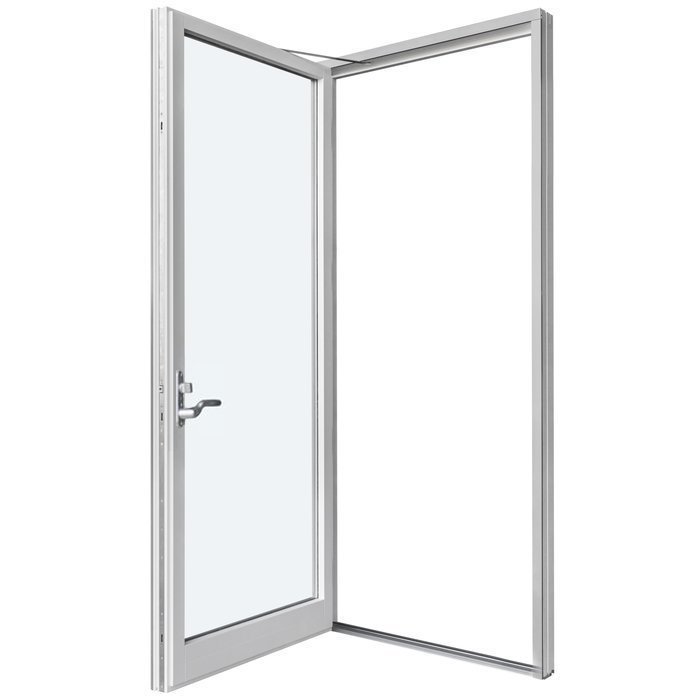
This patio door has a single outward-opening door leaf, so it swings away from the interior when opened. That movement can preserve usable space immediately inside the room, while the exterior swing area needs to remain clear. When planning the opening, consider how you will approach the door and how its movement relates to nearby walls, returns, paths, furnishings, and other fixed features.
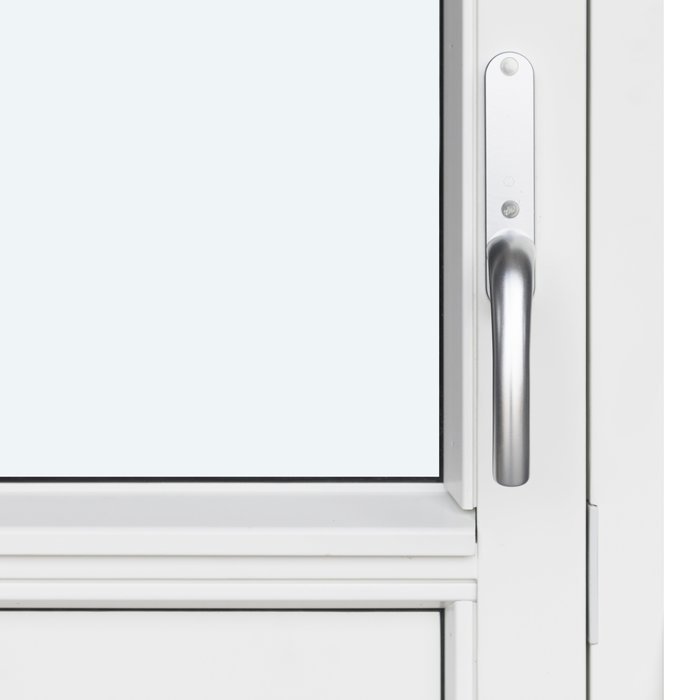
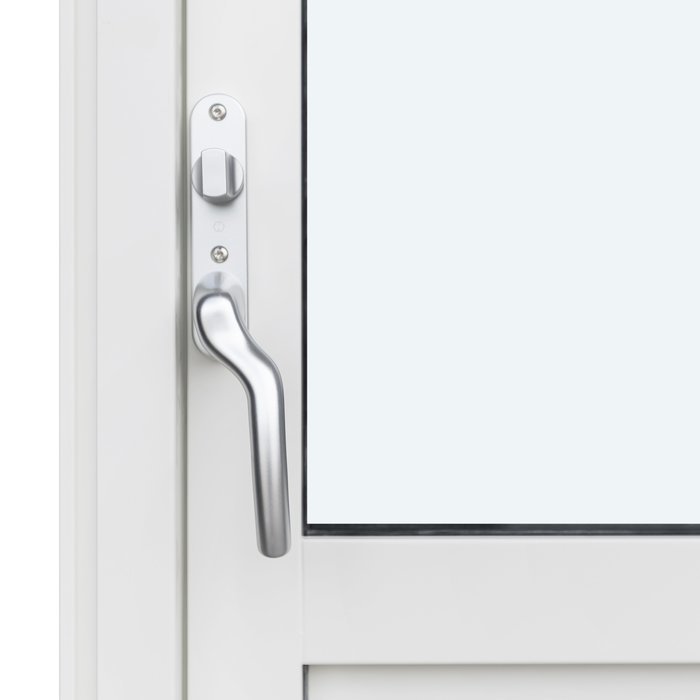
The hardware specification includes SPILKA and ASSA hardware with a 3-point locking mechanism. Handle choice is available, allowing you to consider the operating hardware alongside the door’s material, color, glazing, and design. Include your preferred handle appearance in your enquiry so the applicable choices can be reviewed with the rest of your configuration.
Check the exterior swing area across the full path of the door leaf rather than looking only at the space directly in front of the closed door. Permanent walls, railings, steps, planters, and other project-specific features may affect how comfortably an outswing door fits the intended location. Allow for the way the area will be used as well as its measured dimensions.
The selected material, color, glazing, bars, panel composition, and handle shape the appearance of the door without changing its outward-opening function. If a sliding or folding opening method would suit the project better, compare the relevant product type separately rather than adapting the operating description of this single-leaf model.
02
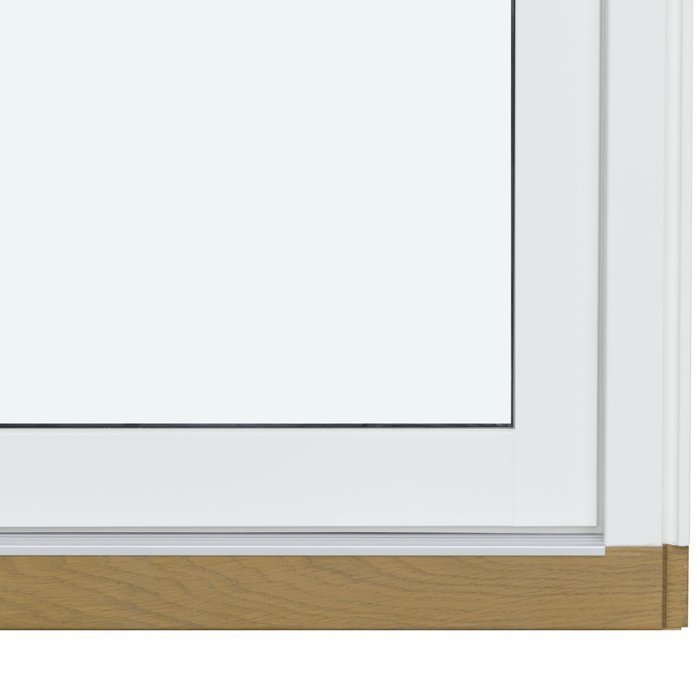
The construction can be selected in pine, pine with aluminum cladding, oak, or oak with aluminum cladding. For an unclad construction, the frame component is 105 × 57 mm. With aluminum cladding, the frame component is 115 × 57 mm. The door leaf component is 76 × 78 mm in both the unclad and aluminum-clad descriptions. These are named component dimensions; they should not be relabeled as the overall depth, width, or height of the finished door.
The mounting holes are 14 mm. This measurement applies specifically to the mounting holes and is separate from both the overall made-to-measure door size and the dimensions of the intended opening. Record your opening measurements independently and use them as the basis for discussing the required product size.
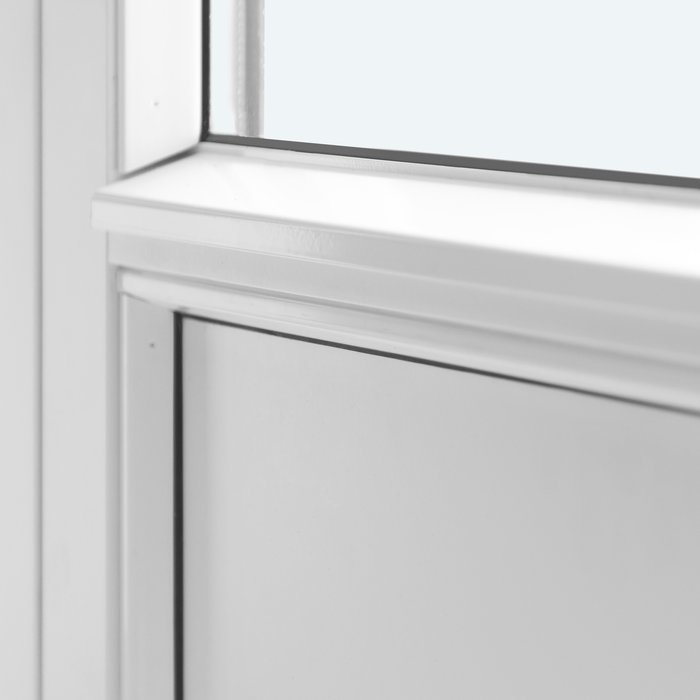
The door is available with a 2- or 3-pane glazing unit featuring a heat-reflective coating, a CHR warm-edge spacer, and argon gas. Black rubber glazing seals are used around the glazing. A panel is included only in the named designs that combine glass and a panel.
SPILKA and ASSA hardware is paired with a 3-point locking mechanism. The door is also CE marked and covered by our five-year warranty. Together with the material, glazing, frame, leaf, and mounting-hole details, these specifications provide a practical reference when comparing the available configurations.
Keep the component specifications separate from your project selections. The made-to-measure overall size, pine or oak construction, optional aluminum cladding, color, handle, 2- or 3-pane glazing, and named design are the principal choices to include in your enquiry.
03
Choose between a 2- or 3-pane glazing unit for this patio door. Each option includes a heat-reflective coating, a CHR warm-edge spacer, and argon gas. Consider the glazing choice together with the overall door size and selected design, particularly when deciding between a largely glazed composition and one that incorporates a panel.
The design selection determines how the glazed area is composed. One named design presents the leaf without decorative bars. Other names introduce horizontal glass-dividing bars, while the panel designs may combine vertical glass with horizontal decorative bars or with both horizontal and vertical decorative bars. Because “glass-dividing” and “decorative” are used as distinct terms, keep the stated term attached to the relevant design instead of treating every bar as the same construction.
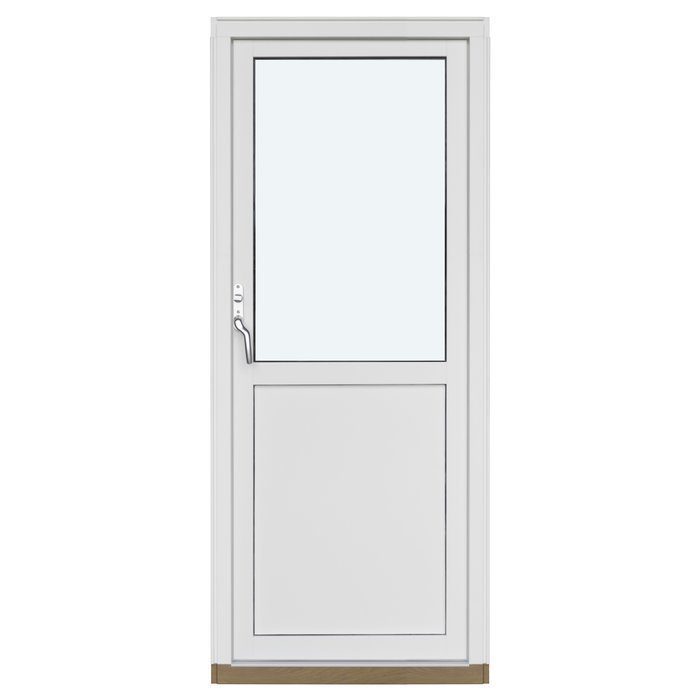
A panel is part of the door only when the selected design includes one. Glass-only choices range from a leaf without decorative bars to arrangements with one, two, three, or four horizontal glass-dividing bars. Panel designs include a simple glass-and-panel composition as well as selected vertical-glass patterns with decorative bars.
Black rubber glazing seals form part of the glazing specification. Consider this detail alongside the selected glass, panel, bar arrangement, material, and color when building the overall visual brief for your door.
When comparing patterns, consider how uninterrupted glass, divided glass, decorative bars, and a panel support the composition you want. That is a visual buying consideration, not a claim that one arrangement provides different performance from another.
04
The available compositions are identified through exact design names. Those names tell you whether the leaf is described without decorative bars, with horizontal glass-dividing bars, or with a combination of vertical glass, decorative bars, and a panel. They should not be shortened in a way that removes a meaningful distinction between a glass-dividing bar and a decorative bar.
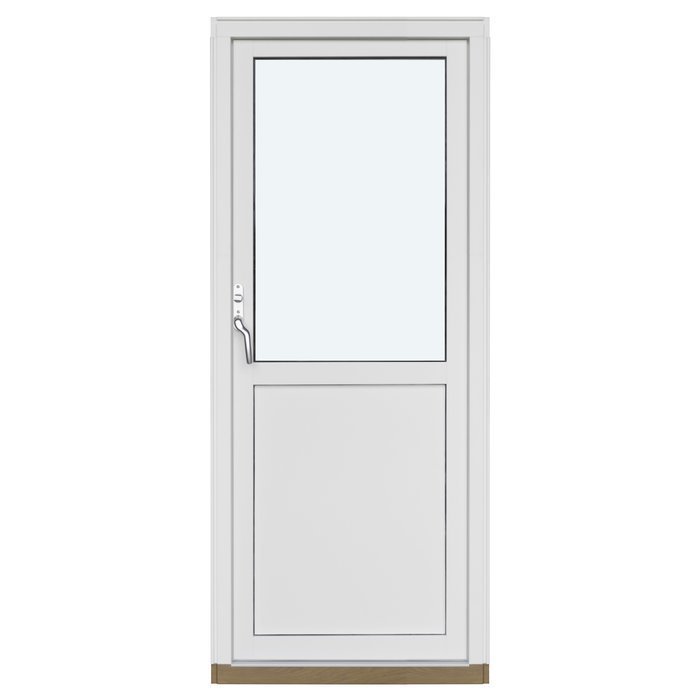
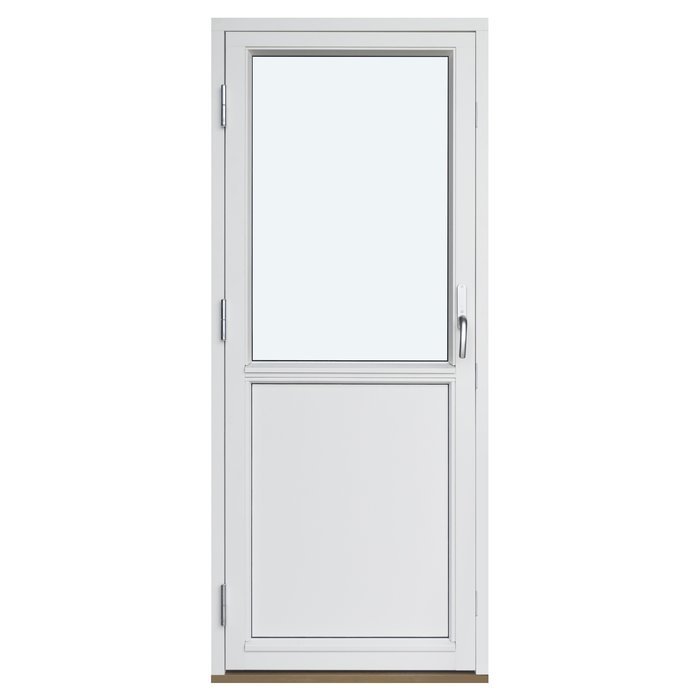
The available design patterns are: “1 door leaf without decorative bars”; “1 outswing door leaf with 1 horizontal glass-dividing bar”; “1 outswing door leaf with 2 horizontal glass-dividing bars”; “1 outswing door leaf with 3 horizontal glass-dividing bars”; “1 outswing door leaf with 4 horizontal glass-dividing bars”; “1 outswing door leaf with glass and a panel”; “1 door leaf with vertical glass, 2 horizontal decorative bars and a panel”; “1 outswing door leaf with vertical glass, 3 horizontal decorative bars, and a panel”; and “1 outswing door leaf with vertical glass, 2 horizontal decorative bars, 1 vertical decorative bar, and a panel.”
These nine patterns give you a defined range of glass, bar, and panel compositions to compare. Review them alongside your made-to-measure sizing, pine or oak construction, optional aluminum cladding, color, handle, and 2- or 3-pane glazing choice to develop a complete door configuration.
The terminology helps distinguish the designs accurately. Horizontal glass-dividing bars appear in the relevant glass designs, while decorative bars appear in selected compositions with vertical glass and a panel. Panels are included in the four patterns that specifically name a panel; the other five patterns do not include one.
When you have a preferred composition, copy its complete name into your notes. For example, “glass and a panel” is less specific than a design that names vertical glass and a particular arrangement of decorative bars. Using the full wording allows the composition to be discussed without substituting an imagined layout or relying solely on a photograph.
05
Begin with the intended opening rather than selecting the door by appearance alone. Because made-to-measure sizing is available, record the opening carefully and note where each measurement was taken. Keep structural opening measurements distinct from finished surfaces, trim, or other surrounding elements that may affect your project planning, and retain the original figures for your enquiry.
Because the leaf opens outward, assess the exterior area throughout its expected swing path. Consider permanent walls and returns as well as steps, railings, planters, paths, and other project-specific features that could occupy the area. There is no single clearance figure for every setting, so evaluate the movement in relation to the actual layout and intended use of the space.
Also examine the opening as a visual boundary. The proportions of the glass, panel, and bars will be viewed within the made-to-measure door size, so consider your preferred pattern in relation to the intended opening rather than as an isolated sketch. Include both the design name and opening measurements in your enquiry.
Keep the surrounding project conditions separate from the door’s component measurements. The 14 mm mounting holes, 105 × 57 mm or 115 × 57 mm frame component, and 76 × 78 mm door leaf component do not replace the measurements of the intended opening. Record both sets of information clearly so each figure retains its correct purpose.
A careful opening assessment gives you a sound basis for discussing the made-to-measure overall size and preferred design. Combine those measurements with notes about the outward swing area, material, color, glazing, panel or bar composition, and handle preference when preparing your enquiry.
06
The visual character begins with the material choice: pine, pine with aluminum cladding, oak, or oak with aluminum cladding. Pine and oak offer distinct natural wood appearances, while the clad versions combine the chosen wood construction with aluminum cladding. Consider how each option relates to the architecture and the other windows and doors in your project.
Color choice is also available. Start with the color direction you want, then review it together with the selected pine or oak construction, optional aluminum cladding, handle, glazing, and bar or panel pattern. Sharing any relevant color references in your enquiry will help make your visual preferences clear while you confirm the applicable choices.
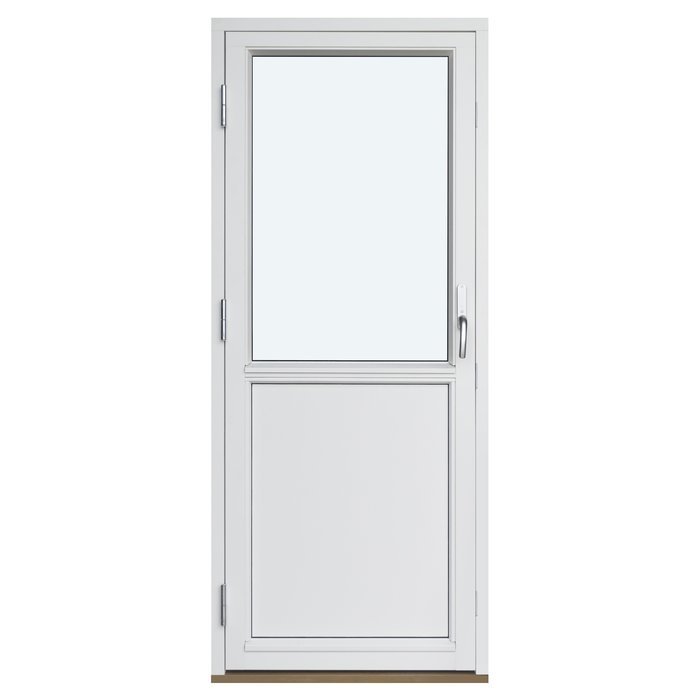
The named designs establish the main structure of the visible composition. A leaf without decorative bars creates a different look from glazing divided by one or more horizontal bars. Designs with a panel introduce a solid element, while selected panel patterns pair vertical glass with horizontal decorative bars or a combination of horizontal and vertical decorative bars.
The handle adds a final visible detail at the operating point of the leaf. Consider its appearance in relation to the door color, pine or oak construction, optional aluminum cladding, and chosen glass-and-panel pattern. Include your handle preference in the enquiry so it can be considered as part of the complete design rather than as an isolated decision.
Bring these elements together in a simple order—material expression, color direction, named design, and handle preference. This keeps confirmed purchase choices distinct while allowing you to form a coherent visual brief for the made-to-measure door.
07
If a single outward-opening leaf is not the right format for your project, compare the operating method and configuration of related products before refining the visual details. The collection includes two-panel outswing doors, an exterior outswing door, a laterally sliding door, outward-folding bifold doors, fixed sidelights, and fixed windows. Each is a separate product with its own construction and design patterns.
Two-Panel Outswing Patio Doors provide an outward-opening two-leaf alternative in pine or oak, with aluminum-clad versions available. Historic-Style Two-Panel Outswing Patio Doors also use two outward-opening leaves and are offered in pine or oak. Outswing Exterior Doors are another outward-opening option, while Sliding Doors move laterally to the side and Outswing Bifold Doors use outward-folding panels.
Single-Panel Sidelights are fixed, non-opening glazed frames that can be considered when your project calls for a stationary element rather than another operable leaf. Fixed Window and Round Fixed Window are also non-operable products. The standard fixed window is available in pine, oak, and aluminum-clad versions, while the round fixed window is available in pine or oak.
Compare each related product using its own dimensions, materials, glazing, operation, and design choices. If your concept includes several product types, list each one separately with its intended size and role. This creates a clearer basis for reviewing the individual products without treating them as a preconfigured combined system.
Explore the related products below to compare these formats in more detail. Two-Panel Outswing Patio Doors, Historic-Style Two-Panel Outswing Patio Doors, Outswing Exterior Doors, Sliding Doors, Outswing Bifold Doors, Single-Panel Sidelights, Fixed Window, Round Fixed Window.
08
Start by gathering the measurements and project notes for the intended location. Keep the original measurements rather than recording only a calculated door size, and note where each figure was taken. Add information about the exterior swing area and any nearby fixed features that may be relevant to the outward movement of the leaf.
Next, copy the full name of the design you prefer. Preserve the wording that identifies glass-dividing bars, decorative bars, vertical glass, or a panel. If you are comparing several compositions, list each named pattern separately instead of combining features from different designs into a new layout.
Then note your preferred material: pine, pine with aluminum cladding, oak, or oak with aluminum cladding. Add your color direction, handle preference, and choice of 2- or 3-pane glazing. If the selected design includes a panel, retain that detail in the design name so your requested composition is clear.
Include the product title, Single-Panel Outswing Patio Doors, so it is not confused with the related two-panel, exterior, sliding, bifold, sidelight, or window products. If you are considering related items as separate products, name them separately and avoid assuming that their titles establish a combined construction.
Before sending your enquiry, check that it includes the opening measurements, exterior swing considerations, exact design name, material, color, handle preference, and glazing selection. A concise brief built around these details gives us a useful starting point for discussing your made-to-measure single-panel outswing patio door.
Product Questions
Yes. The available material choices are pine, pine with aluminum cladding, oak, and oak with aluminum cladding. Because each material has its own natural character and visual presence, include your preference when you enquire so it can be considered with your color and design choices.
You can choose a 2- or 3-pane glazing unit. Both options include a heat-reflective coating, a CHR warm-edge spacer, argon gas, and black rubber glazing seals. If you select a design with a panel, the panel is incorporated into that specific composition.
No. Some designs feature glass without a panel, including options without decorative bars and options with horizontal glass-dividing bars. Other designs combine glass and a panel, with selected patterns also featuring vertical glass and decorative bars. Use the full design name in your enquiry so we can identify the composition you prefer.
Yes. Handle choice is available when ordering. Include your handle preference with your material, color, glazing, and design selections so the applicable options can be reviewed together.
The door specification includes SPILKA and ASSA hardware with a 3-point locking mechanism. Handle choice is available separately as part of your purchase options.
They describe different design details in this collection. Some patterns feature horizontal glass-dividing bars, while selected glass-and-panel patterns use horizontal or vertical decorative bars. Refer to the complete design name when comparing these compositions.
Yes. Single-Panel Outswing Patio Doors are CE marked. If your project has particular technical requirements, consider them alongside the door’s stated construction, glazing, dimensions, and opening function.
Bloomcabin provides a five-year warranty for this door. Keep your order and product information for reference and review the warranty terms supplied with your purchase.
Tell us about your intended opening, measurements, preferred design, material, color, 2- or 3-pane glazing, and handle preference. We’ll help you review the available choices for your made-to-measure Single-Panel Outswing Patio Doors. When your notes are ready, send us an enquiry to discuss a configuration for your project.