
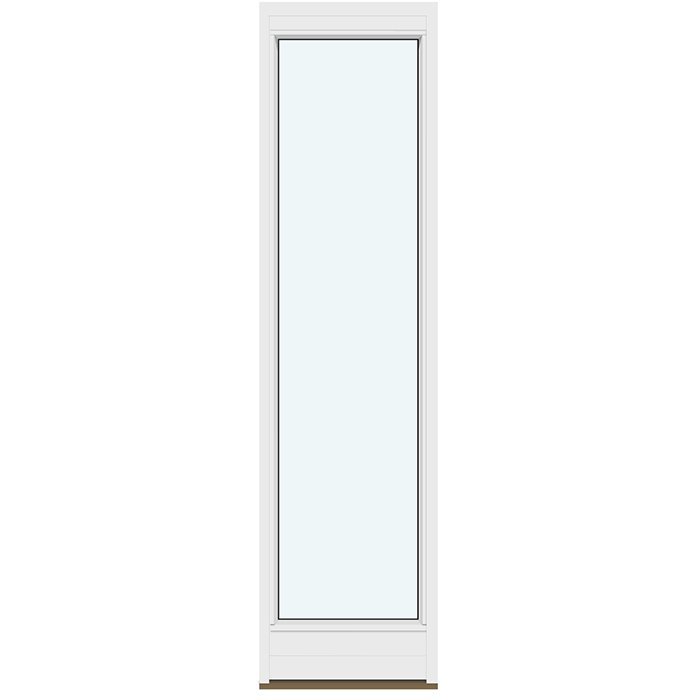





Bloomcabin 1 door leaf without decorative bars. 1 door leaf without decorative bars offers a simple glazed door design with an uncluttered architectural character. The single leaf keeps attention on the glass area and the overall outline of the door, delivering a refined option for openings where less visual division is preferred.
Why choose this Bloomcabin design?
The single door leaf is designed without decorative bars, resulting in a clean and direct glazed appearance. Its simplicity allows the glass to remain the visual focus and makes the design easy to coordinate with both restrained and more expressive façades.
A one-leaf configuration gives the door a concise, self-contained presence. With no additional panel divisions or decorative-bar lines, the design communicates clarity at the opening and supports a neat, balanced look around the frame.
This door-leaf design supports an energy-efficient, comfortable atmosphere around the entrance.
This single door-leaf design is suited to projects that need a simple, glazed door expression without decorative bars. Consider it for a focused opening where a minimal profile, a clear glazed surface, and an uncomplicated architectural statement are the priority.
Customer reviews 
Flexible payment options Flexible and secure payment methods are available.
Configure now Configure this single door-leaf design for your project. For help contact our team.
Type: Non-operable fixed-frame sidelight;
Warranty: 5 years;
CE: Yes;
Material: Pine, aluminum-clad pine, oak, or aluminum-clad oak;
Glazing: 2- or 3-pane insulating glass unit with heat-reflective coating, warm-edge spacer (CHR), and argon gas;
Glazing gaskets: Black rubber;
Mounting holes: 14 mm;
Frame: 105 x 57 mm; aluminum-clad frame: 115 x 57 mm;
Door Sidelights
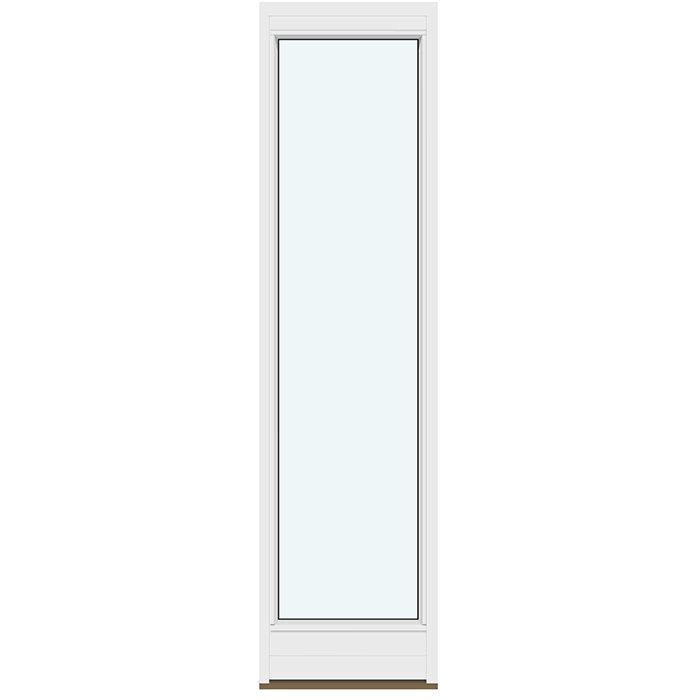
Single-Panel Sidelights
Create a coordinated entrance composition with made-to-measure Single-Panel Sidelights, a choice of timber or aluminum-clad timber materials, insulating glazing, selected design patterns, and your preferred color.
Operation
Fixed, non-opening single-frame sidelight
Materials
Pine, aluminum-clad pine, oak, or aluminum-clad oak
Glazing
2- or 3-pane insulating glass unit
Warranty
Five years
Single-Panel Sidelights are fixed, non-opening glazed elements designed to form part of an entrance composition without acting as an operable door leaf. Their single-frame format makes them a focused choice when you want to introduce glazing beside a doorway while keeping the sidelight itself stationary. Made-to-measure sizing helps you plan the unit around the dimensions and visual structure of your individual project.
Choose from pine, aluminum-clad pine, oak, or aluminum-clad oak, with a color choice available to support coordination across the entrance and surrounding architecture. The range also includes several named design patterns, from a clear single-frame treatment without decorative glazing bars to compositions using glass-dividing bars, decorative glazing bars, or a panel.
Glazing is available as a 2- or 3-pane insulating glass unit, and every Single-Panel Sidelight is covered by our five-year windows-and-doors warranty. Below, we explain the fixed operation, construction, glazing, design patterns, measurement considerations, and key comparisons that can help you prepare a clear enquiry.
01
Single-Panel Sidelights are fixed and non-opening. This distinction is central to choosing the right product: the sidelight contributes glazing and visual structure beside an entrance, but it is not a door leaf and does not provide an additional passage. Because there is no opening operation to plan around, your attention can stay on the unit’s size, placement, material, glazing, color, and relationship to the adjacent doorway. If your project requires an element that opens for access, an operable patio or entrance door should be considered separately.
In everyday use, the sidelight remains stationary while the neighboring door provides the required movement. This can create a straightforward division of roles within the entrance composition: the door handles access, while the sidelight adds a glazed section alongside it. That difference is especially useful when discussing the project with a designer, builder, or contractor, because it prevents a fixed glazed frame from being mistaken for an opening door panel. Identify it consistently as a fixed single-frame sidelight in measurements and project notes.
The single-frame format also provides a clear visual boundary for the selected pattern. Depending on the named design, the frame may contain uninterrupted glazing, horizontal glass-dividing bars, or a combination of glazing, decorative glazing bars, and a panel. These are visual pattern descriptions rather than opening configurations; none changes the product’s verified fixed operation. Choose among them by considering how much detail you want beside the door and how the pattern relates to lines already present in the entrance.
02
The available materials are pine, aluminum-clad pine, oak, and aluminum-clad oak. Pine and oak provide two distinct timber choices, while the aluminum-clad versions combine the selected timber with aluminum cladding. This range lets you coordinate the sidelight with other specified joinery without changing its purpose as a fixed glazed element. When comparing materials, consider the entrance as a whole rather than selecting the sidelight in isolation, particularly when an adjacent door or nearby window will remain visibly connected to it.
The frame is 105 x 57 mm, while the aluminum-clad frame is 115 x 57 mm. These are component dimensions and should be kept distinct from the overall made-to-measure width and height of the complete sidelight. The difference between the standard and aluminum-clad frame dimensions is relevant when preparing drawings or checking how the selected material version relates to the planned opening. Record the chosen construction clearly so that the correct frame label and dimensions are used throughout the project discussion.
Mounting holes are 14 mm, and the product is CE marked. These details can be included with the frame dimensions when the sidelight is reviewed as part of the wider project specification. They do not determine the overall unit size, chosen design pattern, or color, so those decisions still need to be stated separately. If several windows and doors are being planned together, keep each product’s component dimensions attached to its own title; similar-looking products can use different frame sections and should not be treated as technically interchangeable.
03
Single-Panel Sidelights are available with a 2- or 3-pane insulating glass unit. The glazing specification includes a heat-reflective coating, a warm-edge spacer identified as CHR, and argon gas. This gives you two verified pane configurations while retaining the listed glazing components in either choice. Select between the 2-pane and 3-pane alternatives as part of the complete project specification, alongside the made-to-measure dimensions, material, color, and preferred design pattern.
Black rubber glazing gaskets are part of the construction. Their specified color is worth considering when you are developing the visual palette for the entrance, particularly if the selected frame color, timber tone, or surrounding finishes are light. Rather than treating the glazing as an independent selection, view the glass, gasket color, frame material, and pattern together. This makes it easier to judge whether you want a restrained uninterrupted glazed area or a design with additional horizontal or vertical detailing.
The glazing choice and the pattern choice answer different questions. A 2- or 3-pane insulating glass unit describes the glazing construction, while terms such as glass-dividing bar, decorative glazing bar, and panel identify elements within named visual patterns. Choosing one does not by itself determine the other. For a clear enquiry, specify the preferred pane configuration and the named pattern separately. This keeps the technical glazing request distinct from the appearance you want the sidelight to create beside the door.
04
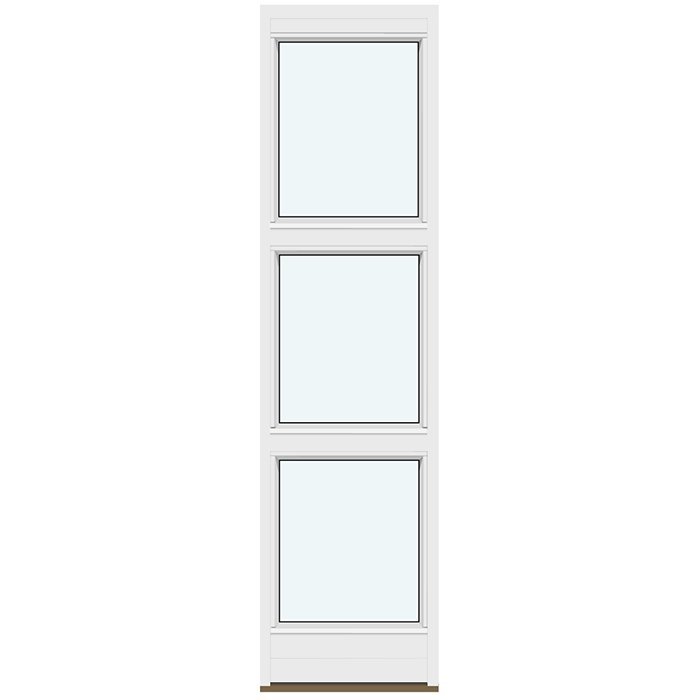
For a simple glazed expression, the range includes a single-frame sidelight without decorative glazing bars. Named alternatives add one, two, three, or four horizontal glass-dividing bars. These patterns can introduce horizontal lines that relate to details elsewhere in the entrance, but the names should be used as supplied rather than converted into assumptions about exact proportions. The overall made-to-measure size will affect how a pattern reads visually, so consider the level of detail in relation to the scale of the planned sidelight.
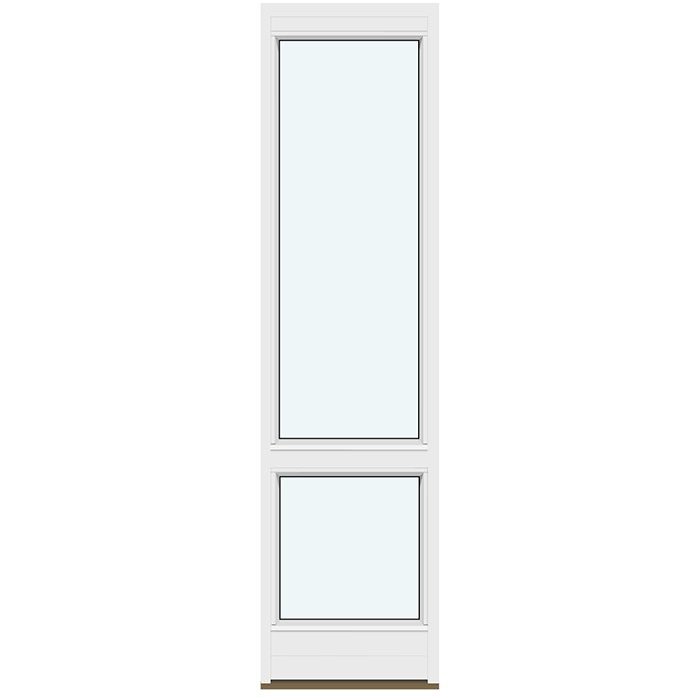
A further named pattern combines glazing and a panel within the single frame. This gives you a different visual composition from a fully glazed pattern and can be useful when the adjacent door already includes a panel-led design language. The pattern name confirms the presence of glazing and a panel, but it should not be used to infer an exact panel height, glass proportion, or division geometry. If those relationships are important to your design decision, identify the named pattern first and discuss it in the context of the required overall dimensions.
More detailed named patterns combine vertical glazing with a panel and either two or three horizontal decorative glazing bars. Another design combines vertical glazing, two horizontal decorative glazing bars, one vertical decorative glazing bar, and a panel. These descriptions allow you to distinguish among the supported visual treatments without treating every line as structural or assuming a freely configurable bar arrangement. Select the named pattern that most closely reflects the architecture you want rather than assembling an unlisted combination from individual features.
When coordinating a sidelight with a door, compare the direction and density of the visible lines. A pattern with several horizontal elements may reinforce horizontal detailing in the door, while a pattern featuring a vertical decorative glazing bar introduces an additional directional cue. A design without decorative glazing bars can provide a quieter counterpoint to a more detailed door. These are visual planning approaches, not rules: the right choice depends on the selected dimensions, color, material, door design, and the degree of contrast you want across the complete entrance.
05
Made-to-measure sizing is available, so the overall sidelight dimensions can be selected for the planned project rather than limited to a single standard size. Begin with the opening information used by your project team and distinguish the overall required unit size from component dimensions such as the frame section. This separation matters because a 105 x 57 mm frame or 115 x 57 mm aluminum-clad frame does not describe the total width and height of the finished sidelight. Use consistent units and labels whenever dimensions are exchanged.
The surrounding composition should also be considered before the size is finalized. Review how the sidelight will sit relative to the doorway, neighboring wall area, and any other glazed units that form part of the same elevation. A narrow and a wide sidelight can give the same named pattern a different visual emphasis, especially when horizontal or vertical bars are involved. Planning the dimensions and pattern together helps maintain a deliberate relationship between the glazed area, panel elements where included, and the adjacent door.
For replacement or alteration projects, avoid relying only on a description of the existing unit. Accurate project dimensions and a clearly identified product type provide a better basis for an enquiry. For new openings, coordinate the required made-to-measure unit with the relevant project drawings and surrounding construction. In either case, state that the product is a fixed non-opening sidelight so it is not confused with an opening panel. This operational description should remain consistent across your notes, quotation request, and design discussions.
06
Color choice is available for Single-Panel Sidelights, allowing the frame to be coordinated with the entrance door, nearby windows, exterior finishes, or interior palette. You can aim for a close visual match or use a deliberate contrast, depending on the architecture. When the sidelight and door are intended to read as one composition, review their colors under the same project conditions rather than considering each in isolation. Material selection and color should also be discussed together because pine, oak, and aluminum-clad versions establish different starting points for the overall appearance.
The amount of pattern detail can help balance the selected color. A strong contrasting frame color may already create a pronounced outline, in which case a pattern without decorative glazing bars can keep the glazed section visually restrained. With a more closely coordinated color palette, horizontal or vertical detailing may become the feature that gives the sidelight definition. This is design guidance rather than a fixed formula; compare the complete entrance, including the adjacent door’s panels or glazed areas, before settling on the combination.
For projects involving several related products, consistency can come from repeating one or two characteristics rather than making every element identical. You might coordinate material and color while allowing the sidelight pattern to remain simpler, or relate horizontal pattern lines while giving the fixed sidelight its own proportion. Keep technical choices product-specific even when pursuing a unified look. A matching color does not mean that two products share the same frame dimensions, seals, hardware, glazing construction, or operation, so each item should retain its own specification.
07
The first comparison is between a sidelight and an operable door. Single-Panel Sidelights remain fixed, while related patio-door products provide movement. Single-Panel Inswing Patio Doors and Two-Panel Inswing Patio Doors use inward-opening door leaves that tilt, whereas Single-Panel Outswing Patio Doors use an outward-opening door leaf. If the project needs passage through the selected element, one of those door categories addresses a different functional requirement. The sidelight is the appropriate starting point when the required element beside the entrance is specifically fixed and non-opening.
Sliding-door products provide another distinct type of operation. Siegenia Sliding Doors and the Patio Life Sliding Patio Door have a door leaf that slides laterally to the side. That movement should not be attributed to the sidelight simply because all these products can contribute glazing to an elevation. Compare them by first deciding whether the opening needs a fixed glazed component, an inward- or outward-opening door, or a laterally sliding door. Once the operation is settled, materials, dimensions, glazing, design patterns, colors, and available hardware choices can be reviewed for the relevant product only.
A Fixed Window is also non-operable and is available in pine, aluminum-clad pine, oak, or aluminum-clad oak, but it is identified as a window rather than a door sidelight. The Round Fixed Window has a round fixed format and is available in pine or oak. These alternatives may suit different architectural positions or shapes, but their product-specific details should not be transferred to Single-Panel Sidelights. Choose by the intended role and form first: a sidelight for the entrance composition, a fixed window for a window opening, or a round fixed window where the round product format is required.
Interior Panel Doors, Siegenia Sliding Doors, Single-Panel Inswing Patio Doors, Two-Panel Inswing Patio Doors, Patio Life Sliding Patio Door, Single-Panel Outswing Patio Doors, Fixed Window, Round Fixed Window.
08
A useful enquiry should identify the product as Single-Panel Sidelights and state that a fixed, non-opening single-frame sidelight is required. Include the overall made-to-measure dimensions, preferred pine, aluminum-clad pine, oak, or aluminum-clad oak construction, and your color direction. Then add the preferred 2- or 3-pane glazing choice and the exact named design pattern that best matches the project. Keeping these decisions in one concise request helps distinguish overall sizing, technical glazing, and visual design.
If the sidelight will coordinate with a particular door or group of windows, mention the relevant product titles and explain which visual features you want to relate, such as color, material, or horizontal pattern lines. Supporting project context can help frame the conversation, but the essential information remains the sidelight’s own size and choices. We can then help you review the available Single-Panel Sidelight selections without assuming that specifications from neighboring products apply to this fixed glazed frame.
Single-Panel Sidelight FAQs
No. This is a fixed, non-opening single-frame sidelight. It provides a glazed element beside a doorway without functioning as an opening door leaf.
Choose from pine, aluminum-clad pine, oak, or aluminum-clad oak. Your selection can coordinate with the materials used for other compatible windows and doors in the project.
Yes. Single-Panel Sidelights are available with either a 2-pane or 3-pane insulating glass unit. Both choices include a heat-reflective coating, a warm-edge spacer (CHR), and argon gas.
Yes. Made-to-measure sizing is an available purchase choice, allowing the sidelight to be specified for the dimensions of your planned opening or entrance composition.
Yes. Color choice is available. Consider the door, neighboring windows, exterior materials, interior finishes, and the amount of visual contrast you want when selecting a color.
The available named patterns include designs without decorative glazing bars, patterns with horizontal glass-dividing bars, and designs combining glazing, decorative glazing bars, and a panel.
The standard frame is 105 x 57 mm. The aluminum-clad frame is 115 x 57 mm. These dimensions should be reviewed together with the made-to-measure unit size and project opening.
Our Single-Panel Sidelights are covered by the current five-year windows-and-doors warranty.
Tell us the made-to-measure dimensions, preferred material, color direction, glazing choice, and named design pattern for your Single-Panel Sidelights, and we’ll help you review the available product choices for your project.

