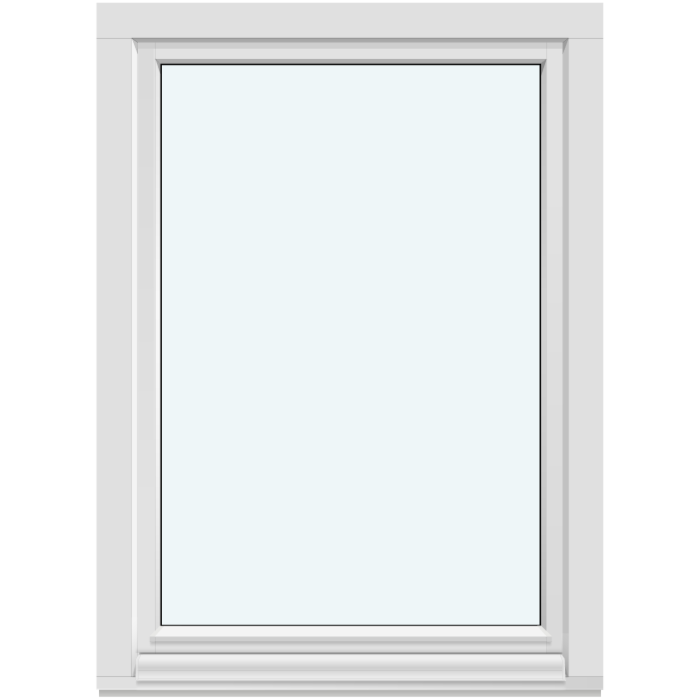
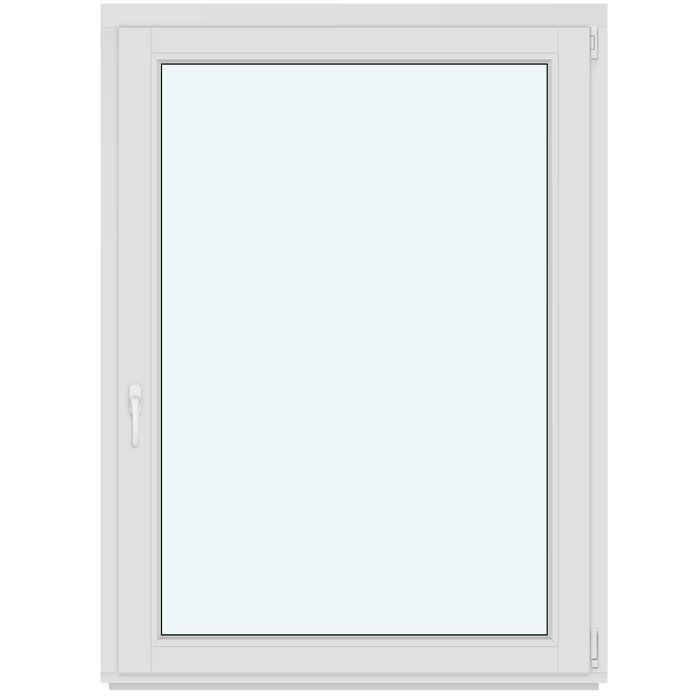
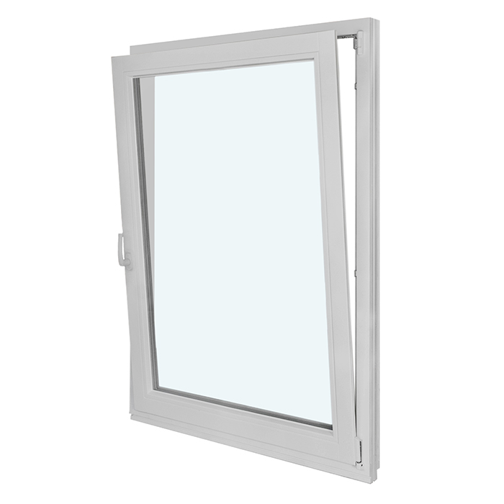
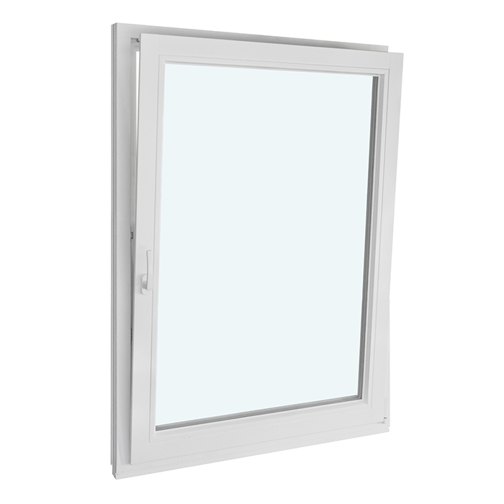
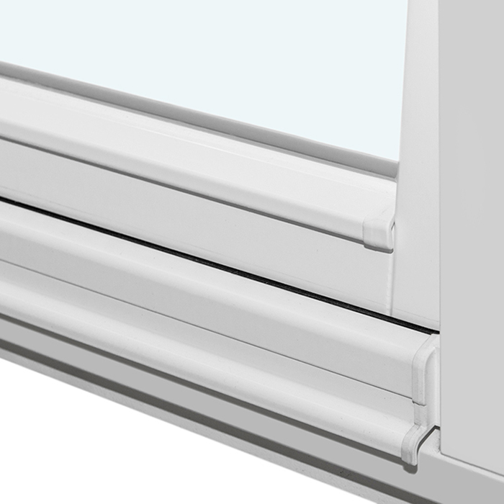
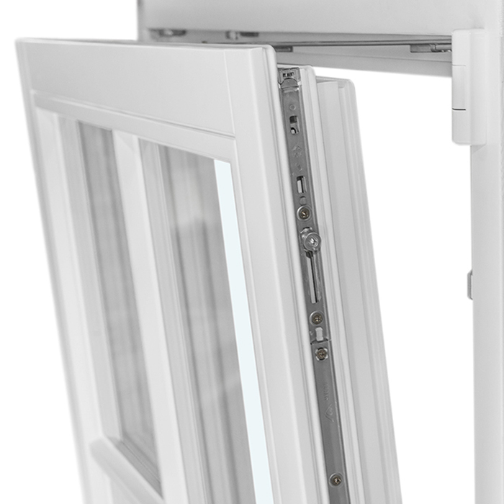
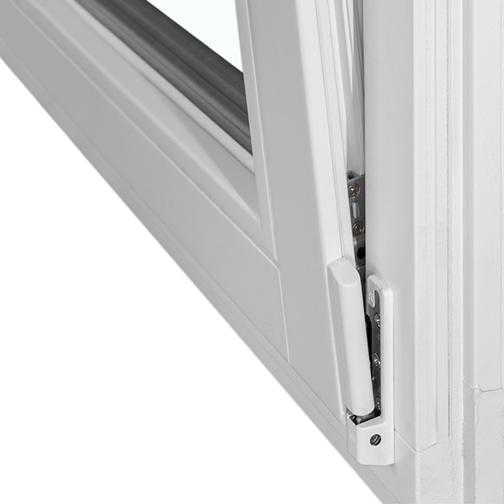
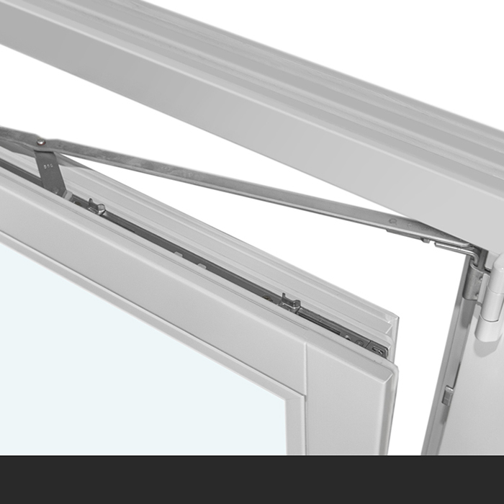
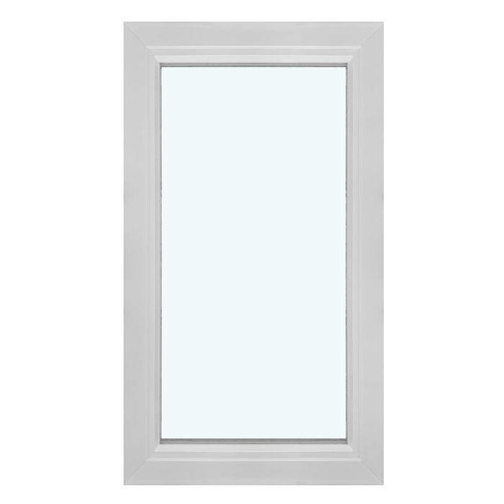
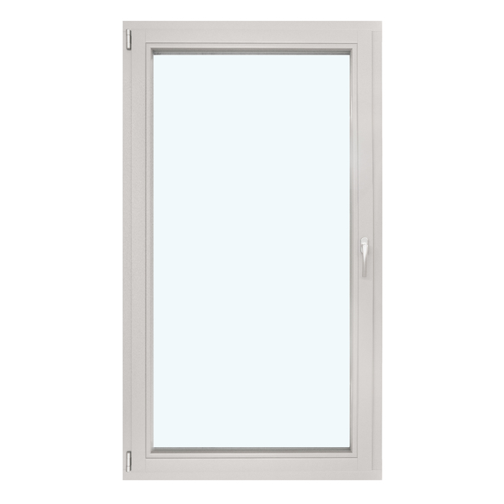
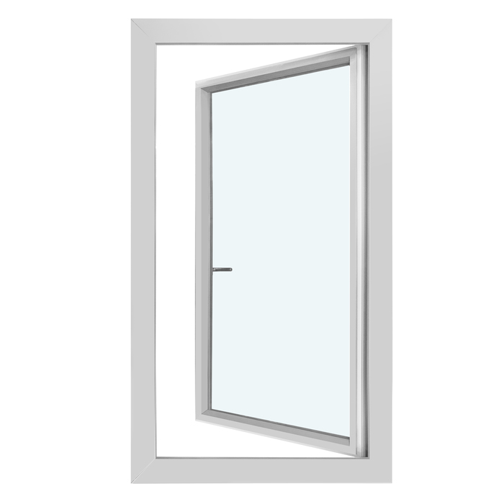
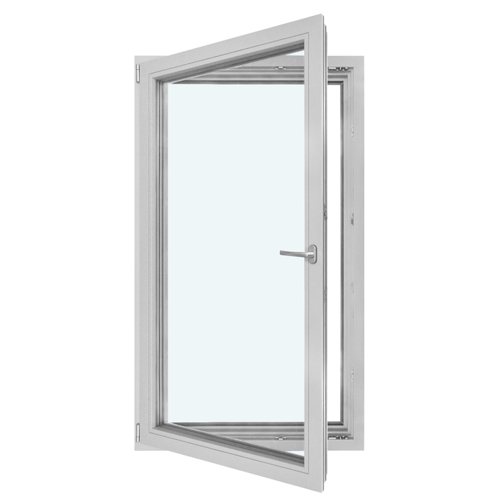
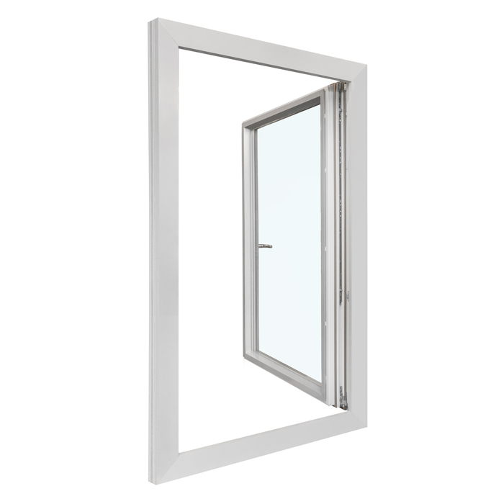
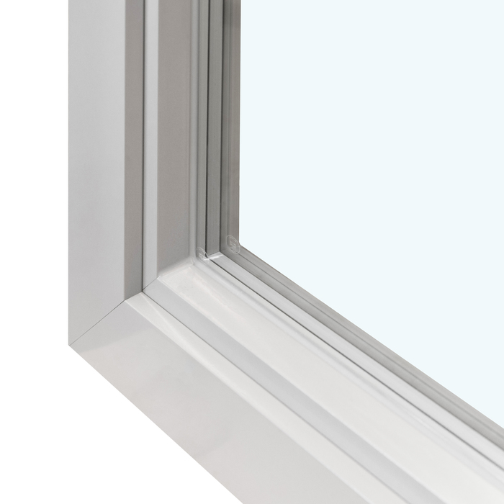
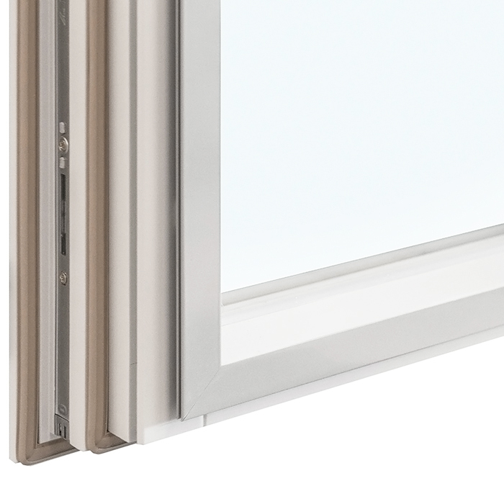
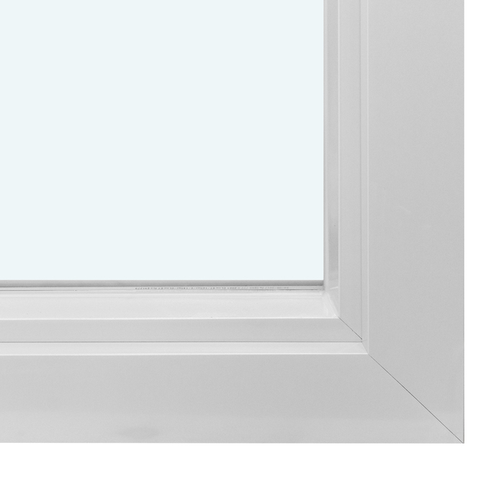
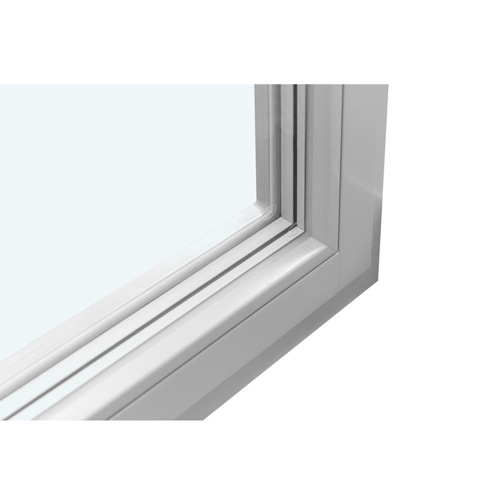
Bloomcabin 1 sash without decorative bars. This inward-opening window has one sash without decorative bars, creating a clean and versatile glazed appearance. Its uncluttered design keeps attention on daylight and the surrounding view while providing practical operation in a compact, easy-to-coordinate format.
Why choose this Bloomcabin design?
Without decorative bars, the sash presents a broad, uninterrupted glazed area. The simple composition emphasizes daylight, exterior views, and clean architectural lines rather than applied visual detail.
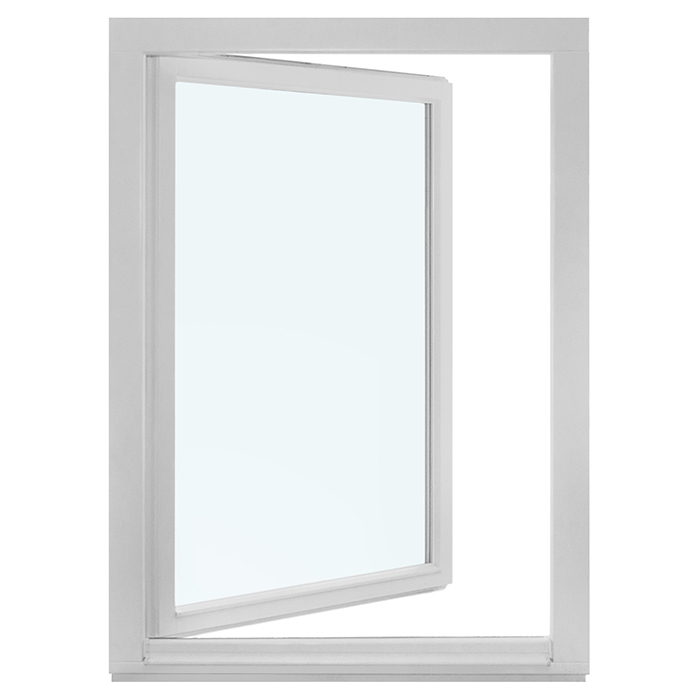
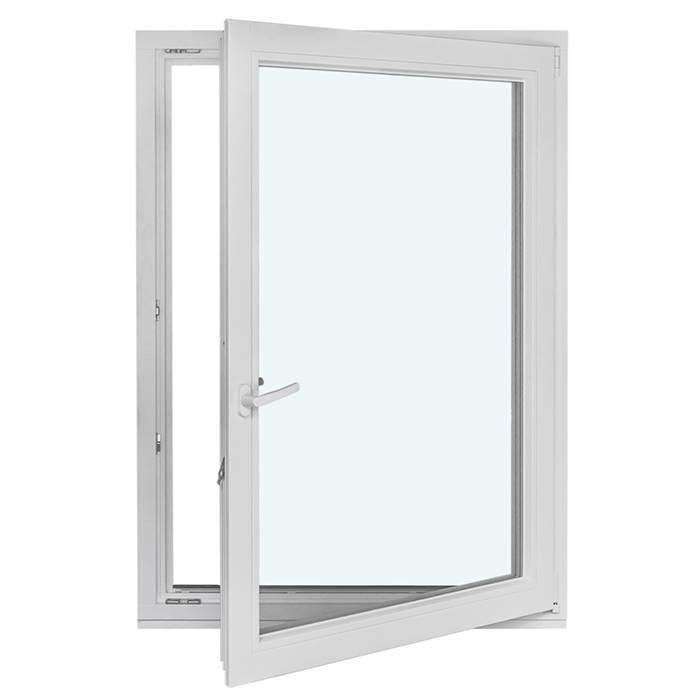
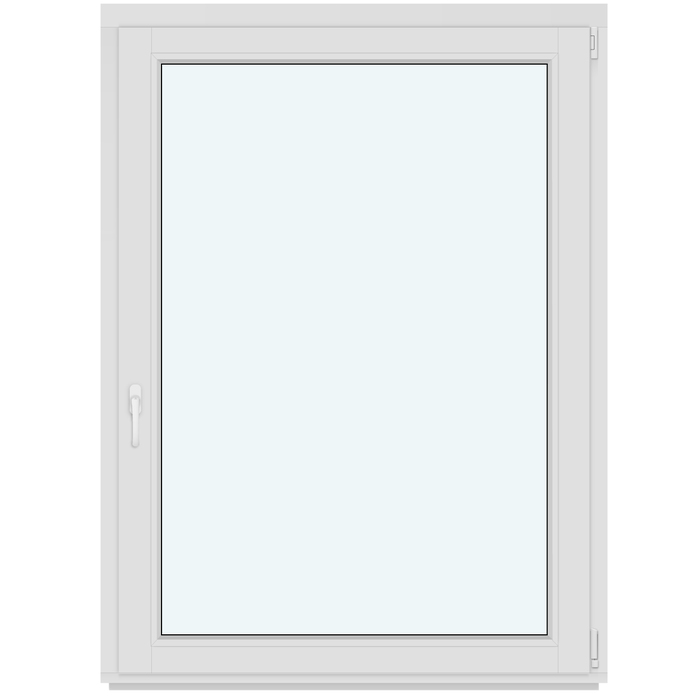
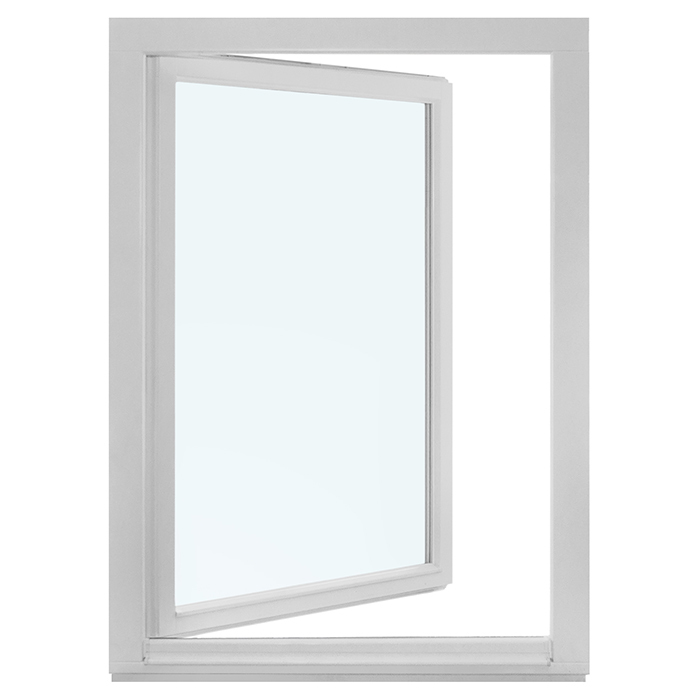
The single sash opens inward for convenient everyday operation. Its straightforward format offers useful ventilation while retaining a composed appearance from both the room and the exterior.
Energy-conscious construction helps support consistent indoor comfort, making this uncomplicated window a thoughtful choice for spaces intended to feel pleasant throughout the seasons.
This versatile window suits bedrooms, studies, hallways, and living areas where simple detailing is preferred. Its understated appearance coordinates readily with contemporary, transitional, and restrained traditional architecture. 1 sash without decorative bars — Balanced proportions make it easier to coordinate the design with the architecture and the intended appearance of the facade. Inward opening provides practical operation.
Customer reviews 
Flexible payment options Payment details are provided during checkout.
Configure now Configure this single-sash window for your space. For help contact our team.
Type: Inward-opening sash that tilts;
Warranty: 5 years;
CE: Yes;
Material: Pine, pine with aluminum cladding, oak, or oak with aluminum cladding;
Glazing: 2- or 3-pane insulated glazing unit with a heat-reflective coating, warm-edge spacer (CHR), and argon gas;
Glazing seals: Silicone;
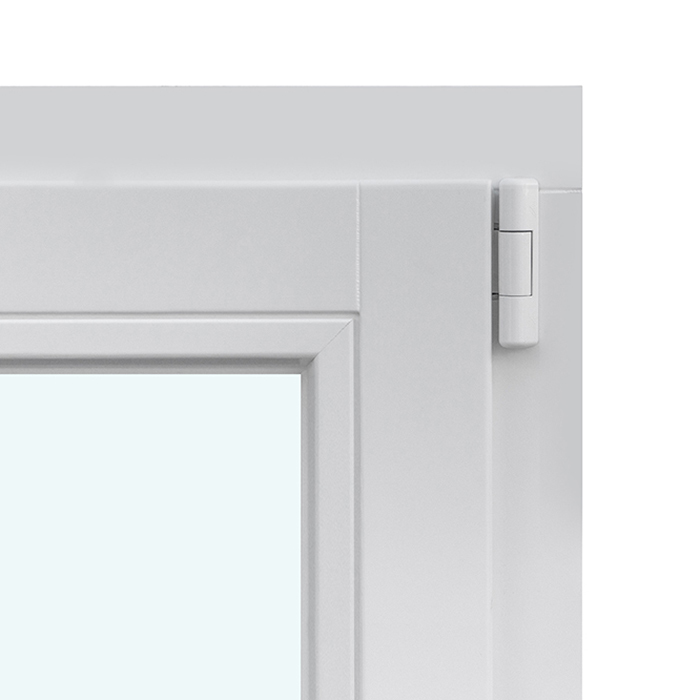
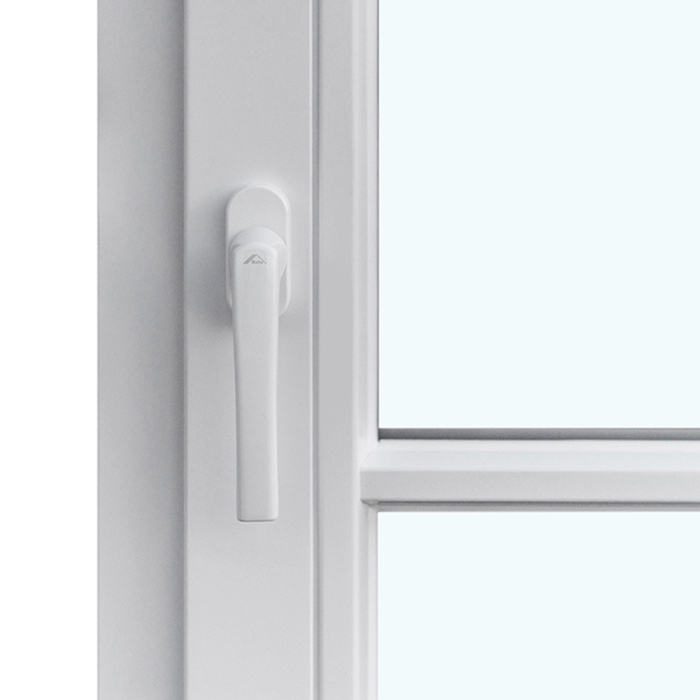
Hardware: Roto Frank;
Mounting holes: 14 mm;
Frame: 78 × 82 mm (90.6 × 82 mm with aluminum cladding);
Sash: 78 × 82 mm (90.6 × 82 mm with aluminum cladding).
Made-to-Measure Timber Windows
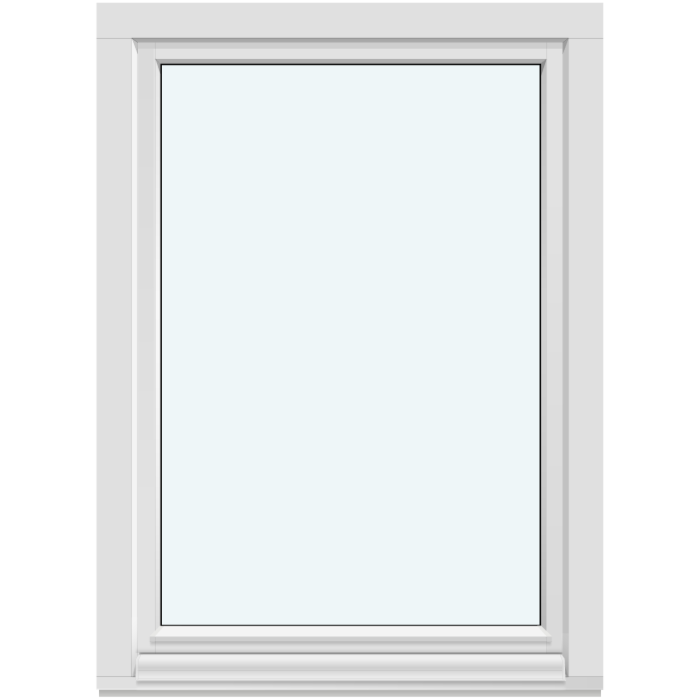
Single-Sash Inward-Opening Window
A made-to-measure pine or oak window with an inward-opening tilt sash, optional aluminum cladding, insulated glazing, and a choice of decorative bar patterns.
Operation
Inward-opening sash with tilt function
Materials
Pine or oak, with or without aluminum cladding
Glazing
2- or 3-pane insulated glazing unit
Warranty
Five years
The Single-Sash Inward-Opening Window combines one operable sash with inward-opening movement and a tilt function. It is a focused choice for projects that call for a single opening window rather than a fixed unit or a multi-section arrangement. Made-to-measure sizing lets the order be defined for the intended opening, while supported material, color, handle, glazing, and decorative bar choices provide a clear route to a coordinated specification.
Choose from pine, pine with aluminum cladding, oak, or oak with aluminum cladding. The glazing can be configured as a 2- or 3-pane insulated glazing unit, and the available named decorative bar patterns range from a sash without bars to designs combining horizontal and vertical bars. These choices allow you to shape the appearance without changing the established single-sash, inward-opening format.
The sections below explain how to plan for the operation, compare material and glazing choices, interpret the available decorative bar patterns, and prepare the details needed for an inquiry. They also distinguish this model from fixed, combination, fire-rated, outward-opening, passive house, round, and patio door alternatives in our related collection.
01
This window is defined by one sash that opens inward and includes a tilt function. The two supported aspects of its operation are useful to consider at the start of a project because they distinguish it from non-operable fixed windows and from outward-opening models. The window remains a single-sash design regardless of the selected timber, cladding, glazing, color, handle, or decorative bar pattern. Decorative bars affect the chosen design rather than creating another opening section.
Since the sash moves toward the interior when opened, allow appropriate space on that side of the window. Check the planned position against nearby counters, furniture, trim, curtain hardware, blinds, and other fittings that could occupy the movement area. This is a project-planning consideration rather than a fixed clearance measurement: the relevant space depends on the ordered window dimensions and its position within your layout. The tilt function should also be considered when coordinating anything installed immediately above or in front of the sash.
Daily use preferences can help you decide whether this format is right for the opening. A single operable sash provides one clear opening element and one handle selection, keeping the specification straightforward. If the project instead calls for a permanently closed glazed opening, several connected sections, outward-opening movement, a round format, a fire-rated classification, or a patio door, compare the related products before settling on this model. Those alternatives have their own structures and specifications and should be evaluated separately.
02
The material options are pine, pine with aluminum cladding, oak, and oak with aluminum cladding. This gives you a choice between two timber species and versions of each that include cladding. Select the material as an explicit part of the order rather than treating cladding as a finish that can be assumed later. Pine and oak offer different visual directions, while the clad versions provide another supported construction choice for projects where aluminum cladding is preferred.
For the standard timber versions, the frame is 78 × 82 mm and the sash is 78 × 82 mm. With aluminum cladding, the frame is 90.6 × 82 mm and the sash is 90.6 × 82 mm. These figures describe the labeled frame and sash components; they are not the overall width and height of the made-to-measure window. Keeping that distinction clear helps prevent component dimensions from being confused with the size needed for the intended opening.
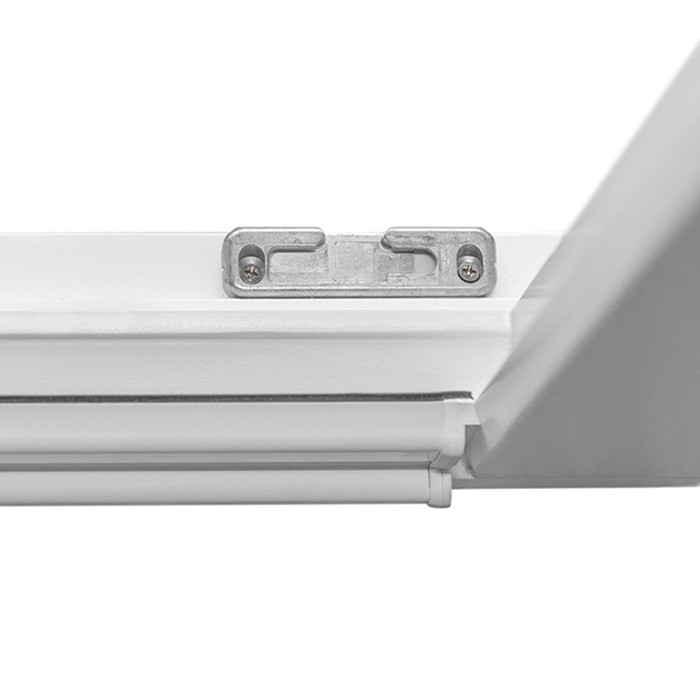
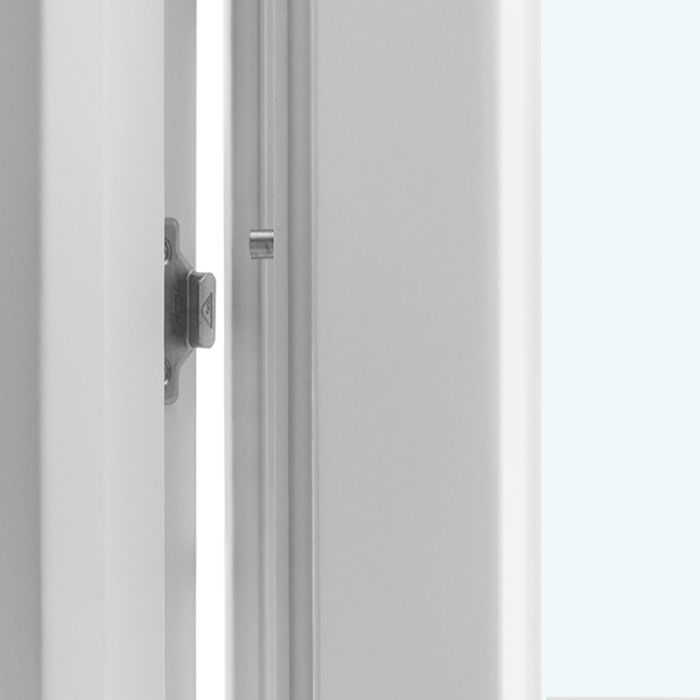
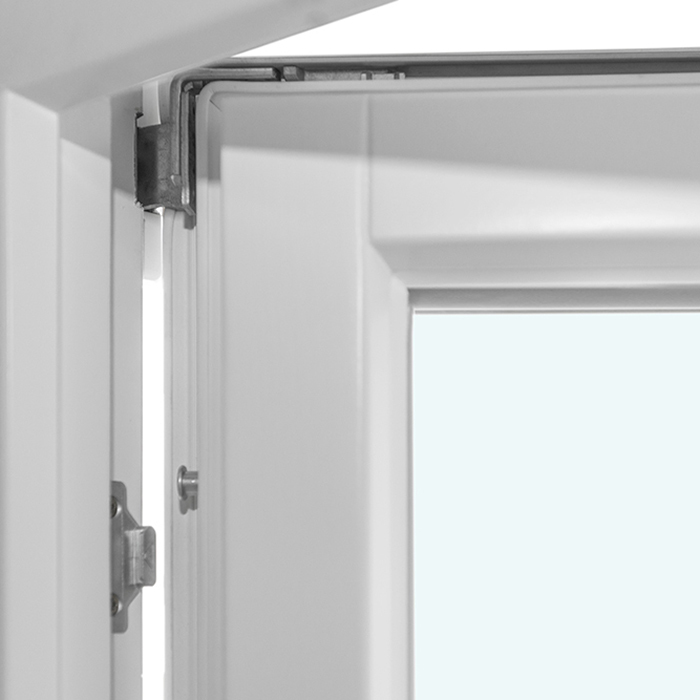
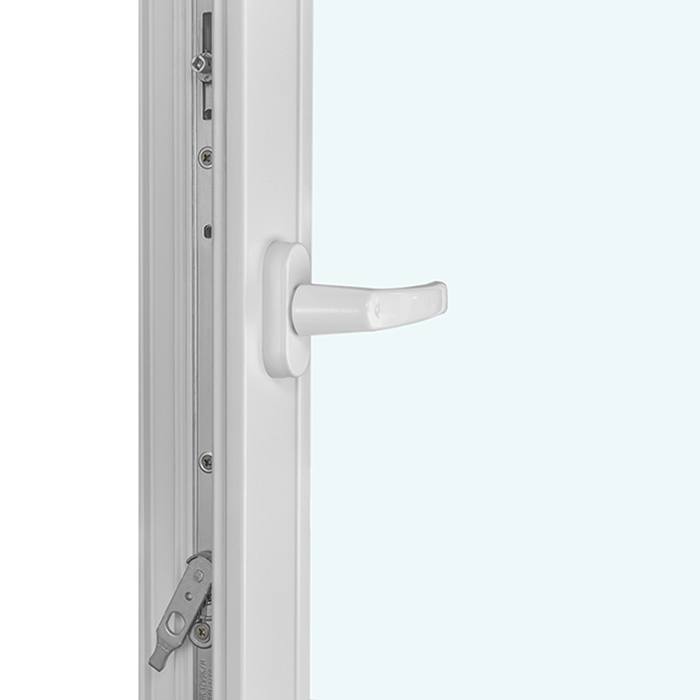
The window uses Roto Frank hardware, silicone glazing seals, and 14 mm mounting holes, and it is CE marked. These are established parts of this model’s specification. They should be read alongside the selected material and made-to-measure dimensions when coordinating the window with the wider project. If another product is being considered, use that product’s own hardware, seals, component dimensions, and hole specification rather than assuming that these details apply across the entire collection.
03
Glazing is available as a 2- or 3-pane insulated glazing unit. Both configurations are specified with a heat-reflective coating, a warm-edge spacer identified as CHR, and argon gas. The glazing seals are silicone. Choose between the supported 2- and 3-pane options as part of the complete window specification, together with material, size, color, handle, and decorative bar pattern, so the inquiry describes one coherent configuration.
The glazing choice does not alter the established operating format: this remains a single-sash window that opens inward and includes a tilt function. In the same way, selecting decorative bars changes the named visual pattern but does not establish another opening direction or an additional sash. Separating these decisions is helpful when reviewing an order: operation identifies how the window works, glazing identifies the insulated unit, and the decorative bar pattern identifies the selected visual arrangement.
When planning several openings, decide whether the same glazing configuration should be used for each applicable window or whether different product types need to be evaluated individually. A fixed window, round fixed window, combination window, fire-rated model, passive house model, or patio door is a distinct product with its own documented specification. A visually coordinated group does not automatically mean that every unit shares the glazing, seal, frame, sash, hardware, or operating details stated for this window.
04
The simplest supported design is one sash without decorative bars. Named alternatives include one sash with one horizontal decorative bar; one sash with one vertical decorative bar; and one sash with one horizontal and one vertical decorative bar. These patterns offer clear visual choices while retaining the same single-sash inward-opening window identity. Select the pattern by its complete name so that the intended horizontal, vertical, or combined direction is clear in the inquiry.
Additional named patterns are one sash with two horizontal and one vertical decorative bar; one sash with three horizontal and one vertical decorative bar; one sash with four horizontal and one vertical decorative bar; and one sash with one horizontal and two vertical decorative bars. These descriptions establish the bar pattern only. They should not be interpreted as a promise of independently adjustable bar positions, exact pane proportions, alternative opening directions, or extra operable sections.
Consider the no-bar design when you want the glazing to read as an uninterrupted single-sash composition. A pattern with only one horizontal or one vertical bar introduces a simpler directional accent, while the combined patterns create a more detailed appearance. For a group of windows, compare the complete named patterns at the actual planned sizes. The same pattern name can have a different visual presence at different overall dimensions, so make the decision in the context of each made-to-measure opening.
05
Made-to-measure sizing is a supported purchase choice, allowing the overall window dimensions to be defined for the project. Start with reliable measurements for the intended location and keep the required overall window size separate from the listed frame and sash component dimensions. Record measurements in metric units and identify width and height unambiguously. If project drawings and site measurements are both being used, resolve any difference between them before the configuration is finalized.
The inward-opening movement should be reviewed at the proposed size and position, not only as a general product feature. Consider the interior area the sash will move through and the nearby elements that may affect convenient use. The appropriate layout depends on the particular opening and surrounding construction, so avoid relying on an assumed universal clearance. Coordination is especially important where interior finishes, built-ins, window treatments, or other fittings are planned close to the window.
Also confirm which material version is being sized. The standard pine or oak construction and the aluminum-clad pine or oak construction have different stated frame and sash dimensions. That does not replace the need to specify the required overall made-to-measure width and height. A clear inquiry should therefore distinguish the overall size, the selected material or clad material, and the project opening rather than combining those items into a single unlabeled measurement.
06
Color choice and handle choice are available for this window. Treat them as connected visual decisions rather than isolated additions at the end of the selection process. First choose pine, oak, or one of the aluminum-clad versions; then consider how the chosen color works with that material direction. The handle can be selected to coordinate with the window itself and with nearby visible hardware.
Decorative bars have a strong influence on the appearance of the glazing, so review the bar pattern at the same time as the color. A more detailed arrangement can become a prominent part of the elevation, whereas the pattern without decorative bars creates a simpler glazed composition. If multiple window types will appear together, look for a deliberate visual relationship, but specify each product separately. Similar colors or bar directions do not make fixed, combination, round, fire-rated, passive house, or outward-opening products technically interchangeable.
Consistency does not require every opening to perform the same function. For example, a project may call for an operable single-sash window in one position and a non-operable fixed window in another. The visual choices can be considered together while the operation and technical specification remain product specific. Base the final selection on what each opening needs to do, then coordinate the supported material, color, handle, glazing, and named decorative bar choices where a related appearance is desired.
07
Choose this model when the project calls for one inward-opening sash with a tilt function and the available pine, oak, or aluminum-clad material choices suit the design direction. If no opening function is needed, a fixed window provides a non-operable alternative, while a round fixed window introduces a distinct circular format and remains non-operable. These are separate products with their own construction details, seals, and frame specifications, even when some material or glazing choices sound similar.
A combination window is the relevant comparison when the project needs a combination format rather than this single-sash arrangement. Because a combination product can involve a different relationship between sections, do not infer its operation from this window. Likewise, a handle choice on a combination window applies only where its selected arrangement includes suitable opening sections. Decide first whether one operable sash meets the functional brief or whether the opening calls for a broader combined composition.
The related collection also includes inward- and outward-opening products with an EI30 fire-rated classification, as well as a super-low-Uw outward-opening passive house model. Those names identify distinct product categories; they should not be treated as performance options that can be added to this single-sash window. If an EI30 classification, passive house model, or outward-opening format is central to the brief, begin with the corresponding product and assess its own documented operation, materials, glazing, hardware, and dimensions.
For access rather than a window opening, compare the single-panel outswing patio door formats. Both standard and historic-style versions use an outward-opening door leaf and include their own door hardware and locking specification. A patio door should not be selected by transferring this window’s sash construction or tilt operation to it. Identifying whether the project requires a window, a non-operable glazed unit, a combination, or an access door is the most useful first step before comparing appearance choices.
EI30 Fire-Rated Inward-Opening Window, EI30 Fire-Rated Outward-Opening Pivot Window, Super-Low-Uw Outward-Opening Passive House Window, Combination Window, Fixed Window, Round Fixed Window, Single-Panel Outswing Patio Doors, Historic-Style Single-Panel Outswing Patio Doors.
08
For an efficient product inquiry, provide the required overall width and height in metric units and identify the material as pine, pine with aluminum cladding, oak, or oak with aluminum cladding. Add the preferred 2- or 3-pane insulated glazing option, the complete name of the decorative bar pattern, and your color and handle choices. Mention the project context where it helps explain the intended coordination, especially if this window will be considered alongside fixed units, combination windows, or patio doors.
Before sending the details, make one final check that an inward-opening single sash with a tilt function is appropriate for the intended position. Confirm that the measurements refer to the overall made-to-measure window rather than the frame or sash component dimensions, and make sure the selected bar description matches one of the named patterns. We can then use those choices to discuss the requested Single-Sash Inward-Opening Window configuration. The product is covered by our five-year windows-and-doors warranty.
Window FAQs
It has one inward-opening sash with a tilt function. Because the sash opens toward the interior, include its required movement in your layout planning and check nearby finishes, furniture, and fittings before choosing the window size and position.
Yes. You can order a made-to-measure size. Accurate project measurements are important, so establish the required window dimensions and confirm how they relate to the prepared opening before submitting your inquiry.
The supported material choices are pine, pine with aluminum cladding, oak, and oak with aluminum cladding. Your selection lets you coordinate the window with the material direction and appearance of the wider project.
You can select a 2- or 3-pane insulated glazing unit. Both choices include a heat-reflective coating, a warm-edge spacer identified as CHR, and argon gas. Silicone is used for the glazing seals.
Yes. Supported patterns include a sash without decorative bars and named arrangements using horizontal bars, vertical bars, or both. Choose according to the listed pattern rather than assuming that bar placement or pane proportions can be changed independently.
The standard frame and sash dimensions are each 78 × 82 mm. With aluminum cladding, the stated dimensions for both components are 90.6 × 82 mm. These are component dimensions, not the overall made-to-measure window size.
Yes. Color choice and handle choice are supported purchase options. Consider them together with the timber or aluminum-clad material selection and the decorative bar pattern to create a coordinated specification.
The Single-Sash Inward-Opening Window is covered by our five-year windows-and-doors warranty. Keep the final order details with your project records so the supplied configuration can be identified if you need warranty assistance.
Tell us the made-to-measure size, material, glazing, decorative bar pattern, color, and handle choice you are considering. We’ll help you identify a suitable Single-Sash Inward-Opening Window configuration for your project.