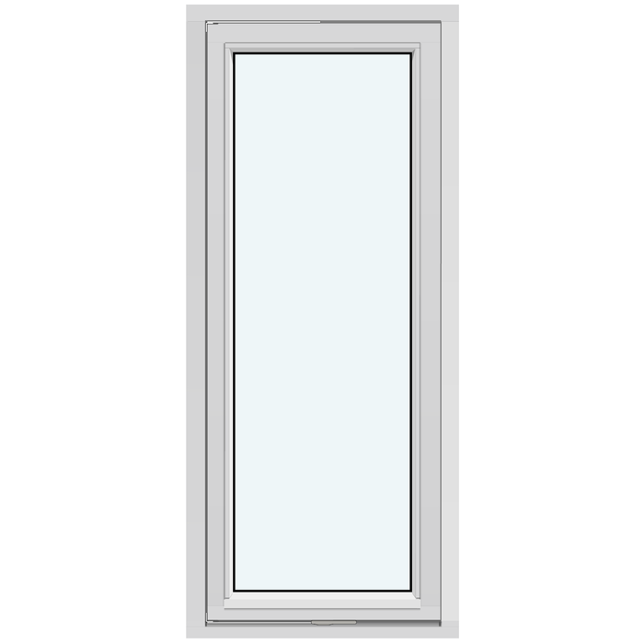
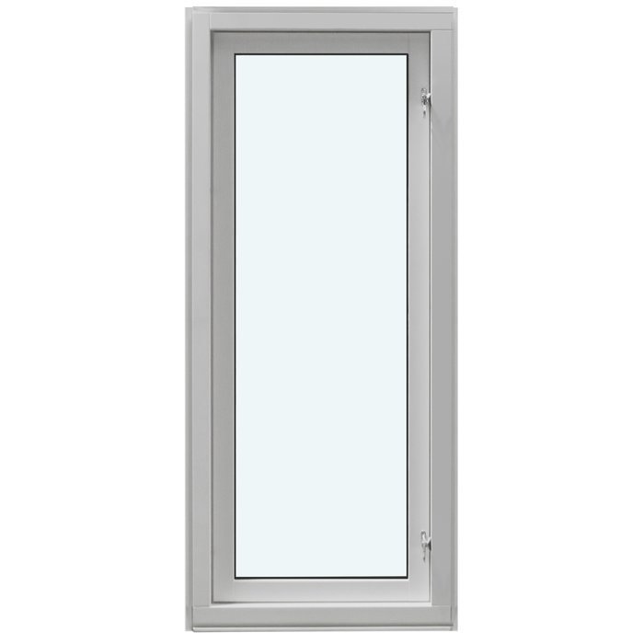
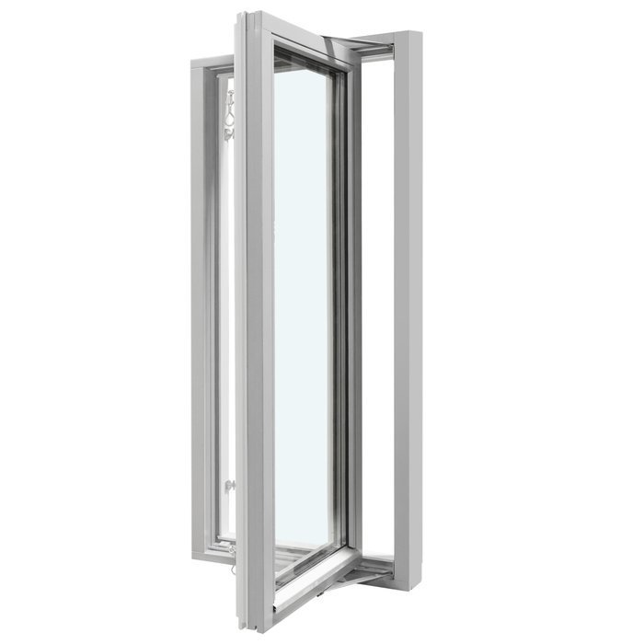
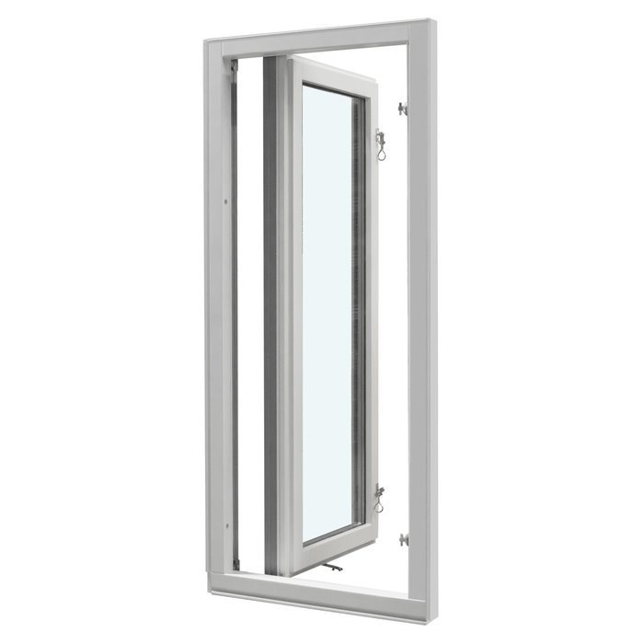
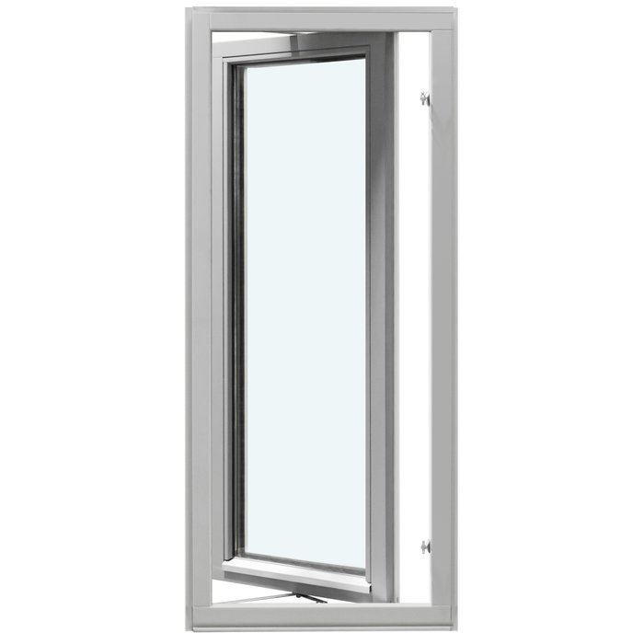
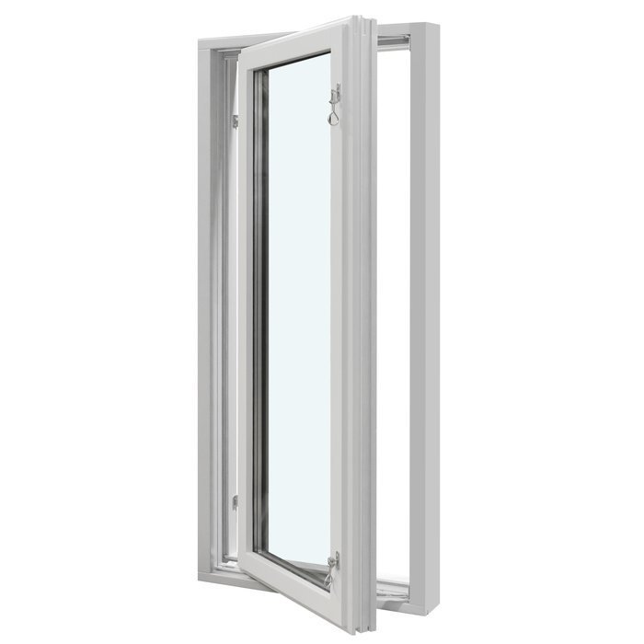
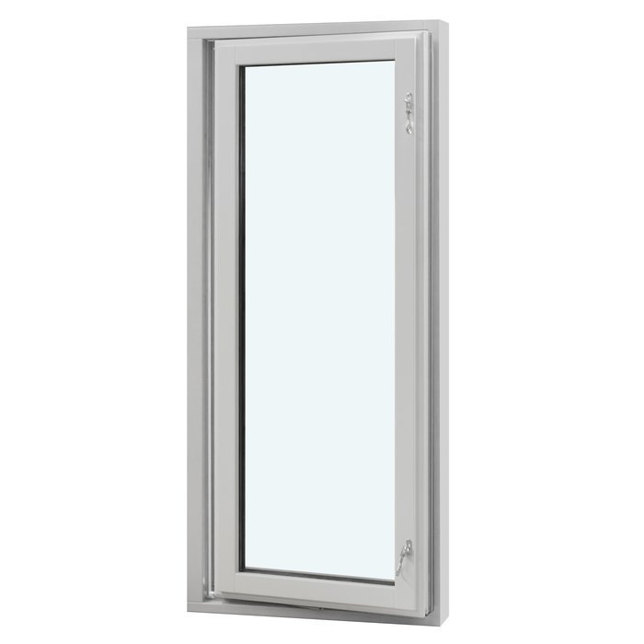
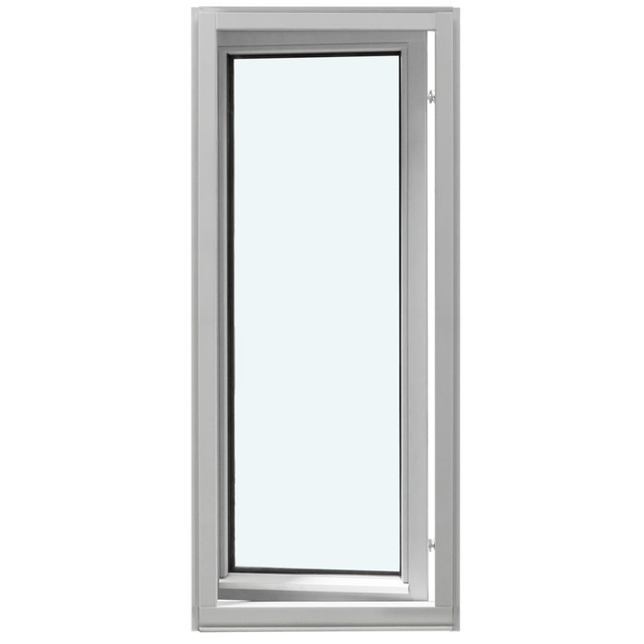
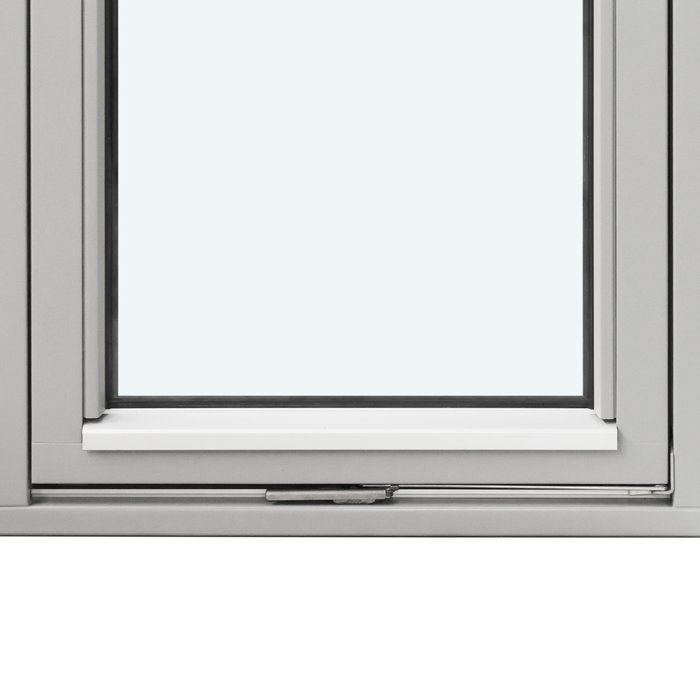
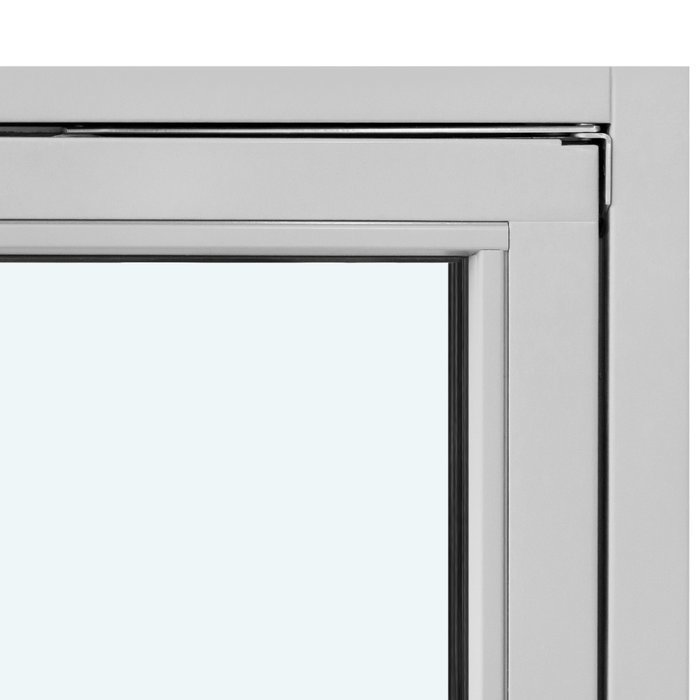
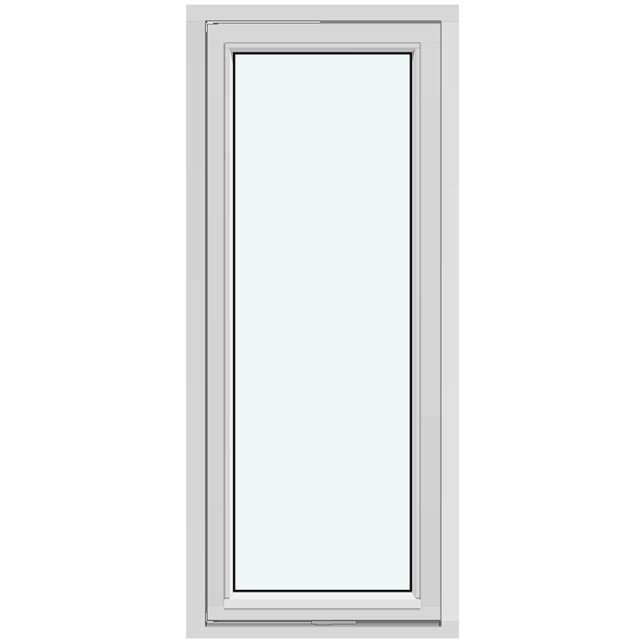
Bloomcabin Without decorative bars. Without decorative bars offers a clean interpretation of the one-sash, outward-opening side-hung window. The uninterrupted glazed appearance places emphasis on natural light, balanced proportions, and the character of the surrounding architecture. With no decorative pattern across the glass, this design provides a refined choice for facades that benefit from simple, visually quiet detailing.
Why choose this Bloomcabin design?
The absence of decorative bars keeps the glazed area visually open, allowing the window’s proportions and simple outline to remain prominent.
A single side-hung sash creates an uncomplicated composition, while the outward-opening format preserves the window’s clear architectural identity.
Energy-efficient construction helps promote comfortable indoor conditions and a pleasant home environment throughout the seasons.
A versatile option for renovations and new projects requiring a two-pane-free visual treatment, one outward-opening side-hung sash, and understated facade detail. Without decorative bars — Balanced proportions make it easier to coordinate the design with the architecture and the intended appearance of the facade. The proportions, facade arrangement, and intended overall appearance can also be considered together when selecting the final configuration.
Customer reviews 
Flexible payment options Flexible and secure payment methods are available.
Configure now Configure this window without decorative bars. For help contact our team.
Type: Outward-opening sash;
Warranty: 5 years;
CE: Yes;
Material: Pine, pine with aluminum cladding, oak, or oak with aluminum cladding;
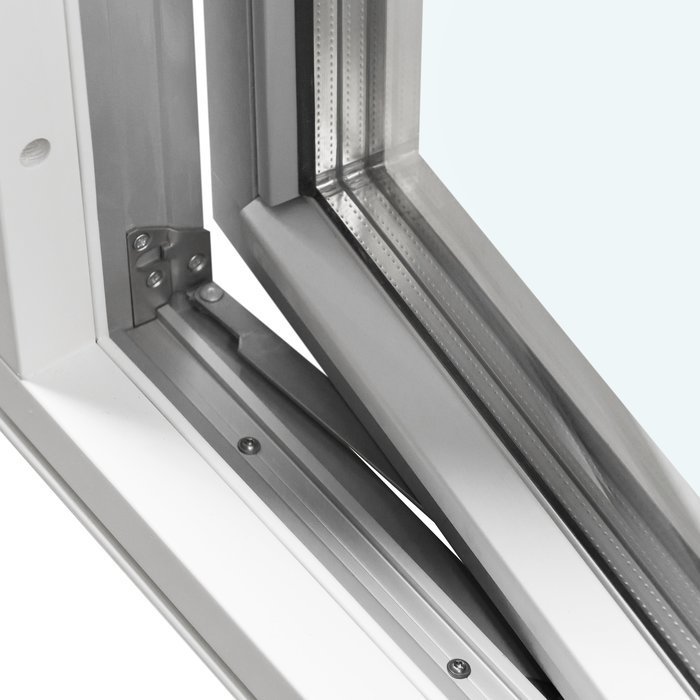
Glazing: 2- or 3-pane insulated glazing unit with a heat-reflective coating, warm-edge spacer (CHR), and argon gas;
Glazing seals: Black rubber;
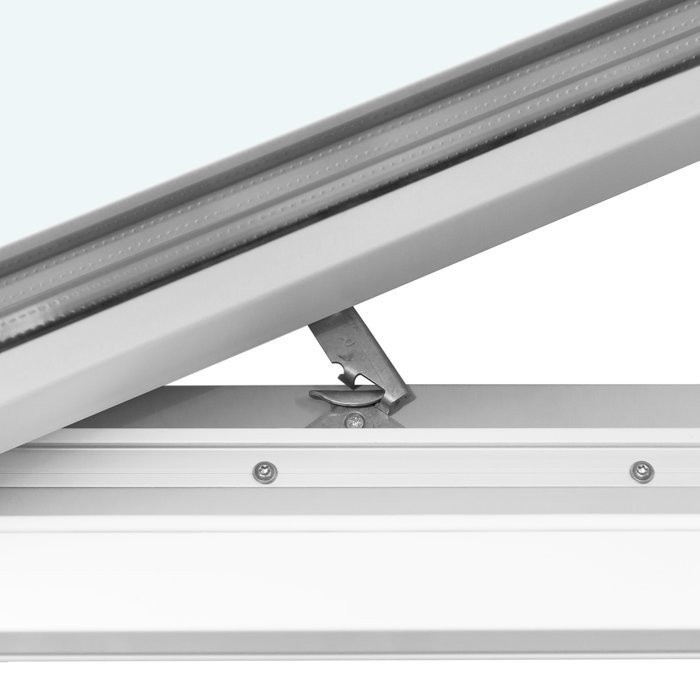
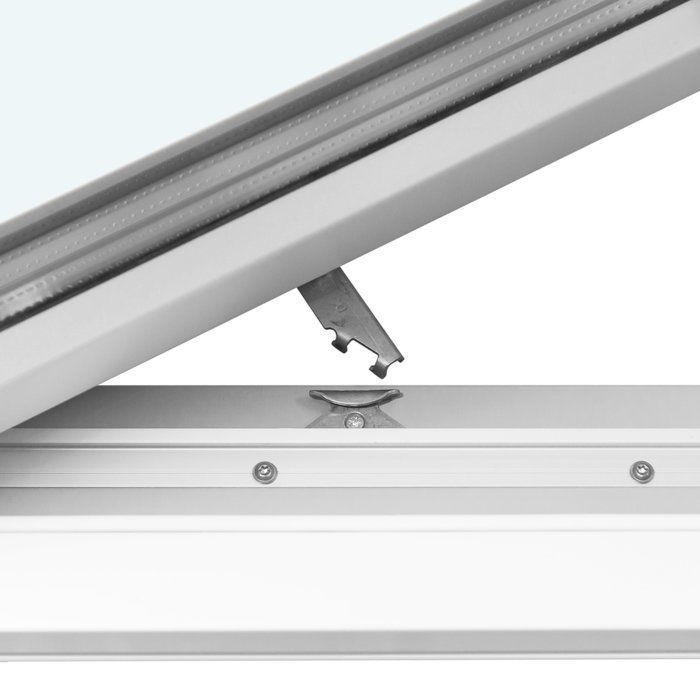
Hardware: SPILKA, IPA;
Mounting holes: 14 mm;
Frame: 105 × 57 mm (115 × 57 mm with aluminum cladding);
Sash: 76 × 65 mm (86 × 65 mm with aluminum cladding).
Outward-opening windows
Single-Sash Outward-Opening Vertical Pivot Window
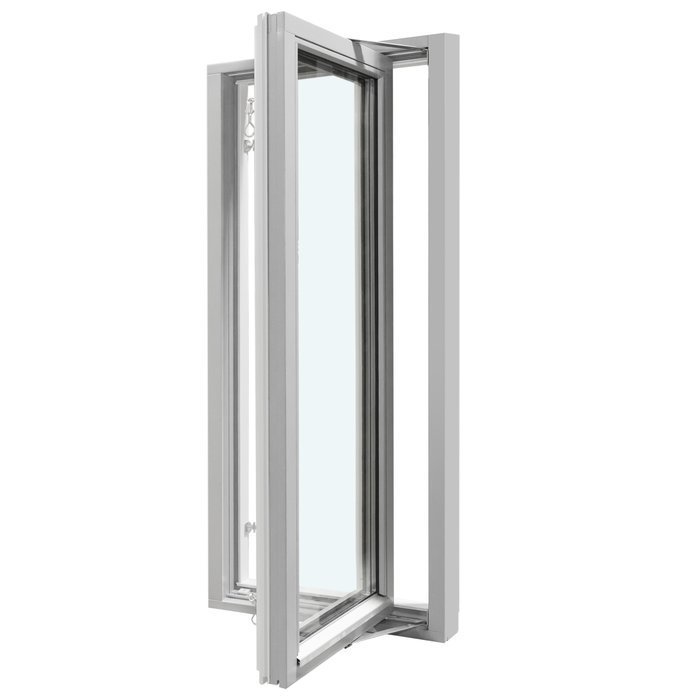
Choose a made-to-measure single-sash window with outward-opening operation, insulated glazing, pine or oak construction with optional aluminum cladding, plus your preferred color, handle, and named decorative-bar design.
Opening action
Outward-opening sash
Material selection
Pine, aluminum-clad pine, oak, or aluminum-clad oak
Glazing type
Insulated glazing unit
Conformity
CE marked
The Single-Sash Outward-Opening Vertical Pivot Window combines a clearly identified opening action with made-to-measure sizing and a considered range of material, color, handle, glazing, and decorative-bar choices. Its single sash opens outward, providing a clear point of distinction when you are planning a new opening or choosing a replacement window. Select pine or oak, with or without aluminum cladding, to coordinate the construction and finish with your project.
Decorative-bar choices range from an uninterrupted design without bars to named arrangements using horizontal, vertical, or glass-dividing bars. The window is available with a 2- or 3-pane insulated glazing unit featuring a heat-reflective coating, a CHR warm-edge spacer, argon gas, and black rubber glazing seals. Below, you can explore operation, component dimensions, glazing, decorative designs, materials, opening considerations, related product types, and the details to prepare for a made-to-measure enquiry.
01
This is a single-sash window with outward-opening operation and a vertical pivot format. Because the sash opens toward the exterior rather than into the room, the intended location and the space around the opening are important planning considerations. If you are comparing window types, begin with the operating direction and sash format, then consider how the made-to-measure size, material, glazing, and visual design suit the project.
Handle choice allows this everyday touchpoint to become part of the specification from the outset. Consider the handle’s appearance alongside the frame material, color, glazing, and decorative-bar pattern so the elements work together visually. When enquiring, state your handle preference clearly and identify the window or room it belongs to if your project includes several openings.
The single sash gives the window composition a clear visual focus, while made-to-measure sizing allows it to be planned for the intended opening. Tall, narrow openings and broader openings create different proportions even within the same product type. When coordinating several windows, compare their overall dimensions and decorative-bar layouts together so they form a considered elevation.
The window is specified with SPILKA or IPA hardware, while handle choice is available as part of your order. Keep the operating format, hardware specification, and selectable handle separate when preparing your enquiry. Along with the made-to-measure size and color, you can also identify your preferred material, 2- or 3-pane glazing configuration, and one of the named decorative-bar designs.
02
The construction can be specified in pine, pine with aluminum cladding, oak, or oak with aluminum cladding. In the unclad timber versions, the frame component is 105 × 57 mm and the sash component is 76 × 65 mm. With aluminum cladding, the frame component is 115 × 57 mm and the sash component is 86 × 65 mm. These are named component dimensions; they should not be relabeled as the overall depth, width, or height of the complete window. The finished made-to-measure window size is a separate project dimension.
The product has 14 mm mounting holes and is specified with SPILKA or IPA hardware. When planning the opening, consider these product details together with the actual wall construction, opening dimensions, and surrounding finishes. The mounting-hole dimension relates specifically to the window and should remain clearly distinguished from the overall made-to-measure size and the frame and sash component dimensions.
Choose between a 2- or 3-pane insulated glazing unit. Both configurations include a heat-reflective coating, a CHR warm-edge spacer, and argon gas, with black rubber glazing seals. For a coordinated appearance, consider the glazing configuration alongside the frame material, color, overall proportions, and decorative-bar design.
The window is CE marked and comes with a 5-year warranty. Together with the component dimensions, materials, glazing specification, hardware, and 14 mm mounting holes, these details provide a concise technical reference for the product. Keep them separate from the made-to-measure overall dimensions, which should be identified specifically for your intended opening.
03
Glazing occupies a substantial part of the sash and contributes strongly to the finished appearance. This window is available with a 2- or 3-pane insulated glazing unit incorporating a heat-reflective coating, a CHR warm-edge spacer, and argon gas. When choosing the configuration, consider the glazing requirements established for your project as well as the visual effect you want within the single-sash design.
The glazing specification describes the construction of the insulated unit, while project-specific performance targets should be considered separately. If your plans call for a particular calculated whole-window value, include that requirement in your enquiry so it can be reviewed alongside the made-to-measure size, frame material, and selected glazing configuration. This provides a more useful comparison than evaluating one glazing component in isolation.
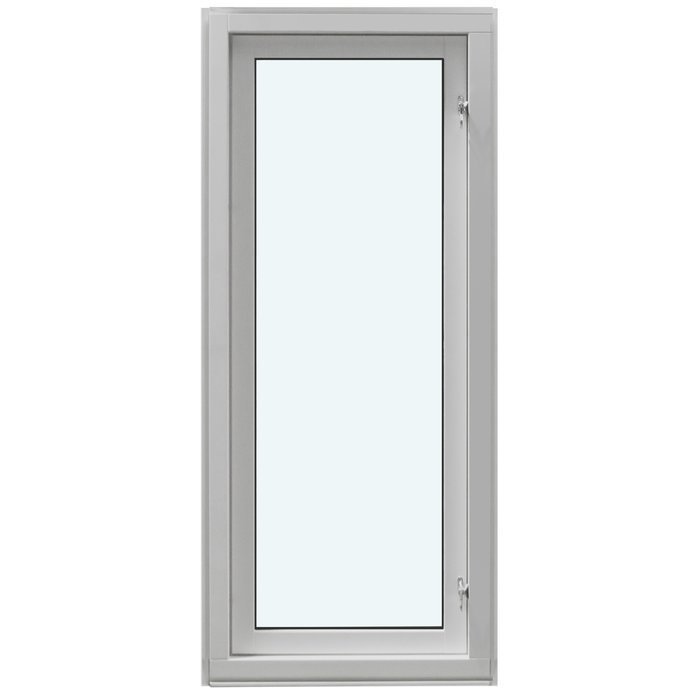
Your glazing and decorative-bar choices work together visually. A design without decorative bars preserves a broad, uninterrupted glazed area, while the named bar patterns add horizontal divisions or a combination of horizontal and vertical elements. Choose according to the surrounding elevation, the character of neighboring windows, and the degree of visual subdivision you prefer.
Black rubber glazing seals complete the specified glazing assembly. For color coordination, focus on the available frame material and color choices, then consider how the glazing and decorative-bar pattern contribute to the overall composition. If several windows appear on the same elevation, planning these elements together can help create a consistent architectural rhythm.
04
Six named compositions are available: Without decorative bars; 1 horizontal decorative bar; 1 horizontal decorative bar and 1 vertical decorative bar; 2 Horizontal and 1 Vertical Decorative Bar; 2 Horizontal Glass-Dividing Bars; and 3 Horizontal Glass-Dividing Bars. The names identify the number and orientation of the bars, with the final two options specifically described as glass-dividing designs.
The design without decorative bars offers the least subdivided appearance and keeps attention on the glazing and frame. One horizontal decorative bar introduces a simple horizontal division, while the design with one horizontal and one vertical decorative bar adds emphasis in both directions. Compare these options in relation to the overall window size and nearby architectural lines rather than viewing the bar pattern on its own.
The design named 2 Horizontal and 1 Vertical Decorative Bar creates a more articulated composition using both orientations. The other two subdivided choices are specifically named 2 Horizontal Glass-Dividing Bars and 3 Horizontal Glass-Dividing Bars. Use these full design names in your enquiry so your chosen glass-dividing arrangement is clearly distinguished from the options described as decorative bars.
A practical way to narrow the choice is to decide whether you prefer uninterrupted glazing, a simple horizontal emphasis, a combination of horizontal and vertical elements, or a pattern with horizontal glass-dividing bars. Then review the design in the context of the made-to-measure proportions, frame color, material, and neighboring windows. Include the exact selected design name with your enquiry.
05
Made-to-measure sizing allows the window to be planned for your intended opening, but the dimensional basis must be clear. Record the opening carefully and distinguish among the opening dimensions, the requested overall window dimensions, and the frame and sash component measurements in the product specification. If site measurements and drawings differ, clarify which figures reflect the current project conditions before finalizing the request.
Because the sash opens outward, review the exterior area around the intended opening and consider nearby permanent building elements. Plans, elevations, and sections can each reveal different aspects of the available space, so using them together may help you communicate the context clearly. Mark the operating direction on project drawings, especially where several window types are being considered.
For a replacement project, measure the opening at the relevant points rather than relying only on nominal or historic dimensions. For a new build, distinguish an early design dimension from measurements taken from completed construction. The objective is to give the made-to-measure request a clear dimensional basis tied to the correct location.
When preparing an enquiry, note useful surrounding details such as the wall construction, interior and exterior finish lines, sill condition, and nearby permanent elements. The 14 mm mounting holes are one product detail within that broader context. If drawings are available, label the intended opening, dimensions, and outward-operating direction so each unit can be discussed accurately.
06
Material options include pine, pine with aluminum cladding, oak, and oak with aluminum cladding. The unclad versions present the selected timber as the principal frame material, while the clad versions combine the corresponding timber construction with aluminum cladding. Choose between these four options according to the architectural character, finish direction, and material palette of your project.
Color choice is available and should be considered together with the selected material. Because timber and aluminum-clad surfaces can create different visual expressions, identify both choices in your enquiry. If the window needs to coordinate with siding, masonry, roofing, interior trim, or neighboring frames, include a clear color reference and describe which surrounding element matters most.
The single-sash format and vertical pivot identity establish the basic composition, while the made-to-measure dimensions shape its appearance within the elevation. Decorative-bar options can preserve uninterrupted glazing, add horizontal emphasis, or combine horizontal and vertical elements. Review the pattern at the intended window proportions to judge whether you prefer a restrained or more articulated design.
Handle choice adds a further visible detail to the window. Consider it alongside the frame material, color, glazing configuration, and decorative-bar pattern so the specification reads as one composition. On an elevation with repeated windows, consistent colors and bar patterns can create continuity, while a different named pattern may help distinguish a feature opening.
07
Start a related-product comparison with the opening direction and number of sashes. The range includes single-sash and two-sash inward-opening windows with tilt functions, offering alternatives when inward operation better suits the project. The two-sash model also includes named arrangements with fixed glazed sections, so its available compositions differ from this single-sash outward-opening window.
The Combination Window offers another direction for projects considering a composed window arrangement. Its material choices include pine, oak, and aluminum-clad versions, with 2- or 3-pane glazing and named designs using decorative bars or fixed-window elements. Handle choice applies where the selected arrangement includes suitable opening sections.
The related range also includes EI30 fire-rated inward- and outward-opening windows, as well as a Super-Low-Uw outward-opening passive house model. These are separate products with their own materials, glazing specifications, opening formats, and design patterns. If your project calls for one of these classifications, compare that requirement directly with the relevant product rather than using the glazing specification of this window as a substitute.
For an opening that needs to function as a passage, explore the related single-panel outswing patio doors, including the historic-style option. Both are outward-opening door products with their own hardware, locking mechanism, dimensions, material choices, and glazed or paneled designs. The related products below provide useful starting points for comparing these different window and door categories.
Single-Sash Inward-Opening Window, Two-Sash Inward-Opening Window, EI30 Fire-Rated Inward-Opening Window, EI30 Fire-Rated Outward-Opening Pivot Window, Super-Low-Uw Outward-Opening Passive House Window, Combination Window, Single-Panel Outswing Patio Doors, Historic-Style Single-Panel Outswing Patio Doors.
08
Begin with the exact product title, Single-Sash Outward-Opening Vertical Pivot Window, and identify the project and intended location. If the enquiry covers several openings, assign each window a room name, elevation reference, drawing tag, or other consistent identifier. State whether you need one window or multiple units, and indicate which units share the same dimensions and choices. This keeps each made-to-measure request connected to the correct opening without confusing it with an inward-opening, two-sash, fire-rated, passive house, combination, or patio-door product. When drawings or schedules are included, use the same references in your written enquiry so we can follow the information from one document to another and discuss the correct configuration for every opening.
Provide the dimensional basis for each made-to-measure window and state clearly whether the figures describe the intended opening or the requested overall window size. Include the measurement units and label width and height consistently. Do not substitute the listed frame dimensions of 105 × 57 mm, or 115 × 57 mm with aluminum cladding, for the overall window dimensions. Likewise, the sash dimensions of 76 × 65 mm, or 86 × 65 mm with aluminum cladding, are component measurements rather than opening sizes. If drawings, photographs, or schedules help explain the location, label them with the same window reference used in the enquiry. Where project dimensions are still being coordinated, identify that status so preliminary figures are not confused with the dimensions you intend to request.
Set out the available purchase choices for each window in a consistent order. Select pine, pine with aluminum cladding, oak, or oak with aluminum cladding, then add your preferred color and handle. Choose either the 2- or 3-pane insulated glazing configuration, both of which are specified with a heat-reflective coating, CHR warm-edge spacer, argon gas, and black rubber glazing seals. Finally, copy the complete name of the selected decorative-bar design. Using the full name is particularly important when distinguishing decorative-bar arrangements from the options called 2 Horizontal Glass-Dividing Bars and 3 Horizontal Glass-Dividing Bars. If several windows should match, say which choices are common to the group and list any intentional differences under the relevant opening reference.
Before sending the enquiry, review each unit as one coordinated specification: exact product title, project reference, intended location, dimensional basis, made-to-measure size, material, color, handle, glazing configuration, and named decorative-bar design. Confirm that an outward-opening single-sash window is the product you mean to discuss, especially if the project also includes inward-opening windows, two-sash windows, combination windows, or outswing patio doors. Add any separate project requirement that should form part of the conversation, but keep it distinct from the verified specification of this window. A clearly organized request helps us understand which choices belong together, identify the relevant opening quickly, and focus the discussion on the configuration you are considering.
Window questions
Yes. Made-to-measure sizing is an available purchase choice. Share the dimensions of the intended opening when you enquire, along with enough information to identify where the window will be used within your project.
The material selection includes pine, pine with aluminum cladding, oak, and oak with aluminum cladding. Your preference can reflect the visual character you want and whether you would like an aluminum-clad timber construction.
Yes. Handle choice is available. Include your preferred handle appearance in the enquiry so it can be considered with the frame material, color, glazing configuration, and decorative-bar design.
Yes. The window is CE marked. You can review this detail alongside its materials, glazing specification, component dimensions, hardware, and 5-year warranty when comparing it with other products.
Yes. You can choose the design named Without decorative bars. Five additional named patterns are available, using horizontal decorative bars, combined horizontal and vertical decorative bars, or horizontal glass-dividing bars.
Yes. Black rubber glazing seals are part of the window’s specified glazing assembly. Coordinate the overall appearance primarily through your choice of frame material, color, glazing configuration, and decorative-bar design.
The window comes with a 5-year warranty. Include the exact product title and project reference in your enquiry so the requested window is clearly identified.
Compare the opening direction, number of sashes, material, glazing, design patterns, and any stated product classification. Related options include inward-opening windows, EI30 fire-rated models, a passive house model, a combination window, and outswing patio doors, each with its own specification.
Tell us the intended location and dimensions, then share your preferred material, color, handle, glazing configuration, and named decorative-bar design. We’ll use these details to discuss a made-to-measure Single-Sash Outward-Opening Vertical Pivot Window for your project.