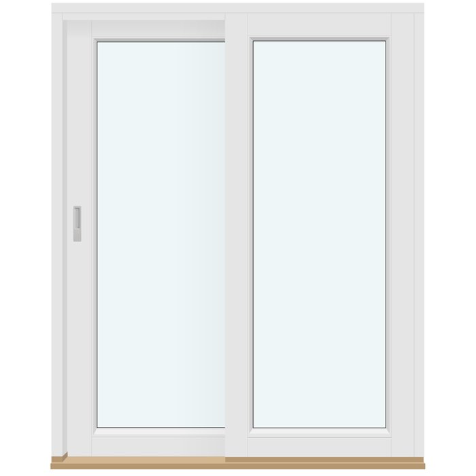
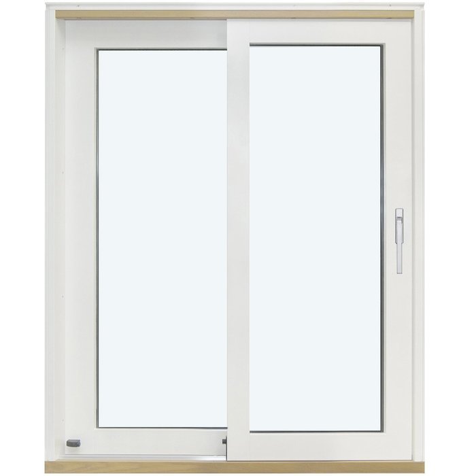
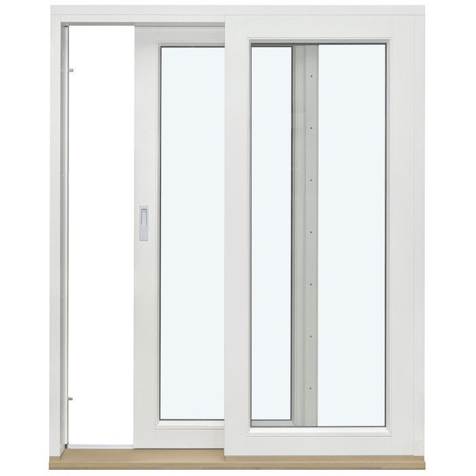
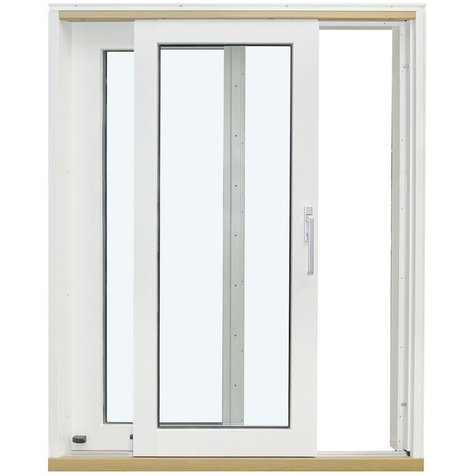
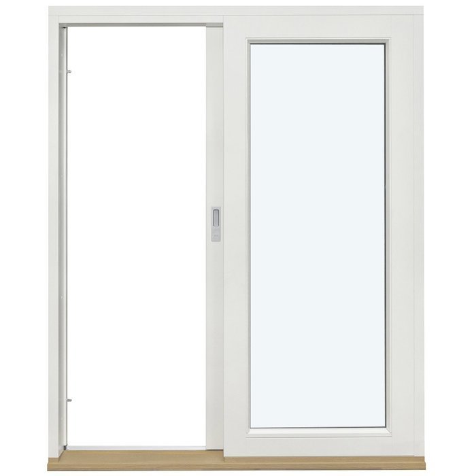
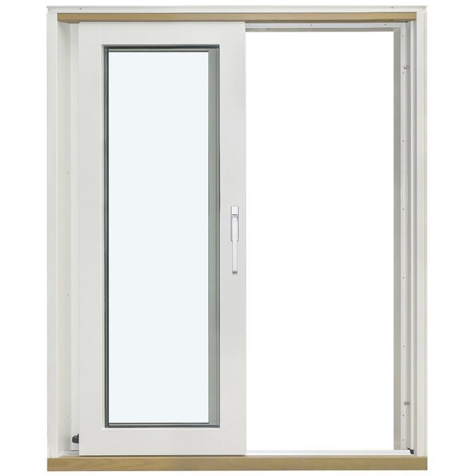
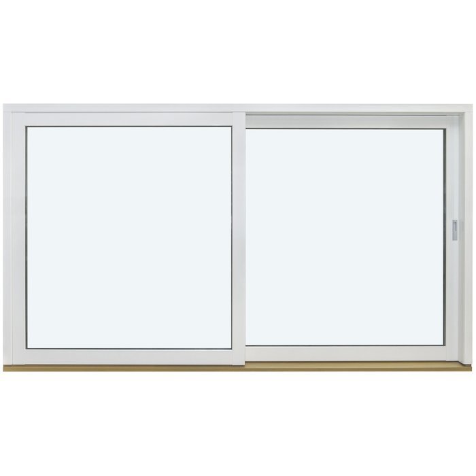
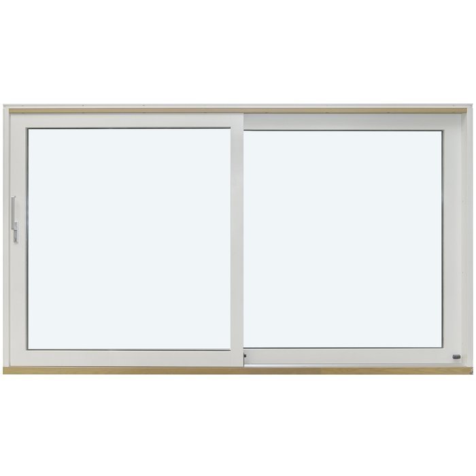
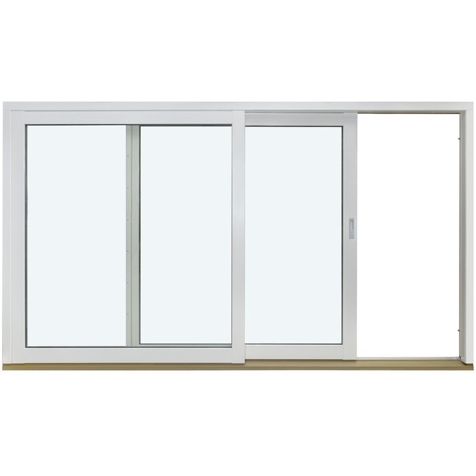
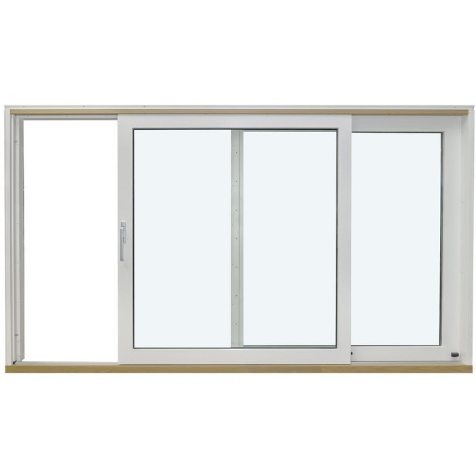
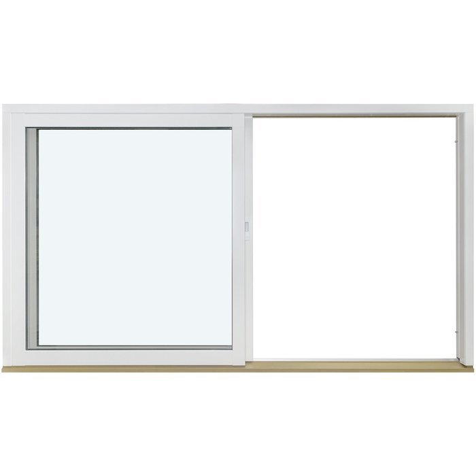
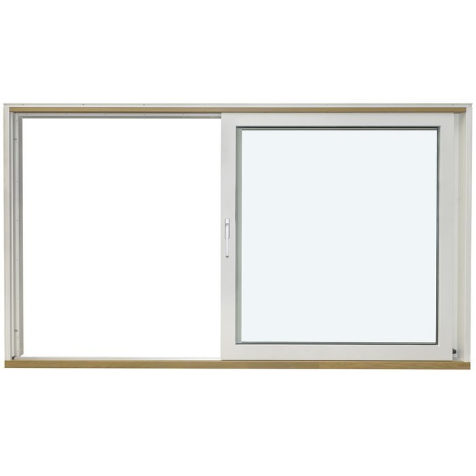
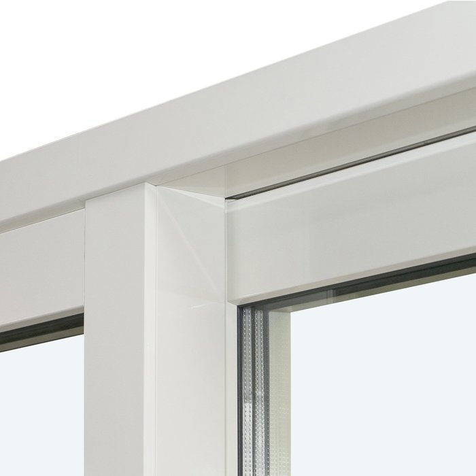
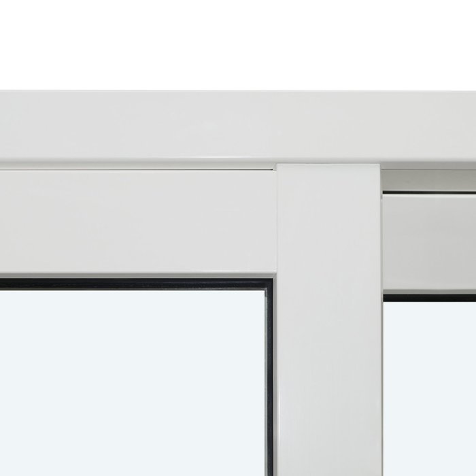
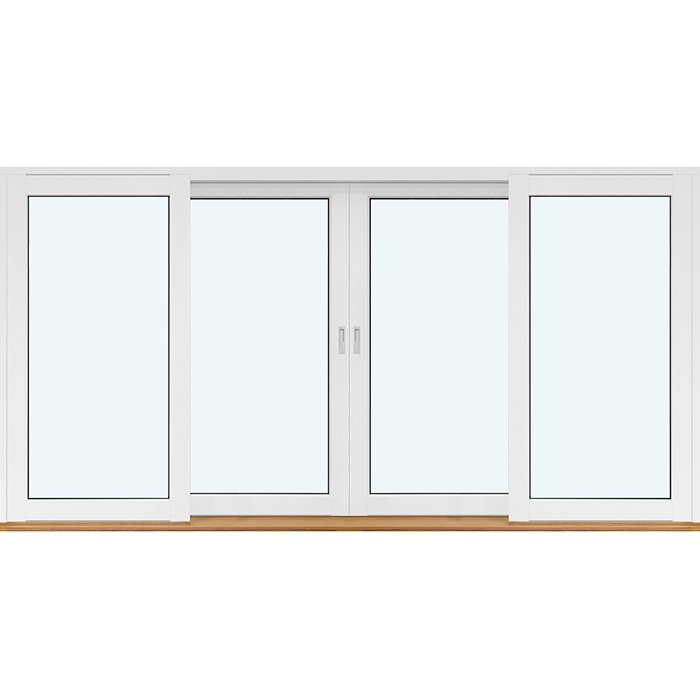
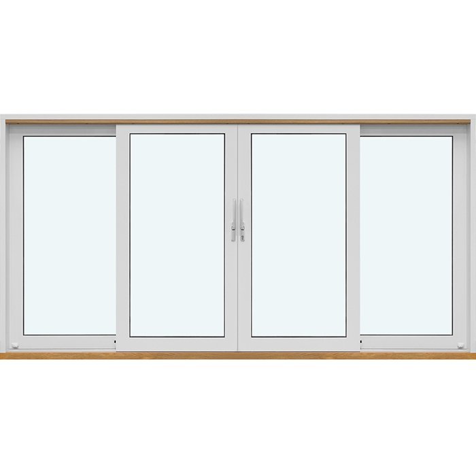
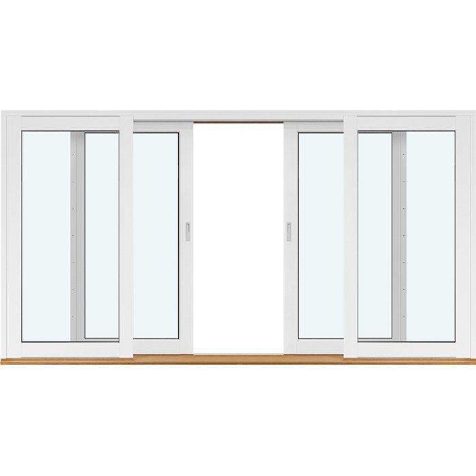
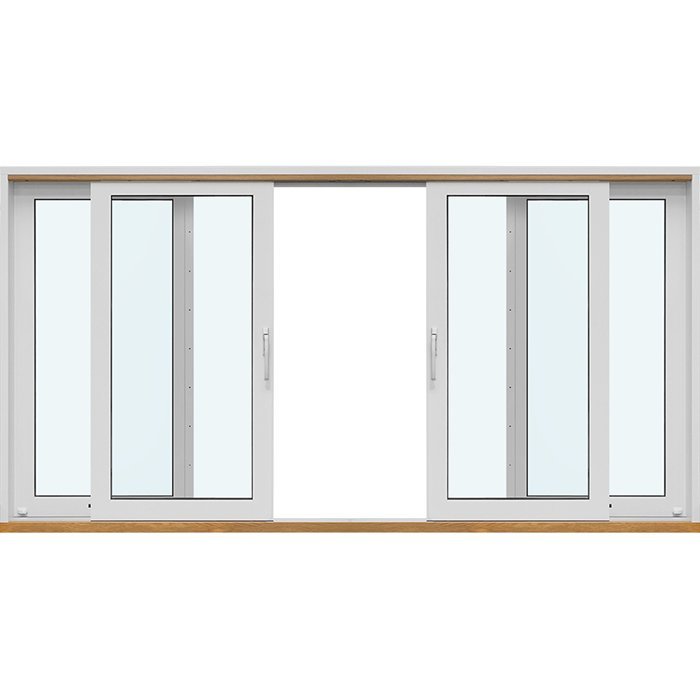
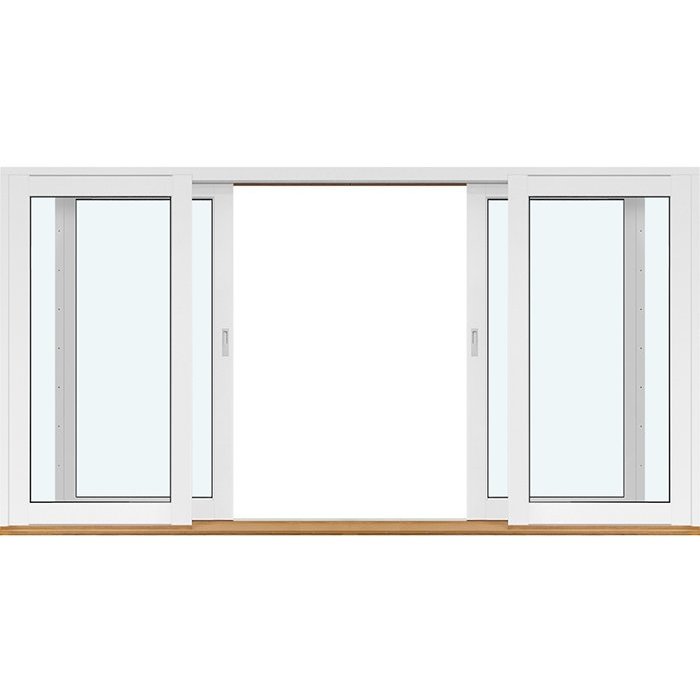
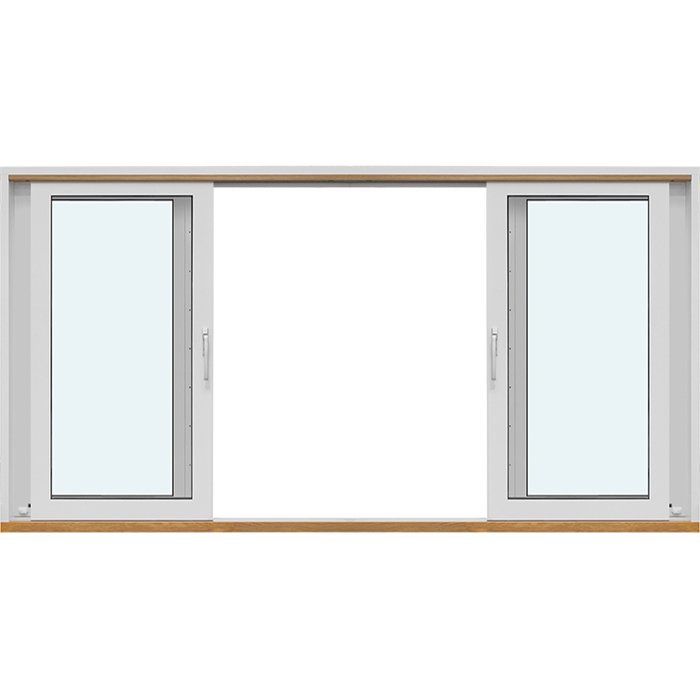
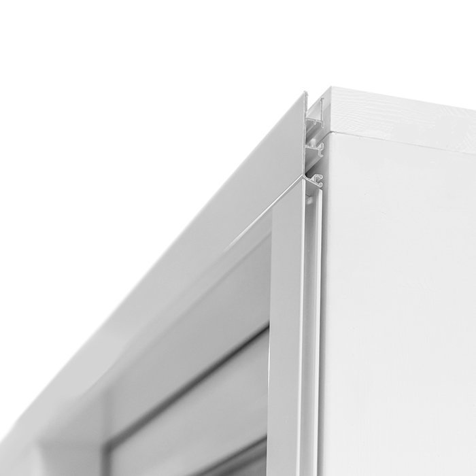
Bloomcabin 2 Outward-Swinging Door Leaves without Decorative Bars. 2 Outward-Swinging Door Leaves without Decorative Bars is a paired design from the sliding door range. Both leaves omit decorative bars, creating a clear and restrained glazed composition. The simple arrangement offers a polished architectural connection between indoor and outdoor areas without adding a divided pattern to the glazing.
Why choose this Bloomcabin design?
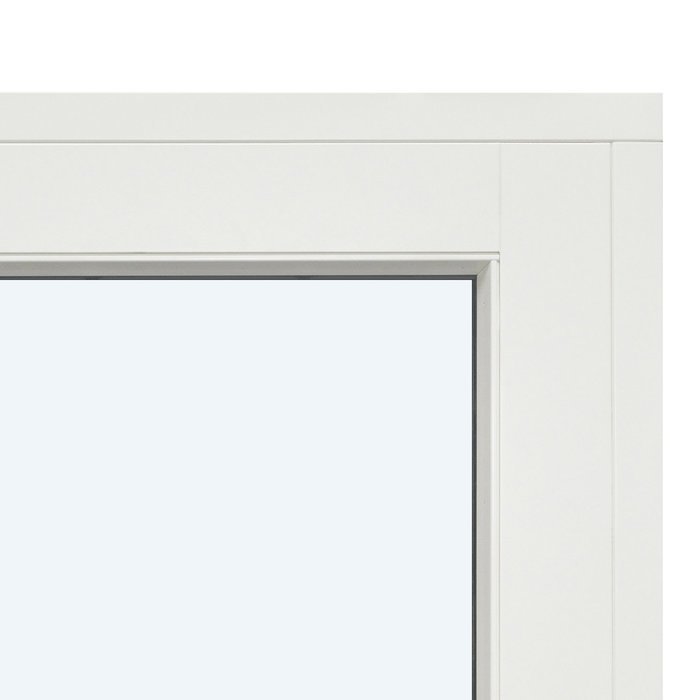
Two outward-swinging door leaves create a balanced paired arrangement. Without decorative bars, the composition remains visually clean and places emphasis on the overall glazed design.
The absence of added bar patterns gives both leaves a consistent appearance. This straightforward treatment makes the design easy to coordinate with surrounding frames, finishes, and facade details.
Its energy-efficient design helps support interior comfort near the transition to the outdoors.
This two-leaf design suits exterior connections where a restrained, uncomplicated appearance is preferred. Its bar-free glazing coordinates naturally with contemporary, transitional, and other streamlined architectural settings. The proportions, facade arrangement, and intended overall appearance can also be considered together when selecting the final configuration.
Customer reviews 
Flexible payment options Flexible and secure payment methods are available.
Configure now Configure this two-leaf design without decorative bars, or contact us for help selecting suitable options. For help contact our team.
Type: Horizontally sliding door panel;
Warranty: 5 years;
CE: Yes;
Material: Pine, aluminum-clad pine, oak, or aluminum-clad oak;
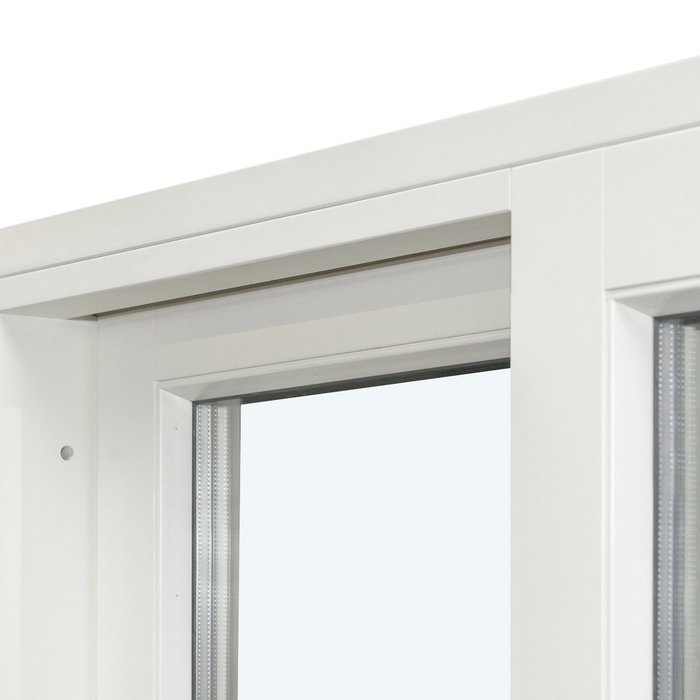
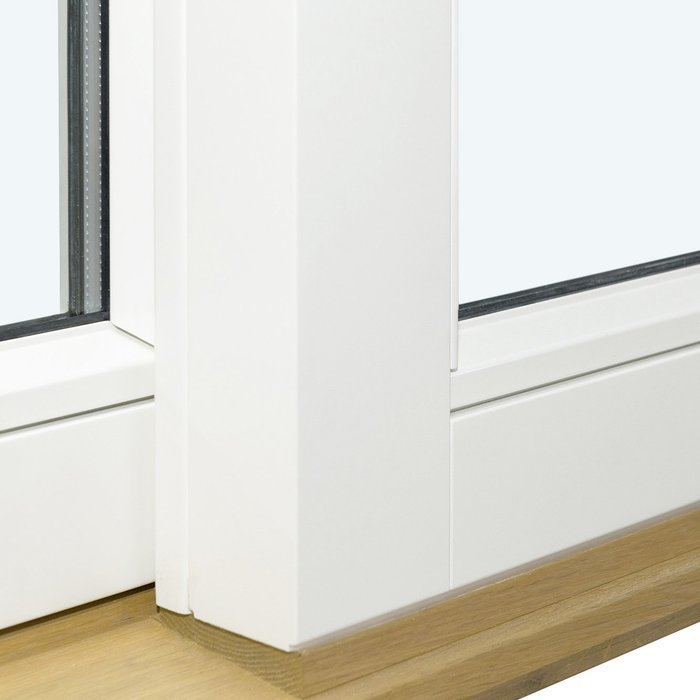
Glazing: 2- or 3-pane insulated glass unit with heat-reflective coating, warm-edge spacer (CHR), and argon gas;
Glazing seals: Black rubber;
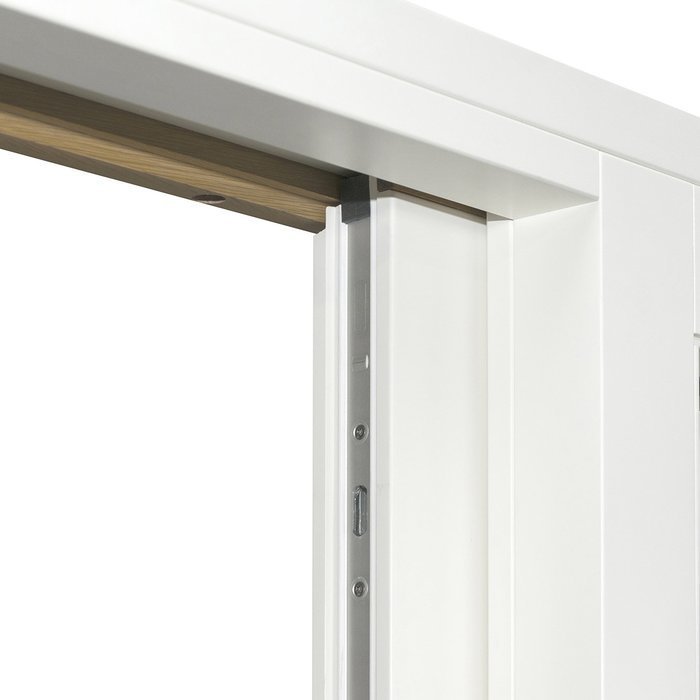
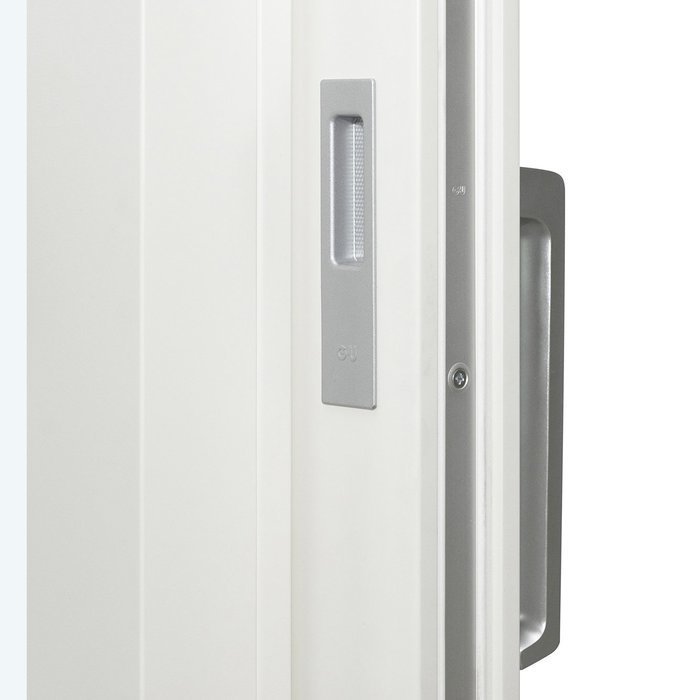
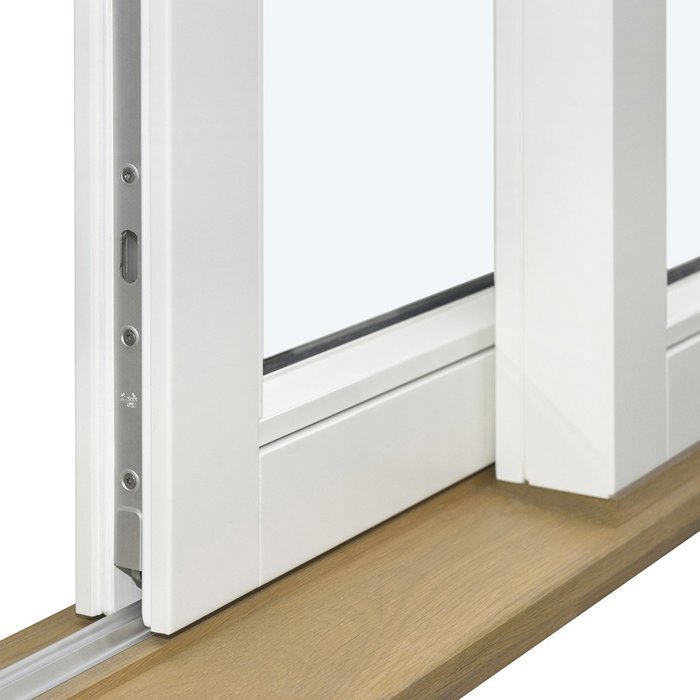
Hardware: GU;
Mounting holes: 14 mm;
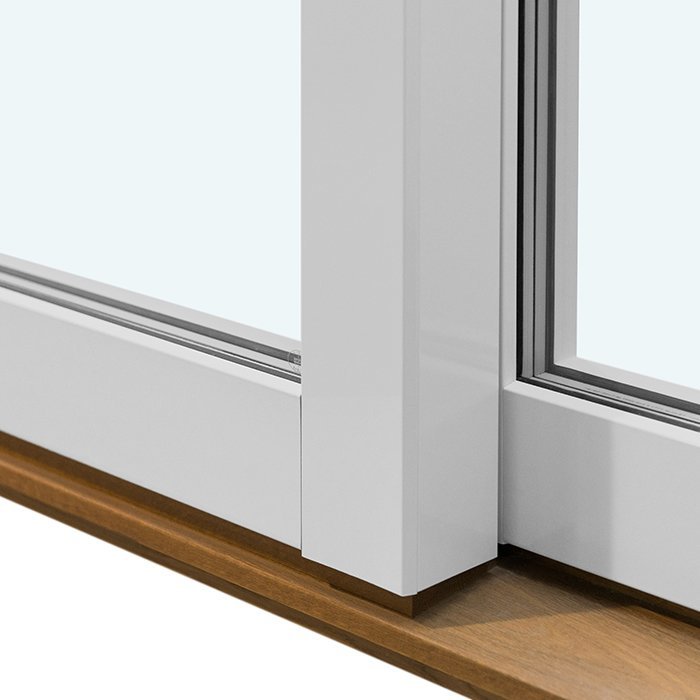
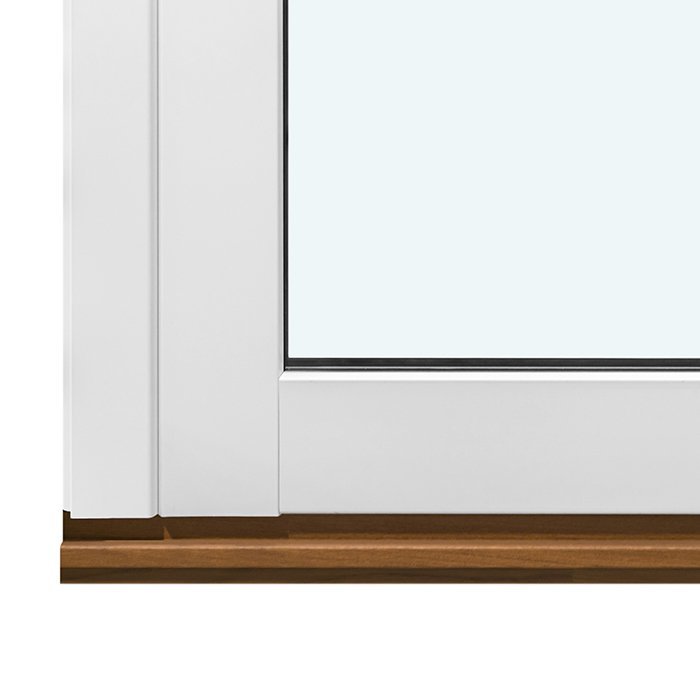
Frame: 184 x 45 mm; aluminum-clad version: 194 x 45 mm;
Door panel: 112 x 68 mm; aluminum-clad version: 122 x 68 mm.
Made-to-Measure Doors
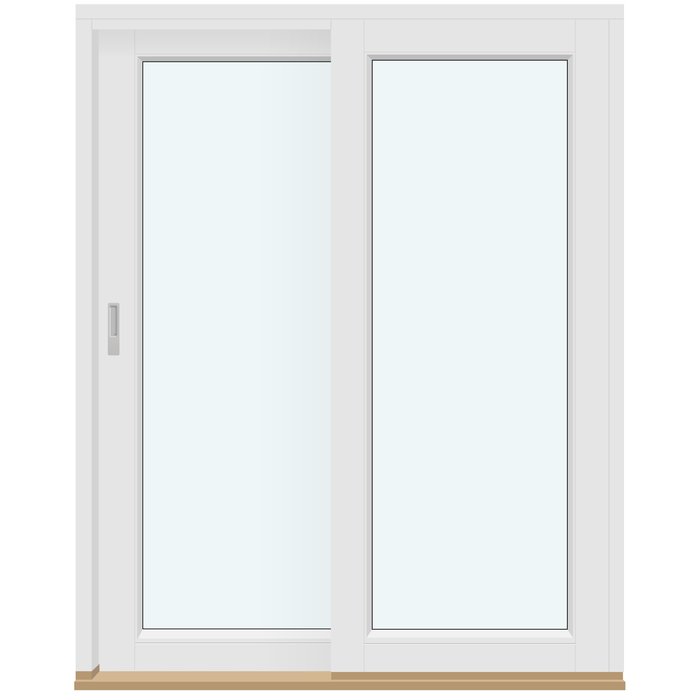
Sliding Doors
Choose made-to-measure Sliding Doors in pine, oak or an aluminum-clad timber option, with insulated glazing, GU hardware and a selection of colors, handles and two-frame design patterns.
Operation
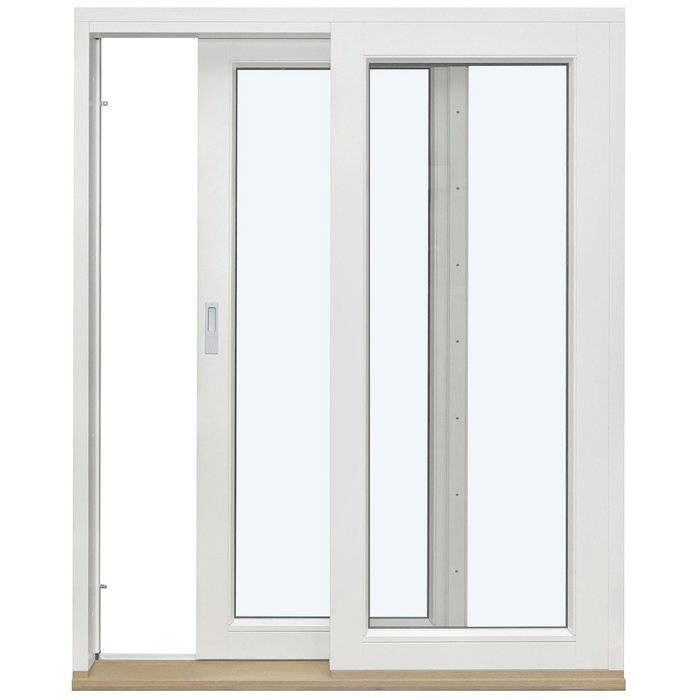
Door leaf slides laterally to the side
Materials
Pine, oak or aluminum-clad timber
Glazing
2- or 3-pane insulated glass unit
Warranty
Five years
Bloomcabin Sliding Doors combine broad glazed areas with a door leaf that slides laterally to the side. Their two-frame design language suits projects where the relationship between glass, frame material, color and architectural lines matters as much as the operating format. Made-to-measure sizing lets you begin with the dimensions required for your opening rather than adapting your plans around a single standard size.
You can specify pine, oak, aluminum-clad pine or aluminum-clad oak, then coordinate the material with your preferred color and handle. A choice of 2- or 3-pane insulated glazing is supported, and the available design patterns range from a configuration without decorative glazing bars to structured horizontal and vertical bar arrangements.
This guide explains how the Sliding Doors operate, how the listed components and glazing are constructed, which design patterns are available and what to consider before requesting a quote. It also compares relevant alternatives in our window and door collection, helping you decide whether lateral sliding operation is the right starting point for your project.
01
The defining operation is straightforward: the door leaf slides laterally to the side. This movement makes the Sliding Doors a distinct choice within a collection that also includes inward-opening patio doors, outward-opening entry doors and fixed glazed products. When comparing formats, begin with the kind of movement you want at the opening, then consider the material, glazing and visual arrangement that best support the overall project.
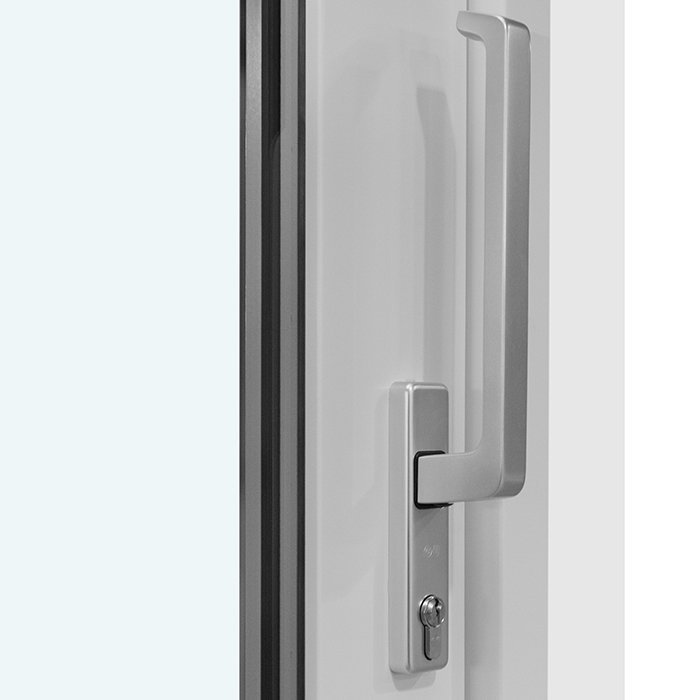
Daily use also depends on choices that feel comfortable and visually appropriate to you. Handle choice is supported for this product, allowing that contact point to be considered alongside the door’s color and frame material. When assessing handle options, think about who will use the door most often and how the selected design relates to nearby door and window hardware. These are practical coordination questions rather than reasons to choose a handle on appearance alone.
For layout planning, represent the lateral movement accurately in drawings and discussions with the professionals responsible for your project. Avoid treating this product as if it were an inward-opening or outward-opening hinged door, because that would create the wrong expectation of how it is used. The most useful early decision is therefore whether lateral sliding operation suits the intended opening and the way the connected areas will function.
02
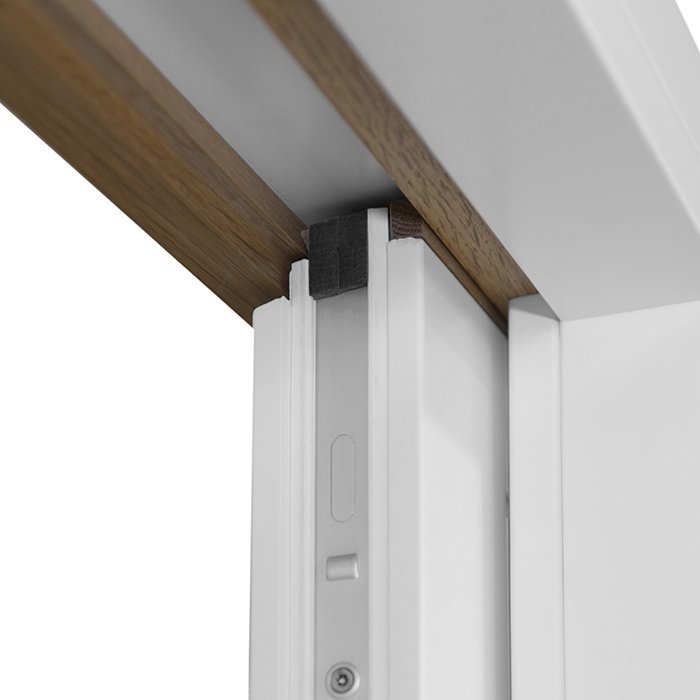
The available materials are pine, oak, aluminum-clad pine and aluminum-clad oak. Pine and oak provide two timber choices, while the aluminum-clad variants pair the selected species with aluminum cladding. You can therefore choose unclad pine or oak, or the corresponding aluminum-clad version. Review this decision alongside the color, handle, glazing and surrounding window and door schedule so the final combination feels deliberate. Because the component dimensions differ between unclad and aluminum-clad versions, identify the full material choice clearly in your enquiry rather than using a general description such as timber door.
The frame is listed at 184 x 45 mm for the unclad version and 194 x 45 mm for the aluminum-clad version. The door panel is 112 x 68 mm without aluminum cladding and 122 x 68 mm in the aluminum-clad version. These labels and dimensions refer to the product components themselves; they should not be substituted for the overall made-to-measure width and height of the complete door unit.
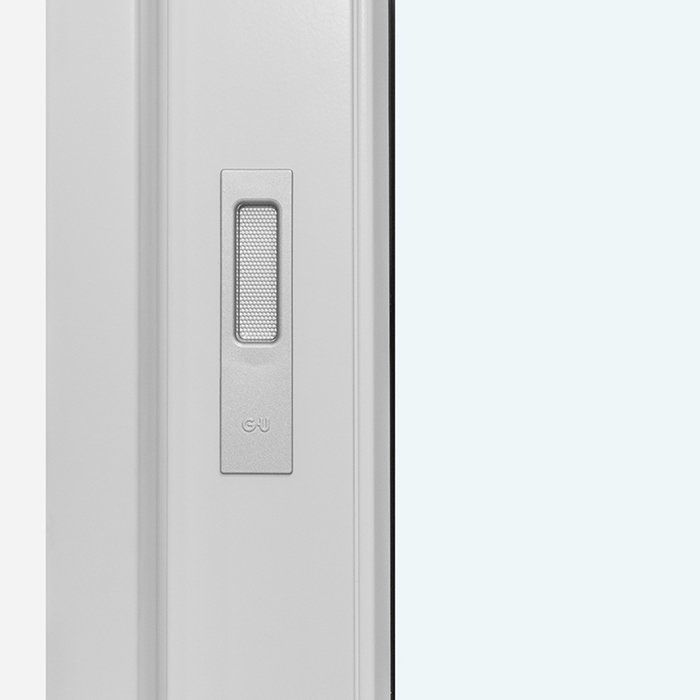
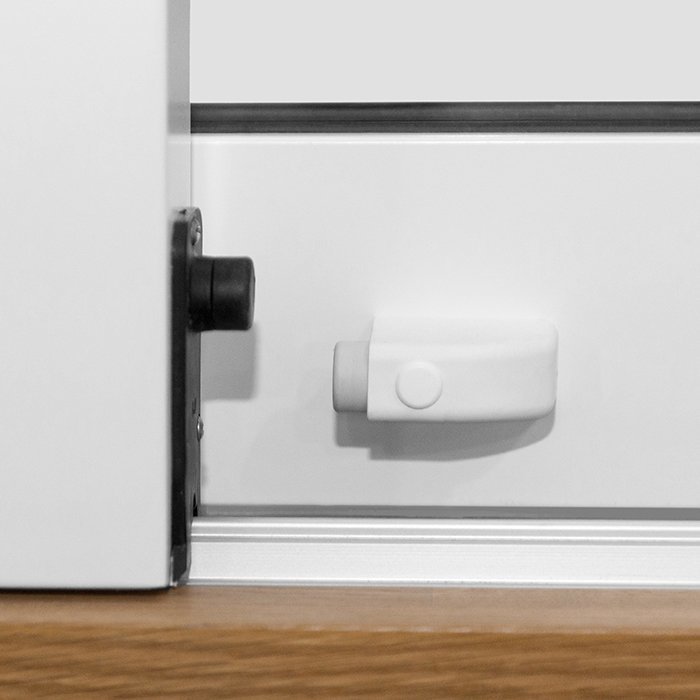
The Sliding Doors use GU hardware and have 14 mm mounting holes. Black rubber glazing seals are specified around the glass, and the product is CE marked. Together, these details provide a concise technical basis for comparison, but each plays a different role: hardware identifies the fitted system, mounting-hole size is a component specification, and the seal description identifies its material and color. Keeping those details separate makes product discussions more precise.
03
Glazing is available as a 2- or 3-pane insulated glass unit. The specified build-up includes a heat-reflective coating, a warm-edge spacer identified as CHR and argon gas. This supported composition applies to both pane-count choices, giving you two insulated glazing options within the same Sliding Doors range rather than requiring a change to a different door category.
The decision between 2-pane and 3-pane glazing should be made in the context of the complete project. Consider the glazing approach used for nearby windows and doors, the requirements set for the building and advice from the relevant project professionals. Consistency can be particularly valuable when several glazed elements are seen together, because pane specification, frame material, color and bar design all contribute to a coordinated schedule.
Large areas of glass can give the design a visually open character, while glazing bars create stronger lines across that surface. Pane count and decorative treatment are separate choices: selecting 3-pane glazing does not determine whether the design has bars, and choosing a particular bar pattern does not replace the glazing decision. Treating these as independent selections helps you arrive at a specification that addresses both construction and appearance.
04
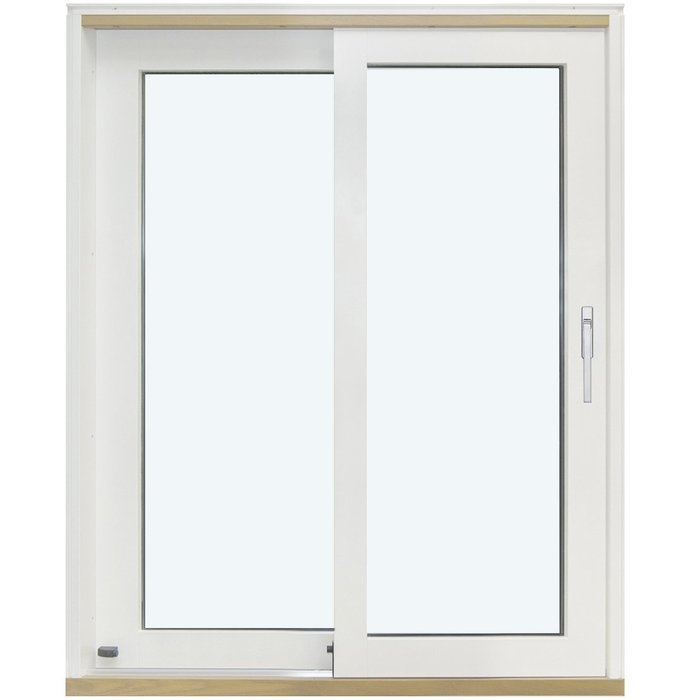
The simplest supported pattern is a two-frame configuration without decorative glazing bars. If you prefer horizontal divisions, configurations are also available with one, two, three or four horizontal glass-dividing bars. These named options let you move from an uninterrupted design to a more structured composition without assuming that the exact appearance or proportions can be derived from the pattern name alone.
Additional two-frame configurations use decorative glazing bars in both directions. The supported arrangements are two, three or four horizontal decorative glazing bars with one vertical decorative glazing bar, or two horizontal decorative glazing bars with two vertical decorative glazing bars. These are distinct named patterns, so it is useful to identify the exact arrangement you prefer rather than requesting a general gridded or divided look.
Choose the design by considering the scale and lines of the surrounding architecture. A configuration without decorative glazing bars keeps the composition simple, while one to four horizontal glass-dividing bars introduce progressively more horizontal structure. The patterns combining horizontal and vertical decorative glazing bars create a more pronounced grid. Compare those arrangements with nearby windows, doors, trim and other visible divisions so that related lines can be coordinated where appropriate. Keep the terminology precise when recording your choice: a horizontal glass-dividing bar pattern is not the same named option as a pattern of horizontal and vertical decorative glazing bars. If more than one person is involved in the project, use the complete pattern description in schedules and enquiries instead of an abbreviated reference such as barred or gridded. That makes it easier to distinguish between the available arrangements and reduces ambiguity when material, color, handle and glazing choices are reviewed together.
05
Made-to-measure sizing is available, making the required overall width and height central to the enquiry. Establish dimensions using the measurement method appropriate to your project and the conditions at the opening. If the door forms part of new construction, an extension or a replacement project, coordinate the intended size with the relevant plans rather than relying on a nominal opening description. Record width and height clearly, include the units of measurement and distinguish the proposed complete door-unit size from any separate site dimensions used in project planning. Review the figures together with the selected pine, oak or aluminum-clad material variant because the listed component dimensions differ between unclad and aluminum-clad versions. The design pattern should also be identified at this stage, particularly where horizontal or vertical bars are intended to align visually with nearby elements. A concise selection schedule containing size, material, color, glazing, pattern and handle preference gives everyone involved a consistent description of the proposed Sliding Doors before the enquiry progresses.
Keep overall unit sizing separate from the listed frame and door-panel component dimensions. The component figures explain the profiles used for unclad and aluminum-clad versions, but they are not a shortcut for calculating the finished unit size. This distinction is especially important when comparing material variants, because the cladded version has its own frame and panel measurements even though both versions belong to the same Sliding Doors range.
Planning should also account for how the door relates to neighboring windows, fixed glazed elements, wall finishes and floor levels shown in the project documentation. Alignment can affect the visual result, particularly when glazing bars or other strong lines appear nearby. Confirming the intended relationships before ordering is more reliable than trying to resolve conflicting heights, colors or design lines after selections have already been finalized.
06
Material, color and handle choice are all supported, but they work best when considered as one visual specification. Start by deciding between pine and oak, then determine whether you want an unclad timber version or its aluminum-clad counterpart. From there, select a color that relates to the exterior architecture and the interior finishes visible around the opening. This sequence keeps the primary construction choice clear before smaller details are introduced.
Color can either connect the Sliding Doors to nearby frames or set them apart as a deliberate feature. For a coordinated elevation, compare the proposed door color with adjacent windows, exterior trim and other doors under the relevant viewing conditions. Indoors, consider its relationship with walls, flooring and fixed joinery. The aim is not necessarily to make every element identical, but to choose a combination that appears intentional from both sides.
The handle provides a focused finishing detail and should be reviewed alongside other visible hardware. You may prefer continuity with nearby doors and windows, or a distinct handle that suits the Sliding Doors as an individual element. Include the chosen handle in the same selection review as the material, color, glazing and pattern so that it does not become a disconnected last-minute decision.
07
If you want the same basic lateral door-leaf operation with a different documented hardware specification, compare this product with the Siegenia Sliding Doors. That related model uses Siegenia hardware with a high-security multipoint locking mechanism, whereas these Sliding Doors use GU hardware. The two products also list different door-panel dimensions, so they should be treated as separate systems rather than interchangeable names for one construction.
For hinged patio access, the Single-Panel Inswing Patio Doors and Two-Panel Inswing Patio Doors use inward-opening door leaves that tilt. Their movement is therefore fundamentally different from a door leaf that slides laterally. Compare them when your decision is still open between sliding and inward-opening operation, and use the number of panels required by the chosen patio-door format as another high-level distinction.
An Outswing Panel Entry Door is intended for a different role and has an outward-opening pine door leaf with an MDF panel containing a central aluminum sheet and anti-warping rods. Interior Panel Doors are also pine panel doors, but are offered as right- or left-hand interior door leaves. These products may be relevant elsewhere in the same building, yet their panel construction and operating formats should not be transferred to the Sliding Doors specification.
Where you need light without an opening element, a Single-Panel Sidelight is fixed and non-opening. Fixed Window and Round Fixed Window products are likewise non-operable, with the latter providing a round format in pine or oak. These fixed products can be considered for separate openings or broader design coordination, but they do not provide door access. Their material, frame, glazing and design facts remain specific to their individual product ranges.
Single-Panel Sidelights, Outswing Panel Entry Doors, Interior Panel Doors, Siegenia Sliding Doors, Single-Panel Inswing Patio Doors, Two-Panel Inswing Patio Doors, Fixed Window, Round Fixed Window.
08
A useful Sliding Doors enquiry brings the principal decisions together without overcomplicating the request. Begin with the proposed made-to-measure width and height, with the units stated clearly. Then identify pine, oak, aluminum-clad pine or aluminum-clad oak rather than referring only to timber, since the material variant determines which listed frame and door-panel dimensions apply. Add your preferred color and handle, choose a 2- or 3-pane insulated glass unit, and provide the complete name of the two-frame pattern you favor. For example, distinguish a design without decorative glazing bars from one with a specific number of horizontal glass-dividing bars or a named combination of horizontal and vertical decorative glazing bars. If the door is being coordinated with nearby Bloomcabin products, mention the relevant material, color or design relationship so those selections can be reviewed together. Organizing the enquiry in this order creates a practical checklist and helps keep overall sizing separate from component dimensions while preserving the exact visual choices you want considered.
It also helps to explain whether you are coordinating the door with other Bloomcabin windows or doors, especially when colors or glazing-bar lines are intended to relate. We can then discuss the supported choices in a clear product context. Bloomcabin windows and doors are covered by our five-year warranty, giving this made-to-measure Sliding Doors specification an established warranty period once your selections are finalized.
Sliding Doors FAQs
The door leaf operates by sliding laterally to the side. This distinguishes the product from our inward-opening and outward-opening door ranges.
Yes. Made-to-measure sizing is an available purchase choice. Include your required width and height when you contact us so that the proposed dimensions can be considered with the rest of your selections.
You can choose pine, oak, aluminum-clad pine or aluminum-clad oak. The unclad and aluminum-clad versions have different listed frame and door-panel dimensions.
The supported options are a 2- or 3-pane insulated glass unit. Both include a heat-reflective coating, a warm-edge spacer identified as CHR and argon gas.
Yes. The supported designs include a two-frame configuration without decorative glazing bars, as well as configurations with named horizontal and vertical bar arrangements.
Yes. Color choice is available. Consider the selected color together with the pine or oak base material, any aluminum cladding and the finishes already used elsewhere in the project.
Yes. Handle choice is one of the supported purchase options for these Sliding Doors. Include your preference with your sizing, material, glazing and design selections when making an enquiry.
Bloomcabin windows and doors are covered by a five-year warranty, including these Sliding Doors.
Tell us the made-to-measure width and height you are considering, your preferred material and color, the glazing option and design pattern you favor, and any handle preference. We can help you review the supported choices for your Sliding Doors and prepare a clear product enquiry.