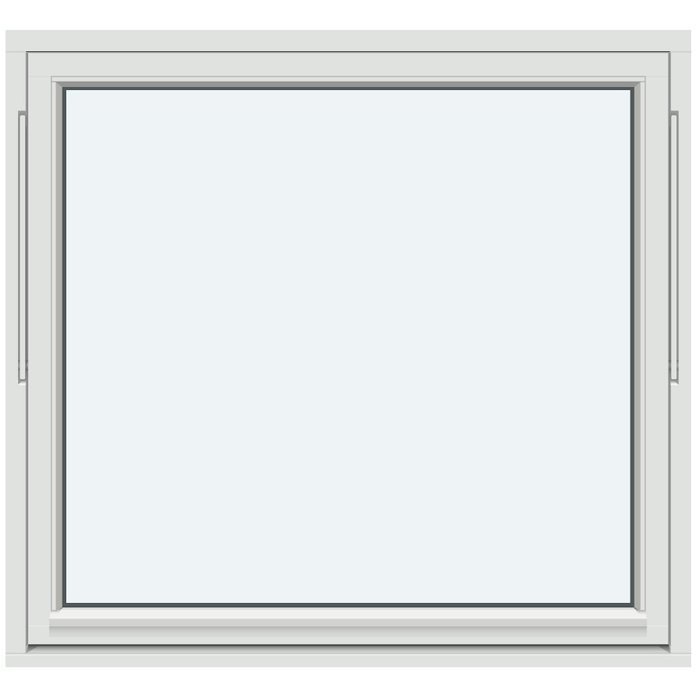
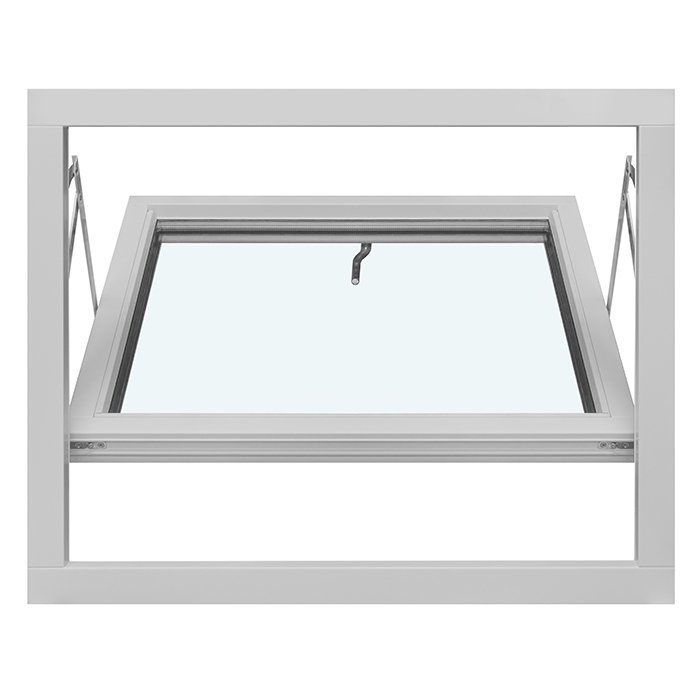
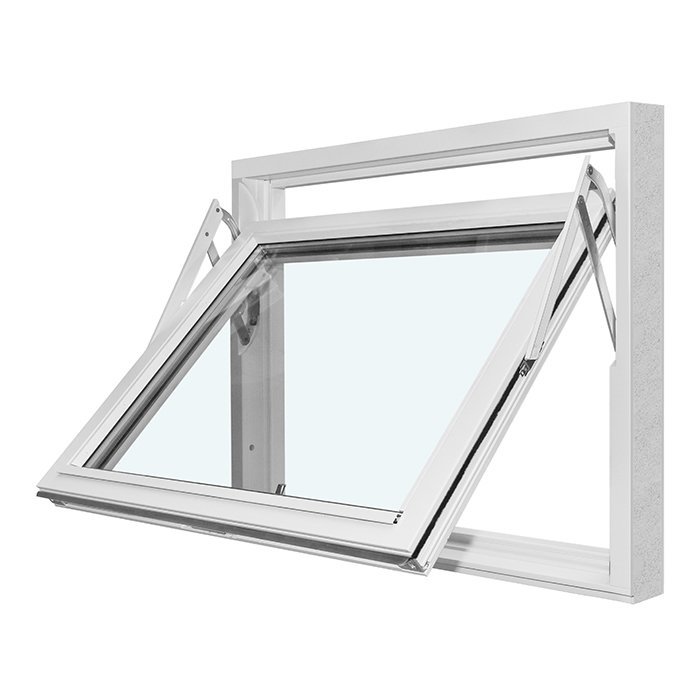
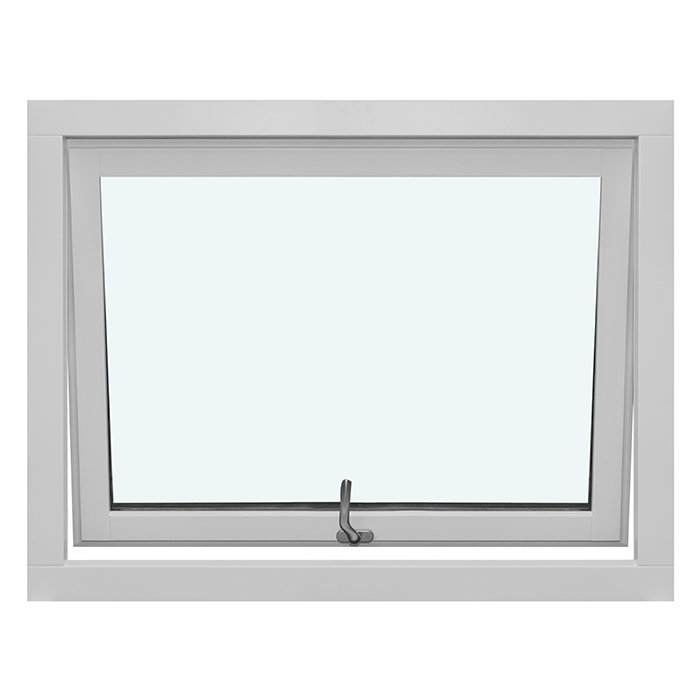
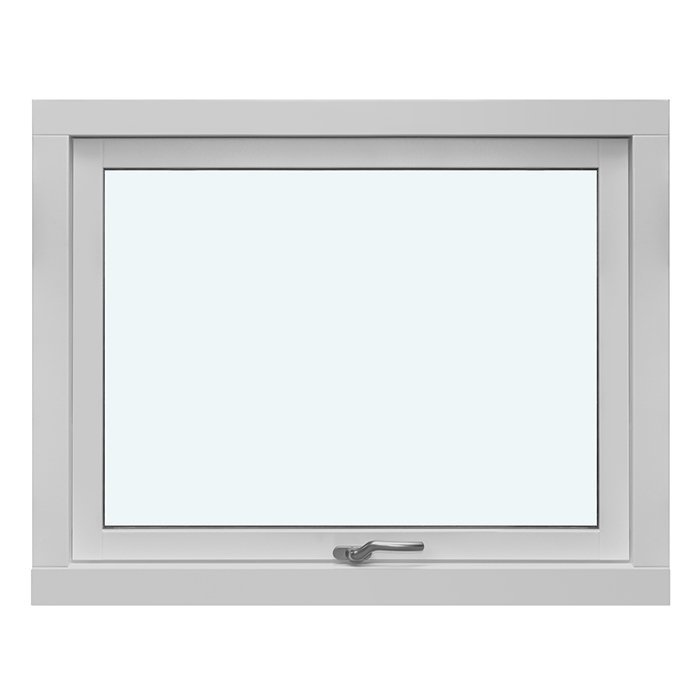
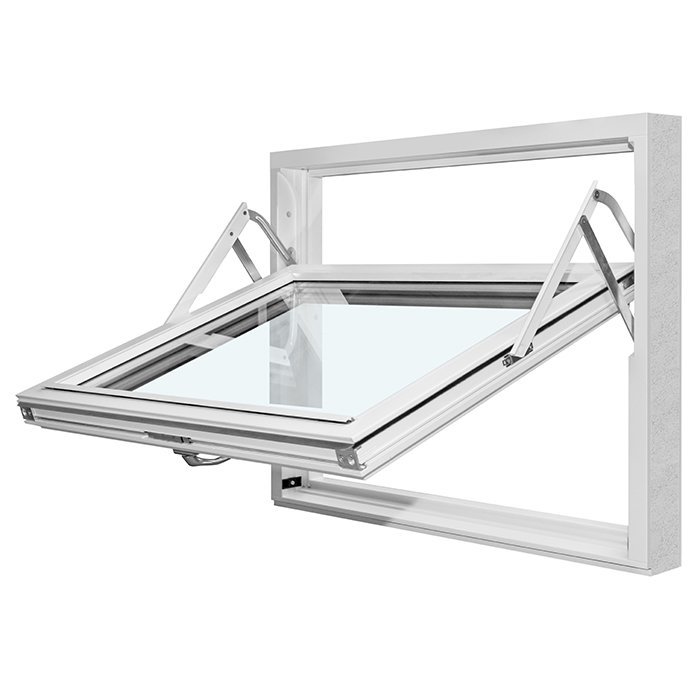
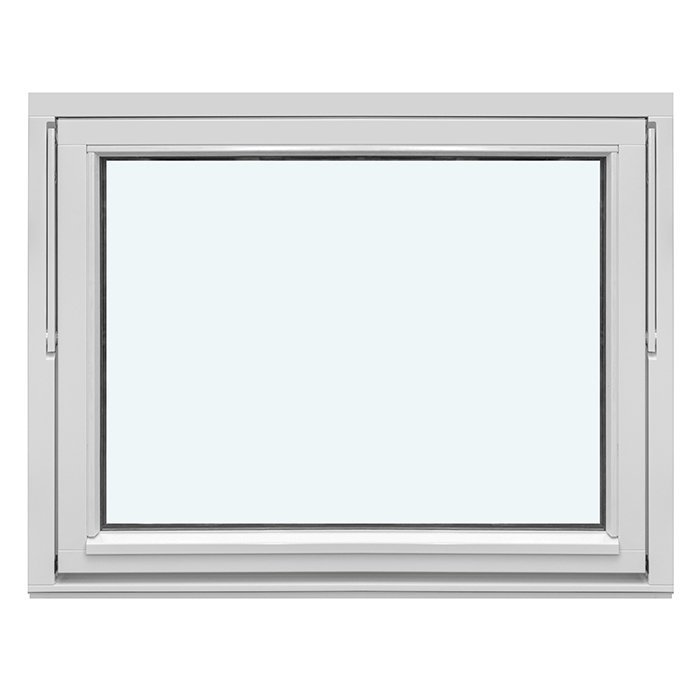
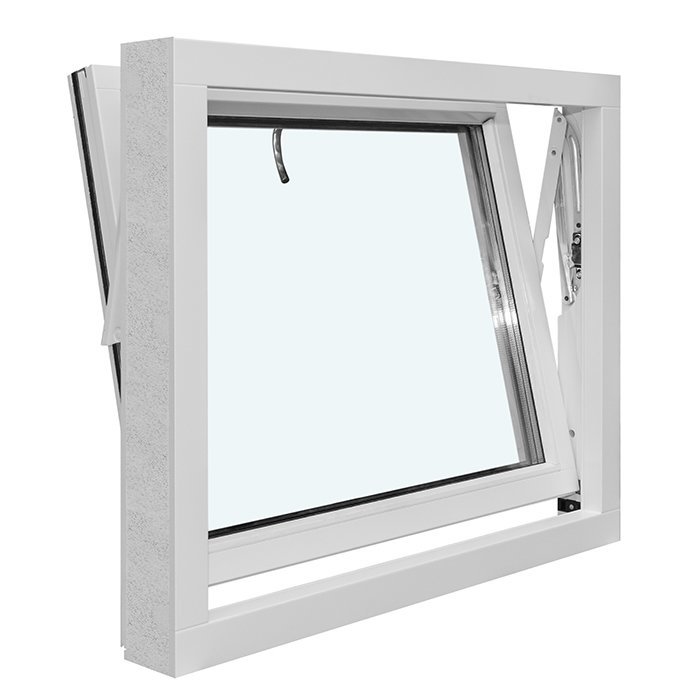
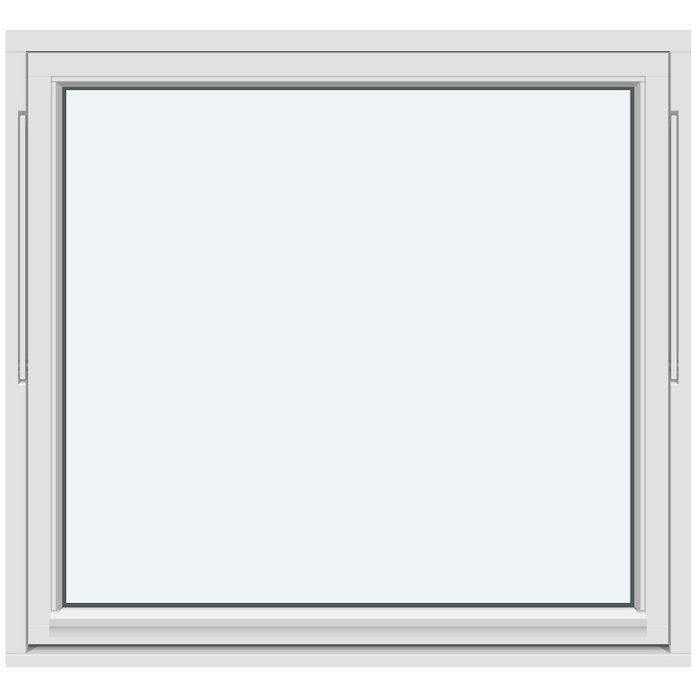
Bloomcabin 1 sash without decorative bars. The 1 sash without decorative bars design is an outward-opening passive house window with a notably clean visual profile. Its single sash and open glazed surface create a simple, modern expression for carefully planned window openings.
Why choose this Bloomcabin design?
Without decorative bars, the single sash presents a broad, uninterrupted glazed expression. The clean design keeps sightlines simple and lets the window take a quiet, contemporary role within the surrounding architecture.
This outward-opening passive house window design is centered on one sash and a streamlined appearance. It offers a refined option for projects where decorative division is unnecessary and visual simplicity is a key consideration.
The passive house window concept is designed with energy efficiency and interior comfort in mind. Available configuration choices let you tailor the finished window to your project.
An excellent fit for outward-opening passive house window projects where a single sash and an uncluttered glass area are preferred. It complements contemporary elevations, minimal interiors, and designs that prioritize a direct connection between the room and the view.
Customer reviews 
Flexible payment options Flexible and secure payment methods are available.
Configure now Configure this one-sash window without decorative bars, or contact us to explore the available options. For help contact our team.
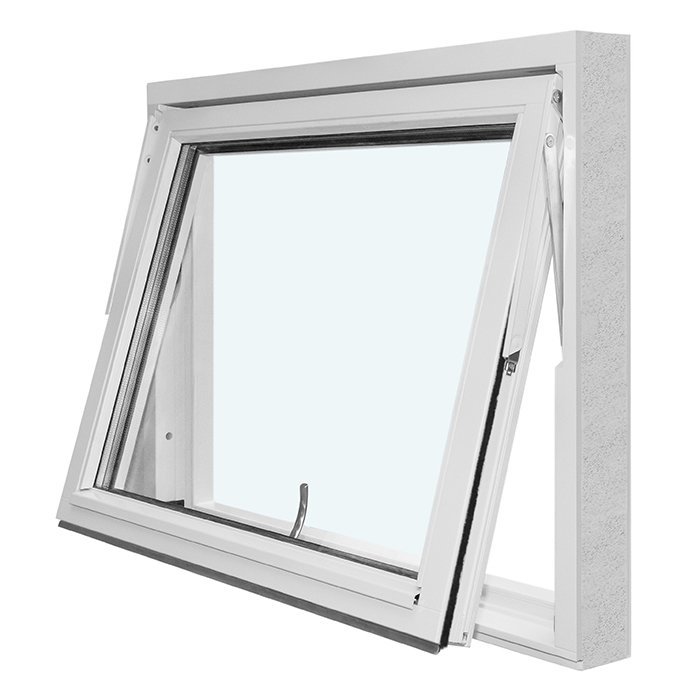
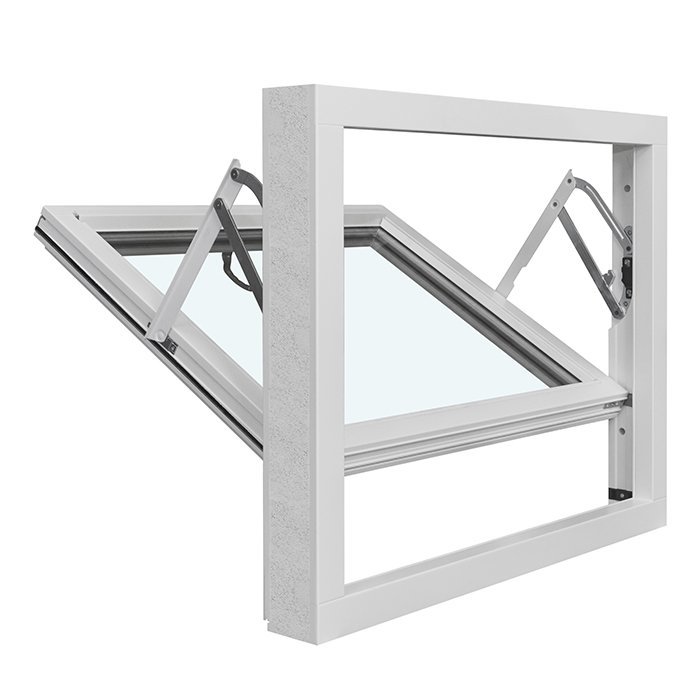
Type: Outward-opening lift-up sash;
Warranty: 5 years;
CE: Yes;
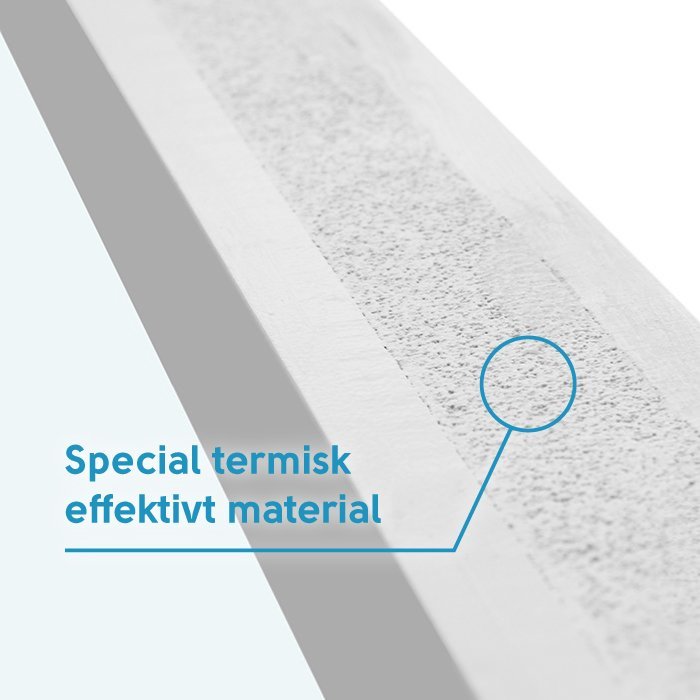
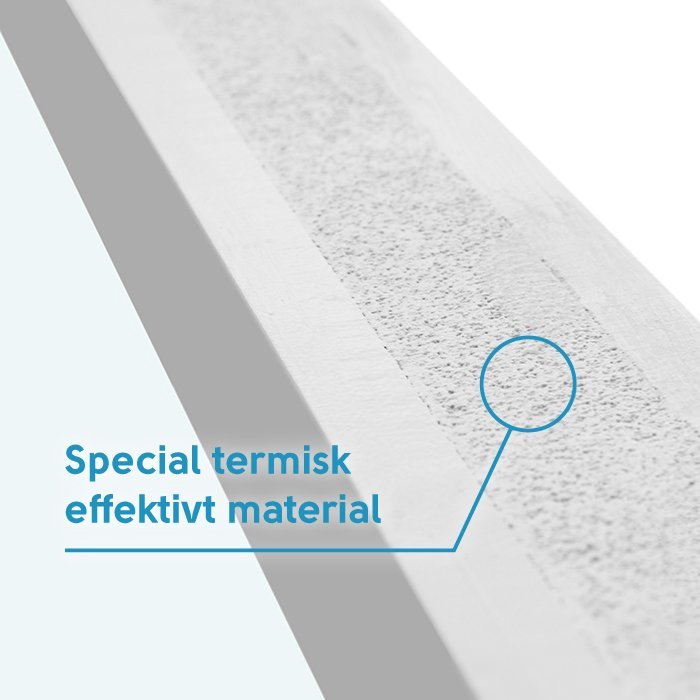
Material: Pine with a specialized thermal insulation material;
Glazing: 3-pane insulating glass unit with heat-reflective coating, warm-edge spacer (CHR), and argon gas;
Glazing seals: Black rubber;
Hardware: SPILKA;
Mounting holes: 14 mm;
Frame: 105 × 57 mm;
Sash: 90 × 65 mm;
Outward-opening windows
Super-Low-Uw Outward-Opening Passive House Window
Explore the confirmed construction, insulating glass unit, named decorative-bar patterns, made-to-measure sizing, color choice, and handle choice for this pine outward-opening window.
Opening function
Outward-opening lift-up sash
Construction material
Pine with specialized thermal insulation material
Glazing specification
Three-pane insulating glass unit with heat-reflective coating, warm-edge spacer, and argon gas
Product status
CE marked
The Super-Low-Uw Outward-Opening Passive House Window combines a confirmed outward-opening lift-up sash with a pine construction that incorporates a specialized thermal insulation material. Its insulating glass unit brings together three panes, a heat-reflective coating, a warm-edge spacer, and argon gas. The result is a clearly defined window specification that can be considered for projects where the opening action, glazing build, and visual composition all need deliberate attention.
Made-to-measure sizing, color choice, and handle choice let you configure the window for your opening and preferred appearance. You can also choose from named decorative-bar patterns with horizontal bars, vertical bars, both, or no bars. Below, we cover operation, construction, glazing, design choices, opening assessment, related products, and the details to include in your enquiry.
01
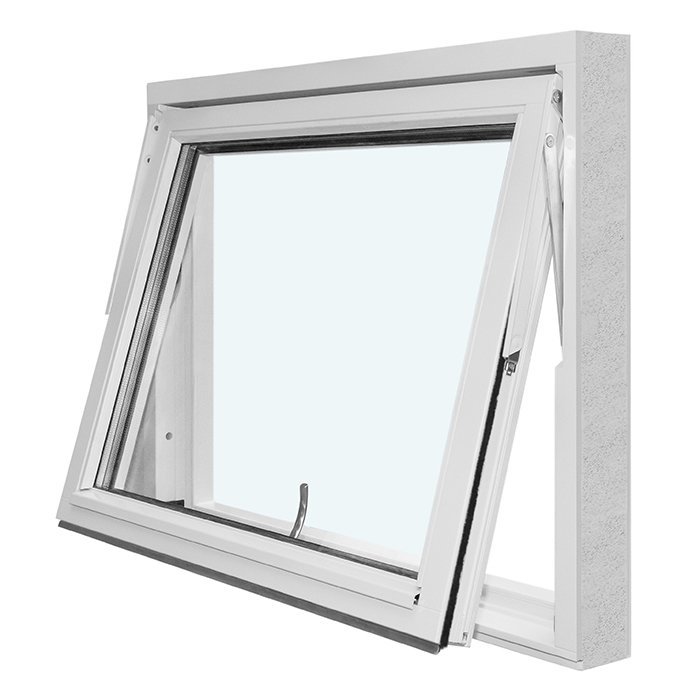
This window has an outward-opening lift-up sash. When planning its position, consider both access to the handle and the space needed outside for the sash to move. Nearby exterior fittings, screens, rails, deep reveals, and other building elements may affect the available path, so include them when assessing the intended opening.
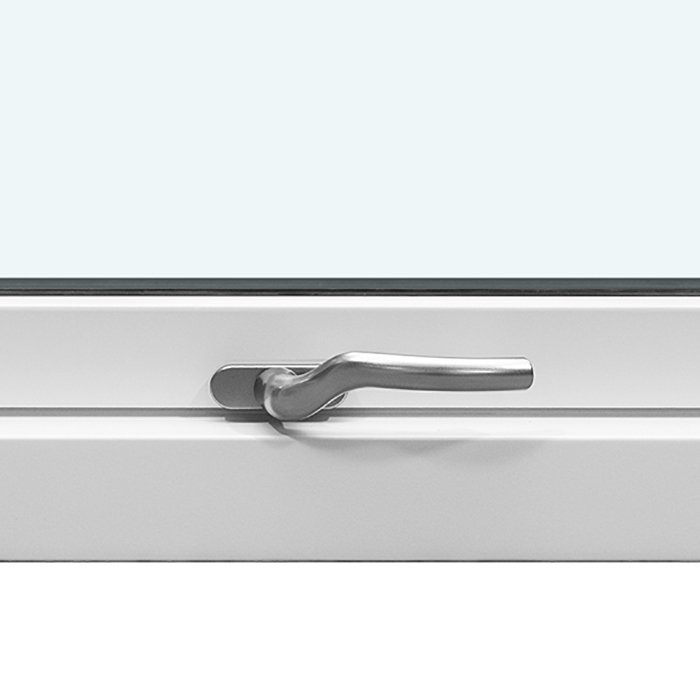
A handle choice is available for your order. Review the applicable options alongside the made-to-measure size, color, and decorative-bar pattern so the operating detail fits the overall configuration. Because this is an outward-opening lift-up sash, consider where you will stand and how comfortably you can reach the handle.
The moving sash distinguishes this window from the related fixed-window options. When comparing products, first decide whether the opening needs an operable window or a non-operable glazed unit. For this outward-opening design, assess the exterior movement area and interior handle access using the proposed window location and dimensions.
SPILKA is the specified hardware brand, while the handle is a separate customer choice. When you enquire, tell us where the window will be used, how it will be approached, and which available handle option you prefer. This keeps the discussion focused on a practical configuration for the intended opening.
02
The frame component measures 105 × 57 mm, and the sash component measures 90 × 65 mm. Mounting holes are 14 mm. These are component specifications rather than the overall width, height, or depth of the complete window. Because made-to-measure sizing is available, provide the proposed opening information separately when requesting a window size.
The window is made from pine with a specialized thermal insulation material. This combination is specific to the product and distinguishes it from related pine, oak, and aluminum-clad window options. Coordinate the construction choice with the three-pane glazing, outward-opening function, and project dimensions when preparing your enquiry.
The window also includes SPILKA hardware and black rubber glazing seals. Black refers specifically to the rubber seals, while the complete window color remains a separate purchase choice. Coordinate the color with the decorative-bar pattern and handle when developing the overall appearance.
The window is CE marked and covered by our five-year warranty. For project planning, consider the CE marking together with the complete product specification and the requirements that apply to your building, opening, and intended use.
03
This window has a three-pane insulating glass unit with a heat-reflective coating, a CHR warm-edge spacer, argon gas, and black rubber glazing seals. Together, these elements define the supplied glazing specification. Any additional glass properties required for your project should be identified separately in your enquiry.
The three panes form the insulating glass unit, while the heat-reflective coating and argon gas are included in its stated build. The CHR warm-edge spacer is part of the glazing edge construction, and the black rubber seals complete the listed glazing details. Reviewing the combination as a whole gives you a clearer basis for comparing window products.
Consider the glazing as part of the complete visual composition. The black rubber seals frame the glazing detail, while your selected window color, handle, and decorative-bar pattern shape the surrounding appearance. Share references from nearby windows, doors, trim, or cladding when explaining how you want the new window to relate to the building.
If your project documents call for particular glazing values, classifications, or treatments beyond the listed three-pane build, include those requirements as questions when you contact us. This makes it easier to distinguish the standard product specification from project-specific criteria and to compare it accurately with related windows.
04
The available decorative-bar patterns provide several ways to organize the appearance of the single sash. Choices include no decorative bars, horizontal bars, vertical bars, and combinations of both directions. Each named pattern identifies the number and orientation of its decorative bars, helping you describe the intended composition precisely in your enquiry.
The simpler named patterns are “1 sash without decorative bars,” “1 Sash with 1 Horizontal Decorative Bar,” “1 sash with 1 vertical decorative bar,” and “1 sash: 1 horizontal decorative bar and 1 vertical decorative bar.” These choices range from an uninterrupted glazed composition to designs with one or two directional elements.
More detailed patterns include “1 sash with 2 horizontal decorative bars and 1 vertical decorative bar,” “1 sash with 3 horizontal decorative bars and 1 vertical decorative bar,” “1 Outward-Opening Pivot Sash with 4 Horizontal Decorative Bars and 1 Vertical Decorative Bar,” and “1 sash: 1 horizontal decorative bar and 2 vertical decorative bars.” Use the full catalogue wording when requesting one of these arrangements.
Choose a pattern by considering the overall window shape and its relationship to nearby architectural lines. Horizontal bars can emphasize a layered composition, while vertical bars can reinforce an upright rhythm. Combined arrangements create more visual divisions. Because the window is made to measure, review the chosen pattern in the context of the proposed overall proportions.
Include the complete pattern name in your enquiry, especially when choosing an arrangement with several horizontal and vertical bars. If you are comparing two patterns, name both and explain how you want the window to relate to nearby doors, windows, trim, or other visible lines. This is more precise than requesting a general “barred window.”
05
Made-to-measure sizing allows the order to be discussed around a particular opening, but it does not remove the need for careful assessment. Begin by identifying the intended location and recording the relevant opening information consistently. Distinguish the building opening from the proposed overall window size rather than treating them as automatically identical. If you are working from drawings, note whether they show a structural opening, a finished opening, or a proposed unit size. That distinction can prevent an early enquiry from being built around mismatched measurements.
Because the sash opens outward, assess the exterior movement area carefully. Record anything that may occupy or cross the sash path, such as nearby building elements, exterior fittings, screens, rails, or deep reveals. Photographs and a labeled drawing can help show how these features relate to the proposed opening and made-to-measure window dimensions.
Review the interior approach as well, especially how a user will reach the handle and operate the lift-up sash. Furniture, counters, wall thickness, and the expected user position may influence your preferred configuration. If the opening is high, awkwardly positioned, or difficult to approach, describe the location clearly and include a drawing or photographs with your enquiry.
Useful supporting material can include a clearly labeled sketch, photographs of the opening and its surroundings, and drawings that identify finished surfaces. Avoid using photographs as a substitute for dimensions, since perspective can distort the apparent shape and scale. Likewise, do not derive order measurements from the frame and sash component dimensions listed in the specification section. Those figures describe components, not the made-to-measure overall size or the building opening.
Installation allowances, interfaces, fixings, and project tolerances should be considered in the context of the actual construction. The window has 14 mm mounting holes. Share relevant wall and opening information in your enquiry, along with any constraints already identified for the project, so the proposed window details can be reviewed against an accurate description of the opening.
06
The visual character of this window comes from several confirmed elements: a pine construction, the proportions of the made-to-measure sash and frame, the chosen named decorative-bar composition, the glazing, and the selected color and handle. These elements should be considered together. A decorative-bar pattern that feels restrained in one proportion may read more strongly in another, while a plain sash places more emphasis on the uninterrupted glazed composition. This is a design consideration rather than a claim about the exact appearance of an unconfirmed size.
Color choice is available, so tell us the color direction you have in mind and review the applicable options for your configuration. If the window will sit beside existing trim, cladding, doors, or other windows, include useful color references with your enquiry. Consider the selected color together with the glazing, decorative-bar pattern, and handle.
Pine is the confirmed construction material, and color choice is available. Describe the finish direction you prefer and provide references from nearby trim, cladding, doors, or windows when relevant. Review the color together with the decorative-bar pattern, glazing, and handle to create a coordinated window composition.
The handle choice provides another opportunity to coordinate the window’s appearance. Review the applicable handle options with the color and decorative-bar pattern so the details work as one composition. Product images can help communicate your preferences, but lighting, viewing angle, size, and configuration may affect how individual elements appear.
07
A fixed window is useful to compare when an operable sash is not required. The related fixed options include rectangular, round, half-round, triangular, and angled forms, depending on the product. Their material and glazing choices vary: some offer pine, oak, or aluminum-clad construction and either two- or three-pane insulating glass.
The related outward-opening window options provide another comparison for projects that require an operable sash. Those products offer their own material choices, including pine, oak, and aluminum-clad versions, as well as two- or three-pane glazing. Compare each specification separately with this window’s pine construction with specialized thermal insulation material and three-pane insulating glass unit.
For openings intended as a passage, the related single-panel outswing patio doors use an outward-opening door leaf rather than a window sash. Their specifications include SPILKA and ASSA hardware with a three-point locking mechanism, plus their own material, glazing, decorative-bar, panel, sizing, color, and handle choices. Historic-style and standard versions are available as separate products.
Use the related products below to compare operating type, shape, material, glazing, hardware, and available design choices. If several products are being considered for one project, identify each by its exact catalogue title and describe the visual relationship you want while keeping the individual specifications separate.
Fixed Window, Round Fixed Window, Half-Round Fixed Window, Triangular and Angled Fixed Windows, Outward-Opening Pivot Window, Outward-Opening Top-Hinged Window, Single-Panel Outswing Patio Doors, Historic-Style Single-Panel Outswing Patio Doors.
08
Begin with the exact product title, Super-Low-Uw Outward-Opening Passive House Window, and identify the intended location. For projects with several openings, assign each one a consistent label so its measurements, drawings, photographs, color notes, handle choice, and decorative-bar pattern remain connected.
Record whether each dimension refers to the structural opening, finished opening, or proposed overall window size. Add a labeled drawing and photographs of the surrounding construction where helpful, including exterior obstructions and interior access conditions. Use photographs for context rather than as a substitute for measured opening information.
Select the complete named decorative-bar pattern, or list the exact patterns you are comparing. Then add your preferred color direction and handle choice. If nearby doors or windows influence the design, name those products separately and explain the visual connection you want without treating their specifications as interchangeable.
List any project-specific glazing, documentation, or building requirement as a clear question. The standard specification already identifies pine with a specialized thermal insulation material, a three-pane insulating glass unit, SPILKA hardware, black rubber glazing seals, and 14 mm mounting holes. Keeping additional requirements separate makes the enquiry easier to review.
Before sending the enquiry, check that every opening label matches its measurements, photographs, and drawings. Confirm that each decorative-bar pattern is written in full and that the color and handle preferences are attached to the correct window. This organized summary gives us a practical starting point for discussing your made-to-measure configuration.
Window questions
Yes. Made-to-measure sizing is available. Tell us whether your measurements describe the structural opening, finished opening, or proposed overall window size, and include a labeled drawing if possible. The 105 × 57 mm frame and 90 × 65 mm sash figures are component dimensions, not the complete window size.
Yes. The window is CE marked. When planning your order, consider the marking together with the complete product specification and any requirements that apply to your particular building and opening.
Yes. Color choice is available. Share the color direction and any references from nearby trim, cladding, doors, or windows, and we can discuss the applicable options for your configuration.
Yes. Handle choice is available. Review the applicable options with your selected size, color, and decorative-bar pattern so the handle fits the overall window configuration.
The glazing seals are black rubber. Black refers to the seals themselves, while the window color is a separate purchase choice that can be coordinated with your decorative-bar pattern and handle.
This window uses SPILKA hardware. You can also choose the made-to-measure size, window color, and handle for your configuration.
Choose according to the composition you want to see within the sash. The named patterns range from no decorative bars to arrangements using the stated horizontal and vertical decorative bars. Ask us to identify the relevant named pattern on your enquiry.
Start with the proposed opening information, photographs or drawings if available, and the intended outward movement area. Then add your preferred design pattern, color direction, and handle choice. This helps keep the discussion focused on the actual opening and desired configuration.
Send us the opening details, your preferred decorative-bar pattern, color direction, and handle choice. Labeled measurements, drawings, and photographs of the surrounding area can help us understand the project and begin a focused conversation about your made-to-measure Super-Low-Uw Outward-Opening Passive House Window.