
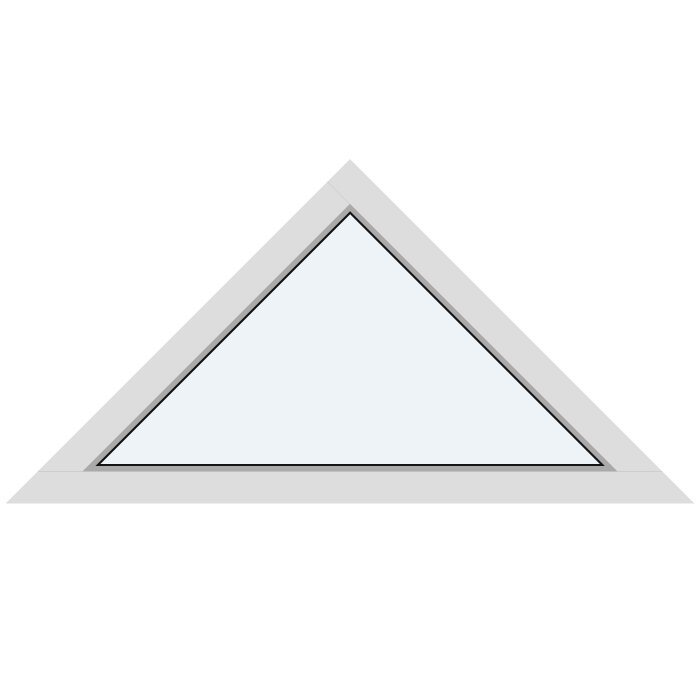
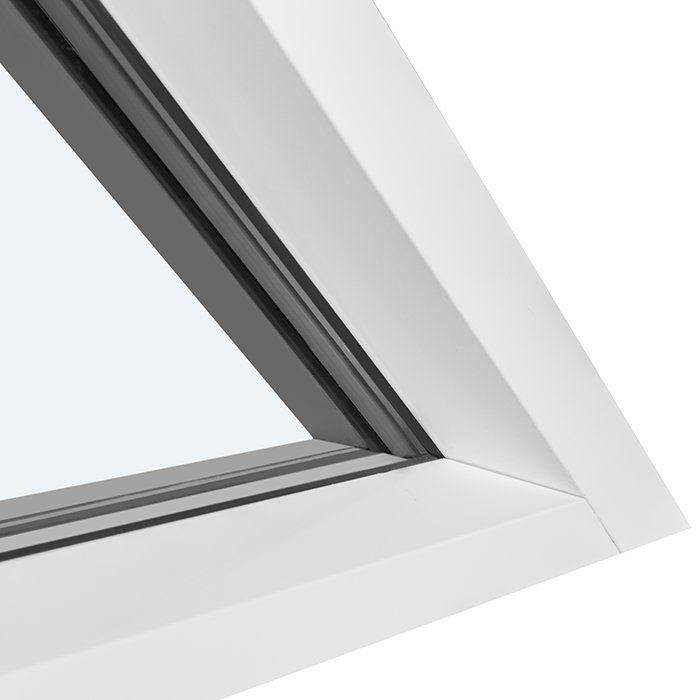
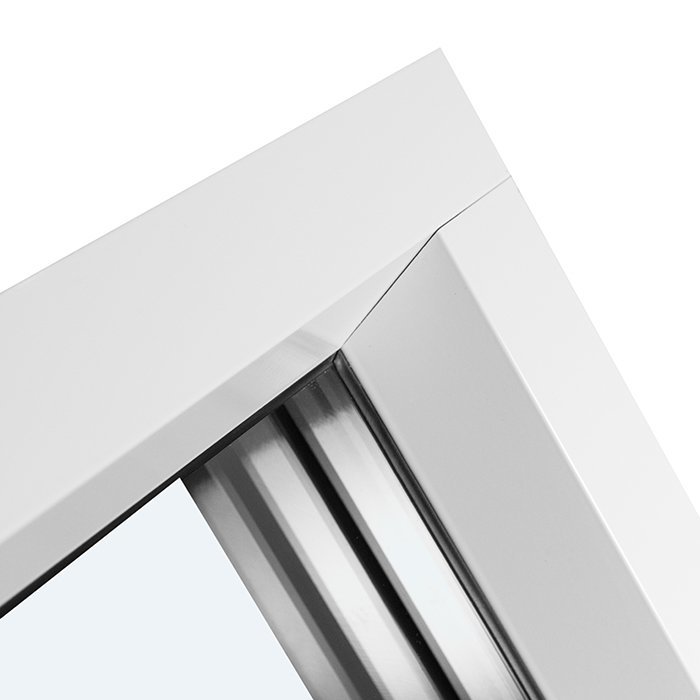
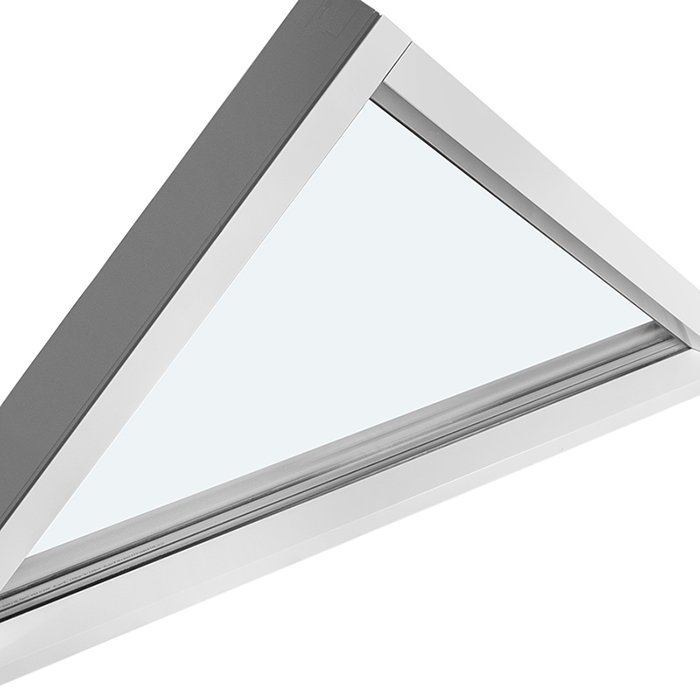
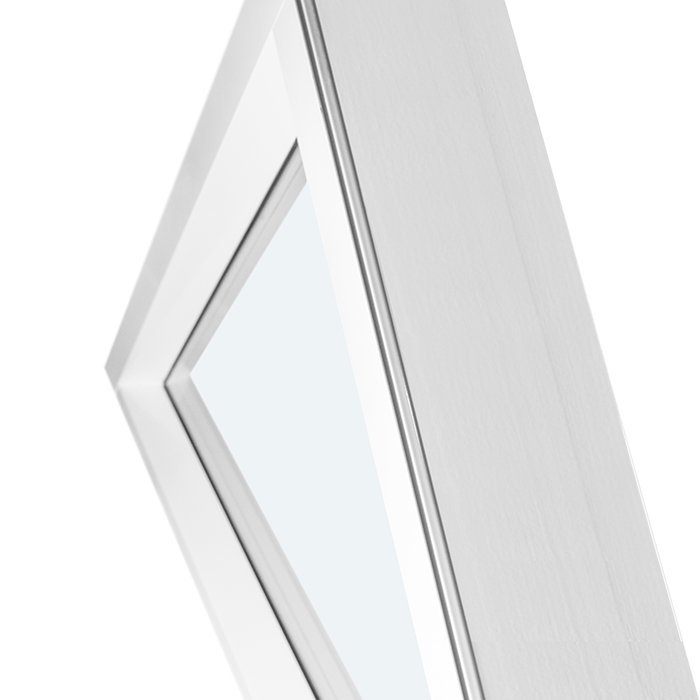
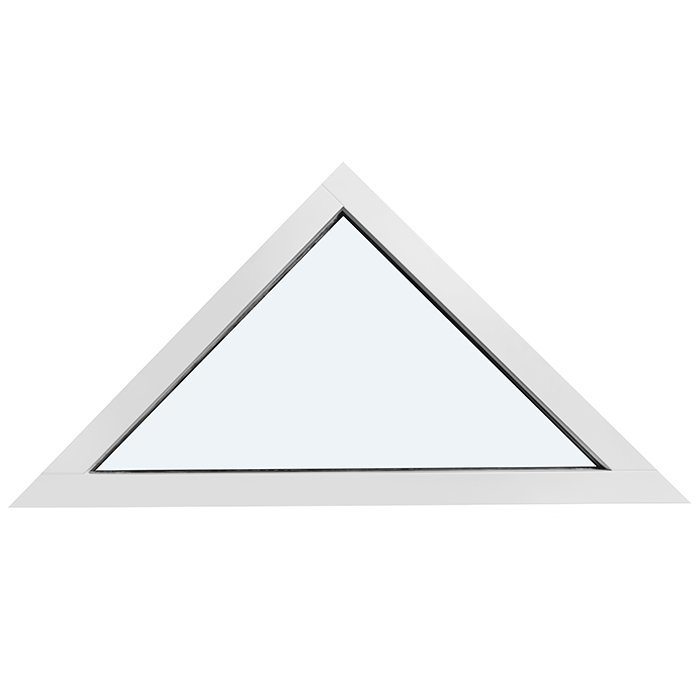
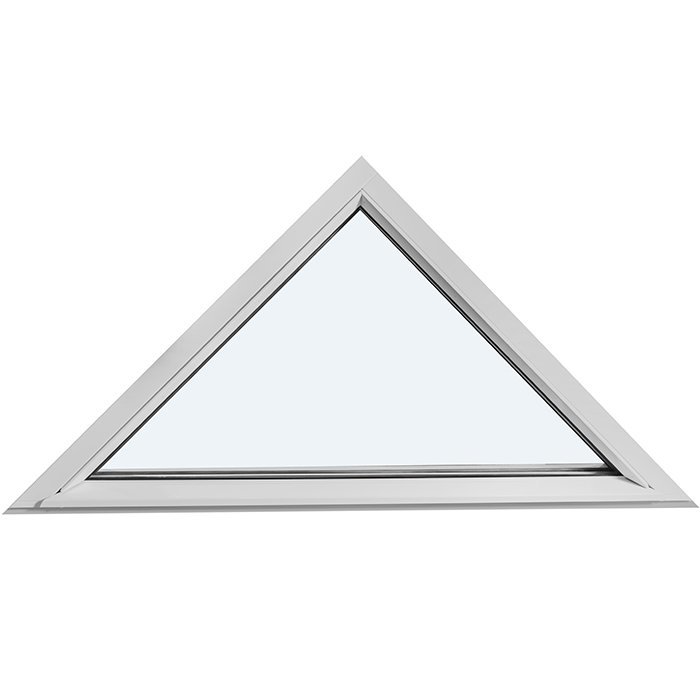
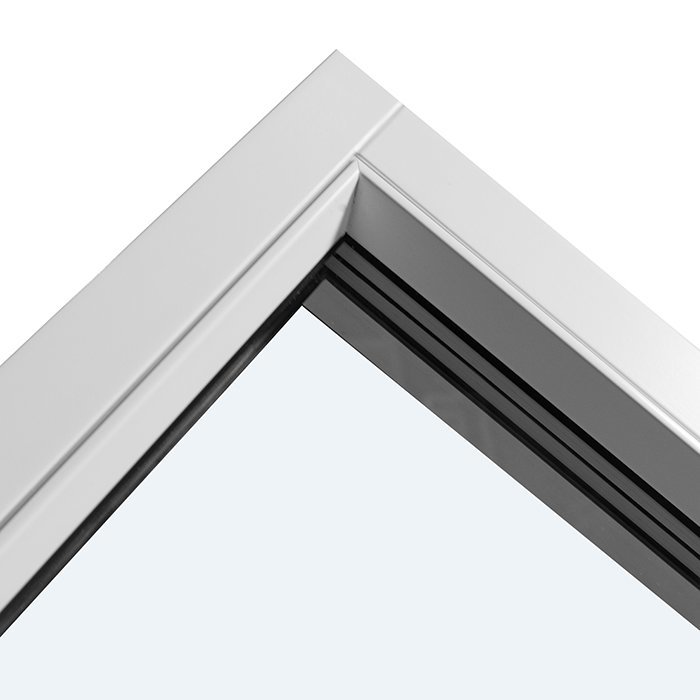
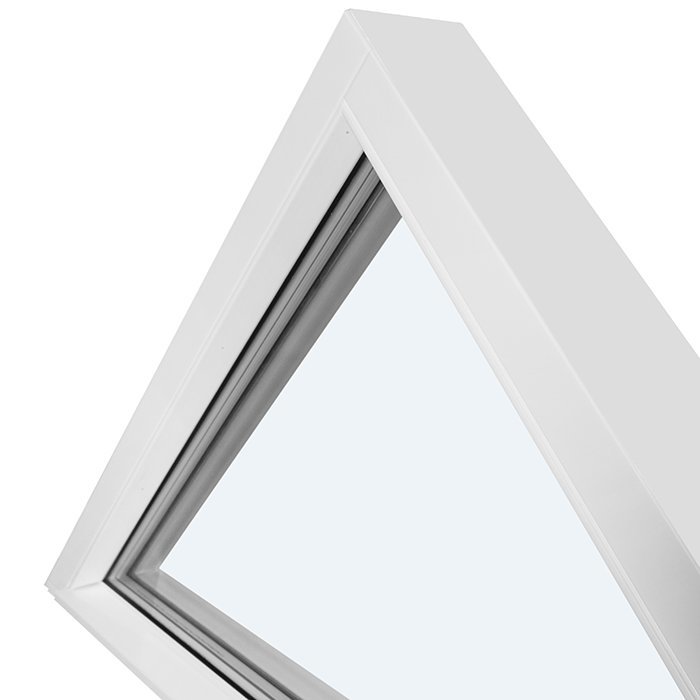
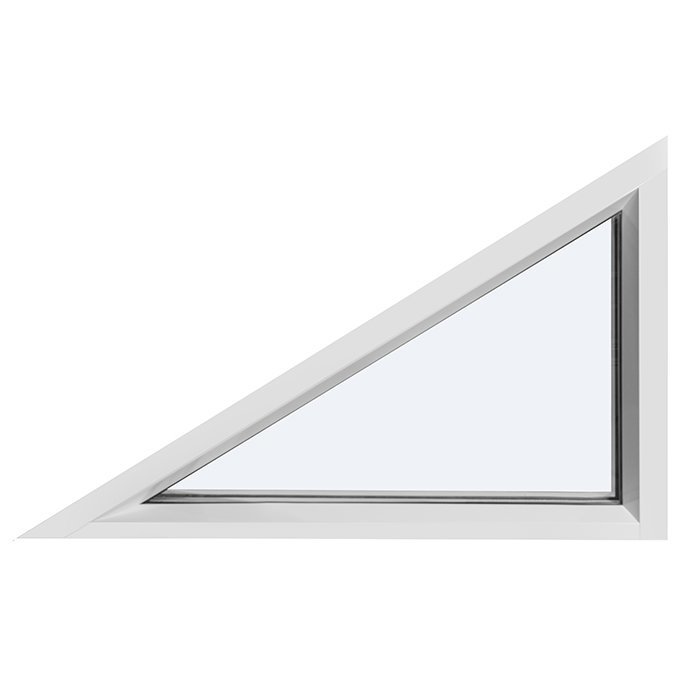
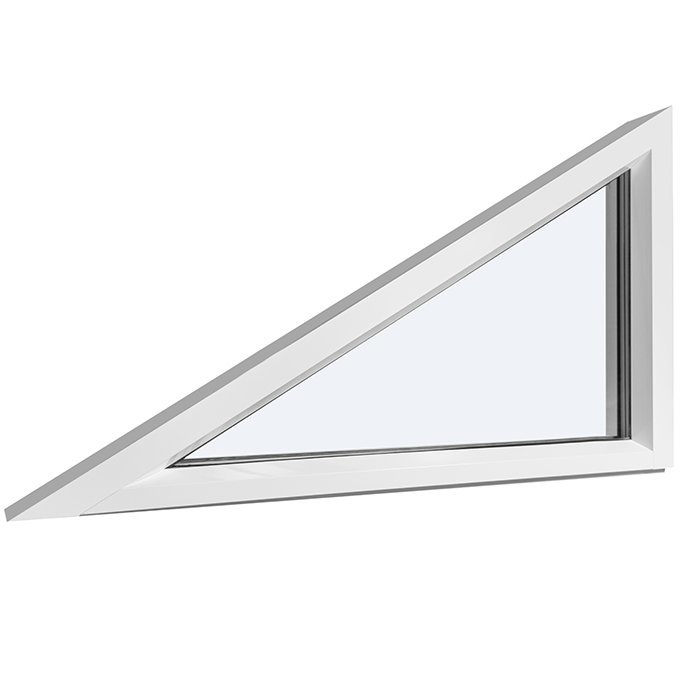
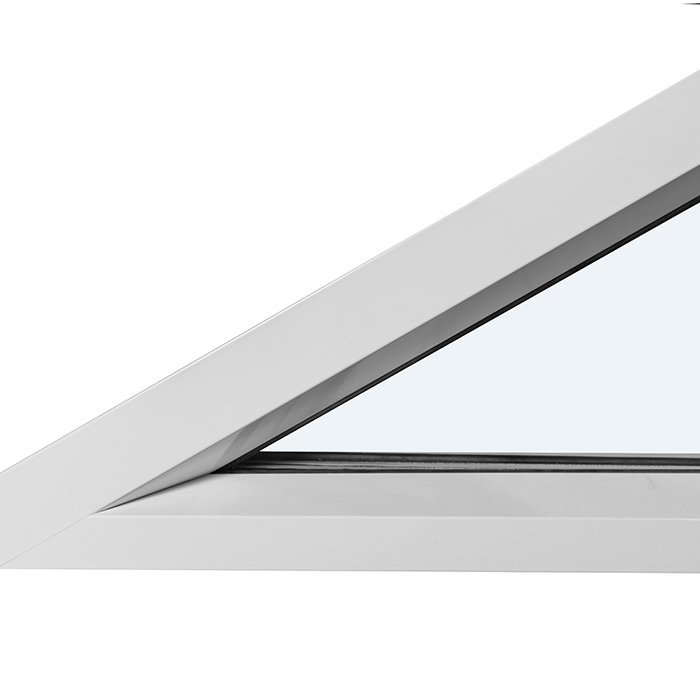
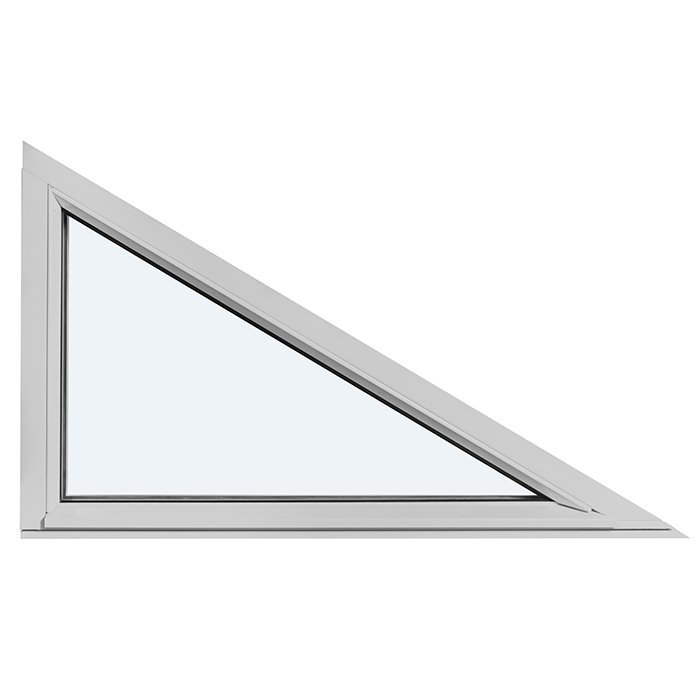
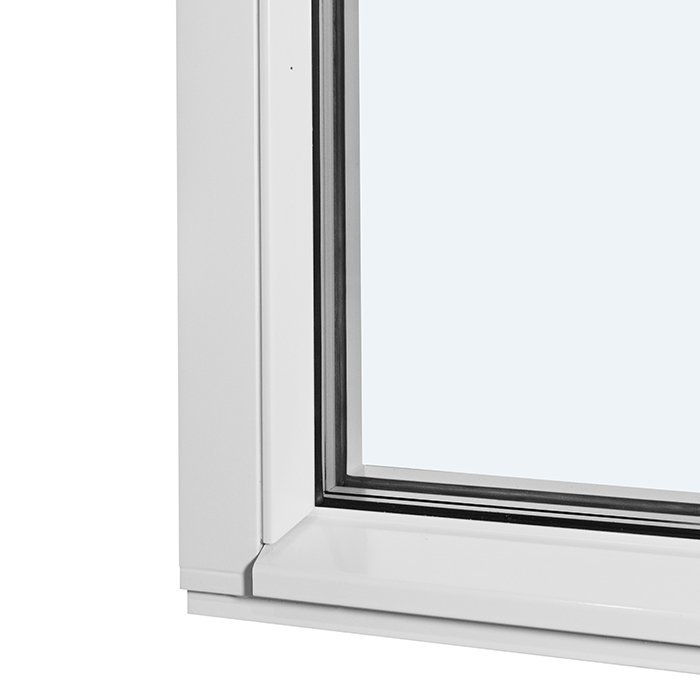
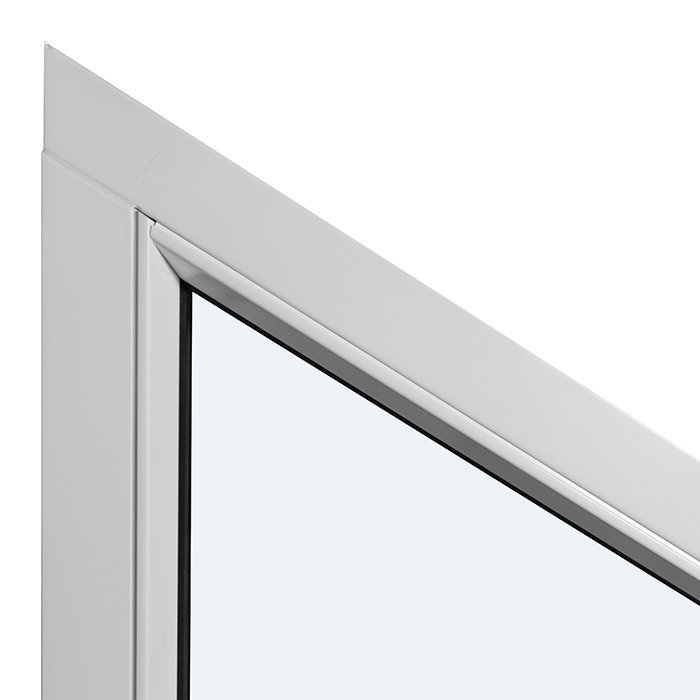
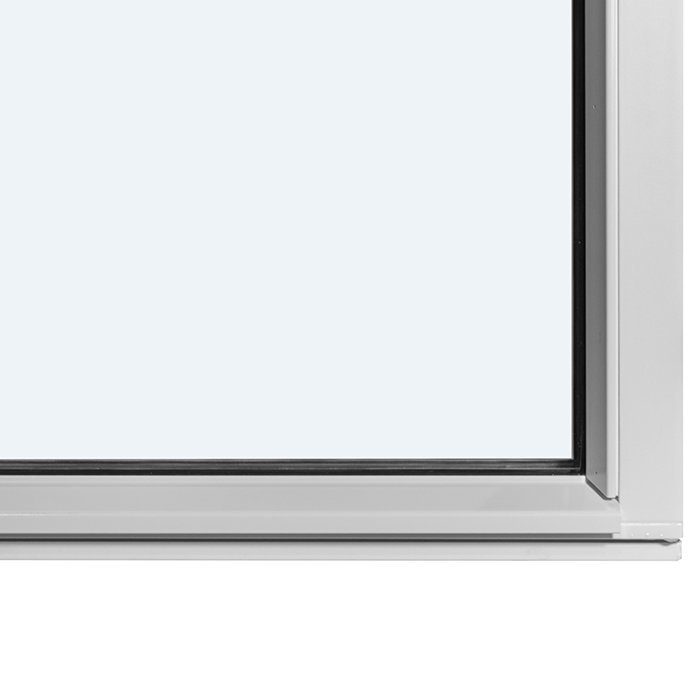
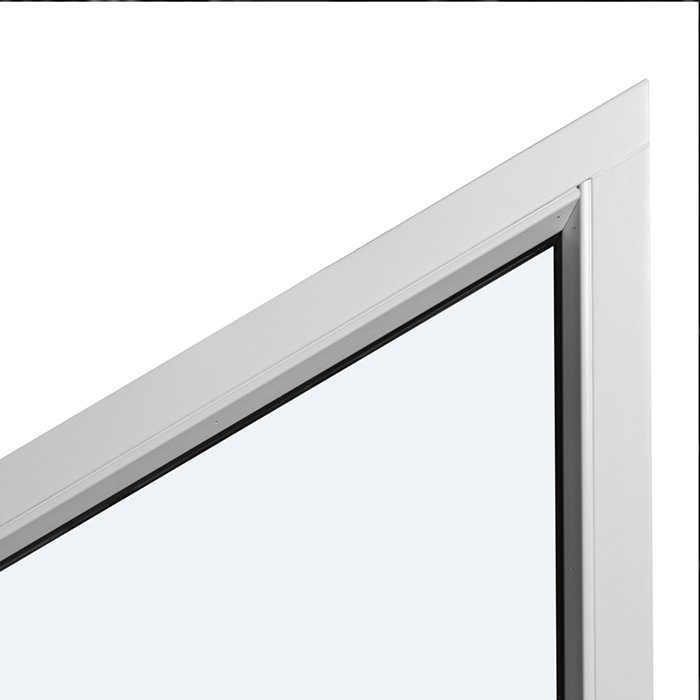
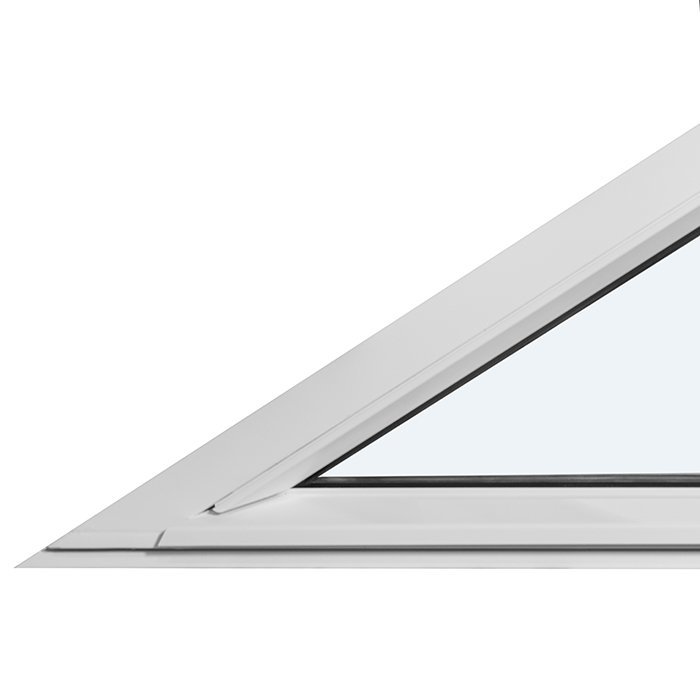
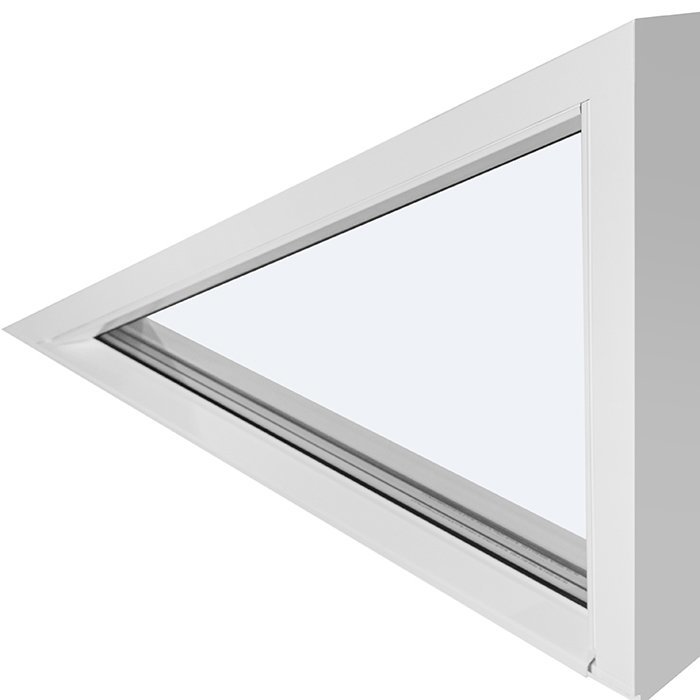





Bloomcabin Without decorative bars. Showcase the geometry of a distinctive opening with this triangular or slanted fixed window without decorative bars. The clear design places full emphasis on the angled shape and the daylight entering through it.
Why choose this Bloomcabin design?
Without decorative bars, the glazing remains visually uninterrupted. This restrained treatment highlights the window’s angular perimeter and gives the unusual shape a clear, uncluttered architectural presence.
The fixed window does not open, making it appropriate where daylight and a strong design feature take priority. Its simple surface keeps attention on the distinctive geometry.
The fixed construction supports strong energy efficiency and comfortable indoor conditions by helping create a stable, pleasant environment within the room.
Ideal for triangular or slanted fixed openings where clean glazing and the surrounding architecture should define the overall visual statement. Without decorative bars — Balanced proportions make it easier to coordinate the design with the architecture and the intended appearance of the facade. Before configuration, the design can be adapted to the project requirements and the preferred architectural character.
Customer reviews 
Flexible payment options Review the available payment methods during checkout.
Configure now Configure your triangular or slanted fixed window without decorative bars. For help contact our team.
Type: Fixed window (non-operable);
Warranty: 5 years;
CE: Yes;
Material: Pine, aluminum-clad pine, oak, or aluminum-clad oak;
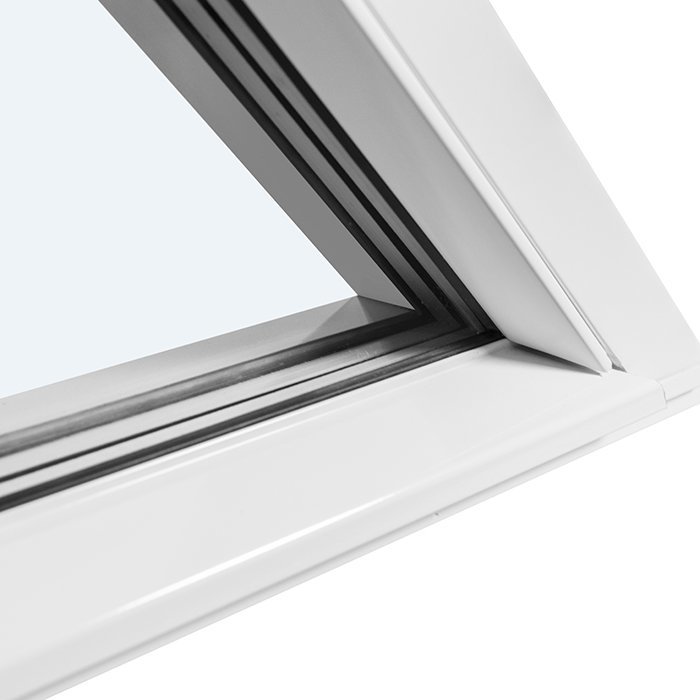
Glazing: 2- or 3-pane insulating glass unit with heat-reflective coating, warm-edge spacer (CHR), and argon gas;
Glazing seals: Black rubber;
Installation holes: 14 mm;
Frame: 105 × 57 mm; with aluminum cladding: 115 × 57 mm;
Fixed windows
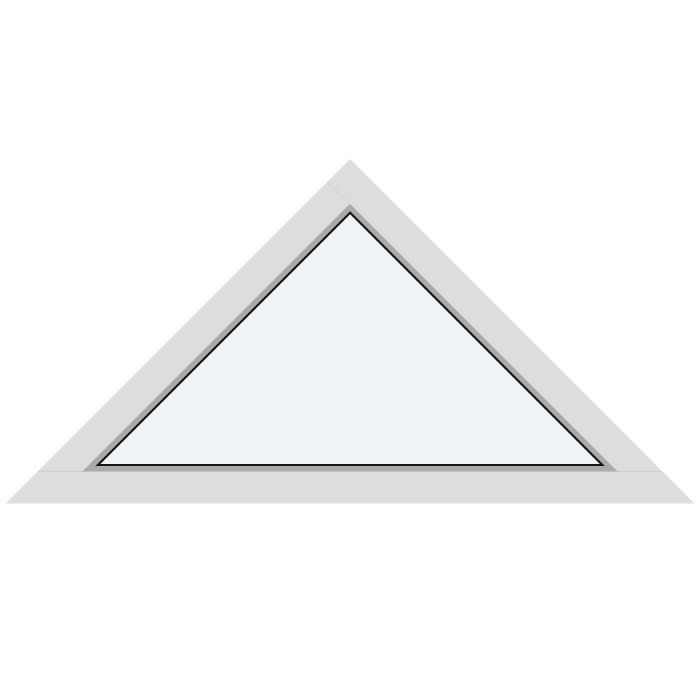
Triangular and Angled Fixed Windows
Explore a made-to-measure fixed window with 2- or 3-pane insulating glass, four frame material choices, and decorative-bar or glass-dividing-bar designs for triangular and angled openings.
Operation
Fixed and non-operable
Sizing
Made to measure
Materials
Pine, aluminum-clad pine, oak, or aluminum-clad oak
Conformity
CE marked
Triangular and Angled Fixed Windows bring glazing into openings where a conventional rectangular window would interrupt the intended architectural line. Because the window is fixed and non-operable, its purpose is to shape the glazed composition rather than provide ventilation. Made-to-measure sizing starts with your project geometry, while material and color choices help coordinate the frame with the surrounding design.
Choose pine, aluminum-clad pine, oak, or aluminum-clad oak, then select a plain composition or one of the available decorative-bar or glass-dividing-bar patterns. The specification includes 2- or 3-pane insulating glass, black rubber glazing seals, CE marking, and a five-year warranty. For triangular and angled forms, a dimensioned drawing showing every edge, corner, and orientation gives us the clearest basis for discussing your window.
01
This is a fixed, non-operable window with no opening sash action for ventilation, passage, or access. It is suited to positions where glazing needs to complete an architectural line or introduce an angled feature without adding another opening point. If the room also requires ventilation, plan that separately through another suitable window or building provision.
A fixed window requires no opening sequence or sash position to manage. Its simple role can be useful in a larger glazed arrangement where other windows provide the required ventilation. When comparing options, focus on whether this position should remain fixed and how its shape will relate to adjacent frames, walls, or rooflines.
Consider cleaning access while planning the window’s location. The practical way to reach the interior and exterior glass will depend on the installation height, surrounding construction, and shape of the opening. A window above another element, within a tall composition, or beside an obstruction may require a different access plan from glazing at an easily reached level.
A triangular or angled window can form a focal point, continue the direction of a roofline, or become part of a broader window arrangement. The window itself remains fixed, so choose it for the glazed form and plan ventilation, access, cleaning, and neighboring operable windows as separate parts of the project.
02
The construction specification brings the principal technical details together in one place. The frame is 105 × 57 mm. For construction with aluminum cladding, the listed frame dimension is 115 × 57 mm. These are named frame component dimensions; they should not be relabeled as the overall depth, width, or height of the complete made-to-measure window. Installation holes are 14 mm.
Choose from pine, aluminum-clad pine, oak, or aluminum-clad oak. The timber options offer a distinct material expression, while the aluminum-clad constructions provide another way to coordinate the window with the building exterior. Consider the material together with your preferred color and the finishes surrounding the opening.
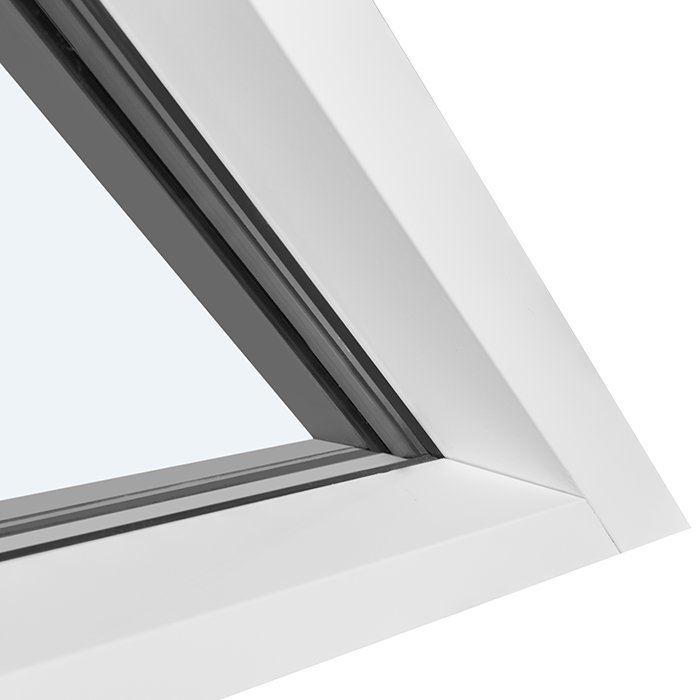
The glazing specification is a 2- or 3-pane insulating glass unit. It includes a heat-reflective coating, a warm-edge spacer identified as CHR, and argon gas. The glazing seals are black rubber. Consider the glazing configuration, frame material, color, and bar pattern together when planning the complete window composition.
The window is CE marked and covered by our five-year warranty. Review the applicable warranty terms with the rest of the purchase information when preparing your order.
For your inquiry, keep the component dimensions separate from the overall made-to-measure window size. Supply the required window geometry independently, along with the selected material, glazing configuration, color direction, and design pattern.
03
The window is available with a 2- or 3-pane insulating glass unit. Both configurations include a heat-reflective coating, a CHR warm-edge spacer, and argon gas. State your preferred configuration when requesting the window so it can be considered with the rest of the project specification.
Consider the glazing choice as part of the complete building plan, especially if the angled window will sit beside other glazed products. Coordinating the relevant specifications can help create a consistent project brief, whether the window is a single architectural feature or one element in a larger elevation.
The glazing configuration and bar design are separate choices. A design without decorative bars keeps the composition visually simple, while decorative bars introduce a line pattern. Glass-dividing bars create divisions within the glazed composition. Use the full pattern name in your inquiry so the decorative and glass-dividing options are clearly distinguished.
Black rubber glazing seals are included in the specification. Their visual prominence can vary with the window geometry, frame material, selected color, viewing angle, and surrounding finishes, so consider them as one component within the complete window composition.
04
The available patterns cover plain glazing, decorative bars, and glass-dividing bars in horizontal, vertical, and combined arrangements. Use the complete design name in your inquiry, particularly where it specifies the bar type or position. The selected pattern will also need to work with the geometry of your made-to-measure window.
Without decorative bars provides the plain option. Decorative choices include one horizontal bar, one vertical bar, or one horizontal and one vertical bar. A separate design places one horizontal decorative bar in the lower section, making the stated position an important part of that selection.
Glass-dividing designs include one horizontal glass-dividing bar, one vertical glass-dividing bar, two horizontal glass-dividing bars, or two vertical glass-dividing bars. Identify these as glass-dividing bars rather than decorative bars when preparing your inquiry.
Bar direction can affect how the design relates to the angled perimeter. Horizontal lines may connect visually with nearby frames or architectural levels, while vertical lines can establish a different rhythm. The final relationship will depend on the individual shape and orientation of the window.
A pattern name specifies the number, direction, and type of the named bars, but not universal proportions or equal spacing for every angled shape. If placement is important to your design, include a marked sketch showing the base, angled edge, orientation, and desired visual relationship. This is especially helpful for asymmetrical or irregular openings.
05
An angled opening needs to be described as a complete shape rather than reduced to one general width and one general height. Begin by identifying the full perimeter, every corner, and each change in direction. Mark which edge is intended to sit at the bottom and show the interior and exterior orientation. This helps prevent a mirrored interpretation of a shape that may look similar when viewed without context.
Use a dimensioned drawing that relates all relevant edges to one another. Diagonal lines, vertical sides, horizontal sides, and corner relationships should be represented clearly. If the opening is not yet finished, distinguish design dimensions from dimensions taken from completed construction. If surfaces are uneven or the shape is irregular, an appropriately qualified person can help assess how the prepared opening should be represented for an order.
Opening clearance belongs to the installation planning for the specific project. Do not assume that the overall window size should be identical to the raw opening measurements. The required relationship can depend on the surrounding construction and the installation approach. Confirm the intended order size after the opening and its site conditions have been assessed, rather than deducting an arbitrary allowance from every edge.
Photographs can support your inquiry by showing the opening in context, but they do not replace dimensions. Perspective can distort angles and relative lengths, particularly when a photograph is taken from one side. A simple sketch with labeled points can make the geometry easier to discuss. If the window is intended to align with neighboring frames, roof edges, interior trim, or another architectural line, show that relationship separately rather than treating it as an unstated part of the product.
Made-to-measure sizing provides the basis for responding to a particular opening, but it is not a substitute for accurate information. Before confirmation, check the geometry, orientation, material choice, color direction, glazing preference, and selected pattern together. This review can help ensure that the form shown in the drawing matches the form described in your inquiry.
06
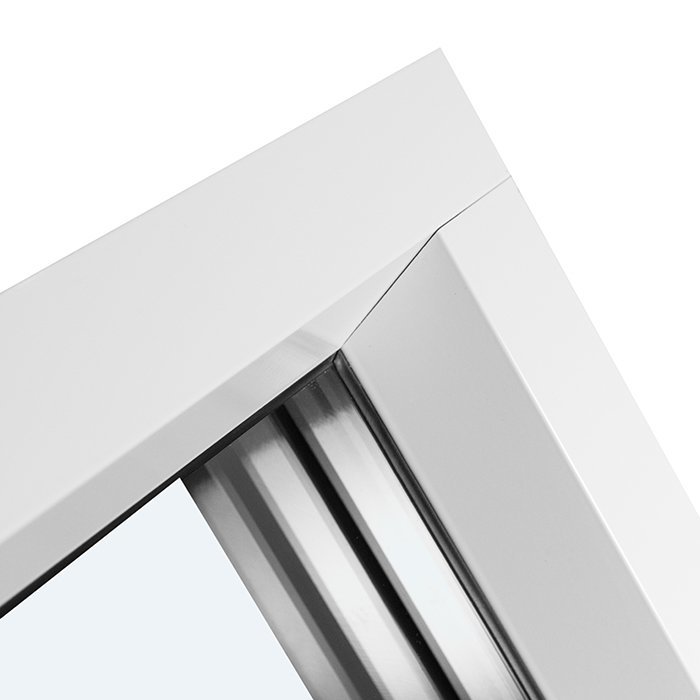
The visual character begins with the perimeter. A triangular form can emphasize a rising or descending line, while another angled outline may connect visually with adjoining architecture. Because angled openings can vary in geometry, use a dimensioned drawing to describe the required form rather than relying on a broad shape description alone.
Material has a strong influence on the overall composition. The available constructions are pine, aluminum-clad pine, oak, and aluminum-clad oak. Choose the option that best fits the material character of the project, then consider it together with the requested color and surrounding exterior and interior finishes.
Color choice is available. State the color direction you are considering in your inquiry. If the window will sit beside another frame, door, wall finish, trim element, or roofline, describe what you want to coordinate. A reference can communicate your intent, but the requested color should still be identified clearly for this product.
Bar patterns can change the balance of the glazed composition. A horizontal line may visually relate to another architectural datum, while a vertical line may support a different rhythm. Combined patterns or glass-dividing arrangements create further structure. These observations are design considerations rather than promises of symmetry, equal areas, or exact bar placement. Always pair the exact supplied pattern name with a drawing when position is important.
Review the shape, frame material, color direction, glazing, bar pattern, orientation, and surrounding finishes as one composition. Looking at these choices together helps the angled window relate intentionally to adjacent walls, trim, rooflines, doors, or other windows.
07
A fixed triangular or angled window can be combined with other product types when the wider project also needs ventilation or access. The related range includes an outward-opening top-hinged option, outward-opening casement windows, and outswing patio doors. Review each position by function before deciding which type belongs there.
Single-sash and two-sash casements provide operable window choices, while the Kombi option combines fixed glazing with an outward-opening sash. Historic-style casement alternatives are available in pine or oak. Other related window constructions also include aluminum-clad pine and aluminum-clad oak, giving you additional material options when coordinating an elevation.
For an opening that needs passage rather than window ventilation, consider the related single-panel outswing patio door options. These use an outward-opening door leaf and are offered in standard and historic-style product families. Their hardware and door construction differ from this fixed window, so select them according to the requirements of the doorway.
When several products share an elevation or room, tell us which frames, bar lines, or color directions you want to coordinate. Keep the dimensions and required function clear for each opening, since the fixed window, operable windows, and patio doors have their own constructions and design choices. The related pages below provide the appropriate starting points:
Outward-Opening Top-Hinged Window, Single-Sash Outward-Opening Casement Window, Historic-Style Single-Sash Outward-Opening Casement Window, Two-Sash Outward-Opening Casement Window, Historic-Style Two-Sash Outward-Opening Casement Window, Kombi Outward-Opening Casement Window, Single-Panel Outswing Patio Doors, Historic-Style Single-Panel Outswing Patio Doors.
08
First, confirm that the opening requires a fixed glazed element. If ventilation or access is also needed, identify the position where a separate operable window or door should provide it rather than assigning that function to this non-operable window.
Draw the complete perimeter and label the orientation, including the intended bottom edge and the interior and exterior views. Show every relevant length, corner, and change in direction. Context photographs are useful, but the dimensioned drawing should remain the primary description of the required form.
Choose pine, aluminum-clad pine, oak, or aluminum-clad oak, then add your preferred color direction. Record whether you are considering 2- or 3-pane insulating glass. If the window should coordinate with another frame or finish, identify that element clearly in your inquiry.
Select the complete design-pattern name, distinguishing decorative bars from glass-dividing bars. Include a marked sketch if you want the pattern to relate to a particular edge or neighboring architectural line. The sketch can communicate the desired visual relationship without relying on an assumed position or proportion.
Before sending your inquiry, check that the dimensions, drawing, and written orientation agree. Confirm the material, color direction, glazing preference, and pattern name, and identify any related windows or doors being considered for the same project. This gives us a clear basis for discussing your made-to-measure request.
Product questions
No. This product is a fixed, non-operable window. It is intended as a glazed architectural element rather than a window that you open for ventilation or access. Its fixed function should be considered alongside any separate ventilation requirements in your wider project plan.
Yes. Made-to-measure sizing is an available purchase choice. Because angled openings depend on more than a simple rectangular measurement, provide a clear dimensioned drawing and identify the intended orientation. Final dimensions should be checked against the actual prepared opening before an order is confirmed.
Yes. Color choice is available. Include the color direction you prefer in your inquiry and identify whether you are considering pine, aluminum-clad pine, oak, or aluminum-clad oak. If the window needs to coordinate with another frame, wall, trim, or roof finish, include that context as well.
Decorative bars introduce a visual line pattern within the window composition, while glass-dividing bars divide the glazed composition. Available designs include horizontal, vertical, and combined arrangements. Use the complete pattern name in your inquiry so the bar type, number, direction, and any stated position are clear.
The available frame constructions are pine, aluminum-clad pine, oak, and aluminum-clad oak. Consider the material character you want inside and outside the building, then coordinate the choice with your preferred color and the finishes surrounding the opening.
Choose a 2- or 3-pane insulating glass unit. Both configurations include a heat-reflective coating, a CHR warm-edge spacer, argon gas, and black rubber glazing seals. State your preferred pane configuration when submitting your made-to-measure inquiry.
Prepare a drawing that shows the complete perimeter, every corner, and each change in direction. Label the intended bottom edge, orientation, and interior and exterior views, and add all relevant dimensions. If the opening is irregular or unfinished, consider having its geometry and site conditions checked by an appropriately qualified person.
Include a dimensioned drawing, the intended orientation, selected material, preferred color direction, glazing preference, and complete design-pattern name. Photographs can add useful context but should not replace clear dimensions. Also identify nearby frames, rooflines, trim, or other construction details that the window should coordinate with.
Tell us the dimensions and angled form you are considering, along with your preferred material, color direction, glazing configuration, and design pattern. If you have a drawing or photographs of the intended opening, include them with your inquiry. We can then discuss the available product choices clearly and help you prepare the details needed for your made-to-measure request.

