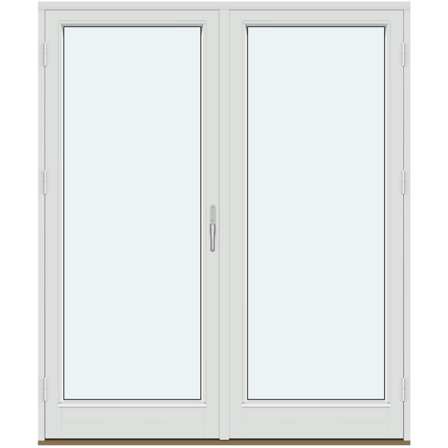
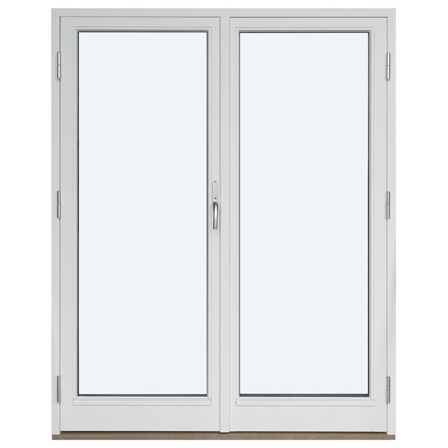
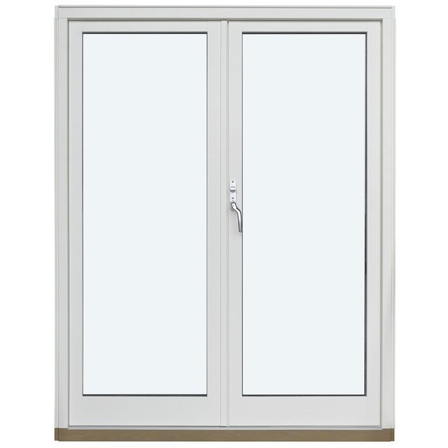
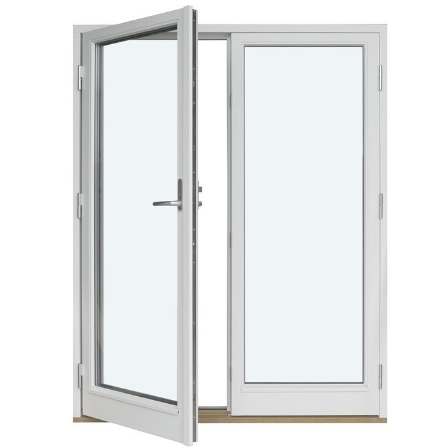
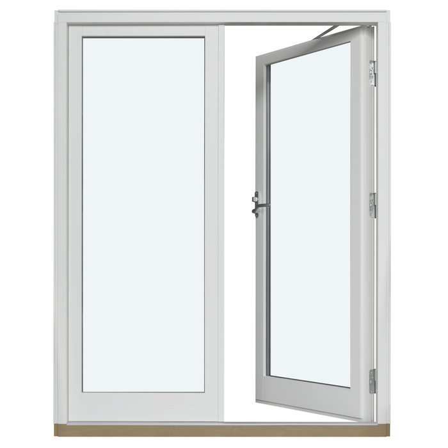
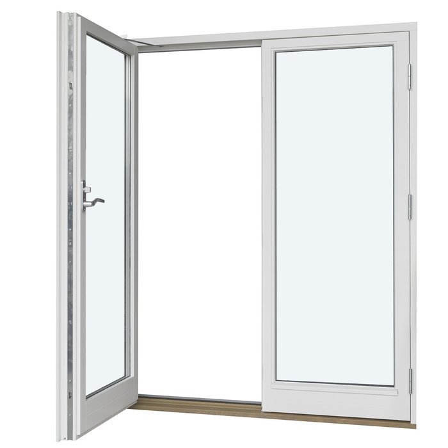
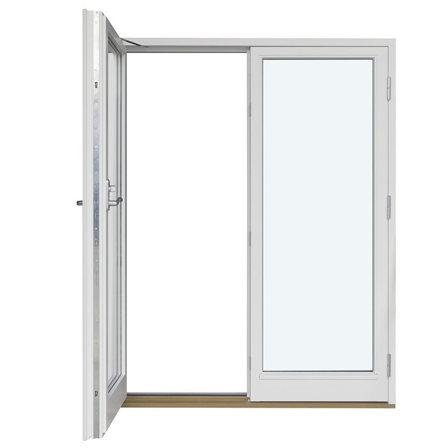
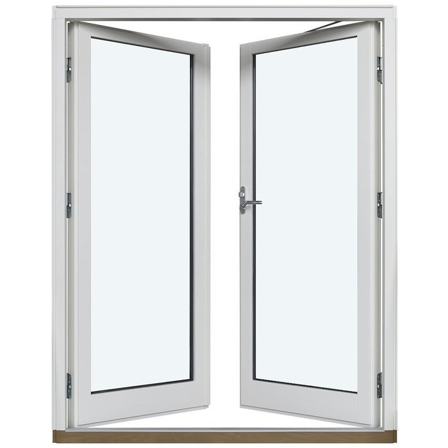
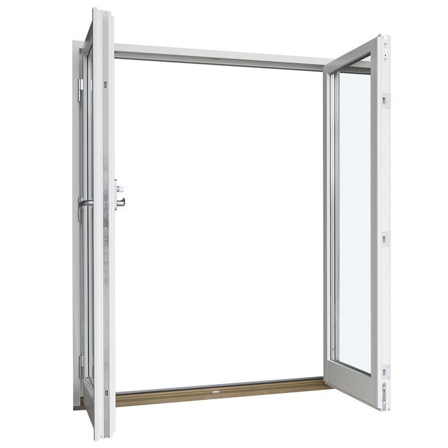
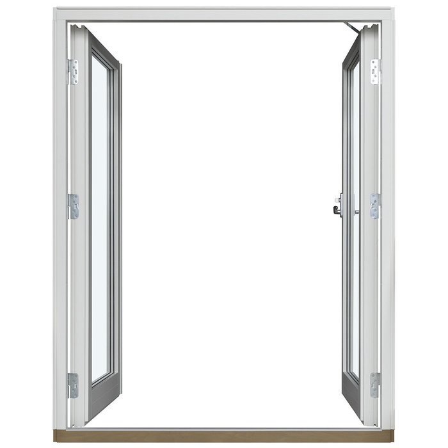
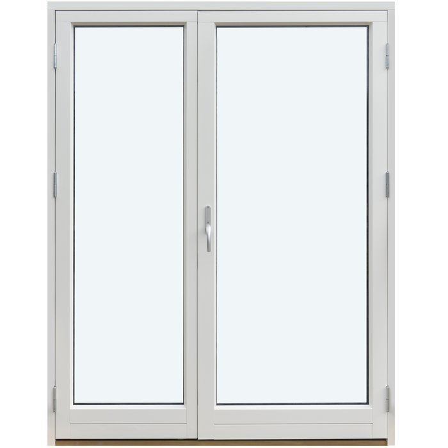
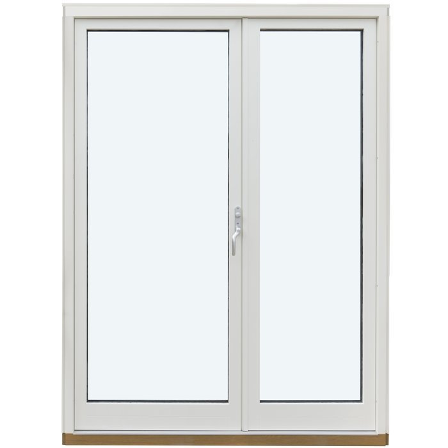
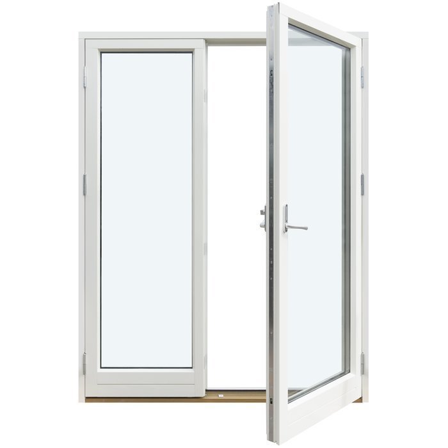
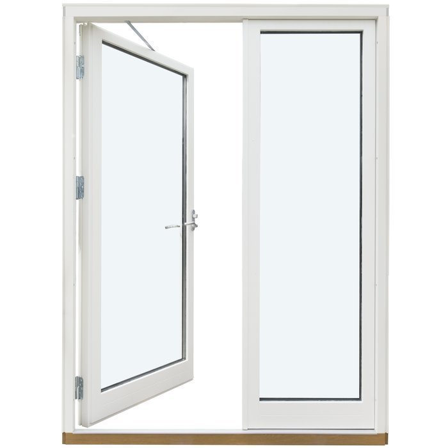
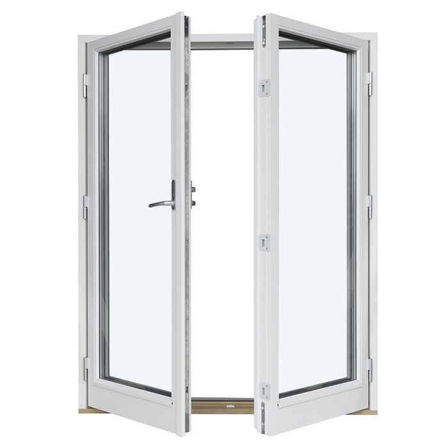
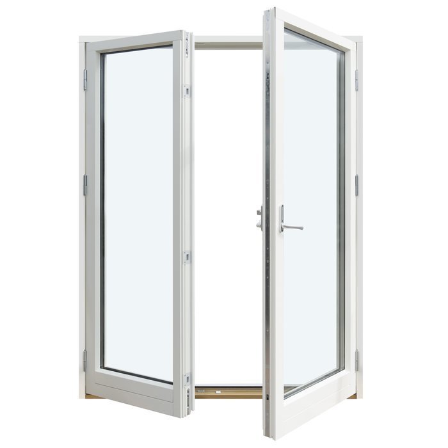
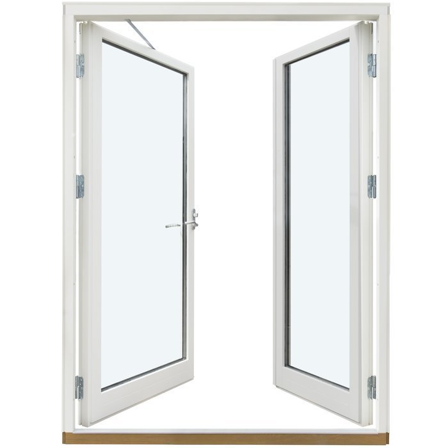
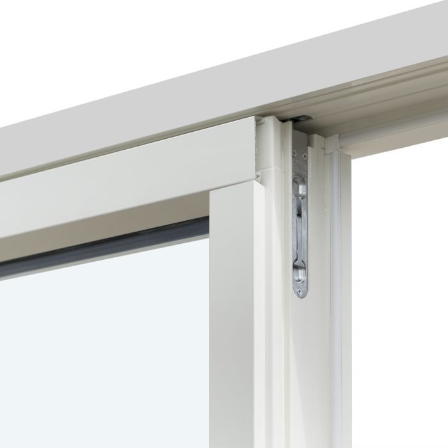
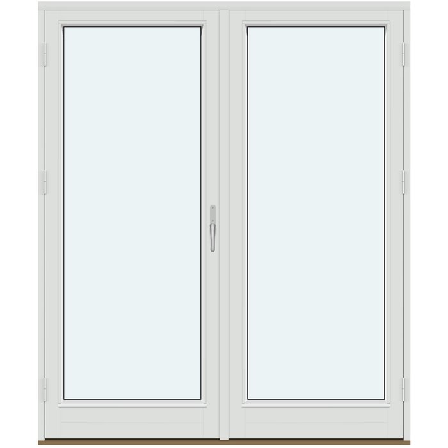
Bloomcabin 2 Outward-Swinging Door Leaves without Decorative Bars. Open a patio area with two outward-swinging door leaves without decorative bars. This straightforward double-door design emphasizes clean glazing, symmetry, and a broad visual connection to the outdoors.
Why choose this Bloomcabin design?
Two door leaves without decorative bars present a clean, open glazed appearance. The uninterrupted design keeps attention on the paired-leaf format and the connection between the room and patio.
Both door leaves swing outward, giving this patio-door design a clear, symmetrical presence. Without decorative bars, the look remains restrained and works easily with a range of architectural settings.
A suitably configured two-leaf patio door can help promote comfort around the opening while contributing to an energy-efficient home design.
A natural fit for wider patio openings that call for two outward-swinging door leaves and an uncluttered glazed expression without decorative bars. 2 Outward-Swinging Door Leaves without Decorative Bars — Balanced proportions make it easier to coordinate the design with the architecture and the intended appearance of the facade. Before configuration, the design can be adapted to the project requirements and the preferred architectural character.
Customer reviews 
Flexible payment options Flexible and secure payment methods are available.
Configure now Configure this two-leaf outswing patio door for your space. For help contact our team.
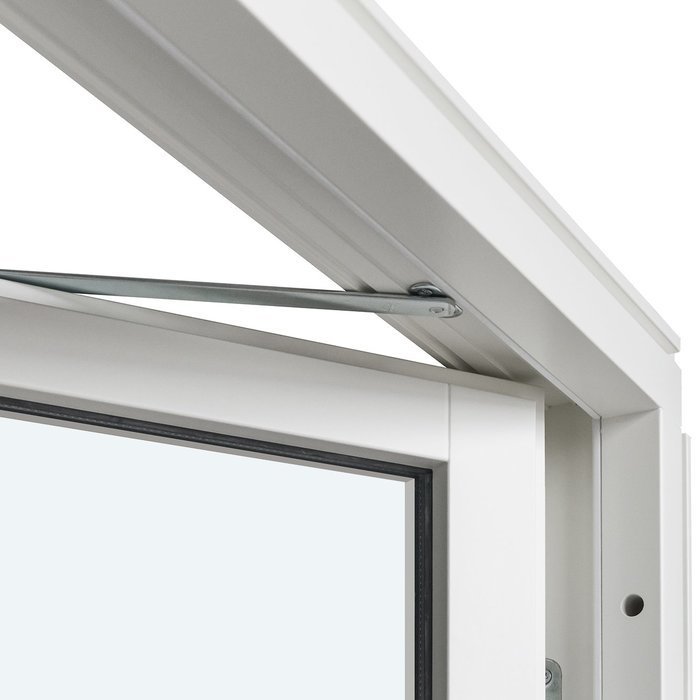
Type: Outward-opening door leaf;
Warranty: 5 years;
CE: Yes;
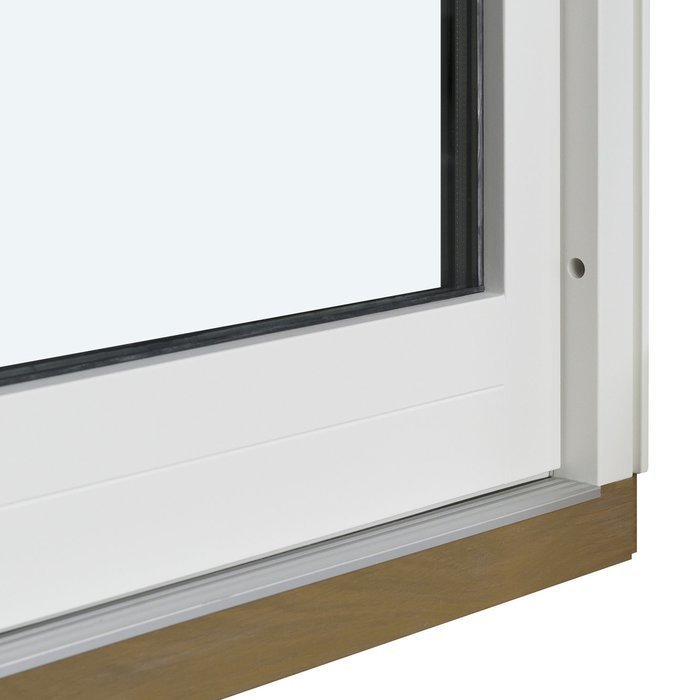
Material: Pine, pine with aluminum cladding, oak, or oak with aluminum cladding;
Glazing: 2- or 3-pane glazing unit with a heat-reflective coating, warm-edge spacer (CHR), and argon gas, plus a panel if included in the design;
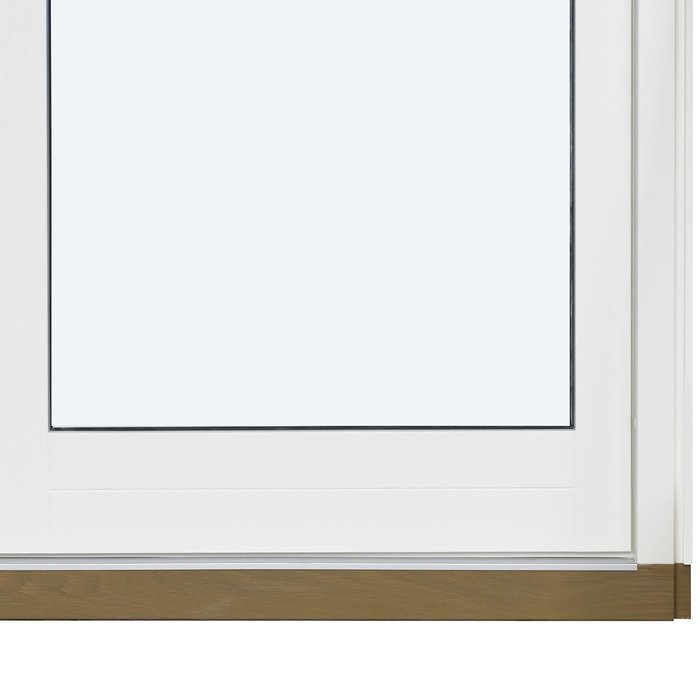
Glazing seals: Black rubber;
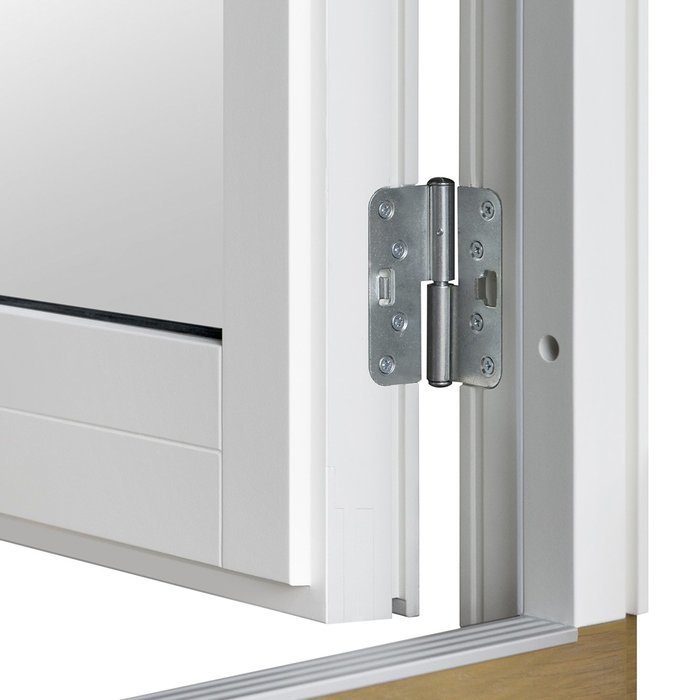
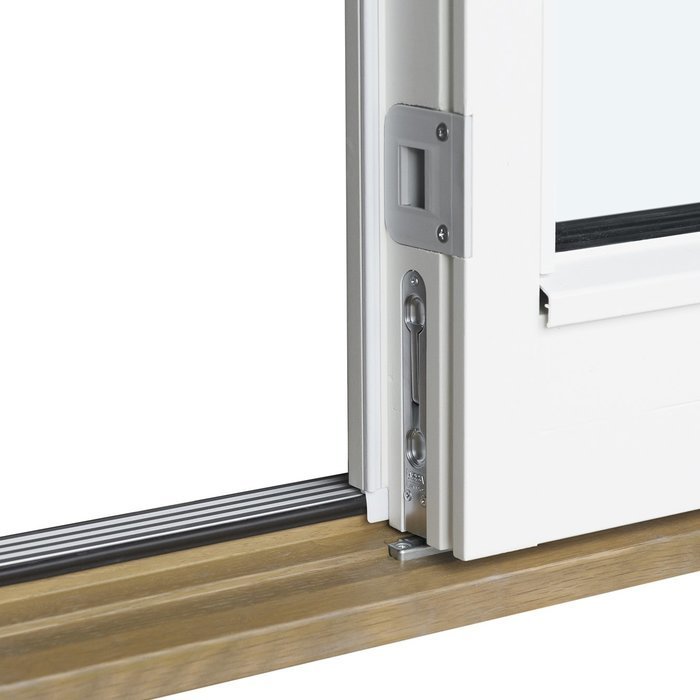
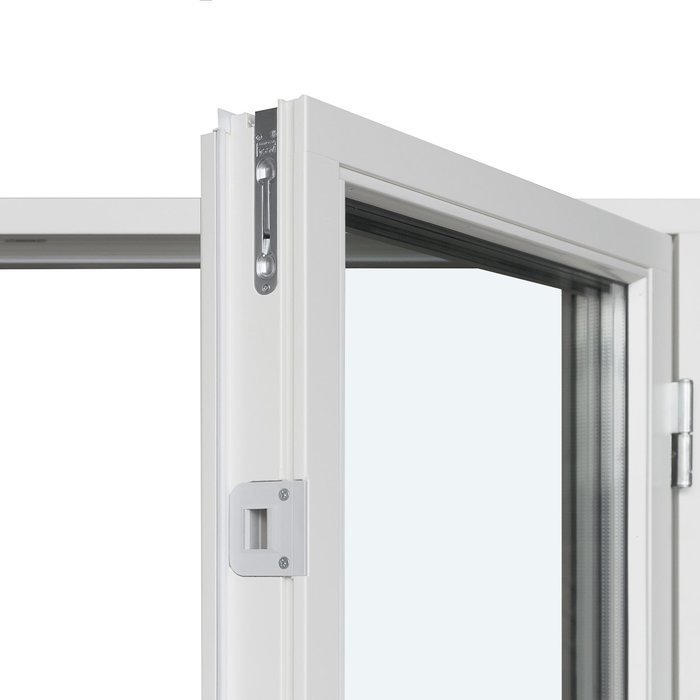
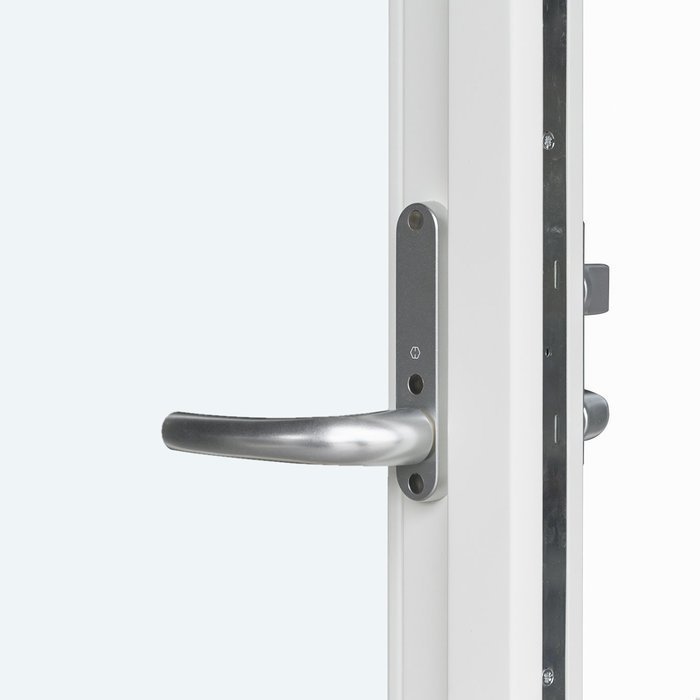
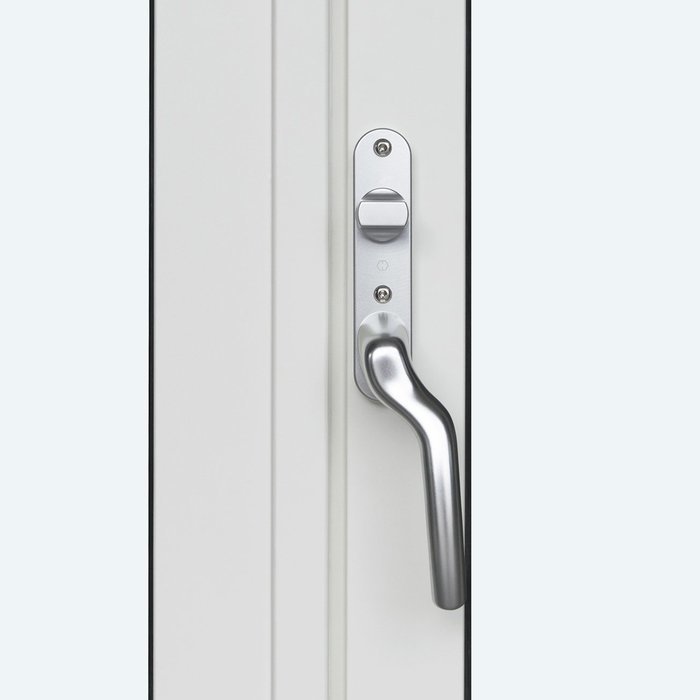
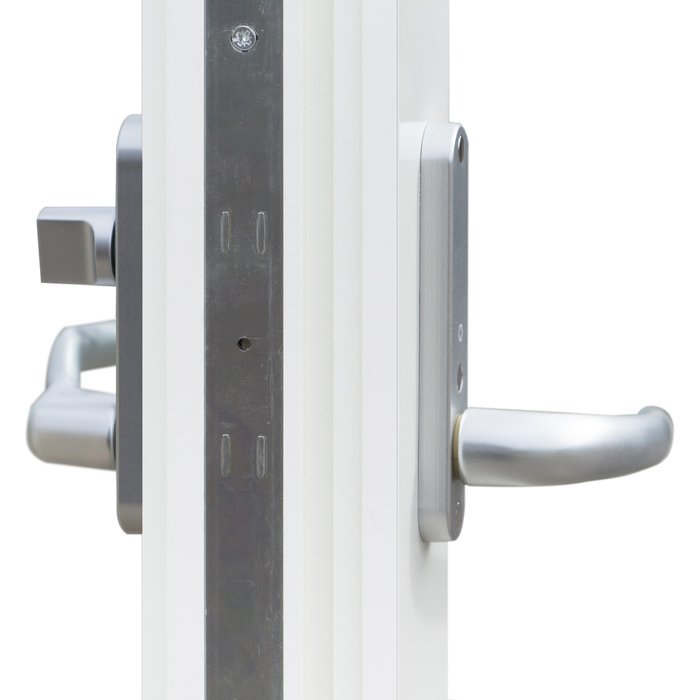
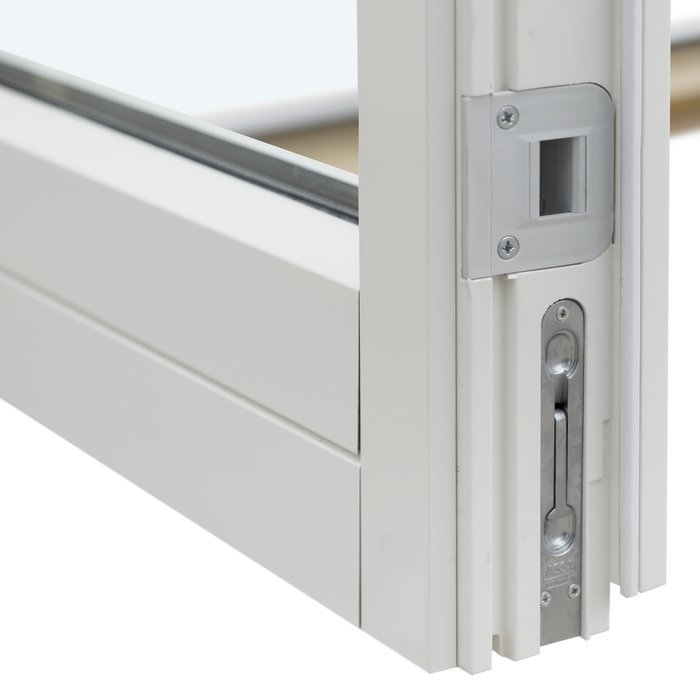
Hardware: SPILKA and ASSA with a 3-point locking mechanism;
Mounting holes: 14 mm;
Frame: 105 × 57 mm, or 115 × 57 mm with aluminum cladding;
Door leaf: 76 × 78 mm, or 76 × 78 mm with aluminum cladding;
Asymmetrical configuration: For an asymmetrical 2-leaf patio door with a minimum size of 1080 mm, the passive leaf measures 381 mm and increases proportionally with the overall size at a 2:1 ratio, where 1 represents the size of the narrower leaf;
Patio Doors
Two-Panel Outswing Patio Doors
Bring together two outward-opening leaves, timber construction, 2- or 3-pane glazing, and a choice of named bar or panel patterns for a made-to-measure patio door specification.
Opening Style
Outward-opening door leaves
Material
Pine or oak, with unclad or aluminum-clad constructions
Glazing Makeup
2- or 3-pane glazing with a heat-reflective coating, warm-edge spacer, and argon gas
Compliance
CE marked
Two-Panel Outswing Patio Doors give you a two-leaf composition with an outward-opening format. The range brings together timber material choices, 2- or 3-pane glazing, panel-based designs, and several bar arrangements, allowing the door to be coordinated with both the architecture and your preferred level of visual detail. Made-to-measure sizing, color choice, and handle choice help you shape the specification around an individual project rather than treating the door as an isolated element.
The most useful starting point is to consider how you want the doors to look, how their outward movement will relate to the exterior area, and which material and glazing option best suits your plans. We can then discuss the available design patterns, including open glazed compositions, horizontal glass-dividing bars, or panel arrangements with decorative bars. The following guide covers construction, everyday operation, glazing, visual choices, related product types, and the information worth preparing for an inquiry.
01
These patio doors use an outward-opening format, so the leaves move toward the exterior rather than into the room. That operating direction can be useful when you want to keep the interior side visually open and avoid having the leaves swing across indoor furniture or circulation areas. It also means that the exterior side becomes the important place to consider when planning everyday use. The movement path should remain practical for the way you expect to enter, exit, or open the doors for access.
The door uses SPILKA and ASSA hardware with a 3-point locking mechanism. In daily use, operate the handle and leaves deliberately rather than pushing or pulling against a locked position. Keeping the doorway and exterior swing area clear also supports straightforward handling. Seasonal decorations, planters, loose outdoor furniture, and other movable items are worth positioning so they do not interfere with the outward-opening leaves.
Handle choice is available, giving you an opportunity to coordinate a frequently touched detail with the broader design. Consider the handle alongside the selected color, timber character, nearby hardware, and the visual weight of the chosen bar or panel pattern. SPILKA and ASSA are part of the door’s hardware specification, while the handle itself is one of the choices you can discuss for your project.
If more than one person will use the doors regularly, think about the practical habits around them. For example, a family route to a patio may prioritize uncomplicated access, while a less frequently used garden connection may place greater emphasis on the view and overall composition. These are project considerations rather than additional product functions, but identifying them early can help you describe what matters when making an inquiry.
02
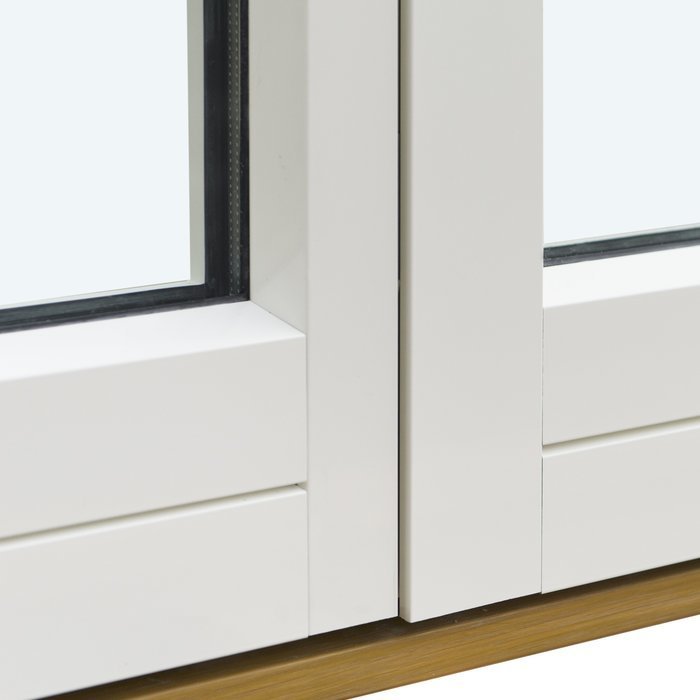
The doors are available in pine, pine with aluminum cladding, oak, or oak with aluminum cladding. These are distinct material constructions to consider alongside color, glazing, and design pattern. The unclad timber versions use a frame measuring 105 × 57 mm. With aluminum cladding, the frame measures 115 × 57 mm. The door leaf measures 76 × 78 mm, including for the aluminum-clad construction. These are named component dimensions and should be read specifically as frame and door-leaf measurements rather than as the overall size of the complete product.
The mounting holes measure 14 mm. SPILKA and ASSA hardware is used with a 3-point locking mechanism, bringing the locking points together within the door specification. The product is CE marked and is covered by our 5-year warranty.
An asymmetrical configuration is available for a 2-leaf patio door with a minimum overall size of 1080 mm. At that minimum size, the passive leaf measures 381 mm. As the overall size increases, the passive leaf increases proportionally according to a 2:1 ratio, where 1 represents the narrower leaf. Keep this sizing relationship in mind when planning an asymmetrical composition, particularly if the narrower leaf needs to align visually with adjacent windows, panels, or architectural lines.
Choose between a 2- or 3-pane glazing unit with a heat-reflective coating, a CHR warm-edge spacer, and argon gas. Designs that call for a panel incorporate one into the composition, while the fully glazed patterns organize the glass with the selected glass-dividing bars or without decorative bars. The glazing seals are black rubber. Consider the glazing choice together with the amount of glass and the pattern you want across the two leaves.
03
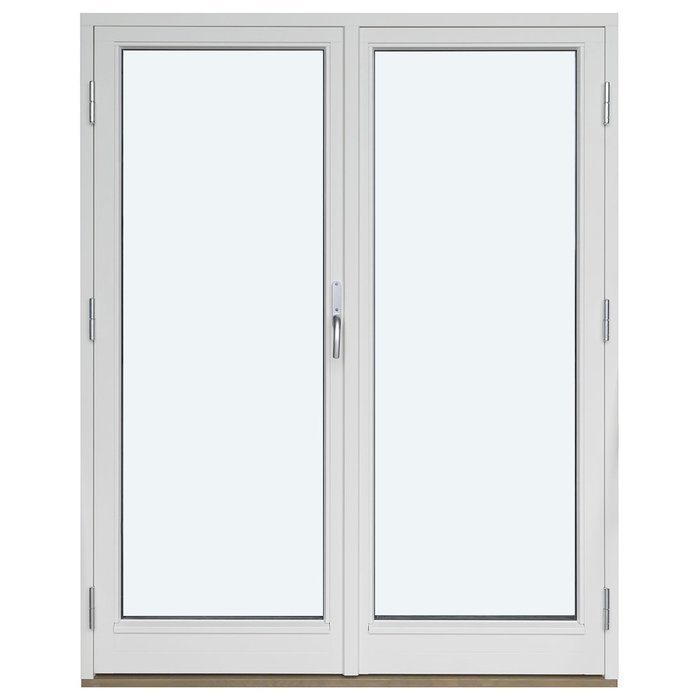
The glazing unit combines the selected number of panes with a heat-reflective coating, a CHR warm-edge spacer, and argon gas. It is useful to consider these elements as one glazing specification rather than as separate decorative choices. When preparing your inquiry, identify whether you prefer 2- or 3-pane glazing and then consider how the glass area will work visually with the selected door design.
The amount and arrangement of visible glass depend on the selected pattern. Designs without panels create a more glass-focused composition, while designs that include panels add solid areas to the leaves. Horizontal glass-dividing bars organize the glazing into sections, and the panel-based designs may use horizontal or vertical decorative bars. Referring to the complete pattern description in your inquiry will help distinguish between these different layouts.
When choosing the glazing, consider how the glass area works with the selected pattern and the surrounding architecture. Share photographs or drawings of nearby windows, doors, and facade elements if you want the glazed composition to relate to existing horizontal or vertical lines. This context can help keep the discussion focused on the chosen configuration.
Glazing has a strong influence on the overall visual balance of the doors. A pattern with larger uninterrupted areas of glass can create a quieter appearance, while divided compositions introduce more horizontal lines across the leaves. Panel-based patterns add solid visual areas, and selected versions bring in further detail through decorative bars. Begin with the architectural rhythm you want to create, then identify the corresponding glazing and design choices in your inquiry.
04
For the most visually open option, consider 2 Outward-Swinging Door Leaves without Decorative Bars. This design allows the two leaves and their glazed areas to provide the primary structure of the composition. It can work well when you want fewer lines across the door or when nearby windows and architectural details already contribute a strong visual rhythm.
The glass-dividing options provide a choice of horizontal layouts: Outswing Patio Door with 2 Door Leaves and 1 Horizontal Glass-Dividing Bar; 2 Outward-Swinging Door Leaves with 2 Horizontal Glass-Dividing Bars; 2 Outward-Swinging Door Leaves with 3 Horizontal Glass-Dividing Bars; and 2 Outward-Swinging Door Leaves with 4 Horizontal Glass-Dividing Bars. Compare the different bar counts with nearby windows, railings, siding, masonry, or interior joinery to decide how much horizontal definition suits the project.
Panel-based patterns offer another visual direction. The simplest version uses 2 door leaves with panels. Other designs combine the panels with 2 horizontal decorative bars or 3 horizontal decorative bars, while an additional composition uses 2 horizontal decorative bars and 1 vertical decorative bar. These options can create a stronger balance between solid and glazed areas, with the decorative-bar count determining how much additional detail appears across the leaves.
Choosing among these designs is largely a question of visual organization. Horizontal lines can relate to courses of masonry, interior joinery, railings, siding, or nearby window divisions, while panel-based compositions can connect visually with solid doors or wall elements. Compare the patterns against a clear elevation or photograph and consider the patio door as part of the complete facade. For an asymmetrical configuration, use the actual leaf proportions rather than expecting the two leaves to form a mirrored arrangement.
05
Because the leaves open outward, assessment should cover both the intended structural opening and the exterior area into which the doors will move. Begin with reliable project measurements and note the surfaces surrounding the opening. An existing threshold, wall return, exterior finish, step, deck edge, or railing can influence how the door is incorporated into the project. Made-to-measure sizing is available, but accurate project information remains essential when discussing the required overall door size.
Next, consider the full exterior movement path. Look for permanent or movable elements that could occupy the same area, including angled walls, columns, handrails, planting containers, furniture, lighting, or drainage features. Also consider how the space is used throughout the day. A table that appears clear when pushed aside may regularly return to the leaf path, while a narrow landing may call for especially careful planning around the outward swing.
Exposure to ordinary daily activity also matters. If the doors connect to a frequently used patio, imagine people approaching while a leaf is open and consider where they naturally walk or gather. If the exterior side is a quieter garden area, check whether planting growth or seasonal objects could gradually occupy the movement zone. Keeping the swing area legible in your plan helps you judge whether outward opening suits the intended route.
Photographs taken square to the opening and from the exterior can help communicate the context. A dimensioned drawing is particularly useful when the area includes wall returns, changes in floor level, or fixed nearby features. Together, these references provide a clearer picture of the project conditions and support a more focused discussion of the made-to-measure size, outward swing area, material, and door design.
06
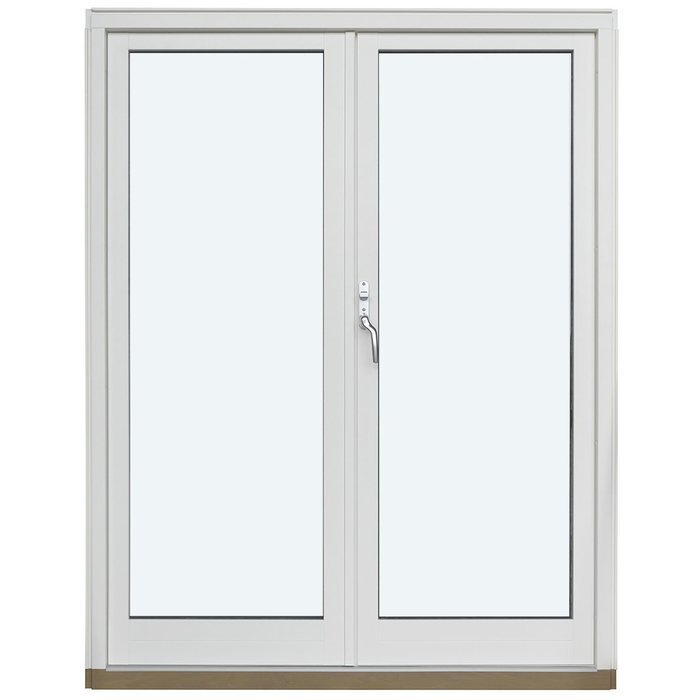
The material selection establishes much of the door’s underlying character. Pine can support a different visual direction from oak, while aluminum-clad construction introduces an additional material layer on the clad side. You can choose pine, pine with aluminum cladding, oak, or oak with aluminum cladding. Consider the material together with the broader architecture, particularly where the doors will sit near existing windows, exterior trim, interior joinery, or other timber elements.
Color choice is available and can connect the doors with surrounding finishes or give the opening a more distinct presence. A closely coordinated color can help the composition sit quietly within a facade, while a contrasting direction can make the patio entrance more prominent. Because light and adjacent materials affect how colors are perceived, include samples, project references, or photographs of nearby finishes when communicating your preference.
The selected design pattern also changes the visual emphasis. A design without decorative bars keeps attention on the main leaf composition and glazed areas. Horizontal glass-dividing bars create repeated lines through the glazing, while panel designs introduce solid areas and may add decorative-bar combinations. If you are considering an asymmetrical door, assess the pattern using the planned leaf sizes and the specified 2:1 relationship rather than treating the two leaves as equal by default.
Handle choice adds a smaller but frequently visible detail. You may wish to coordinate it with other hardware in the room or on the exterior, but the best direction depends on your own project. When bringing the choices together, start with the largest visual decisions—material, color, and overall pattern—before considering the handle. This sequence can make it easier to maintain a coherent composition without asking one small detail to determine the entire door design.
07
A patio opening may be only one part of a wider door and window plan. The related range includes outward-opening exterior and entry-door products, sliding and bifold door types, sidelights, interior doors, and fixed-window forms. These are distinct products to explore; they do not necessarily share the construction, glazing, opening function, materials, dimensions, or technical specification of these patio doors.
When comparing product types, begin with the role each opening needs to play. A main entrance, an interior room connection, a broad garden opening, and a non-opening window area raise different design questions. Grouping them within one project can still be useful because it allows you to consider visual relationships such as color direction, material character, and the rhythm of adjacent openings. Any technical decision should remain tied to the specific product being discussed.
It can also help to separate functional selection from visual coordination. You might first identify which product type belongs at each location, then review how their shapes and design language relate across the building. This avoids assuming that a related product offers the same outward-opening operation or the same bar and panel arrangements. It also keeps each inquiry precise, especially when several doors and windows appear on the same elevation.
Explore the related products below to identify the door, sidelight, or window types you may want to consider alongside this patio door.
Outswing Exterior Doors, Sliding Doors, Outswing Bifold Doors, Single-Panel Sidelights, Outswing Panel Entry Doors, Interior Panel Doors, Fixed Window, Round Fixed Window.
08
Start by recording the project dimensions accurately and noting whether the door is for a new opening or an existing location. If drawings are available, include the relevant plan or elevation. Photographs can add context, particularly when they show surrounding walls, finishes, floor levels, and nearby architectural elements. Keep the files clearly labeled so the door location can be understood without relying on a long written explanation.
Next, identify the preferred material: pine, pine with aluminum cladding, oak, or oak with aluminum cladding. Add your color direction and handle preference, even if either is still open for discussion. If you are coordinating the doors with existing joinery, describe the nearby material or finish and include a useful reference image. Avoid relying only on broad terms such as light or dark when a more specific visual reference is available.
Then select the named design direction. State whether you prefer the composition without decorative bars, one of the horizontal glass-dividing-bar patterns, or a panel-based design with its specified decorative-bar arrangement. Include your glazing preference as a separate point. Keeping design pattern and glazing information distinct reduces ambiguity, particularly because panels appear only in designs that include them.
Finally, summarize the intended use and your main visual priorities in a few sentences. You may want the doors to coordinate quietly with existing windows, relate to oak joinery inside, or introduce a stronger horizontal pattern across the glazed area. A clear inquiry should therefore include project dimensions, drawings or photographs, your preferred material and color, handle choice, 2- or 3-pane glazing preference, selected design pattern, and a short description of your priorities. We can use that organized information as the basis for a focused product discussion.
Common Questions
Yes. Made-to-measure sizing is an available purchase choice. Include the relevant project dimensions with your inquiry so the proposed door size can be considered alongside the material, glazing, design pattern, color, and handle selections.
Yes. Color choice is available. Because color changes how the doors relate visually to nearby walls, trim, flooring, and exterior materials, it helps to share your preferred direction or a relevant project reference when you inquire.
Yes. Handle choice is available as part of the purchase selections. You can include your preferred handle direction in the inquiry together with the door material, color, glazing, dimensions, and design pattern.
Panels are included only when they form part of the selected design. Some named patterns use glazed leaves without panels, while others specifically include panels and may also include horizontal or vertical decorative bars.
No. The range includes a design without decorative bars as well as patterns with glass-dividing bars or decorative bars. The exact arrangement depends on the named design selected for your project.
The confirmed materials are pine, pine with aluminum cladding, oak, and oak with aluminum cladding. Material selection can be considered together with color and the architectural character you want the doors to support.
They are designed with outward-opening door leaves. When assessing suitability, consider the exterior area through which the leaves will travel and the placement of nearby walls, steps, railings, furniture, planting, and other fixed elements.
Prepare the project dimensions, selected or preferred material, color direction, handle choice, glazing preference, and named design pattern. Drawings and photographs can also make it easier to communicate the surrounding architecture and visual priorities.
Tell us about your project dimensions, preferred material, color direction, handle choice, glazing preference, and design pattern. We will help you organize those details around Two-Panel Outswing Patio Doors so your inquiry is clear, focused, and ready for a product conversation. Share the features that matter to you, along with any drawings or photographs that provide useful context.