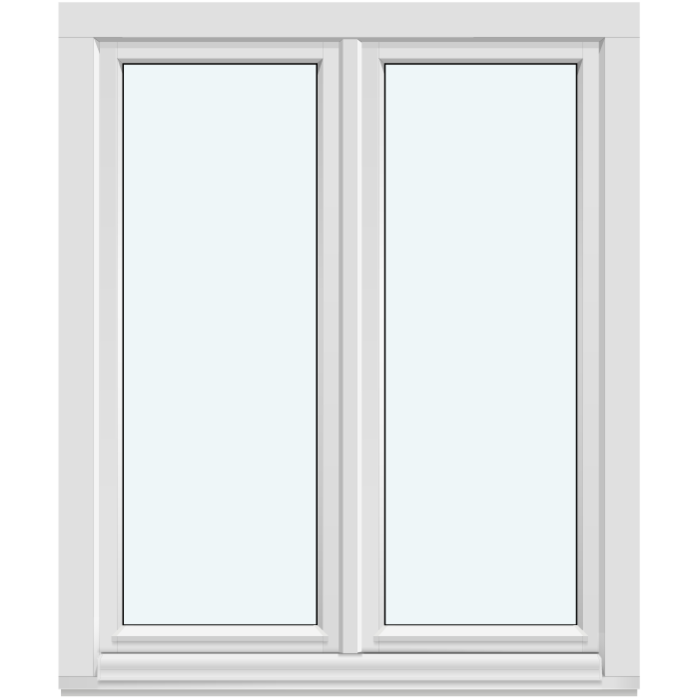
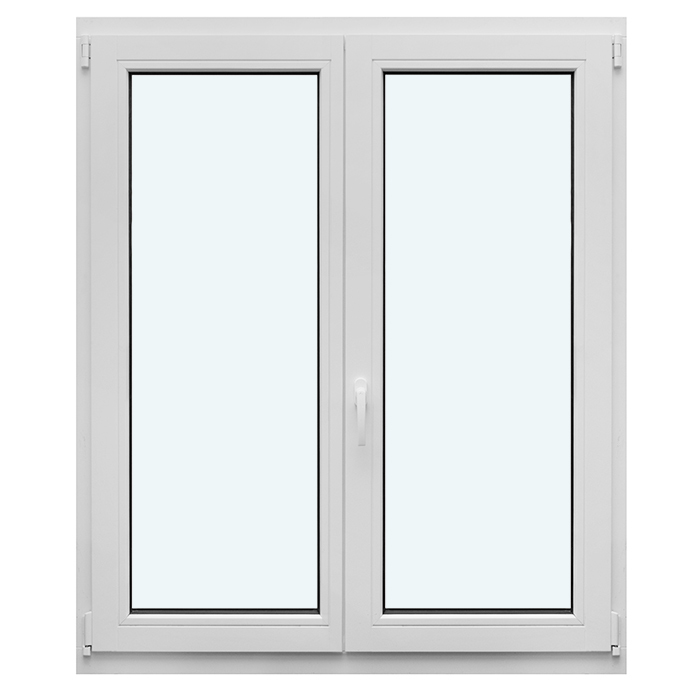
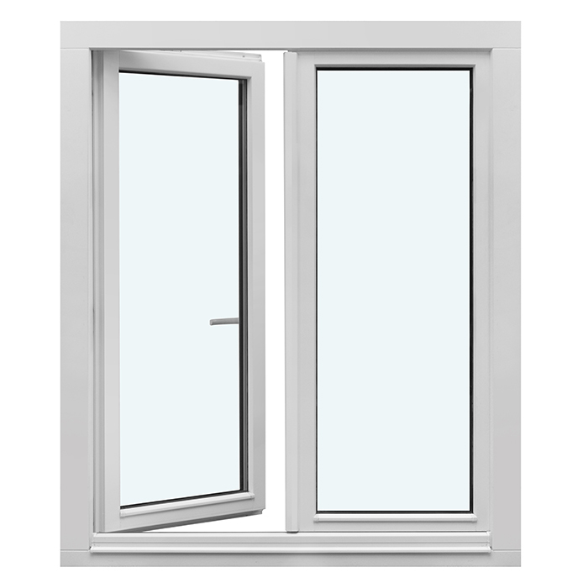
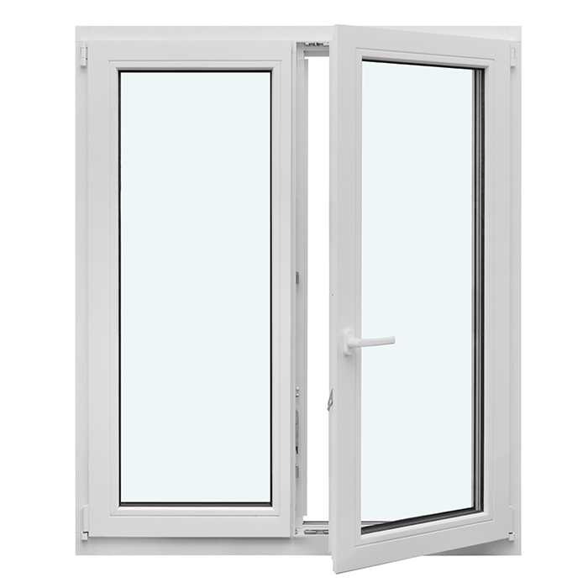
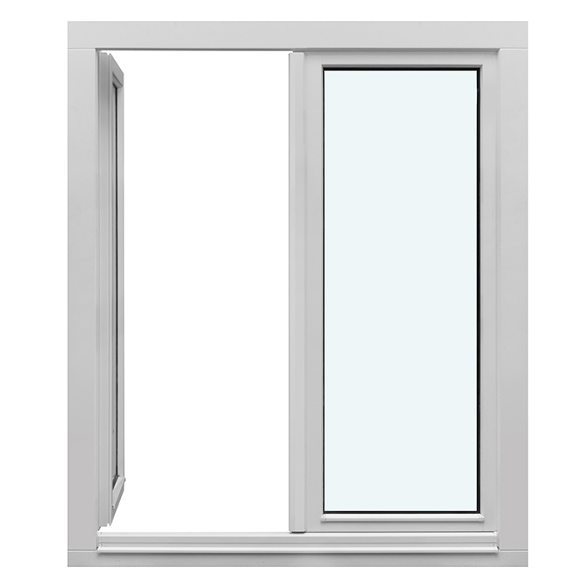
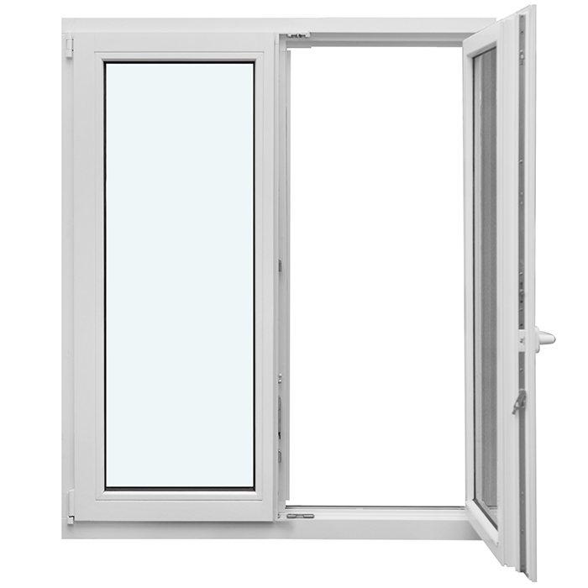
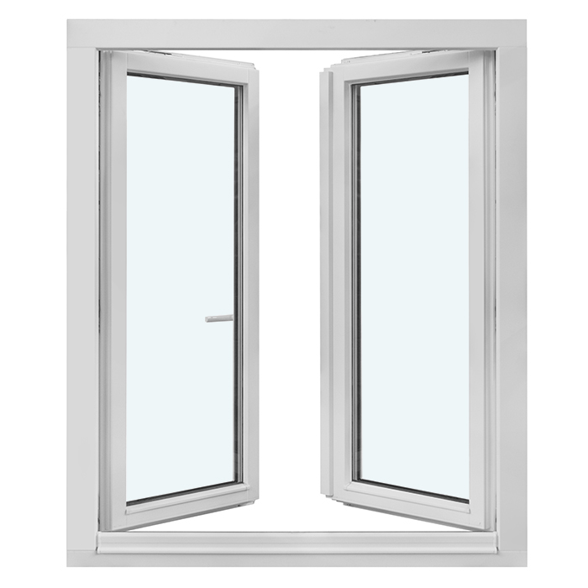
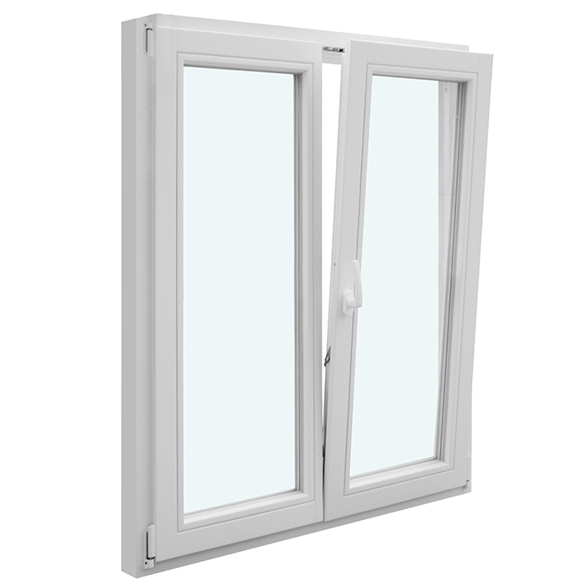
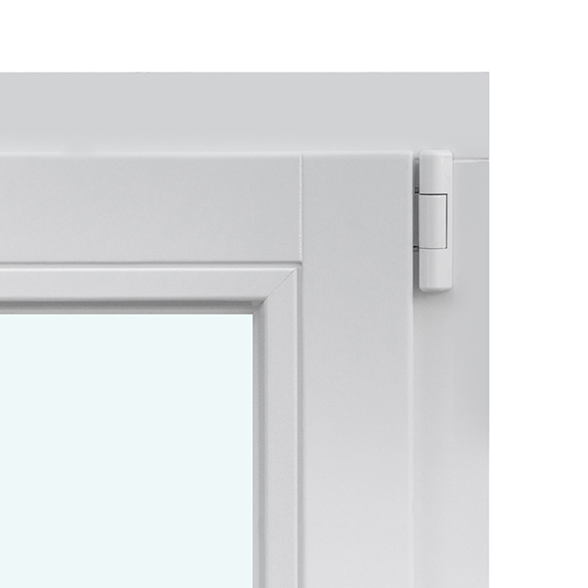
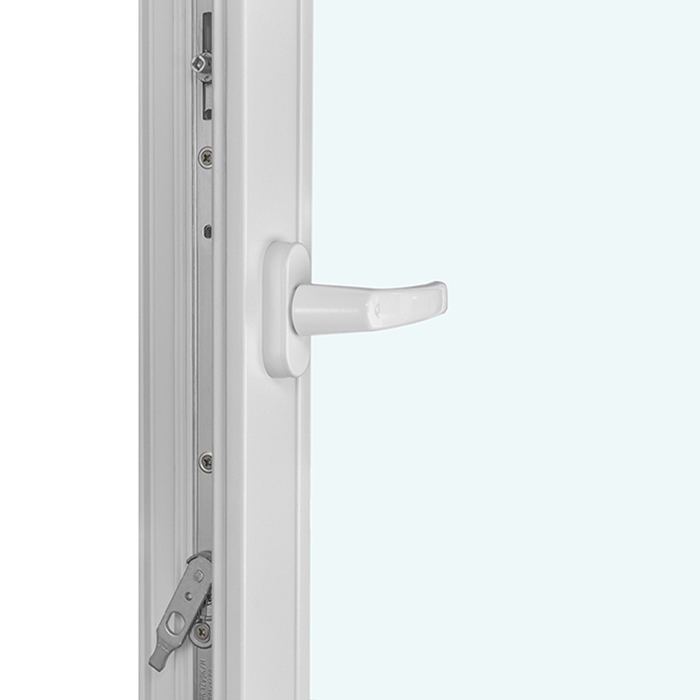
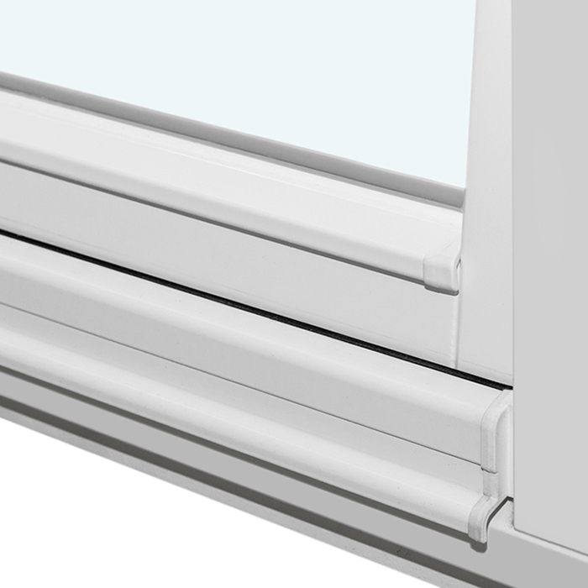
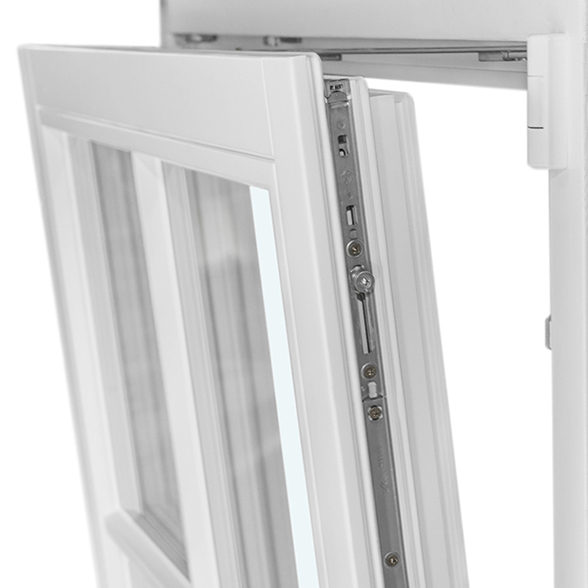
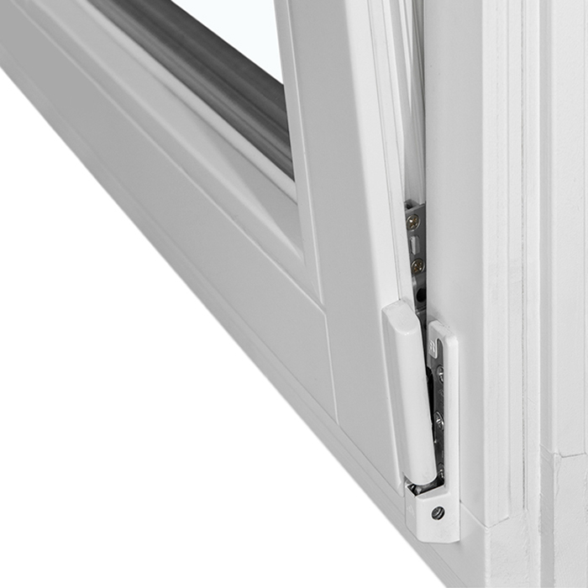
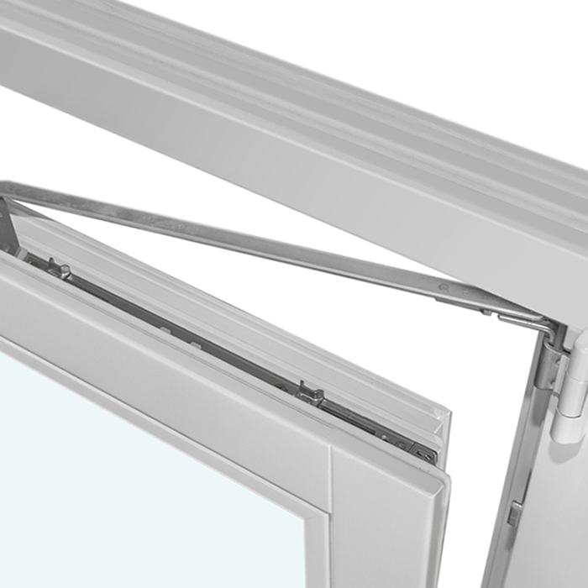
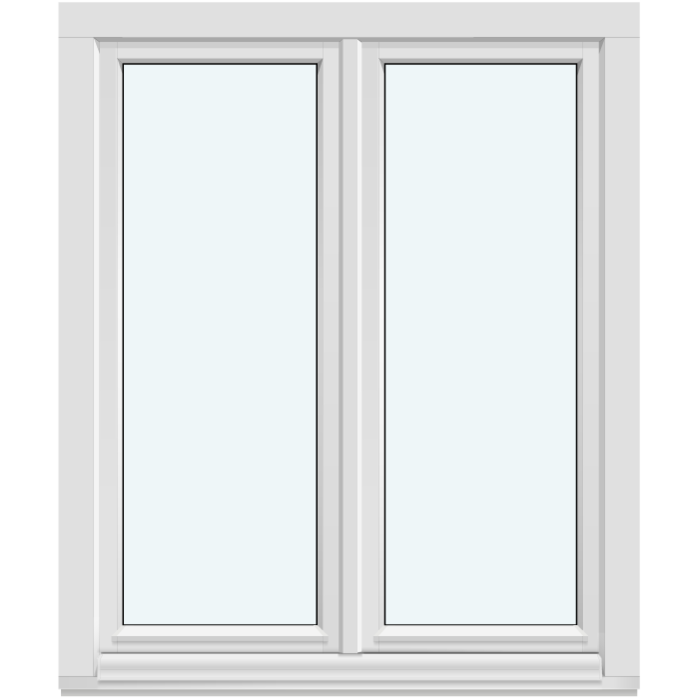
Bloomcabin 2 sashes without decorative bars. This inward-opening window has two sashes without decorative bars. Its uncluttered glazing and straightforward two-part arrangement create a clean architectural expression suited to projects that favor simple, balanced lines.
Why choose this Bloomcabin design?
The two-sash arrangement provides a clearly defined, balanced format. Without decorative bars, the glass remains visually open and the overall structure of the window becomes the main design feature.
Removing decorative divisions gives the window a calm, pared-back character. This versatile appearance can complement modern architecture as well as updated traditional spaces where an uncluttered window design is preferred.
The window is designed to support good energy efficiency and help maintain a comfortable indoor environment throughout the year.
This window is a natural choice for projects seeking two opening sections and a restrained appearance. Its bar-free glazing works well in contemporary settings, simple renovations, and designs where clean lines are a priority. 2 sashes without decorative bars — Before configuration, the design can be adapted to the project requirements and the preferred architectural character.
Customer reviews 
Flexible payment options Review the payment methods presented during checkout.
Configure now Configure this two-sash window with the available options, or contact us for product guidance. For help contact our team.
Type: Inward-opening tilt sash;
Warranty: 5 years;
CE: Yes;
Material: Pine, pine with aluminum cladding, oak, or oak with aluminum cladding;
Glazing: 2- or 3-pane insulating glass unit with heat-reflective coating, warm-edge spacer (CHR), and argon gas;
Glazing seals: Silicone;
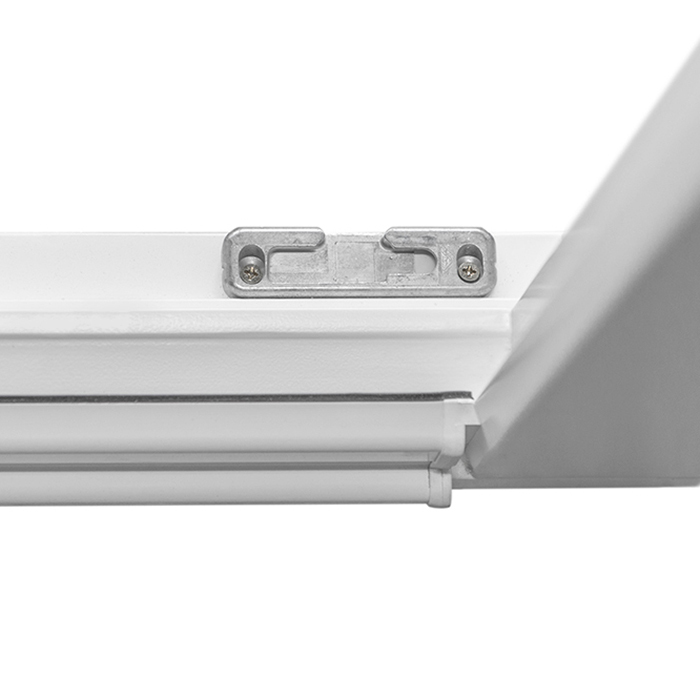
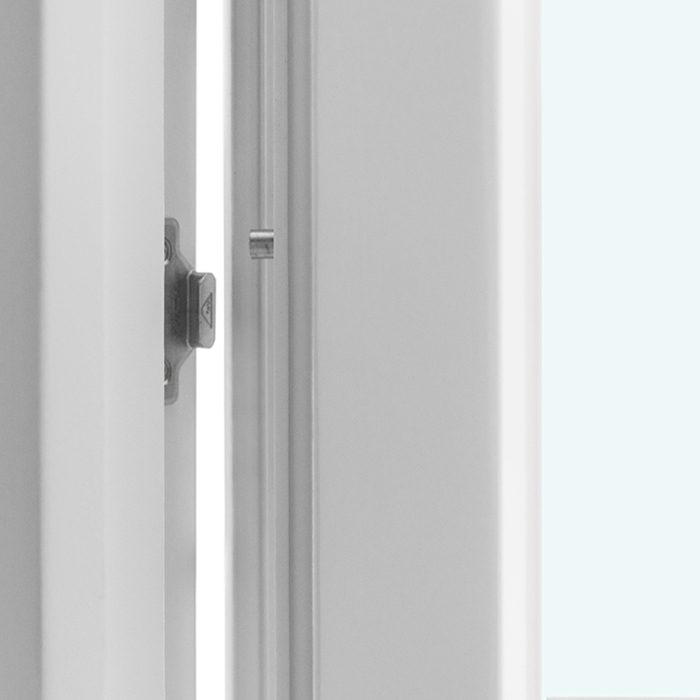
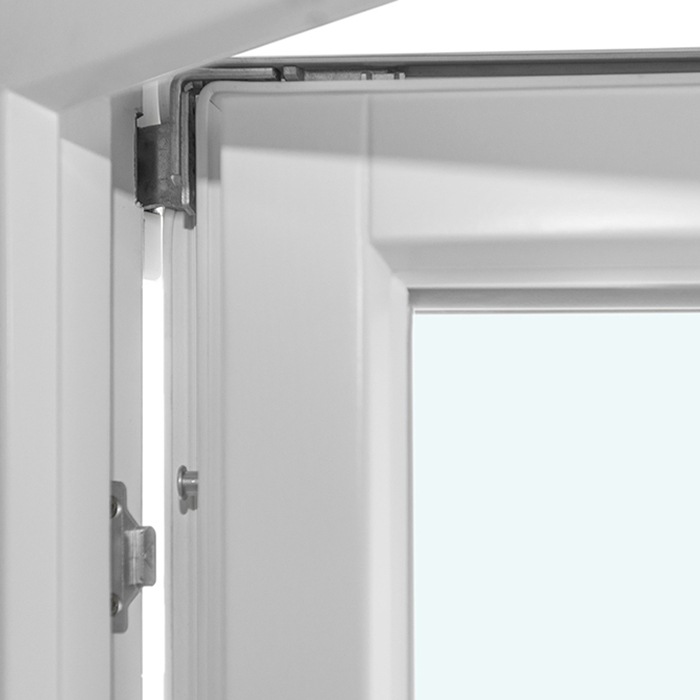
Hardware: Roto Frank;
Mounting holes: 14 mm;
Frame: 82 × 78 mm; with aluminum cladding: 82 × 88 mm;
Sash: 82 × 78 mm; with aluminum cladding: 82 × 88 mm;
Made-to-measure windows
Two-Sash Inward-Opening Window
A made-to-measure inward-opening window with two sashes, tilt function, multiple material choices, insulating glazing, and supported decorative-bar or fixed-glazing patterns.
Operation
Two inward-opening sashes with tilt function
Materials
Pine or oak, with or without aluminum cladding
Glazing
2- or 3-pane insulating glass unit
Warranty
Five years
The Two-Sash Inward-Opening Window brings two operable sashes and a tilt function into one made-to-measure window. It is a practical choice when you want an opening arrangement that can be operated from the interior while retaining the visual rhythm of a two-sash composition. Supported designs range from an uninterrupted two-sash pattern to arrangements with decorative bars or fixed glazed sections.
We offer this window in pine, pine with aluminum cladding, oak, or oak with aluminum cladding. You can also choose the color and handle, making it possible to coordinate the window with the wider architectural palette without changing its established product type. The glazing can be specified as a 2- or 3-pane insulating glass unit; both options include a heat-reflective coating, warm-edge spacer (CHR), argon gas, and silicone glazing seals.
Because the window is made to measure, the most suitable selection begins with the project dimensions and the way the inward-opening sashes will relate to the interior. From there, you can compare the material, glazing, and named design patterns before choosing the color and handle. Our five-year windows-and-doors warranty completes the product offering.
01
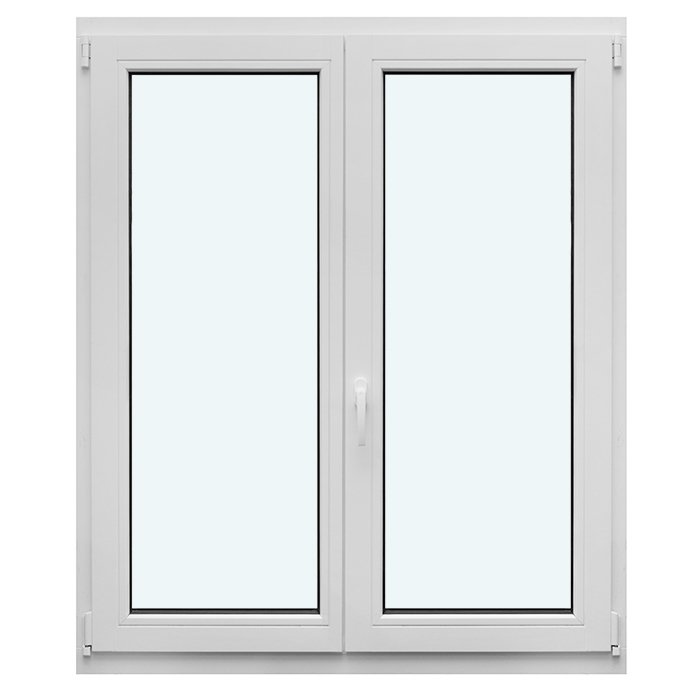
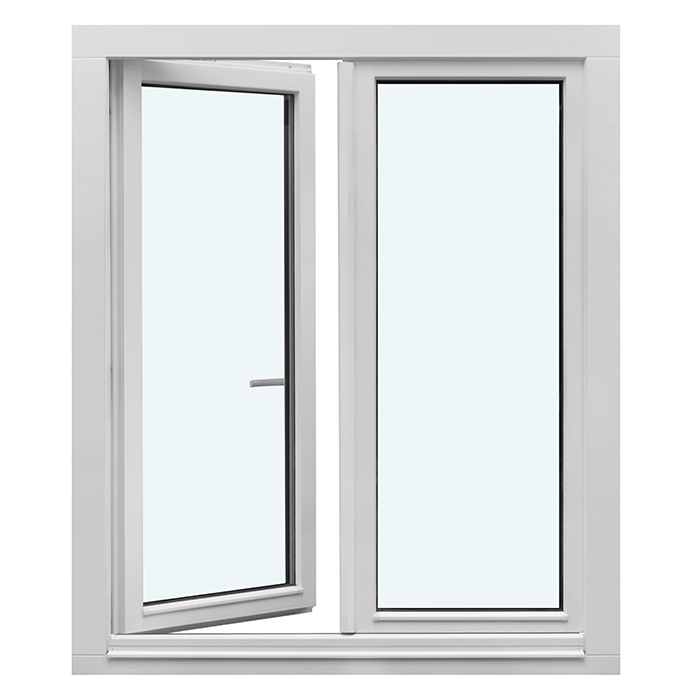
This window combines two inward-opening sashes with a tilt function. Its room-side operation creates a different experience from a single-sash window or a fully fixed composition, while the two-sash format gives the glazing a balanced visual rhythm. Decorative bars and fixed glazed sections can change the overall composition, but the two inward-opening sashes remain the defining operational feature.
Interior clearance is therefore an important early planning point. Consider the area through which each sash will move and how that space relates to window treatments, furniture, faucets, counters, shelving, and other nearby features. This is especially relevant where a window is positioned above a work surface or where curtains and shades sit close to the frame. Allowing for operation at the planning stage helps the selected size and position work naturally with the surrounding interior.
When planning everyday use, think about handle access, comfortable reach, and whether the window can be operated without moving regularly used objects. The sill position and nearby surfaces may influence these decisions, particularly above counters or furniture. Across the available design arrangements, the product retains two inward-opening sashes and a tilt function, while its overall dimensions are made to measure for the project.
02
The available material choices are pine, pine with aluminum cladding, oak, and oak with aluminum cladding. Pine and oak provide two distinct wood options, while the clad versions add aluminum cladding to the selected timber construction. This gives you a focused material decision: choose the wood species first, then decide whether aluminum cladding belongs in the specification. Color choice is available across the product offering, so the final appearance can be considered alongside the underlying material.
The frame measures 82 × 78 mm, or 82 × 88 mm when aluminum cladding is included. The sash is also specified at 82 × 78 mm, increasing to 82 × 88 mm with aluminum cladding. These measurements describe the labeled frame and sash components; they are not the overall width and height of the made-to-measure window. Keeping that distinction clear is useful when reviewing product construction against the dimensions of the intended opening.
Roto Frank hardware is specified for the window, and the mounting holes are 14 mm. These details belong to the product’s construction specification and can be included when coordinating the window information for a project. The product is CE-marked and is covered by our five-year windows-and-doors warranty. Material, component dimensions, hardware, and mounting-hole information should be read together with the selected overall size and pattern rather than treated as substitutes for those project-specific choices.
03
The window is available with either a 2-pane or 3-pane insulating glass unit. Both glazing choices include a heat-reflective coating, a warm-edge spacer identified as CHR, and argon gas. Silicone glazing seals complete the glazing specification. You can therefore choose the pane count while retaining the listed coating, spacer, gas fill, and seal material in either option.
Choosing between two and three panes should be approached as part of the complete window specification. The glazing decision can be considered alongside the made-to-measure dimensions, frame material, presence or absence of aluminum cladding, and the selected sash or fixed-section pattern. A larger design with fixed glazed areas, for example, may create a different visual result from a compact two-sash pattern, even when the same pane-count choice is used. The named layout and the glazing build-up are separate decisions.
Decorative bars affect the visual organization of the glazed area, while pane count determines whether the window uses a 2- or 3-pane insulating glass unit. Treating these as separate choices makes it easier to develop a clear specification: first select the architectural pattern, then choose the glazing option that suits the project. Material, cladding, color, and handle choices can then be coordinated with that combination.
04
The simplest available pattern has two sashes without decorative bars. Two additional two-sash patterns introduce either one horizontal decorative bar or two horizontal decorative bars. These options let you move from an uninterrupted glazed appearance to a composition with stronger horizontal divisions while retaining the same two-sash inward-opening product type.
Several patterns combine one fixed glazed section with two sashes. Choices include one fixed glazed section and two sashes without decorative bars; one fixed glazed section with one vertical bar and two sashes with one horizontal bar; one fixed glazed section with one vertical bar and two sashes with two horizontal bars; and one fixed glazed section with two vertical bars and two sashes with two horizontal bars. A central fixed glazed section is available as a separate pattern.
The central arrangement consists of one central fixed glazed section and two sashes without decorative bars. Another option combines two fixed glazed sections with two sashes, also without decorative bars. These layouts extend the window beyond the basic two-sash composition and can introduce broader areas of fixed glazing while retaining two operable sashes.
When comparing patterns, begin with the overall degree of visual division you want. A bar-free design creates the simplest appearance, horizontal bars add repeated lines across the sashes, and fixed glazed sections expand the composition. Choosing the complete available pattern before confirming the made-to-measure dimensions helps keep the glazing arrangement, overall size, and architectural expression coordinated.
05
Made-to-measure sizing allows the overall window dimensions to be selected for the individual project. Begin with reliable project measurements and keep the overall opening information separate from the published frame and sash component dimensions. An 82 × 78 mm frame specification, for example, does not describe the complete window width or height. If aluminum cladding is chosen, the relevant frame and sash specification is 82 × 88 mm, but the overall window still requires its own made-to-measure dimensions.
The inward-opening action should be reviewed at the same time as the intended size. A wider or taller window can change how the sashes relate to adjacent interior elements, so check the surrounding area rather than considering the wall opening alone. Handle access and comfortable reach may also be affected by the sill position, nearby surfaces, or furnishings. These practical checks help you evaluate how the selected made-to-measure format will function in its specific setting.
Pattern selection is another part of dimensional planning. A straightforward two-sash design, a layout with a central fixed glazed section, and a composition with two fixed glazed sections organize the overall window differently. Choose the preferred available pattern before finalizing the complete specification so its arrangement and made-to-measure size can be considered together.
Project requirements can differ, so any applicable opening, building, and planning conditions should be checked for the property and location concerned. That review is distinct from choosing the product’s supported options. The window itself offers made-to-measure sizing, four material constructions, two glazing choices, named design patterns, color choice, and handle choice. Bringing those decisions together gives a clear basis for an enquiry.
06
Color and handle choice allow the window to be coordinated beyond its size and operating type. A useful sequence is to establish the material construction, decide whether aluminum cladding is wanted, and then consider the color in relation to the building’s broader palette. Pine and oak are distinct choices, so material should remain an explicit part of the specification rather than being reduced to color alone. The clad and unclad versions should likewise be identified clearly.
The handle can be selected as another visible and functional detail. Consider how it relates to the chosen color and how easily it can be reached in the planned window position. A handle decision should follow the confirmed two-sash arrangement, particularly when fixed glazed sections are part of the selected pattern. The presence of a fixed section does not change the product’s verified two-sash inward-opening operation, but it can change the overall visual composition around the operable sections.
Decorative bars can reinforce either a simple or more articulated architectural character. A pattern without bars keeps the glazing visually open, while one or two horizontal decorative bars introduce repeated horizontal lines. Patterns that combine vertical bars in a fixed glazed section with horizontal bars in the sashes create a more divided rhythm. Comparing the complete pattern options alongside the material and color choices can help establish a consistent visual direction.
For projects using more than one window type, consistency can come from a shared color, material family, or decorative vocabulary rather than forcing every opening into the same format. A two-sash inward-opening window may serve locations where opening capability is wanted, while related fixed or differently operating products may answer other parts of the design. Each product should retain its own construction and operating specification even when their visible choices are coordinated.
07
A fixed window is the clearest comparison when no opening function is wanted. The related fixed options are non-operable and include rectangular, round, and half-round forms. By contrast, this product has two inward-opening sashes with a tilt function. The choice is therefore not merely stylistic: it begins with whether the opening should include operable sashes and whether an inward-opening format is appropriate for the available interior space.
A combination window can be relevant when the project calls for a broader mixed composition. Its available choices depend on the arrangement selected, whereas this product has a defined two-sash inward-opening identity and its own patterns with optional fixed glazed sections. If you want two operable sashes within one of these available designs, this window provides a direct starting point. For other combinations of fixed and opening sections, compare the Combination Window separately.
The related outward-opening windows provide an alternative operating direction and include specialized product classifications and construction specifications. One carries an EI30 classification, while another is identified as a passive-house window with a super-low Uw description and an outward-opening lift-up sash. Those attributes belong only to their respective products and should not be applied to this inward-opening window. Compare opening direction and the named product purpose before moving on to appearance.
Outswing patio-door products serve a different access requirement. The related single-panel choices use an outward-opening door leaf and offer their own glazing, panel, hardware, and design-pattern specifications. They should be considered when a door opening is required rather than treated as a larger version of this window. A coordinated project may include both products, but each should be sized and specified according to its own construction and function.
EI30 Fire-Rated Outward-Opening Pivot Window, Super-Low-Uw Outward-Opening Passive House Window, Combination Window, Fixed Window, Round Fixed Window, Half-Round Fixed Window, Single-Panel Outswing Patio Doors, Historic-Style Single-Panel Outswing Patio Doors.
08
A concise enquiry should identify the required overall width and height, the preferred pine or oak construction, and whether aluminum cladding is wanted. Include your choice of 2- or 3-pane insulating glass, then name the supported design pattern you are considering. If fixed glazing or decorative bars are part of the design, use the complete pattern description so the intended arrangement is unambiguous.
Add your preferred color and handle, along with any context that affects practical use of the inward-opening sashes, such as nearby counters, furnishings, or window treatments. You do not need to restate the technical frame, sash, hardware, or glazing specification; those features are already associated with this product. The purpose of the enquiry is to connect the available choices with the made-to-measure dimensions and intended setting.
If you are still deciding between patterns, tell us whether you prefer an uninterrupted two-sash appearance, horizontal decorative bars, one fixed glazed section, a central fixed glazed section, or two fixed glazed sections. We can then focus the discussion on the relevant available arrangements and connect your preferred composition with the required dimensions, material, glazing, color, and handle.
Window FAQs
It is an inward-opening window with two sashes and a tilt function. The inward-opening action should be considered when planning nearby furnishings, counters, window treatments, and other interior features.
Yes. This window is available in made-to-measure sizing, allowing its dimensions to be selected for the individual project rather than relying only on a standard size.
The material choices are pine, pine with aluminum cladding, oak, and oak with aluminum cladding. Your selection can reflect the desired wood character and whether exterior aluminum cladding is preferred.
It can be specified with a 2- or 3-pane insulating glass unit. Both choices include a heat-reflective coating, a warm-edge spacer identified as CHR, argon gas, and silicone glazing seals.
Yes. Supported patterns include versions without decorative bars, versions with horizontal decorative bars, and arrangements that combine two sashes with one or more fixed glazed sections. The available named patterns should be reviewed for the exact arrangement.
Yes. Color choice and handle choice are both available for this product. These decisions can be coordinated with the selected pine or oak construction and with aluminum cladding when cladding is included.
The frame and sash are each specified as 82 × 78 mm without aluminum cladding and 82 × 88 mm with aluminum cladding. These are component dimensions, not the overall made-to-measure window size.
The Two-Sash Inward-Opening Window is covered by our five-year windows-and-doors warranty.
Tell us the made-to-measure size you are considering, along with your preferred material, color, handle, glazing, and design pattern. We’ll help you identify a suitable Two-Sash Inward-Opening Window configuration for your project.