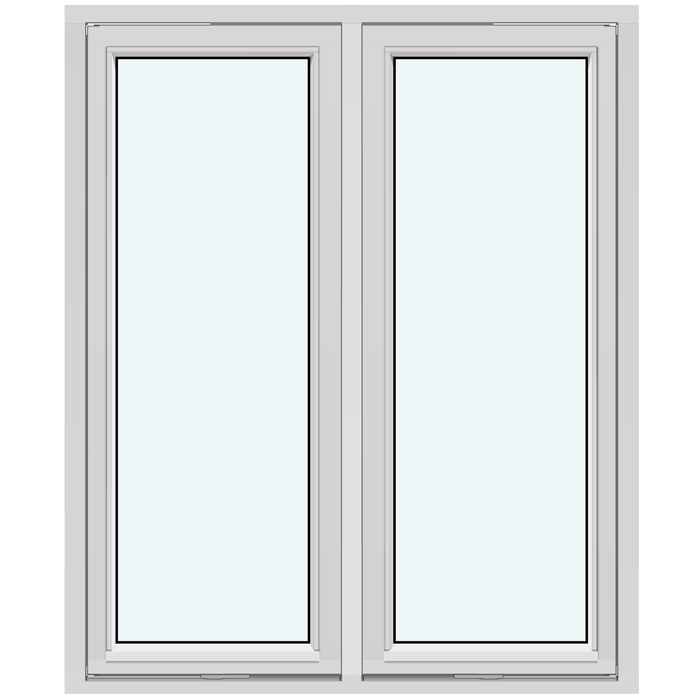
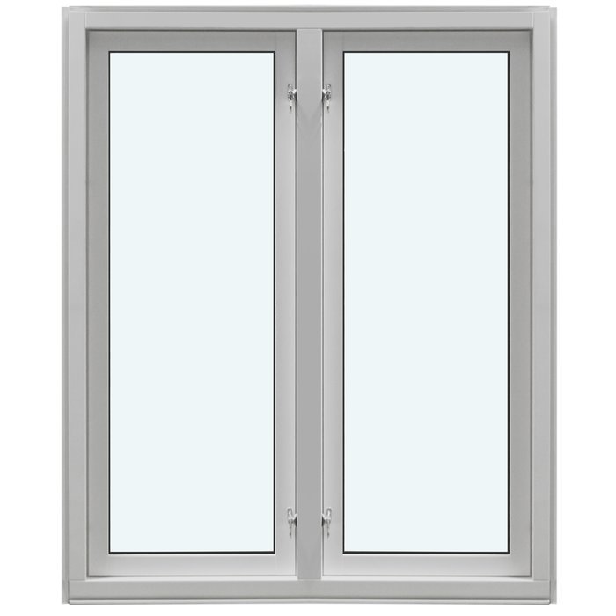
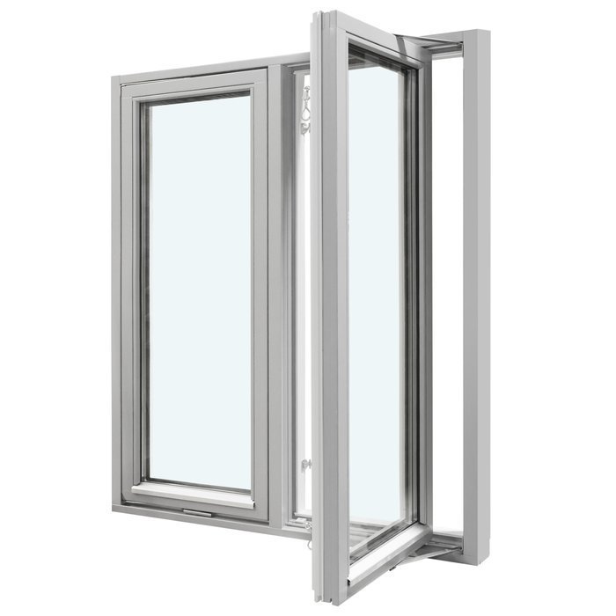
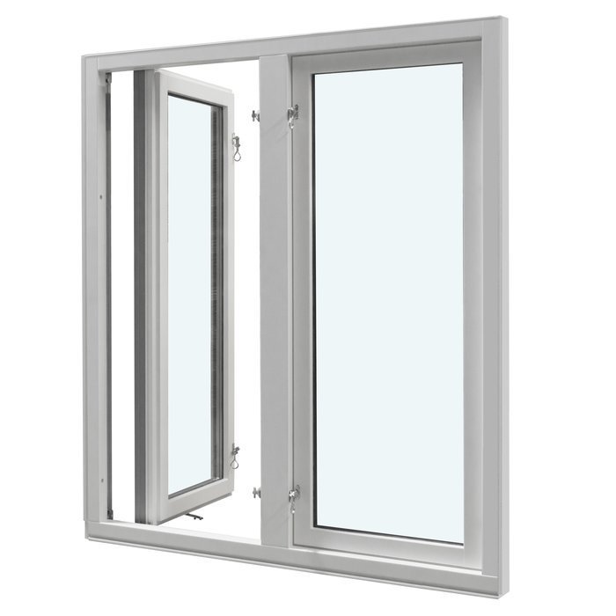
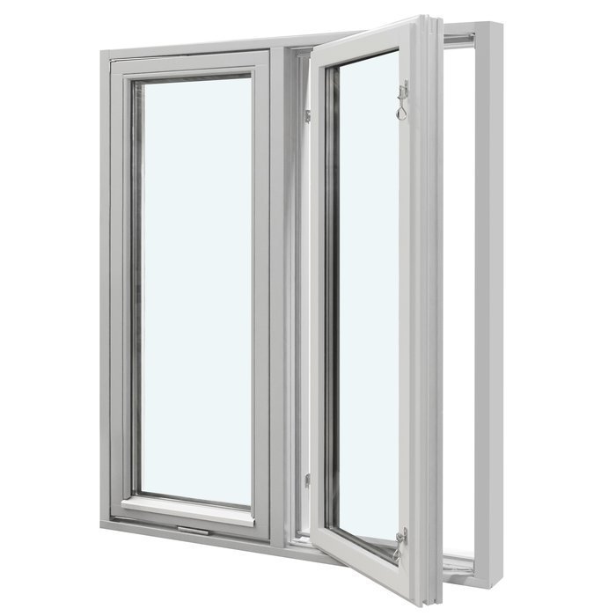
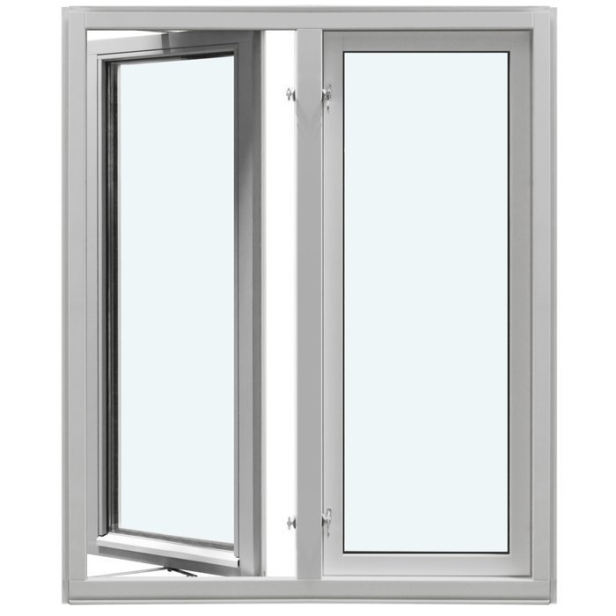
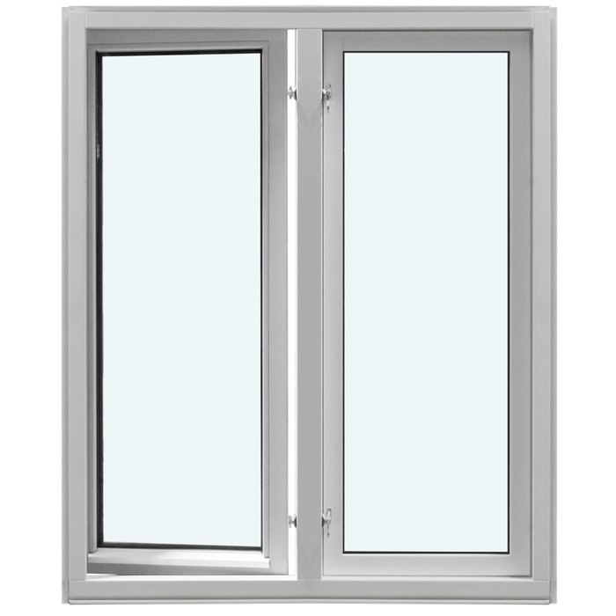
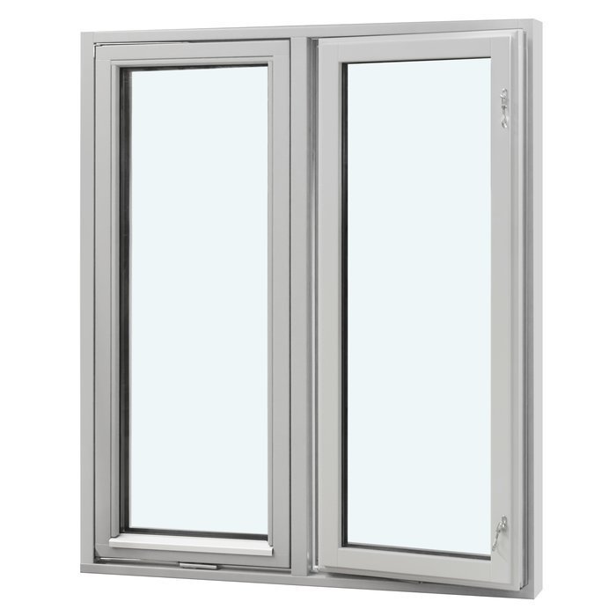
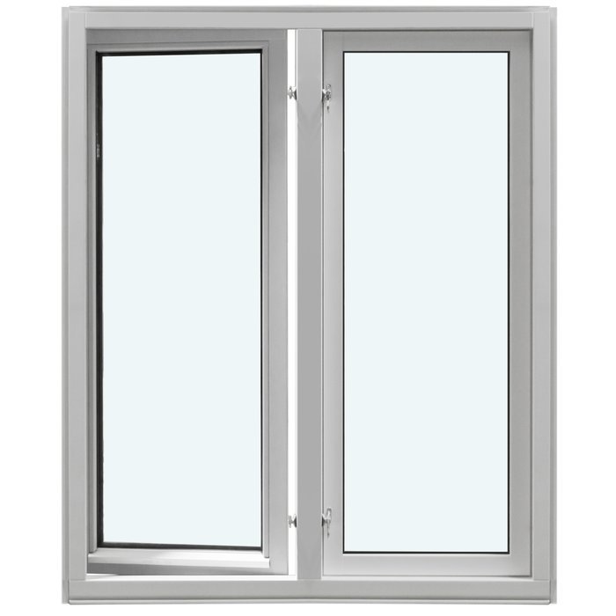
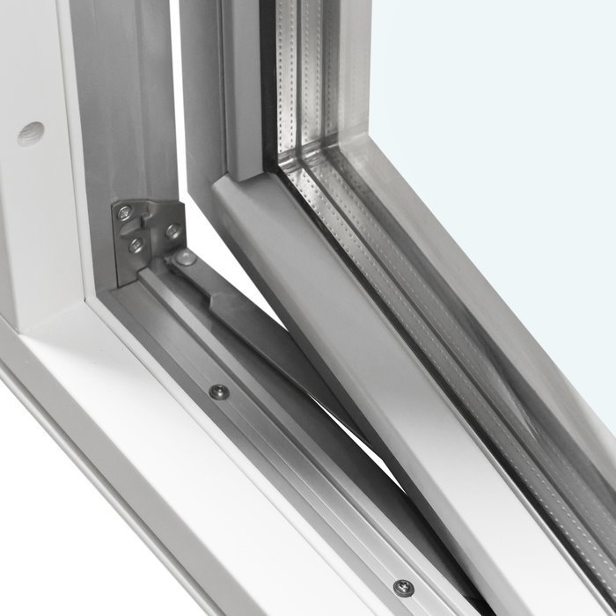
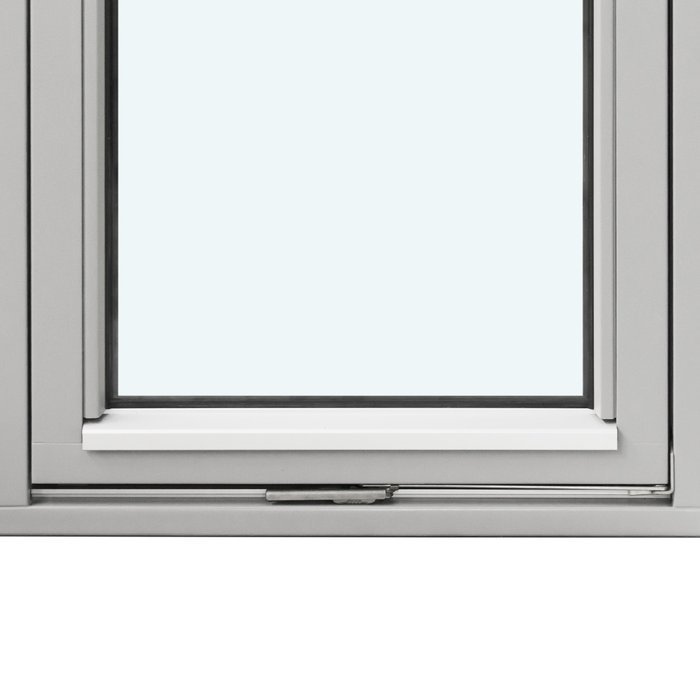
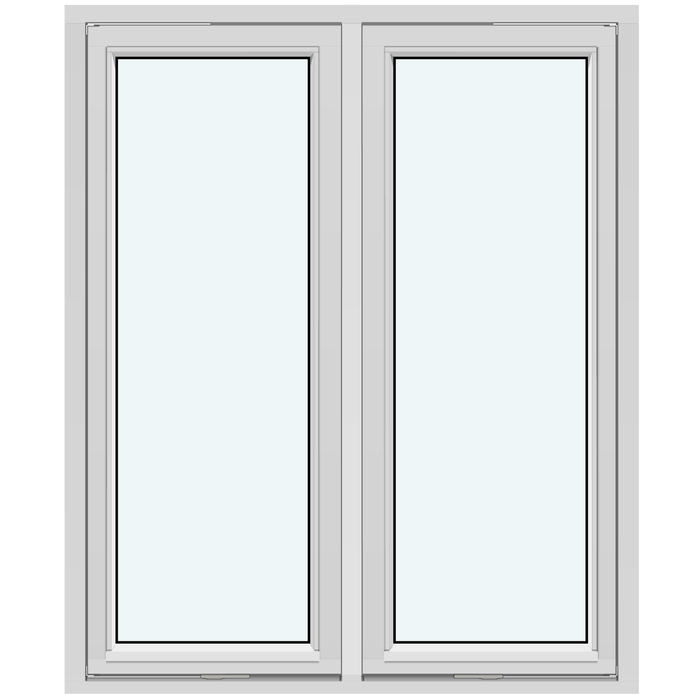
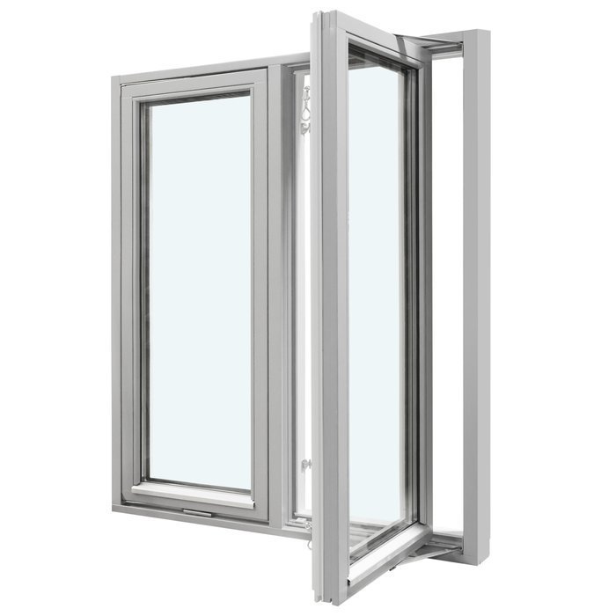
Bloomcabin 2 sashes without decorative bars. 2 sashes without decorative bars offers a clean, balanced interpretation of the outward-opening side-hung window. The paired sashes create a composed architectural arrangement, while the absence of decorative bars keeps the glazing visually clear. This understated design works naturally with contemporary homes, carefully planned renovations, and facades where simple lines are preferred over ornamental glass detailing.
Why choose this Bloomcabin design?
Without decorative bars, the two sashes retain a visually open appearance that places emphasis on glass, proportion, and the surrounding frame.
The paired side-hung sashes create a balanced composition, with outward opening providing the defining operational format for the window.
Energy-efficient construction helps support comfortable indoor conditions and a pleasant home environment through seasonal changes.
A versatile choice for projects requiring two outward-opening side-hung sashes with clear glazing and an understated architectural expression. 2 sashes without decorative bars — Balanced proportions make it easier to coordinate the design with the architecture and the intended appearance of the facade. Before configuration, the design can be adapted to the project requirements and the preferred architectural character.
Customer reviews 
Flexible payment options Flexible and secure payment methods are available.
Configure now Configure this two-sash window without decorative bars. For help contact our team.
Type: Outward-opening sash that can pivot outward;
Warranty: 5 years;
CE: Yes;
Material: Pine, pine with aluminum cladding, oak, or oak with aluminum cladding;
Glazing: 2- or 3-pane insulated glazing unit with a heat-reflective coating, warm-edge spacer (CHR), and argon gas;
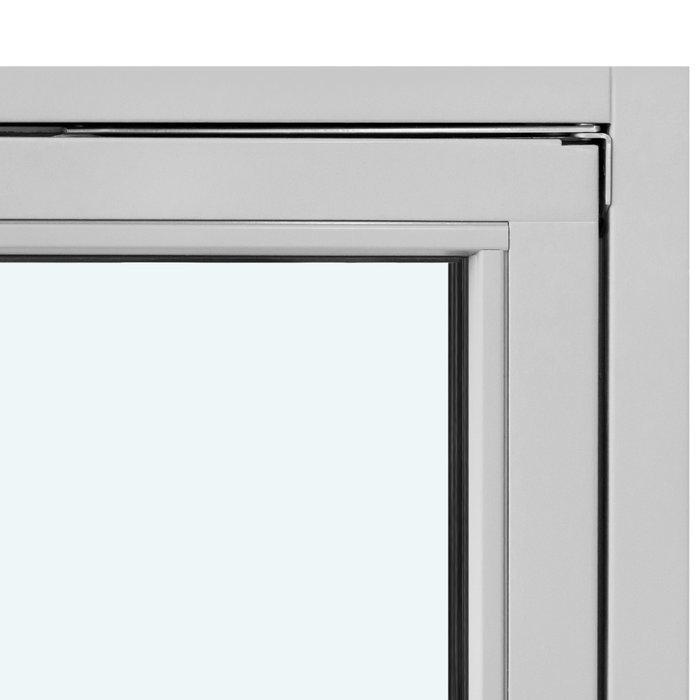
Glazing seals: Black rubber;
Hardware: SPILKA, IPA;
Mounting holes: 14 mm;
Frame: 105 × 57 mm (115 × 57 mm with aluminum cladding);
Sash: 76 × 65 mm (86 × 65 mm with aluminum cladding).
Outward-opening timber windows
Two-Sash Outward-Opening Vertical Pivot Window
Configure a two-sash outward-opening vertical pivot window in your preferred timber or aluminum-clad timber, then coordinate its made-to-measure size, color, handle, glazing, and named decorative-bar pattern.
Opening action
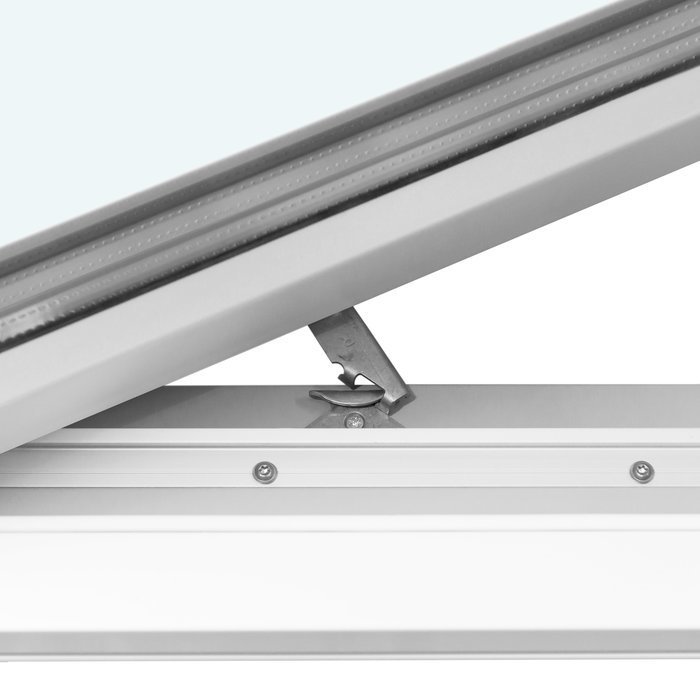
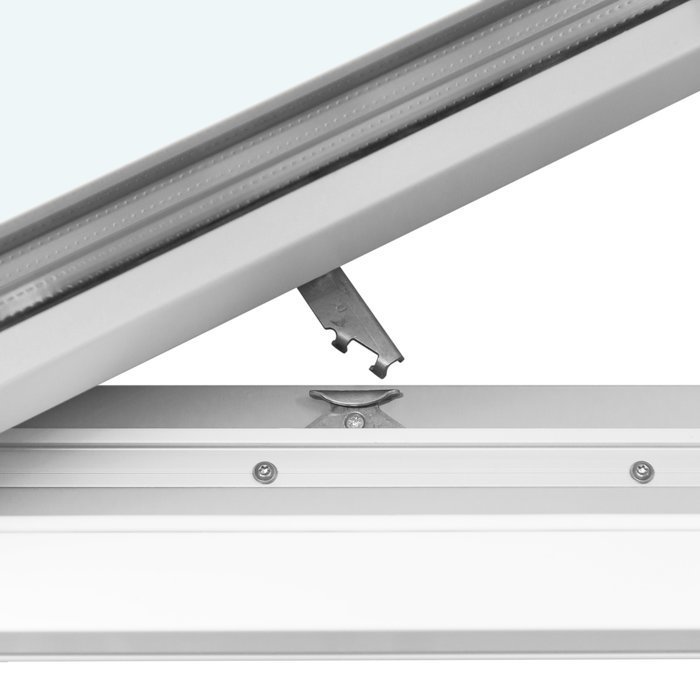
Outward-opening sashes that can pivot outward
Material
Pine, aluminum-clad pine, oak, or aluminum-clad oak
Glazing construction
Insulated glazing with heat-reflective coating, warm-edge spacer, and argon gas
Purchase choices
Made-to-measure sizing, color choice, and handle choice
The Two-Sash Outward-Opening Vertical Pivot Window brings a clear operating idea to a made-to-measure window composition: its sashes open outward and can pivot outward. That movement can suit projects where you want the opening action directed away from the interior. The two-sash format can be specified with several named decorative-bar compositions, including patterns that incorporate a fixed glazed section alongside the opening sashes.
We offer a choice of pine, oak, or either timber with aluminum cladding, together with color and handle choices. The insulated glazing specification combines a heat-reflective coating, warm-edge spacer, argon gas, and black rubber glazing seals. Because size, pattern, material, and visible finish all contribute to the final result, it helps to consider the window as a complete composition rather than deciding each element in isolation. The sections below explain how to assess daily handling, construction, glazing, design patterns, the intended opening, appearance, related product types, and the information to prepare for an enquiry.
01
Both sashes open outward and can pivot outward, keeping the opening action on the exterior side rather than bringing the sashes into the room. This can be helpful near interior furnishings, work surfaces, curtains, and other elements that might otherwise compete with an inward-opening window. For made-to-measure planning, provide the intended overall dimensions and a clear drawing of any important relationship between the two sashes.
When considering everyday handling, think about where you are likely to stand, how you expect to reach the selected handle, and whether nearby interior objects could make access awkward. Handle choice is available, so include your preference as part of the complete enquiry. The listed hardware is SPILKA and IPA; these names identify the product hardware but do not create a customer choice between hardware brands. Handle choice and hardware identification should therefore be treated as separate parts of the specification.
Plan daily use around the window’s outward-opening pivot function. Consider how often the window will be opened, where the user will stand, and whether the handle will remain comfortable to reach. If your routine depends on a particular opening position or movement sequence, include that practical requirement in the enquiry so it can be considered with the selected size and composition.
Selected designs combine two opening sashes with a fixed glazed section. In these compositions, the fixed section remains non-opening while the sashes provide the outward-opening function. Decorative bars define the visual division of the glazing and can be selected in several horizontal and vertical arrangements. Recording the operating sections, fixed glazing, bar pattern, and handle preference separately creates a clearer specification.
02
Choose from pine, pine with aluminum cladding, oak, or oak with aluminum cladding. Material and color are separate purchase decisions, so specify both the construction and your preferred color direction. The window also uses SPILKA and IPA hardware with black rubber glazing seals. Your handle preference can be coordinated with the selected material, color, and decorative-bar composition.
For the un-clad timber construction, the frame component measures 105 × 57 mm and the sash component measures 76 × 65 mm. With aluminum cladding, the frame component measures 115 × 57 mm and the sash component measures 86 × 65 mm. These figures are named component dimensions. They should not be reinterpreted as the window’s overall depth, width, or height. The mounting holes are 14 mm. Overall window sizing is made to measure and must be considered separately from these component measurements.
The glazing is available as a 2- or 3-pane insulated glazing unit with a heat-reflective coating, a CHR warm-edge spacer, argon gas, and black rubber glazing seals. The window is CE marked and covered by our 5-year warranty. Select the pane construction together with the material, made-to-measure size, handle, color, and design pattern to create a coordinated request.
When comparing clad and unclad versions, use the corresponding frame and sash component dimensions rather than assuming that cladding leaves them unchanged. Keep these component dimensions separate from the made-to-measure overall size. A complete specification should record the material, glazing, overall dimensions, handle, color, and selected design pattern as coordinated choices.
03
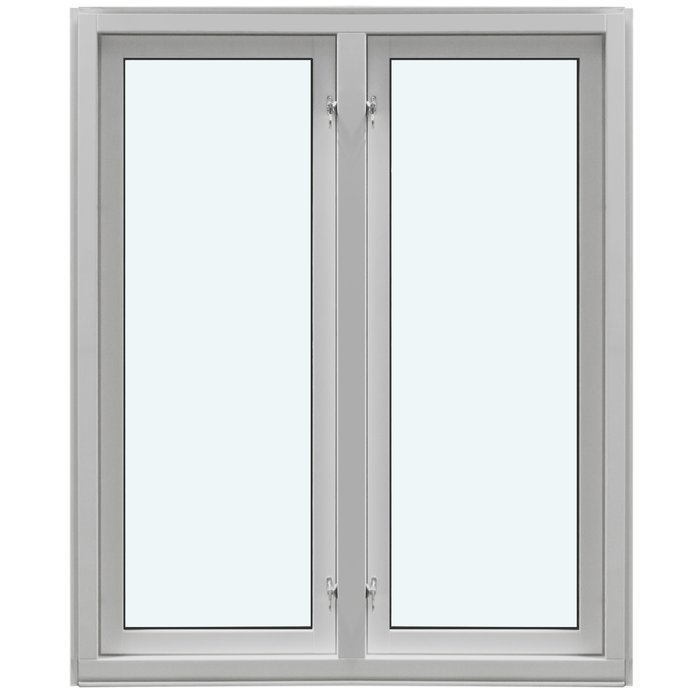
The glazing is an insulated unit offered in the stated pane constructions. It combines a heat-reflective coating, a CHR warm-edge spacer, argon gas, and black rubber seals. Each item describes part of the glazing assembly. The coating is a specified glazing treatment, the spacer forms part of the insulated unit’s edge construction, the gas is contained within the unit, and the rubber seals form part of the glazing installation.
Choose between the 2- and 3-pane constructions as part of the complete project brief. Consider the room, the surrounding building envelope, and any project-specific glazing priorities when preparing your enquiry. Requirements involving privacy, safety, sound, solar conditions, or a particular visual effect should be stated separately from the standard insulated-glazing composition so each priority can be discussed clearly.
Black rubber glazing seals form part of the glazing installation. For the overall visual result, consider them together with the selected pine or oak construction, optional aluminum cladding, color direction, sash layout, glazing proportions, and decorative bars. Reviewing these choices as one composition helps the window relate more naturally to nearby trim, openings, and architectural details.
Decorative bars are selected through the available named patterns, which identify the number and orientation of horizontal and vertical divisions. The fixed glazed section, where included, describes a non-opening part of the composition. Choose the insulated glazing and design pattern as separate elements of the enquiry, then add any important alignment or spacing preferences for the made-to-measure layout.
04
Available designs include a plain “2 sashes without decorative bars” composition and a pattern named “2 Outward-Opening Side-Hung Sashes with 1 Horizontal Decorative Bar.” The first creates an undivided two-sash appearance, while the second introduces a horizontal division. Across the product range, the window’s defining operation is outward opening with sashes that can pivot outward.
Further two-sash patterns include “2 sashes with 1 horizontal decorative bar and 1 vertical decorative bar,” “2 sashes with 2 horizontal decorative bars and 1 vertical decorative bar,” and “2 sashes with 3 horizontal decorative bars and 1 vertical decorative bar.” These options create different combinations of horizontal and vertical glazing divisions. If alignment with nearby architectural lines matters, describe that visual objective in your enquiry.
Compositions with a fixed element include “1 fixed glazed section without decorative bars; 2 sashes without decorative bars” and “1 fixed glazed section without decorative bars; 2 sashes with 1 horizontal decorative bar.” Additional named patterns are “1 fixed glazed section without decorative bars; 2 sashes with 1 horizontal and 1 vertical decorative bar” and “1 Fixed Glazed Section Without Decorative Bars, 2 Sashes with 2 Horizontal Decorative Bars and 1 Vertical Decorative Bar.” In each case, the fixed section is identified as having no decorative bars, while the accompanying sash description defines the stated bar arrangement.
Use these named designs as practical starting points for your preferred visual composition. Select the sash, fixed-section, and decorative-bar arrangement that best suits the opening, then coordinate it with the made-to-measure dimensions, material, color, handle, and glazing. If particular proportions, alignments, or bar positions matter, show them clearly in a drawing or describe them in the enquiry rather than relying on the pattern name alone.
05
Begin with the opening itself. Record the measurements carefully and distinguish the building opening from the intended finished window size. Made-to-measure sizing is available, but that does not make every preliminary measurement interchangeable. Note where each measurement was taken and identify any variation across the opening. If the project is still at an early stage, label dimensions as preliminary so they are not mistaken for final information.
Because the sashes open and pivot outward, review the space around the exterior opening. Note nearby walls, posts, railings, roof edges, screens, shutters, planting, drainage components, exterior fittings, and circulation areas. Include relevant dimensions, photographs, or drawings in the enquiry so the surroundings can be considered alongside the made-to-measure window and its intended use.
On the interior side, consider practical access to the handle and the position from which the window will be operated. Window coverings, deep reveals, counters, furniture, or other fixed elements can affect how convenient that access feels even though the sashes move outward. This is a planning consideration rather than a new product specification. A photograph or clear drawing can help explain relationships, but the written enquiry should still state the important conditions directly.
Also identify the wall construction and any features at the head, sill, or sides that could influence the intended placement. The listed mounting-hole dimension is a component specification, not a complete installation method. Do not use it alone to determine how the product should be fitted into a particular wall. Where structural, code, waterproofing, or installation decisions are involved, those should be addressed for the specific project. A well-described opening lets the made-to-measure request begin with a clear account of both geometry and use.
06
Begin with the main construction choice: pine, pine with aluminum cladding, oak, or oak with aluminum cladding. Pine and oak offer different timber character, while the clad versions add an aluminum exterior and use the corresponding clad frame and sash dimensions. Consider the material in the context of nearby windows, doors, trim, and the broader architectural style.
Color choice is available. Begin by deciding whether the window should coordinate closely with nearby trim and openings or act as a deliberate visual element. Record the desired color explicitly, and identify any existing finish or architectural feature that you want it to complement.
A composition without decorative bars keeps the glazing visually open, while horizontal and vertical bar patterns create stronger subdivisions. Selected designs also add a fixed glazed section alongside the two opening sashes. Compare each pattern using the actual made-to-measure opening, because the finished visual balance will depend on the window’s dimensions as well as the chosen number and orientation of bars.
Handle choice is another visible decision, but it should not be confused with a choice between the listed hardware brands. Coordinate the handle preference with the material, color direction, and bar pattern so the enquiry presents one coherent appearance. If the window will sit near other openings, note which lines or visual relationships matter most. This provides useful design context without assuming that separate products share construction, glazing, operation, or exact detailing.
07
Compare related windows first by operation and composition. The Two-Sash Inward-Opening Window opens inward and includes a tilt function, making it the relevant alternative when inward operation is preferred. The Fixed Window is non-operable, while the Combination Window provides a separate composition category. Each has its own available designs, materials, glazing, and component specifications.
For projects specifically calling for an EI30-classified product, compare the separately offered EI30 Fire-Rated Inward-Opening Window and EI30 Fire-Rated Outward-Opening Pivot Window. Both are oak windows with 2-pane insulated glazing, but their opening directions differ. The Super-Low-Uw Outward-Opening Passive House Window is another separate option, made from pine with specialized thermal insulation material and 3-pane insulated glazing.
If the opening is intended for passage rather than window ventilation, compare the dedicated patio-door products. Single-Panel Outswing Patio Doors have one outward-opening door leaf and are available in pine, oak, or aluminum-clad versions. Historic-Style Single-Panel Outswing Patio Doors also use one outward-opening leaf and are offered in pine or oak. Both door ranges have their own glazing, panel, decorative-bar, hardware, and dimensional specifications.
Start with the product category that matches the required use: an outward-opening pivot window, inward-opening window, fixed window, combination window, EI30 window, passive house window, or outswing patio door. Then compare the materials, glazing, design patterns, made-to-measure sizing, colors, and supported handle choices available for that product.
Two-Sash Inward-Opening Window, EI30 Fire-Rated Inward-Opening Window, EI30 Fire-Rated Outward-Opening Pivot Window, Super-Low-Uw Outward-Opening Passive House Window, Combination Window, Fixed Window, Single-Panel Outswing Patio Doors, Historic-Style Single-Panel Outswing Patio Doors.
08
First, identify the product by its complete title: Two-Sash Outward-Opening Vertical Pivot Window. This distinguishes it from related inward-opening, fixed, combination, EI30, passive house, and patio-door options. Add a short note about the room or building area and explain how you expect to use the outward-opening pivot function.
Second, prepare the opening information. Record the relevant measurements, where they were taken, and whether they are preliminary or final. Include a simple drawing if it clarifies the two-sash layout, proportions, or the relationship to any fixed glazed section. Mark important surrounding features and state which dimensions or visual alignments are especially significant to the project.
Third, select the construction direction: pine, aluminum-clad pine, oak, or aluminum-clad oak. Then state the color direction separately. Do not use the material name as a substitute for a color request. Add your handle preference as its own purchase choice, without treating SPILKA and IPA as customer-selectable hardware brands.
Fourth, choose the 2- or 3-pane insulated glazing and the closest named decorative-bar composition. State whether the design uses only the two opening sashes or also includes a fixed glazed section. Record the selected pattern name accurately, then describe any important proportion, alignment, or spacing preferences separately and illustrate them where a drawing would make the intended layout clearer.
Finally, review the enquiry as one coordinated brief. Check that the product title, measurements, material, cladding decision, color, handle, glazing, sash composition, and decorative-bar pattern do not contradict one another. Separate confirmed requirements from preferences that remain open for discussion. This concise sequence gives us a useful basis for discussing a made-to-measure window while keeping function, construction, and appearance clearly organized.
Product questions
Our Two-Sash Outward-Opening Vertical Pivot Window is covered by a 5-year warranty.
They are component dimensions, not the overall window size. The timber frame is 105 × 57 mm and the timber sash is 76 × 65 mm. With aluminum cladding, the frame is 115 × 57 mm and the sash is 86 × 65 mm. Overall sizing is made to measure.
SPILKA and IPA are the hardware specified for this window. The supported customer purchase choice is the handle, so include your handle preference in the enquiry together with the window’s material, color, glazing, and design composition.
You can choose a 2- or 3-pane insulated glazing unit. Both options include a heat-reflective coating, a CHR warm-edge spacer, argon gas, and black rubber glazing seals. State your preferred pane construction when requesting the made-to-measure window.
A fixed glazed section is a non-opening glazed element included alongside the two opening sashes in selected compositions. The available patterns identify whether that section is present and which decorative-bar arrangement is used on the accompanying sashes.
Material and color are separate selections. You can choose pine, pine with aluminum cladding, oak, or oak with aluminum cladding, then state your preferred color direction. The available color choice should be recorded explicitly rather than inferred from the timber or cladding.
This product’s confirmed function is outward opening with sashes that can pivot outward. If an inward-opening format is central to your project, consider the separately named Two-Sash Inward-Opening Window rather than assuming that this product’s operating direction can be reversed.
Made-to-measure sizing is available. Start with carefully checked opening information and explain whether any dimensions are preliminary or final. Also identify surrounding elements that matter to the outward movement so the enquiry reflects both the intended fit and the way the window will be used.
Tell us about your opening, preferred material, color direction, handle preference, glazing selection, and decorative-bar composition. We will use those details to discuss a made-to-measure Two-Sash Outward-Opening Vertical Pivot Window for your project. A clear enquiry helps keep the product’s dimensions, appearance, and intended outward-opening arrangement aligned from the beginning.