
Greenhouse Snow-Load Ratings: How to Compare Specifications
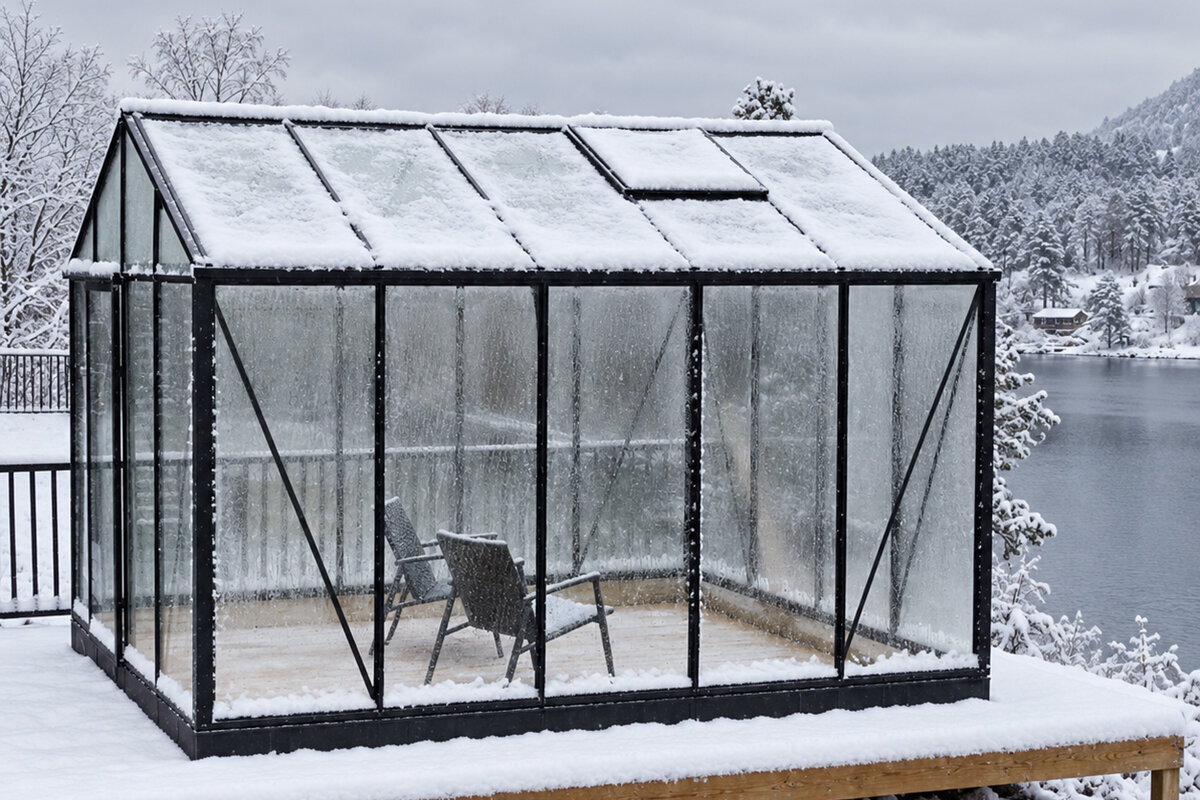
Winter greenhouse planning
Read snow-load specifications with the questions that matter before you choose a greenhouse.
A greenhouse snow load rating is more than a headline figure. To compare models responsibly, look at the stated load, the test or calculation context, roof geometry, installation assumptions, site exposure, and the owner actions expected during severe winter weather.
Snow on a greenhouse roof is a planning issue, not simply a product feature. Accumulation varies widely with local climate, elevation, wind, drifting, roof shape, and nearby structures. A meaningful comparison starts by understanding what a manufacturer’s documentation actually covers, then relating it to the conditions at your own property.
Technical specifications can appear precise while still leaving important questions unanswered. Is the figure tied to a particular configuration? Does it assume a level, properly prepared base and a specified anchoring method? Are there limitations for accessories, glazing choices, or maintenance? Reading the notes around the number is often as important as reading the number itself.
This guide helps you build a clear comparison process for a winter greenhouse. It does not replace site-specific engineering, local requirements, or professional advice where conditions warrant it. Instead, it gives you a practical framework for discussing documented specifications with suppliers, installers, and the local authority before making a decision.
01 · Specification basics
What a snow-load rating is intended to describe
A greenhouse snow load rating generally expresses the roof load the structure is designed to address under defined conditions. It is not a forecast of how much snow will fall in your yard, nor a universal measure of winter suitability. Documentation should make clear the unit used, the load case considered, and which greenhouse version the statement concerns.
Snow is variable. Light, dry snow and wet, compacted snow can impose very different loads at the same visible depth. Wind can also move snow into deeper pockets, while a nearby roof may shed snow onto a greenhouse. That is why a load rating needs to be considered alongside local weather patterns and the physical setting, rather than treated as an isolated shopping filter. It also helps to separate regional weather information from the load condition described in a product document. Regional patterns help frame the site question, while the document explains a defined structural scenario. Keeping those two references separate makes it easier to notice when a supplier response needs more detail.
- Ask whether the stated figure relates to a uniformly distributed roof load, a localized accumulation scenario, or another defined engineering condition.
- Keep the manufacturer’s full specification sheet with your project notes, including the model name, options, revision date, and installation assumptions.
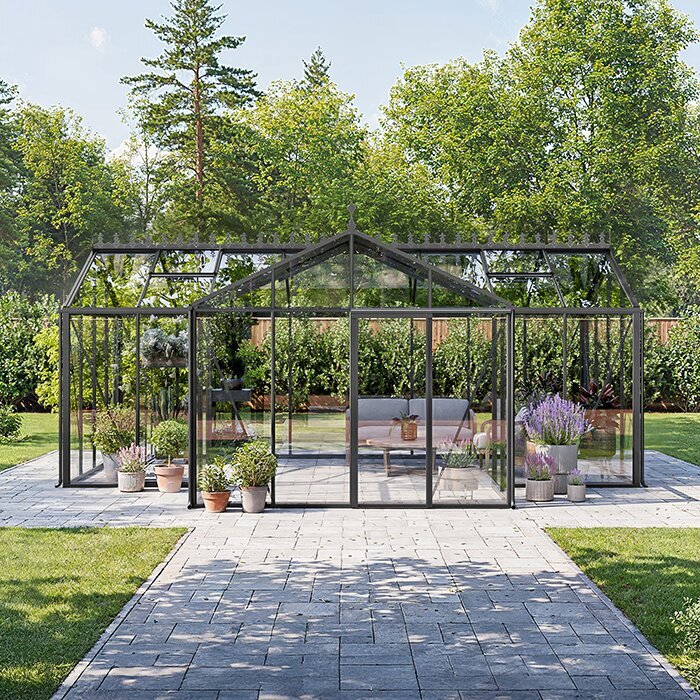
When reviewing roof forms and documentation, explore a standard Classic greenhouse configuration and request details for the precise version you plan to order.
02 · Units and context
Compare the same measurement before drawing conclusions
A specification is only comparable when its units and basis align. Suppliers may present load information differently, and an abbreviated figure can conceal whether it is a roof-area load, a structural design value, or a statement tied to a particular regional condition. Ask for a plain-language explanation of what the figure represents before placing two products side by side.
Avoid converting a number and assuming the comparison is finished. The applicable roof area, slope, framing layout, and stated distribution of snow all shape how a structure responds. If documentation uses unfamiliar terminology, ask the supplier to identify the source document and explain the assumptions. Clear answers are more useful than a polished product-page summary. Keep copies of the documents you compare rather than relying on notes from a sales conversation. Product details can be revised, and a complete record lets you check that the wording, configuration, and instructions still match your proposal when the project moves from planning to installation.
- Create a simple comparison sheet that records the unit, load definition, source document, model configuration, and every listed condition beside each option.
- Flag incomplete claims for follow-up, especially statements that omit a unit, configuration, installation method, or explanation of how uneven snow was considered.
For projects that use an existing wall as part of the layout, review a full-size regular Lean-To greenhouse with the same attention to model-specific documentation and site conditions.
03 · The published figure
Read the number with its conditions attached
For this topic, Bloomcabin greenhouses are specified for snow loads up to 210 kg/m², subject to the relevant product configuration, installation requirements and operating guidance. That wording matters: it directs a buyer to confirm the chosen configuration and to treat correct installation and ongoing use as integral to the stated specification.
A published capacity should prompt further questions, not end the conversation. Find out which components are included in the applicable configuration and whether the documentation identifies requirements for bases, anchors, or structural connections. If the project has atypical exposure or an unusually demanding winter setting, obtain advice appropriate to that site rather than relying on a general product statement.
- Request confirmation that your proposed greenhouse size, roof shape, glazing selection, and accessory package are covered by the relevant documentation.
- Save operating guidance with your purchase records so seasonal inspections and snow-management decisions follow the instructions provided for that product.
A focused discussion begins by selecting a standard Classic greenhouse model and matching its documented configuration to the layout you have in mind.
04 · Roof behavior
Why shape, slope, and detailing deserve attention
Roof geometry affects how snow settles, compacts, slides, and drifts. A steeper plane may shed snow differently from a shallower one, but it can also deposit that snow beside the structure or onto an adjacent area. Ridge details, gutters, ventilation openings, and transitions between roof surfaces should all be assessed as part of the whole greenhouse design.
Do not assume that an apparently simple roof receives snow evenly. Wind patterns can create one-sided deposits, and trees, fences, house walls, and taller buildings can alter accumulation. Look at the proposed location after previous snowfalls if possible. That observation can reveal drift zones and falling-snow paths that a property plan does not immediately show. A site walk-through can make these considerations more concrete. Trace where snow may collect or fall, identify areas that need to remain accessible, and consider how nearby surfaces influence water and snow movement. Record those observations with the proposed layout so they can be discussed before installation begins.
- Mark overhead eaves, roof valleys, tall hedges, and prevailing-wind obstructions on a site sketch before settling on the greenhouse position.
- Plan a safe route for inspection and snow removal without leaning ladders against glazing, gutters, doors, or greenhouse framing.
Where a wall influences shelter, access, and drifting, consider the layout of a full-size regular Lean-To greenhouse beside the home before finalizing its location.
05 · Installation matters
The foundation and anchoring are part of the system
A snow-load statement is not separate from installation. A greenhouse needs the specified support beneath it, accurate assembly, and secure anchoring in accordance with the applicable instructions. An uneven foundation can affect alignment and load paths, while substitutions or improvised fixing methods may fall outside the conditions assumed in the technical documentation.
Plan the base before the greenhouse arrives, with drainage, access, and finished ground levels considered together. The right approach depends on soil, frost conditions, the chosen structure, and local practice. Discuss the project with qualified local professionals where needed, and check whether your jurisdiction requires approvals, drawings, or inspections for the proposed work.
- Use the current installation materials for the exact model rather than relying on photographs, older guides, or assumptions based on another greenhouse.
- Document the completed base and anchoring process with photographs and retained paperwork, particularly if local review or future insurance questions arise.
To coordinate a foundation with your preferred footprint, start with a standard Classic greenhouse layout and verify the installation requirements before preparing the site.
06 · Site assessment
Account for what happens around the greenhouse
A regional snowfall pattern is a starting point, but the microclimate around your greenhouse can be more decisive. Open terrain may invite wind-driven drifting, while sheltered corners may receive snow falling from a larger roof. Sun exposure, drainage, access after a storm, and the route taken by people or pets should also inform a practical winter layout.
Walk the site with winter in mind. Note where plowed snow is stored, where downspouts discharge, and whether a shed or house roof can shed onto the planned location. Keep clear space around the greenhouse for inspection, ventilation access, and careful snow management. A location that feels convenient in summer may be difficult to service safely in deep winter. A written winter routine can be especially useful when more than one person uses the property. Note who is responsible for visual checks, where guidance and tools are stored, and when to seek help. Clear preparation supports safer decisions when weather makes access more difficult.
- Ask your local building department which site information or structural documentation may be relevant before construction, since requirements vary by location.
- Discuss the proposed greenhouse with your insurer if you want to understand how the structure should be recorded and what policy terms may apply.
A compact boundary location can work well when planned carefully; compare the footprint of a full-size regular Lean-To greenhouse option against drainage, overhead snow, and access routes.
07 · Winter operation
Build snow management into everyday ownership
Even a carefully selected greenhouse benefits from a winter routine. Check the roof visually after notable snowfall, watch for uneven buildup, and keep entrances and drainage areas accessible. Follow the operating guidance for your model, including any instructions concerning ventilation, doors, accessories, and snow clearing. Never use a method that could damage glazing, seals, or framing.
Prepare before the first storm rather than improvising under difficult conditions. Store appropriate tools where they are easy to reach, establish a safe approach route, and decide who will inspect the greenhouse if you are away. If conditions appear outside your comfort level or the guidance supplied, pause and seek qualified assistance rather than taking risks around a loaded roof.
- Inspect from the ground whenever possible, looking for unusual accumulation, blocked gutters, obstructed doors, or snow deposited from nearby roof surfaces.
- Use only snow-removal practices permitted by the manufacturer’s guidance, and avoid striking panels or applying concentrated force to the roof.
For gardeners planning a freestanding winter workspace, a standard Classic greenhouse for winter use can be evaluated alongside a realistic inspection and maintenance routine.
08 · Better buying questions
Turn specifications into a decision-ready comparison
The most useful supplier conversation is specific. Share your intended location, local winter concerns, preferred greenhouse format, and any features that may change the configuration. Ask for the documents that apply to that exact proposal, then compare the stated conditions in writing. This approach helps prevent a general claim from being mistaken for confirmation of a particular installation.
Price, appearance, and usable growing space all matter, but snow planning deserves its own decision line. If you are comparing several options, record what is confirmed, what needs clarification, and what requires local advice. A complete file makes it easier to coordinate with an installer, explain the project to a local authority, and revisit operating guidance after installation. When reviewing responses, distinguish between information that confirms the proposal and information that remains general. A clear comparison notes the document received, the configuration it addresses, and any unanswered questions. This creates a practical record for later discussions with installers, local professionals, or household decision-makers.
- Ask which documents govern the proposed configuration and whether any changes to dimensions, accessories, glazing, or anchoring alter the applicable specification.
- Request clarification of owner responsibilities during snow events, including inspection expectations, permitted clearing practices, and circumstances that require professional advice.
When you are ready to compare a wall-side design in detail, use a full-size regular Lean-To greenhouse plan as the basis for a configuration-specific technical conversation.
Comparison
A practical snow-specification comparison sheet
Use this table to compare documentation rather than marketing headlines. Complete one row for every greenhouse proposal, then follow up on blanks before deciding. The aim is not to find a single winning number; it is to establish whether each option is documented for your intended configuration and site.
| Comparison point | What to record | Why it matters |
|---|---|---|
| Exact greenhouse configuration | Model, dimensions, roof form, glazing, accessories | Documentation may apply only to defined combinations. |
| Load statement and unit | Full wording, unit, document reference | A figure without context cannot be reliably compared. |
| Load assumptions | Distribution, roof basis, stated limitations | Snow seldom behaves as a uniform blanket. |
| Installation requirements | Base, anchoring, assembly instructions | Support and fixing conditions affect structural performance. |
| Site exposure | Drifting, overhead snow, wind, access | Property conditions may create extra winter demands. |
How to prepare for a supplier conversation
Bring a concise project brief rather than asking only for a rating. The more accurately you describe the intended greenhouse and setting, the easier it is to receive relevant technical information and identify where local advice is needed.
01
Map the proposed location
Sketch property lines, nearby buildings, eaves, trees, drainage routes, prevailing exposure, and the access path you would use after snow.
02
Define the configuration
List the greenhouse format, approximate footprint, roof features, glazing preference, doors, vents, shelving, and any accessories being considered.
03
Gather local context
Review local winter conditions and ask the relevant authority what project information may be required for your location and planned installation.
04
Request applicable documents
Ask for specifications and installation guidance tied to the exact proposed configuration, including stated assumptions, limitations, and owner operating responsibilities.
05
Resolve open questions
Compare responses against your site notes. Seek qualified local input for unusual exposure, complex foundations, or uncertainties beyond standard product documentation.
Snow-load review checklist
Use this checklist before committing to a greenhouse design. It keeps the snow-load conversation connected to the site, installation, and ownership practices that give a technical specification its practical meaning.
01. I recorded the exact model and proposed configuration instead of comparing only broad product categories.
02. I obtained the full snow-load wording and noted the unit, document source, and stated applicability.
03. I asked how the documentation describes load distribution and whether drifting or uneven accumulation is addressed.
04. I reviewed roof geometry, nearby structures, trees, and locations where snow could slide onto the greenhouse.
05. I confirmed the required base, anchoring, and assembly instructions for the greenhouse I intend to install.
06. I checked with the relevant local authority about requirements that may apply to my specific project.
07. I considered safe access for visual inspections, snow clearing, drainage checks, and winter entry.
08. I retained supplier guidance and will review it before winter rather than relying on memory.
Frequently asked questions
Is a greenhouse snow load rating the same as local snowfall?
No. A rating describes a documented structural load condition; it does not predict the depth, density, drifting, or location of snow at your property. Local weather history and your site’s exposure help frame the question, while the relevant product documentation explains what the stated specification applies to.
Why can two snow-load figures be difficult to compare?
The figures may use different units, definitions, roof areas, or assumptions about how snow is distributed. They may also apply to different configurations or installation methods. Compare the full accompanying wording and ask each supplier for clarification before treating figures as equivalent.
Does roof slope eliminate the need for winter checks?
No. Roof slope can influence how snow behaves, but it does not remove the effects of wet snow, wind, drifting, ice, or snow shed from nearby structures. Follow the greenhouse operating guidance and inspect safely from the ground after significant winter weather.
Should I ask about the foundation when reviewing snow specifications?
Yes. The base, anchoring, and correct assembly are commonly part of the conditions under which a greenhouse is intended to perform. Ask for the installation instructions that apply to your configuration, and seek local professional input if ground conditions or the foundation design are complex.
Do local permits or insurance rules apply to a greenhouse?
They may, depending on your location, property, greenhouse design, and policy. Requirements and coverage are not uniform. Contact the relevant local authority before construction and ask your insurer about your particular circumstances rather than assuming a general answer applies.
What should I do if my site has unusual snow drifting?
Describe the site clearly when requesting technical information and consider advice from a qualified local professional. Drifting, falling snow from a larger roof, or unusually exposed terrain can create conditions that differ from broad regional expectations. Do not rely on a general rating alone for an atypical site.
Plan with the right questions
Choose clarity over a headline number
A thoughtful greenhouse snow-load comparison connects technical documentation to the real conditions around your home. Start with the exact configuration, read every stated condition, and examine the proposed location for drifting, overhead snow, drainage, and safe winter access. That is a more dependable process than comparing a single figure in isolation.
Keep questions and documents together from the first site sketch through installation and seasonal use. With a clear project brief, current guidance, and appropriate local checks, you can evaluate greenhouse options with greater confidence and make winter planning part of the design from the outset.
Explore greenhouse formats, then request configuration-specific information for your proposed site and winter conditions.
