
Greenhouses and Orangeries for Restaurants, Hotels, and Event Venues
Hospitality Spaces
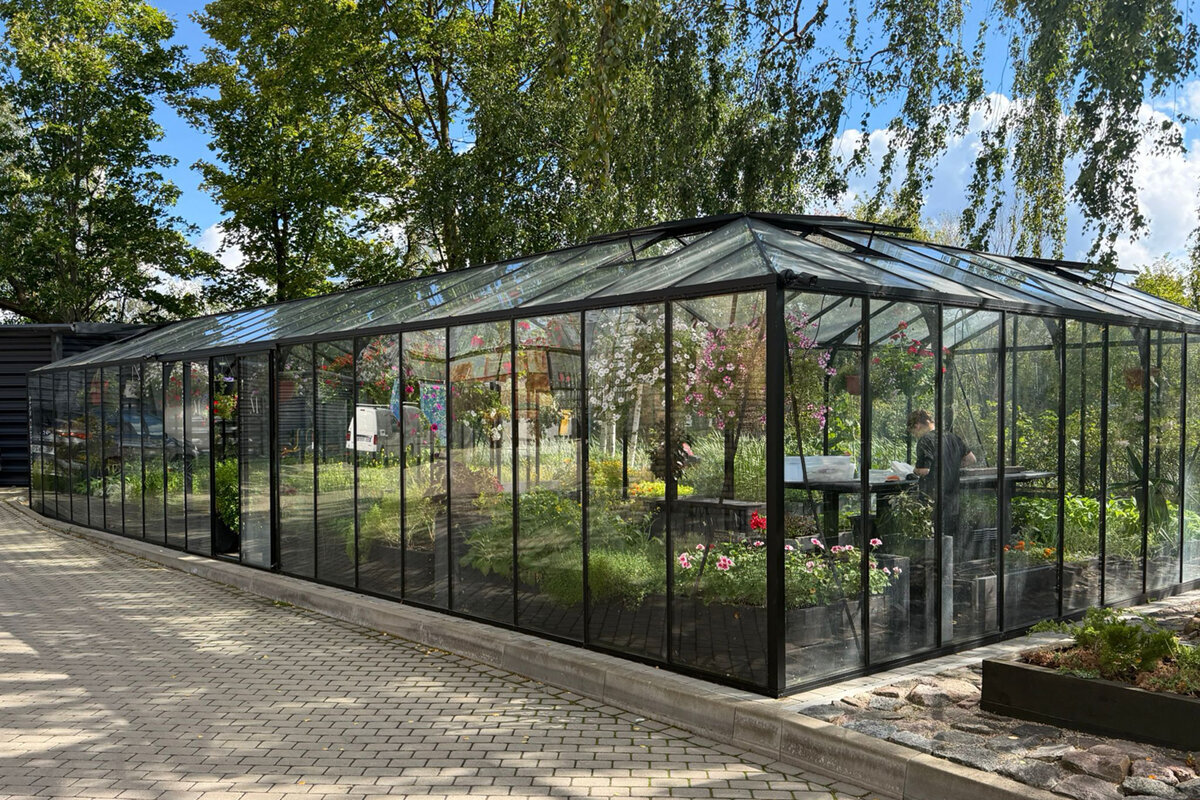
Greenhouses and orangeries can turn a venue’s everyday setting into a memorable guest experience.
For restaurants, hotels, and event venues, a greenhouse or orangery can be far more than a decorative addition. Planned around operations as carefully as atmosphere, it can create a distinctive setting for guests while giving teams a flexible, useful space throughout the year.
A commercial greenhouse or orangery for hospitality sits at the intersection of landscape, architecture, and service. It may host a chef’s herb program, a private breakfast, a floral workshop, or a small wedding reception. The strongest projects begin with a clear operating purpose rather than simply adding a beautiful glazed structure to the grounds.
Restaurants may see an opportunity to bring edible planting closer to the table. Hotels can use a garden room as a quiet daytime retreat or a bookable gathering place. For an event venue, the appeal is often visual flexibility: a structure that photographs well, frames the landscape, and changes character through furniture, planting, and lighting.
This is a business-use decision, not a homeowner greenhouse purchase. Access, guest circulation, cleaning, staffing, utilities, weather procedures, foundations, and local approvals all deserve early attention. A well-defined brief helps a venue choose an appropriate form and scale, then integrate it into a guest journey that feels intentional rather than improvised.
01 · Restaurant Use
Bring the Garden Into the Dining Story
A restaurant greenhouse can make seasonal ingredients visible without turning the dining room into a production area. Fresh herbs, edible flowers, citrus, or display planting can give chefs and front-of-house teams a natural story to share. The point is not to promise self-sufficiency; it is to create a credible connection between menu, garden, and place that guests can see for themselves.
Decide whether the structure is primarily productive, experiential, or a deliberate mix of both. Productive beds need practical working clearance, water access, and routines for plant care. Guest-facing tables need comfortable circulation, a clear cleaning plan, and a layout that still allows staff to move efficiently during breakfast, lunch, dinner, or private events.
For guest-facing hotel use, define whether the space remains open throughout the day or shifts between public and private functions. Clear transition routines help staff reset furnishings, signage, and planting without disrupting the wider guest experience.
- Place visible planting where guests can appreciate it without blocking servers, delivery carts, emergency access, or regular maintenance work.
- Build menu storytelling around what is genuinely grown or displayed, keeping seasonal changes transparent and easy for staff to explain.
For a freestanding garden focal point, explore a standard Classic greenhouse for restaurant gardens that can sit naturally within a landscaped dining setting.
02 · Hotel Experience
Create a Destination Within the Grounds
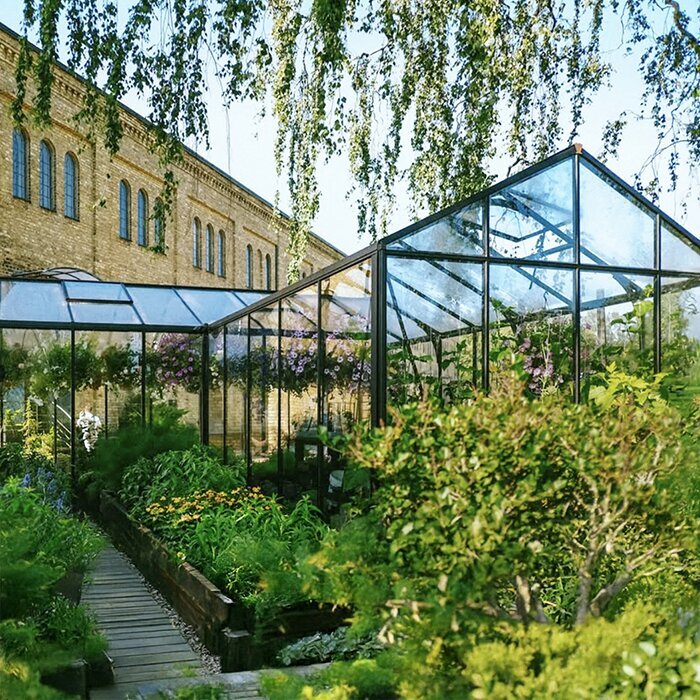
For hotels, an orangery-like greenhouse can extend the character of the property beyond guestrooms and lobby areas. It can become a morning coffee setting, a reading room, a location for intimate tastings, or a sheltered-looking garden pause between spa, pool, and restaurant. Its value often comes from offering guests somewhere they did not expect to find on the property.
The daily rhythm matters as much as the visual concept. Consider who opens the space, refreshes tables, tends planting, handles guest questions, and closes it after evening programming. A hotel may also need a way to reserve the structure for private use without disappointing other guests, so booking rules and alternate guest areas should be part of the operational plan.
- Position the space along a natural guest route, while preserving privacy for guestrooms, service yards, and quieter outdoor zones.
- Select furnishings and planting that support the intended mood but can be maintained consistently by the available team.
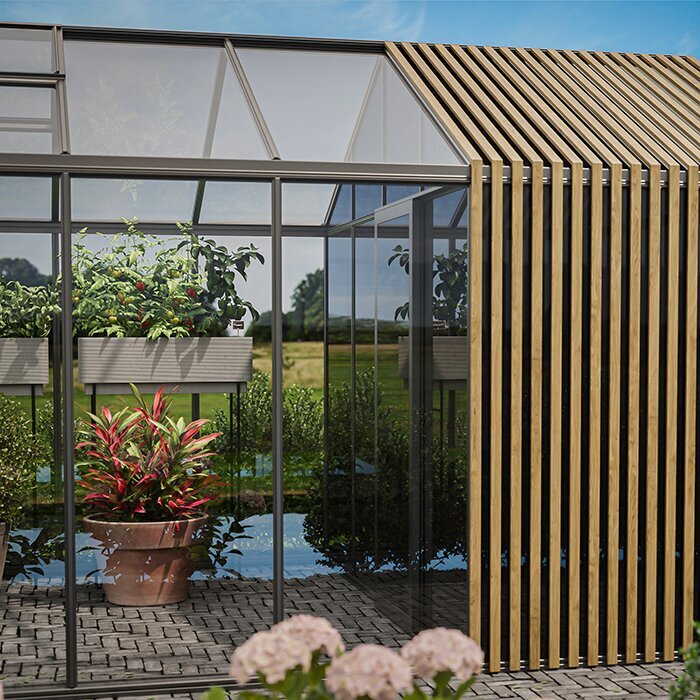
Where a substantial wall relationship suits the architecture, consider a full-size regular Lean-To greenhouse for hotel use as part of a courtyard, terrace, or garden-facing elevation.
03 · Event Programming
Give Events a Flexible Visual Anchor
At an event venue, a greenhouse can provide a recognizable backdrop for ceremonies, receptions, workshops, and editorial photography. Its glass-and-garden character can work with a range of styling directions, from restrained botanical tables to more celebratory installations. Rather than treating it as an empty shell, plan for how it looks and functions during setup, guest arrival, the main event, and breakdown.
Flexibility should not mean ambiguity. Establish practical capacities and layouts with the professionals responsible for the project, then test them against real furniture, catering equipment, floral work, and guest circulation. Consider where coats, gifts, audiovisual equipment, and catering staging will go. A beautiful room loses impact quickly if essential event operations spill into every visible corner.
Early site review should also consider how guests will find the space in changing conditions. Arrival signage, evening wayfinding, and the relationship between the structure and nearby restrooms can shape whether the destination feels intuitive to use.
- Create several tested furniture plans for ceremonies, dining, standing receptions, and workshops, each with clear staff and guest routes.
- Coordinate power, lighting, catering, and floral requirements early so temporary equipment does not dominate the finished setting.
A freestanding structure can become a striking focal point with a standard Classic greenhouse for event venues placed to frame the grounds and arrival sequence.
04 · Site Strategy
Choose the Location Before the Look
The best site balances visibility with operational calm. A greenhouse beside a terrace may encourage spontaneous use, while one farther into the landscape may feel more exclusive for private events. Study guest approach routes, views from dining rooms and guestrooms, staff access, drainage patterns, mature trees, and nearby noise before treating any location as final.
A wall-attached option can make sense when the venue wants a closer relationship with an existing building and convenient access from inside. Even then, the connection needs careful coordination with the building fabric, doors, drainage, and service routines. Engage qualified designers and installers where needed, and ask the relevant local authority about planning, building, zoning, and other requirements that may apply.
- Walk the site at breakfast, midday, sunset, and after dark to understand glare, shade, atmosphere, and neighboring activity.
- Keep waste handling, deliveries, staff breaks, and mechanical equipment away from the guest-facing outlook whenever practical.
For a building-integrated garden room concept, a full-size regular Lean-To greenhouse beside a terrace can help connect interior hospitality spaces with planted surroundings.
05 · Operations
Plan for the Work Behind the Experience
Hospitality spaces succeed when the unglamorous tasks are easy to perform. Staff need logical places for tools, linens, cushions, menus, cleaning supplies, and event equipment, even if those items remain out of guest sight. Assign responsibilities for opening, closing, plant care, furniture resets, and issue reporting. Without clear ownership, a promising guest space can quickly become underused or inconsistent.
Think through the handoff between departments. Culinary, housekeeping, grounds, events, maintenance, and front desk teams may all touch the space. A short operating playbook can set out who prepares it for a private booking, what is checked before guests enter, and how planting or displays are protected during busy events. Trial events are useful for finding pinch points before regular programming begins. A practical team walk-through before opening can expose storage, door-swing, and route conflicts while adjustments are still manageable.
Before opening the space to guests, hold a practical walk-through with the teams who will use it. Follow a delivery from arrival to storage, set a table, clear it, move waste, and reset the room after an event. This simple rehearsal can reveal awkward door swings, missing storage, unclear handoffs, or guest-and-staff route conflicts while changes are still easier to make.
- Provide discreet storage nearby so teams can reset the guest area promptly without carrying supplies across public spaces.
- Write simple daily and event-specific checklists that identify responsibilities across operations, culinary, housekeeping, grounds, and maintenance.
A separate garden work zone can be organized around a standard Classic greenhouse for hospitality operations while preserving a polished guest-facing environment nearby.
06 · Food and Beverage
Connect Planting to Service Thoughtfully
Growing spaces can enrich food-and-beverage programming when they are planned with realistic labor and hygiene routines. A chef may use herbs or garnish plants, while the greenhouse itself hosts demonstrations, seasonal drinks, or educational tastings. The experience should remain authentic: use the planting as a visible part of the venue’s story rather than implying that it supplies more than the team can reliably maintain.
If food is prepared, stored, or served in or near the structure, involve the appropriate food-safety professionals and local authorities early. They can advise on the operational implications for your particular concept. Also consider water, handwashing, pest management, waste, refrigeration needs, and cleaning surfaces. These details influence whether the space is best used for planted display, tableside finishing, or hosted demonstrations.
Include a comfort review in event planning, especially when layouts change. Test seating density, service access, lighting, and circulation with representative furniture so a visually appealing arrangement also works for guests and staff.
- Match planting choices to the skills and time available, favoring a manageable seasonal program over an overly ambitious growing plan.
- Separate guest dining presentation from potting, soil handling, compost, and other horticultural tasks that create operational clutter.
Adjacent to an existing food-and-beverage area, a full-size regular Lean-To greenhouse for culinary programming can support a closer connection between service spaces and planting.
07 · Guest Comfort
Design for Different Seasons and Occasions
Guest comfort is more than seating. It includes arrival, temperature management, shade, light levels, acoustics, access, and the feeling of having enough personal space. A greenhouse can be inviting on a bright morning yet challenging at a crowded evening function if these factors are ignored. Consider the intended seasonal calendar and decide when the venue will use the structure differently, rather than expecting one setup to serve every occasion.
Planting and furnishing should reinforce the atmosphere without making the room difficult to navigate. Use sightlines deliberately: guests may value views into a garden, across a lawn, or toward a carefully composed planted interior. Evaluate accessibility with relevant professionals, including thresholds, routes, seating options, and how guests with differing mobility needs will move through the overall experience.
- Test lighting after dark with actual table settings and event décor, ensuring pathways, entrances, and service points remain legible.
- Use movable furnishings where appropriate, but establish dedicated storage and reset procedures to avoid a cluttered, temporary appearance.
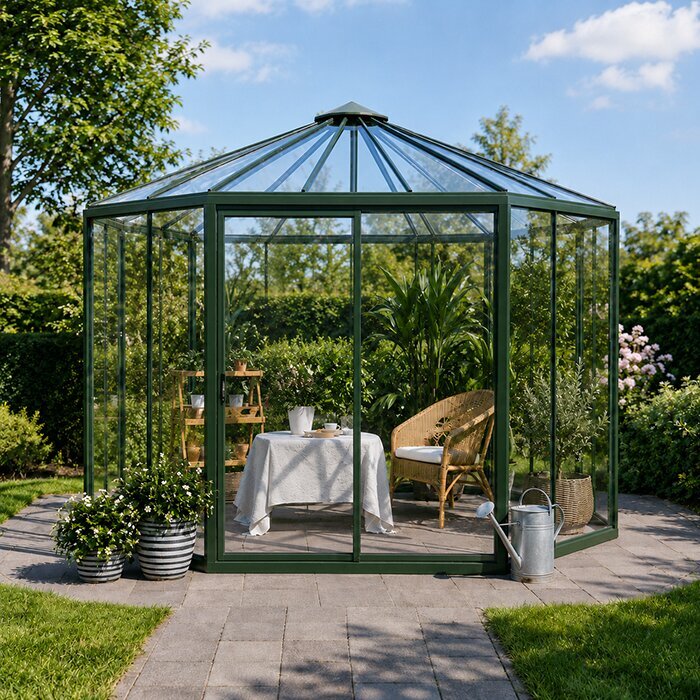
For a garden-centered guest retreat, a standard Classic greenhouse for guest experiences can provide a distinctive setting for quiet daytime programming or private moments.
08 · Investment Brief
Build a Decision Case That Holds Up
A hospitality greenhouse project should be assessed as an operating asset, not just a visual upgrade. Define the primary audience, the uses that fit the property, the people responsible for it, and how success will be reviewed. Useful measures might include booking interest, event inquiry quality, guest feedback themes, or utilization patterns, but avoid assuming a intended financial outcome before the concept has been tested.
Request current project information based on the actual site, intended configuration, and scope of work. Costs can vary with groundwork, access, utilities, installation, furnishings, landscaping, and local project requirements. Review any written product documentation carefully, and consult your insurer about how the proposed use, contents, public access, and event activity may affect the coverage you need.
Build the decision case around scenarios rather than a single optimistic forecast. Consider ordinary service days, private bookings, seasonal programming, and periods when the structure may need a different role or less use. Identify the staffing, setup, cleaning, and maintenance work each scenario requires. This gives decision-makers a clearer view of whether the proposed guest experience fits the property’s real operating capacity.
- Prepare a short internal brief covering guest value, operating ownership, projected uses, site constraints, and decision-makers before requesting proposals.
- Compare proposals on scope clarity and suitability for the venue, not on an isolated headline figure or an assumed return.
When the concept calls for a direct building connection, review a full-size regular Lean-To greenhouse for venue planning alongside the site work and operational requirements of the full project.
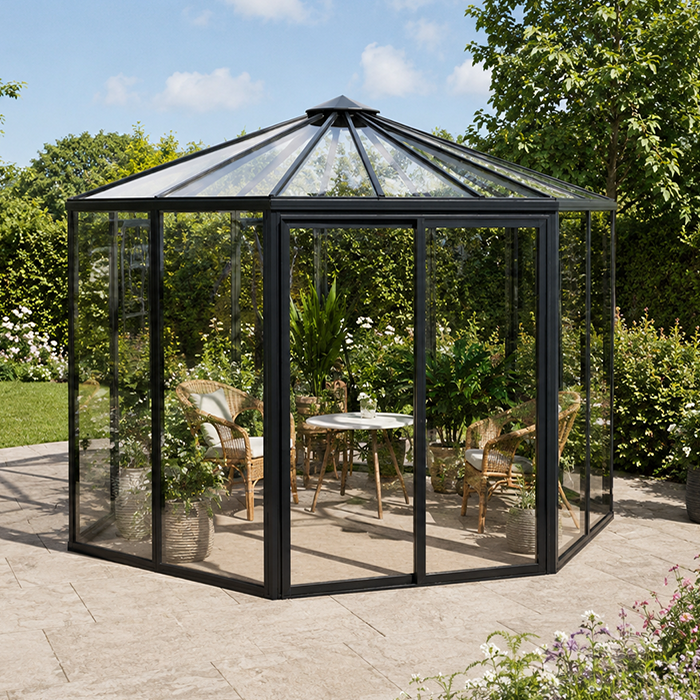
Comparison
Match the Structure to the Venue Role
The right format follows the operating concept. Use this comparison to frame an early conversation, then validate the final choice against the property, design team, local requirements, and daily service needs.
| Venue priority | Freestanding greenhouse | Wall-attached greenhouse |
|---|---|---|
| Landscape focal point | Creates a distinct destination within gardens or event lawns. | Relates more directly to an existing building façade. |
| Guest arrival | Can support a scenic walk and sense of discovery. | Offers convenient access from indoor hospitality areas. |
| Restaurant planting | Separates growing activity from core dining operations. | May sit closer to culinary or service support spaces. |
| Private events | Works as a standalone ceremony or reception setting. | Can extend a terrace, lounge, or dining area. |
| Operational planning | Needs clear routes for staff, supplies, and utilities. | Requires careful coordination with the adjoining building. |
A Practical Hospitality Project Sequence
A structured early process helps keep a greenhouse or orangery from becoming a beautiful but difficult-to-run space. Bring operational voices into the project before design choices become fixed.
01
Define the main job
Name the primary use: visible growing, guest lounge, dining, private events, or programming. Identify secondary uses only if they can coexist with the main job.
02
Map the guest journey
Trace arrival, entry, seating, restrooms, departure, and photo moments. Then map staff deliveries, cleaning, setup, waste, and emergency procedures separately.
03
Test the site
Review views, sun, shade, drainage, access, noise, neighboring uses, and the relationship to existing buildings. Observe the location at different operating times.
04
Coordinate specialists
Involve appropriate designers, contractors, and operational leads. Check project requirements with the relevant local authority and discuss intended use with your insurer.
05
Pilot the operation
Before regular launch, run a representative meal, workshop, or event. Record bottlenecks, staffing needs, reset time, guest feedback, and changes needed for consistency.
Hospitality Greenhouse Brief Checklist
Use this checklist to align owners, operators, chefs, event teams, and designers before requesting a detailed project proposal.
01. State the primary guest experience and the secondary uses that genuinely support it.
02. Identify the team responsible for daily opening, closing, cleaning, planting, and furniture resets.
03. Map guest, staff, supplier, and emergency routes without allowing one to compromise another.
04. List utility, lighting, water, drainage, storage, and waste-management needs for the intended operation.
05. Test event layouts with actual tables, chairs, catering equipment, décor, and accessible circulation in mind.
06. Decide how private bookings will work alongside regular hotel, restaurant, or venue guests.
07. Ask relevant local authorities about requirements that may apply to your specific site and proposal.
08. Review insurance needs and written supplier documentation before finalizing scope, responsibilities, and operating procedures.
Questions Hospitality Teams Often Ask
Can a greenhouse work as a restaurant dining space?
It can support restaurant dining when the layout, service routes, cleaning routines, guest comfort, and food-and-beverage operations are planned for that purpose. Some venues may use it for limited occasions rather than every service. Discuss any applicable requirements for your site and concept with appropriate local professionals and authorities.
What is the difference between a hotel orangery and a greenhouse?
In hospitality use, “orangery” often describes a more architectural, guest-oriented garden room, while “greenhouse” may emphasize planting and growing. In practice, the best choice depends on the desired atmosphere and operation. A venue can create a guest-focused setting with visible planting, or a more production-oriented space with carefully managed access.
How can an event venue use a greenhouse year-round?
Program it around the property’s natural calendar: daytime workshops, private meals, ceremonies, tasting sessions, seasonal displays, or quieter guest moments. Each use needs a tested setup and reset plan. Review local climate, site conditions, guest-comfort expectations, and operating procedures instead of assuming every event format will suit every season.
Do we need approval for a hospitality greenhouse project?
Requirements vary by location, site conditions, structure, utilities, occupancy, and intended commercial use. Contact the relevant local planning or building authority early, and involve qualified project professionals as appropriate. Do not rely on a general example from another property, since a restaurant, hotel, or event venue may have different considerations.
What should we ask an insurer before adding guest access?
Explain the proposed structure, its location, guest access, event activity, furnishings, and how it will be operated. Ask what documentation, safeguards, or coverage considerations apply to your particular policy. An insurer can assess the actual risk profile; a product description alone cannot determine whether your intended use is covered.
How do we keep the space from becoming underused?
Give it an owner, a primary business purpose, and a manageable calendar. Build the space into real service routines, such as scheduled tastings, breakfast seating, private-event packages, or seasonal planting moments. Track what teams can consistently deliver, then refine the program rather than relying only on initial novelty.
Plan Your Venue Space
Make the Structure Part of the Hospitality Offer
A greenhouse or orangery can add depth to a restaurant, hotel, or event venue when it is planned as a working part of the guest experience. The most compelling projects connect architecture, planting, service, and landscape in a way visitors can feel, while giving teams a space they can operate with confidence.
Begin with the venue’s real needs: what happens there, who looks after it, and how it fits the property’s rhythm. From that foundation, Bloomcabin can be part of a more informed conversation about a greenhouse setting that supports both memorable hospitality and practical day-to-day use.
Define the experience first, then explore a greenhouse solution that fits your site, team, and hospitality concept.
