
How Much Does a Bioclimatic Pergola Cost in 2027?
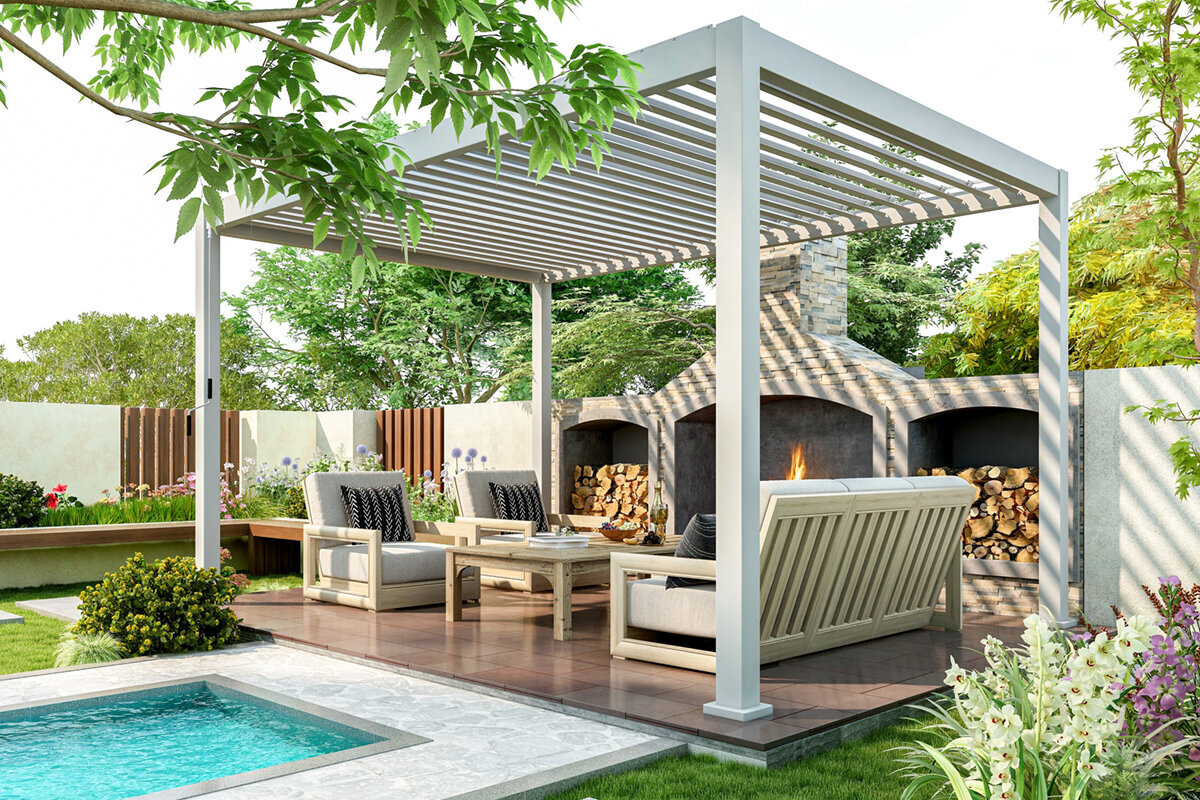
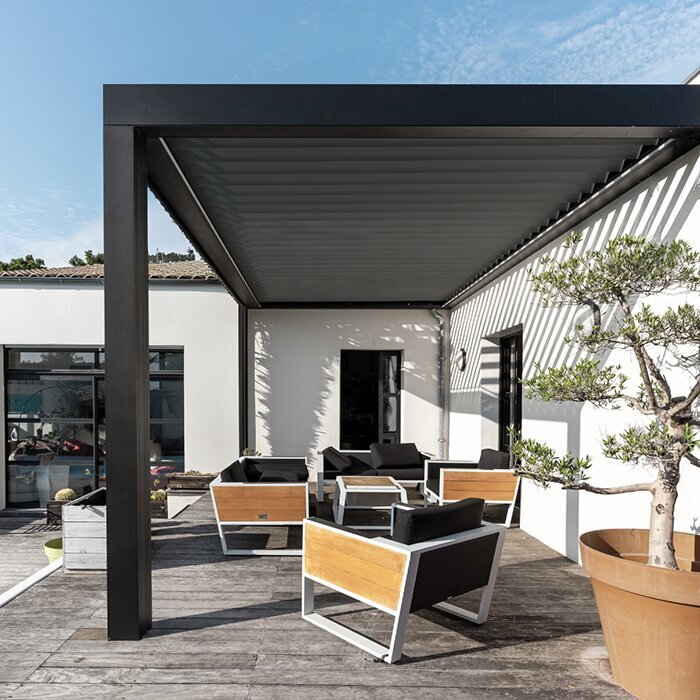
A bioclimatic pergola is not a one-line purchase: its overall cost is shaped by the structure’s footprint, roof controls, finishes, accessories, site preparation, and installation approach. For a confident 2027 budget, define the outdoor room you want first, then separate the product decision from the work needed to make the site ready.
The phrase “bioclimatic pergola cost 2027” invites a simple number, but a useful budget starts with choices rather than a headline figure. A louvered-roof aluminum pergola can be configured around a dining terrace, pool edge, outdoor kitchen, or exposed garden seating area. Those uses call for different dimensions, drainage thinking, lighting needs, privacy measures, and foundations. Comparing unlike proposals without identifying those differences is the fastest route to confusion.
Start by deciding what must be included in your project scope. Some homeowners are pricing the freestanding or wall-mounted structure itself; others need demolition, a new patio surface, electrical work, drainage changes, screens, or coordination with a landscape contractor. A complete planning view gives you a more realistic basis for comparing quotations and makes it easier to reserve funds for work outside the pergola package.
This guide does not assign universal prices, because a meaningful total depends on the chosen configuration and the conditions at your property. Instead, it explains the decisions that commonly move a budget, the questions worth asking installers, and the details to document before you request a current quotation. Use it as a buying framework for an aluminum pergola that feels intentional, usable, and appropriate to its setting.
Start with the structure · 01
Define what a bioclimatic pergola includes
A bioclimatic pergola is usually planned around an adjustable louvered roof, allowing the homeowner to change shade, daylight, and ventilation as conditions shift. That core idea differs from a fixed-roof or open-beam design, and it is important when reviewing a proposal. Confirm the roof operation, frame arrangement, water-management approach, controls, finish, and mounting method. These are not minor specification notes; together they describe the product you are actually budgeting for.
Start with use. Note how many people use the space, whether it is for dining, lounging, or cooking, and how it relates to doors, windows, and views. This gives an installer useful context for clearance, circulation, and attachment questions before the layout is fixed.
- Ask whether the scope covers the structural frame, louvered roof, controls, drainage components, standard finish, fasteners, and the details needed for the selected mounting arrangement.
- Record where water should drain, how doors and windows open, where furniture will sit, and which direction prevailing sun reaches the terrace at the times you plan to use it.
To explore the roof concept and configuration possibilities, begin with a bioclimatic pergola suited to the way you use your outdoor space.
Set the right comparison · 02
Separate a regular pergola from a louvered-roof project
A regular pergola and a bioclimatic pergola should not be treated as interchangeable line items. A regular pergola may be the better fit when you want a defined garden frame, a lighter visual intervention, or a simple support for shade solutions. A louvered-roof system is a different proposition, with moving roof elements and a more integrated approach to controlling the conditions directly beneath it. Start comparisons by matching the intended use, not by trying to force unlike products into one budget category.
The distinction also affects accessories. Screens, lighting, and privacy elements may work with either style, but their integration can differ. Ask what is standard, optional, or locally arranged. A lower figure may reflect a simpler structure, smaller footprint, fewer controls, or excluded installation work.
- Compare roof type, operational features, included components, installation assumptions, and site work on a like-for-like basis before drawing conclusions from any overall figure.
- Choose the simpler route when it genuinely meets your shade, visual, and seasonal-use goals; added complexity is worthwhile only when it supports the way the space will function.
For a more open architectural structure, consider the design language of a regular pergola before assuming a louvered roof is necessary.
Measure the outdoor room · 03
Size drives more than material quantity
Footprint is a major budget driver, but it should be approached as a planning decision rather than a race to maximize coverage. A compact dining zone has different requirements from a broad terrace that needs separate cooking, lounge, and circulation areas. Consider the table when chairs are pulled out, the path from the house, grill clearances, and where the supports will land. A pergola that is carefully sized around those realities can feel more generous and orderly than an oversized canopy placed without a furniture plan.
Proportions and layout matter as well. A wall-mounted design requires facade coordination, while a freestanding pergola needs a clear support strategy. Share photos, a scaled sketch where possible, and key dimensions so installers can identify constraints before proposing a layout.
- Lay out the proposed footprint with tape or temporary markers, then test it with actual chairs, doors, pathways, and the circulation space people need around the furniture.
- Include adjacent steps, retaining walls, pool coping, planting beds, outdoor kitchens, and roof overhangs in your measurements; each can influence support locations and installation access.
Review available configurations of a bioclimatic pergola for your terrace once you have mapped the usable footprint, not merely the empty patio area.
Choose features deliberately · 04
Accessories can change both scope and installation
Features are where an aluminum pergola begins to reflect a household’s habits. Integrated lighting can extend dinner outdoors after sunset; side screens may add privacy or help define the room; and automated roof controls may appeal to people who expect to adjust the space often. These choices have value when they answer a specific need, but they should be decided early enough to coordinate wiring, routes, mounting locations, and controls. Retrofitting an idea that was never planned for can complicate an otherwise straightforward project.
Use a priority list rather than treating every option as essential. Separate must-haves from future possibilities, and consider how the space will be used at different times of day. A focused specification makes a quotation easier to understand and compare.
- Ask how each selected accessory is powered, controlled, cleaned, maintained, and coordinated with the main structure, rather than evaluating it only as a visual upgrade.
- Plan electrical work with a qualified local professional when needed, including the location of controls and any required connection work; do not assume existing outdoor outlets meet the project needs.
If your goal is a visually open garden room, a regular pergola with thoughtful accessories may provide the right level of definition without over-specifying the project.
Read the site carefully · 05
Base conditions and access belong in the budget
The ground beneath the pergola is part of the project, not an afterthought. A patio that looks level may still need investigation for its construction, condition, drainage behavior, and ability to accommodate the proposed supports. Soil, slopes, existing slabs, underground services, and nearby roots can affect how an installer plans foundations or anchoring. Do not rely on a casual visual assessment when substantial work is being considered. A site visit and appropriate local advice can clarify what is feasible before materials are committed.
Access can be just as important. Measure gates, passageways, stairs, and equipment routes. Discuss staging space, protection for existing finishes, removal of old structures, and restoration work early so these practical details are included in the scope.
- Photograph the full access route and the proposed location from several angles, including nearby walls, trees, utility boxes, and drainage points that may affect planning.
- Clarify who is responsible for demolition, disposal, excavation, surface repair, and landscaping restoration; these services may sit outside the pergola supplier’s installation scope.
A site-ready foundation lets a bioclimatic pergola installation be quoted against documented conditions rather than broad assumptions.
Plan the installation path · 06
Understand labor, coordination, and local requirements
Installation cost is shaped by the work required to safely place, assemble, anchor, connect, and finish the selected pergola at your property. The structure itself is only one portion of that effort. Labor may involve surveying, foundation preparation, assembly, electrical coordination, drainage work, and final adjustments. Ask whether the quotation identifies these categories and whether it is based on a site visit, homeowner measurements, or preliminary assumptions. This makes it easier to understand what could change after a detailed review.
Local requirements vary by location, property type, and project details. Check with the relevant local authority and, where applicable, your association before committing. For property coverage questions, discuss the planned structure and installation with your insurer.
- Request a written installation scope that notes base preparation, anchoring, electrical coordination, cleanup, and exclusions, then compare it alongside—not separately from—the product specification.
- Check requirements early with the relevant local authority, homeowner association, and insurer, using your proposed location and drawings rather than asking only a general question about pergolas.
When the project calls for a simpler, more open structure, discuss installation expectations for a regular pergola at your property with the same level of site detail.
Ask for a useful quotation · 07
Make proposals transparent and comparable
A strong quotation is a planning tool, not simply a total. It should help you see the proposed size, configuration, finish, roof operation, selected accessories, mounting arrangement, installation assumptions, and exclusions. If details are missing, request clarification in writing before comparing offers. This is particularly important when one proposal includes site work or electrical coordination and another assumes those tasks are handled by someone else. Transparency is more valuable than a quick figure that cannot be traced back to the actual project.
Give each supplier the same brief: photos, dimensions, intended use, placement, base notes, access constraints, and essential features. Ask what remains provisional and what could revise the scope. Current quotations are the right source for project-specific pricing.
- Compare proposals line by line: dimensions, roof and control specification, color, accessories, foundation assumptions, labor, electrical work, taxes where applicable, and post-installation restoration responsibilities.
- Treat allowances and provisional items as prompts for further investigation, not as fixed conclusions; ask what condition or decision is needed to convert each one into a defined scope.
A detailed request for a configured bioclimatic pergola gives suppliers a sound basis for preparing a current, project-specific quotation.
Spend with the whole yard in mind · 08
Stage decisions without losing the design vision
A well-planned project does not need every garden improvement to happen at once. You may decide to complete the base, structure, and essential electrical preparation first, then add furniture, planting, or selected accessories as the outdoor room takes shape. The key is to protect future choices now. For example, decide where power routes, drainage paths, screens, and lighting might go before surfaces are closed up. Phasing works best when the initial plan has already accounted for the complete intended result.
Consider how the pergola relates to the house and landscape. Frame color, post placement, planting, and patio materials affect the overall result. Coordinate responsibilities among any design professional, contractor, and installer to avoid conflicting work or duplicate effort.
- Protect flexibility by documenting potential future wiring, accessory locations, and planting zones before construction begins, even if those upgrades are not part of the first installation phase.
- Reserve budget attention for the surroundings as well as the frame: seating, circulation, shade from existing trees, drainage, and planting often determine how inviting the finished area feels.
For homeowners creating an open garden destination in stages, a regular pergola design can be a considered first architectural layer.
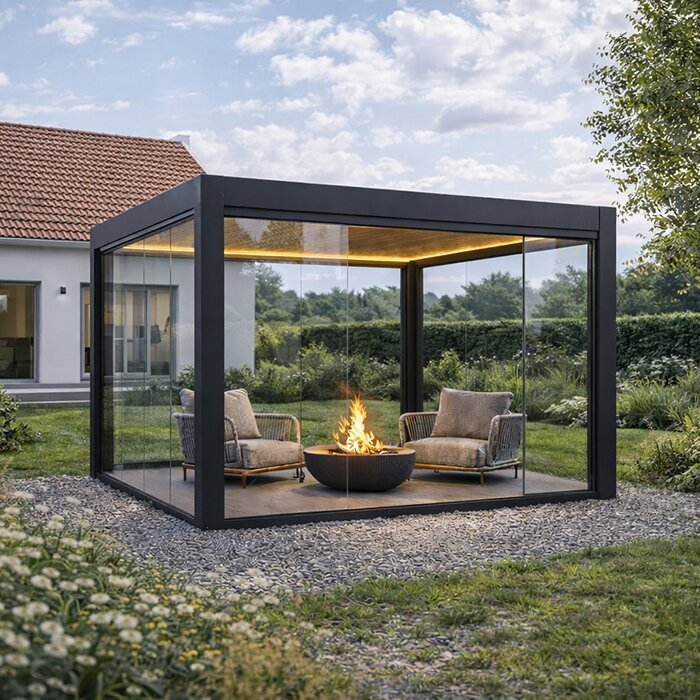
Comparison
How budget drivers differ by project approach
The table below is not a price list. It highlights why proposals can differ even when the finished structures appear similar at a glance. Use it to identify the choices that need to be stated in your brief, then ask for a current, itemized quotation based on your actual site and preferred configuration.
| Budget area | Bioclimatic pergola approach | Regular pergola approach |
|---|---|---|
| Primary purpose | An adjustable louvered roof is selected when flexible shade, light, and ventilation management are central to the desired outdoor-room experience. | An open or simpler roof concept may suit a decorative framework, defined seating zone, or structure paired with separately chosen shade elements. |
| Configuration decisions | Roof controls, drainage details, frame layout, finish, and integrated options should be identified so the proposal matches the intended level of functionality. | Structure dimensions, material appearance, support arrangement, and any shade treatment should be specified, with clear distinction between included and separately sourced elements. |
| Site coordination | Attachment details, support positions, water routing, power planning, and access may require careful coordination with the patio, building, and utilities. | Foundation and anchoring needs still matter, while the simpler structural concept may involve a different level of roof-control and utility coordination. |
| Future additions | Consider potential lighting, screens, controls, and privacy elements at the design stage so routes and mounting locations can be planned coherently. | Decide whether future shade, lighting, planting, or enclosure ideas need space, power, or structural allowances before the initial landscape work is finished. |
| Quotation review | Compare the selected roof system, accessories, installation assumptions, site preparation, and exclusions rather than relying on a single overall total. | Confirm the exact structure type, any shade components, installation work, base assumptions, and responsibility for related trades before comparing proposals. |
Size and layout
Footprint, projection, height, and whether the design is freestanding or connected to a building affect material quantities, support positions, drainage routing, and the complexity of setting out the installation.
Roof and enclosure choices
Adjustable louvers are central to a bioclimatic design, while screens, glazing, lighting, heaters, sensors, and control options can turn a simple shade structure into a more equipped outdoor room.
Site readiness
A level, suitable base and straightforward access generally simplify installation planning. Existing patios, uneven grades, concealed utilities, wall details, and electrical requirements should be evaluated before a final scope is assumed.
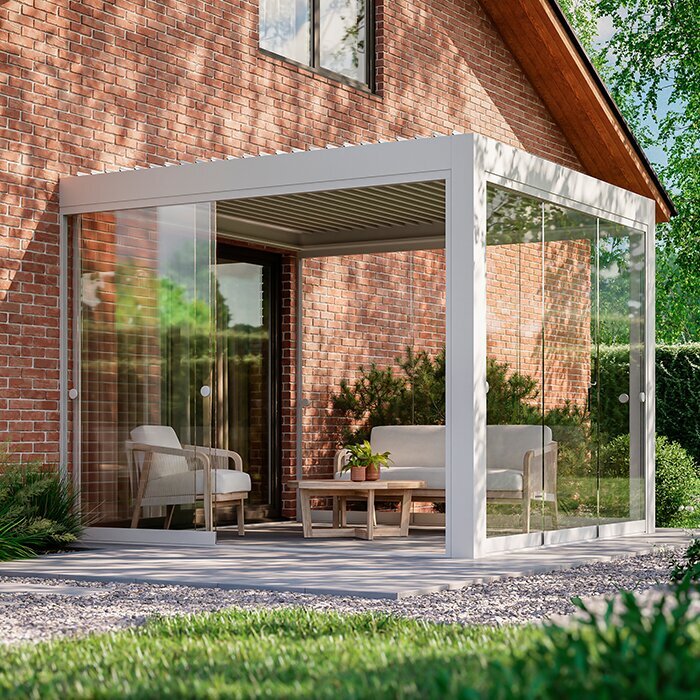
A practical route to a well-scoped project
Move from lifestyle needs to site facts before requesting a quote. This sequence helps prevent a beautiful concept from being priced against incomplete information and makes conversations with installers, contractors, and local authorities more productive.
01
Describe the intended use
Write a short brief covering who will use the space, when it will be used, furniture needs, privacy concerns, and the balance you want between sun, shade, airflow, and garden views. This becomes the test for every design choice.
02
Map the location
Measure the proposed area and nearby features. Note door swings, windows, rooflines, steps, utilities, mature trees, drainage routes, and access paths. Mark likely furniture positions to confirm that the footprint works in daily use.
03
Prioritize the specification
Separate essential structural and comfort features from desirable additions. Decide whether roof control, lighting, side protection, finish, and electrical preparation belong in the first phase or should simply be accommodated for later.
04
Verify the project pathway
Ask the relevant local authority about the review process that may apply to your location and design. Check association requirements where relevant, and speak with your insurer if coverage questions matter to your decision.
05
Request comparable quotations
Share the same drawings, photos, dimensions, feature priorities, access notes, and site information with each supplier. Ask for assumptions, inclusions, exclusions, and responsibilities to be stated clearly, then review each current quotation line by line.
Before you approve a pergola proposal
Use this checklist to turn a broad idea into a documented scope. It is designed to help you ask informed questions, compare proposals fairly, and identify outside work before it disrupts the installation plan.
01. I have defined the main use of the outdoor area and tested the proposed footprint against furniture, circulation, doors, views, and the way people will actually move through the space.
02. I know whether the preferred design is freestanding or wall-mounted, and I have provided photographs and measurements of the facade, patio, roofline, and adjacent landscape features.
03. I have listed the selected roof type, finish, controls, lighting, screens, privacy elements, and other accessories, clearly separating essential items from possible future additions.
04. I have considered where rainwater should be directed and discussed existing drainage, slopes, downspouts, and surfaces that could be affected by the completed structure.
05. I have documented the access route for components and equipment, including gates, stairs, narrow passages, surface protection needs, and any obstacles that could affect installation planning.
06. I have confirmed who will handle base preparation, demolition, excavation, electrical work, anchoring, disposal, cleanup, and repair or restoration of nearby landscape materials.
07. I have checked the relevant local authority and any homeowner association for requirements that may apply, and I will seek written guidance when needed for my property and proposed design.
08. I have requested a current written quotation with dimensions, configuration, inclusions, exclusions, assumptions, and responsibilities stated clearly enough to compare with other proposals.
Frequently asked questions about bioclimatic pergola costs
Why is there no single bioclimatic pergola cost for 2027?
Projects differ by footprint, roof configuration, finish, accessories, mounting method, foundations, access, labor, and site requirements. A future project needs a current quotation, not a headline estimate. Start with a detailed brief and compare stated inclusions and exclusions.
Does a larger pergola always mean a proportionally larger budget?
A larger footprint generally needs more structure, but projects do not scale in a simple straight line. Configuration and site conditions matter: a smaller pergola on a constrained lot may need more coordination than a larger one on an open, prepared patio.
What should be included when comparing pergola quotations?
Compare dimensions, roof type, controls, color, accessories, mounting, drainage, foundation assumptions, labor, electrical coordination, cleanup, and exclusions. Confirm whether the proposal follows a site visit and who is responsible for related trades.
Can I add lighting or side screens after installation?
Some additions may be possible, but feasibility depends on the selected structure, routes for power, mounting details, and the accessory itself. It is more efficient to discuss likely future needs during the design stage, even when you choose to phase spending. Record intended lighting locations, screen positions, control routes, and electrical preparation in the project plan. Ask the supplier what can be planned for now and what would require later modification or separate work.
Do I need to check permits or homeowner association rules?
Requirements vary widely by location, property type, building attachment, dimensions, setbacks, drainage, and local review processes. A homeowner association may also have separate design rules. Check with the relevant local authority and association early, using your proposed location and plans whenever possible. Do not rely on general online guidance or a neighbor’s project as a final answer. Your installer may identify common questions, but the appropriate authority should confirm the applicable process.
How can I keep the project budget under control without compromising the plan?
Prioritize what makes the space useful and phase nonessential additions if appropriate. Do not leave base preparation, drainage, access, or electrical needs unresolved. An itemized current quotation, measured layout, and documented responsibilities help limit late scope changes.
Explore pergola options
Plan the complete outdoor room, not just the frame
The most reliable way to approach a bioclimatic pergola budget is to begin with use, site conditions, and a defined specification. Size, roof operation, accessories, finish, foundations, access, and installation coordination all have a role in the final project scope. When these decisions are visible, you can compare current quotations with far more confidence and decide where simplicity, flexibility, or future-ready preparation matters most.
Take time to measure the site, establish priorities, and verify any local requirements before moving ahead. Bloomcabin can help you explore aluminum pergola options as part of that process, but the strongest decision comes from matching the design to your property and asking clear questions about inclusions, assumptions, and responsibilities. A well-scoped plan creates a better foundation for an outdoor space you will want to use often.
Use your site notes and feature priorities to begin a more informed pergola conversation.
