
How to Choose a Stable Pergola: Frames, Posts, and Roof Systems
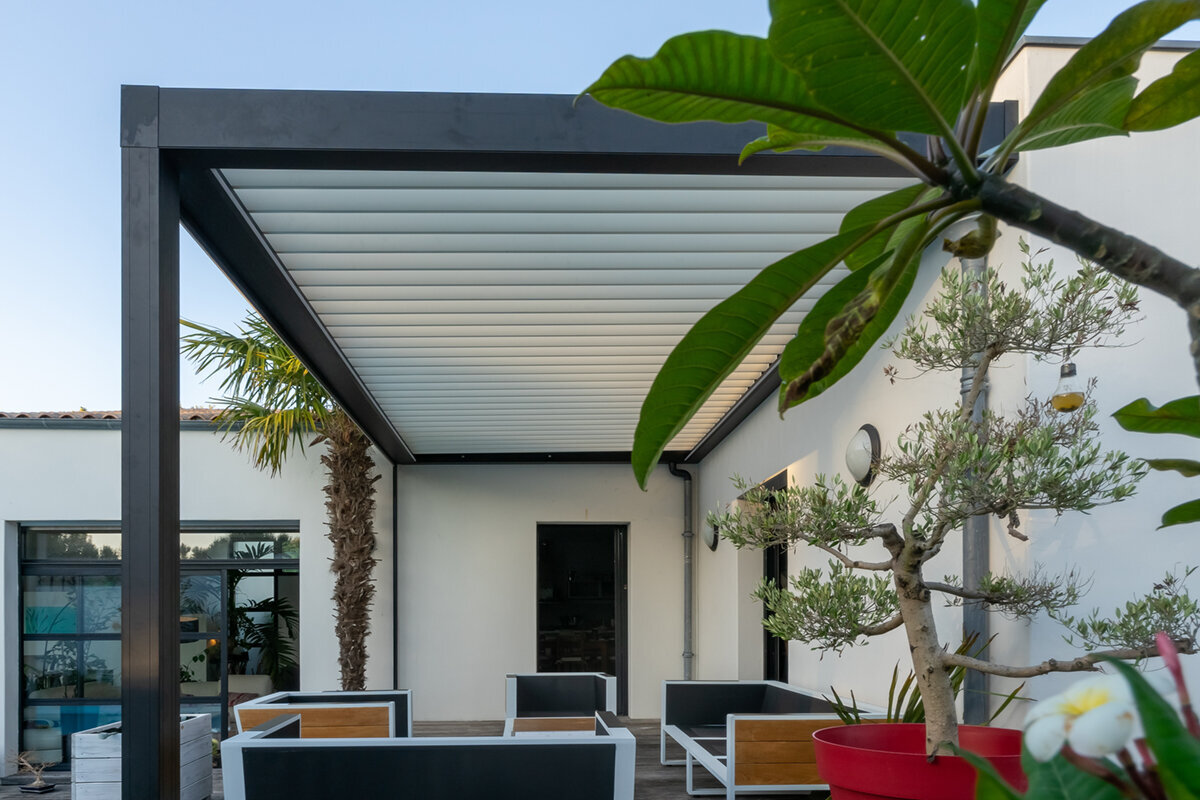
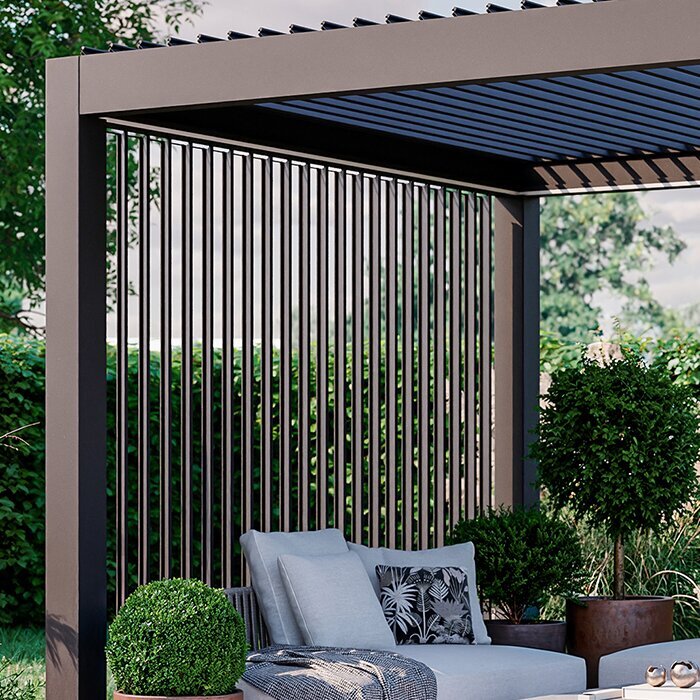
Aluminum pergola buying guide
Choose stability as a complete structural system, not a single impressive-looking part.
Learning how to choose a stable pergola means looking past the silhouette. A dependable aluminum pergola brings its profiles, posts, joints, roof design, foundations, and installation together as one coordinated system suited to its particular outdoor setting.
A pergola can make a terrace or garden feel more useful, composed, and inviting, but its visual simplicity can hide a great deal of structural decision-making. Long spans, clean lines, and a slim roof edge only work well when the load path has been considered from roof to frame, down through the posts, and into a suitable base. Start with the whole assembly rather than comparing a single dimension in isolation.
The right choice also depends on where the pergola will stand. An exposed yard, elevated deck, sheltered courtyard, and house-side terrace create very different demands. Nearby walls, drainage patterns, mature trees, prevailing weather, soil conditions, and the intended roof type all affect what should be discussed before ordering. A structure that suits one location may require a different layout or installation approach in another.
This guide separates the practical questions worth asking about profiles, posts, frame connections, roof systems, and anchoring. It is not a substitute for project-specific advice from a qualified installer or local professional where needed. Instead, use it to compare options intelligently, prepare a clearer brief, and recognize why stable pergola planning begins before the structure arrives.
01 · Frame logic
Read the profiles as a system
Pergola profiles do more than create a neat architectural outline. Their depth, shape, wall construction, and orientation influence how the frame carries its own weight and the loads introduced by the roof and weather. A deeper member can change the way a span is handled, while the relationship between main beams and cross members determines where forces travel. Ask to see which elements form the primary structure and which complete the roof grid.
Aluminum is valued for its clean finish and outdoor suitability, but material alone does not define a stable pergola. Proportions, spans, connections, and the intended configuration matter just as much. Compare the proposed plan rather than relying on photos of a different size or setting. A well-resolved frame should look calm because its structural roles are coordinated, not because every member has been made visually heavy.
- Identify the primary beams, secondary roof members, perimeter frame, and any components that manage water or conceal connections.
- Compare like with like: the same roof design, footprint, post layout, and site assumptions make frame discussions more meaningful.
For roofs that are part of the structural conversation, explore a bioclimatic aluminum pergola and review the available configuration details alongside your site plan.
02 · Vertical support
Posts do more than hold up corners
Posts are the visible link between the roof frame and the ground, yet their job is broader than simple vertical support. Their section, height, placement, and connection at both ends influence how the entire pergola behaves. A post layout should suit the roof geometry and span, while leaving room for circulation, furniture, doors, views, and drainage. Moving a post merely for convenience can change the structural concept and should be considered carefully.
Look closely at the setting around each post. A terrace slab, deck, paver surface, or landscaped area may look level without offering the same supporting conditions below. The finished surface is not always the structural base. Before installation, establish what lies beneath, whether the area drains properly, and how attachment points can be positioned without compromising waterproofing, utilities, or the existing construction.
- Confirm that post locations work with doors, pathways, furniture zones, downspout routes, and the practical use of the outdoor room.
- Treat each support location individually when slopes, fill, decking, landscaping, or changes in surface material occur across the site.
For a clean, open garden structure, consider the proportions available with a regular aluminum pergola while confirming that its post arrangement suits the prepared base.
03 · Connection quality
Focus on joints, not just members
A pergola frame is only as coherent as the connections that unite it. Corners, beam-to-post junctions, roof-member fixings, and concealed fasteners need to transfer forces between parts while maintaining the intended geometry. Neat detailing can be appealing, but the essential question is how the connection functions within the specified system. Avoid making assumptions based on whether hardware is visible; instead, ask how the manufacturer defines assembly for the selected layout.
Installation accuracy matters here. A base that is out of level, posts that are not aligned, or fasteners installed contrary to instructions can affect fit, drainage, and the way components meet. That is why a stable result depends on preparation as well as the supplied frame. Use the installation documentation, allow for careful setting-out, and do not improvise substitutions for specified connecting hardware without appropriate advice.
- Ask which connection details are integral to the chosen configuration and whether they change with roof type, span, or post layout.
- Check that installers can access and tighten the specified fixings without forcing components into alignment during assembly.
Where roof components and frame joints are closely integrated, a bioclimatic pergola roof system deserves a configuration-specific review before the installation is scheduled.
04 · Roof choice
Let the roof guide the structure
The roof system affects much more than shade and appearance. It adds weight, defines the roof-member arrangement, directs water, and can introduce moving or fixed components that the supporting frame must accommodate. A simple open-top concept and a roofed pergola should not be assessed by the same visual shorthand. Begin with how you want to use the space, then ask what roof design means for the frame, posts, connections, and drainage plan.
Water management should be considered early rather than treated as an afterthought. Review where water is intended to travel, how it leaves the structure, and whether surrounding surfaces will handle it appropriately. Existing patio slopes, nearby thresholds, planting beds, and drainage channels all influence the practical outcome. A pergola can look precisely aligned while creating an awkward water path if the site and roof strategy were not coordinated.
- Match the roof choice to the intended use, maintenance access, drainage route, and structural configuration rather than selecting only by appearance.
- Keep gutters, outlets, surrounding levels, and landscaping in the same planning conversation as the roof frame and post bases.
If you prefer a straightforward architectural canopy concept, view a traditional regular pergola as part of a complete frame-and-foundation plan rather than a stand-alone feature.
05 · Ground connection
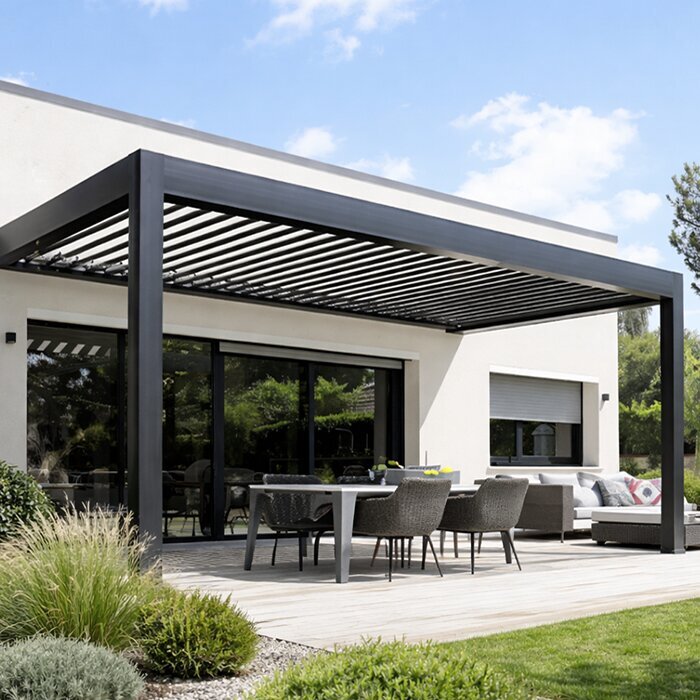
Anchor into an appropriate foundation
Anchoring is where the structural load path reaches the site, making it one of the most consequential parts of the project. The right method depends on the structure, the supporting material, local conditions, and what lies beneath the visible surface. A sound-looking patio is not automatically suitable for attachment. Thickness, reinforcement, cracking, drainage, and the condition of the underlying base can all be relevant to an installer’s assessment.
Do not let anchoring become a last-minute decision after the pergola footprint has been chosen. Establish the support strategy before ordering, particularly where decks, roof terraces, older concrete, utilities, irrigation lines, or waterproof membranes are involved. Depending on the project, professional input may be helpful to determine what preparation is appropriate. Preserve access for installation and avoid covering critical attachment areas with finishes before the base work is complete.
- Verify the actual substrate beneath each proposed post, including slab condition, deck structure, soil preparation, and potential buried services.
- Discuss base preparation before finalizing orientation, since a small layout change can affect attachment options and drainage requirements.
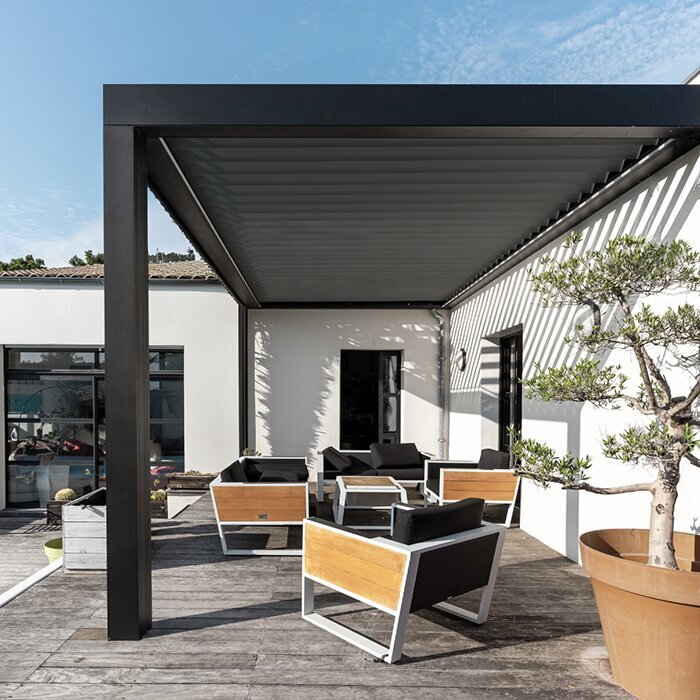
For a terrace-centered layout with an integrated roof concept, a bioclimatic patio pergola should be planned around confirmed anchoring points, not assumed ones.
06 · Site exposure
Plan for the conditions around it
A sheltered courtyard and an open corner of a large yard may have the same dimensions yet present very different planning conditions. Exposure can be shaped by topography, nearby buildings, fences, trees, gaps between structures, and the height of the terrace. Consider seasonal weather as well as the ordinary view from the house. The goal is not to predict every event, but to identify features of the site that should inform the selected configuration and installation method.
Snow deserves the same practical attention. Bloomcabin pergolas are specified for snow loads up to 210 kg/m², subject to the relevant product configuration, installation requirements and operating guidance. Review the documentation that applies to your selected product, and follow any stated guidance for operation and care. Where local conditions are uncertain or unusually demanding, seek suitable local advice before committing to a layout or roof solution.
- Photograph the proposed location from several directions and note nearby walls, mature vegetation, elevation changes, and exposed edges.
- Use the product guidance for the exact configuration; do not transfer assumptions from a neighbor’s pergola or an online image.
For an open-air focal point in a garden setting, compare a freestanding regular pergola with the exposure, footing preparation, and circulation needs of the location.
07 · Scale and layout
Choose proportions that feel resolved
Stability and visual balance often improve together when the pergola is proportioned for its setting. An overly ambitious span can make a compact terrace feel strained, while too many posts can interrupt access and sightlines. Begin with the usable zone beneath the roof: dining, lounging, an outdoor kitchen, or a transition from indoors to garden. Then work outward to establish sensible clearance, post positions, and a frame shape that belongs to the house and landscape.
Think in plans as well as elevations. Mark door swings, windows, utility access, grill clearances, planting beds, and circulation routes at ground level. From there, consider roof height in relation to eaves, views, neighboring boundaries, and maintenance access. This process helps prevent a common mistake: choosing a pergola from a front-facing image before understanding how its posts and roof edge will occupy the actual outdoor space.
- Lay out the footprint temporarily with tape, stakes, or furniture to test paths, seating space, and the visual impact of post positions.
- Review roof height alongside doors, windows, eaves, and views so the pergola feels integrated rather than added on.
For a more adjustable outdoor-room approach, explore a bioclimatic pergola for patios after establishing the dimensions and clearances that your terrace can genuinely support.
08 · Project review
Compare proposals with better questions
When comparing pergola options, avoid reducing the decision to a headline size, finish, or a single profile photograph. Request clarity about the proposed configuration: roof type, support locations, main structural members, drainage approach, anchoring assumptions, and installation sequence. The most useful proposal is one that explains what is included in the system and what site preparation or local coordination remains part of the project.
Planning and property requirements vary by location and project. Check with the relevant local authority about whether approvals, zoning considerations, or other requirements may apply, especially for a structure near boundaries or attached to an existing building. It is also sensible to ask your insurer how a new outdoor structure may relate to your policy. These checks are project-specific and should be made before work begins.
- Ask for the configuration to be documented clearly enough that roof, posts, connections, anchors, and site preparation can be reviewed together.
- Confirm who is responsible for measuring, base readiness, utility checks, installation, and any local planning or insurance inquiries.
For a clear starting point when comparing options, browse a regular aluminum pergola collection with your measured site plan and a list of installation questions in hand.
Comparison
What to compare before choosing
Use this table to keep the conversation focused on structural relationships rather than surface appearance. The right answer depends on the proposed pergola, its roof, and its site, so use these prompts to request configuration-specific information from the supplier and installer.
| Decision area | What to examine | Why it matters |
|---|---|---|
| Profiles | Member roles, proportions, and spans | Defines the frame’s intended load path. |
| Posts | Placement, height, and base detail | Connects roof forces to the supporting surface. |
| Connections | Specified joints and fasteners | Keeps components aligned and working together. |
| Roof system | Weight, geometry, and drainage | Changes demands on frame and support layout. |
| Anchoring | Substrate and attachment method | Determines whether support reaches a suitable base. |
A practical planning sequence
A stable pergola project is easier to manage when site questions are answered before aesthetic choices become fixed. Work through the steps in order, documenting decisions so that everyone involved is working from the same starting point.
01
Survey the location
Measure the usable area and note slopes, doors, eaves, drainage routes, utilities, existing surfaces, trees, and boundary relationships. Photograph the space in different directions.
02
Define the use
Decide how the space will function, including dining, lounging, circulation, cooking, or shade. This guides footprint, clearance, roof choice, and sensible post locations.
03
Select a configuration
Review roof type, frame layout, post arrangement, and finish as a linked package. Compare documentation for the actual proposed configuration, not a generic visual reference.
04
Confirm the support strategy
Establish what lies below each post and how anchoring will be handled. Address slab condition, decking, waterproofing, drainage, and buried services before installation day.
05
Complete local checks
Ask the relevant local authority about project requirements and consult your insurer if appropriate. Keep written product guidance and installation responsibilities with the project record.
Stable pergola selection checklist
Bring this list to a showroom discussion, site visit, or proposal review. Each item helps connect the visible design to the less visible decisions that influence a well-prepared installation.
01. I have measured the intended footprint, clearance zones, roof height, and access routes around the proposed structure.
02. I understand which frame members are primary supports and how the roof system relates to them.
03. I have chosen post locations that preserve circulation, door operation, furniture placement, and practical drainage routes.
04. I know what substrate lies beneath every support location, rather than relying on the appearance of the finished surface.
05. I have reviewed the proposed connection and fastening approach for the exact configuration under consideration.
06. I have considered exposure, nearby buildings, trees, slopes, and seasonal site conditions before finalizing the layout.
07. I have checked local authority requirements that may apply to my particular property and project.
08. I have clarified responsibilities for measurement, base preparation, installation, product guidance, and any required local coordination.
Frequently asked questions
What makes an aluminum pergola stable?
A stable aluminum pergola depends on the relationship among its profiles, roof members, posts, connections, anchors, and supporting base. The proposed span and roof system must be considered alongside site exposure and installation details. No isolated component, including a thick-looking post, can describe the suitability of the complete structure.
Are larger pergola profiles always better?
Not necessarily. A profile should be assessed according to its role in the specified frame, the span it serves, the roof design, and the connection system around it. Larger members may alter the appearance and layout without answering every site or anchoring question. Compare complete configurations rather than dimensions alone.
Can a pergola be anchored to any patio?
A visible patio surface does not automatically establish that it is a suitable anchoring base. Its construction, condition, thickness, underlying support, drainage, and the presence of utilities can matter. Have the substrate evaluated as appropriate for the project, and coordinate the attachment approach before the pergola layout is finalized.
Why does the roof system matter so much?
The roof affects the frame arrangement, weight distribution, drainage strategy, and the connections that bring everything together. Different roof concepts can call for different structural layouts and operating considerations. Select the roof for your intended use, then review its implications for posts, foundations, and surrounding terrace details.
Should I check local rules before buying a pergola?
Yes. Requirements can vary by municipality, property type, location on the lot, attachment to a building, and project details. Contact the relevant local authority early enough to understand what may apply to your situation. This avoids treating planning questions as an issue to solve after the design is fixed.
Can I compare pergolas from product photos?
Photos are helpful for judging scale, style, and finish, but they rarely show the complete site context, base conditions, configuration, or installation details. Use images as inspiration, then compare written information for the intended roof, frame, post layout, anchoring assumptions, and preparation required for your own location.
Explore pergola options
Choose the system before the silhouette
The most reliable way to choose a stable pergola is to follow the structure from roof to ground. Consider profiles, posts, frame connections, roof design, drainage, anchoring, and the real conditions of the site as one connected decision. This approach produces better questions, clearer proposals, and fewer assumptions during installation.
Start with a measured plan and an honest assessment of the surface beneath it. Then select a configuration that fits how you want to live outdoors while respecting the project’s practical demands. Bloomcabin can help you explore pergola styles, but local checks and the applicable installation guidance should remain part of every well-planned project.
Compare roof styles and layouts with your site plan, measurements, and installation questions ready.
