
How to Choose a Strong Greenhouse: 12 Features to Check
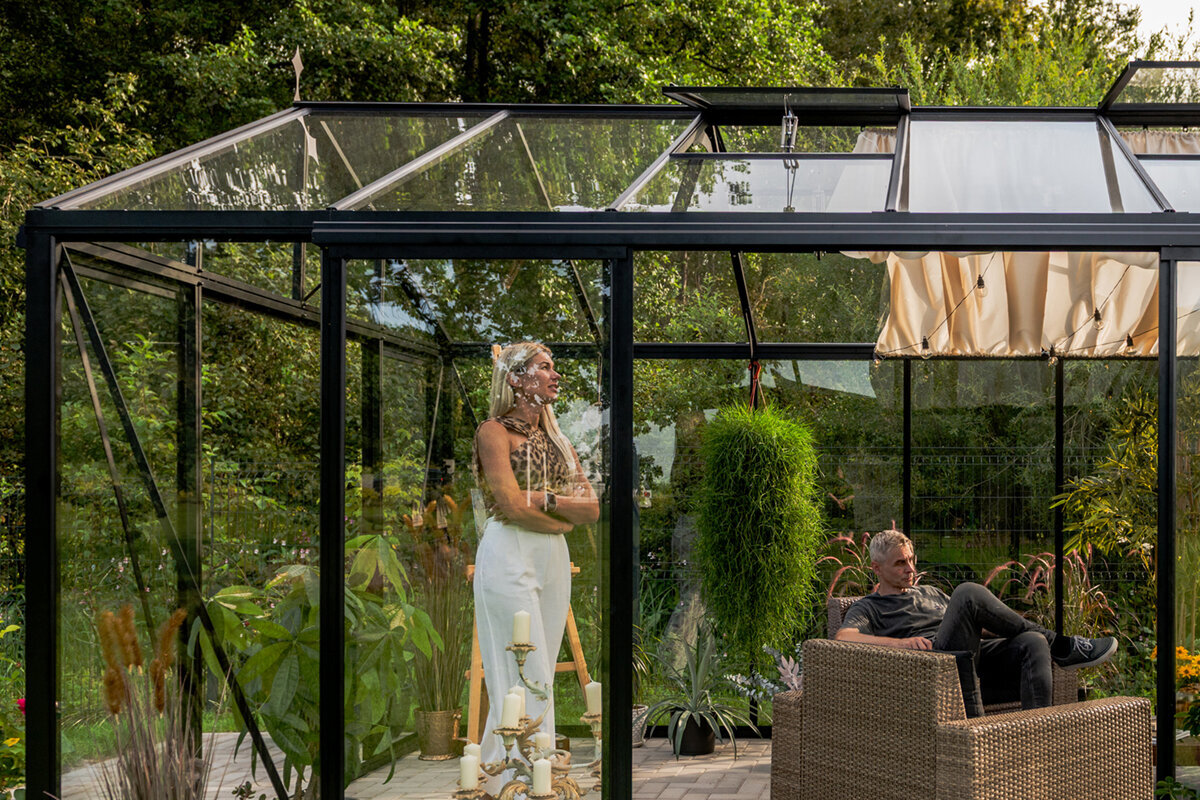
Greenhouse buying report
How to choose a strong greenhouse: 12 quality features worth inspecting
A greenhouse can look substantial in a product photo yet reveal weak points in its joints, doors, glazing supports, or foundation plan. This practical buying guide helps you inspect the construction details that matter before you commit to a greenhouse for your garden.
Quick answer: inspect the whole building
Choose a strong greenhouse by assessing the frame profile, connection points, glazing retention, roof geometry, door construction, ventilation layout, foundation interface, and installation guidance together. Do not judge durability from frame thickness, glass appearance, or size alone. The details that join components are often where build quality becomes visible.
A well-chosen greenhouse should suit both the exposure of your site and the way you intend to use it. Prioritize transparent documentation, practical access, maintainable parts, and a realistic foundation plan. Before ordering, ask for the exact configuration details that apply to the model you are considering.
01
Start with structure
Trace how the frame transfers weight from the roof through posts and into the base, paying close attention to corners and joints.
02
Inspect moving parts
Openings should be considered as working components: check door alignment, threshold access, vent placement, handles, and adjustment provisions.
03
Plan the site early
A good greenhouse needs a stable, level support and sensible drainage; site preparation should never be an afterthought.
A durable greenhouse starts with connected decisions: structure, glazing, access, ventilation, and a well-prepared site.
When learning how to choose a strong greenhouse, begin by looking beyond the overall shape. A sound structure is a system, not a single material choice. The frame must work with the glazing, roof, door, ventilation components, anchors, and base. If one connection is poorly considered, it can affect everyday use as well as the building’s ability to stay aligned over time.
The best comparison is made with the same questions asked of every model. Where are loads carried? How are glass panels retained? What keeps the door operating smoothly? Can you understand the assembly sequence and site requirements before the greenhouse arrives? Clear answers and visible construction details are more useful than vague descriptions of strength or quality.
Your garden matters just as much as the kit. Exposure, soil conditions, access for installation, nearby trees, drainage, and the route from house to greenhouse all influence the right choice. Use this report as a pre-purchase inspection sheet, then match what you find to your growing plans and your particular site.
Inspection 01 · Inspection 01
Read the frame as a load path
A strong greenhouse frame is more than a collection of aluminum members. Look at the complete load path: roof members, eaves, corner posts, intermediate supports, and the base connection. The arrangement should make visual sense, with no obvious reliance on a single slender piece where roof loads and wind pressure are concentrated. Wider buildings and more complex rooflines deserve especially careful attention to their supporting layout.
Ask how the frame parts connect and whether the manufacturer shows those junctions clearly. Neat, repeatable connections usually make assembly easier to understand and future checks more straightforward. Look for purposeful corner detailing and a frame system that appears designed for the stated glazing and roof shape, rather than an assortment of parts that merely meet at the same point. Ninth quality check: Examine fasteners and adjustment points. Look for accessible hardware at joints, doors, vents, and base connections. Ask how routine inspection or adjustment is handled after installation, and do not dismiss concealed fixings simply because the frame appears tidy.
- Inspect corners, eaves, and roof-to-wall transitions first; these locations reveal how the structure is organized and connected.
- Request drawings or close images of joints so you can assess component relationships before relying on broad strength language.
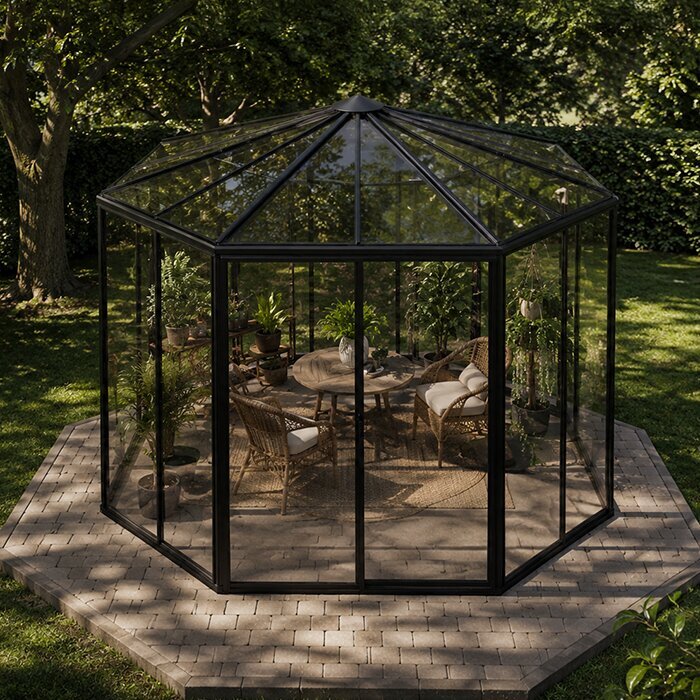
For a freestanding starting point, compare the frame layout of a standard Classic greenhouse frame with the footprint and roof form you need.
Inspection 02 · Inspection 02
Treat the wall connection as structural
A wall-attached greenhouse has a different set of questions from a freestanding model. Its connection to the existing building needs to be carefully planned, because the wall, flashing approach, access route, and drainage all shape the final result. Confirm which parts of the greenhouse are supported independently and which elements interface with the house or garden wall. Do not assume any wall is ready to receive an attachment without site-specific review.
Examine the proposed location in person. Uneven masonry, cladding, downspouts, projecting sills, exterior lights, and opening windows can all complicate installation. You also need enough room for the greenhouse door, internal circulation, and routine cleaning. A thoughtful wall-attached design can be highly practical, but it requires more accurate measuring than a simple open-garden placement.
- Measure the wall surface, nearby obstructions, and ground level at several points instead of relying on one overall dimension.
- Consider how roof runoff and existing drainage will be managed around the greenhouse perimeter after installation.
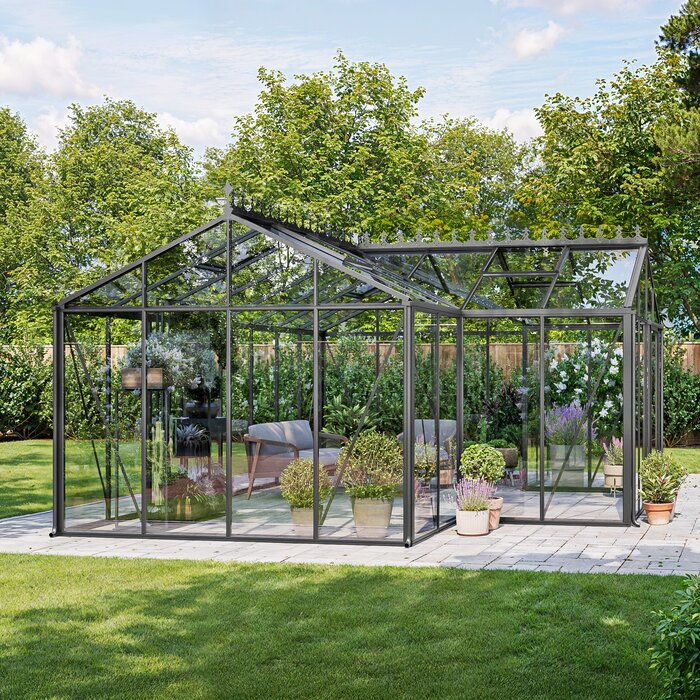
When comparing attached options, review a full-size regular Lean-To greenhouse against the actual wall and clearance conditions on site.
Inspection 03 · Inspection 03
Look closely at glazing retention
Glazing affects light, appearance, cleaning, and the character of the greenhouse, but the retention method deserves equal attention. Identify how each panel is seated, secured, and supported around its edges. A good evaluation considers the whole assembly: frame channels, clips or beads, panel divisions, and the way edges meet at corners and roof lines. Ask for clarity on the glazing supplied with the exact configuration, not a generic illustration.
Panel layout also influences the practical ownership experience. Smaller divisions can create more frame lines, while larger panels may change how you handle cleaning or replacement if damage occurs. Neither approach is automatically better. What matters is that the glazing system appears coherent with the frame and that you understand which components are designed to be accessed, adjusted, or replaced during normal upkeep. Tenth quality check: Review seals and transition details where glazing, roof members, vents, and wall interfaces meet. Clear assembly information should explain how these intersections are completed and which areas need periodic visual checks during normal ownership.
- Check whether product information identifies the glazing type and the method used to retain panels around openings and roof edges.
- View detailed photographs in daylight; reflections can hide gaps, irregular alignment, or unclear transitions in broad marketing images.
To study a familiar glazed format, explore a standard Classic greenhouse glazing layout and focus on the visible frame-to-glass detailing.
Inspection 04 · Inspection 04
Evaluate the roof before the walls
The roof is exposed to weather from every direction, so its geometry and detailing should be central to a greenhouse quality checklist. Look at the ridge, eaves, roof bars, and transitions around vents. These areas must bring together multiple components while maintaining a consistent shape. A roof that appears clean in an elevation drawing still needs understandable joining details when viewed closer or described in assembly materials.
Think about maintenance as well as construction. You will eventually want to clean glazing, clear leaves from surrounding areas, inspect seals or fasteners, and operate roof ventilation. The roof form should not make these ordinary tasks needlessly difficult. If your property has overhanging trees or is particularly exposed, assess the placement with extra care and discuss site conditions with a qualified local installer if needed.
- Ask where roof vents sit and how their surrounding glazing and frame members are arranged in the selected model.
- Avoid judging roof quality solely by pitch; inspect the ridge, eave, and vent details that complete the assembly.
For a roof that meets an existing structure, inspect the drawings for a full-size regular Lean-To roof design before finalizing your position and measurements.
Inspection 05 · Inspection 05
Test doors as everyday equipment
A door is one of the fastest ways to understand whether a greenhouse has been designed for regular use. Consider its frame, track or hinges, handle, closing action, and threshold. It should provide practical access for people, pots, tools, and growing supplies without becoming an awkward bottleneck. Ask whether the opening direction and location work with your paths, planting layout, and the way you intend to move items through the garden.
Door alignment depends partly on good installation and a stable base, so it should never be assessed in isolation. Still, the design should allow you to understand how the door is supported and adjusted. Consider whether there is enough exterior standing room to open it comfortably and enough interior clearance to avoid striking benches or plants. These small spatial decisions have a large effect on daily satisfaction. Eleventh quality check: Consider service access before choosing a model. You should be able to reach moving parts, glazing edges, gutters, and interior corners for ordinary cleaning and inspection without making routine care unnecessarily awkward.
- Map the route from storage, water source, and house to the proposed door before selecting its location.
- Check the threshold against carts, containers, and mobility needs, rather than assuming a standard doorway will suit your routine.
For a freestanding garden layout, consider the access arrangement of a standard Classic greenhouse door layout alongside your planned paths and work areas.
Inspection 06 · Inspection 06
Plan ventilation as a working system
Ventilation is not an optional finishing touch; it is part of how a greenhouse functions through changing weather and seasons. Inspect the number, placement, and type of openings offered for the model you are considering. Roof vents, doors, and other openings should be considered together, because air movement depends on the overall layout rather than any individual component. Your planting density and local exposure will influence what feels practical.
Also consider how you will operate and monitor ventilation. A vent placed high in the roof may be useful, but you should understand how it will be opened, closed, and checked safely. Decide whether your greenhouse routine is likely to be hands-on every day or whether you need to investigate compatible accessories. Avoid assuming that any one vent arrangement will suit every climate, crop, or garden orientation.
- Sketch where warm air can rise and leave the building, then identify how replacement air can enter at lower levels.
- Match ventilation decisions to your availability, planting plans, and site exposure instead of copying a neighbor’s greenhouse setup.
A wall-side growing space calls for careful airflow planning around a full-size regular Lean-To ventilation layout and its surrounding doors, windows, and boundaries.
Inspection 07 · Inspection 07
Demand a credible base strategy
Even a well-designed greenhouse needs a level, stable foundation interface. Before buying, establish what type of base is appropriate for your site and the selected model, then confirm dimensions and preparation requirements from the current product information. Ground conditions vary widely, and a base that seems straightforward in one backyard may need a different approach elsewhere. If there is uncertainty about soil, slope, or drainage, seek suitable local professional advice.
Pay attention to the meeting point between frame and foundation. This is where accurate leveling, fixing, and moisture management become real installation concerns. The greenhouse should not be treated as a temporary object placed on an unexamined surface. Plan clear working space around the perimeter during assembly, and leave room afterward for cleaning, inspection, and managing planting beds without trapping damp debris against the structure.
- Confirm the finished base dimensions, level tolerances, and fixing approach for your precise greenhouse configuration before construction begins.
- Check drainage after heavy rain and identify low points, runoff paths, and nearby irrigation that could affect the perimeter.
Use the footprint information for a standard Classic greenhouse base as the starting point for a site-specific foundation conversation.
Inspection 08 · Inspection 08
Compare documentation and ownership details
Strong construction is easier to trust when the information around it is specific and usable. Before purchase, review what is provided for configuration, assembly, care, and component identification. You should be able to distinguish included items from optional additions and see how the chosen size, glazing, doors, and ventilation affect the final greenhouse. Keep written records of the model and options so future maintenance questions start from accurate information.
A careful buyer also checks the practical terms surrounding ownership. Review the applicable written warranty conditions, scope, exclusions, installation expectations, and care requirements rather than relying on a headline alone. If you are concerned about permits, boundaries, homeowner association rules, or insurance, check directly with the relevant local authority, association, or insurer. These answers depend on your location and situation. Twelfth quality check: Confirm that the documented configuration matches the greenhouse you intend to order. Recheck the selected size, glazing, doors, vents, options, and base requirements so the final plan does not rely on assumptions.
- Save the final configuration, assembly instructions, and receipts together so you can identify parts and maintenance needs later.
- Ask which routine checks are expected after installation, including fastener review, cleaning, drainage observation, and moving-part adjustment.
For a detailed configuration discussion, examine a full-size regular Lean-To configuration with its documentation, options, and site requirements in view.
Comparison
What to compare before you decide
Use the same evidence-based questions for each greenhouse on your shortlist. The table does not rank designs; it highlights the details that deserve a direct answer from product information, drawings, or a knowledgeable sales contact before you make a final selection.
| Inspection area | What to examine | Why it matters |
|---|---|---|
| Frame system | Posts, roof members, corners, and connection details. | Shows how structural components work as one assembly. |
| Glazing retention | Panel edges, clips, channels, and support divisions. | Clarifies how glazing is held and maintained. |
| Door assembly | Opening width, threshold, hardware, and clearance. | Determines practical daily access for people and supplies. |
| Ventilation layout | Vent locations, operating method, and air paths. | Helps match greenhouse operation to planting routines. |
| Foundation interface | Base dimensions, level support, and fixing requirements. | Protects alignment and supports a sound installation. |
A five-step inspection plan
Work through these steps before requesting a final configuration. They turn a general preference for a sturdy greenhouse into a practical review of the model, the garden, and the work required to make both fit together.
01
1. Define your use
List crops, bench space, storage needs, and how often you expect to enter. This determines size, door access, and circulation priorities.
02
2. Survey the site
Measure level changes, boundaries, wall features, sun, nearby trees, access routes, and drainage. Take photographs from several angles for later comparison.
03
3. Inspect product details
Review frame, glazing, roof, vent, and door information for each exact configuration. Mark unanswered questions rather than filling gaps with assumptions.
04
4. Confirm base preparation
Establish the required footprint and foundation approach before ordering. Consult an appropriate local professional when site conditions or construction work require it.
05
5. Keep decisions documented
Save drawings, option selections, written answers, and installation materials. A clear record supports accurate ordering and more confident future maintenance.
Pre-purchase greenhouse quality checklist
Use this twelve-check review during your product comparison. The first eight prompts below cover the core construction and site details, while the final four checks appear in the related inspection sections above.
01. Trace the frame from ridge to foundation and inspect the main corners and eaves.
02. Confirm how glazing panels are retained, supported, and identified for your selected configuration.
03. Check roof details around the ridge, eaves, and every proposed ventilation opening.
04. Assess door operation, threshold access, opening clearance, and routes for garden equipment.
05. Compare ventilation placement with your planned crops, orientation, and daily operating routine.
06. Measure the proposed location repeatedly, including slopes, boundaries, wall obstructions, and drainage paths.
07. Verify base dimensions, level requirements, and installation responsibilities before site work begins.
08. Read current written assembly, care, option, and warranty documents for the exact product.
Frequently asked questions
What makes a greenhouse frame strong?
Frame strength comes from the overall system: member shapes, roof geometry, corner and eave connections, intermediate supports, and secure attachment to a suitable base. It is not reliably judged from one visible measurement or the appearance of the aluminum alone. Ask to see how the structural parts meet and work together.
Is glass always the right greenhouse glazing choice?
Glass can suit many greenhouse projects, but the right glazing depends on your priorities, chosen model, site exposure, light preferences, and maintenance expectations. Evaluate the panel-retention system as carefully as the panel material. Confirm what glazing is included with the specific configuration, and consider how you will clean and care for it.
How important is the foundation?
It is fundamental. A level, stable base helps the greenhouse frame align correctly and supports reliable door and glazing installation. The suitable solution depends on ground conditions, drainage, and the product’s current installation requirements. Confirm the required dimensions early, and obtain local professional guidance if the site or construction work is complex.
Should I choose a freestanding or wall-attached greenhouse?
Choose based on site and use, not simply appearance. A freestanding greenhouse may offer flexible placement and all-around access. A wall-attached greenhouse can fit efficiently beside a building, but needs precise wall, flashing, clearance, and drainage planning. Measure both options in context and review the relevant configuration documents.
What should I ask about greenhouse doors and vents?
Ask how doors are supported, adjusted, opened, and cleared by paths or interior benches. For vents, ask where they are positioned, how they operate, and how they fit into the overall airflow plan. These are active components you will use repeatedly, so convenient operation matters as much as their presence.
Do I need to check local rules before installing a greenhouse?
Yes. Requirements can vary with location, property conditions, size, placement, zoning, setbacks, homeowner association rules, and other factors. Contact the relevant local authority or association for guidance specific to your project. If insurance implications concern you, ask your insurer directly rather than assuming coverage or requirements.
Explore greenhouse designs
Buy with an inspector’s eye
The strongest greenhouse choice is usually the one you can understand in detail. Look past broad descriptions and inspect the frame path, glazing retention, roof, doors, ventilation, base connection, and documentation as a connected system. That approach makes it easier to compare different designs on meaningful, practical evidence.
Take your site measurements, growing plans, and unanswered questions into the buying process. Bloomcabin can help you explore greenhouse formats, but the final decision should reflect careful configuration review and a foundation plan suited to your own garden.
Use this inspection report to compare the greenhouse style and configuration that best fits your garden plan.
