
How to Compare Pergola Quotes Beyond the Price
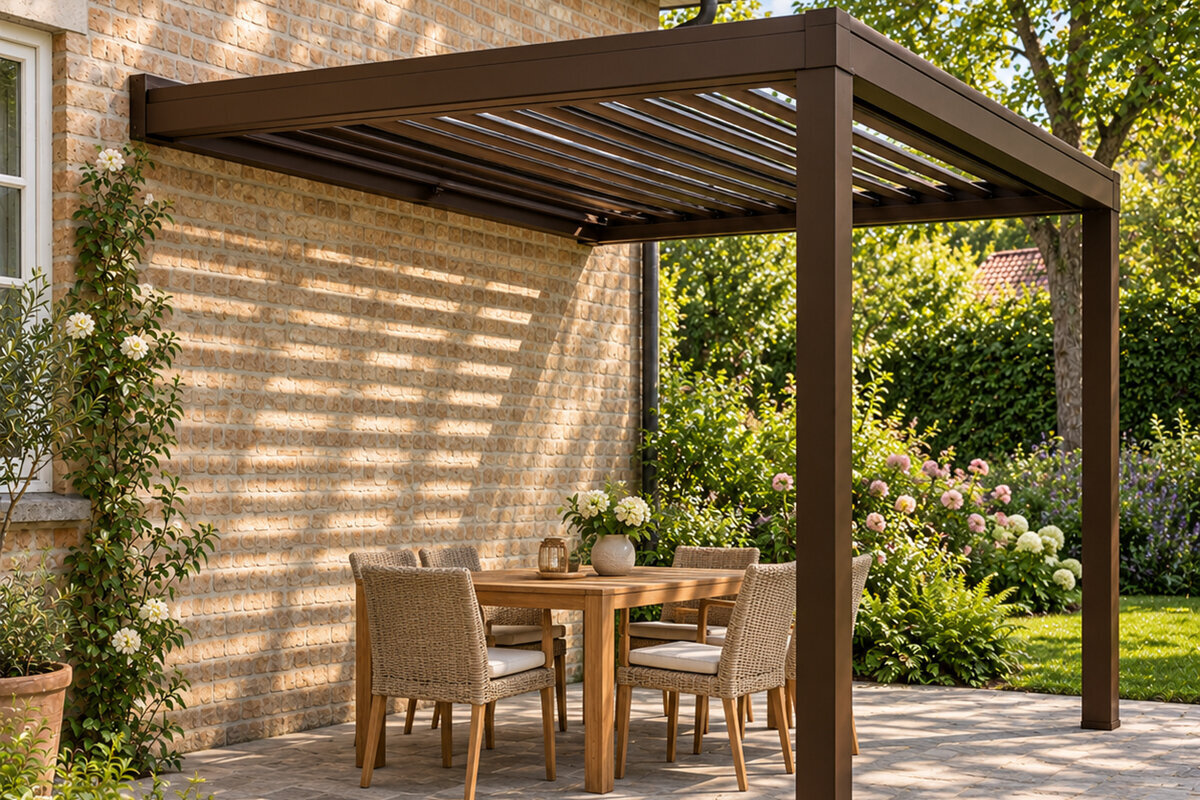
PERGOLA QUOTATION REVIEW
Compare pergola quotes by what they include, not by the number at the bottom.
A pergola quotation is only useful when it makes the proposed structure, options, responsibilities, and exclusions easy to see. Before choosing a lower figure, put every offer on the same footing and identify what will actually be supplied, delivered, and installed.
The short answer
To compare pergola quotes fairly, line up the proposed product and complete scope before comparing totals. Check dimensions, materials described, roof type, color, accessories, foundations, delivery terms, installation tasks, and exclusions. A quote that looks less expensive may omit an element you expect to arrange separately.
Use one checklist for every proposal and mark each item as included, optional, excluded, or unclear. Then ask targeted questions about any blank entries. This approach creates a practical basis for choosing between an aluminum pergola quotation without relying on assumptions or vague package language.
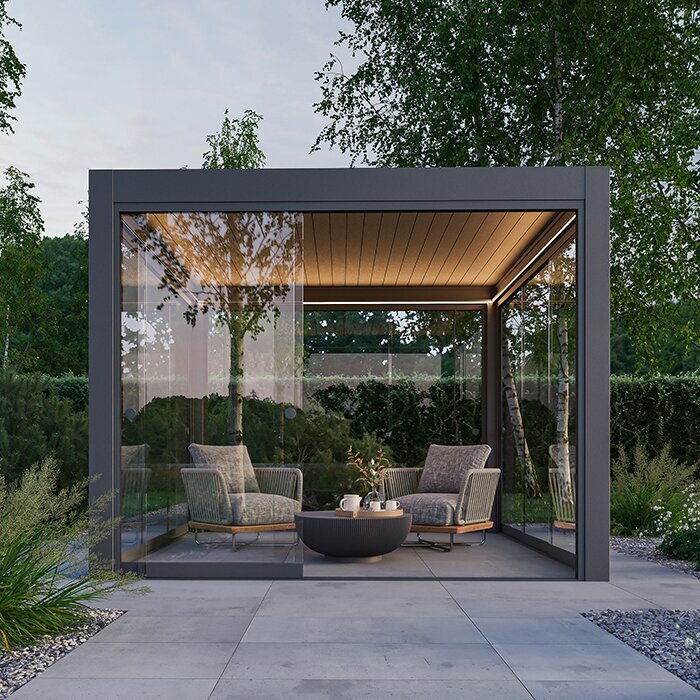
01
Match the structure
Confirm that every quote covers the same footprint, configuration, roof concept, post layout, and finish before treating prices as comparable.
02
Separate options from essentials
List screens, lighting, drainage components, electrical preparation, and other additions individually, so an attractive headline figure does not conceal missing essentials.
03
Trace responsibility
Identify who measures, prepares the base, unloads materials, installs the pergola, connects services, and resolves site-specific questions before work begins.
A practical scope audit for a more confident outdoor-living decision.
When homeowners compare pergola quotes, the first challenge is rarely arithmetic. One proposal may describe a basic frame, while another includes a roof system, integrated drainage, screens, lighting preparation, or a more detailed installation scope. A lower total can be perfectly valid, but it may represent a different outdoor space. Start by treating each quote as a scope document rather than a simple price tag.
Ask every supplier to identify the exact model, footprint, finish, roof arrangement, accessories, and service boundaries. If dimensions are stated differently, convert them into a common format and confirm whether measurements refer to the roof, post centers, or overall projection. This makes it easier to separate meaningful differences from presentation differences and exposes assumptions that could otherwise surface late in the project.
The goal is not to force identical proposals from different businesses. It is to understand where they differ and decide which combination suits your site, routines, budget, and willingness to coordinate work. Keep a written comparison sheet, request clarification in writing, and review the final documents before approving any order or arranging site work.
Inspection 01 · INSPECTION 01
Start with an equal product brief
Create a one-page brief before requesting or reviewing offers. Record the intended location, usable seating area, preferred footprint, whether the structure stands independently or relates to an existing building, and the level of shade or openness you want. Send that same brief to each supplier where possible. It reduces the chance that you are comparing responses to several different interpretations of the same project.
Then read the product description line by line. “Pergola” can cover very different structures, so do not assume roof behavior, drainage, hardware, or included controls from the name alone. Look for a drawing, configuration reference, and stated dimensions. Where a quote uses broad wording such as “complete system,” ask for a component list that explains exactly what the phrase covers.
- Use one fixed footprint and location description across requests, including relevant wall, door, window, and access constraints.
- Flag any item described as standard, available, or compatible; those words do not necessarily mean included.
For proposals with adjustable-roof scope, examine the specification of a bioclimatic aluminum pergola alongside its listed components.
Inspection 02 · INSPECTION 02
Verify dimensions and layout
Dimensions affect both how a pergola feels and what may be needed around it. Compare width, projection, height, post positions, and roof overhangs using the same reference points. A quoted footprint may not equal the sheltered area beneath the roof, and a drawing can reveal clearances that a headline size does not. Check the relationship to doors, paths, furniture, grills, planting beds, and views from inside the home.
Also establish whether the design shown is a typical illustration or the actual proposed layout. Corner locations, uneven ground, adjacent structures, and drainage routes can change the final arrangement. Ask whether a site measure is included, when it occurs, and what happens if measured conditions differ from the original assumptions. It is easier to resolve dimensional questions before a quote is accepted than after materials are selected.
- Compare overall roof dimensions with post-center measurements; both can matter for circulation, furniture placement, and required clear space.
- Request a drawing that labels orientation, posts, building edges, access routes, and any elements that could affect the layout.
When the brief calls for a straightforward fixed-format structure, compare the stated footprint of a regular aluminum pergola with the actual usable terrace area.
Inspection 03 · INSPECTION 03
Read roof and feature descriptions closely
The roof is often the largest functional difference between proposals. Establish what type is offered, how it is operated if applicable, and which controls or related components are included. Do not fill gaps with assumptions based on photos. Ask the supplier to distinguish the base product from accessories, upgrades, and items that require separate trades. A clear quote should help you understand what is being purchased without relying on a showroom display as the specification.
Feature lists deserve the same scrutiny. Screens, side panels, lighting, sensors, heaters, privacy elements, and water-management parts may be optional, supplied but not fitted, or excluded entirely. Compare their quantity, location, finish, and integration into the chosen configuration. If you expect a feature to be usable on day one, confirm that all necessary parts and tasks appear in the proposal rather than only a general allowance or brochure description.
- Ask whether controls, drainage parts, trims, and fixings are specifically listed, rather than assumed within a package description.
- Compare options by location and quantity, not merely by category; one screen or one lighting point may not meet the same brief.
For a roof-centered outdoor-living plan, request a line-item specification for the bioclimatic pergola roof system rather than relying on a product image.
Inspection 04 · INSPECTION 04
Separate materials from finish details
An aluminum pergola quote should describe the proposed finish clearly enough to compare appearance and maintenance expectations across offers. Note the color name or reference where supplied, the finish treatment described, visible trim choices, and whether posts, roof elements, gutters, and accessories are coordinated. If a sample is important to your decision, ask how it relates to the final configuration. Digital renderings can be useful, but they should not replace a written specification.
Hardware and detailing can also affect the finished impression. Examine where cables, fixings, drainage outlets, controls, and electrical routes are shown or discussed. A proposal may include the primary structure but leave certain finishing pieces or concealment decisions unresolved. Rather than judging one approach as universally better, ask how each detail will look and be accessed at your property. This is particularly useful when the pergola will be visible from principal rooms.
- Record the stated color and included trim details for each offer, then verify whether optional accessories match that selection.
- Ask how drainage outlets, cables, and electrical runs are intended to be positioned before approving a visual layout.
If finish simplicity is central to your brief, review the available detailing for a traditional aluminum pergola in the selected color.
Inspection 05 · INSPECTION 05
Account for site preparation
A pergola quote may begin at the point where a suitable base already exists. That is not inherently a problem, but it must be explicit. Ask what surface, anchoring condition, level tolerance, access, and surrounding clearance are assumed. Existing decks, patios, pavers, and concrete pads can all require project-specific assessment. Keep base preparation as a separate line on your comparison sheet, even when one supplier is not providing it.
Site conditions also influence how smoothly installation can be coordinated. Consider slopes, drainage, underground utilities, gates, narrow side access, landscaping, and areas where materials could be staged. Discuss who is responsible for confirming these conditions and whether there are tasks for a local contractor. If structural work, electrical work, or changes to a building are contemplated, seek advice from suitably qualified local professionals and check relevant local authority requirements.
- Document the existing surface, level changes, access width, and nearby utilities with photos and measured notes for every bidder.
- Treat foundation work, electrical work, and landscape alterations as distinct scopes unless the quotation expressly includes them.
Before choosing an adaptable roof configuration, discuss the site assumptions for a bioclimatic pergola installation with the supplier and your installer.
Inspection 06 · INSPECTION 06
Make delivery scope visible
Delivery language can conceal important practical differences. Identify the delivery destination, unloading arrangement, packaging removal, access assumptions, and who must be present. A curbside delivery, a delivery to a driveway, and placement near the installation area are different services. Ask what vehicle access is assumed and whether the site has restrictions that could affect the delivery plan. Put any agreed arrangements into the written order documentation.
Do not assume delivery and installation are linked simply because they appear in the same proposal. Materials may arrive separately from the installation appointment, or the receiving party may have responsibilities before the crew begins. Consider where components can be stored safely and dry, whether access must remain clear, and who checks the shipment on arrival. A clear handoff reduces confusion between supplier, carrier, homeowner, and installer.
- Confirm the named delivery point, unloading responsibility, and access assumptions instead of relying on a general delivery line.
- Plan a practical receiving area and identify who will inspect visible packaging condition when the shipment arrives.
When comparing a simpler structure package, ask how delivery is handled for the regular pergola kit at your specific access point.
Inspection 07 · INSPECTION 07
Define installation and handover
Installation scope should state what the crew will do, what the homeowner or contractor must complete first, and what marks completion. Look for inclusions such as assembly, anchoring, alignment, adjustment, cleanup, and a basic handover. Equally important are exclusions: base construction, electrical connections, permits, removal of existing structures, and repairs to surrounding finishes. If the wording is brief, request a task-by-task explanation rather than presuming the fullest interpretation.
Ask how measurement changes, site obstacles, or additional work are handled if they arise. You are not looking for a promise that nothing will change; you are looking for a transparent process. Clarify who may authorize changes, how they are documented, and whether an installer has assessed the property. After installation, retain drawings, operating information, maintenance guidance, and the final scope documents in one project file for future reference.
- Request a written division of tasks covering base readiness, assembly, anchoring, electrical coordination, cleanup, and handover.
- Ask what documentation accompanies completion, including operating instructions and records of the final installed configuration.
For an adjustable-roof proposal, confirm the handover scope for a bioclimatic pergola system and any associated controls.
Inspection 08 · INSPECTION 08
Evaluate exclusions and quote changes
The exclusions section is often where quotes become genuinely comparable. Read it with the same care as the included-items list. Common areas needing clarification include taxes, permits, drawings, site surveys, base work, electrical connections, cranes or special access equipment, disposal, and restoration of disturbed surfaces. An exclusion is not automatically a reason to reject an offer; it is a responsibility that needs a budget, timeline, and owner.
Finally, compare how long each quotation remains open, what triggers a revision, and what assumptions support the stated scope. Product selections, measurements, site conditions, and added accessories can all affect a final order. Keep correspondence that resolves important questions and make sure the accepted document reflects those answers. If planning approval, homeowner association review, or insurance questions may apply, check with the relevant authority, association, or insurer rather than relying on a general assumption.
- Highlight every exclusion, then assign it to a supplier, installer, local contractor, or homeowner before making a selection.
- Ask for revisions to be documented against the original scope, so later comparisons remain understandable and traceable.
To close the comparison, request a final exclusions list for the chosen regular aluminum pergola configuration before you approve the order.
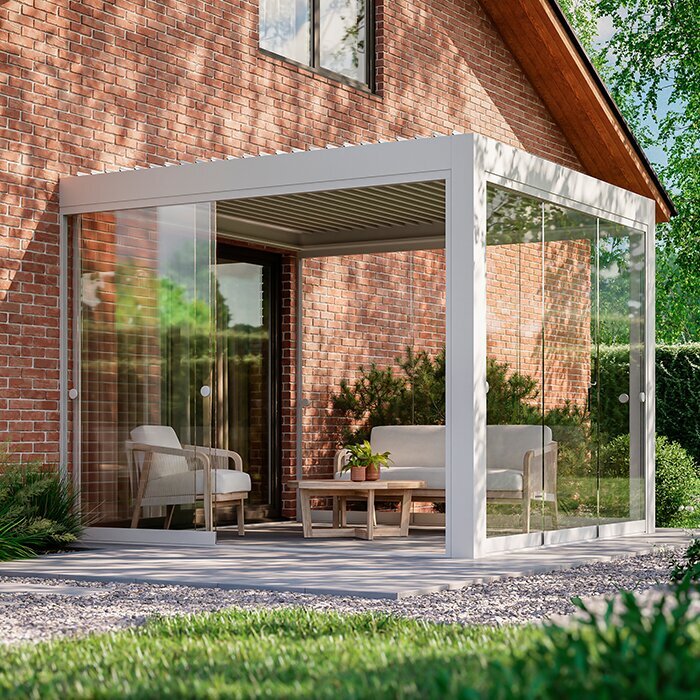
Comparison
Quote comparison evidence table
Use this table as a reporting framework, not a scoring shortcut. Enter the evidence stated in each offer, then note unanswered questions. A supplier may propose a suitable solution with a different scope; the purpose is to make that difference visible before you decide.
| Review point | Quote A evidence | Quote B evidence |
|---|---|---|
| Product identity | Model, configuration, and drawing reference | Model, configuration, and drawing reference |
| Dimensions | Overall size, post layout, stated clearances | Overall size, post layout, stated clearances |
| Roof and features | Roof description, controls, accessories included | Roof description, controls, accessories included |
| Finish | Color, trim, visible hardware details | Color, trim, visible hardware details |
| Site work | Base assumptions and preparatory tasks | Base assumptions and preparatory tasks |
A practical quote-review sequence
Set aside time to compare documents before discussing minor upgrades or negotiating a total. This order keeps the structural and site questions ahead of cosmetic preferences, which is where the largest scope misunderstandings usually begin.
01
Set a common brief
Write down the location, intended use, preferred size, visual priorities, and access conditions. Share it consistently so every proposal begins from the same project description.
02
Build a comparison sheet
Create rows for structure, dimensions, roof, finish, accessories, base work, delivery, installation, exclusions, and assumptions. Mark each entry included, optional, excluded, or unclear.
03
Read drawings with the site
Place proposed dimensions against doors, paths, furniture, boundaries, and landscape features. Check whether post locations and clearances support how you expect to use the space.
04
Resolve open items in writing
Send concise questions that name the relevant quote line or drawing. Save the responses with the proposal, especially where they clarify delivery, installation, or site responsibility.
05
Approve the final scope
Before proceeding, make sure the selected configuration, options, exclusions, and responsibilities are reflected in the current written quotation and any accepted order documents.
Before you accept a pergola quotation
A completed checklist does not replace professional site advice, but it helps ensure the quotation reflects your actual project rather than a broad starting point.
01. The model, configuration, and dimensions are identified by a written description or drawing.
02. Post positions, roof edges, doors, paths, and furniture clearances have been checked against the site.
03. Roof type, operation where relevant, controls, drainage, and accessories are individually described.
04. Color, trims, screens, lighting provisions, and other visual details are marked included or optional.
05. Base condition, anchoring assumptions, drainage, and access constraints have been discussed with appropriate parties.
06. Delivery point, unloading expectations, storage needs, and receiving responsibilities are written down.
07. Installation tasks, electrical coordination, cleanup, and handover responsibilities are clearly divided.
08. Exclusions, revisions, local approvals, association requirements, and insurance questions have been checked with relevant sources.
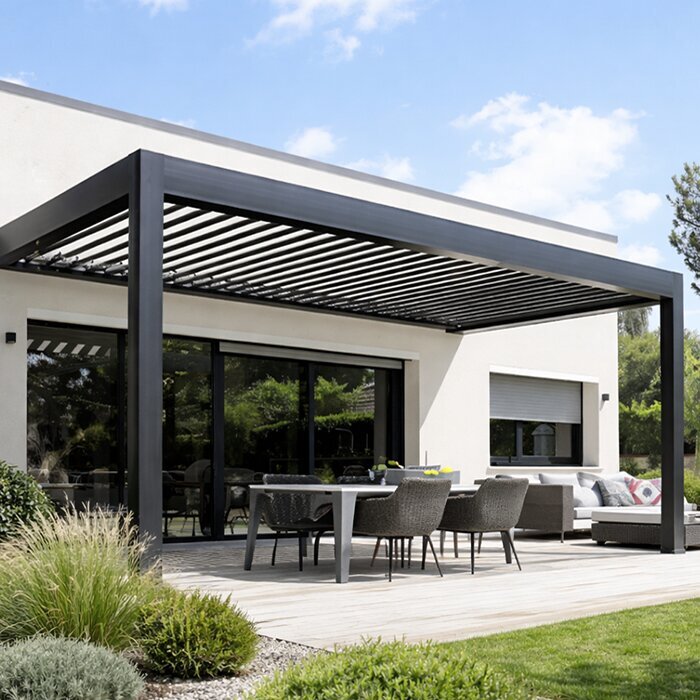
Questions buyers ask when comparing quotes
Why can two pergola quotes have very different totals?
They may describe different structures, dimensions, roof arrangements, finishes, accessories, or service scopes. Delivery, installation, site preparation, and electrical work can also be treated differently. Compare the written inclusions and exclusions before drawing conclusions from the totals. A lower figure may simply leave more tasks or components outside the proposal.
Should I compare quotes by price per square foot?
It can be a rough reference, but it is not a complete comparison. Footprint alone does not explain roof type, post layout, accessories, finish, site complexity, or installation scope. Use it only after confirming that the proposals describe genuinely similar configurations and responsibilities.
What should be included in an installation quote?
Ask for a clear list of assembly, anchoring, alignment, adjustment, cleanup, and handover tasks. The quote should also state prerequisites, such as a suitable base and access. Electrical connections, foundations, permits, and restoration work may require separate arrangements, so confirm each responsibility in writing.
Are permits included in a pergola quotation?
Do not assume so. Requirements and processes can depend on the property, location, dimensions, attachment method, and local rules. Ask what the supplier’s scope includes, then check directly with the relevant local authority and, where applicable, your homeowner association before proceeding.
How do I compare accessories fairly?
List every accessory by type, quantity, location, finish, and whether it is supplied and installed. For example, compare the actual number and placement of screens or lighting elements rather than comparing two broad labels. Ask whether supporting parts, controls, and related installation tasks are included.
When should I ask for a revised quote?
Request a revision when a drawing changes, a site condition is clarified, an option is added, or an exclusion is reassigned. Ask that the revision identify what changed from the prior version. This preserves a useful record and prevents a later decision from being based on outdated assumptions.
Explore pergola options
Choose the clearest complete scope
The strongest pergola quotation is not necessarily the shortest document or the lowest total. It is the proposal that makes the structure, features, site assumptions, delivery plan, installation responsibilities, and exclusions understandable. Once those elements are aligned, price becomes a far more useful part of the decision.
Give yourself permission to pause when a line item is unclear. A few focused questions can turn a broad proposal into a practical project plan. Use your comparison sheet, check local requirements when relevant, and select the configuration and service scope that fit your property and priorities.
Use the product details as a starting point, then request a quote that reflects your intended configuration and site conditions.
