
Is an Extra-Tall Greenhouse Worth the Added Height?
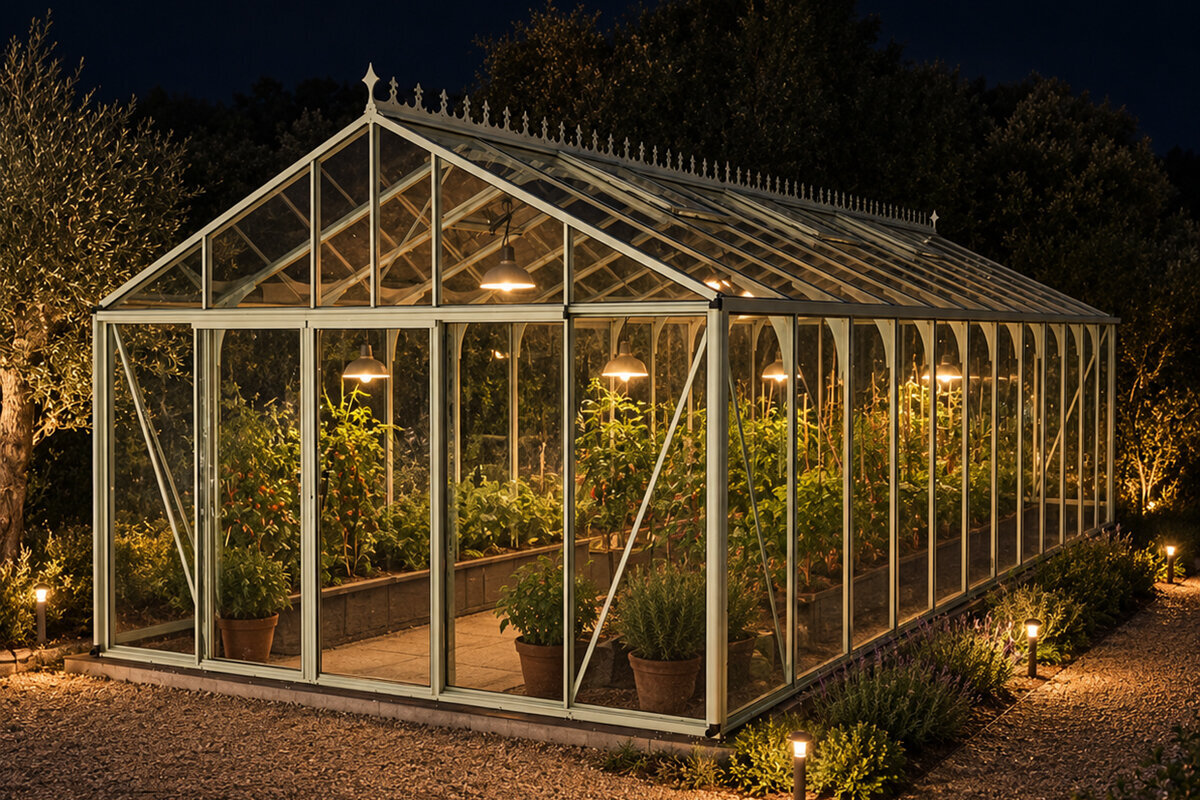
Greenhouse Planning Report
Extra-Tall Greenhouses: Is the Added Height Worth It?
An extra tall greenhouse can make daily growing more comfortable and flexible, but height is not automatically valuable. The right choice depends on what you grow, how you work inside, and whether the added volume supports a better layout rather than simply a larger-looking structure.
Quick Answer: When Extra Height Earns Its Place
An extra tall greenhouse is usually worth considering when you grow indeterminate tomatoes, cucumbers, vines, citrus, tall ornamentals, or use overhead storage and hanging displays. The added clearance can improve how the interior is organized and make routine work less cramped, especially when the greenhouse is used across several seasons.
It is less compelling when your growing is limited to low herbs, seedlings, and compact containers, or when site restrictions make a taller profile difficult to accommodate. Height should support a clear planting and ventilation plan. It should not take priority over a workable footprint, sensible access, and appropriate siting.
01
Strongest case
Choose added height when tall crops or vertical training are central to your growing plan and need clear space above benches.
02
Comfort test
Consider how often you will carry trays, prune plants, water overhead containers, or share the greenhouse with another person.
03
Planning check
Measure surrounding eaves, fences, trees, and sightlines before deciding; a taller structure changes both its presence and its exposure.
A practical inspection of headroom, crop clearance, shelving, airflow, and site planning.
Height is easy to overlook when comparing greenhouse footprints. Yet the distance above your head influences where you can place shelves, how naturally climbing plants develop, and whether a central path feels open or constrained. A modest increase can be particularly noticeable in a compact garden greenhouse, where every surface and circulation route needs to work harder.
For many home growers, the question is not whether taller is better in the abstract. It is whether more internal height solves a real limitation: tomatoes reaching into the roof, hanging baskets interrupting movement, high staging that is awkward to access, or warm air lingering above the crop. Start with your intended use, not with the tallest outline available.
This guide examines the practical value of an additional 20–30 cm of greenhouse height. It separates worthwhile gains in cultivation and comfort from situations where a standard proportion is likely to be the more sensible choice. It also covers foundation levels, nearby buildings, ventilation planning, visual scale, and the questions to settle before requesting a current quotation.
Inspection 01 · Inspection Sheet 01
Start With the Crops You Actually Grow
Tall plants are the most direct reason to investigate an extra tall greenhouse. Indeterminate tomatoes, cucumbers, pole beans, passionflower, grapes, and some citrus specimens can all demand vertical room as the season advances. When the roof arrives too soon, training becomes improvised and pruning becomes more difficult. Additional height gives you more choices for strings, supports, and placement without turning the center of the greenhouse into a crowded canopy.
That said, crop labels alone do not decide the matter. A gardener growing a few tomatoes in containers may gain more from a wider path or better bench arrangement than from a taller roof. Think through plant height together with pot height, raised beds, support systems, and the clearance you want above the foliage. Draw the mature arrangement, rather than judging from young plants in spring.
- List crops by mature height, then add the height of containers, beds, and their training method before comparing greenhouse proportions.
- Reserve upper clearance for plant growth and handling, not merely for an attractive open void above the crop.
For a balanced starting point, explore a standard Classic greenhouse when your crop plan is mostly low to medium height.
Inspection 02 · Inspection Sheet 02
Measure Headroom Where You Work
Useful headroom is not a single measurement at the roof peak. It is the space available along paths, beside staging, at the doorway, and where you turn with a watering can or tray. In a greenhouse with a sloped roof, the outer edges naturally have less standing room. A higher overall profile can make those working zones feel more forgiving, particularly for taller gardeners or households sharing the space.
Consider your normal movements as carefully as your plants. Bending repeatedly to inspect pots at the edge, ducking under hanging baskets, or avoiding a low roofline can make an otherwise appealing greenhouse tiresome to use. Extra vertical room may not enlarge the footprint, but it can reduce the sense that the interior is closing in. That difference matters most when gardening is frequent rather than occasional.
- Mark a central route and the positions where you stand to pot up, harvest, clean glazing, and reach ventilation controls.
- Test access with your tallest likely user in mind, including the footwear and tools normally used for garden work.
Where the structure sits against a building, review a full-size regular Lean-To greenhouse with careful attention to usable standing space near the wall.
Inspection 03 · Inspection Sheet 03
Plan Shelving Without Shading the Crop
Extra height can create a more useful layered interior, but only if shelving is planned with light and reach in mind. Higher shelves can hold lightweight propagation supplies, pots, labels, and seasonal equipment while leaving benches free for active growing. Hanging baskets may also sit more comfortably above a path. The goal is not to fill every upper surface; it is to separate storage from the plants that need daily attention.
A taller greenhouse does not make inaccessible storage practical. Anything used often should remain at an easy reach, and heavy items belong low down. Upper shelves can also cast shade over seedlings or plants beneath them, especially when placed on the brighter side of the greenhouse. Before paying for added height, decide what will be stored overhead and whether it has a genuine seasonal purpose.
- Use upper space for light, occasional items and keep water, soil, and heavier containers at stable lower levels.
- Check that shelf depth, hanging containers, and stored tools will not block glazing, pathways, or the plants’ available light.
A thoughtfully arranged standard Classic greenhouse for shelving can often meet storage needs without increasing the overall profile.
Inspection 04 · Inspection Sheet 04
Treat Height as Part of Ventilation Planning
Warm air rises, so a taller interior provides a larger upper zone where heat can collect above the growing area. This can be helpful as part of a considered ventilation approach, but it is not a substitute for suitable openings, shading, watering practice, and day-to-day management. The value of added volume depends on how air enters, exits, and moves around benches, foliage, and any stored equipment.
A wall-adjacent greenhouse deserves particularly careful observation because the building can influence sun exposure and local air movement. Watch the proposed site through a warm day if possible, noting reflected heat, still corners, and times of direct sun. A higher roofline may change where warm air gathers, yet the real question is whether you can manage the indoor environment conveniently throughout the growing season.
- Map likely intake and exit paths for air, keeping tall plants and solid shelving from creating an unventilated interior corner.
- Plan shade and watering alongside roof height; heat management works through several coordinated decisions rather than one dimension.
For a building-side layout, consider a full-size regular Lean-To greenhouse for ventilation only after reviewing sun, wall effects, and accessible openings.
Inspection 05 · Inspection Sheet 05
Check Proportions Against Your Garden
A greenhouse is both a working structure and a visible part of the garden. Added height can give a formal, generous proportion that suits a spacious plot, a kitchen garden, or a setting with tall planting nearby. In a narrow yard, however, the same increase may feel visually dominant or interrupt a carefully framed view from the house. Look at the proposed location from indoors as well as from the garden path.
Nearby elements change the decision. A tall fence, mature hedge, garage roof, or sloping ground may either absorb the greenhouse profile or make it stand out. Take photographs from the most important viewpoints and sketch the approximate roofline onto them. This simple exercise is more revealing than judging dimensions in isolation, and it helps the household agree on the presence they want the greenhouse to have.
- View the site from windows, seating areas, neighbors’ boundaries, and the main approach, not only from the intended greenhouse doorway.
- Allow for paths, planting beds, and open space around the structure so a taller profile does not make the garden feel compressed.
A well-proportioned standard Classic greenhouse for compact gardens may preserve more visual breathing room where the site is tight.
Inspection 06 · Inspection Sheet 06
Assess the Wall, Eaves, and Foundation
For any greenhouse, final dimensions need to be considered with the finished foundation level, not only with a catalog drawing. A raised base, sloping ground, or changes to drainage can alter how tall the structure appears and how the entrance meets the surrounding path. Establish the finished floor level early, then measure upward to nearby branches, roof overhangs, gutters, utility lines, and other potential obstructions.
A Lean-To arrangement adds another layer of site coordination. The host wall, roofline, and drainage details affect what can fit comfortably and how the greenhouse relates to the building. Do not assume a taller option will suit every wall location. Confirm dimensions with the relevant product information and seek appropriate professional advice where the existing building, drainage, or site conditions make the installation more complex.
- Use a level reference point when measuring, because a small change in finished ground level can affect clearance and doorway planning.
- Identify eaves, downspouts, vents, cables, and window openings before selecting height, placement, or the direction of the roof slope.
When matching a garden room to a façade, inspect a full-size regular Lean-To greenhouse wall layout against the actual wall and eave conditions.
Inspection 07 · Inspection Sheet 07
Balance Height Against Footprint and Access
A taller greenhouse can feel more spacious, but it cannot compensate for a footprint that leaves no room to work. Before elevating the roofline, confirm that benches, beds, containers, and a clear route can coexist. A wider path may be more useful than a higher ridge for gardeners who use wheelbarrows, rolling trays, mobility aids, or simply prefer not to turn sideways around plants at peak season.
Access also includes the outside approach. Consider where soil, plants, compost, and harvested produce will come from and where they will go. Make sure the door opens into a clear landing rather than a pinch point against a fence or bed. The ideal greenhouse height supports a well-planned room; it should not distract from the practical circulation that makes the room usable.
- Lay out benches and paths to scale before comparing heights, leaving room for doors, potting tasks, and seasonal plant overflow.
- Plan an exterior working strip for deliveries of supplies, cleaning, and access around the greenhouse rather than treating the footprint as isolated.
If circulation is your main concern, a standard Classic greenhouse with practical access may be the better first comparison.
Inspection 08 · Inspection Sheet 08
Decide With a Long-Term Use Scenario
The best decision comes from imagining a mature, busy greenhouse rather than an empty new one. Picture your late-summer plants at full scale, shelves holding supplies, doors open on a warm day, and the tasks you will do each week. If added height makes that scene calmer and more organized, it has a clear practical role. If the difference remains mostly visual, direct the budget toward the layout features that solve everyday problems.
Before ordering, compare the current configuration details and quotation for the options under consideration. Ask how the selected dimensions relate to the planned foundation, doorway, roof, and ventilation arrangement. If permits, homeowners association requirements, boundary concerns, or insurance questions may apply, check with the relevant local authority, association, or insurer rather than relying on general assumptions. A documented plan makes a confident purchase easier. Also consider how your needs may change as your experience grows. A greenhouse that supports future climbing crops, more frequent propagation, or shared gardening can be sensible, provided the footprint, access route, and wall-side conditions remain practical from the outset.
- Create a seasonal use list covering seed starting, summer training, fall cleanup, and winter storage before making the final choice.
- Keep drawings, site measurements, and product configuration notes together when discussing the project with installers or local decision-makers.
For a wall-side project with a defined use plan, compare a full-size regular Lean-To greenhouse option against your measured site and current product details.
Comparison
Height Decision Comparison
Use this table to distinguish a genuine need for extra vertical space from a situation where standard proportions are likely to perform well. Your final choice should reflect the exact configuration, finished foundation level, crop plan, and site conditions rather than a single general rule.
| Decision factor | Standard height may suit | Added height may suit |
|---|---|---|
| Primary crops | Seedlings, herbs, compact vegetables, low containers | Climbing vegetables, tall ornamentals, larger container specimens |
| Daily work | Short visits and simple bench tasks | Frequent pruning, tying-in, potting, and shared use |
| Storage approach | Low staging and limited supplies | Light upper storage or carefully placed hanging displays |
| Garden setting | Tight yard or low surrounding visual profile | Open plot, tall planting, or generous garden scale |
| Air management | Modest crop density with planned openings | Tall foliage needing more upper air volume |
Five Steps Before Choosing Height
Treat height as one part of a complete greenhouse plan. These steps turn a general preference for more room into a practical brief you can compare against current product information and a site-specific quotation.
01
Map mature plants
Write down each crop, its container or bed height, likely support method, and mature top growth. Include seasonal plants that may occupy the greenhouse only briefly but need generous clearance.
02
Draw the working layout
Place paths, benches, doors, water access, and potting space on a simple scaled sketch. Note where roof slopes reduce standing room and where upper storage might interfere.
03
Survey vertical constraints
Measure from the intended finished floor level to branches, eaves, gutters, overhead services, and nearby windows. Photograph the site from key viewpoints before settling on the visual profile.
04
Review environmental routines
Decide how you will manage warm days, shade, watering, and plant density. Consider where air needs to move and whether tall foliage or shelves could obstruct that plan.
05
Confirm the final configuration
Use your sketch and measurements when reviewing the current specification and quotation. Check local planning or association requirements when relevant, and ask your insurer about any coverage-related questions.
Extra-Tall Greenhouse Checklist
Work through this list before treating added height as an upgrade. A positive answer should connect to a real gardening benefit, a measured site condition, or a more workable interior arrangement.
01. My tallest planned crops, supports, and containers have been considered together rather than as separate measurements.
02. I have checked standing room along edges, paths, benches, and the doorway, not only at the roof peak.
03. Upper shelves or hanging containers have a specific purpose and will remain reachable and safely loaded.
04. My layout leaves sufficient room to carry trays, water plants, prune, and clean without obstructing the path.
05. I understand how warm air, plant density, shading, and accessible openings will work together in my greenhouse.
06. The finished foundation level is included in my measurements to eaves, trees, drainage features, and nearby buildings.
07. I have considered how the taller outline will look from the house, garden seating, and important boundary viewpoints.
08. I will review current configuration details and verify any local authority, association, or insurance questions independently.
Frequently Asked Questions
Does a taller greenhouse always have better ventilation?
No. Greater internal volume can provide more space above the crop where warm air gathers, but ventilation depends on the overall design and daily management. Openings, their accessibility, plant density, shelf placement, shade, and local conditions all matter. Treat additional height as one helpful planning variable, not a standalone ventilation solution.
Is extra height useful for tomato growing?
It can be, especially for indeterminate tomatoes trained upward over a long season. The benefit is greatest when the added clearance allows more natural string placement, easier pruning, and less crowding at the roof. For a few compact tomato plants, a better footprint or bench arrangement may deliver more useful improvement.
Will a taller greenhouse feel much bigger inside?
Often it feels more open, particularly along working routes and around tall plants, but the effect varies with roof shape and layout. A crowded floor can still feel cramped under a high roof. Compare the actual standing zones, shelving plan, and path width rather than relying only on the peak height.
Should I choose height before selecting the footprint?
Usually, establish the footprint and circulation plan first. A greenhouse needs enough space for paths, benches, doors, and the way you handle materials. Once that plan works, assess whether taller crops, upper storage, or working comfort justify extra vertical room. Height is most valuable when it supports an already workable layout.
Can a taller greenhouse create planning concerns?
It may affect visual impact, distance to nearby features, and any rules that apply to your property. Requirements differ by location and circumstances, so do not assume a general answer. Check with the relevant local authority and, where applicable, your homeowners association before committing to dimensions or location.
What should I ask for in a quotation?
Provide the intended location, finished foundation level, preferred footprint, height option, crop plan, and any nearby wall or eave measurements. Ask for the current details of the selected configuration and clarify what is included. This makes it easier to compare options on practical fit rather than on appearance alone.
Plan Your Greenhouse
Report Conclusion
An extra tall greenhouse is worth the added height when it gives tall plants room to develop, improves comfortable movement, supports a disciplined shelving plan, or contributes to a better-managed growing environment. These benefits are most convincing when they are visible on a measured layout, not simply imagined from an exterior profile.
If your plants stay low, your site is visually constrained, or the interior still needs a wider working route, standard height may be the wiser selection. Use Bloomcabin’s greenhouse range as a starting point, then compare the current configuration with your crop list, site measurements, and long-term gardening routine.
Compare greenhouse styles with your site sketch and crop plan in hand.
