
Open Pergola vs. Bioclimatic Louvered Roof: Which Fits Your Space?
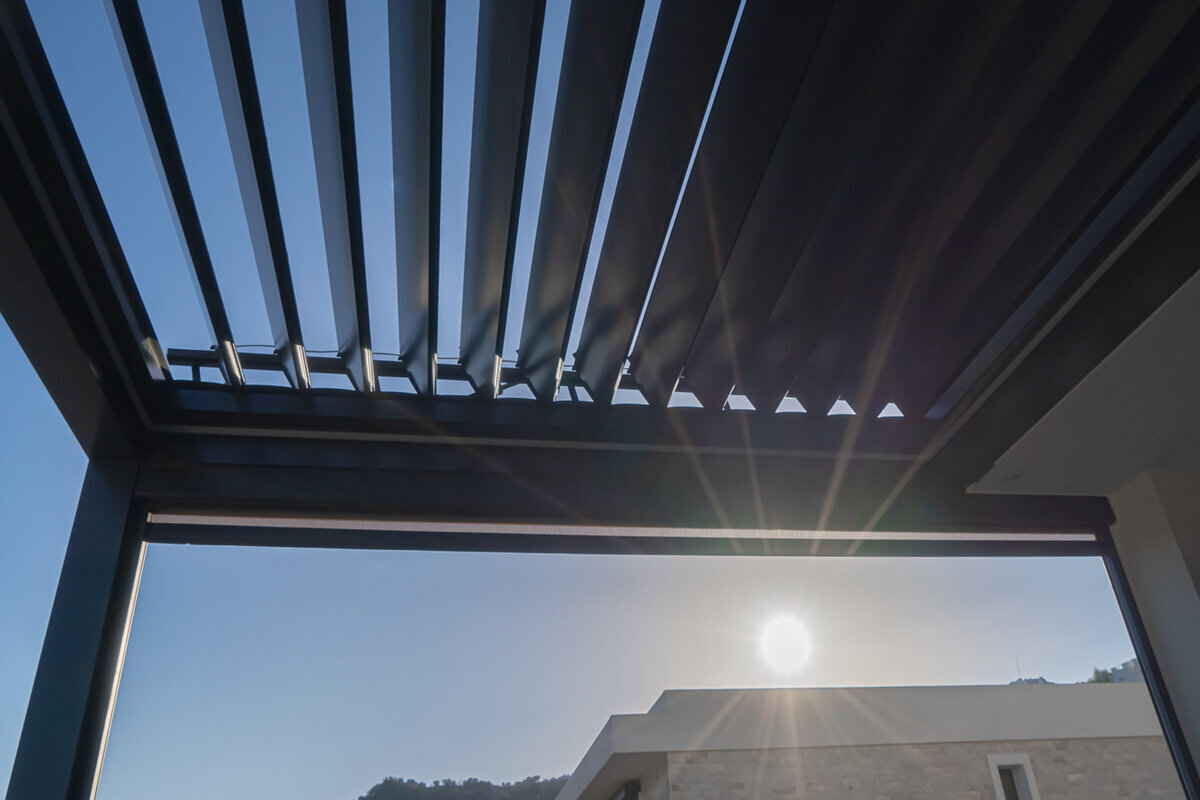
Outdoor structure assessment
Open Pergola vs. Bioclimatic Louvered Roof: Which Fits Your Space?
An open pergola and a bioclimatic louvered roof may share a similar footprint, but they shape outdoor time in very different ways. The right choice starts with how you use the space, what weather you want to manage, and how much day-to-day adjustment you value.
Quick answer: choose by your preferred outdoor routine
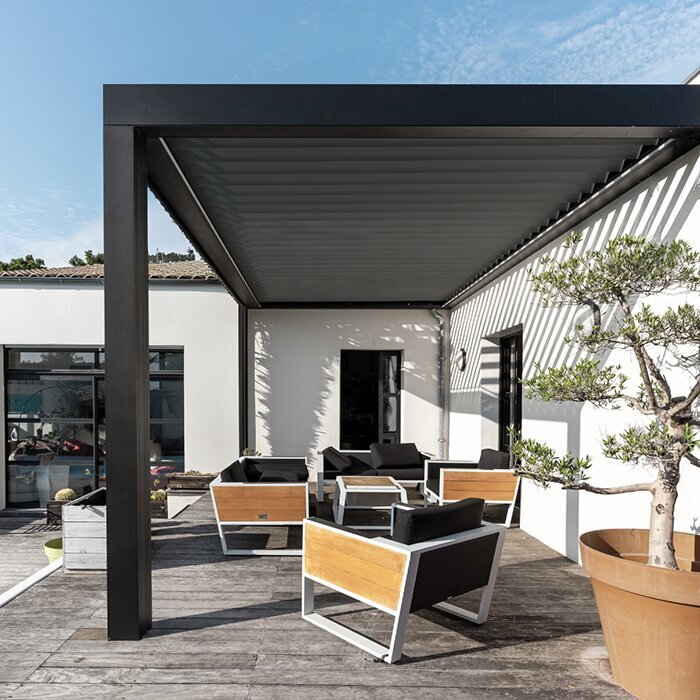
Choose an open pergola when you want a defined outdoor room with an open-sky character, reliable natural ventilation, and freedom to add seasonal shade or climbing plants. It is especially compelling where the garden, trees, or changing light are part of the experience rather than something to screen out.
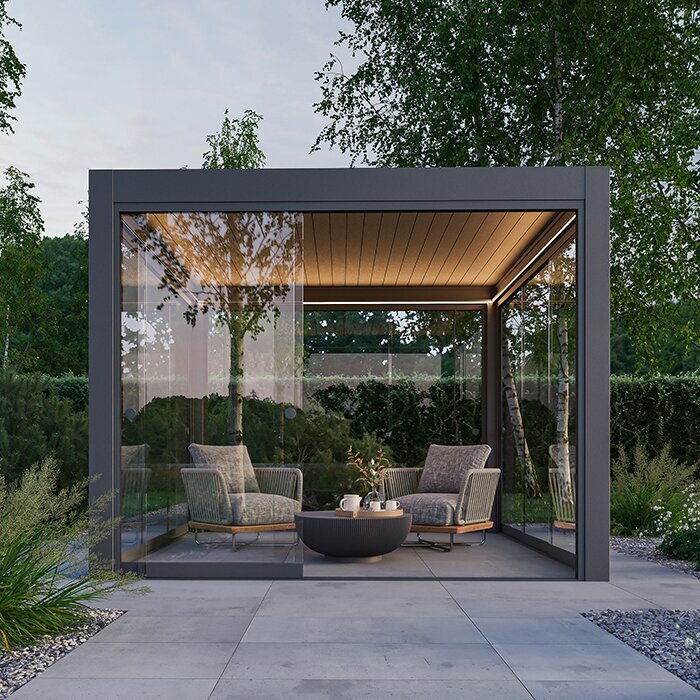
Choose a bioclimatic louvered roof when adjustable shade and more active rain management matter to how often you expect to use the patio. Its value is strongest for a dining or lounge area that needs to adapt across the day, provided you are comfortable operating and maintaining a more integrated roof system.
01
Open pergola
Prioritizes air, sky, and a lighter garden connection; shade depends on its orientation and any separately chosen covering.
02
Louvered roof
Prioritizes adjustment, letting you change overhead shade and light according to the moment, season, and planned activity.
03
Best decision test
Picture a hot afternoon, a breezy dinner, and an unexpected shower; choose the concept that handles your most common scenario naturally.
A practical framework for comparing shade, airflow, rain management, and everyday outdoor living.
Choosing between an open pergola and a bioclimatic louvered roof is less about picking a look than setting expectations for the patio. An open structure creates definition, architectural rhythm, and a lightly filtered setting when paired with planting or fabric. A louvered roof introduces an adjustable overhead layer that can respond to changing sun and light rain conditions.
Start by observing the site at the hours you actually expect to sit outside. Notice the direction of afternoon sun, breezes, views worth preserving, and the route between the house and the outdoor table. A roof concept that feels ideal at noon can be too dim, warm, or enclosed later in the day if those patterns are overlooked.
This guide compares the two approaches as outdoor-living choices rather than as a lesson in roof mechanics. It helps homeowners weigh comfort, visual impact, maintenance routines, planning questions, and long-term flexibility before discussing a configuration with Bloomcabin or another qualified local professional.
Inspection 01 · Inspection 01
Define the outdoor room before choosing a roof
The first question is not whether louvers look more refined than an open frame. It is whether the structure will frame a destination or solve a comfort problem. A coffee spot used mainly on pleasant mornings can benefit from openness. A frequently used dining table beside a busy kitchen door may justify greater control over light and overhead conditions.
Map the furniture, circulation, and view lines before comparing finishes. An open pergola can mark the edge of a terrace without visually sealing it off. A louvered roof can make the same area feel more intentional and sheltered. Neither is automatically more suitable; the better concept supports the room’s daily purpose without making the garden feel disconnected.
- Choose openness when the main goal is visual structure, a garden backdrop, and relaxed use during fair weather.
- Favor adjustment when meals, work, or entertaining need dependable comfort across shifting sunlight and passing conditions.
For patios that need active overhead adjustment, explore a bioclimatic aluminum pergola as the more responsive roof concept.
Inspection 02 · Inspection 02
Compare shade as an experience, not a promise
An open pergola casts a changing pattern rather than delivering complete shade by itself. Its beams may soften strong light at certain angles, while the space remains bright and exposed at others. This can be exactly the appeal: the terrace keeps its open-air character, and seasonal additions such as climbing plants or removable textiles can shape the atmosphere.
A fixed expectation of all-day shade can lead to disappointment with any structure placed without a sun study. Record where sun falls during the months you use the patio most. Nearby walls, mature trees, and neighboring buildings can be just as influential as the roof type. Consider whether you want a consistently shaded zone or the ability to fine-tune light while you are outside.
- Open frames create patterned light and leave the terrace visually connected to changing skies and surrounding planting.
- Adjustable louvers suit owners who want to alter overhead light instead of relying solely on orientation or accessories.
If you prefer an airy frame with a deliberately simple overhead presence, consider a regular aluminum pergola for your terrace layout.
Inspection 03 · Inspection 03
Treat airflow as a core comfort factor
Air movement can make an outdoor dining area pleasant on a warm day, yet excessive wind can also make the same spot uncomfortable. An open pergola has no overhead barrier to interrupt rising heat or natural breezes. That quality works well in enclosed courtyards and warm locations where ventilation is welcome, but it will not solve exposure caused by the site itself.
A bioclimatic louvered roof offers a different relationship with air because its roof position can be adjusted. That does not eliminate the need to assess wind around the patio, particularly near corners, tall walls, or open slopes. Think about where guests sit, which direction prevailing breezes arrive from, and whether the house creates turbulent pockets around doors and windows.
- Open structures preserve the site’s natural airflow, making them appealing where summer breezes are a valued feature.
- Louver adjustment can support a more tailored overhead environment, but surrounding wind exposure still deserves careful site assessment.
Where flexible light and ventilation are central to the brief, look at a bioclimatic louvered-roof pergola alongside your site observations.
Inspection 04 · Inspection 04
Set realistic expectations for rain management
An open pergola is fundamentally an open-air structure. It can make a terrace feel composed and inviting, but it should not be selected with the expectation that its roof frame will keep a seating area dry. If rain frequently changes your plans, consider whether a separate seasonal cover is appropriate and how it will affect light, wind, appearance, and upkeep.
A louvered roof is the more relevant option when rain management is an important part of the brief, yet it still needs a considered design and correct use. Water movement, drainage routes, ground levels, and the transition to the home all matter. Discuss the specific configuration and installation conditions rather than assuming every patio or weather pattern calls for the same solution.
- Choose an open design when rain usually means moving indoors and the priority remains an unfettered garden setting.
- Review drainage, surface fall, and water paths early when considering louvers for a patio used in changeable weather.
For a structure centered on open-air living and flexible styling, browse a classic open aluminum pergola for inspiration.
Inspection 05 · Inspection 05
Consider how each structure changes the architecture
A pergola’s visual weight matters as much as its footprint. An open frame reads as a clear outline: it can echo window divisions, terrace joints, or the rhythm of planting beds while allowing the house facade to remain prominent. This makes it a thoughtful option for smaller yards or for homeowners who want an architectural gesture without a heavy overhead plane.
A bioclimatic louvered roof has a more substantial presence because the roof is an active design element. It can give a patio the character of a defined outdoor room and create a strong visual transition from indoors to outdoors. That can look particularly resolved beside contemporary architecture, but proportions, post placement, and color should be reviewed against the existing home rather than chosen in isolation.
- Open frames tend to preserve long views and emphasize lines, planting, and the facade behind the terrace.
- Louvered roofs create a more enclosed visual ceiling, helping a large patio feel organized and intentionally furnished.
To create a stronger, adaptable outdoor-room expression, consider a bioclimatic pergola with adjustable louvers during the design conversation.
Inspection 06 · Inspection 06
Plan around furniture, cooking, and circulation
A good roof concept works with the way people move through the patio. Leave enough clear space to pull out dining chairs, carry food from the kitchen, and walk around a grill or serving table. An open pergola can establish a generous dining zone while keeping sightlines clear. Its simplicity also makes it easier to treat the surrounding landscape as part of the room.
For a louvered roof, plan the seating arrangement around the area where overhead control will have the most value. A centered table might deserve priority over an oversized footprint that covers low-use circulation. Consider where lighting, power, fans, or shade accessories may be desired later, and avoid positioning posts where they interrupt doors, paths, drainage channels, or established roots.
- Draw furniture to scale before settling on dimensions, including chair clearance, serving routes, and doors that swing outward.
- Reserve the most comfortable covered area for the activity that happens most often, rather than trying to shelter everything equally.
When a clean garden-room outline is the priority, a traditional open-roof pergola can provide a calm framework.
Inspection 07 · Inspection 07
Balance convenience with seasonal care
Every outdoor structure benefits from routine attention, but the tasks differ. An open pergola keeps the roof concept straightforward, while any added fabric, vines, or seasonal screening brings its own cleaning, storage, pruning, and weather considerations. This can be attractive for homeowners who enjoy adapting the patio through the year and prefer a visibly simple permanent structure.
A louvered roof asks for a more deliberate maintenance mindset because moving roof components and drainage areas should remain clear and cared for according to the applicable product guidance. Before buying, ask who will use the controls, what routine cleaning is sensible for the setting, and how leaves, pollen, coastal air, or nearby trees may affect the space. Choose a solution that fits your actual maintenance habits.
- Factor in local debris, tree cover, and seasonal pollen when estimating the practical care each roof concept requires.
- Choose only as much adjustability as your household will use and maintain comfortably over time.
For homeowners who value controlled shade as part of regular patio use, a modern bioclimatic aluminum pergola may fit the routine.
Inspection 08 · Inspection 08
Check planning, budget scope, and future changes
Costs should be discussed through a current, project-specific quotation, not reduced to a simple roof-type comparison. Size, site access, foundation work, electrical needs, finishes, installation conditions, and optional elements can all influence scope. Begin with the outdoor experience you need, then ask for a clear breakdown of what is included and what site work remains outside the structure itself.
Planning requirements can vary by location, property type, dimensions, placement, and local rules. Check with the relevant local authority before finalizing a design, especially near lot lines, easements, historic areas, or shared property conditions. It is also sensible to ask your insurer whether the proposed addition affects your policy. Leave room for future planting, lighting, or furnishing changes in the layout.
- Request a site-specific scope that distinguishes the structure, preparation work, electrical planning, and any chosen accessories.
- Verify local planning and property requirements early, before ordering around a layout that may need revision.
For an adaptable but visually light starting point, review a regular open-air aluminum pergola with your preferred site plan.
Comparison
Open pergola and louvered roof comparison
Use this side-by-side view to clarify the trade-offs. It is not a specification sheet: final suitability depends on the selected configuration, site conditions, installation approach, and the way your household uses the terrace.
| Decision area | Open pergola | Bioclimatic louvered roof |
|---|---|---|
| Overhead feel | Open sky and patterned light | Adjustable overhead plane with greater visual presence |
| Shade approach | Depends on orientation and optional additions | Can be adjusted as light conditions change |
| Airflow | Keeps natural breezes moving freely | Allows a more managed overhead environment |
| Rain expectation | Primarily an open-air setting | Better suited where rain management is important |
| Visual character | Light architectural frame for garden connection | Defined outdoor room with a more substantial roof |
A five-step decision process
Avoid choosing from photos alone. A short, disciplined site review makes it easier to identify which roof concept supports the way you actually live outside.
01
1. Watch the patio
Observe sun, shade, wind, and water movement at breakfast, midday, and evening. Take notes during the season when outdoor use matters most.
02
2. Name the priority activity
Decide whether the space mainly serves dining, lounging, cooking, remote work, or occasional gatherings. Give the dominant use the best position.
03
3. Test the open option
Imagine the patio with an open overhead frame. Ask whether natural air, sky views, and seasonal styling would already meet your needs.
04
4. Test the adjustable option
Consider the moments when changing shade or managing a passing shower would alter how often you use the space. Keep expectations site-specific.
05
5. Confirm the project conditions
Review dimensions, foundations, drainage, access, electrical needs, local planning questions, and insurance considerations before requesting a final configuration.
Buyer checklist for your patio
Bring these questions to an initial design discussion. They keep the comparison anchored in your property and habits rather than in a single showroom impression.
01. Where does the strongest afternoon sun land, and during which months do you use the patio most?
02. Do you want to see open sky from the table, or would an adjustable roof improve comfort?
03. Will rain usually send everyone indoors, or does it regularly interrupt meals and entertaining?
04. Which breezes feel welcome, and where do wind gusts make the terrace less usable?
05. Can posts sit clear of doors, pathways, utilities, mature roots, and important garden views?
06. What furniture needs comfortable clearance, including chairs, a grill, and the route from kitchen to table?
07. How much cleaning, seasonal adjustment, pruning, or roof care realistically fits your household routine?
08. Have you checked local authority guidance, property restrictions, and insurance questions before finalizing placement?
Frequently asked questions
Is an open pergola cooler than a louvered roof?
It can feel cooler when it preserves a welcome breeze and avoids trapping heat overhead, but comfort depends on sun direction, surrounding walls, paving, and local wind. A louvered roof offers adjustment of the overhead condition. Neither option replaces a careful assessment of the particular patio and its hottest hours.
Can an open pergola provide enough shade for dining?
It may, depending on orientation, time of day, nearby shade, and any added textile or planting strategy. Its shade is typically more variable and seasonal than a louvered roof’s adjustable approach. Study the dining area during the months and meal times that matter before treating an open frame as a shade solution.
Does a louvered roof make sense for a small patio?
It can, if adjustable shade and rain management are genuinely important to the space. On a compact patio, however, the visual weight of posts and roof proportions needs special attention. A well-positioned open pergola may feel less imposing when the garden view and sense of openness are the primary goals.
Which option is easier to maintain?
An open frame is generally the simpler permanent roof concept, though coverings, vines, and seasonal accessories add care. A louvered roof requires regular attention to keep its roof and drainage areas in suitable condition according to product guidance. Consider tree debris, pollen, salt exposure, and your willingness to maintain moving elements.
Do I need a permit for an aluminum pergola?
Requirements vary by municipality, property, structure size, placement, and local conditions. Do not assume that an open structure or a louvered roof receives the same treatment. Contact the relevant local authority early and verify any homeowner association, easement, setback, or historic-district considerations before committing to a design.
Should I insure a new pergola separately?
Insurance treatment depends on your insurer, policy, installation details, and property circumstances. Ask the insurer whether the addition should be disclosed and whether documentation is needed. It is wise to keep the final scope, installation records, and applicable product documents organized, but avoid assuming coverage without written confirmation.
Plan your patio concept
Choose the roof concept that matches real life
The open pergola vs bioclimatic louvered roof decision becomes clearer when you stop viewing both as interchangeable patio upgrades. An open design celebrates breeze, sky, and garden connection. A louvered approach places more emphasis on adjustment, shade control, and a more structured outdoor-room feeling. Your site and routine should determine which benefit carries more weight.
Measure the terrace, observe the weather, and identify the outdoor moments you most want to protect or enhance. Then use that brief to compare layouts, finishes, foundations, and practical project conditions. Bloomcabin can be part of that next conversation, but the strongest result begins with a clear picture of how you want to live outside.
Start with your site, your routines, and the roof experience you want most.
