
Pergolas for Restaurant and Hotel Patios: More Usable Seating
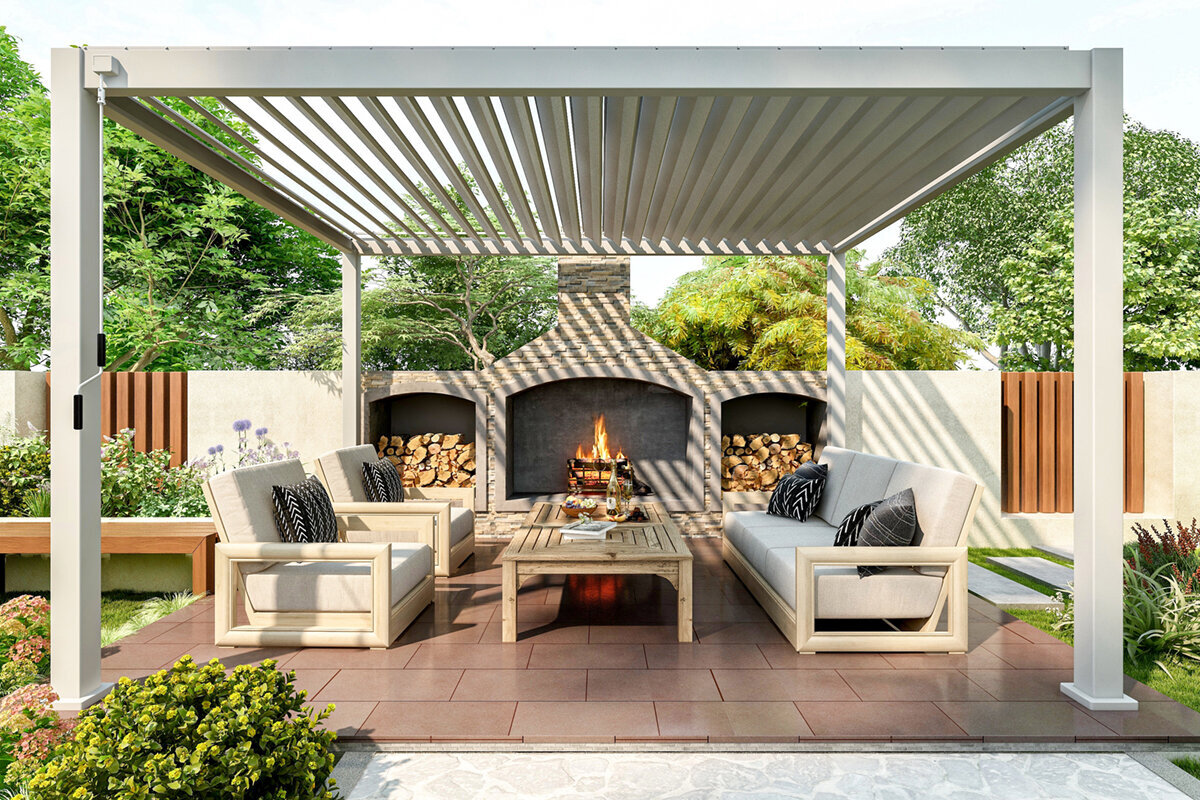
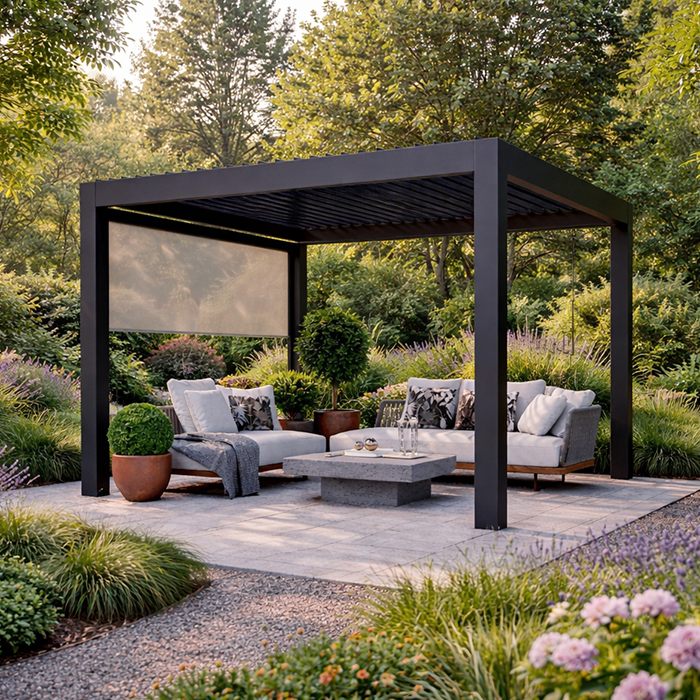
Restaurants and hotels face a different patio brief than homeowners. Every square foot has to support the guest experience while allowing hosts, servers, cleaning teams, and event staff to move confidently. A pergola can establish useful zones without making a terrace feel boxed in, but only if its footprint begins with operations rather than a product dimension.
The strongest hospitality terraces feel easy to use at busy moments. Guests can find a comfortable table, staff can carry trays through clear routes, and the visual rhythm of furniture, planters, lighting, and structure feels deliberate. Shade matters, but so do sightlines to entrances, views, bars, pools, and the interior spaces that support service.
This guide helps decision-makers assess an aluminum pergola as part of a restaurant terrace pergola or hotel outdoor-seating plan. It focuses on the decisions that influence daily usability: how much space to cover, where to preserve circulation, which roof approach suits the concept, and what to verify before a project moves forward.
Stage one
Define the patio’s working purpose
Start by deciding what the terrace must accomplish on an ordinary busy shift, not just during a styled photo moment. A lunch patio may prioritize quick turns and direct access to the kitchen, while an evening lounge may need slower, more intimate seating. Hotel terraces can also support breakfast, poolside service, private gatherings, or overflow from indoor dining. Each use asks different things of shade, spacing, furniture, and staff circulation.
Translate that purpose into zones before selecting a pergola footprint. Consider arrival and waiting space, primary dining, flexible tables, lounge seating, service stations, and routes to restrooms or indoor areas. The pergola can unify the central guest zone, frame a premium area, or create a transition between building and landscape. Avoid treating every uncovered area as a missed seating opportunity; operational breathing room has real value.
Assign each zone a primary use, then note the busiest period, staffing pattern, and furniture arrangement it must accommodate.
Walk the proposed layout with a tray, chair clearance, and guest luggage or mobility needs in mind.
For terraces that need an adjustable architectural centerpiece, explore a bioclimatic pergola for hospitality seating as part of the early layout conversation.
Stage two
Plan seating around comfortable movement
More tables do not automatically create a better outdoor dining room. Guests need enough personal space to settle in, and servers need routes that remain clear once chairs are occupied. Map the actual journey from host stand to table, kitchen door to service area, and table to restrooms. Include turning points, corners, steps, planters, doors, and points where guests pause to greet one another or look for a server.
Post locations deserve the same scrutiny as tables. A post can help define a useful edge, but it can also interrupt a direct route or create an awkward seat. Coordinate it with furniture modules, structural joints, planting, and lighting so it appears intentional. For hotels, account for rolling luggage, event equipment, housekeeping access, and guests moving between amenities. A flexible terrace is easier to operate when fixed elements support predictable circulation.
Keep main service paths visually obvious and free from chair backs, decorative barriers, and improvised storage.
Review table plans with operations leaders, since they see pinch points that a drawing may not reveal.
Where the design calls for a fixed, open framework, consider a regular pergola for restaurant patio zones that complements the circulation plan.
Stage three
Match shade strategy to guest behavior
Shade is a comfort tool, but the right amount depends on orientation, service hours, climate, and the experience being sold. Morning breakfast guests may welcome light that afternoon diners avoid. A west-facing cocktail terrace can need a different response from a covered courtyard. Observe the patio at relevant times before fixing the covered area, and consider where glare affects menus, screens, photographs, or the simple ability to relax at a table.
An adaptable roof approach can help a venue respond to changing daylight and atmosphere, but it is not a substitute for a complete site plan. Pair the overhead strategy with surrounding buildings, mature trees, umbrellas, screens, and planting. Think about what happens at the perimeter too: a shaded center with harsh edge tables may feel uneven. The goal is a coherent sequence of comfort rather than identical conditions at every seat.
Study sun direction during actual meal periods, including shoulder-season service when the light angle changes noticeably.
Place priority tables where shade, views, and staff access align instead of assuming every table has equal appeal.
For venues balancing sun, air, and changing ambiance, a bioclimatic pergola with adjustable overhead shade can be worth evaluating alongside the wider terrace strategy.
Stage four
Connect the pergola to the property
A restaurant terrace pergola should look like it belongs to the property’s architecture and guest journey. Study facade materials, window lines, paving patterns, existing railings, and the transition from interior to exterior. On a hotel, this may mean aligning the terrace with a lobby axis, pool edge, garden walk, or event lawn. The visual relationship matters because guests read the outdoor area as part of the venue, not as a separate add-on.
Color, profile, and proportions can shape the mood as much as the seating plan. A restrained aluminum structure may support a contemporary dining room, while a more open frame may suit a garden-oriented concept. Coordinate the pergola with lighting fixtures, furniture finishes, menu stands, planters, and signage without overmatching every element. Retain important views and avoid creating an overhead grid that competes with a landmark facade or a valued landscape outlook.
Use a consistent material palette across the pergola, furniture, planters, and nearby architectural details for a composed guest impression.
Check sightlines from the street, entry, lobby, dining room, and neighboring guest areas before finalizing placement.
A regular pergola with an open architectural frame can help connect an outdoor room to an established property character.
Stage five
Design for varied service conditions
Hospitality patios operate through more than ideal weather. Staff need a practical plan for bright sun, a sudden shower, wind, cool evenings, and the transition between service periods. Define who makes operating decisions, where loose accessories are stored, and how the team communicates a seating change to guests. The pergola is one component of that plan, alongside furniture choices, host procedures, reservation pacing, and the ability to move guests when needed.
Choose details that make daily resets straightforward. Consider where staff will clean around posts, route power discreetly, position portable equipment, and place temporary event furniture. If the terrace hosts private dining, think about how one configuration becomes another without disrupting the rest of the property. A well-planned outdoor setting feels calm because the behind-the-scenes routines are clear, not because every condition can be controlled.
Create simple opening, changeover, and closing procedures that identify which team member checks the outdoor area.
Plan storage before purchasing terrace accessories so umbrellas, cushions, and event pieces do not crowd service routes.
For a terrace intended to respond to shifting conditions, review a bioclimatic pergola for adaptable hotel terraces with the operations team involved.
Project diligence
Coordinate site, approvals, and ownership
A commercial terrace project needs early coordination among ownership, management, design, installation, and operations. Establish who controls the exterior area, who maintains it, and who will approve changes to finishes or layouts. Before selecting a final configuration, document site dimensions, surface condition, drainage paths, utility locations, nearby doors, and any constraints imposed by a lease, property agreement, or building management plan.
Requirements can vary substantially by location and property type. Ask the relevant local authority whether permits or reviews apply, and discuss the project with qualified local professionals where appropriate. Consult the insurer about the intended commercial use and any documentation it requires. These conversations should happen before an order is finalized, especially when the terrace is attached to a broader renovation, food-service expansion, or hotel improvement program.
Keep a single project file containing drawings, site photographs, utility information, approvals correspondence, and operating responsibilities.
Ask early whether the project affects emergency access, accessibility, drainage, building maintenance, or neighboring properties.
When a straightforward permanent terrace structure suits the brief, compare a regular pergola for commercial outdoor dining against the site and approval requirements.
Investment review
Evaluate value beyond table count
The business case for a pergola should not rest on a simple count of additional chairs. Consider how the structure may improve the quality, consistency, and perceived purpose of outdoor seating, as well as the costs of maintenance, installation, furnishings, lighting, and site work. A smaller, well-run covered zone may serve the venue better than a larger layout that creates congestion or demands staffing patterns that are difficult to sustain.
Request a current quotation based on the actual site, intended configuration, and installation scope rather than relying on broad budget assumptions. Compare options against the property’s brand positioning, operating calendar, and planned capital improvements. It can also help to model several realistic service scenarios: a normal weekday, a peak weekend, a private event, and a day when the terrace must operate with reduced capacity or altered seating.
Assess proposed layouts by guest comfort and labor practicality, not merely by the maximum number of seats shown.
Separate structure costs from site preparation, electrical work, furnishings, planting, and future operational upkeep in internal planning.
For a more responsive guest-area concept, discuss a bioclimatic pergola for premium outdoor service within a complete site-specific quotation.
Launch and refinement
Prepare the team for opening day
A polished terrace opens with more than installed structure and new furniture. Train hosts on seating choices, servers on clear routes, and managers on how the outdoor space changes through the day. Test the layout during a real or simulated service before presenting it as finished. Notice where guests linger, which tables feel exposed, where trays slow down, and whether the transition from indoor dining feels intuitive.
Continue reviewing the terrace after launch. Seasonal light, planting growth, menu changes, and guest feedback may reveal small improvements to furniture position or zone use. Keep the pergola and surrounding area on a regular inspection and cleaning routine consistent with the applicable product guidance. A hospitality terrace remains successful when it is actively managed as part of the operation, rather than left as a static design feature.
Run a pre-opening service rehearsal with occupied chairs, full trays, realistic guest routes, and the intended lighting scheme.
Review the plan after varied service periods, then make measured adjustments before changing the entire seating concept.
For a durable visual framework that supports evolving layouts, look at a regular pergola for flexible terrace seating as one element of the finished hospitality setting.
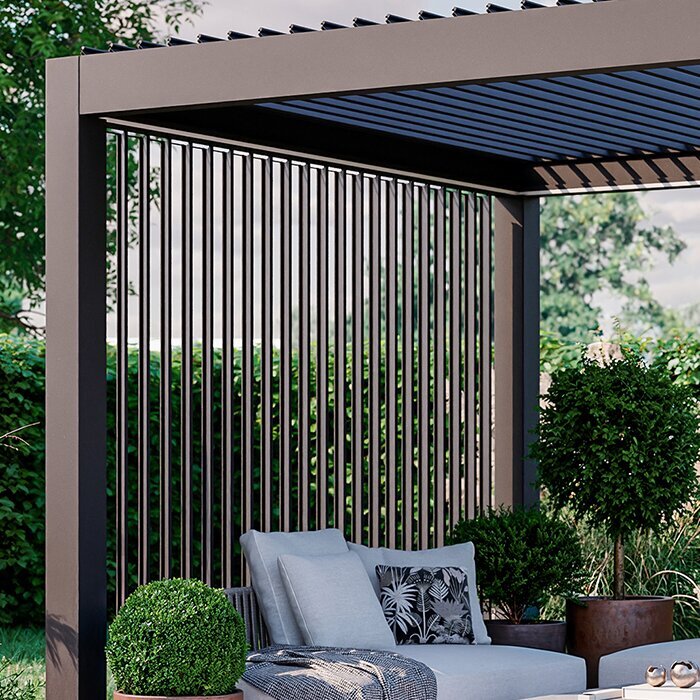
Comparison
Choosing a pergola approach for hospitality use
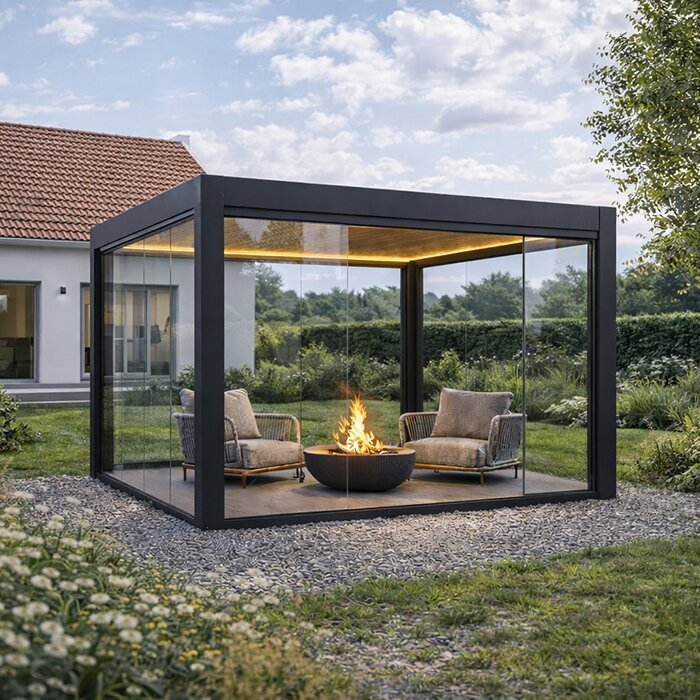
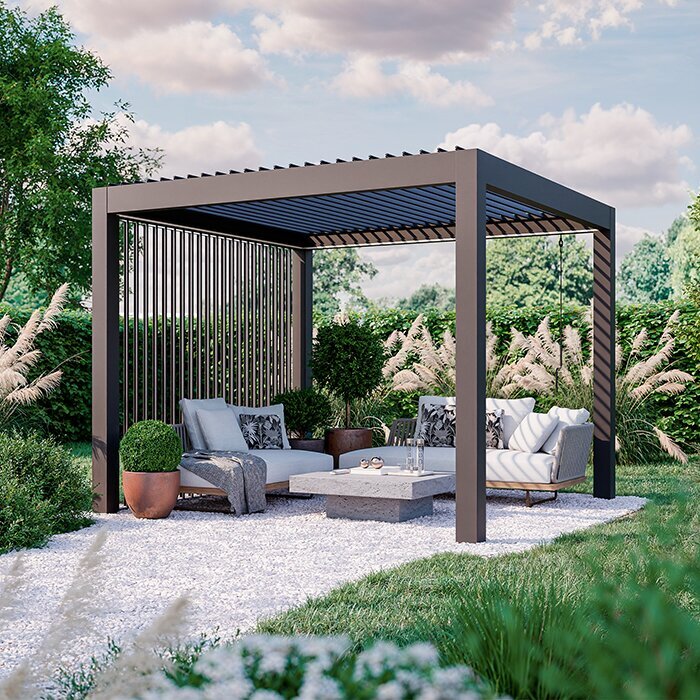
The right approach depends on how the venue expects the terrace to function, not on a universal product hierarchy. Use this matrix to frame early conversations with management and design teams, then confirm site-specific suitability, configuration, and project requirements before making a decision.
| Planning question | Bioclimatic pergola | Regular pergola |
|---|---|---|
| Overhead approach | Adjustable overhead concept for changing light and atmosphere. | Open, fixed architectural frame for a defined outdoor zone. |
| Best planning focus | Service flexibility, comfort shifts, and operational routines. | Spatial definition, visual structure, and open-air character. |
| Guest experience | Useful where the mood changes across dayparts. | Useful where a consistent, airy setting is preferred. |
| Layout consideration | Coordinate operation with seating and staff procedures. | Coordinate posts and frame lines with furniture modules. |
| Project review | Confirm intended use, configuration, and site conditions. | Confirm footprint, surface, approvals, and circulation needs. |
A practical route from idea to usable patio
Move through the project in an operational sequence. This helps avoid a beautiful rendering that creates a difficult service environment once chairs, guests, staff, and daily routines enter the picture.
01
Observe the existing terrace
Record activity during key service periods. Note sun, wind, glare, crowded paths, queueing, delivery movements, and the tables guests naturally choose or avoid.
02
Set the hospitality brief
Define the primary service uses, desired atmosphere, target guest groups, event needs, and non-negotiable access routes before discussing a final footprint.
03
Test a working layout
Place tables, chairs, staff lanes, host points, planters, and likely post positions on a scaled plan. Test it with operations personnel.
04
Coordinate technical questions
Review surfaces, drainage, utilities, lighting, property agreements, local authority questions, and insurance considerations with the relevant professionals and stakeholders.
05
Launch, observe, refine
Train the team, rehearse service, and gather feedback after opening. Adjust furniture and procedures where evidence shows the outdoor room can work better.
Hospitality terrace pergola checklist
Use this checklist before approving a concept, requesting a final quotation, or committing to a seating plan. It keeps the discussion centered on everyday use as well as visual impact.
01. The pergola location supports the intended dining, lounge, breakfast, or event use without blocking essential access.
02. Guest arrival, host waiting, server paths, exits, and restroom routes remain understandable when every chair is occupied.
03. Post positions have been tested against actual furniture sizes, chair movement, tray carrying, and cleaning routines.
04. The shade approach reflects observed sun and glare during the service periods that matter most to the business.
05. Views, facade relationships, planting, lighting, and furniture create an outdoor setting that fits the property’s identity.
06. The team has identified drainage, utilities, surface conditions, and responsibilities for cleaning, maintenance, and daily operation.
07. Relevant local authority, property-owner, lease, and insurer questions have been checked before final project commitments.
08. A current, site-specific quotation separates the structure from installation, site work, accessories, and associated terrace improvements.
Questions hospitality teams often ask
Can a pergola genuinely make a restaurant patio more usable?
It can make the patio easier to organize by establishing a clearer dining zone, supporting a considered shade strategy, and giving furniture a stronger visual framework. The practical result depends on the whole plan: circulation, staffing, layout, local conditions, and how consistently the venue manages the space all matter.
How should a hotel decide where to place a pergola?
Begin with guest journeys and operational connections. Review links to the lobby, restaurant, pool, gardens, restrooms, and service areas, then test views, sunlight, furniture layouts, and event use. The most visible location is not always the most useful if it creates bottlenecks or conflicts with daily hotel movement.
Is a bioclimatic pergola always the right choice for dining?
Not necessarily. It may fit a venue that values adjustable overhead conditions across changing service periods. A regular pergola may better suit a concept seeking an open structural frame and a more consistent outdoor character. The decision should follow the service model, site, design intent, and operational capacity.
What should restaurant operators check before installation?
Confirm site dimensions, surface and drainage conditions, utilities, property responsibilities, and the planned guest and staff routes. Ask the relevant local authority about any applicable project requirements, and consult qualified local professionals as needed. It is also sensible to discuss intended commercial use with the property’s insurer.
How can a pergola support private events without hurting daily service?
Plan a flexible zone rather than relying on last-minute furniture moves. Identify which tables can combine, where event equipment belongs, how guests enter, and how staff reach other diners. Keep a clear reset procedure so the terrace can return to normal service without creating clutter or blocking circulation.
What belongs in a hospitality pergola budget review?
Review the structure and configuration alongside installation, foundations or surface work, drainage coordination, electrical work, lighting, furniture, planting, storage, and ongoing upkeep. Obtain a current quotation for the actual site and scope. Internal planning should also account for operational changes, not just the physical purchase.
Plan your hospitality terrace
Build an outdoor room that serves the operation
A successful pergola for a restaurant or hotel terrace begins with the people who use the space: guests looking for a comfortable table and staff delivering reliable service. When the layout protects movement, responds to light, and fits the property’s architecture, the terrace can feel more welcoming and more purposeful.
Treat product selection as one decision within a larger hospitality plan. Bring operations, design, ownership, and relevant local advisers into the process early, then choose an aluminum pergola that supports the way the venue truly intends to serve outdoors.
Explore pergola options with a clear seating, circulation, and site brief in hand.
