
Pergolas for South- and West-Facing Patios: Managing Sun and Shade
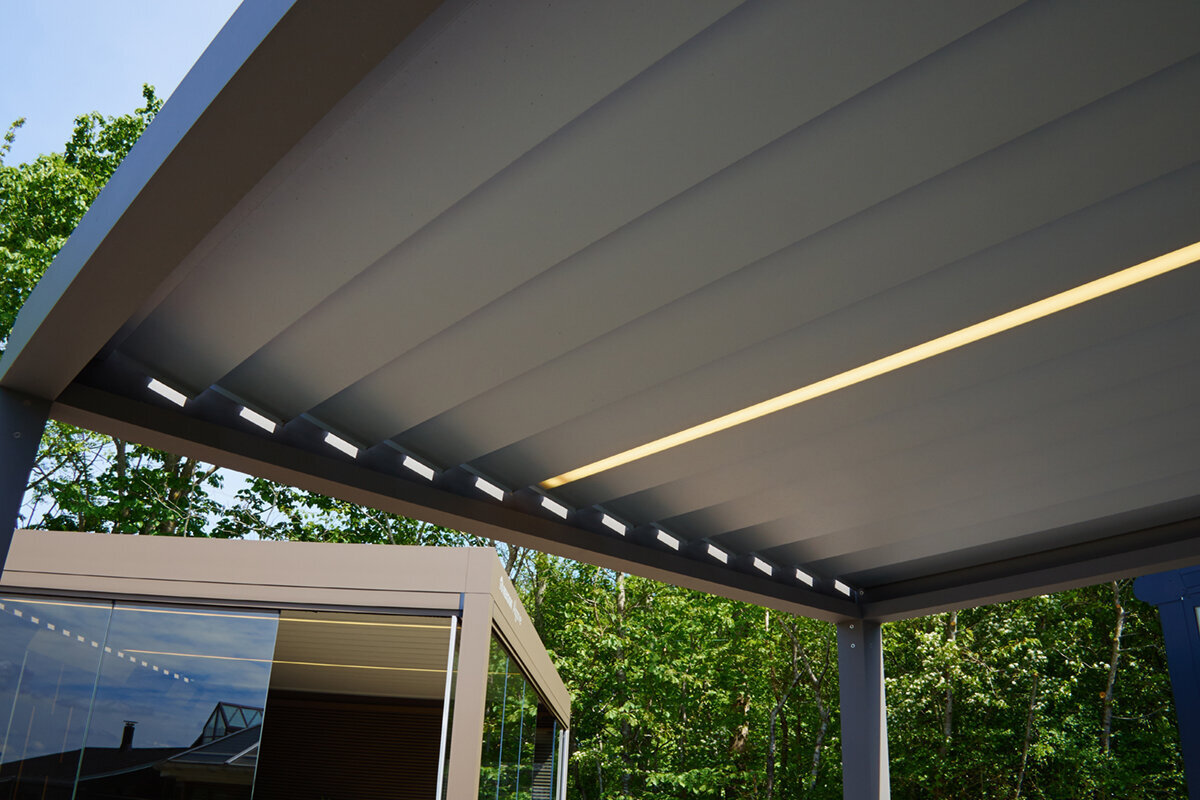
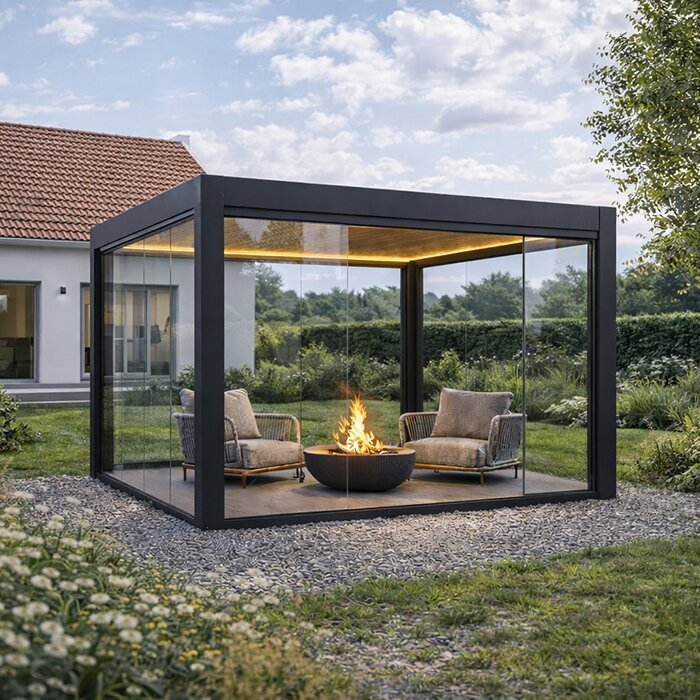
South and west exposures are often sought after for their warmth and long daylight, but their strongest light arrives when patios are most likely to be in use. Lunch, homework, relaxed weekends, cooking, and evening drinks can each call for a different balance of sun, shade, airflow, and openness. A pergola should respond to those patterns rather than simply fill an empty area.
The central question is not whether a patio needs cover all day. It is when the space becomes uncomfortable, where glare lands, and which seats people naturally choose. On a south-facing patio, high summer sun may be the main issue. A west-facing patio often needs more attention to low-angle sun later in the day, especially around dining time.
This guide helps you plan a pergola for a south- or west-facing terrace with a clearer brief for your home. It compares fixed and adjustable approaches, explains placement decisions, and highlights the practical details that make an outdoor structure feel intentional. Local site conditions, home layout, and current local requirements should always guide final decisions.
Stage one
Read the sun before choosing a roof
Spend several clear days looking at the patio instead of judging it from one photograph or a single hour. Mark where sunshine falls across the surface, then repeat in the later afternoon. A south exposure can have a broad, high band of summer sun, while a west exposure may receive strong rays at a lower angle. Notice reflected light from pale paving, windows, pools, or neighboring walls as well.
Also record how the patio changes across seasons. Spring and fall sunlight can enter at angles that differ significantly from high summer, and deciduous trees may shade differently once leaves appear. Think about the rooms inside too: a pergola near glazing changes the view outward and may influence daylight indoors. The objective is a useful outdoor zone without treating shade as an all-or-nothing decision.
Sketch the patio, house wall, doors, cooking area, and favorite chairs; add sun patches at several times you actually use the space.
Photograph the same viewpoint through the afternoon to reveal glare, heat buildup, and low-angle light that memory can overlook.
For flexible overhead control, explore a bioclimatic aluminum pergola after you understand the direction and timing of the strongest sun.
Stage two
Distinguish south sun from west sun
A south-facing terrace may receive more consistent sunshine across the day, with the exact pattern shaped by latitude, roof overhangs, and nearby buildings. In summer, the sun can be high enough that a thoughtfully sized overhead plane makes a meaningful difference to the seating area. Yet morning and shoulder-season light may remain welcome, so it helps to avoid a design that makes the space unnecessarily dim.
West-facing patios present a more targeted late-day challenge. As the sun lowers, it can shine under an overhead structure from the open side, causing glare across a dinner table or heat on seat backs. Positioning matters: shifting the dining area, using planting as a soft filter, or creating a side boundary can be more effective than assuming a roof alone will solve every afternoon condition.
Use a south exposure to create a daytime destination, reserving its most shaded portion for meals or activities that linger.
On west exposures, map where sunlight enters sideways and protect the seats facing into the late-afternoon view.
Where a clear outdoor-room outline is the priority, consider a regular aluminum pergola as part of a wider patio layout.
Stage three
Choose shade control around real routines
Start with the moments that matter most. A family that eats outside after work may need a different response from someone who uses the patio for morning coffee and weekend lounging. Write down when each activity happens, how long it lasts, and who uses the space. This prevents a common planning mistake: choosing a dramatic structure without deciding whether the table, lounge chairs, or cooking zone truly benefits from it.
Adjustable shade is valuable when preferences change by hour, weather, or season. Opening a roof can preserve daylight and a feeling of connection to the sky; increasing shade can make a bright period more manageable. That versatility works best when household members will use it regularly. If the desired condition is generally consistent, a simpler permanent framework and complementary landscape shade may be more appropriate.
Place the dining table where it can remain comfortable during your most common meal time, not merely where it fits geometrically.
List desired settings for sunny mornings, hot afternoons, breezy evenings, and times when you want an open-sky feeling.
Homes with varied daily patterns may benefit from a adjustable bioclimatic pergola that supports a more responsive outdoor routine.
Stage four
Set the pergola in the right place
A pergola does not have to cover every square foot of paving. Often, concentrating shade over the dining or lounge zone preserves a sunlit edge for plants, circulation, or those who enjoy warmth. Consider the route from kitchen to table, clearance around chairs, door swings, and the relationship to a grill or outdoor counter. A structure that makes everyday movement awkward will feel less useful regardless of how good it looks.
Decide whether the pergola should visually extend the home or create a separate garden destination. Near the house, alignments with doors, windows, rooflines, and the patio edge deserve careful attention. In the yard, views, privacy, and paths become more important. Keep drainage, existing utilities, mature roots, and footing requirements in the early conversation, and verify site-specific installation needs before committing to a layout.
Keep circulation clear around seating, especially where people carry food, pull out chairs, or move between indoor and outdoor zones.
Use tape, string, or temporary markers to test the proposed footprint before selecting a final position.
For a clearly defined dining zone with a permanent framework, a traditional regular pergola can establish an appealing focal point.
Stage five
Design for glare, heat, and air movement
Shade feels different from coolness. A roof can reduce direct sun, but paving, masonry, and nearby glass may still hold and radiate heat. Look for materials and colors around the patio that intensify brightness, then use furniture placement, rugs suited to outdoor use, and planting to make the setting more comfortable. On west-facing patios, pay particular attention to sun striking at eye level while people are seated.
Do not overlook airflow. An enclosed-looking arrangement may feel stagnant on a warm day, while a too-exposed one can be less inviting during a breeze. Side treatments, screening, and planting should be considered in relation to prevailing conditions at your property, not as automatic add-ons. Leave enough visual and physical openness for the patio to feel connected to the garden while still addressing the exposure you identified.
Test chairs at the proposed table position late in the day; seated eye-level glare is often more revealing than standing observations.
Combine overhead planning with layered planting to filter harsh light without turning the patio into a closed enclosure.
When you want to vary overhead light while keeping the patio visually open, a louvered bioclimatic pergola is worth comparing with fixed-format options.
Stage six
Coordinate the structure with your home
Treat the pergola as part of the architecture rather than a separate garden purchase. Its footprint, post locations, color, and visual weight should work with the house façade, patio finish, and sightlines from inside. A south-facing installation may be visible from living areas for much of the day, while a west-facing one can frame the view at sunset. Simple drawings and reference photos help make those relationships easier to evaluate.
Attachment method is another early decision, but it should be based on the chosen product, wall construction, access, and site assessment. A freestanding solution can offer flexibility and preserve separation from the house. A wall-adjacent layout can make the transition outdoors feel more direct. Discuss structural support, water management, electrical plans, and installation access with appropriately qualified local professionals where relevant.
Check the pergola’s appearance from the kitchen, main living area, and garden path—not only from the patio itself.
Decide early whether lighting, power, or other outdoor features need coordinated routes before surface finishes are finalized.
For a clean architectural frame beside a home or within a garden, view the regular aluminum pergola collection alongside your patio drawings.
Stage seven
Plan the atmosphere after the sun moves
The best south- or west-facing terrace is not designed only for high noon. As direct sun leaves the patio, lighting, furniture comfort, and visual warmth shape whether people remain outside. Plan gentle task lighting around dining and safe circulation, then add softer layers that make the garden visible rather than disappearing beyond a bright fixture. Think about where shadows from posts and surrounding plants will fall as daylight changes.
Furnishings should support flexible use without cluttering the footprint you worked to create. Lightweight chairs may move with the shade, while a fixed dining table benefits from a reliably planned zone. Choose plants for their mature scale, maintenance needs, and relationship to views. On a hot exposure, containers may dry quickly, so place them where watering is practical and greenery can contribute to a more welcoming setting.
Plan evening lighting around paths, steps, food preparation, and the table, avoiding fixtures that create distracting glare.
Use movable furniture to follow seasonal preferences, but keep primary circulation and access routes permanently unobstructed.
To shape a patio that shifts from bright afternoon to relaxed evening, consider a bioclimatic aluminum pergola system within the complete landscape plan.
Stage eight
Make a confident final decision
Before ordering, revisit the original brief: which hours need shade, which views should remain open, and which activity gets priority? Compare proposed layouts against actual measurements and furniture sizes, rather than relying on a generic diagram. Request current product information and confirm what is included in the configuration you are considering. This is also the point to clarify installation responsibilities, foundation preparation, site access, and any optional elements you may want.
Planning and property rules can vary by location, project size, placement, and attachment method. Check with the relevant local authority before proceeding, and review any homeowners’ association requirements that apply to your property. If you expect the project to affect insurance considerations, ask your insurer directly about your circumstances. A measured final review helps the finished patio feel suited to daily life, not simply to a catalog image.
Bring patio measurements, photographs, utility information, and your sun observations into the product discussion for more useful guidance.
Confirm local planning expectations and property constraints early enough to adjust placement before the layout becomes fixed.
If your plan favors a stable, open-air structure, compare the classic regular pergola with the dimensions and character of your patio.
Comparison
Which approach fits your patio use?
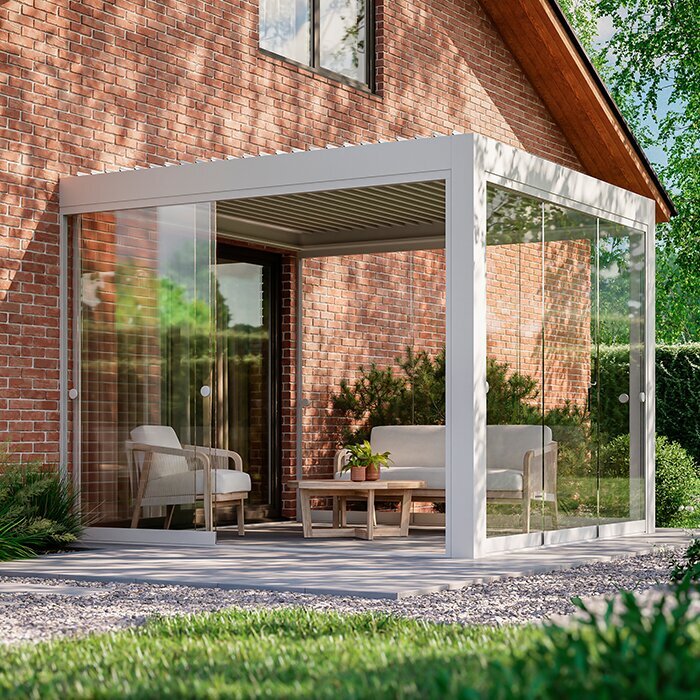
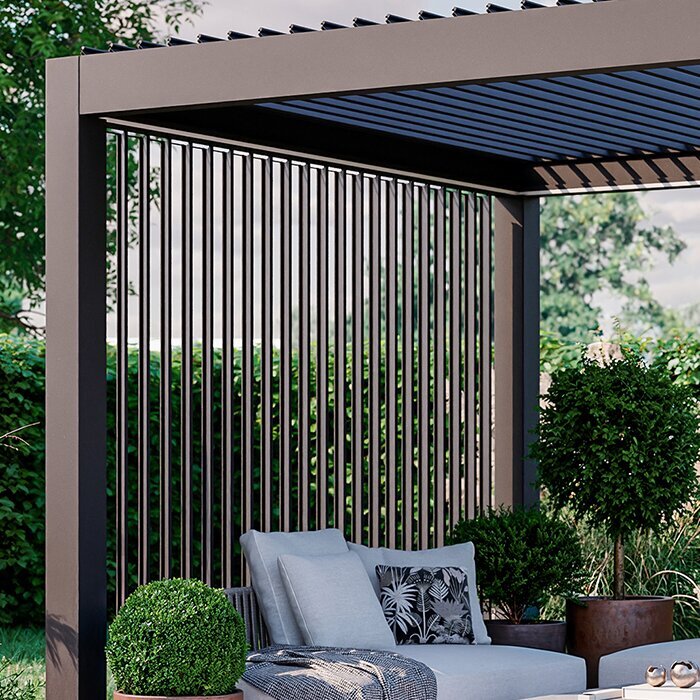
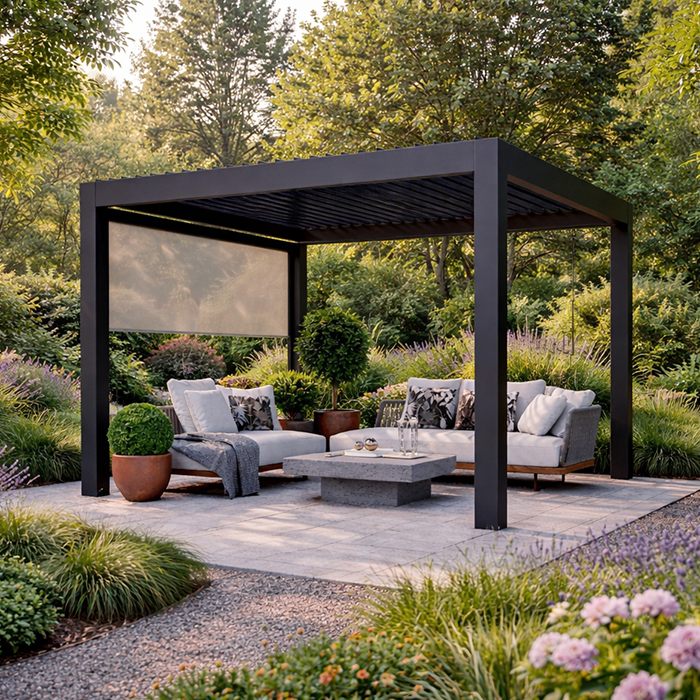
Both pergola types can make an exposed patio feel more deliberately organized. The practical choice depends on how often conditions change during your outdoor hours, whether overhead openness matters to you, and how much of the solution will come from placement, planting, and furniture rather than the structure alone.
| Planning factor | Bioclimatic pergola | Regular pergola |
|---|---|---|
| Best suited to | Households wanting adjustable overhead light and shade. | Patios needing a clear, consistent outdoor-room framework. |
| South-facing focus | Manage high summer sun while retaining flexibility. | Create dependable definition over a chosen activity zone. |
| West-facing focus | Adapt overhead conditions as afternoon progresses. | Pair with side-oriented landscape shade for low rays. |
| Daily use pattern | Useful where breakfast, lunch, and evening needs differ. | Useful where furniture layout and intended use stay stable. |
| Early planning question | When will occupants change the roof setting? | Where should permanent shade and structure be concentrated? |
A five-step patio sun plan
Use this sequence before narrowing your product choice. It turns a broad wish for shade into a site-specific brief that can guide layout conversations and prevent overlooking the difficult late-afternoon hours.
01
Observe the exposure
Track direct sunlight, reflections, and shadows on several days. Record the time when the patio starts feeling too bright, hot, or uncomfortable for its main use.
02
Prioritize one activity zone
Choose whether dining, lounging, cooking, or play deserves the strongest response. Size and place the core shaded area around that use rather than covering space indiscriminately.
03
Test a footprint
Mark post positions and roof boundaries with temporary lines. Walk through doors, pull out chairs, and check that access to the garden remains natural.
04
Layer the solution
Consider how roof shade, movable furniture, planting, privacy elements, and lighting work together. Low western sun may need an edge treatment beyond overhead cover.
05
Verify the project details
Review current product configuration, site preparation, and installation requirements. Check applicable local authority and property-association expectations before finalizing the project.
South- and west-facing patio checklist
Bring this checklist to your site visit or planning discussion. It keeps the decision grounded in the way your household uses the space and the conditions your particular patio experiences.
01. I have watched the patio during the specific hours when we most want to sit outside.
02. I know whether high overhead sun or low late-day sun is the more pressing issue.
03. I have identified glare from windows, paving, water, neighboring walls, or other reflective surfaces.
04. The dining table and main seating area fit comfortably within the proposed layout and circulation routes.
05. I have considered how the pergola looks from important indoor rooms and from the garden.
06. I have planned a complementary response for sun that reaches the patio from the open sides.
07. I have checked existing utilities, drainage considerations, access, and potential foundation locations early.
08. I will confirm applicable local authority, association, and insurance questions for my property before proceeding.
Frequently asked questions
Is a south-facing patio always too sunny for a pergola?
No. A south-facing patio can be highly enjoyable, particularly when the layout recognizes that sun changes by season and hour. The aim is usually not to eliminate daylight but to make the primary seating area more comfortable when direct exposure is strongest. Observe the space first, then choose the degree and location of shade.
Why can a west-facing patio feel hotter in the evening?
Late-afternoon sun is lower in the sky and can reach people directly from the side, often after paving and walls have absorbed heat. This can create glare at seated eye level as well as warmth around a dining area. Overhead shade is helpful, but placement, planting, and side-oriented screening may also deserve attention.
Can a pergola solve low-angle afternoon sun by itself?
Not always. A roof mainly addresses sun from above, while low western light can enter beneath it from an open edge. Review the patio from the actual seating position during the troublesome hour. Adjusting furniture, shifting the structure, or using landscape elements may be part of a more complete response.
Should I cover the entire patio?
Covering the full patio is not automatically the most useful approach. Focusing on a dining table or lounge area can preserve an open sunny portion for plants, circulation, or people who prefer warmth. The right footprint is the one that supports your main activity while keeping routes, views, and the garden relationship comfortable.
What should I check before placing a pergola near my house?
Start with doors, windows, rooflines, drainage, wall construction, utilities, and installation access. Consider how the proposed structure will affect views and daylight from indoors. Final attachment and support decisions should follow current product guidance and a proper assessment of your individual site, rather than a general assumption.
Do I need to check permits or homeowners’ association rules?
Requirements can depend on location, dimensions, placement, attachment, and local property rules. Contact the relevant local authority and, where applicable, your homeowners’ association before committing to the project. If you have questions about your policy, ask your insurer directly. Those checks are specific to your property and planned configuration.
Explore pergola options
Let the sun shape a better patio plan
A south- or west-facing patio can offer some of the most rewarding outdoor time at home when its strongest sun is planned for rather than ignored. Begin with observation, identify the activity that matters most, and consider both overhead and side-angle light before settling on a pergola layout.
Whether you prefer responsive shade or a more permanent architectural frame, make the choice around your actual routine, not a one-size-fits-all rule. Bloomcabin can help you explore pergola options as you develop a practical, well-composed outdoor living space.
Compare styles with your patio measurements, sun notes, and preferred outdoor routine in mind.
