
Pergolas Over Hot Tubs: Size, Ventilation, and Weather Protection
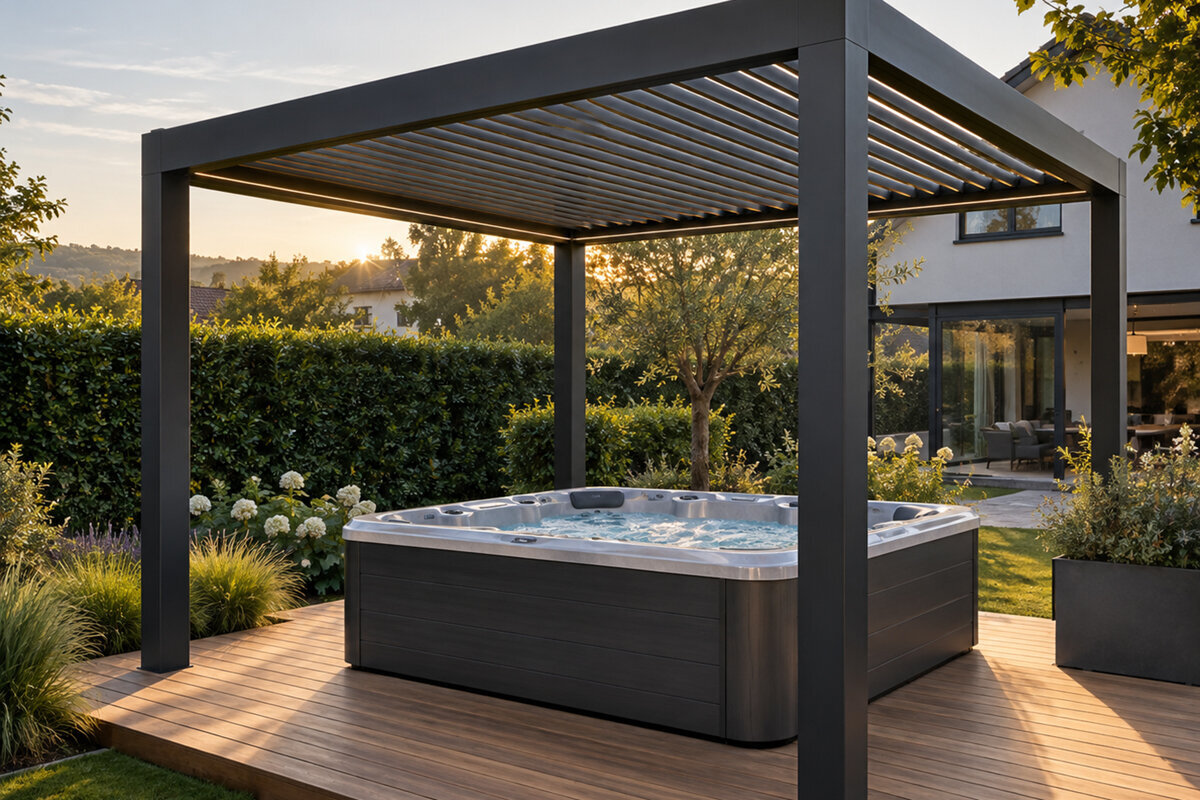
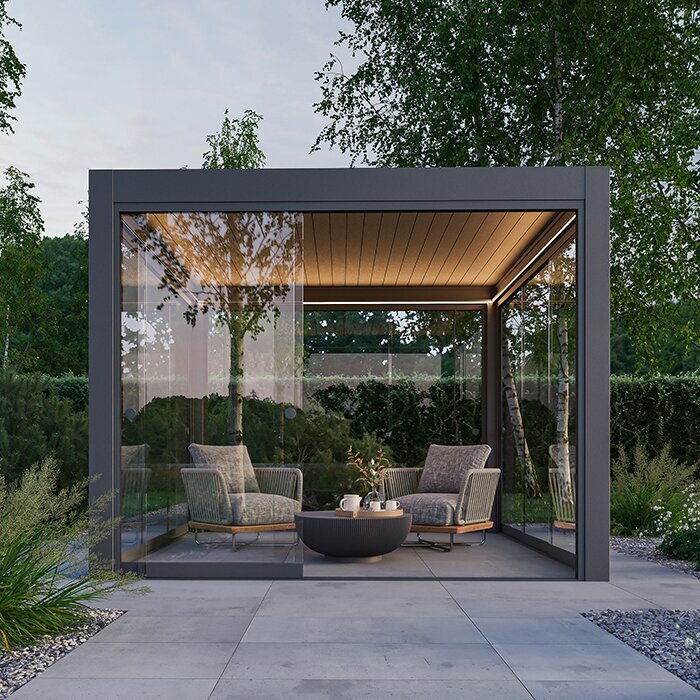
Outdoor spa planning
Quick answer: design around air, access, and the cover
Choose a pergola footprint that extends beyond the hot tub on the entry side and wherever the cover needs to move. Keep circulation clear, preserve access for service, and avoid locating posts where they interfere with steps or a lift mechanism. A centered spa is not always the most usable arrangement.
Ventilation matters as much as weather protection. Favor an open-sided layout, avoid trapping steam beneath a low, solid overhead surface, and consider how prevailing breezes cross the site. Screens can add privacy, but they should be positioned selectively so the spa area does not feel enclosed or stay damp.
01
Start with the spa
Measure the tub, its steps, cover position, and maintenance panels first; the pergola footprint follows the actual use zone.
02
Leave a breathing edge
Provide open perimeter areas and overhead relief so warm, humid air can rise and disperse instead of lingering around bathers.
03
Plan for wet movement
Use a clear, slip-conscious route from house to spa, with room for towels, robes, and an unhurried entry.
Plan a pergola over a hot tub for privacy, airflow, and easier year-round use.
Hot tubs bring a different set of design questions than a dining terrace or pool deck. Warm water releases moisture, bathers need a safe way in and out, and a cover must still be lifted, folded, or stored. A pergola should frame those routines rather than compete with them. Think of the spa, its cover, its service side, and the route from the house as one connected layout.
The goal is not to seal the hot tub beneath a roof. Instead, create a sheltered outdoor room with deliberate openings above and around the tub. That approach can improve comfort during bright afternoons or passing showers while helping steam escape. It also leaves room for lighting, towels, privacy elements, and the small pauses that make a soak feel restorative.
For a practical pergola over a hot tub, start with measurements before selecting finishes or accessories. Record the spa footprint, cabinet clearance, cover-lifter travel, steps, electrical access, and drainage direction. Then consider how the space feels when more than one person is moving through it. Those details shape a shelter that remains pleasant after the novelty of installation has passed.
01 · Footprint
Size the pergola around real spa routines
Begin with the manufacturer’s dimensional information for the hot tub, then verify it against the installed site. The shell itself is only one part of the footprint. Account for exterior steps, handholds, a cover lifter, access to removable panels, and the space needed to walk around the cabinet. A pergola that merely matches the tub’s outside dimensions can feel cramped from the first use.
Consider where people approach, sit down, and place towels before entering the water. A generous open edge on the entry side makes the daily routine more comfortable and helps the spa read as an intentional outdoor room. If the tub is near a wall, fence, or planting bed, ensure the remaining sides still permit cleaning and future service without dismantling the surrounding layout. Also consider the cover’s parked position when it is open. A clear landing area prevents awkward reaches over wet decking and keeps nearby seating from becoming an obstacle.
Mark the proposed post locations with tape or stakes, then open the spa cover and walk the entry route.
Reserve an uncluttered edge for technicians to reach equipment panels, controls, and any required connections.
For adjustable overhead cover with an open-air feel, explore a bioclimatic pergola for spa areas that suits the dimensions and circulation of your patio.
02 · Access
Protect the entry route and service clearance
A hot tub is used in bare feet, often after dark and sometimes in wet weather, so the path deserves the same attention as the overhead structure. Trace the route from the nearest door, changing area, or towel storage to the water. Avoid forcing users through narrow gaps, around sharp corners, or beneath low elements while carrying a cover, robe, or drinks tray.
Do not treat the hot tub as a fixed decorative object. It may need inspection, cleaning, repairs, or replacement over its life. Keep equipment-side access in mind when positioning a pergola, screens, planters, and furniture. A removable-looking route is not necessarily workable once posts, railings, or heavy containers are installed, so discuss access needs with the spa supplier and installer early.
Keep steps fully within the sheltered zone while leaving a direct approach from the main walking path.
Locate loose seating and towel storage outside the swing, lift, and maintenance zones of the spa cover.
If you prefer a simple architectural frame over the seating and entry zone, consider a regular pergola beside a hot tub with post positions planned around maintenance access.
03 · Airflow
Make ventilation the core design decision
Steam is part of the hot-tub experience, especially when cool outdoor air meets warm water. The design challenge is allowing that moisture to leave rather than collect overhead or around the edges. Open sides, a taller visual volume, and a roof strategy that does not create a sealed canopy all support a more comfortable setting. Observe the site at different times of day to understand wind, shade, and lingering humidity.
Privacy features need balance. A screen facing a neighbor or street can be valuable, but enclosing every side may reduce natural air movement and make the area feel heavy. Use screening where sightlines demand it, then preserve openings elsewhere. If the site is especially sheltered, talk with qualified local professionals about the spa manufacturer’s ventilation guidance and the implications of any nearby walls or enclosure elements. If a side screen is planned, consider its position relative to the most common rain direction as well as privacy. A targeted panel may improve comfort without closing off needed airflow.
Prioritize at least one open direction where warm air can move away from the spa area naturally.
Avoid filling every pergola bay with screens before experiencing how steam behaves across changing seasons.
For a roof approach that can be considered alongside changing conditions, look at a bioclimatic pergola with adjustable louvers while retaining open sides around the hot tub.
04 · Weather
Balance shelter with an outdoor atmosphere
Weather protection is rarely all or nothing. The most satisfying hot-tub shelter often reduces direct sun and light exposure from above while leaving the spa connected to the garden and sky. Start by noting the direction of afternoon sun, common rain approach, and the area where bathers enter. These observations help you decide whether overhead cover, a side screen, or simple planting will solve the actual comfort problem.
Do not assume that more enclosure automatically means better protection. Wind-driven rain can enter from the sides, and an overhead structure does not eliminate wet surfaces around the tub. Plan drainage at ground level, choose a route that does not channel runoff toward the spa platform, and keep realistic expectations for changing conditions. For severe weather, follow the operating and safety guidance provided for both the spa and pergola.
Use the sun path to identify where shade is most useful, rather than covering the entire patio by default.
Check that water drains away from walking surfaces and does not collect near the spa base or steps.
For a straightforward covered-zone concept that stays visually open, browse a regular pergola for hot tub shelter and coordinate it with the site’s drainage plan.
05 · Privacy
Use screens and planting with restraint
A hot tub can feel exposed even in a large backyard, particularly when neighboring windows overlook the patio. Begin with the seated eye level of someone in the water, not the standing view from the lawn. Map the exact sightlines that bother you most, then address those targeted views. This usually produces a calmer design than surrounding the spa with tall barriers on every side.
Integrated screens can establish a clear threshold, while planting softens the edges and introduces seasonal character. Leave enough room between plants and the spa for access, airflow, and ordinary pruning. Consider how a screen will look from inside the house as well as from the tub. At night, careful lighting can improve privacy by drawing attention inward without creating glare on the water or casting harsh shadows.
Screen the specific overlooking angle first, then reassess whether additional panels are genuinely needed.
Choose planting that will not block service access or shed excessive debris into the spa area.
To pair selective screening with flexible shade and light, consider a bioclimatic pergola for private soaking as part of a layered backyard plan.
06 · Structure
Coordinate the spa base, posts, and utilities
A pergola and hot tub should be planned as neighboring structures with separate support and installation requirements. Confirm where the spa base, patio edges, underground services, and drainage runs are located before committing to post positions. Posts too close to an existing slab edge, equipment route, or access panel can create complications. A site survey and installer guidance are sensible safeguards when the layout is tight.
Utilities need an orderly, protected route that does not conflict with circulation or future maintenance. Keep control access visible and avoid covering equipment areas with fixed storage or screens. Lighting, outdoor outlets, and spa electrical work should be assessed by appropriately qualified professionals. Local authority requirements and property conditions can vary, so check relevant planning, electrical, and installation expectations before work begins. Choose materials and storage locations that suit repeated moisture exposure and routine cleaning. Keeping essentials close by reduces clutter near the tub while preserving a clear route for movement.
Confirm post foundations and spa support are designed independently, even when both sit within one patio composition.
Identify buried lines and utility routes before excavation, anchoring, or changes to the surrounding hardscape.
For a clean-lined frame that can sit alongside a carefully planned spa pad, see a regular aluminum pergola for patios and review its placement with your installation team.
07 · Comfort
Layer lighting, storage, and resting space
A well-used hot-tub pergola supports the moments before and after the soak, not only the time in the water. Provide a dry place for robes, towels, and footwear, plus a small surface for glasses or personal items away from splashing. A bench or lounge spot can make the area more sociable, provided it does not obstruct the main entry route or the opening path of the cover.
Lighting should help people see steps, thresholds, and controls without making the water feel like a stage. Use a layered approach: practical illumination for walking, restrained ambient light for the pergola zone, and softer accents for nearby planting. Test sightlines from the house after dark. Bright fixtures aimed toward the water can create uncomfortable reflections, while light behind a screen can add a more settled sense of depth.
Place towel hooks and a robe rail where they remain reachable without crossing the wettest part of the deck.
Use low-glare lighting at steps and paths, keeping fixtures clear of service panels and cover movement.
For an outdoor room that can support shade, lighting, and relaxed transitions, view a bioclimatic pergola for outdoor spa living with accessories chosen around your everyday routine.
08 · Due diligence
Check local details before ordering
Before selecting a pergola over hot tub, verify the site dimensions, boundary relationships, and the proposed location of foundations. Requirements for structures, electrical work, setbacks, and drainage can differ by municipality, neighborhood rules, and property conditions. Your local authority can clarify what applies to your address, while a qualified installer can assess practical constraints that are not obvious on a simple patio sketch.
It is also worth speaking with your home insurer before making substantial outdoor changes, especially where a spa, electrical installation, or new structure is involved. Ask what documentation or notifications may be relevant to your policy rather than assuming coverage. Request a current quotation based on the final configuration and site conditions, and review product information, installation responsibilities, and care guidance before placing an order.
Bring a scaled site sketch, photographs, and spa dimensions to early conversations with installers and local officials.
Ask your insurer about the proposed project directly, including how the completed arrangement should be documented.
When your site checks are complete, a regular pergola for a hot tub can be evaluated against your preferred layout, finishes, and access needs.
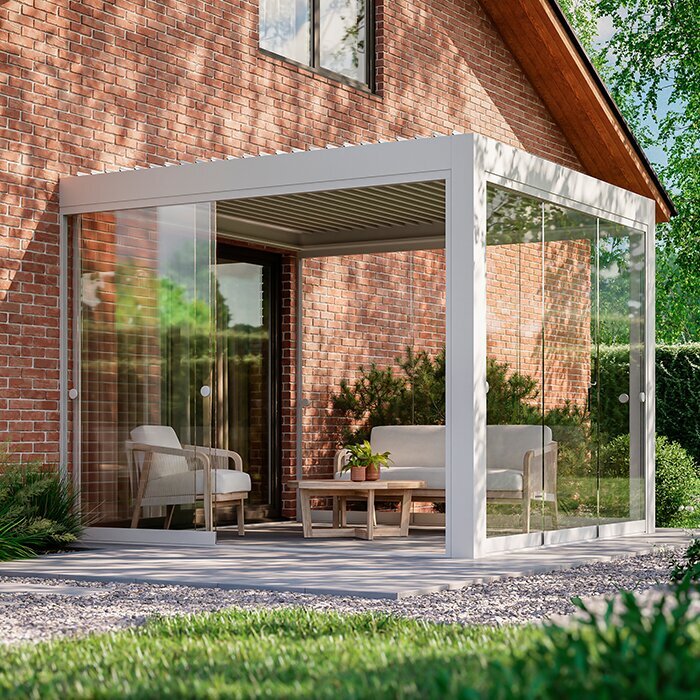
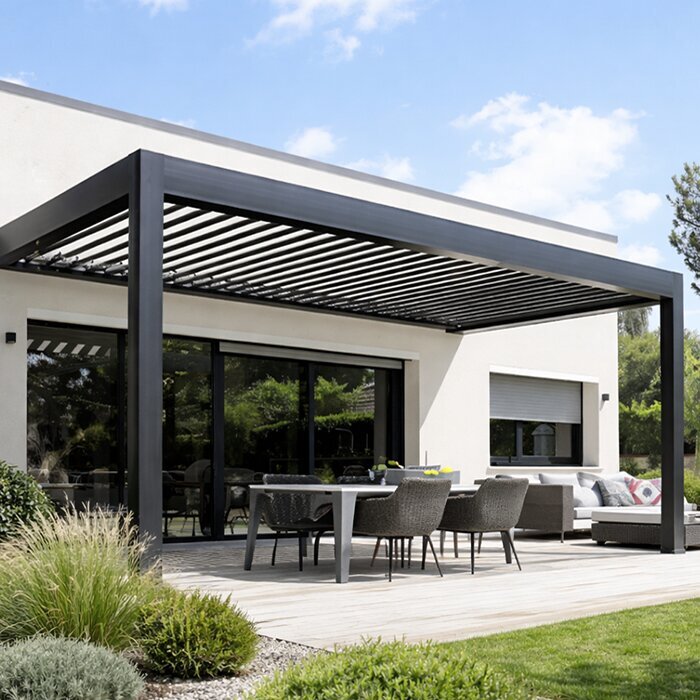
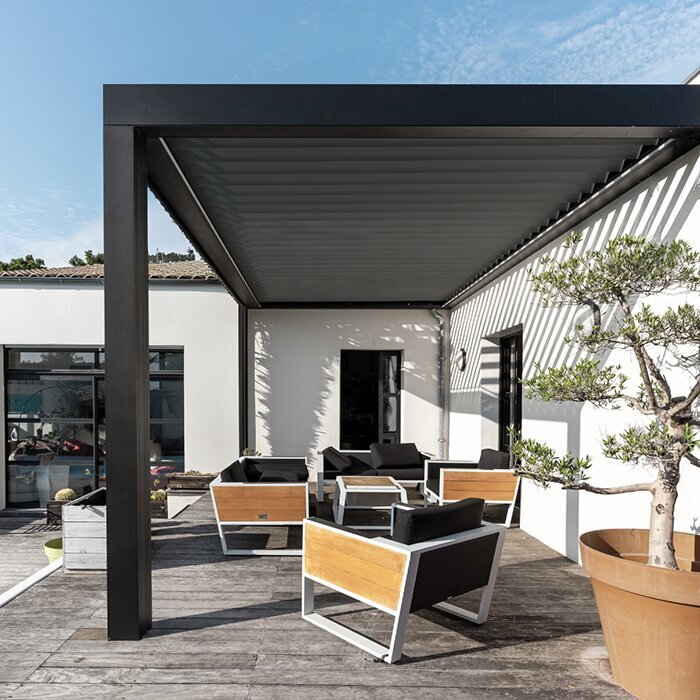
Choosing the right hot-tub shelter approach
The right approach depends on how you use the spa, how exposed the patio is, and how much flexibility you want from the overhead zone. Compare options against airflow, access, privacy, and the visual relationship between the tub and the house.
Bioclimatic pergola
Spa zones needing adaptable shade and light
Adjustable roof approach; keep sides open for steam release.
Regular pergola
Defined outdoor room with a simpler overhead frame
Open framework supports a breezy, garden-connected setting.
Screen-led layout
Sites with one or two specific overlooking angles
Targeted side privacy while preserving open directions.
Planting-led layout
Backyards needing softer visual separation
Seasonal screening; allow clearance for maintenance and airflow.
Freestanding placement
Patios with circulation on several sides
Can create access around the tub when footprint permits.
A five-step hot-tub pergola plan
Work from the fixed conditions outward. Measuring the spa and its operating zone first prevents attractive but impractical decisions about posts, screens, furniture, and overhead cover.
01
Measure the complete use zone
Record the spa shell, steps, cover travel, service panels, and preferred walking routes. Mark them on the patio before choosing the pergola footprint.
02
Read the site conditions
Observe sun, wind, drainage, neighboring views, and routes from the house. Photograph the area in daylight and after dark to reveal comfort issues.
03
Set privacy priorities
Identify the views that genuinely need screening from a seated position in the water. Retain open sides where they help the spa area breathe.
04
Coordinate structure and utilities
Confirm potential post locations, spa base edges, buried services, electrical needs, and equipment access with suitable professionals before finalizing the layout.
05
Review the finished routine
Walk through cover opening, towel storage, entry, cleaning, and maintenance on the plan. Adjust furniture and screen positions before ordering.
Hot-tub pergola checklist
Use this list before approving a layout. It focuses on daily use as well as the technical and site questions that can be expensive to revisit later.
01. The spa footprint, exterior steps, cover-lifter movement, and cabinet access have been measured on site.
02. Posts do not block the entry route, equipment panels, planned cover position, or emergency access around the spa.
03. The selected arrangement retains open paths for steam and humid air to disperse naturally.
04. Privacy screens address actual sightlines without closing every side of the outdoor spa area.
05. The ground slopes and drainage strategy direct water away from steps, spa supports, and walking surfaces.
06. Towel storage, footwear space, and a resting surface are placed outside the wet entry path.
07. Lighting supports safe movement after dark without harsh glare or strong reflections across the water.
08. Local authority, installer, utility, and insurance questions have been checked for the proposed site.
Frequently asked questions
How much larger should a pergola be than a hot tub?
Size it around use rather than the shell alone. Include the space for steps, a cover and its lifting path, service panels, and comfortable circulation. The best footprint depends on the spa model and patio, so mark the full operating zone on the ground before deciding where posts and screens can go.
Can a pergola over a hot tub be fully enclosed?
A fully enclosed concept can change how moisture, heat, and access need to be managed. For many outdoor spa layouts, open sides and a clear path for steam are more comfortable. Review the hot-tub manufacturer’s guidance and seek qualified advice when walls, glazing, or extensive screening are being considered.
Do privacy screens reduce hot-tub ventilation?
They can, particularly when several sides are screened or the patio is already bounded by walls. Use screens where overlooking is most problematic and preserve openings in other directions. Stand or sit at the spa location to assess both views and breezes before making the privacy treatment permanent.
Where should the hot tub cover go under a pergola?
Plan the cover position at the beginning, not after the pergola is designed. Some covers lift, fold, slide, or need storage space beside the tub. Check the spa supplier’s dimensions and make sure posts, screens, lights, and furniture remain outside the required movement and access zone.
Do I need to check permits for a hot-tub pergola?
Requirements may depend on your municipality, property, structure size, placement, electrical work, drainage, and local rules. Contact the relevant local authority with your site plan before starting. An installer can also help identify practical questions, but should not replace confirmation from the authority responsible for your address.
What should I ask an insurer before installing a pergola and spa?
Explain the planned spa and pergola arrangement, including location and any electrical or structural work. Ask whether notification, documentation, or particular installation records are relevant to your policy. Coverage and conditions vary, so rely on the insurer’s current written guidance rather than general assumptions.
Plan your outdoor spa zone
Create a spa shelter that still feels outdoors
The most successful pergola over a hot tub is not simply the one with the most cover. It is the one that makes arriving, entering, relaxing, and maintaining the spa easier. Give the tub room to operate, keep airflow central to the plan, and use privacy elements where they solve a real visual problem.
Start with measurements and a simple on-site mockup, then refine the design around sun, drainage, access, and local checks. Bloomcabin pergola options can help define the outdoor room, but the best result comes from matching the structure to the way your household will actually use the spa.
Explore pergola options with your spa dimensions, access routes, and preferred privacy level in hand.
