
Planning a Pergola Over an Outdoor Kitchen or Barbecue Area
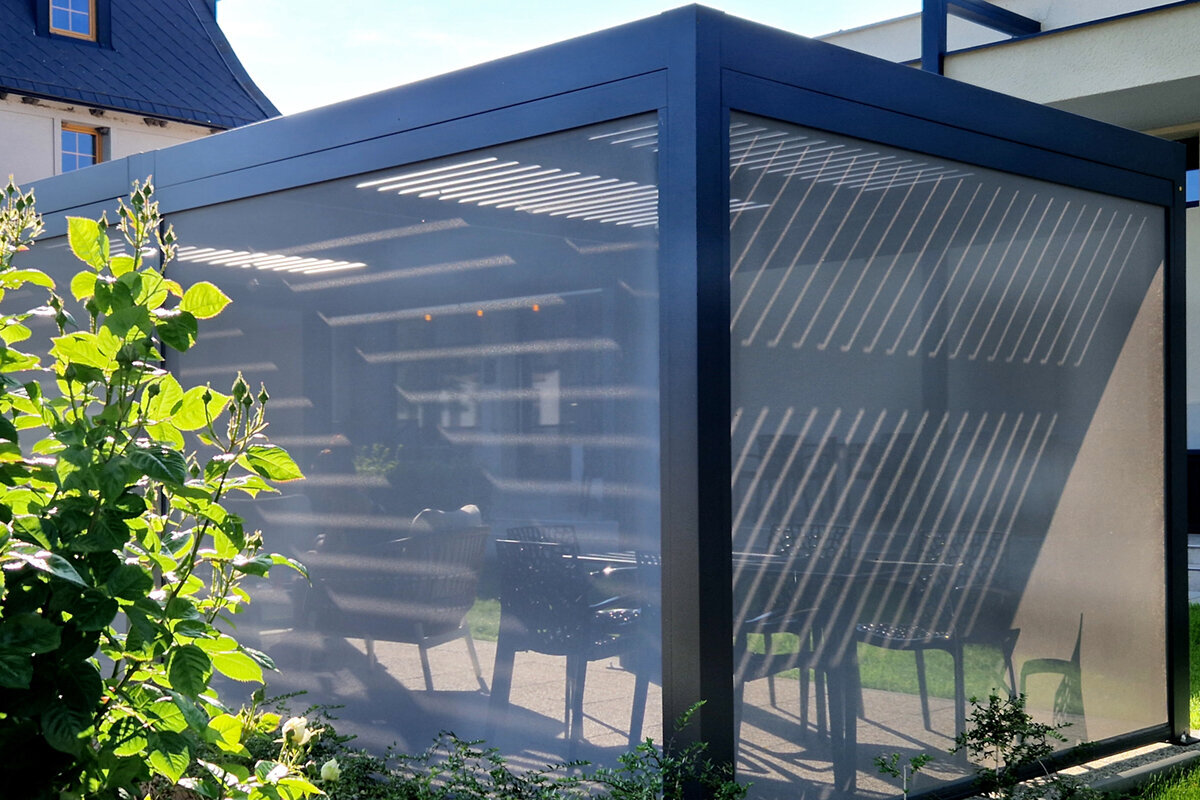
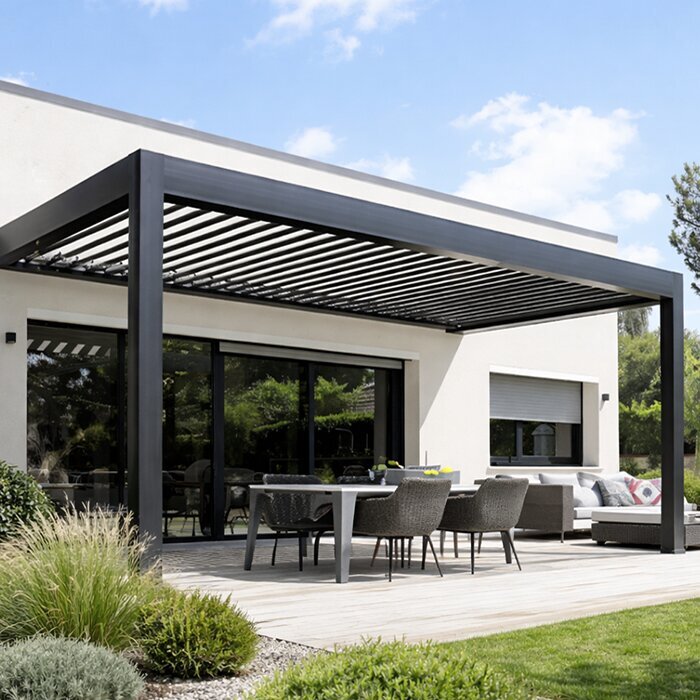
A pergola over an outdoor kitchen or barbecue area can give the space definition and welcome shelter. The successful version begins with the grill, airflow, access routes, and daily habits—not simply the footprint you want to cover.
An outdoor kitchen works best when it feels like a practical extension of the house rather than a collection of appliances on the patio. A pergola can establish that sense of room, frame a dining zone, and make the barbecue area more intentional. Yet once heat, smoke, prep work, and guests enter the picture, its position and proportions deserve careful planning.
Start by observing how the patio is actually used. Notice where people arrive from the house, where the prevailing breeze tends to carry smoke, and where a cook needs to stand without blocking the route to the table. These small patterns are more valuable than choosing a finish or accessory first, because they shape the working layout beneath the structure.
For 2026 outdoor projects, the strongest approach is to treat the pergola and cooking area as one coordinated plan. Confirm product information, installation needs, and local requirements before committing. If the layout involves fixed cooking equipment, gas, electrical work, or a structure near a property line, speak with the appropriate local authority and qualified tradespeople early.
Start with function · 01
Map the cooking sequence first
Before drawing a pergola footprint, list the movements that happen during a typical meal. Food comes out from the house, gets washed or prepped, reaches the grill, then moves to a serving counter and table. When these actions follow a short, unobstructed path, the cook is less likely to collide with guests or carry hot dishes across the patio.
Give the cooking station its own working zone rather than treating it as patio furniture. Allow room to open appliance lids and doors, pull out trays, turn with platters, and set tools down. Consider where trash, fuel, cleaning supplies, and cold storage will live. A pergola should support those routines while leaving equipment accessible for servicing and seasonal care. Also consider the sequence after cooking ends. A clear place for finished dishes, used tools, and cleanup supplies keeps the work surface from becoming crowded when several tasks happen at once.
- Use tape, chairs, or cardboard boxes to test appliance positions before finalizing the patio layout.
- Include a landing surface beside the grill for uncooked food, cooked dishes, and essential tools.
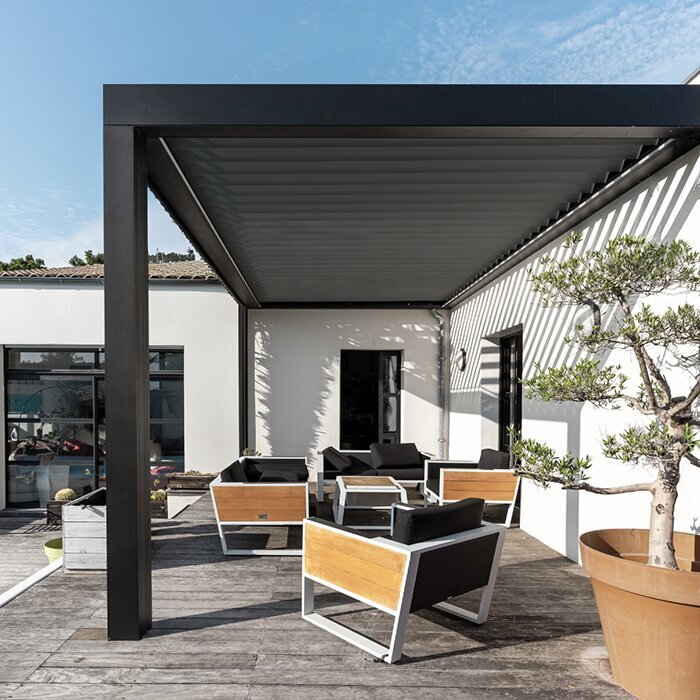
For adaptable overhead coverage above a flexible cooking-and-dining layout, explore a bioclimatic aluminum pergola designed as the central framework for the patio.
Layout and proportions · 02
Set the pergola footprint wisely
A generous footprint is not automatically a better one. Coverage should relate to the active zones beneath it: cooking, prep, serving, dining, or lounging. Decide whether the grill belongs inside the main structure, at its edge, or just beyond it. That decision affects smoke behavior, sightlines, and how naturally the space connects to the house and yard.
Think in layers rather than a single rectangle. A covered dining table may need a different relationship to the roof than a high-heat barbecue station. Position posts where they support the structure without pinching walkways, blocking cabinet doors, or creating awkward corners around chairs. Keep the patio’s edges readable so people intuitively understand where to stand and pass through. Use the house elevation as part of the layout study. Doors, windows, exterior lights, and views from indoors can influence where posts and roof edges feel appropriate without interrupting everyday access.
- Mark the proposed post locations and check them against chair pullback, cabinet access, and pathways.
- Avoid letting the roof edge create a narrow, unused strip between the cooking zone and seating.
For a simple architectural frame around a clearly defined patio zone, consider a regular aluminum pergola that complements the scale of your outdoor kitchen.
Air and heat · 03
Give smoke room to disperse
Cooking smoke and heat are central planning issues, especially with a barbecue, pizza oven, or other high-heat equipment. Avoid assuming that a roof alone will manage them. Study the appliance manufacturer’s instructions and discuss the intended arrangement with qualified professionals where appropriate. The goal is an open, workable setting that does not trap smoke around the cook, guests, or nearby doors and windows.
Wind direction matters as much as the grill’s location. On a breezy afternoon, smoke may move harmlessly across the yard; on a still evening, it can linger beneath coverage. Spend time outside at different times of day before finalizing the plan. If you want adjustable shade or weather response, make those expectations part of the product conversation rather than an afterthought. Think about the moments when cooking stops and guests remain outside. The layout should let the area air out naturally while still providing a comfortable place to sit, serve, and talk nearby.
- Keep the hottest equipment out of congested corners where smoke and people can accumulate.
- Check appliance instructions for placement, clearance, ventilation, and any requirements affecting overhead structures.
Where changing sun and airflow are key considerations, a bioclimatic pergola with adjustable louvers may suit a more responsive outdoor room.
Comfortable movement · 04
Separate guests from the cook
An outdoor kitchen becomes stressful when the route to drinks, seating, or the back door cuts directly through the cooking zone. Build a guest route that stays clear of hot surfaces and active prep space. This may mean placing the bar counter on the social side of the kitchen, with the grill and primary work surface facing inward or to one side.
Seating should support conversation without turning every chair into an obstacle. Test how many people can gather around the bar while someone is cooking, and whether diners can leave the table without brushing the kitchen. A thoughtful pergola layout gives the host visual connection to guests while preserving a distinct, uncluttered place to work. A change in paving, furniture orientation, or counter placement can help signal the boundary between social and working areas. These cues reduce unnecessary crossings without making the patio feel divided or formal.
- Place beverage storage where guests can reach it without entering the main cooking workflow.
- Plan a direct route from indoor kitchen to outdoor prep counter that avoids the grill front.
To frame a dedicated entertaining area beside the cooking line, look at a traditional-style regular pergola for a clean, open patio structure.
Sun, shade, and rain · 05
Match coverage to daily use
Watch the sun over the patio before deciding where coverage will make the greatest difference. Morning coffee, midday grilling, and late-day dining can each create different glare and heat patterns. A pergola may shade the table beautifully while leaving the grill in full sun, or the reverse. Orient the layout around the time you use the space most, not only its appearance from indoors.
Rain changes how an outdoor kitchen functions, but no planning approach should assume complete weather protection. Consider where water will move across the patio, how outdoor finishes will be maintained, and whether cushions, serving pieces, or portable equipment can be put away easily. Drainage, surface slope, and roof-water management should be reviewed as part of the wider site plan. Consider seasonal use as well as summer entertaining. Lower sun, wetter surfaces, and shorter daylight hours may change which zone benefits most from coverage, lighting, storage, and an easy route back indoors.
- Test sun angles with a simple site sketch or photos taken across several times of day.
- Choose dining and storage locations that remain practical when the patio surface is damp after rain.
For homeowners prioritizing controllable shade over the dining zone, a bioclimatic pergola for outdoor dining can be discussed alongside the cooking layout.
Services and surfaces · 06
Coordinate utilities before construction
Outdoor kitchens often need more coordination than a freestanding grill and table. Water, drainage, electricity, lighting, gas, and appliance connections may all influence where the kitchen and pergola can sit. Bring those decisions together early so posts, foundations, cabinetry, and service routes do not compete for the same space. Use qualified professionals for work that requires their expertise.
Select surfaces with cooking reality in mind. Grease, food spills, heat, utensils, and frequent cleaning place different demands on a counter than a casual side table. Also consider how finishes will look from the house and how they relate to the pergola’s color. The most successful scheme balances durable work areas with materials that make the patio feel welcoming after dinner is over. Coordinate the order of construction as well as the final appearance. Resolving buried services, foundations, cabinet locations, and finished surface levels early can prevent avoidable conflicts once the patio work begins.
- Identify outlet, lighting, water, and fuel needs before specifying foundations or finished patio surfaces.
- Leave accessible routes for future repairs rather than permanently boxing in service connections and valves.
For an open canopy that can coordinate with cabinetry and lighting plans, review a regular aluminum pergola for patios while utilities are still being mapped.
Site and permissions · 07
Check the project in context
A pergola over a barbecue area affects more than the immediate patio. Its height, footprint, drainage, location near boundaries, and relationship to the home can matter to local planning or building requirements. Requirements vary by municipality and project details, so check with the relevant local authority before work begins. Do not rely on a neighbor’s project or an online sketch as confirmation for your own site.
It is also sensible to review the plans with your homeowner’s insurer before installation, particularly where permanent structures, fixed appliances, or utility work are involved. Ask what documentation they need and whether the completed arrangement changes anything relevant to your policy. Keep product documents, contractor information, and final drawings organized for future reference and maintenance. Share the same measured plan with everyone involved in the project. Consistent information helps product advisers, installers, and tradespeople identify questions about access, connections, and the intended relationship to the home.
- Confirm property lines, easements, and drainage considerations before locating the pergola or outdoor kitchen.
- Discuss proposed electrical, gas, plumbing, and structural work with appropriately qualified local professionals.
When the final site plan calls for a refined adjustable-roof structure, consider a bioclimatic pergola for a kitchen patio after local checks and installation details are clear.
Choosing with confidence · 08
Create a coordinated final brief
Turn your ideas into a concise project brief before requesting product guidance or contractor estimates. Include a measured patio sketch, photos from the house and yard, appliance list, preferred cooking style, furniture plan, and notes on sun, wind, and drainage. This makes it easier to compare options based on the actual site rather than a generic inspiration image.
Ask practical questions about installation preparation, required foundations, maintenance access, finishes, compatible accessories, and how the chosen configuration fits your kitchen plan. A Bloomcabin pergola should be considered as part of the whole outdoor room, not a last-minute roof added after cabinetry and appliances are fixed. The best choice feels proportionate, useful, and easy to live with. Keep the brief focused on decisions that affect daily use. Clear priorities for cooking, dining, shade, maintenance, and circulation make it easier to evaluate a proposed configuration against the way you entertain.
- Bring dimensions for appliances, counters, tables, and clear walkways to every planning conversation.
- Request clarification whenever a product detail, installation responsibility, or site assumption is not documented clearly.
For a straightforward open-air framework around your finished entertaining zone, discover a regular pergola for outdoor kitchens that aligns with the scale of the patio.
Comparison
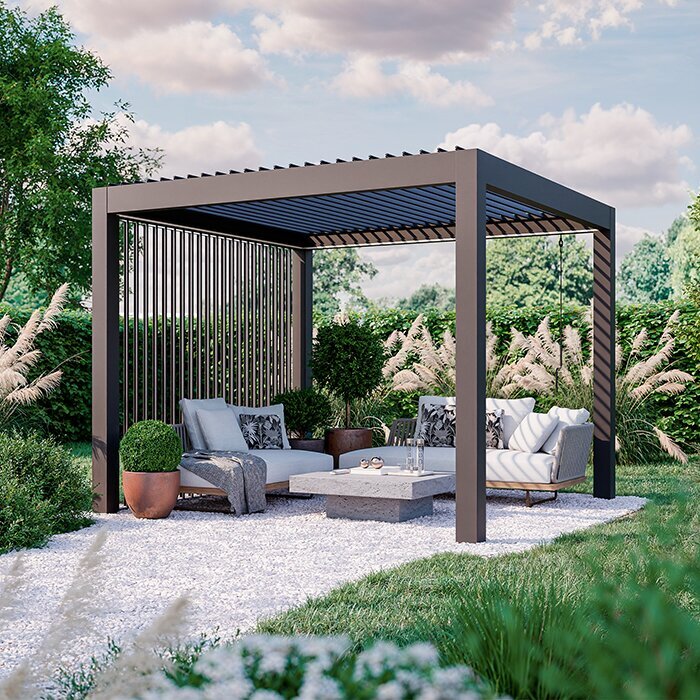
Pergola planning choices for a cooking patio
The right approach depends on how often you cook, where heat and smoke originate, and which area needs overhead definition. Use this comparison to clarify the planning conversation, then confirm the chosen product configuration and site requirements before moving forward.
| Planning focus | Bioclimatic pergola | Regular pergola |
|---|---|---|
| Best role | Flexible coverage over dining or multi-use zones | Open architectural frame for defined patio areas |
| Early decision | Coordinate roof expectations with cooking equipment placement | Set footprint, posts, and circulation around kitchen cabinetry |
| Airflow discussion | Consider desired shade adjustment alongside open-air cooking | Keep grill location and guest routes comfortably open |
| Ideal brief | Sun patterns, dining use, drainage, and appliance layout | Patio dimensions, furniture plan, kitchen position, and access |
| Ask before ordering | How will cooking, seating, and water management work together? | Where will posts and roof edges sit relative to the grill? |
Start with the grill
Place the heat source first, then set counters, serving space, and the pergola footprint around comfortable access and open-air clearance.
Protect circulation
Keep guests from crossing the cook’s main path between the house, refrigerator, grill, sink, and dining table during busy gatherings.
Plan for real conditions
Consider sun direction, smoke movement, rainfall, cleaning, and maintenance before deciding how much coverage and enclosure the patio needs.
A practical planning sequence
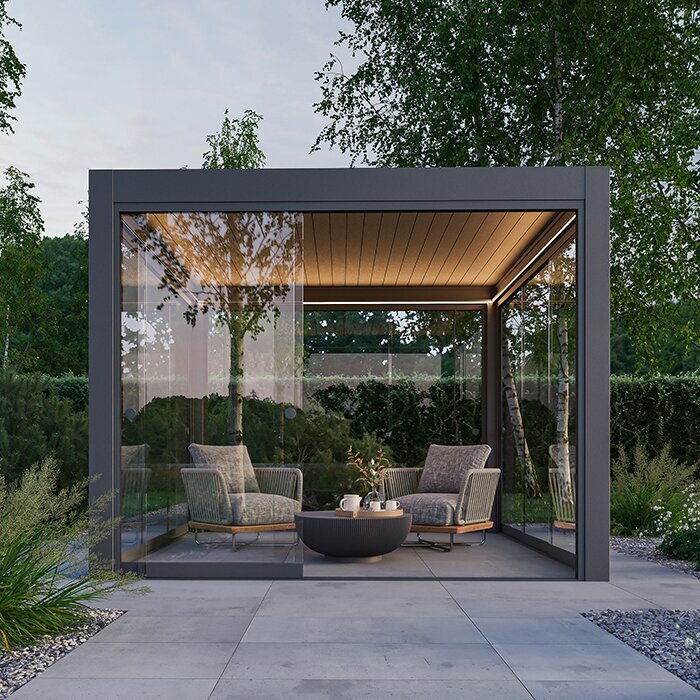
Work through the site in the order it will be used. This avoids designing a handsome roof first, then discovering that the kitchen workflow, access, or services have no logical place beneath it.
01
Observe the patio
Photograph the space morning, noon, and evening. Note sun, breezes, doors, views, drainage patterns, and the routes people naturally take from the house.
02
Place heat sources
Set the proposed grill or barbecue location using its manufacturer guidance. Keep the cooking area distinct from dining traffic, nearby openings, and any constrained corners.
03
Draw work zones
Add prep space, serving surfaces, cold storage, cleanup, and guest access. Test lid openings, cabinet doors, stools, and chair movement on a scaled sketch.
04
Overlay the pergola
Position the footprint and posts around the working layout. Check sightlines, comfortable headroom expectations, roof edges, and whether the structure defines rather than crowds the patio.
05
Verify the project
Confirm local requirements, utility plans, installation responsibilities, and final product details. Obtain professional input where the site, structure, or equipment calls for it.
Outdoor kitchen pergola checklist
Use this checklist before selecting a pergola or finalizing an outdoor kitchen layout. Each point helps reveal decisions that are far easier to solve on paper than after installation.
01. Measure the patio, house doors, windows, existing steps, property edges, and any fixed landscape features.
02. List every cooking appliance and check its manufacturer instructions before choosing a final location.
03. Mark separate routes for the cook, guests, food from indoors, waste, and outdoor dining service.
04. Test post locations against grill lids, cabinet doors, stools, chair pullback, and maintenance access.
05. Observe sun direction and smoke movement at the times you expect to cook most often.
06. Coordinate lighting, electrical work, water, drainage, and fuel services before finished surfaces are installed.
07. Check applicable local authority requirements and discuss permanent changes with your insurer when appropriate.
08. Prepare a clear brief with photos, dimensions, materials, and questions for product and installation discussions.
Frequently asked questions
Can a pergola go directly over a barbecue?
It depends on the barbecue, the pergola design, and the site arrangement. Start with the appliance manufacturer’s instructions, especially any guidance on clearance, ventilation, and overhead placement. Avoid treating a pergola as a substitute for proper planning. If you are unsure, consult appropriately qualified local professionals before fixing the final location.
Should the grill sit inside or outside the pergola footprint?
Either arrangement can work when planned around how you cook. Keeping the grill at the edge can preserve a strong connection to the covered dining area while giving smoke a more open path. Placing it within the footprint may suit some layouts, but it needs careful review of the appliance guidance and airflow.
How large should an outdoor kitchen pergola be?
Size it around activities rather than a single appliance. Include the grill, prep and serving counters, a comfortable working zone, furniture movement, and guest circulation. A patio plan that looks generous when empty can become cramped once stools, open doors, and people carrying food are added.
What should be under the pergola: the kitchen or the table?
Many homeowners prioritize the dining table because it is used for longer periods and benefits from a defined outdoor-room feeling. Others want coverage centered on prep and serving. Review sun, rain patterns, cooking heat, smoke direction, and the route from the house before deciding which zone takes priority.
Do I need permission for a pergola over an outdoor kitchen?
Rules vary with the location, dimensions, attachment method, services, and site conditions. A permanent outdoor kitchen can add further considerations. Contact the relevant local authority early and provide accurate drawings or measurements when requested. Also ask qualified installers or tradespeople about requirements connected to their scope of work.
What information should I bring to a pergola consultation?
Bring overall patio dimensions, photos, a rough site plan, appliance specifications, preferred furniture, and notes on where sun, wind, and drainage affect the space. Include your intended cooking style and guest count. This allows a more useful discussion about footprint, posts, coverage, and the connection to the house.
Plan your outdoor room
Make the pergola serve the kitchen
A pergola over an outdoor kitchen or barbecue area should make cooking, gathering, and moving through the patio feel more natural. Begin with the grill and the working sequence, then shape coverage, seating, and circulation around that reality. This produces an outdoor room with purpose as well as visual presence.
Take time to test the layout, review equipment guidance, and verify the local considerations relevant to your property. With a clear brief in hand, you can compare pergola styles based on how the space will genuinely be used and create a patio that is ready for everyday meals and relaxed entertaining.
Explore Bloomcabin pergola options with your measured patio plan, cooking layout, and questions ready.
