
Poolside Pergola Ideas for Shade, Privacy, and Style
POOL AREA PLANNING
Poolside Pergola Ideas for Shade, Privacy, and Style
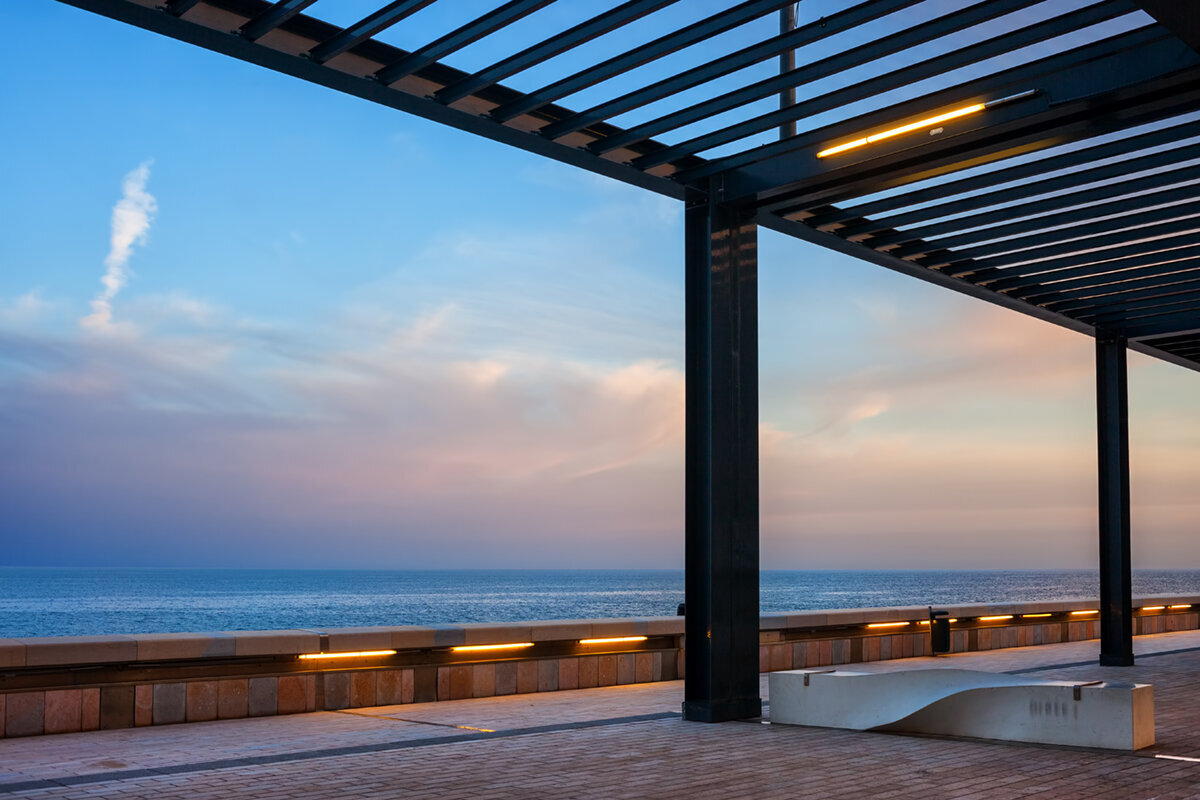
A poolside pergola can turn an exposed stretch of decking into a destination for reading, dining, drying off, or watching swimmers. The strongest designs start with how the pool is used, then balance shade, privacy, clear access, and a finish that belongs with the house.
The practical starting point
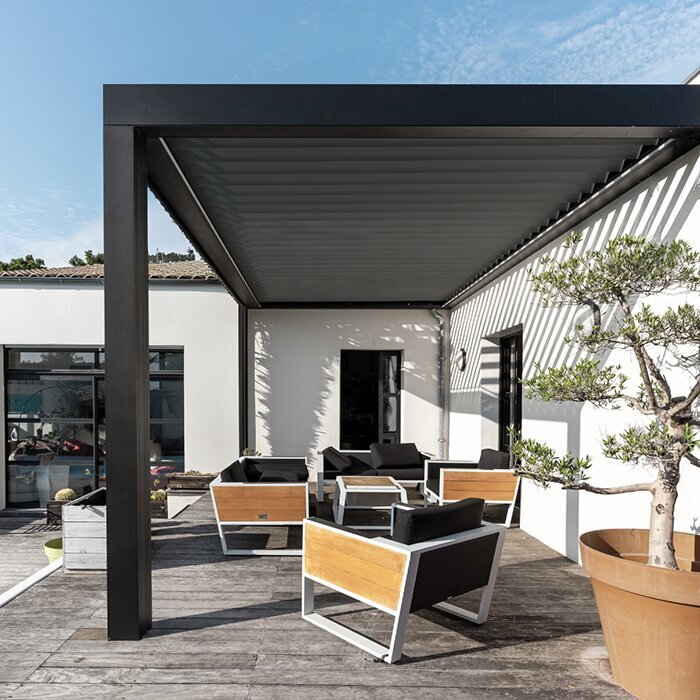
Plan a poolside pergola around the daily rhythm of the pool: sun exposure, towels and dry-off space, routes to the house, and the view from indoor rooms. Reserve enough open deck for safe movement, then use the pergola to define a purpose such as lounging, casual meals, or supervision.
Choose the roof approach according to how flexible you want the covered zone to feel. A bioclimatic pergola suits owners who want to adjust the atmosphere through the day, while a regular pergola can provide a clean, permanent-looking framework for a simpler poolside composition.
01
Shade first
Map midday and late-afternoon sun before selecting the position. A structure that shades a favorite chair at the right hour is more useful than one centered only for symmetry.
02
Protect circulation
Keep the pool entry, equipment access, gates, and common walking paths comfortably clear. Poolside furniture should not force swimmers to squeeze past corners or legs.
03
Build privacy in layers
Combine orientation, planting, screens, and furniture placement instead of relying on one solid barrier. Layered privacy feels calmer and usually preserves more daylight and air.
A well-placed poolside pergola gives open water, seating, circulation, and planting a more deliberate relationship.
Pool areas often have beautiful sightlines but little shelter. A pergola introduces a sense of room without closing the space in: it can frame the water, give loungers a calmer backdrop, and establish a natural pause between swimming and the rest of the yard. The result is less about filling an empty edge and more about making every route around the pool feel considered.
For a modern backyard, placement matters as much as the structure itself. Look at where sun lands during the hours your household actually uses the pool, where people enter with wet feet, and which views deserve to remain open. A poolside pergola works best when it supports these habits rather than becoming an obstacle between the house, water, and seating.
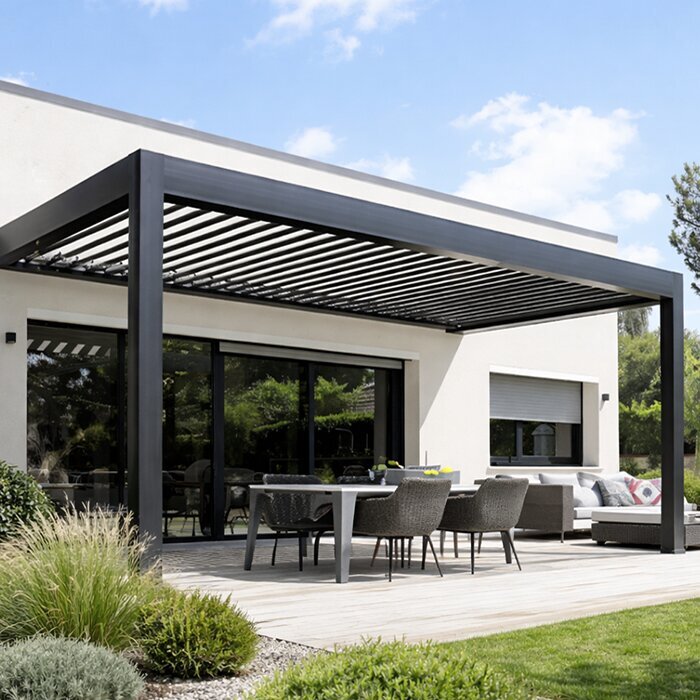
Materials, proportions, planting, and furniture should also work as one visual system. An aluminum pergola can offer a crisp architectural line beside stone, tile, composite decking, or lawn, while softer layers bring warmth. This guide focuses specifically on poolside use: how to plan shade and privacy near water, organize a seating zone, and make informed choices before ordering.
Inspection 01 · INSPECTION 01
Set the pergola in relation to water
Start by drawing the pool, coping, steps, doors, and the usual travel paths on a simple site sketch. Identify whether the pergola should face the water as an observation point, sit alongside it as a lounge, or form a separate retreat at one end. The most successful location leaves the pool as the visual focus while giving people a defined place to settle after a swim.
Avoid treating every spare poolside corner as a building pad. Consider splash, towel traffic, pool maintenance access, and the way people gather when several guests arrive at once. A pergola near the house can link indoor and outdoor hosting, while one set farther into the yard can create a quieter destination. Test the footprint with tape, chairs, or temporary markers before finalizing the layout.
- Position seating to enjoy the water view without blocking access to steps, ladders, gates, or equipment zones.
- Check sightlines from kitchen, patio, and living areas if supervising swimmers is part of the everyday routine.
For adjustable overhead cover beside a lounge zone, explore a bioclimatic poolside pergola that can become a distinct outdoor room.
Inspection 02 · INSPECTION 02
Plan shade around real pool hours
Shade needs change across the day, so study the site rather than relying on a single sunny-day impression. Note where morning light feels welcome, where afternoon glare reaches loungers, and when the pool deck becomes uncomfortable underfoot. Nearby trees, fences, rooflines, and neighboring buildings can all alter the pattern. This observation helps determine whether the pergola belongs beside the pool, slightly beyond it, or closer to the house.
Think about what happens underneath the structure at different times. A casual breakfast setting may benefit from gentler early shade, while a post-swim lounge may need relief when the sun is strongest. Keep the water itself visually open where possible; a solid-looking mass placed too close can make a modest pool feel boxed in. Proportion the shaded area to the intended gathering, not simply the available deck.
- Use a few days of sun observations to compare conditions during breakfast, peak afternoon use, and evening entertaining.
- Allow furniture to shift within the shaded footprint so occupants can respond to changing light without rearranging the whole deck.
If you prefer a fixed architectural frame for a focused seating area, consider a regular poolside pergola as part of the deck composition.
Inspection 03 · INSPECTION 03
Create privacy without losing openness
Pool privacy is rarely solved well by enclosing every side. First identify the precise views that feel exposed: an upstairs neighbor, a side-yard passage, a street-facing angle, or a nearby patio. Then direct screening only where it is useful. A pergola can support a more sheltered setting while preserving wider garden views, daylight, and the feeling that the pool remains part of the landscape rather than a fenced-off compartment.
Use a mix of permanent and living elements for depth. Tall grasses, evergreen structure, low walls, containers, and carefully positioned outdoor textiles can soften a pool edge without making it heavy. Consider winter appearance as well as summer fullness, especially where planting does most of the screening. From inside the house, check that any new privacy layer improves the view instead of presenting an abrupt visual barrier across the yard.
- Screen targeted sightlines from common standing and seated positions, rather than building a continuous wall around the pool.
- Choose planting with its mature spread and maintenance needs in mind, leaving appropriate room for pool access and cleaning.
Where adaptable cover supports an open yet protected feel, a bioclimatic pergola for pool privacy can anchor the seating zone.
Inspection 04 · INSPECTION 04
Design a usable seating zone
A pergola earns its place when it gives poolside seating a clear purpose. Decide whether that purpose is two quiet loungers, a conversation group, a table for lunch, or a flexible family hangout. Each use needs a different footprint and circulation pattern. Leave room to pull chairs out, set down towels, and move from water to house without crossing directly through the main seating arrangement.
Choose furnishings that visually relate to the pergola and tolerate the realities of poolside use. Low-profile seating can keep the water in view, while a dining-height arrangement may be better near outdoor cooking or kitchen doors. Add texture through cushions, rugs intended for outdoor conditions, planters, and side tables, but avoid clutter. A concise furniture scheme makes the pergola feel more spacious and easier to maintain.
- Give every seat a practical landing place for a drink, book, sunglasses, or a folded towel.
- Separate wet-traffic routes from upholstered seating where possible to keep the lounging area comfortable and orderly.
For a simple structure that frames dedicated outdoor furniture, browse a regular pergola for poolside seating with proportions suited to your layout.
Inspection 05 · INSPECTION 05
Make materials and color feel connected
A poolside pergola should look intentional from both the yard and the interior rooms that overlook it. Begin with the dominant architectural cues: window frames, siding, masonry, pool coping, deck boards, and existing railings. An aluminum pergola can either echo these tones for a quiet, integrated result or introduce a restrained contrast that gives the pool area a focal point. Limit the palette so the water and planting retain their presence.
Texture prevents a contemporary pool setting from feeling sterile. Pair clean structure with timber-look accents, ceramic planters, woven furnishings, greenery, or stone surfaces already used elsewhere on site. Repeating one or two materials between the house and pergola helps create continuity. Before committing, view finish samples outdoors in both bright light and shade, because color can read very differently beside reflective water and pale paving.
- Repeat a finish or material from the house, fence, or pool surround to make the new structure look established.
- Use plants and furnishings for softer contrast rather than introducing many competing colors in a small deck area.
For a crisp modern centerpiece with flexible atmosphere, consider a bioclimatic aluminum pergola that complements the pool surround.
Inspection 06 · INSPECTION 06
Keep movement, drainage, and upkeep in view
Poolside planning is as much about practical space as visual impact. Keep doors, gates, skimmer access, service routes, and pool-cover equipment available for normal use. Think through where wet swimmers will walk, where towels can be placed, and how a maintenance professional would reach the pool. The pergola should make the area easier to enjoy without creating tight pinch points or awkward corners that collect furniture and clutter.
Ground conditions deserve early attention. A suitable base, accurate levels, and a clear approach to runoff are central to any outdoor structure, especially beside a hardscaped pool surround. Discuss the planned location with qualified installers and assess how the work relates to utilities, irrigation, lighting, and existing surfaces. Routine cleaning will also be easier when leaves, planters, and furniture are arranged with access in mind.
- Mark service hatches, valves, pool equipment, drains, and irrigation lines before approving a pergola location.
- Plan a clear route for cleaning tools and cover equipment instead of assuming everyday maintenance will fit around furniture.
For a straightforward sheltering structure within a disciplined layout, see a regular aluminum pergola alongside your site and installation planning.
Inspection 07 · INSPECTION 07
Use lighting for a calmer evening setting
After sunset, a poolside pergola can make the yard feel usable without turning it into a bright outdoor room. Start with low, layered illumination: enough to recognize changes in level, navigate between house and pool, and find a seat. The structure can give the lighting plan a clear center, while small pools of warm light around planting and pathways add depth. Avoid aiming harsh fixtures directly toward water or neighboring property.
Consider how the pergola looks from indoors at night. A carefully lit frame can make the view beyond glass doors feel composed, even when the pool is not in use. Controls should fit the way you entertain, allowing a relaxed low level for conversation and a brighter setting when needed for practical tasks. Ask a qualified professional to advise on electrical design and installation appropriate to the setting.
- Light path edges, steps, and transitions first, then add gentle accent lighting for planting or architectural texture.
- Test fixture placement from seated eye level so glare does not undermine relaxed poolside conversation.
To give evening gatherings a refined focal point, look at a bioclimatic pergola for evening lounging within a layered lighting plan.
Inspection 08 · INSPECTION 08
Plan approvals, budgets, and the long view
Before ordering, clarify the project scope: structure, foundation or base work, electrical additions, landscaping repairs, furniture, and any changes to the pool surround. A quotation is most useful when it reflects the actual site and chosen configuration, not only a headline structure size. Build a realistic sequence so excavation, surface work, installation, planting, and finishing details do not work against one another or require redoing completed areas.
Rules can vary by location, property conditions, setbacks, utilities, and the relationship to an existing pool enclosure. Check with the relevant local authority and, where appropriate, a qualified project professional before committing to placement or construction. If your property insurance may be affected by a significant addition, ask your insurer what information it requires. Keep product documentation, site measurements, and installation records organized for future reference.
- Request a current, site-specific quotation that separates the chosen structure from associated groundwork and finishing decisions.
- Confirm local planning, building, utility, and pool-safety considerations early, before setting a final installation position.
When comparing straightforward designs for a longer-term backyard plan, review a regular pergola for pool areas with your full project scope in mind.
Comparison
Choosing the right poolside approach
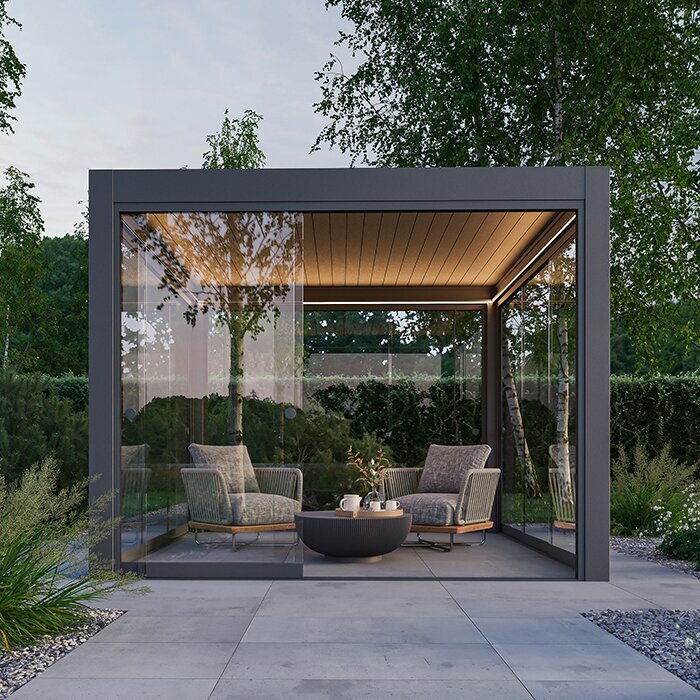
The better choice depends on how actively you want to manage sun and atmosphere, how the pergola relates to the pool deck, and whether the zone is primarily for lounging or hosting. Compare the role each approach can play before narrowing down configuration and finish.
| Planning factor | Bioclimatic pergola | Regular pergola |
|---|---|---|
| Main design role | Flexible focal point for changing poolside conditions. | Defined architectural frame for a stable seating zone. |
| Best for | Owners wanting adaptable shade around daily use. | Layouts favoring a clean, simple permanent composition. |
| Visual character | Contemporary, tailored, and deliberately structured. | Understated, linear, and easy to coordinate. |
| Furniture planning | Supports flexible lounge or dining arrangements. | Works well around a clearly assigned activity. |
| Early site question | How will changing sun influence the zone? | Where should the fixed frame establish order? |
A poolside pergola planning sequence
A short planning process prevents a handsome structure from landing in the wrong place. Work from pool use and circulation outward, then confirm the technical and administrative details before selecting the final look.
01
Observe the pool zone
Watch sun, shade, wind, views, and foot traffic across several typical days. Photograph the space from indoors and from the most-used poolside seats.
02
Define one primary use
Choose the main role: supervision, quiet lounging, dining, dry-off space, or entertaining. This decision sets the furniture footprint and the amount of clear deck needed.
03
Test the footprint
Lay out approximate corners and furniture with tape, pots, or temporary markers. Walk wet and dry routes between the house, pool, gates, and equipment access.
04
Coordinate the visual scheme
Bring together frame finish, deck material, pool coping, planters, and lighting. Keep a small sample board so choices can be judged together outdoors.
05
Confirm project conditions
Review ground preparation, utilities, local requirements, installation needs, and insurance questions with the appropriate professionals before placing an order or scheduling work.
Poolside pergola decision checklist
Use this list before committing to a configuration. It keeps attention on the details that affect comfort, safe movement, maintenance, and how naturally the pergola will fit your backyard.
01. The proposed position leaves comfortable, unobstructed movement around pool steps, gates, and common entry routes.
02. Sun observations reflect the hours when your household most often swims, lounges, or eats outdoors.
03. The seating plan has a clear purpose and does not rely on overcrowding the shaded area.
04. Privacy measures address particular unwanted views while protecting daylight, openness, and important garden vistas.
05. Pool equipment, covers, drains, service access, and irrigation remain practical to reach after installation.
06. Frame color and surrounding materials relate convincingly to the house, deck, coping, and existing landscape.
07. Lighting supports routes and conversation without introducing glare toward water, windows, or neighboring property.
08. Local authority, utility, installation, and insurer questions have been checked for the specific property and proposal.
Poolside pergola questions
Where should a poolside pergola go?
There is no universal best position. Begin with the route between the house and pool, the most useful view of the water, the sun during peak use, and access to pool equipment. A location that defines a lounge zone while preserving open circulation is often more successful than one placed at the geometric center of the deck.
Can a pergola provide pool privacy?
It can contribute to privacy, especially when paired with well-placed planting, screens, or a reoriented seating arrangement. First identify the exact neighboring or street-facing views that matter. A layered approach is generally more attractive than attempting to seal off the entire pool area, and it can retain welcome light and garden views.
How much space should be left around the pool?
Leave enough clear space for swimmers, seating, cleaning, covers, gates, and normal maintenance. The appropriate amount depends on the pool layout, furniture scale, and local considerations. Mark the proposed pergola and furnishings on the ground, then walk the space with several people to reveal bottlenecks before making a final decision.
Is a bioclimatic pergola suitable beside a pool?
A bioclimatic pergola may suit a pool area when adjustable overhead conditions are central to how you plan to use the space. It can be especially relevant for a lounge or dining area that is occupied at changing times. Compare configurations carefully with the site, intended use, and applicable installation guidance in mind.
What furniture works under a poolside pergola?
Choose furniture that supports the zone’s primary use and leaves clear paths around it. Deep lounge seating, upright dining chairs, or a compact conversation set can all work, but avoid mixing too many functions in one footprint. Include practical side surfaces, durable outdoor textiles, and storage or hooks for towels where appropriate.
Do I need to check permits for a poolside pergola?
Requirements can depend on your municipality, parcel, structure size, location, setbacks, pool-related conditions, and other site details. Contact the relevant local authority early and provide an accurate site plan if requested. It is also sensible to verify utility locations and ask your insurer whether it needs information about the proposed addition.
Explore poolside pergola options
A better frame for poolside living
The right poolside pergola does more than add shade. It gives the pool area a clear social center, helps organize privacy, and creates a visual bridge between water, house, and landscape. Start with the actual way your household uses the space, then let those observations guide position, footprint, furniture, and finish.
Whether you favor a flexible bioclimatic design or a regular pergola with a clean, lasting presence, careful site planning is the essential first step. Use a current quotation and qualified local advice to confirm the project details, then shape the surrounding planting, lighting, and seating into a pool setting that feels calm and complete.
Find a pergola approach that suits your pool layout, outdoor routine, and modern backyard vision.
