
What Pergola Size Is Right for Your Patio? 3×3 to 4×6 Metres
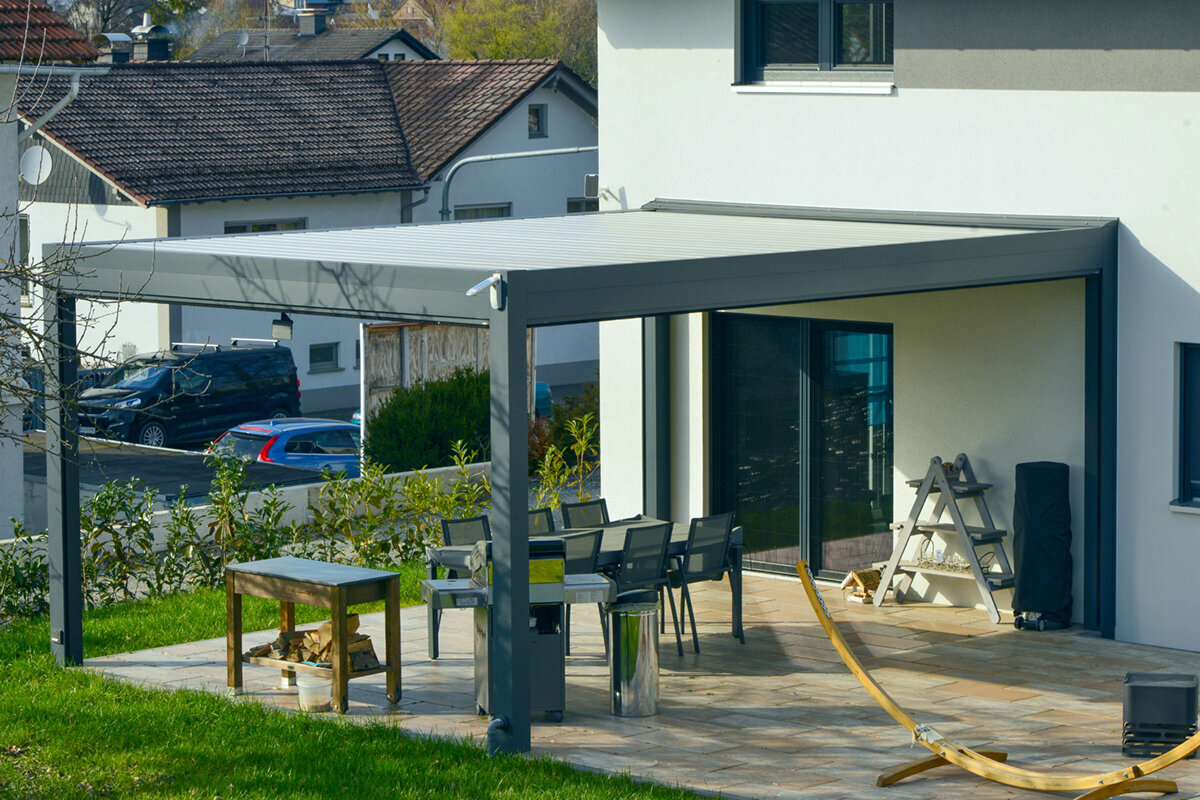
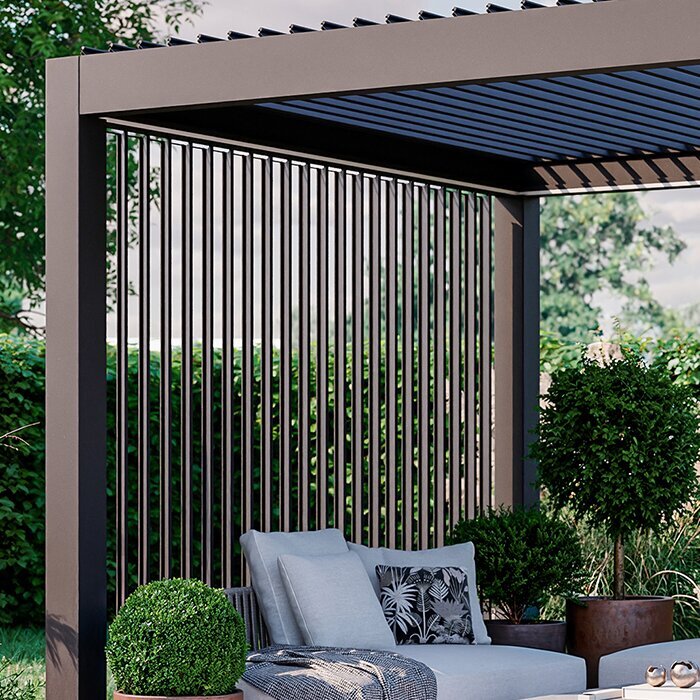
The question “what pergola size do I need” is less about choosing the largest roofline and more about making a patio work comfortably. A compact footprint can create a focused coffee corner, while a larger structure can organize dining, lounging, and evening entertaining. The right choice leaves room around furniture, respects the shape of the hardscape, and feels proportional to the house and yard.
The four sizes in this guide—3×3, 3×4, 4×4, and 4×6 metres—offer distinctly different planning possibilities. Think about the area beneath the pergola as a furnished room, not an empty rectangle. Chairs need room to pull back, pathways need to stay clear, and nearby planting beds, steps, grills, and doors all influence the usable footprint.
Before falling in love with a particular layout, measure the patio itself and mark likely post locations with tape or chalk. Walk the edges as though guests are arriving with plates or children are passing through. That simple test often reveals whether a smaller pergola will feel intentional or whether an extra metre of depth or width would make daily use easier.
Stage one
Read the patio before choosing a size
Begin with the boundaries you cannot change: the house wall, doors, steps, railings, drainage features, mature plants, and property edges. Measure the clear hardscaped area, then note where people naturally enter and cross it. A pergola can make an exposed patio feel more purposeful, but it should not turn a key route into an obstacle. Consider sightlines from inside as well, especially when the structure will be visible from a kitchen or living room.
Next, assess proportion rather than relying on square footage alone. A narrow rectangular patio may have enough total area for a broad structure but still lack comfortable side clearance. Conversely, a deep patio can accept a longer footprint without crowding the facade. Mark the proposed corners at full scale and view them from indoors, from the yard, and while walking through the space. This gives a more dependable sense of visual weight than a plan alone.
Keep a clear route between house doors and the yard, instead of asking guests to weave through chair backs or posts.
Check nearby roof overhangs, exterior lights, downspouts, and planting beds before deciding where the frame’s perimeter can realistically sit.
For patios where adaptable overhead comfort is central to the plan, explore bioclimatic aluminum pergolas as part of the size-selection process.
Stage two
Choose a footprint for the main activity
A 3×3 metre pergola is a sensible starting point when the goal is an intimate outdoor destination rather than a full entertaining room. It can frame a pair of lounge chairs, a compact conversation set, or a small café-style table, depending on furniture scale. Its compact form can be especially useful on a townhouse patio or beside a garden path, where preserving open space matters as much as creating shade and definition.
A 3×4 metre pergola introduces valuable extra depth or length for patios that need a more complete small dining setup. That additional dimension can make chair movement easier and give the arrangement a less compressed feel. Orient the longer side according to the patio’s shape and traffic pattern, not just the house wall. On a long, shallow terrace, placing the longer dimension in the same direction as the patio may preserve a more natural circulation lane.
Use 3×3 metres for a focused seating nook when the patio also needs open space for planting, play, or passage.
Consider 3×4 metres when dining is the priority and chairs need room to move without reaching the frame’s perimeter.
If you prefer a straightforward covered outdoor structure, review regular aluminum pergolas alongside your proposed furniture plan.
Stage three
Plan dining without pinching circulation
Dining is one of the most demanding uses because the table is only part of the layout. Each place setting requires space for a person to sit and stand, while someone serving food needs a route around the group. A pergola that looks spacious around an empty table may feel tight as soon as chairs are occupied. Begin by placing the table where it will actually sit, then allow practical clearance around every side rather than centering it by habit.
For many households, a 4×4 metre pergola offers a balanced starting point for an outdoor dining room that can also support a sideboard, planters, or occasional lounge seating. The square footprint is visually calm on a square or nearly square patio and can make furniture placement straightforward. It is not automatically the right answer, though: on a narrow site, a 3×4 metre form may preserve a better walkway, even if the overall covered area is smaller.
Test dining chairs at their fully pulled-out position, not tucked under the table, to reveal the clearance your daily routine requires.
Reserve a direct serving path from the house if meals will regularly move between the kitchen and patio.
For a dining area with greater control over the open-air feel, consider bioclimatic pergola options while comparing usable clearances.
Stage four
Create room for lounging and gathering
Lounging layouts need a different kind of space from dining. Sofas, deep chairs, ottomans, and coffee tables tend to spread outward, and people often want an open edge toward the garden view. A 4×4 metre footprint can establish a comfortable conversation zone without forcing every piece against a post line. Keep the main visual axis open and avoid positioning a large sofa where it blocks the most natural route from the house to the lawn or garden.
A 4×6 metre pergola becomes compelling when the intention is to create two genuine zones rather than one oversized furniture cluster. It can support a dining table at one end and a lounge grouping at the other, or give a larger gathering area space to breathe. The key is discipline: define each zone with furniture and circulation, rather than filling the entire footprint with unrelated pieces. A larger structure deserves a patio and landscape setting that can visually support it.
For lounge seating, map the coffee table and legroom as carefully as the sofa footprint; deep furniture changes the true space requirement.
Use a longer footprint to separate activities clearly, leaving a walking route between zones instead of creating one crowded central area.
To frame a generous outdoor room with a simple architectural presence, see regular pergola designs suited to larger patio layouts.
Stage five
Balance structure with the house and yard
The right size should look settled, not stranded or overwhelming. Compare the pergola footprint to major cues around it: the width of sliding doors, the span of the patio, the roofline, and the mature scale of trees or planting. A very small structure on an expansive paved terrace can seem incidental, while a large frame pushed against every edge can dominate the elevation. Aim for a relationship that makes the outdoor area read as an intentional extension of the home.
Color and material context also affect perceived scale. A darker aluminum frame may appear more graphic against pale siding, while a lighter finish can visually recede in some settings. Consider the view from the rooms you use most often, not just the garden-facing perspective. Posts should feel placed rather than accidental, with enough distance from doors, corners, and prominent windows to avoid interrupting the architecture or everyday use of those openings.
View taped-out corners from inside the house at different times of day to judge how the proposed frame changes key sightlines.
Leave visual space near important doorways and corners so the pergola complements the facade instead of crowding its strongest features.
Where contemporary lines and adjustable outdoor ambience matter, compare bioclimatic pergola collections with your home’s existing architecture.
Practical checks
Account for edges, access, and installation
A pergola footprint is not the same as the total planning area. You may need access around the structure for installation, future cleaning, landscaping, or repairs to nearby exterior elements. Patio edges can also conceal practical constraints, including uneven transitions, drains, retaining walls, and changes in paving. Identify these early so that your preferred size is not based on an idealized rectangle. A site sketch with dimensions, door locations, and fixed features is useful when comparing configurations.
Foundation conditions deserve equal attention. A finished patio may look substantial while requiring further assessment of how it was built and whether it is appropriate for the intended installation. Avoid assuming that any paving surface offers the same support. Discuss the site conditions and proposed location with a qualified installer or other appropriate professional as needed. For planning questions, check with the relevant local authority because requirements can vary by location and project details.
Measure from fixed obstacles, including downspouts and railings, rather than estimating from the open center of the patio.
Ask early about access to the installation area, particularly where gates, narrow side yards, or level changes affect the route.
When reviewing practical site conditions, look at regular pergola models with your measured patio drawing in hand.
Decision framework
Know when to size up or stay compact
Size up when your current plan only works with furniture tightly packed against the edges, when chairs block a primary route, or when two intended activities compete for the same patch of floor. A larger footprint may improve comfort, but only if the patio has enough margin around it. If enlarging the pergola eliminates every open strip of paving or crowds planted borders, rethink the furniture plan before assuming more coverage is the solution.
Stay compact when the patio already serves several purposes, such as grilling, children’s play, garden access, or container planting. A smaller pergola can provide a strong focal point while protecting flexibility elsewhere. It may also be the better visual choice beside a modest home or on a courtyard where tall boundaries intensify the sense of enclosure. The best size supports your most frequent use, not the occasional largest gathering you might host.
Move up a size when everyday seating and circulation cannot coexist comfortably within the marked perimeter of your preferred layout.
Stay smaller when preserving an open play area, grill zone, garden route, or visual connection to the yard matters more.
For an outdoor room designed around flexible use, browse bioclimatic pergola layouts after confirming patio margins.
Final selection
Turn measurements into a confident choice
Bring the decision together with a scaled sketch, furniture dimensions, and an honest list of priorities. Label the essential route from the house, the main seating or dining zone, and any feature that cannot move. Then test each approved footprint against that drawing. The option that leaves the clearest paths and fewest compromises is usually the better long-term fit, even if it is not the largest option under consideration.
Before ordering, confirm the current product details, exact dimensions, installation needs, and available configuration choices in the quotation for your project. This is also the time to verify local planning considerations, utility locations, neighborhood restrictions where relevant, and insurance questions with the appropriate parties. A thoughtful size choice is not only about what fits today; it is about creating an outdoor setting you will want to use comfortably through changing seasons and routines.
Keep your final drawing focused on daily use, with furniture, routes, and door swings shown at the same time.
Use the current project quotation to confirm dimensions and configuration details rather than relying on a rough patio estimate alone.
When you are ready to compare the final footprint, explore regular aluminum pergola choices that match your measured outdoor plan.
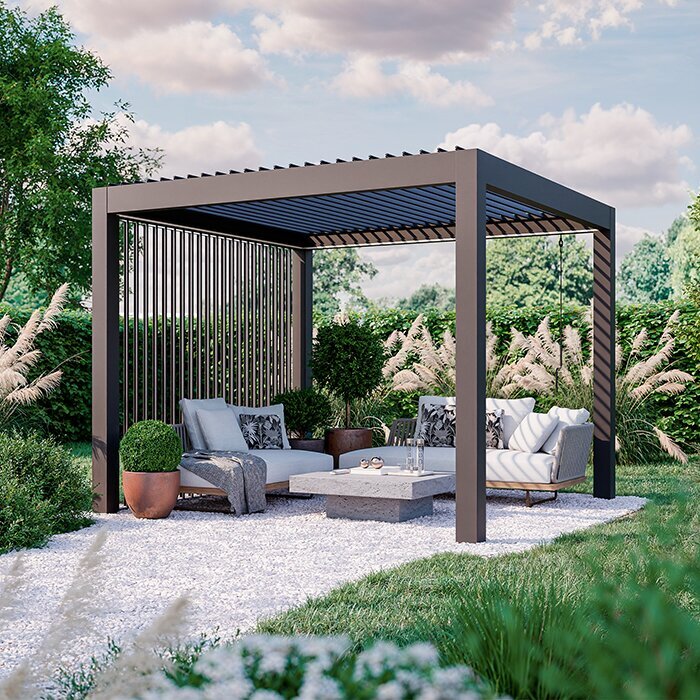
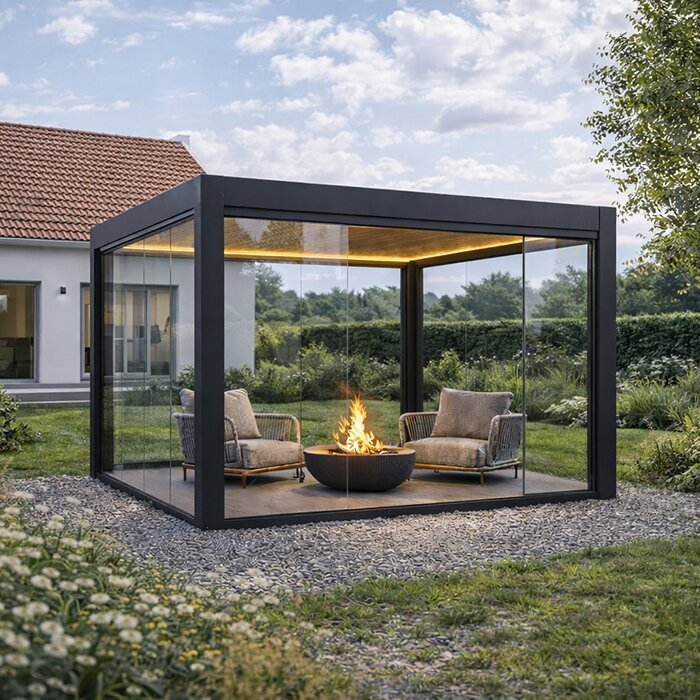
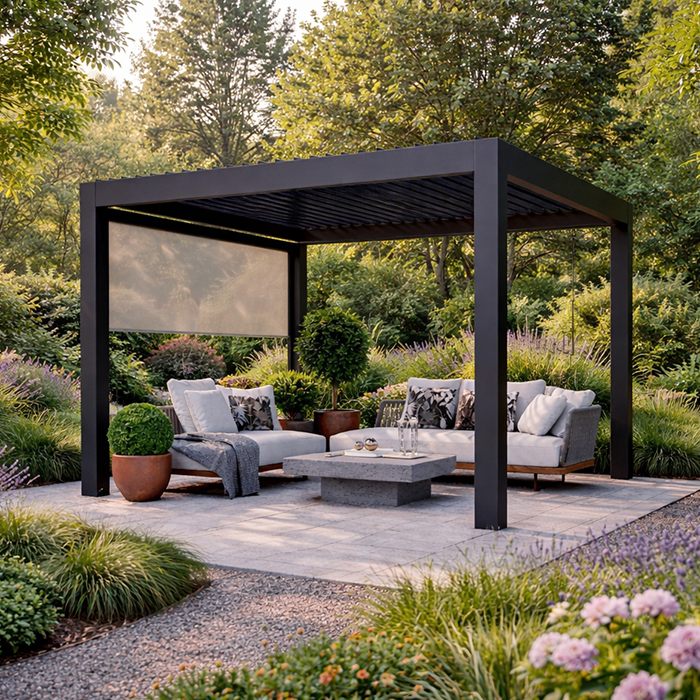
Comparison
Which pergola size fits your patio plan?
These footprints are best compared by the kind of outdoor room they can support, not by covered area alone. Furniture scale, access routes, patio proportion, and the activities you value most should guide the final decision. Use this matrix as a planning prompt, then verify your own measured layout.
| Size | Best starting use | Works well on patios that are… |
|---|---|---|
| 3×3 metres | Compact café table or intimate lounge nook | Modest, square, or multi-use with limited clear paving |
| 3×4 metres | Small dining setup with easier chair clearance | Longer than wide, with a clear side passage |
| 4×4 metres | Flexible dining or conversation room | Broad, near-square, and proportioned for balanced furniture placement |
| 4×6 metres | Separate dining and lounge zones | Generous, elongated, and able to retain perimeter circulation |
| Any size | Everyday use should lead the decision | Measured around doors, steps, furniture, and fixed landscape features |
A five-step patio sizing exercise
A few careful measurements can prevent an attractive pergola from becoming an awkward fit. Complete this exercise before narrowing down a configuration or requesting project-specific details.
01
Measure the clear patio
Record the usable width and depth between fixed edges. Include steps, planters, drains, grills, and doors so the drawing reflects the space you actually have.
02
Draw the traffic routes
Mark the path from doors to the yard, grill, and other destinations. Treat these as working routes, not leftover strips between furniture.
03
Place real furniture
Use actual furniture measurements where possible. Draw chairs in their pulled-out position and include coffee tables, side tables, or serving pieces you expect to use.
04
Test all four footprints
Overlay each size on the sketch without forcing it to the patio edges. Notice which option preserves movement while giving the primary activity enough room.
05
Validate the site details
Review support conditions, access, nearby building features, and local planning questions. Use current project information to confirm the final configuration before proceeding.
Pergola size checklist before you decide
Use this list to distinguish a patio that merely accommodates a pergola from one that will feel easy to use after furniture and daily activity are in place.
01. I measured the clear patio area from fixed edges rather than estimating from open paving.
02. I marked every door swing, step, downspout, railing, and permanent planter on a simple drawing.
03. I chose one primary use for the covered area before adding occasional entertaining needs.
04. I allowed room for occupied and pulled-out dining chairs, not just the table footprint.
05. I kept a convenient route between the house, yard, and cooking or serving area.
06. I checked that the proposed frame remains visually proportional to the patio and facade.
07. I considered access, support conditions, and surrounding features before treating every patio edge as usable.
08. I will confirm current configuration details and applicable local requirements before making a final commitment.
Frequently asked questions about pergola size
Is 3×3 metres large enough for a patio pergola?
It can be, especially when the goal is a compact lounge corner or small table rather than a full outdoor dining room. The deciding factor is not the empty footprint but the furniture and walkways around it. Tape out the corners, place your intended seating inside, and test whether people can pass comfortably.
Should I choose 3×4 or 4×4 metres for dining?
Choose based on patio shape and furniture movement. A 3×4 metre footprint can suit a longer, narrower patio and a small dining arrangement. A 4×4 metre option provides a more balanced square room and may offer greater flexibility. Draw chair clearance and the serving route before deciding.
When does a 4×6 metre pergola make sense?
This size is worth considering when you genuinely need two zones, such as dining plus lounging, and have a patio that can retain comfortable circulation around them. It is not simply a larger version of a smaller arrangement. Without clear zones and sufficient margins, it can make the space feel dominated by structure.
How much open patio should remain around a pergola?
There is no single amount that suits every project. Keep enough space for the routes you use most, access to doors and garden features, and a visual margin around the frame. Test this with a scaled drawing or taped layout. A clear, usable perimeter is more valuable than a nominally larger covered area.
Can I size a pergola to cover my entire patio?
Sometimes, but covering the full patio is not automatically the most comfortable solution. A perimeter with no room for movement, maintenance access, or visual relief can feel cramped. Consider whether an uncovered zone would better serve grilling, planting, circulation, or connection to the rest of the yard.
Do local rules affect the size I can choose?
They may, depending on your location, property, structure, and installation details. Planning, zoning, setback, homeowner association, and other requirements can vary. Check with the relevant local authority and any applicable association before finalizing the project. If insurance is a concern, ask your insurer about your specific planned installation.
Plan your patio footprint
Choose the footprint that supports real outdoor life
The best pergola size is the one that makes your most common patio activity feel effortless. A compact 3×3 metre layout can be beautifully effective for quiet seating, while 3×4 and 4×4 metre options provide more room for dining and flexible furnishing. A 4×6 metre footprint earns its place when it can clearly organize a larger outdoor room.
Measure carefully, include circulation in every sketch, and resist using every available inch simply because it is there. With a patio plan grounded in real furniture and everyday movement, you can compare aluminum pergola options with clarity and choose a scale that feels integrated with both your home and your yard.
Compare your measurements, preferred use, and furniture layout to find an aluminum pergola size that fits naturally.
