
When Should You Order a Pergola for Terrace Season?
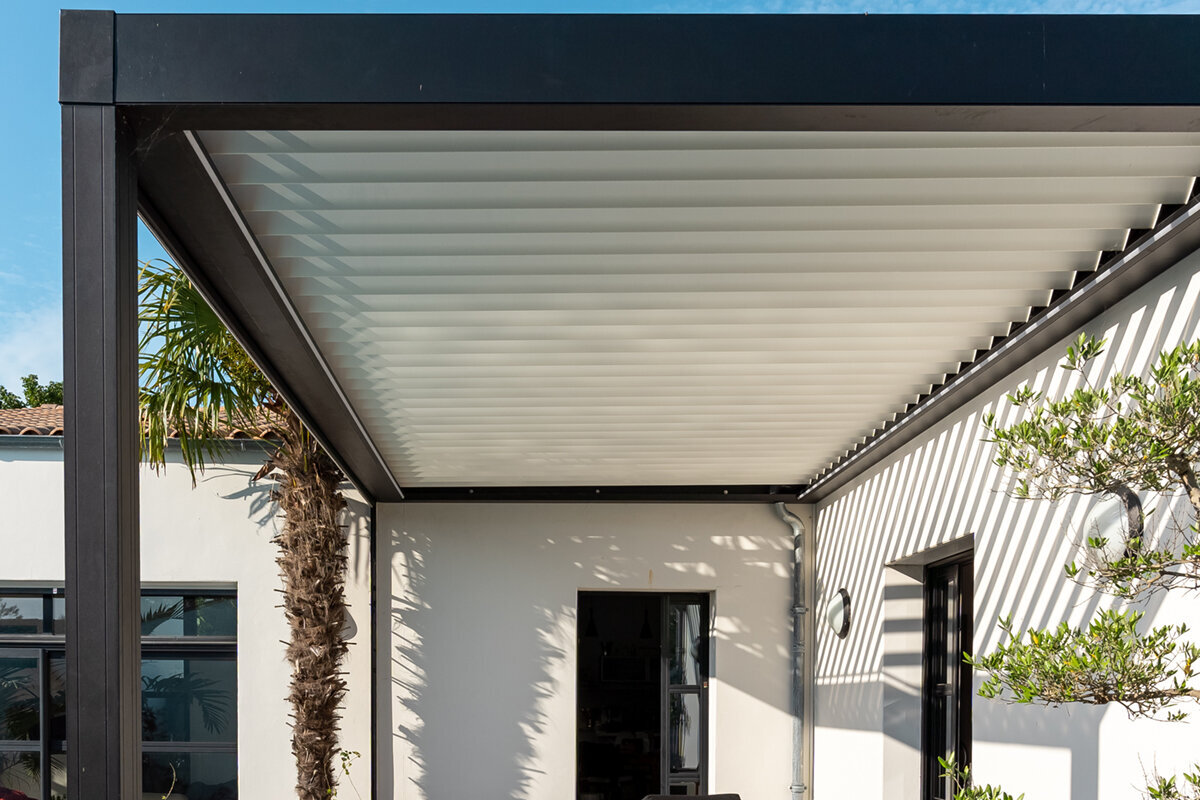
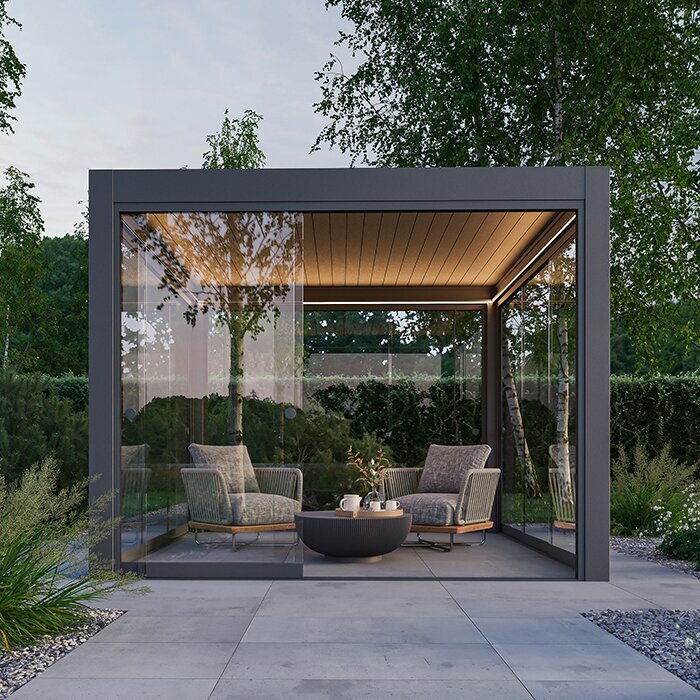
The best time to order a pergola is usually when you can still make thoughtful choices about its location, structure, foundation, and installation—not when the first warm weekend arrives. Start by working backward from how you want to use your terrace.
Terrace season is often treated as a finish line, but it is more useful to see it as the result of earlier planning. An aluminum pergola affects how you arrange furniture, move through the yard, manage shade, and connect indoor and outdoor areas. Those decisions are easier when you are not trying to solve every detail at once.
When to order a pergola depends less on a universal calendar date than on your project’s readiness. A simple freestanding structure on an established patio may need fewer decisions than a design involving a new slab, drainage changes, electrical work, or a boundary close to neighboring property. Begin the conversation early enough to investigate those items calmly.
This guide helps you map the ordering process around your own terrace season. It covers choosing the right style, measuring the site, reviewing local requirements, coordinating trades, and setting a realistic sequence. The goal is not to rush a purchase; it is to make the finished terrace feel deliberate from the first day you use it.
Start early · 01
Work backward from your first terrace day
Rather than asking for a perfect month to buy, decide when you want the terrace to become part of daily life. Then work backward through the decisions that need attention before installation. If your preferred outdoor period begins in spring, planning through the quieter months can protect time for measurements, design revisions, and site questions without turning each choice into a last-minute compromise.
This approach is especially helpful when the pergola is part of a broader refresh. New paving, planting beds, an outdoor kitchen, privacy screening, or lighting all create dependencies. Draw a simple sequence and identify what must happen first. Your order timing should support that sequence, not force contractors or household plans into an awkward order.
- Set a target for usable outdoor living, rather than relying on an assumed delivery or installation date.
- List dependent projects now, including paving, electrical connections, landscaping, and furniture placement.
If adjustable overhead comfort is central to the brief, explore a bioclimatic aluminum pergola while the site plan is still flexible.
Choose the concept · 02
Decide what kind of cover suits the terrace
A pergola choice begins with how you expect the terrace to function through changing conditions. Think about sun direction at breakfast, midday, and late afternoon, as well as views you want to frame or preserve. Consider whether the structure should define a dining zone, create a calmer lounge area, or provide an architectural transition from house to garden.
Keep the decision practical by sketching furniture at its real size. A table may fit within an outline but still feel cramped when chairs are pulled out and people walk around it. Mark doors, grill locations, steps, and frequently used routes. The right footprint is one that supports ordinary movement as comfortably as occasional gatherings.
- Observe sun, glare, prevailing breezes, and overlooked areas at the times you expect to use the terrace.
- Allow space around chairs, doors, and serving routes instead of sizing solely around the furniture footprint.
For an open, straightforward outdoor room, compare a regular aluminum pergola with your preferred terrace layout.
Measure with context · 03
Survey the site before finalizing dimensions
Accurate dimensions are more than a length and width. Record the terrace edges, house walls, grade changes, overhead branches, downspouts, doors, and nearby structures. Note whether the surface is continuous and level, and take photographs from several angles. This record gives installers and other trades a clearer starting point and helps reveal constraints that are easy to miss during a casual visit.
Access deserves the same attention as the finished location. Consider how materials and equipment would reach the site, whether gates or side passages create pinch points, and how you will protect existing planting or finishes. If the garden has a slope, retaining edge, or drainage channel, bring those conditions into the conversation before selecting a final configuration.
- Measure fixed obstacles and clearances, then photograph the site from the house, garden, and access route.
- Locate visible drains, service covers, and grade changes before deciding where posts and anchors may go.
A detailed site sketch makes it easier to evaluate a bioclimatic pergola layout against sunlight, circulation, and fixed features.
Build from below · 04
Treat the base as part of the project
An attractive structure needs a suitable supporting surface, so assess the terrace before treating the pergola as a standalone purchase. Existing concrete, pavers, decking, and new slabs can each call for different review. The relevant question is not simply whether a surface looks solid; it is whether its condition, construction, and level suit the proposed installation approach.
Water management should be considered at the same time. Look for puddling after rain, fall toward the house, clogged drains, or low spots beside the terrace. Correcting a drainage issue can be easier before the area becomes furnished and finished. Where uncertainty exists, a qualified local professional can assess the base and any needed site work.
- Inspect the terrace after rainfall to identify pooling, runoff paths, settlement, and drain locations.
- Discuss support conditions with the appropriate installer or site professional before scheduling cosmetic finishing work.
Where the terrace already has a clear, prepared footprint, a regular pergola for patios can be considered within the wider site plan.
Plan the permissions · 05
Check requirements without making assumptions
Permit, zoning, setback, homeowner association, and historic-district requirements can vary by location and project details. Structure size, placement, height, attachment, lot conditions, and local definitions may all matter. Contact the relevant local authority early and describe the actual proposal as clearly as possible. Do not assume a neighbor’s project or an online example establishes what applies at your address.
It is also wise to review community covenants and speak with your insurer if your policy or property arrangements make that relevant. Keep records of questions, responses, drawings, and approvals requested. This is not administrative busywork: it can prevent a design decision from being discovered too late, when moving the structure may affect the terrace layout or planned site work.
- Ask the local authority which information they need to assess your specific property and proposed structure.
- Review association rules and insurance considerations early, especially near boundaries or shared views.
Bring a clear drawing when considering a bioclimatic pergola design so reviewers can understand the intended position and footprint.
Coordinate the work · 06
Put trades and tasks in a workable order
A pergola project often overlaps with work by landscapers, electricians, masons, painters, or patio contractors. Decide who owns each task and when access is needed. Foundation preparation generally belongs before final installation, while finishing details such as planting, furnishings, and decorative lighting may be better saved until the main structure is complete.
Create one shared project outline, even for a modest terrace. Include site preparation, approvals if applicable, utility conversations, installation, cleanup, and finishing tasks. Ask each professional what information they need from the others. This keeps small omissions—such as a missing conduit path or blocked access route—from becoming expensive disruptions on a busy workday.
- Assign responsibility for each task, including site protection, power planning, cleanup, and finishing details.
- Share the latest site drawing with every trade so dimensions and access assumptions remain aligned.
For a simple, open terrace scheme, coordinate the installation of a regular aluminum pergola structure with the paving and landscape sequence.
Protect the experience · 07
Plan utilities, furniture, and circulation together
The most satisfying pergola terraces feel useful after sunset and during ordinary routines, not only in styled photographs. Consider where light is needed for dining, steps, and food preparation, and discuss electrical work with a qualified professional where appropriate. Think through outlet locations, switches, and cable routes before hardscape work is closed up, while keeping the final scheme restrained and easy to maintain.
Furniture planning is equally important. Choose a table or seating arrangement that matches the way your household gathers, then reserve clear walking lines to doors and garden paths. Storage, grilling, and planters can support the setting, but they should not turn the covered zone into an obstacle course. A measured plan makes the terrace feel larger and calmer.
- Plan lighting and electrical routes before paving repairs or finishes make changes more disruptive.
- Lay out furniture with tape or temporary pieces to test chair pullback and everyday walking space.
For a terrace used across different parts of the day, consider a bioclimatic pergola for outdoor dining as part of the lighting and furniture plan.
Order with clarity · 08
Turn planning into a confident buying brief
You are ready to order when the essential project decisions are documented, not when every cushion has been chosen. A useful buying brief states the intended location, approximate dimensions, desired use, surface conditions, access notes, and any questions still requiring local confirmation. It also identifies which related work must occur before installation and who is responsible for it.
Before committing, review the current product information, configuration details, written terms, and installation requirements that apply to your selection. Request clarification on anything that affects your site rather than filling gaps with assumptions. Ordering from a clear brief helps you compare like with like and keeps your terrace season focused on enjoyment instead of avoidable rework.
- Keep measurements, photos, site notes, and local-review questions together in one decision file.
- Confirm the selected configuration matches the prepared location before arranging the next project stage.
When your brief favors a clean, uncomplicated frame, review a regular pergola for terrace living alongside your final measurements and base plan.
Comparison
Order timing by project complexity
The best ordering moment changes with the amount of work surrounding the structure. Use this comparison to identify what should be settled before you move from inspiration to a final configuration.
| Project type | What to resolve first | Useful ordering point |
|---|---|---|
| Existing patio refresh | Dimensions, surface condition, furniture circulation | After a complete site measure and layout test |
| New terrace project | Grade, drainage, paving design, access | After the base plan and work sequence are agreed |
| Utility-led outdoor room | Electrical scope, fixture locations, contractor coordination | After routes and responsibilities are mapped |
| Restricted or regulated site | Local questions, boundaries, association review | After relevant local guidance is understood |
| Landscape transformation | Planting, paths, levels, material staging | After the overall garden plan protects installation access |
Start with use
Define whether the terrace is for everyday meals, lounging, cooking, hosting, or a mix. Use determines circulation, cover, furniture clearances, and useful placement.
Prepare the ground
Confirm what supports the structure and where water goes before arranging installation. Surface condition, slopes, buried utilities, and access can reshape the project sequence.
Check locally
Ask the relevant local authority about rules that may apply to your address. Also review homeowner association requirements and speak with your insurer when appropriate.
A practical terrace-season planning sequence
Use this sequence as a flexible framework, then adapt it to your property, household schedule, and local requirements. The important part is allowing decisions to inform the next task.
01
Define the outdoor routine
Write down when, how, and with whom you will use the terrace. Prioritize everyday needs before occasional entertaining, then identify the furniture and circulation those activities require.
02
Document the site
Measure the proposed area, photograph obstacles, note slopes and drainage, and trace access from the street or driveway. Keep this information with a simple scaled sketch.
03
Select the design direction
Compare structure types against shade preferences, visual character, and the layout. Avoid choosing only from a product image; test the proposed footprint against your actual terrace.
04
Resolve site and local questions
Review the supporting surface, discuss utility needs, and contact the relevant local authority or association where appropriate. Build any required decisions into the project sequence.
05
Finalize the buying brief
Confirm the configuration, site readiness, access plan, and work responsibilities. Review current written information carefully, then coordinate installation around the completed prerequisites.
Before you order a pergola
A concise checklist can expose the small decisions that otherwise surface late. Complete what applies to your property, and flag unknowns for the appropriate local professional or authority.
01. I can describe the primary use of the terrace and the furniture arrangement it needs.
02. I have measured the proposed location, including doors, steps, drainage points, and surrounding clearances.
03. I understand the condition and likely support requirements of the existing or planned terrace surface.
04. I have checked sun patterns, views, privacy concerns, and typical movement through the outdoor area.
05. I have considered site access, gates, landscaping protection, and practical working space during installation.
06. I have identified electrical, lighting, or other utility conversations that should happen before finishing work.
07. I have checked with relevant local authorities, associations, or insurers where project-specific questions may apply.
08. I have assembled photos, drawings, responsibilities, and product questions into one clear buying brief.
Frequently asked questions
How far ahead should I start planning a pergola?
Start as soon as you know the terrace will be part of a larger outdoor project or you want to use it in a particular season. The lead time you need depends on site complexity, local review, base work, and contractor coordination. Planning early gives you room to solve those items without relying on rushed decisions.
Can I order before my patio is finished?
You can begin selecting a configuration while the patio is being designed, but the final order should align with confirmed dimensions, surface details, access, and installation requirements. Coordinate closely with the patio contractor so supports, drainage, levels, and any utility routes are considered before the finishing work is complete.
Do I need a permit for an aluminum pergola?
Requirements vary by jurisdiction, property, size, placement, structure type, and local definitions. Ask the relevant local authority about your proposed project rather than relying on general advice. Homeowner association rules or other property restrictions may also apply, so review them early in the planning process.
What information should I have before requesting a quote?
Bring approximate dimensions, photos, a site sketch, the intended use, surface information, access notes, and any known local constraints. Mention related work such as paving or electrical planning. A clear brief helps you discuss appropriate configurations and identify questions that still need an answer before a final decision.
Should landscaping happen before or after installation?
It depends on the plan, but major grading, base preparation, and routes for materials should generally be resolved before installation. Delicate planting, final mulch, and movable decorative elements are often easier to complete afterward. Discuss the sequence with the trades involved so access does not damage finished areas.
What is the difference between planning a regular and bioclimatic pergola?
Both benefit from careful attention to footprint, base conditions, access, and local questions. A bioclimatic pergola should also be considered in relation to how you want to manage changing sun and outdoor comfort through the day. A regular pergola may suit a more open architectural frame, depending on your terrace goals.
Plan your terrace
Make terrace season a planning outcome
The right time to order a pergola is when the project has enough definition to support a confident choice. Start with the way you want to live outdoors, then connect that vision to real dimensions, a suitable base, local questions, utilities, and a workable sequence of trades.
A little early organization creates more freedom later: freedom to choose furniture that fits, enjoy the terrace when you intended, and let the garden settle around a well-positioned structure. Build a clear brief, verify the details that belong to your property, and make each decision in the order that supports the next.
Explore pergola options with a clear site brief and your outdoor routine in mind.
