








Bloomcabin Wall Pergola
Wall-Mounted Pergola – a clean architectural extension of the patio beside the home
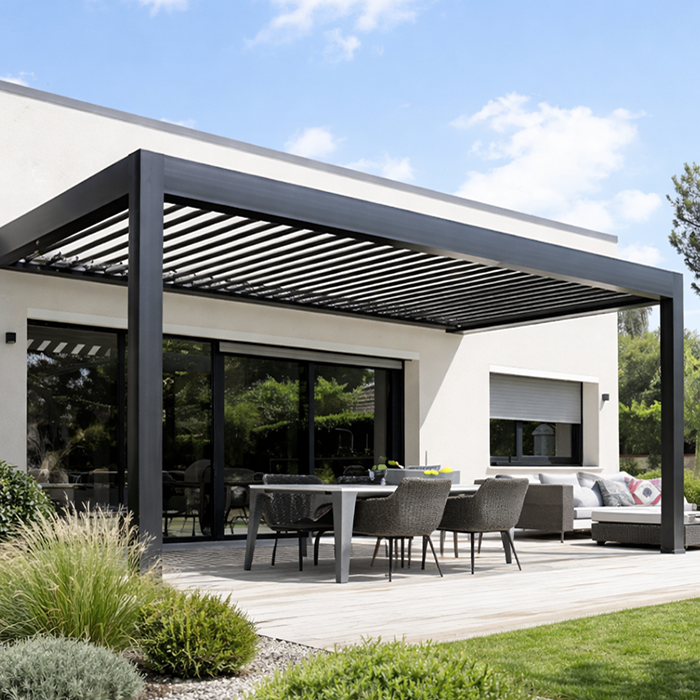
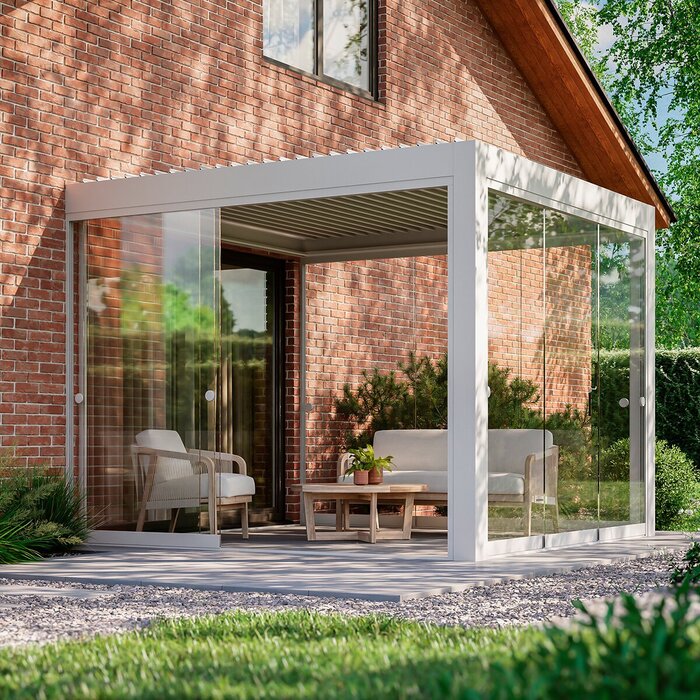
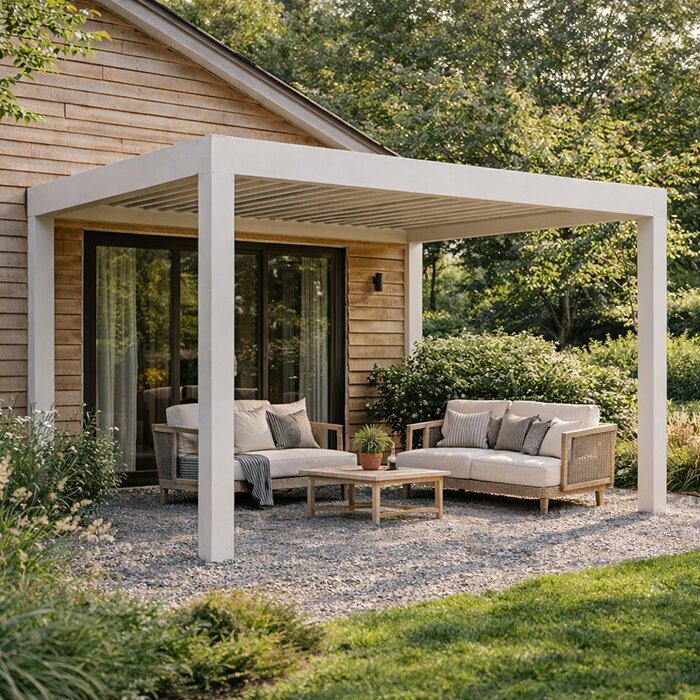
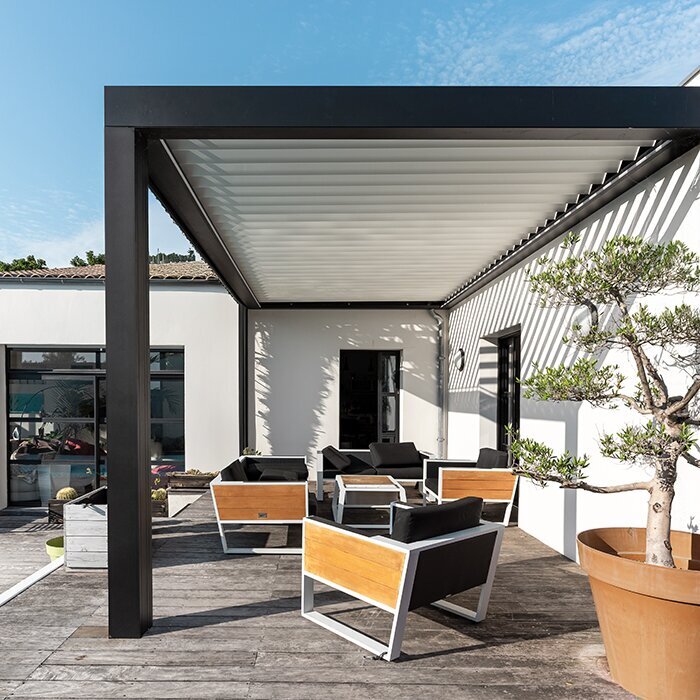
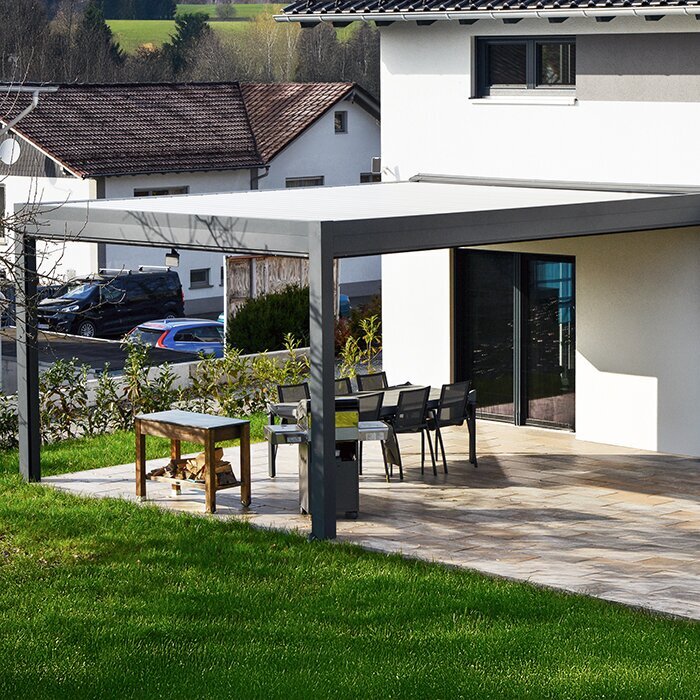
The BloomCabin Wall Pergola is an attached aluminum patio structure designed to extend outdoor living directly from the house. It defines dining, lounging or entertaining space while maintaining an open connection to the yard.
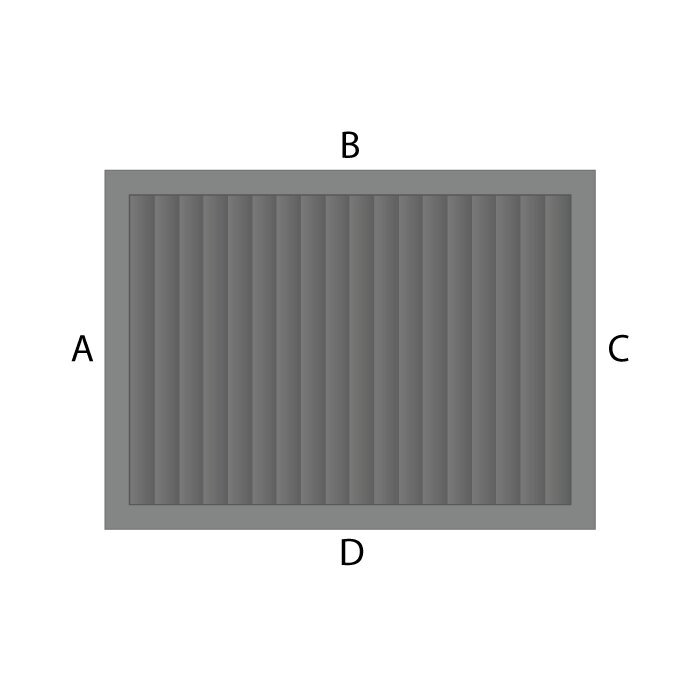
The current product covers 9–24 m², approximately 97–258 sq ft, with an overall height of 255 cm, about 8 ft 4 in. High-quality aluminum profiles, integrated gutter/drainage and RAL color customization are core features.
For U.S. homes, the project should account for wall construction, local wind and weather, patio dimensions, drainage and the way doors from the kitchen or living room actually connect to the covered area. Bloomcabin USA.
Connected outdoor living
Turn the patio into a more defined extension of the house
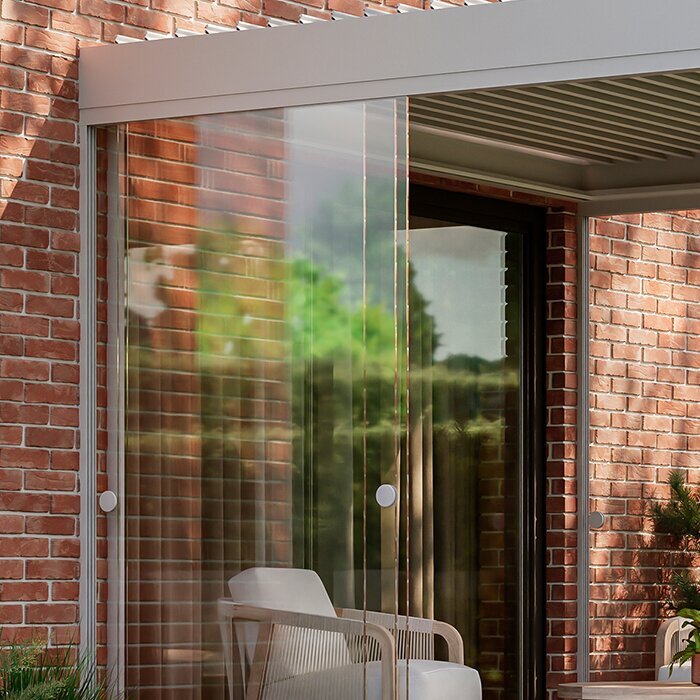
US: A wall-mounted pergola works best when the outdoor area is used frequently and should feel closely connected to the building.
US: The attached format creates a clear architectural edge above a dining, lounge or transition zone while keeping the patio visually open.
US: Because the structure sits directly beside the house, proportion, wall position and everyday circulation deserve as much attention as the pergola size itself.
9–24 m² range
Suitable for compact patios and larger residential layouts
255 cm overall height
A consistent house-side proportion in the current model
Aluminium structure
High-quality profiles with clean modern lines
Integrated drainage
Built-in gutter and drainage system with RAL colour options
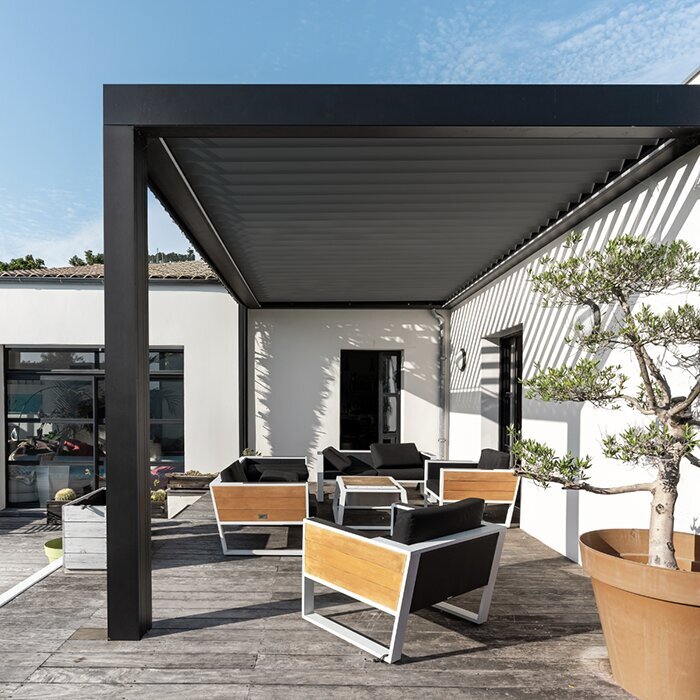
Designed around the patio
Furniture, movement and the house façade should be planned as one composition
US: A pergola is most useful when it covers the area people actually use rather than simply matching the maximum available paving.
US: Dining chairs need pull-out space, lounge furniture needs circulation around it, and doors from the house must remain comfortable to use.
US: The wall-mounted format can make the patio feel more intentional when the pergola width, furniture scale and façade openings align.
Before choosing the size
Four practical decisions make the attached pergola easier to live with
Use the real patio, wall and furniture dimensions rather than planning from an empty rectangle.
01
Wall position
Confirm the attachment line and make sure doors, windows and façade details remain workable.
02
Furniture footprint
Draw the dining table, sofa and chairs at real scale before choosing the pergola area.
03
Circulation
Keep clear routes from the house to the garden and around the furniture.
04
Water direction
Plan how the integrated drainage connects to the patio fall and final water route.
Core specifications
Main technical points of the Bloomcabin Wall Pergola
Size range
9–24 m² / approx. 97–258 sq ft
Multiple patio sizes in the current range
Overall height
255 cm / approx. 8 ft 4 in
Current source specification
Structure
High-quality aluminum profiles
Clean modern wall-mounted construction
Installation
Mounted directly to a suitable house wall
Designed to extend the patio beside the home
Water management
Integrated gutter and drainage system
Plan the final discharge together with the patio
Warranty
12 years
According to the applicable conditions
Material advantage
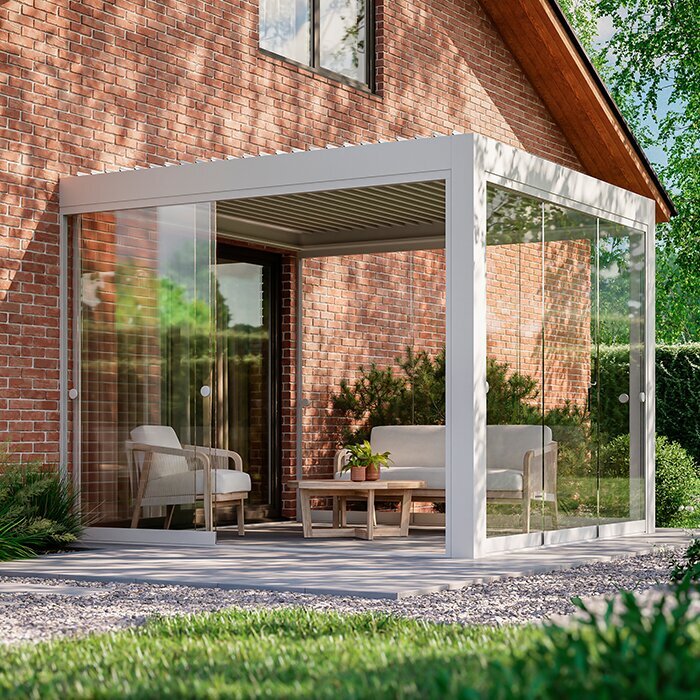
Aluminium keeps the pergola visually clean and straightforward to maintain
High-quality aluminium profiles suit an outdoor structure that is expected to remain visually consistent beside the home.
US: The integrated drainage is part of the finished architecture rather than an afterthought, helping the pergola maintain clean lines.
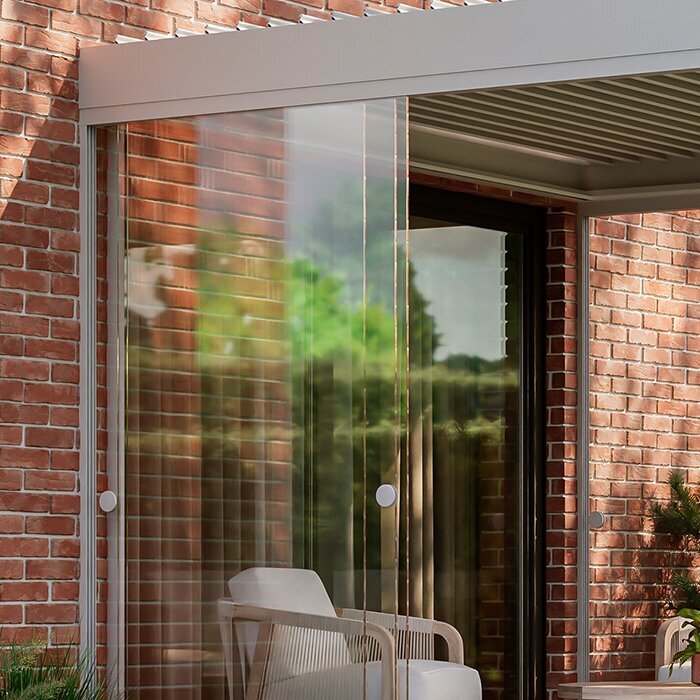
RAL colour selection lets the structure coordinate with windows, doors, façade trims and other exterior elements.
How customers use it
Four common roles for a house-attached pergola
01
Covered patio dining
Define an outdoor table zone directly outside the house.
02
Shaded sitting area
Create a calmer place for coffee, reading and everyday relaxation.
03
Entertaining zone
Extend the hospitality space from kitchen or living room onto the patio.
04
Façade upgrade
Add a clean-lined architectural feature with practical everyday use.
Site & house integration
These points are especially relevant when planning an attached pergola in USA; wall, patio and everyday use should be treated as one project.
U.S. wall construction
Brick veneer, stucco, siding and masonry require different attachment strategies. For a wall pergola in USA, this belongs in the plan before the final dimensions are ordered because wall position, furniture and patio circulation all affect one another.
The pergola should connect to an appropriate structural zone rather than only decorative cladding. A scaled sketch with the actual doors, windows, table, chairs and main path makes the trade-offs visible. It is much easier to move a sofa on paper than to discover after installation that the best route from the house crosses the dining area.
Local building practice should guide the final connection detail. Separate permanent decisions from flexible ones: the wall connection, drainage and structural footprint should remain right for years, while furniture, planters and the way the family uses the covered area can change over time.
Hot-state patios
South- and west-facing patios in hot regions can become intense in late afternoon. For a wall pergola in USA, this belongs in the plan before the final dimensions are ordered because wall position, furniture and patio circulation all affect one another.
Furniture layout and circulation should be planned for the hours when the patio is really used. A scaled sketch with the actual doors, windows, table, chairs and main path makes the trade-offs visible. It is much easier to move a sofa on paper than to discover after installation that the best route from the house crosses the dining area.
Reflected heat from paving and walls can matter as much as air temperature. Separate permanent decisions from flexible ones: the wall connection, drainage and structural footprint should remain right for years, while furniture, planters and the way the family uses the covered area can change over time.
Cold-region patios
Freeze-thaw conditions can affect the supporting terrace or foundation zone. For a wall pergola in USA, this belongs in the plan before the final dimensions are ordered because wall position, furniture and patio circulation all affect one another.
The attached format makes winter access easy but does not remove site-preparation requirements. A scaled sketch with the actual doors, windows, table, chairs and main path makes the trade-offs visible. It is much easier to move a sofa on paper than to discover after installation that the best route from the house crosses the dining area.
Drainage around the house should remain reliable through seasonal changes. Separate permanent decisions from flexible ones: the wall connection, drainage and structural footprint should remain right for years, while furniture, planters and the way the family uses the covered area can change over time.
Patio use & comfort
These points are especially relevant when planning an attached pergola in USA; wall, patio and everyday use should be treated as one project.
Outdoor entertaining
A wall pergola can become a direct extension of the kitchen or family room. For a wall pergola in USA, this belongs in the plan before the final dimensions are ordered because wall position, furniture and patio circulation all affect one another.
Plan chair pull-back space and serving routes rather than filling the entire covered footprint with furniture. A scaled sketch with the actual doors, windows, table, chairs and main path makes the trade-offs visible. It is much easier to move a sofa on paper than to discover after installation that the best route from the house crosses the dining area.
A clear connection to the yard keeps the patio useful for both everyday meals and guests. Separate permanent decisions from flexible ones: the wall connection, drainage and structural footprint should remain right for years, while furniture, planters and the way the family uses the covered area can change over time.
Furniture proportions
Measure the real dining table, sofa and chair movement instead of the empty patio. For a wall pergola in USA, this belongs in the plan before the final dimensions are ordered because wall position, furniture and patio circulation all affect one another.
US: A pergola that technically fits can still feel cramped after furniture is installed. A scaled sketch with the actual doors, windows, table, chairs and main path makes the trade-offs visible. It is much easier to move a sofa on paper than to discover after installation that the best route from the house crosses the dining area.
US: The best size leaves useful circulation around the objects that remain outside every day. Separate permanent decisions from flexible ones: the wall connection, drainage and structural footprint should remain right for years, while furniture, planters and the way the family uses the covered area can change over time.
Door and circulation
House doors and main garden routes should remain natural after the pergola is installed. For a wall pergola in USA, this belongs in the plan before the final dimensions are ordered because wall position, furniture and patio circulation all affect one another.
US: Avoid placing the main furniture group directly across the busiest path. A scaled sketch with the actual doors, windows, table, chairs and main path makes the trade-offs visible. It is much easier to move a sofa on paper than to discover after installation that the best route from the house crosses the dining area.
US: A clear route makes the attached patio feel like part of the home rather than an obstacle course. Separate permanent decisions from flexible ones: the wall connection, drainage and structural footprint should remain right for years, while furniture, planters and the way the family uses the covered area can change over time.
RAL colour planning
Frame colour changes how strongly the pergola reads against the façade. For a wall pergola in USA, this belongs in the plan before the final dimensions are ordered because wall position, furniture and patio circulation all affect one another.
US: Matching window frames can create a quieter integrated look while contrast can make the pergola more graphic. A scaled sketch with the actual doors, windows, table, chairs and main path makes the trade-offs visible. It is much easier to move a sofa on paper than to discover after installation that the best route from the house crosses the dining area.
US: The colour should be chosen with real façade and paving materials in view. Separate permanent decisions from flexible ones: the wall connection, drainage and structural footprint should remain right for years, while furniture, planters and the way the family uses the covered area can change over time.
Long-term planning
These points are especially relevant when planning an attached pergola in USA; wall, patio and everyday use should be treated as one project.
Drainage detail
Integrated drainage still needs a final destination for the water. For a wall pergola in USA, this belongs in the plan before the final dimensions are ordered because wall position, furniture and patio circulation all affect one another.
US: The patio fall, downpipes and garden drainage should not send water back toward the house. A scaled sketch with the actual doors, windows, table, chairs and main path makes the trade-offs visible. It is much easier to move a sofa on paper than to discover after installation that the best route from the house crosses the dining area.
US: Water management should be resolved before the finished terrace layout is locked. Separate permanent decisions from flexible ones: the wall connection, drainage and structural footprint should remain right for years, while furniture, planters and the way the family uses the covered area can change over time.
Maintenance access
The attached structure remains exposed to dust, leaves and seasonal weather. For a wall pergola in USA, this belongs in the plan before the final dimensions are ordered because wall position, furniture and patio circulation all affect one another.
US: Gutters, aluminium surfaces and fixing zones should remain reachable for normal inspection and cleaning. A scaled sketch with the actual doors, windows, table, chairs and main path makes the trade-offs visible. It is much easier to move a sofa on paper than to discover after installation that the best route from the house crosses the dining area.
US: Permanent planters or furniture should not make routine care unnecessarily difficult. Separate permanent decisions from flexible ones: the wall connection, drainage and structural footprint should remain right for years, while furniture, planters and the way the family uses the covered area can change over time.
Long-term flexibility
Outdoor furniture and family habits often change faster than the pergola itself. For a wall pergola in USA, this belongs in the plan before the final dimensions are ordered because wall position, furniture and patio circulation all affect one another.
US: Leave enough neutral covered space for a different table, sofa or circulation pattern later. A scaled sketch with the actual doors, windows, table, chairs and main path makes the trade-offs visible. It is much easier to move a sofa on paper than to discover after installation that the best route from the house crosses the dining area.
US: A flexible patio layout gives more value from the same 9–24 m² structure. Separate permanent decisions from flexible ones: the wall connection, drainage and structural footprint should remain right for years, while furniture, planters and the way the family uses the covered area can change over time.
Before choosing the size
Four practical decisions make the attached pergola easier to live with
Use the real patio, wall and furniture dimensions rather than planning from an empty rectangle.
US: Dining chairs need pull-out space, lounge furniture needs circulation around it, and doors from the house must remain comfortable to use.
US: The integrated drainage is part of the finished architecture rather than an afterthought, helping the pergola maintain clean lines.
Continue planning on Bloomcabin
Six useful pages for choosing the right pergola, size and installation approach
Frequently asked questions
FAQ – Bloomcabin Wall Pergola
What size range is available?
The current wall pergola range covers 9–24 m².
What is the overall height?
The product master specifies 255 cm overall height.
What is the structure made from?
High-quality aluminium profiles.
Is the pergola attached to the house?
Yes. This model is designed to be mounted directly to a suitable building wall.
Can the colour be selected?
Yes. RAL colour customisation is available.
Does the model manage rainwater?
Yes. It includes an integrated gutter and drainage system.
Is it intended for patios and terraces?
Yes. Patio and terrace use is one of the principal applications.
What warranty applies?
A 12-year warranty applies according to the applicable conditions.
Bloomcabin Wall Pergola
Upgrade the patio with a modern Bloomcabin Wall Pergola
US: Use the wall-mounted format to create a more structured, comfortable outdoor zone while keeping the design visually connected to the home.
Planning checklist
✓ choose the right area within 9–24 m²
✓ confirm the wall position and patio depth
✓ draw furniture and circulation
✓ choose the preferred RAL finish
✓ plan water runoff direction
✓ review installation details
