




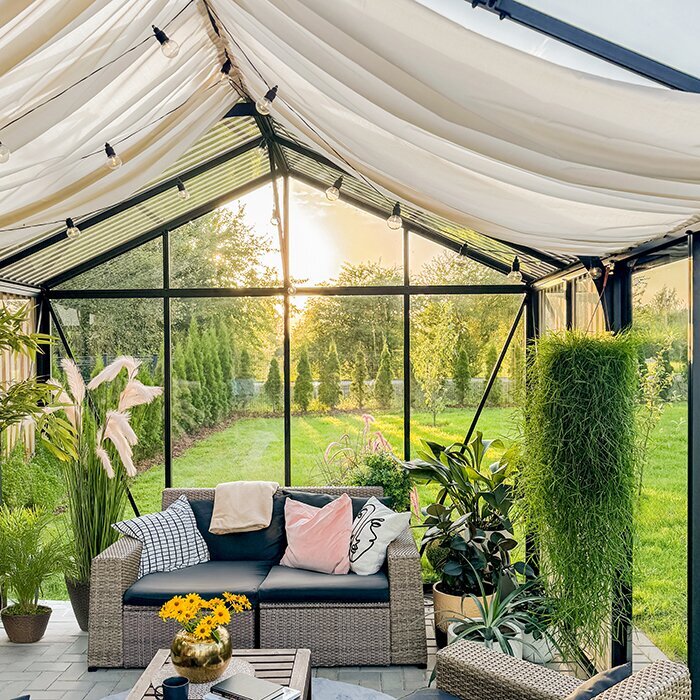
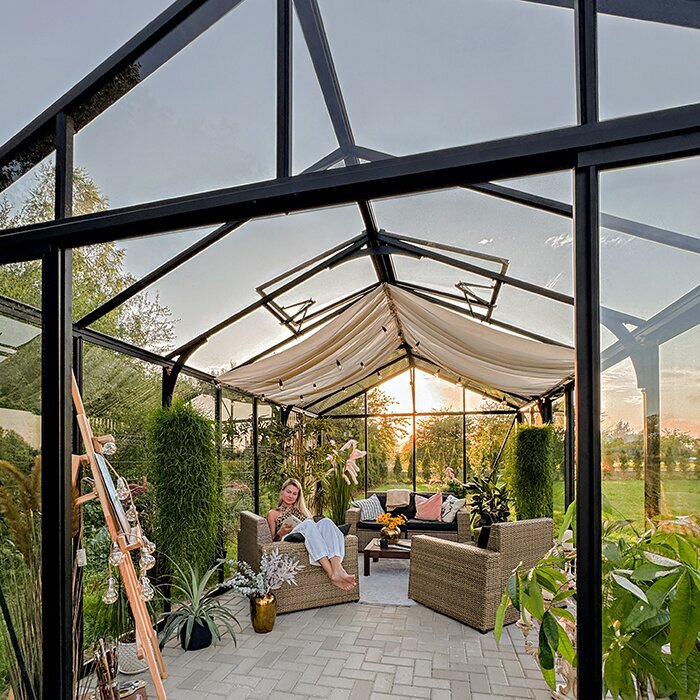
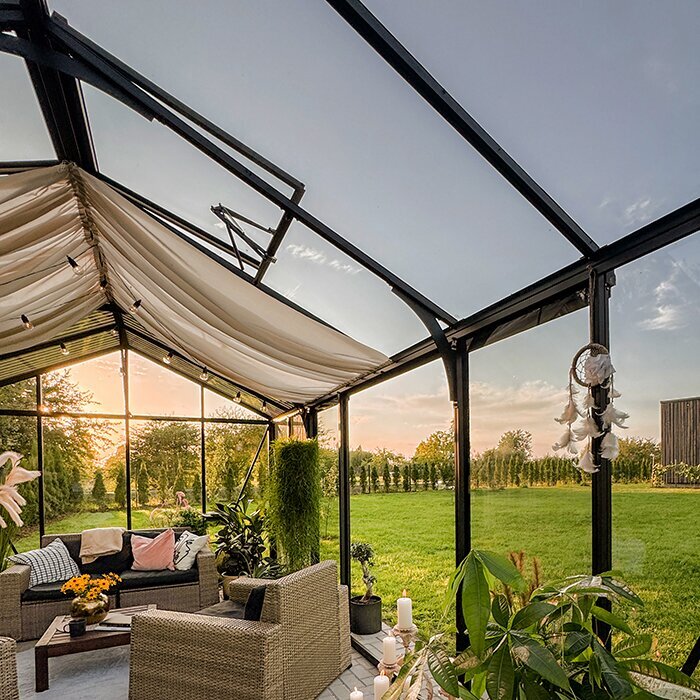


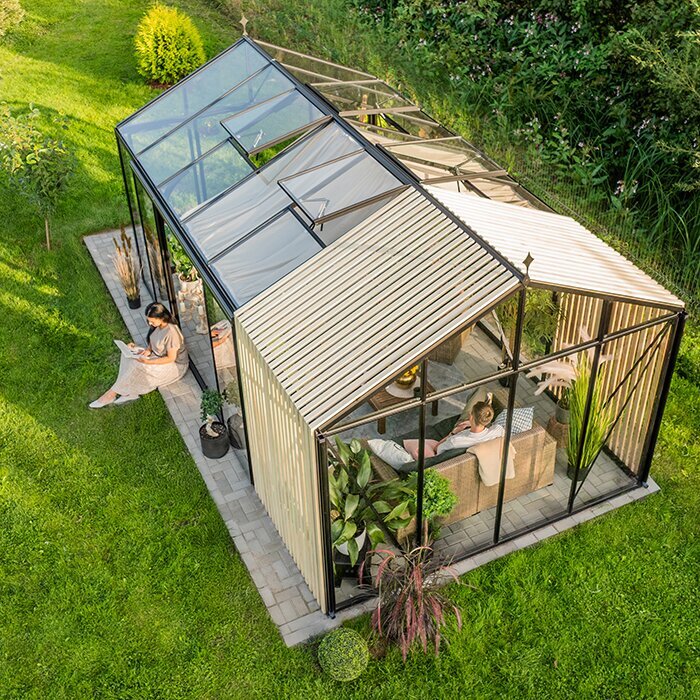


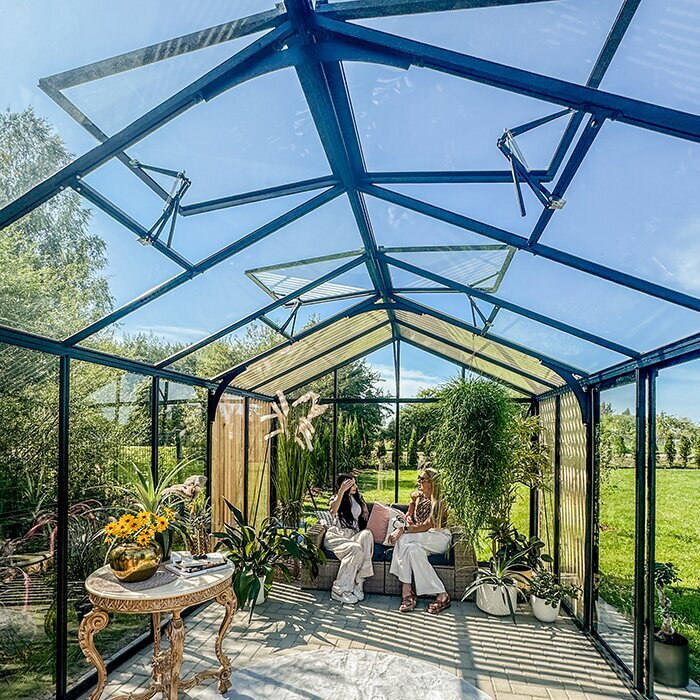
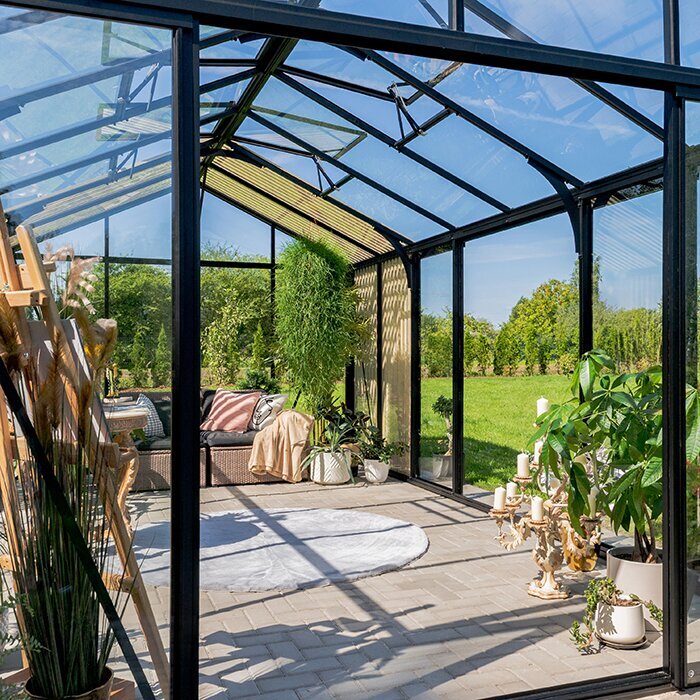























Classic Accoya Fusion Greenhouse
A traditional aluminium greenhouse finished with genuine Accoya details
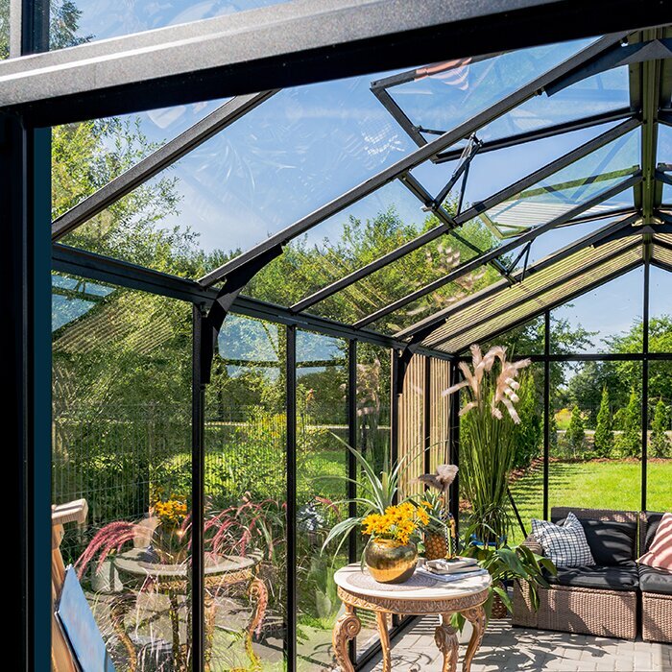
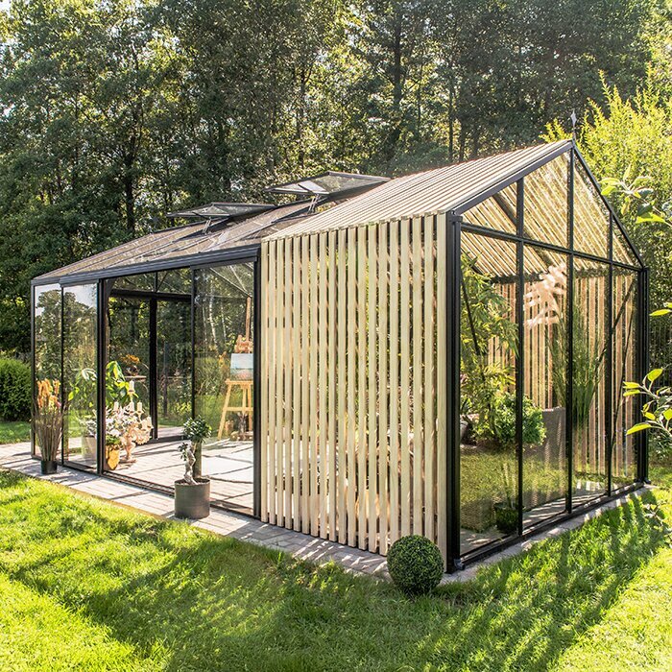
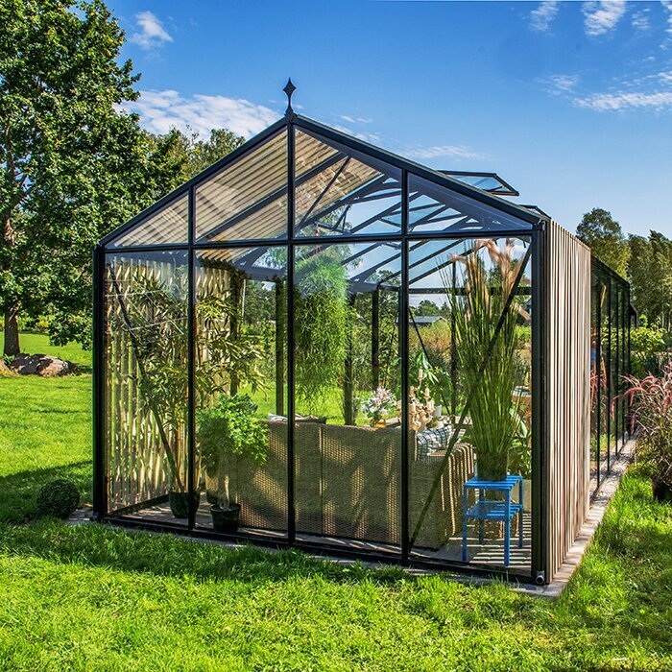
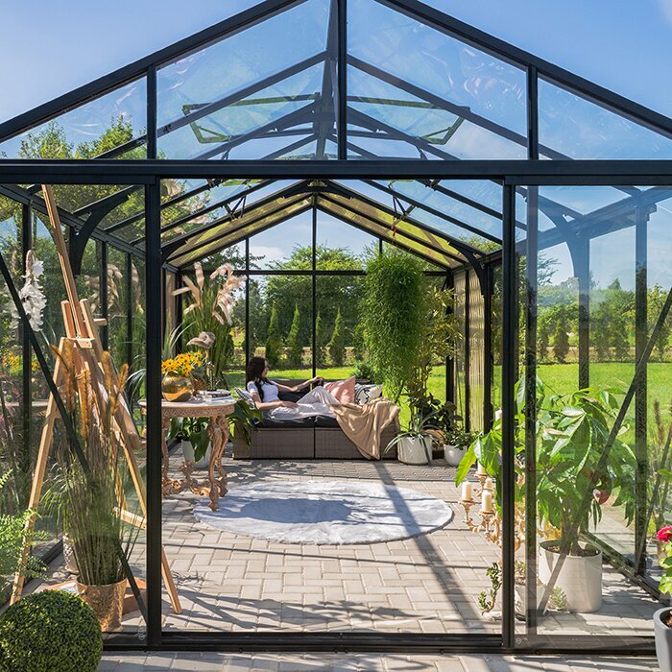
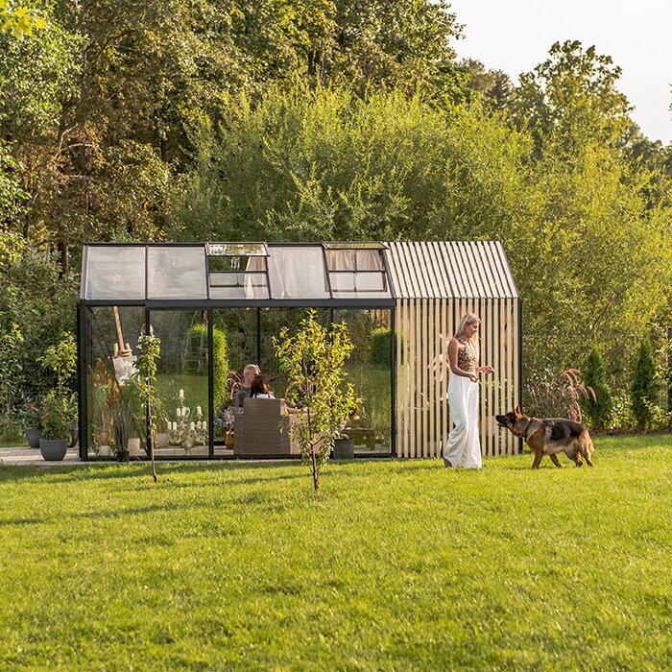
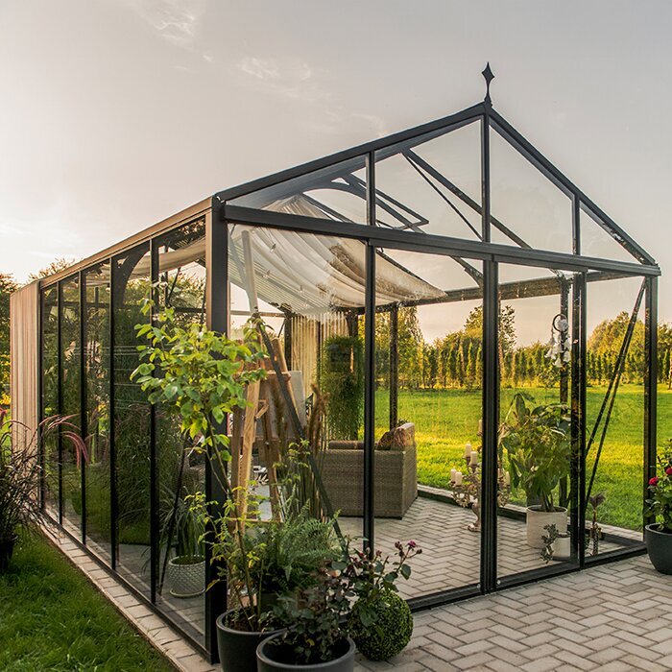
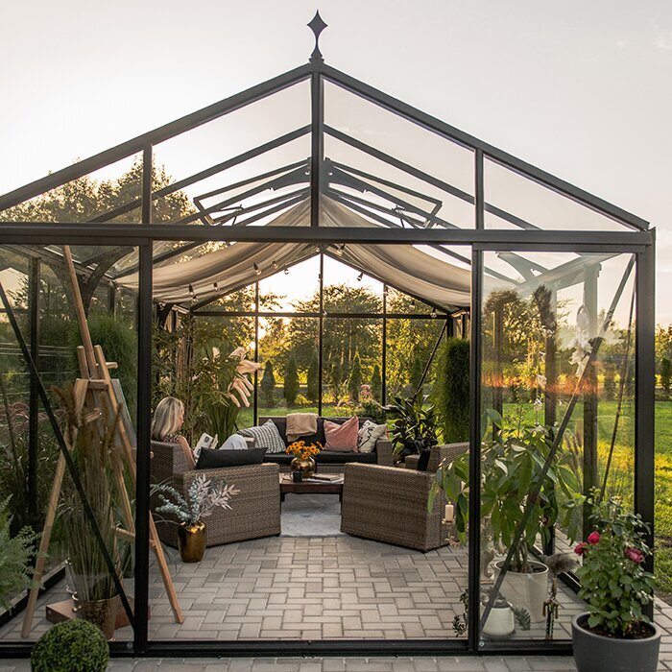
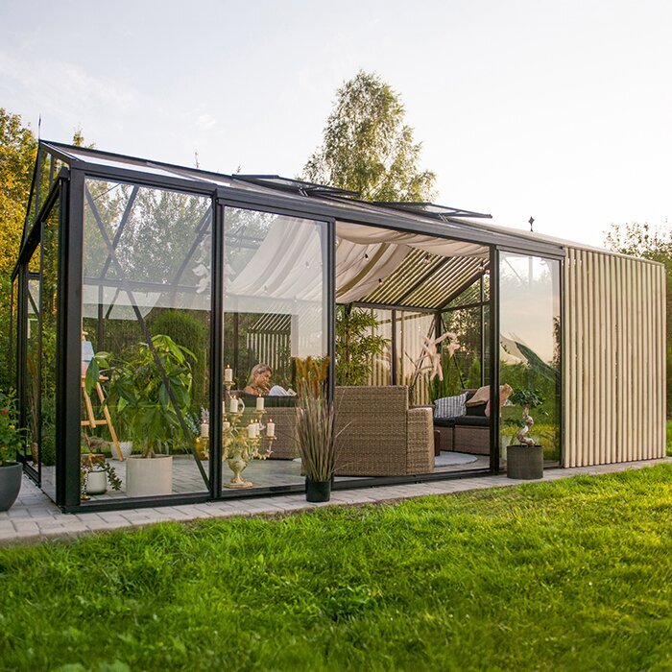
The Bloomcabin Classic Accoya Fusion Greenhouse combines the practical aluminium structure of the Classic range with genuine Accoya details, offering UK gardens a warmer-looking alternative to an all-metal greenhouse.
Available sizes range from approximately 3.8–18.9 m² with an approximate height of 2.34 m . Glazing, sliding doors, roof ventilation, drainage and a broad choice of RAL colours depend on the selected configuration.
When choosing a position in a UK garden, consider drainage, exposure, nearby materials and how the untreated Accoya will look as it weathers. Visit Bloomcabin UK.
Materials and layout
A softer, more natural take on the Classic greenhouse
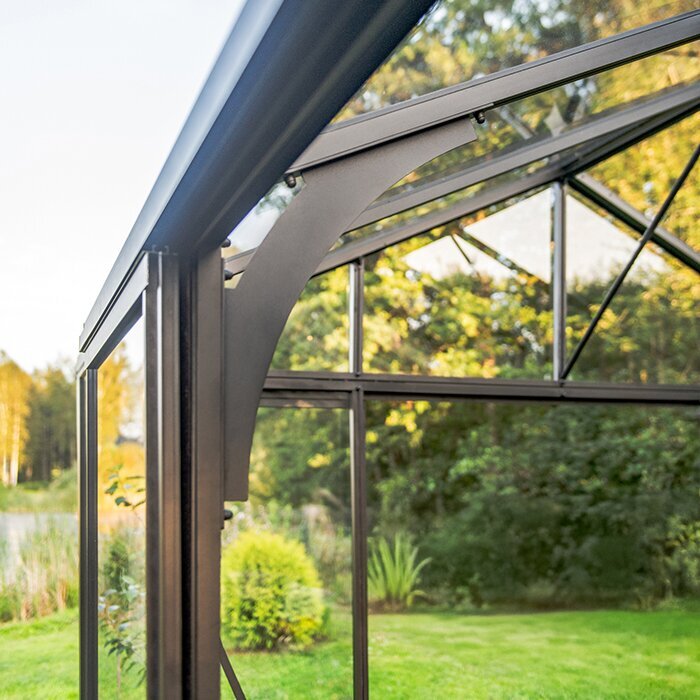

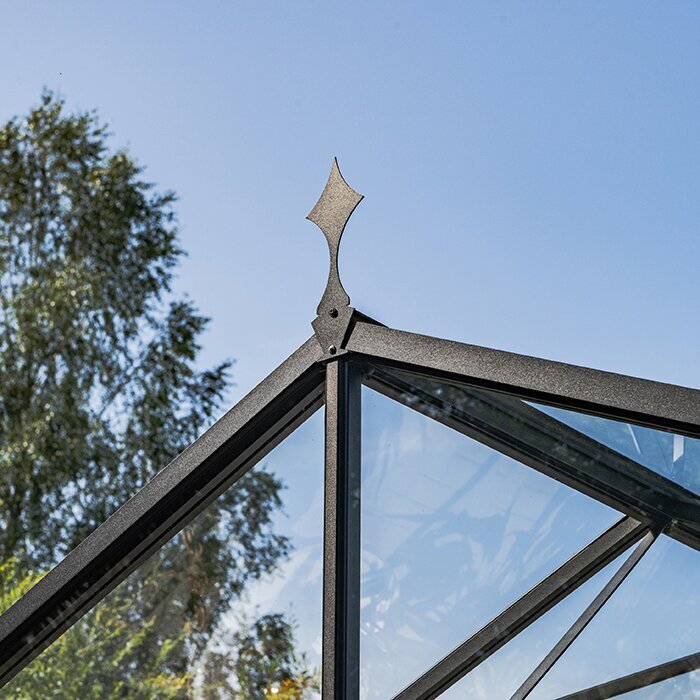
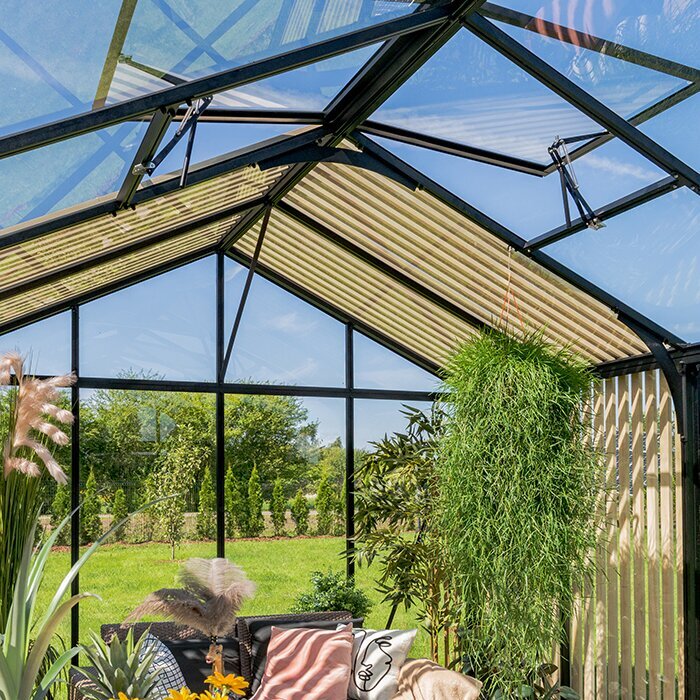
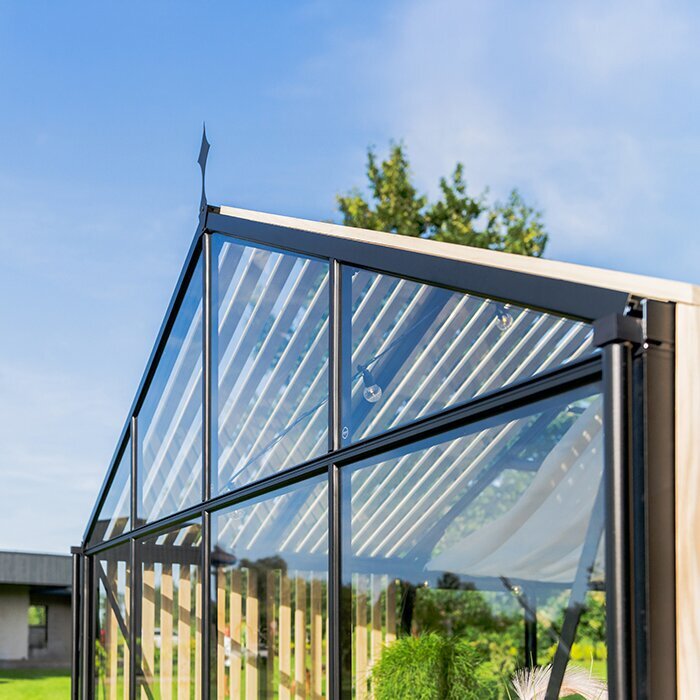
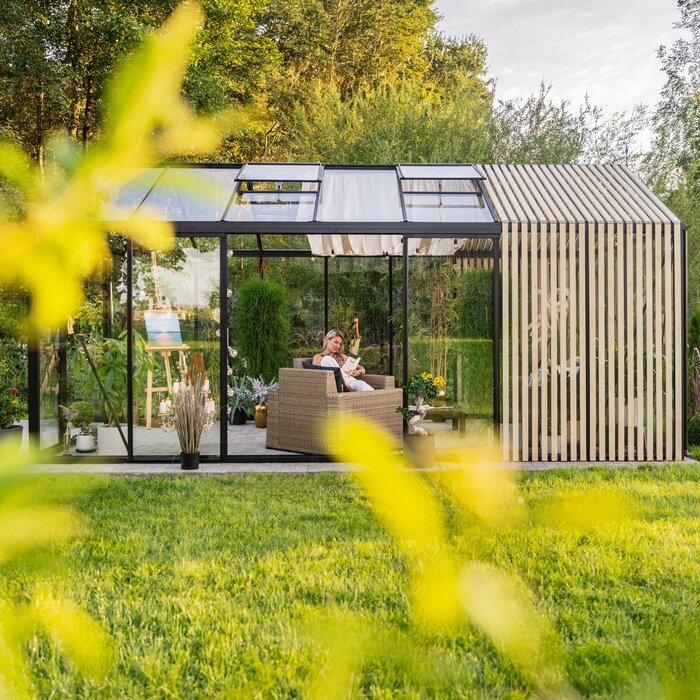
Powder-coated aluminium forms the main structure, while genuine Accoya accents soften its appearance and add natural texture.
Because the timber is decorative rather than structural, the greenhouse retains the practical qualities of its aluminium frame.
There is no built-in storage compartment, leaving the interior available for the greenhouse layout that best suits the selected size.
Real Accoya accents
Untreated Accoya adds visible wood grain and natural tonal variation
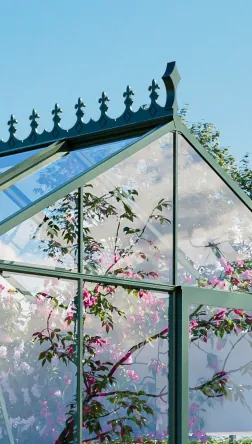
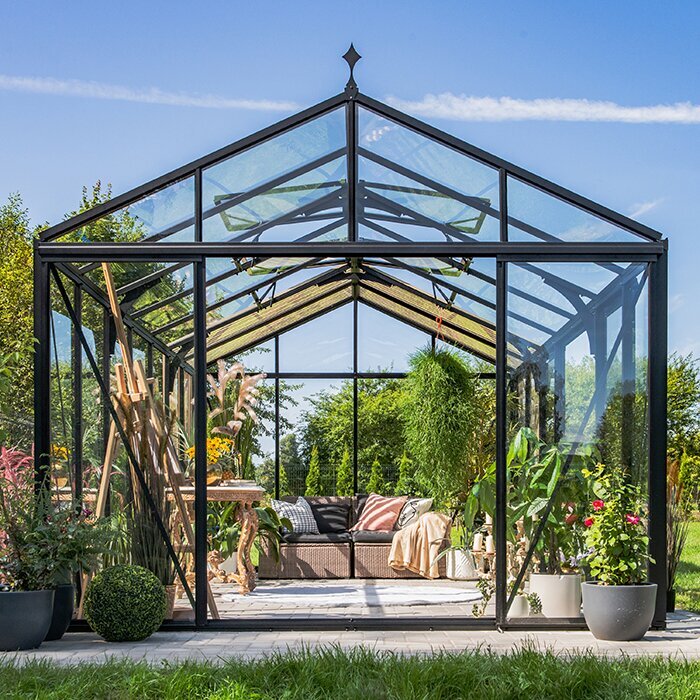
Traditional greenhouse shape
A pitched roof over an open, practical growing area
Up to 37 RAL colours
Coordinate the frame colour with the house, planting and timber tone
Distinctive garden feature
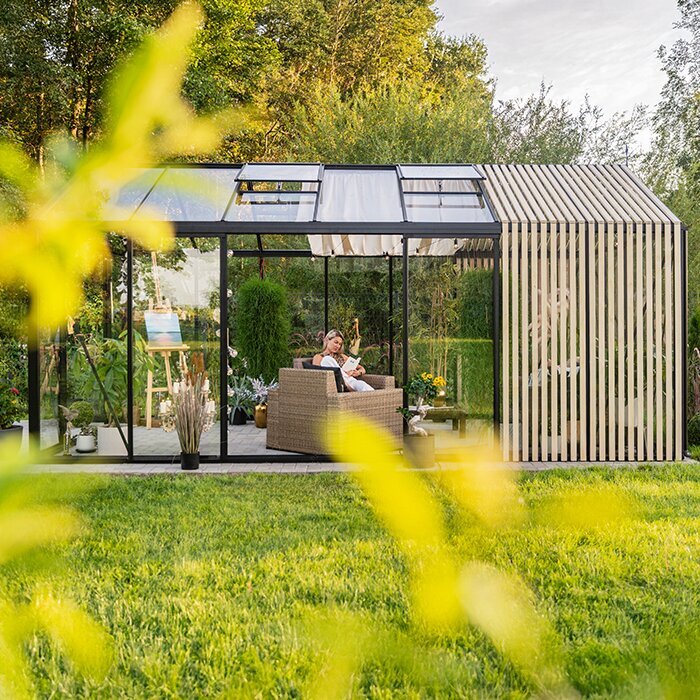
The contrast between timber and metal gives the traditional profile a recognisable identity
What is Accoya?
Modified radiata pine suited to outdoor use
Accoya is genuine radiata pine modified through acetylation, a process that reduces moisture uptake and improves dimensional stability.
It is classified as Durability Class 1.
Bloomcabin uses the wood untreated, so its natural appearance is not concealed by a factory-applied finish.
Design details that matter
Coordinate the frame colour and glazing with the Accoya and surrounding planting
Because the timber details are clearly visible, nearby paving, brickwork, fencing and planting have a greater influence on the overall appearance than they would with an all-aluminium greenhouse.
Black + Accoya
Creates a bold contrast and a clean, contemporary look.
Muted RAL tones
Greys, sage greens and other softer colours can help the timber sit more gently among surrounding plants.
Clear glazing
Keeps the greenhouse visually light and lets the timber details stand out.
Planting at the base
Grasses, herbs and low planting can soften the base and complement the mix of timber and aluminium.
Product specification
Key dimensions, materials and configuration options
Size range
Approx. 3.8–18.9 m²
Available size depends on the selected configuration
Height
Approx. 2.34 m
Overall dimensions may vary with the selected configuration
Glazing
Polycarbonate, toughened glass and additional glazing options for selected configurations
The available combination depends on the configuration
Doors
Space-saving sliding doors
Placement and additional-door options vary by size
Accoya detailing
Untreated Accoya with removable or pre-fitted detailing
Frame, features and warranty
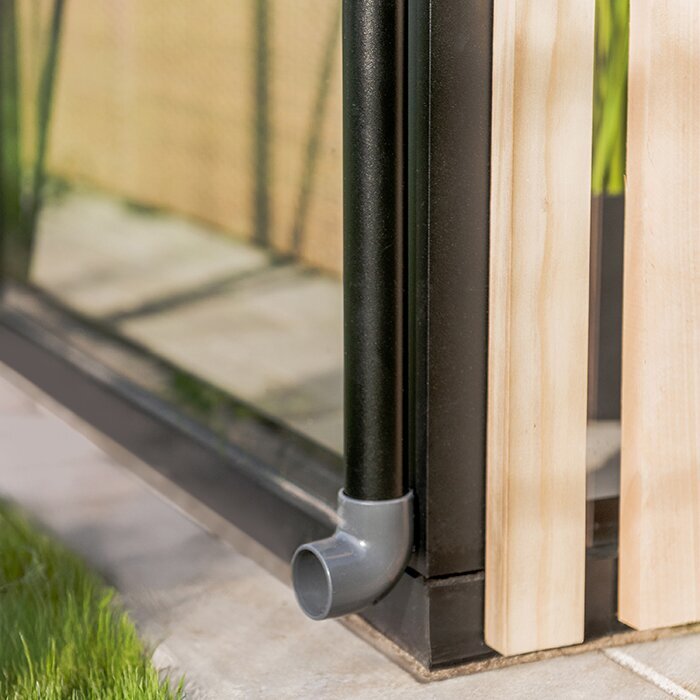
Powder-coated aluminium, roof ventilation, integrated drainage and up to 37 RAL colours
Bloomcabin provides a 12-year greenhouse warranty, subject to the coverage, exclusions and conditions in the applicable warranty terms. The greenhouse is rated for wind speeds of 30 m/s and a snow load of 210 kg/m². These are product ratings; correct siting, a suitable base, secure installation and appropriate maintenance are still essential.
Light and ventilation
Using daylight and airflow effectively
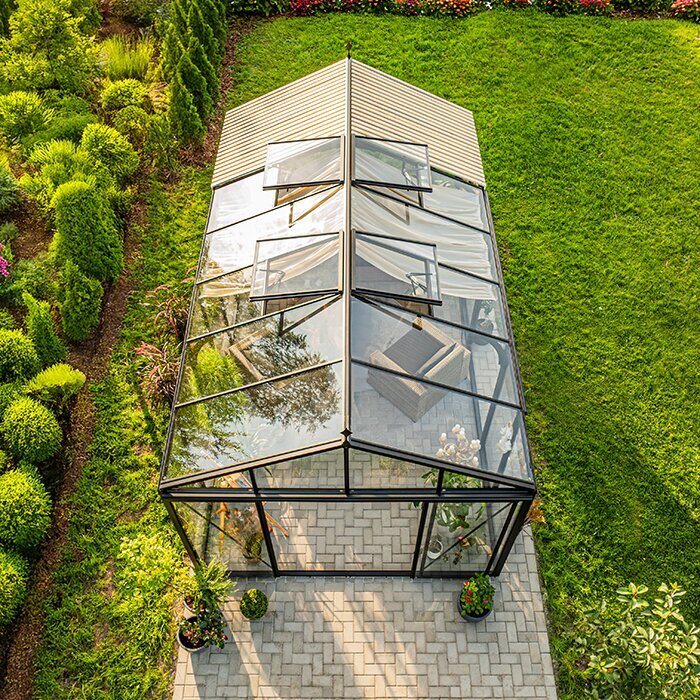
Plan the roof ventilation and glazing together, taking account of heat, humidity, solar control, privacy and appearance.
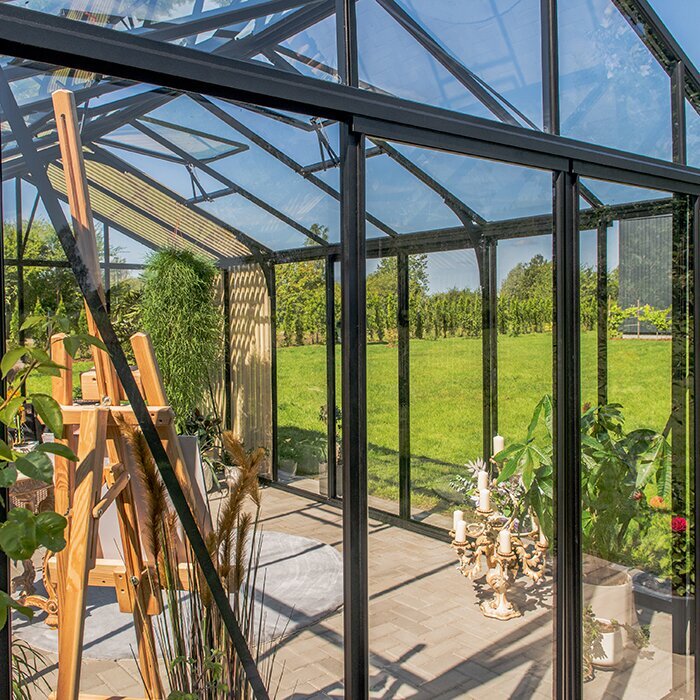
Most of the glazed area remains open to light, although the position of the Accoya detailing may create small areas of shade.
Reserve the brightest positions for crops that need them, and use areas affected by the frame or Accoya detailing for less light-sensitive plants or greenhouse tasks.
More than one way to use it
Four practical uses for a Classic Accoya Fusion greenhouse
01
Kitchen-garden centrepiece
Grow tomatoes, cucumbers, herbs and seedlings while making the greenhouse a focal point beside productive beds.
02
Flower greenhouse
Pair ornamental planting and seasonal displays with the natural timber character.
03
Potting and propagation space
Create a practical workspace for benches, seed trays, sowing and potting.
04
Garden retreat
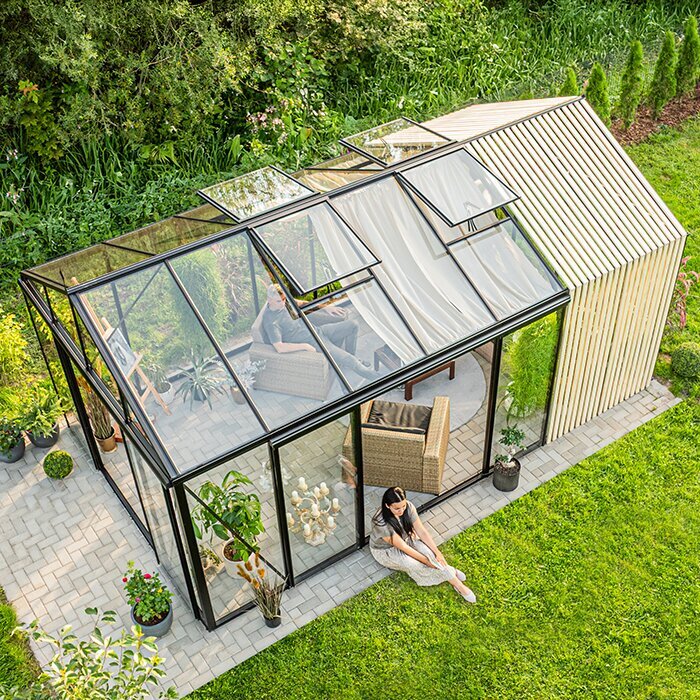

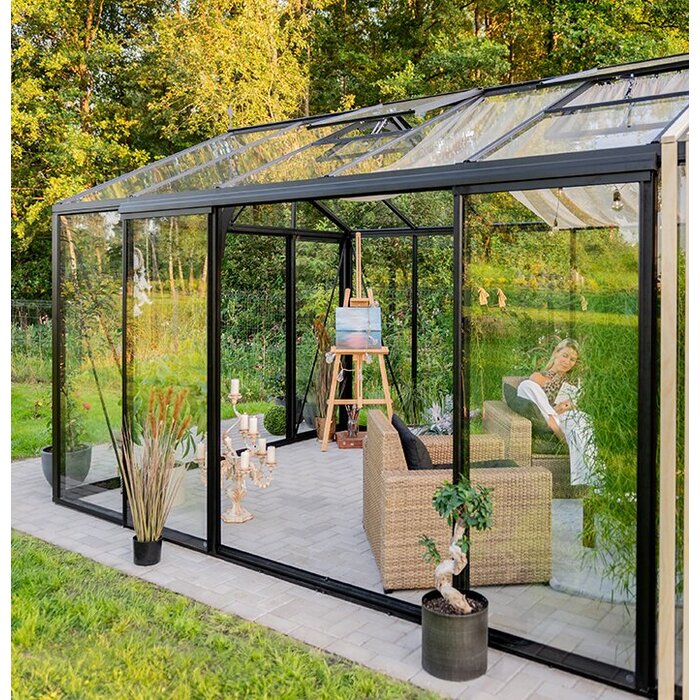
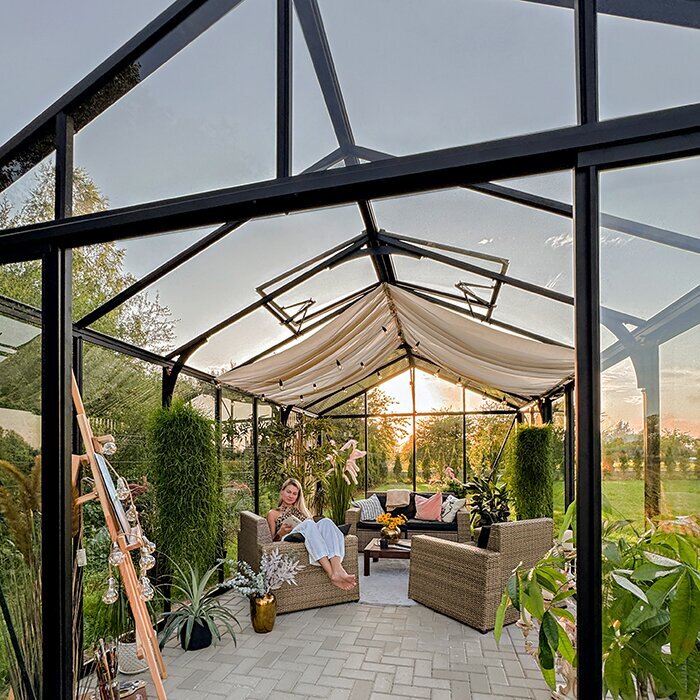
Combine selected planting with a chair or compact table where the size allows.
Site & climate
Choose the position by considering everyday access as well as sun and shelter. Check that the sliding door connects to a usable path and that there is enough space around the greenhouse to clean the glazing, gutters and Accoya details. Inside, allow for benches, pots and mature plants before judging whether the width leaves a comfortable route. Orientation will affect light and temperature, while walls, trees and buildings may cast shade at different times of day. Deciduous trees can make a spot that seems open in winter much shadier during the growing season, so observe the site before settling on the location. Also check changes in level and make sure the proposed entrance will not face a narrow bed or awkward step.
Wet-weather gardens
In gardens exposed to prolonged damp weather, effective drainage and ventilation are particularly important.
Check the ground, exposure and delivery route before choosing the final position and configuration. Make sure packaged components can pass from the property entrance to the installation area without being blocked by tight turns, steps, narrow gateways, overhead branches or cables. Protect delicate paving and established planting along the route. The installation area also needs enough firm, clear space to organise the aluminium sections and glazing. If access uses shared land or a neighbour’s property, agree the arrangements beforehand. Leave sufficient room around the completed greenhouse for cleaning and maintenance rather than fitting it tightly between boundaries.
Direct gutter water away from the base and avoid surfaces that hold water against the greenhouse. Before installation, observe how rain crosses the site and whether the proposed position lies at a low point. Form the finished ground so water runs away without washing soil onto the threshold or leaving slippery patches on the approach. Decide where collected water will discharge or be contained, and keep outlets accessible for inspection and clearing. Effective water management keeps the entrance usable, reduces persistent damp around the perimeter and makes cleaning easier in wet weather.
Working with surrounding materials
Accoya creates a visual link between the powder-coated aluminium and nearby timber, brickwork or garden buildings.
Compare the smooth aluminium, natural timber, masonry and fencing by texture as well as colour; similar tones can still create a clear contrast when the finishes differ.
Give priority to materials that will appear in the same view as the greenhouse, rather than allowing finishes elsewhere in the garden to determine the palette.
Links to the wider kitchen garden
Orient the sliding-door approach so regular movement does not cut through cultivated beds or create a bottleneck between the greenhouse and the rest of the kitchen garden.
Plan the route between the greenhouse and outdoor growing areas around the jobs carried out most often. Compost, empty pots and watering equipment should be able to reach the entrance without passing through narrow planted beds; harvested produce and used trays need a similarly direct route out. If the water point or composting area is elsewhere in the garden, include those journeys when judging convenience rather than considering only the view from the house. A well-connected position reduces unnecessary carrying and helps keep soil and trailing equipment away from ornamental areas.
Reserve a clear set-down point inside the door for compost, harvested produce and pots so the threshold and main path remain unobstructed.
Natural greying
Untreated Accoya can gradually develop a silver-grey tone when exposed to the UK climate.
The weathered finish can complement aged oak, stone paving and softly coloured planting.
Use permanent materials such as walls and paving as the main references for this long-term finish; seasonal foliage is a less reliable colour guide.
Growing & interior
Arrange benches, paths and growing areas around the crops you intend to raise and the tasks you perform most often. Place frequently handled seedlings and herbs within easy reach, while reserving unobstructed positions for climbing or tall-growing plants. Think through the sequence of bringing in compost, filling containers, watering, pruning and removing harvests; an efficient layout reduces unnecessary carrying across planted areas. Keep wet work away from any chair or storage used for clean items. If the greenhouse will combine cultivation with occasional relaxation, define the productive area first and use furniture that can be moved when the main season begins. Avoid filling every edge immediately. A short period of use will reveal where sunlight falls, where condensation tends to form and which parts of the path are needed for comfortable movement.
Interior benches
Benches can run along the side walls while the centre remains clear for movement and taller plants.
Select a comfortable working height for potting, propagation and handling seed trays.
Keep roof vents, glazing, drainage channels and other areas needing routine attention within easy reach. Shelving should not force you to lean over plants when opening a vent or cleaning the inside of the roof. Keep tools, canes and hanging accessories clear of the sliding doors and glazed panels. Stabilise freestanding benches and do not drill into the greenhouse frame unless the installation instructions allow it. Place heavy pots where they can be moved without twisting through a narrow aisle. Any heating, electrical or automated equipment should be suitable for greenhouse conditions and installed and used according to its manufacturer’s instructions.
Looking after the Accoya
Inspect the Accoya details during routine greenhouse cleaning and remove surface dirt before it accumulates.
Before applying any finish or care product, check that it is suitable for untreated Accoya and follow the relevant instructions.
If preserving the original timber colour is important, obtain suitable care guidance before treating the Accoya details.
Choosing the frame colour
Begin by deciding whether the frame should contrast with the Accoya or sit close to it tonally, then narrow the available RAL choices accordingly.
A frame colour that relates to existing windows or metalwork can help connect the greenhouse to the house as the timber changes over time.
Assess physical samples outdoors beside the house, paving and boundaries rather than relying only on a screen or printed colour chart.
Glazing choices
Clear glass keeps views through the greenhouse open and makes crops visible from the garden.
Where available, alternative glazing can address local privacy, light or solar-control needs.
Check which roof and sidewall glazing combinations are offered for the exact configuration before making the final selection.
Long-term configuration
Create a plan for the exact configuration and mark the fixed elements first: the threshold, sliding doors, roof vents, drainage outlets and glazing. Add benches, containers, plant supports and any seating as a separate, movable layer. This makes clashes visible before fittings are purchased and shows where access must remain clear for operation, cleaning and watering. Test more than one interior arrangement on paper, while treating the base and drainage as part of the external site plan. The final fit-out can then remain adaptable without compromising the permanent elements of the greenhouse.
Ventilation
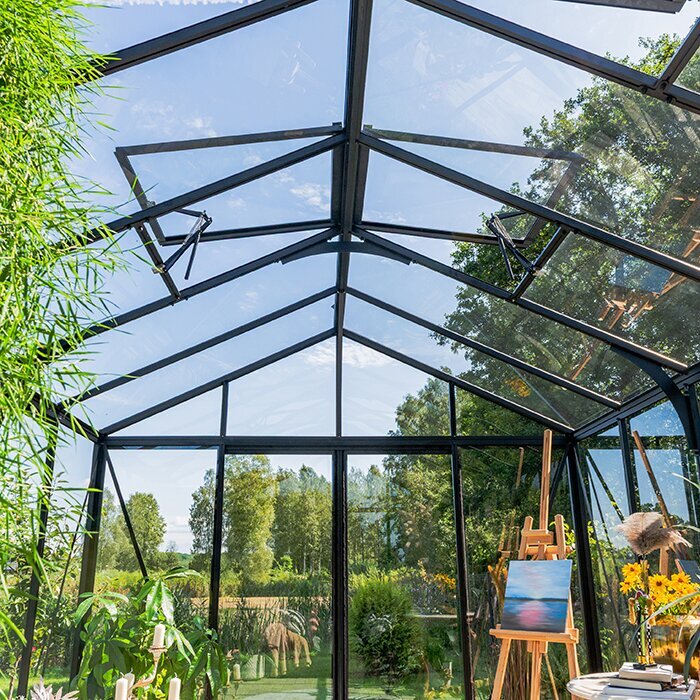
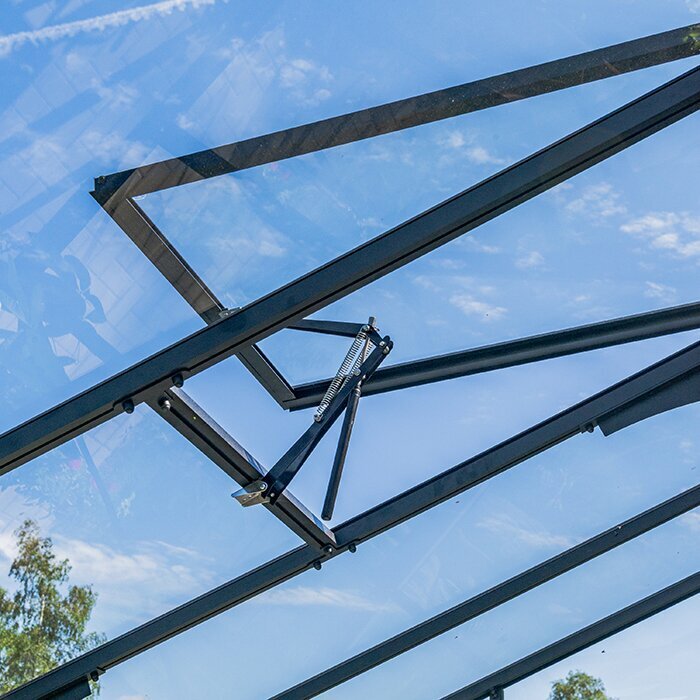
Roof vents help release excess heat and humidity during warmer periods.
Position tall plants and shelving so they do not obstruct airflow or access to the vents.
Set a ventilation routine that reflects the crops, the season and how often someone can check conditions inside the greenhouse.
Foundation and floor
A level, stable base supports correct frame alignment, smooth sliding-door operation and accurate glazing installation. Prepare it for the exact Classic Accoya Fusion configuration selected and check the finished levels before assembly. Small errors in the base can become more noticeable at the doors and panel joints once the aluminium structure is complete. Provide firm footing around the installation area and avoid loose, waterlogged or sharply uneven ground. Coordinate the interior paving, free-draining finish or growing areas with the threshold and drainage routes. Later floor work must not obstruct drainage or interfere with door movement. If the ground conditions are uncertain, obtain appropriate professional advice rather than altering the greenhouse frame to compensate for an unsuitable base.
Choose an interior surface that drains effectively and remains practical during watering and cleaning.
Set the threshold and finished floor levels before installing permanent benches or other fittings.
Irrigation
Plan watering so that every growing position can be reached without dragging hoses across the main route or around the sliding doors. A simple arrangement may be sufficient for a compact, regularly attended greenhouse, while a larger cultivation layout may benefit from separately controlled watering zones. Group plants with similar moisture needs where practical instead of applying the same routine to every container. Keep connections visible so leaks can be noticed promptly, and avoid directing water onto the Accoya accents, frame joints or electrical equipment when watering crops. Containers should drain without leaving persistent standing water under benches. If rainwater is collected, locate the vessel and its connection where they do not restrict maintenance access or place unnecessary pressure against the greenhouse structure.
Where appropriate, drip irrigation can reduce trailing hoses and deliver water directly to planted areas.
Keep taps, connections and shut-off points accessible for maintenance and seasonal draining.
Long-term flexibility
Begin with the main growing use and, where space allows, keep part of the interior adaptable for propagation trays or seasonal pots.
Movable benches, pots and seating allow circulation to be adjusted as crop height and working needs change.
Review how light, access and watering work in practice before installing extensive fixed fittings.
Plan the whole composition
Choose the greenhouse for how it fits the garden, not by floor area alone
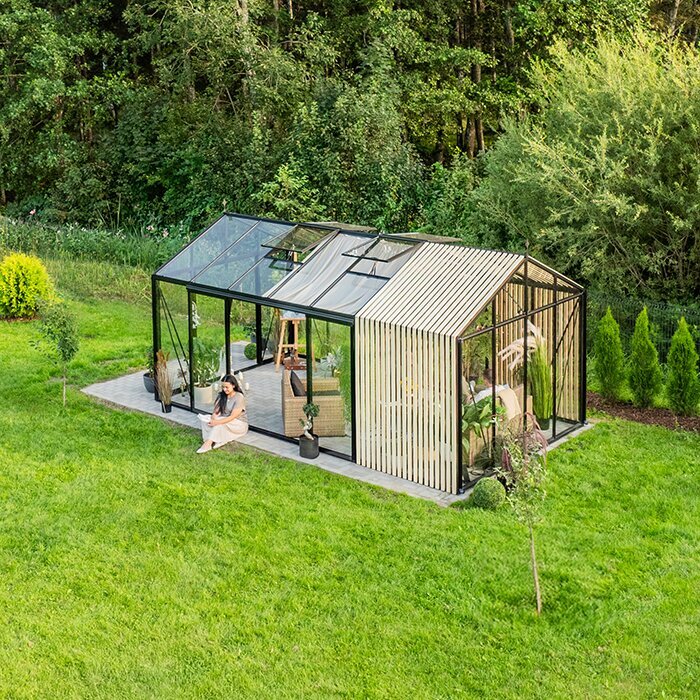
Assess the selected greenhouse in three dimensions rather than by footprint alone. The gable emphasises the pitched roof, while the long elevation gives greater visual weight to the glazing and aluminium frame. Decide which elevation should lead the composition and leave enough visual space for the Accoya details to remain legible rather than screening the structure with dense planting.
Make the main decisions in a practical order: choose the configuration that suits the intended use, settle its position and door orientation, then select the frame colour and glazing against the materials already present in the garden.
Before assembly, review the installation instructions and organise the people, tools and equipment required for the chosen method. Keep the frame sections and glazing protected in a dry, orderly area, and arrange components so they can be handled in the required sequence. Avoid working in unsuitable weather and keep children and pets away from the assembly area. Check alignment and specified fixings as directed, then test the sliding doors and roof vents and inspect the drainage routes before adding heavy benches or plants.
Continue planning with Bloomcabin
Explore UK greenhouse guidance, product information, warranty details and ordering support
Common questions
Classic Accoya Fusion Greenhouse – FAQ
Is the Accoya part of the structural frame?
No. The main structure is powder-coated aluminium; Accoya is used as decorative detailing.
Can I leave the Accoya untreated?
Yes. It is used untreated and can be allowed to weather naturally. If you want to preserve the original timber colour, obtain suitable care guidance before applying a treatment.
Can I combine growing space with seating?
Yes, where the chosen size allows. Plan the crops, paths and working area first, then add compact, movable furniture without blocking the doors, vents or access for maintenance.
How should I choose the right size?
Allow for mature plants, benches, pots and a comfortable working route rather than judging the greenhouse by empty floor area alone.
What should I check before preparing the base?
Use the exact overall dimensions, threshold level and door position for your chosen configuration rather than estimating from the general size range.
How should I choose the glazing?
Match the roof and side glazing to the greenhouse orientation, intended crops, required privacy and any need for solar control, using the options offered for your configuration.
How should I choose a frame colour?
Compare physical RAL samples outdoors beside the house, paving, planting and both the original and weathered Accoya tones.
What should be ready before delivery?
Prepare the specified level base, clear the full access route and provide a firm, orderly area where the packaged frame sections and glazing can be handled during assembly.
Ready to configure?
Bring the warmth of natural timber to an aluminium greenhouse
Once you have chosen a configuration, use its confirmed details as the single reference for ordering, site preparation and interior planning. Keep that information available to everyone involved in delivery or assembly rather than combining dimensions or options from different sizes. Resolve any conflict between the site plan and the selected configuration before work begins, then use the checklist below as a final review. This provides a clear handover from product choice to installation without reopening decisions during preparation.
Configuration checklist
✓ confirm the floor area needed for plants, paths and benches
✓ select roof and side glazing for the site and crops
✓ choose the RAL frame colour
✓ decide whether you are happy for the untreated Accoya to weather naturally
✓ plan access to the roof vents and the interior layout
✓ prepare a level, stable base for the selected configuration