



Bloomcabin T-Model / T-Shaped Greenhouse
T-Model Greenhouse – a T-shaped orangery for growing and relaxing
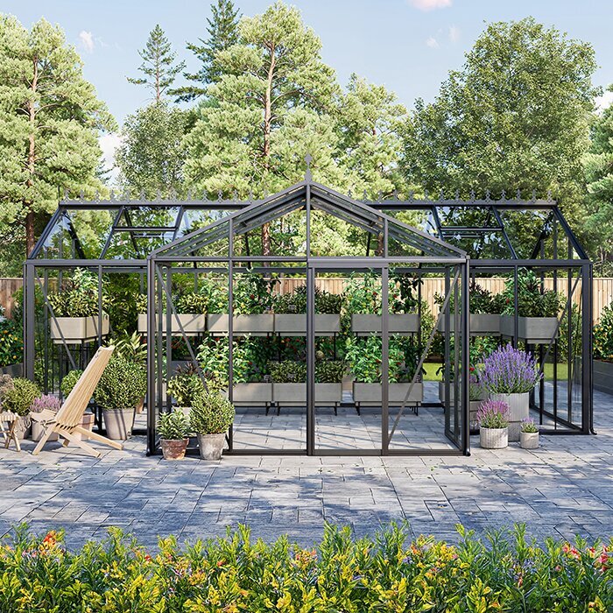
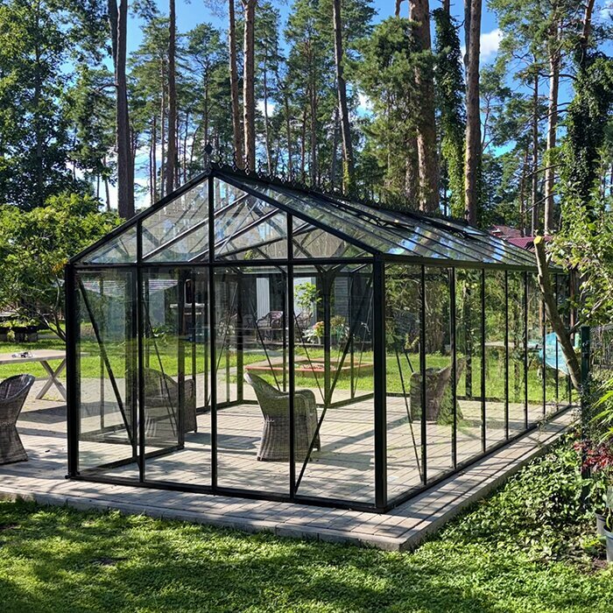
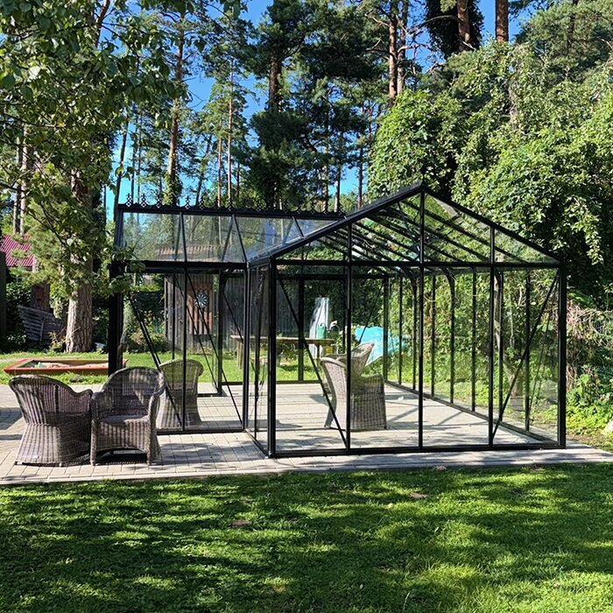
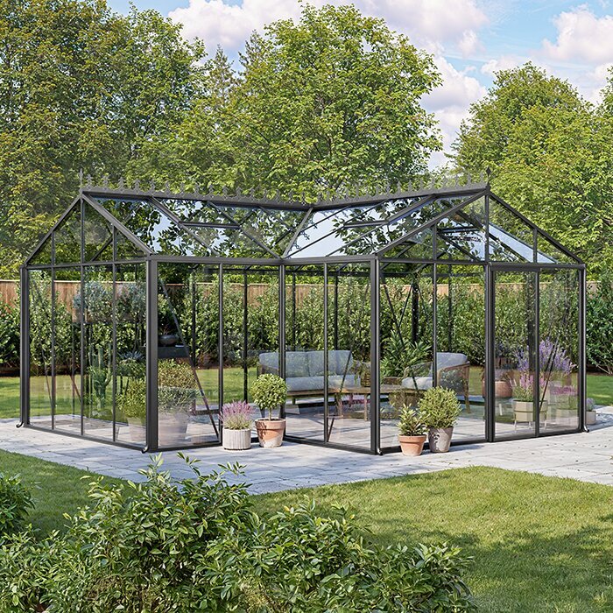
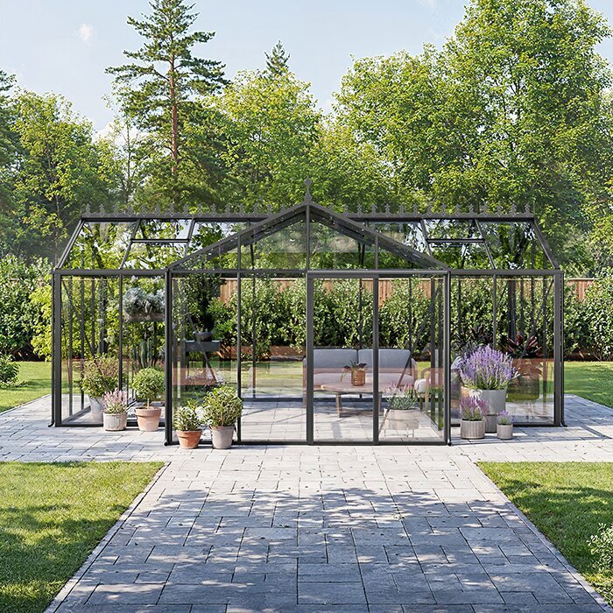
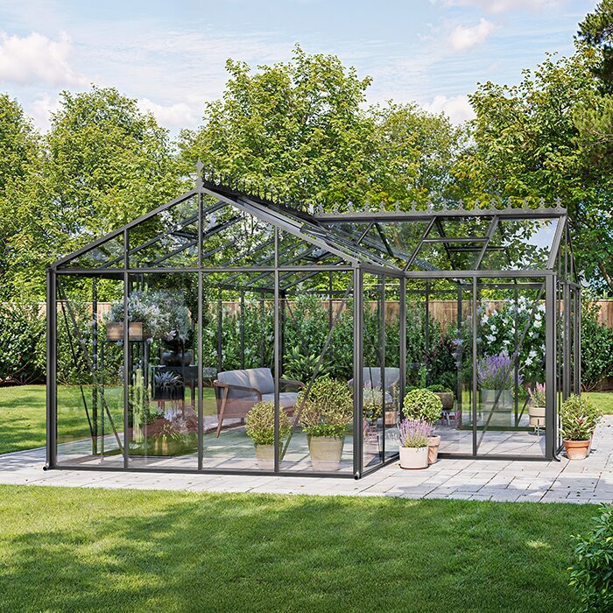
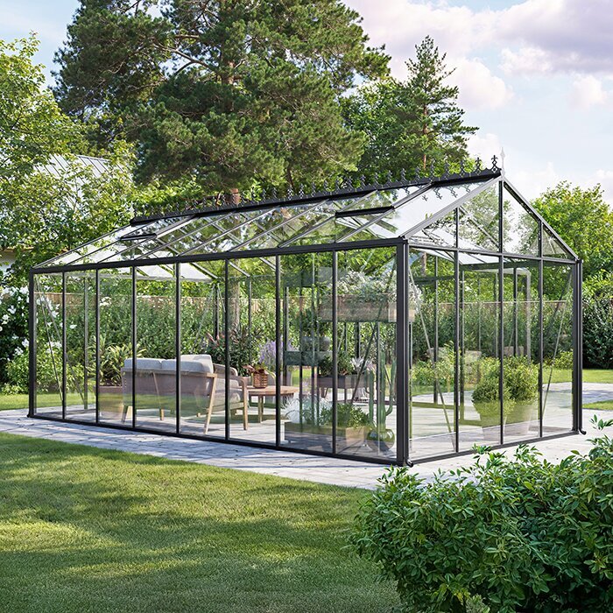
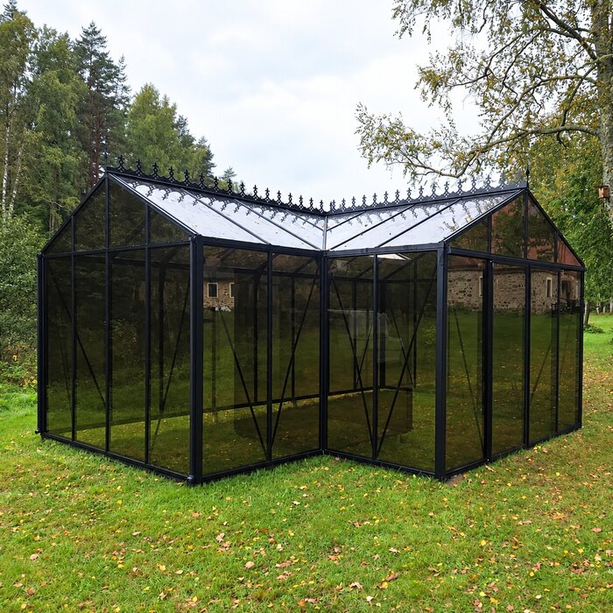
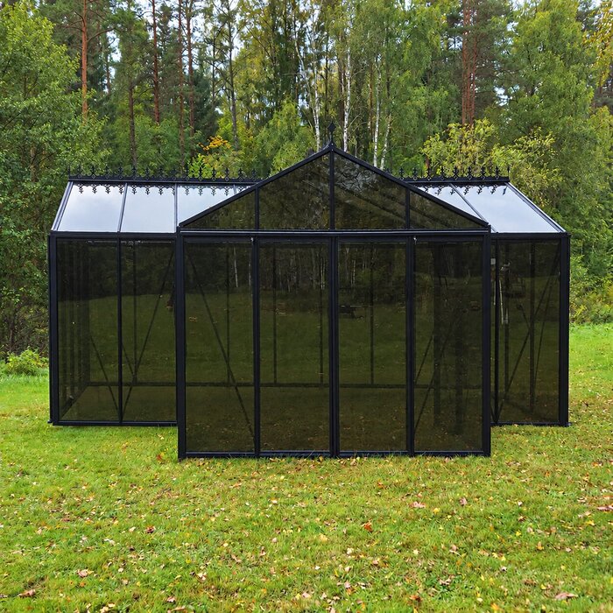
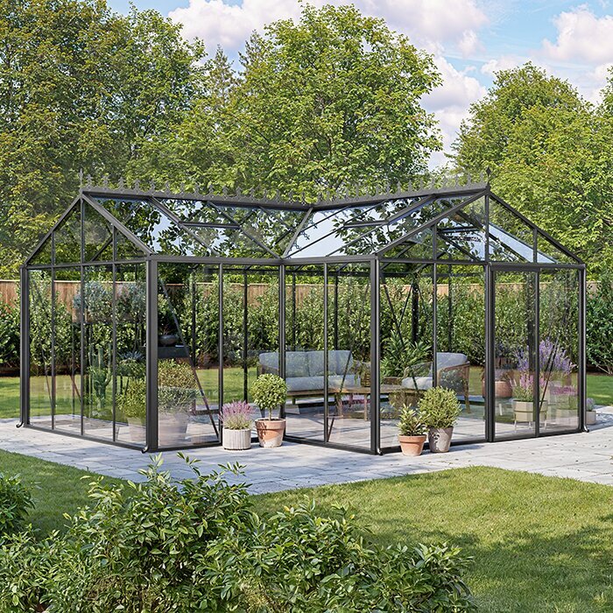
The Bloomcabin T-Model Greenhouse is designed for UK gardens with room for one glazed building that combines productive growing with a relaxed orangery-style space. Its T-shaped layout joins a long main section to a projecting wing, making it easier to give crops, furniture and everyday movement their own places than in a single rectangular greenhouse.
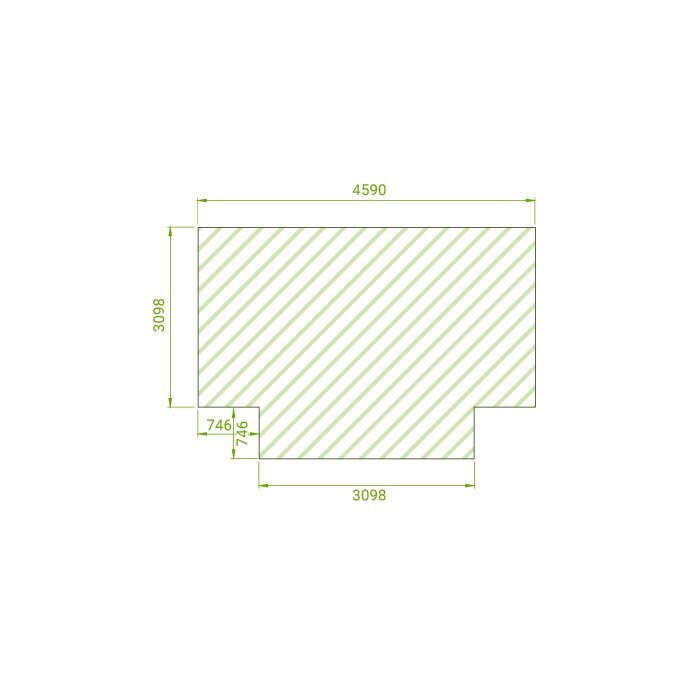
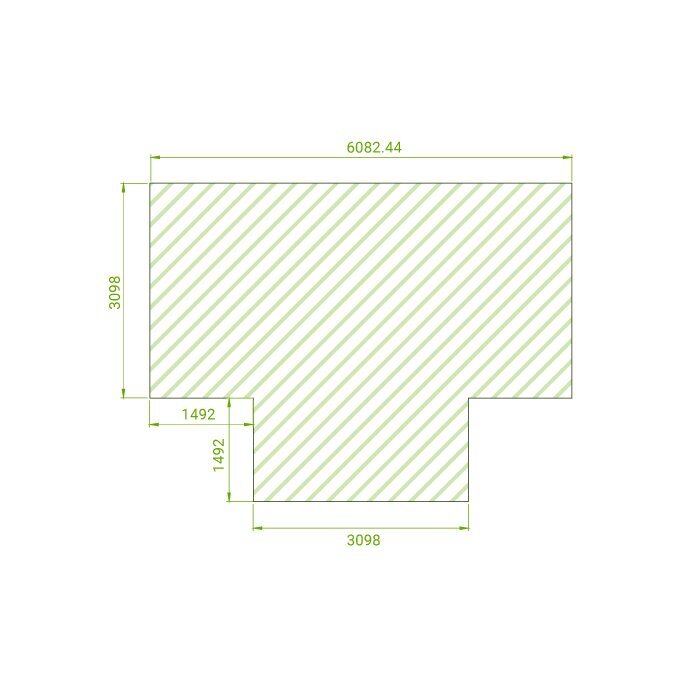
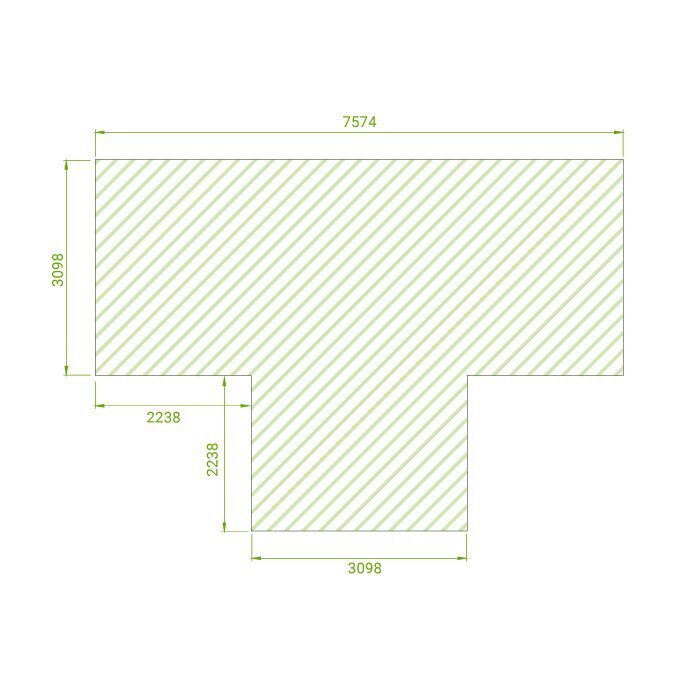
It is available in three configurations spanning approximately 16.5–30.0 m², with a listed overall width of 310 cm, a ridge height of approximately 267 cm and a door height of approximately 185 cm. These dimensions should be considered alongside the complete T-shaped footprint: the projecting wing affects where the structure can sit, how people approach it and how much clear installation space is required.
For a UK site, consider ground drainage, the route from the house and kitchen garden, exposure to prevailing winds, nearby trees and how you expect to use the greenhouse in colder weather. The best position is not necessarily the sunniest available spot: it must also allow for a sound foundation, convenient access, effective ventilation and room for maintenance. Explore Bloomcabin UK.
The signature T-shaped plan
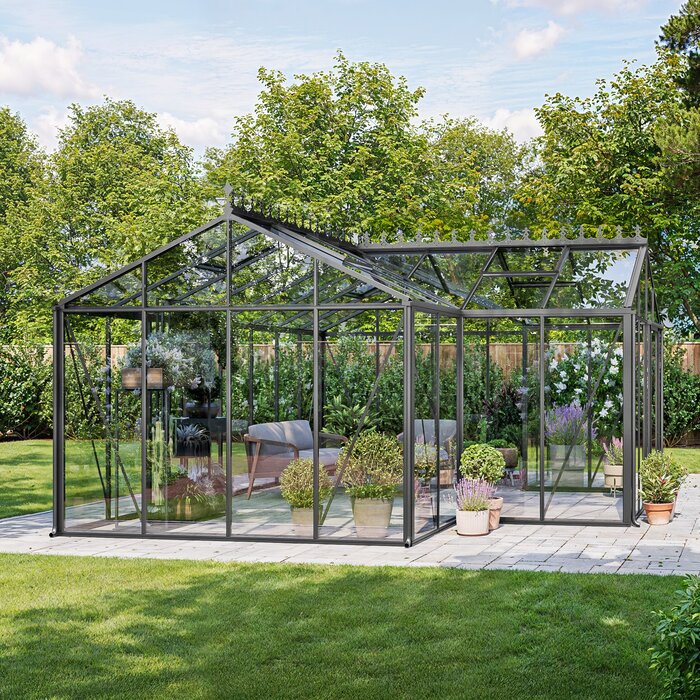
A cross-wing creates two connected areas under one glazed roof
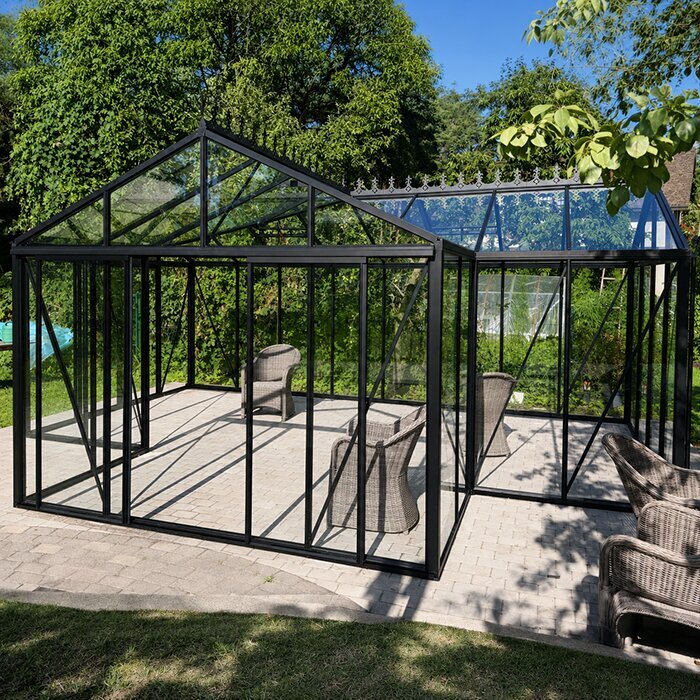
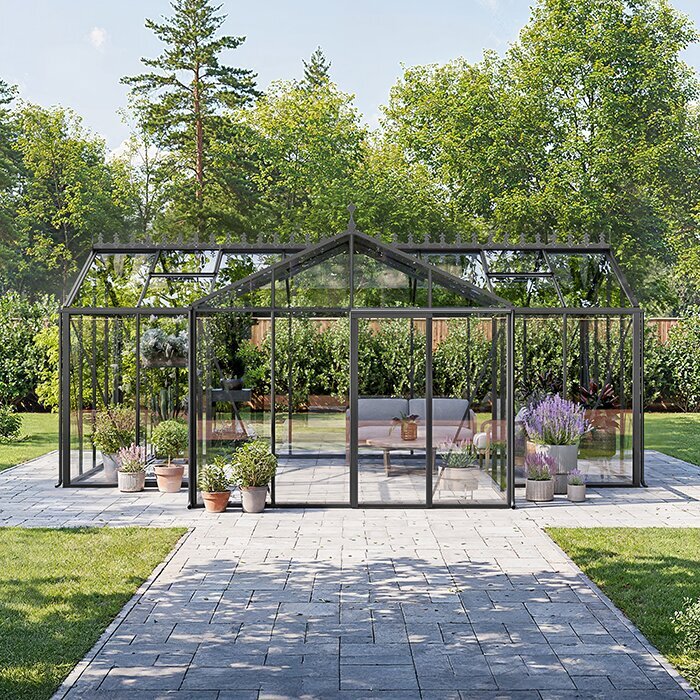
A conventional greenhouse places planting, storage and movement within one long rectangle. The T-Model adds a projecting cross-wing, creating a central junction where routes meet. The interior remains open, so daylight and views continue through both parts of the greenhouse.
The main run can be arranged for crops, propagation benches, tall plants and routine gardening. The cross-wing can hold a dining table, lounge furniture, a decorative plant display or a creative workspace. Decide how each area will be used before choosing a configuration so furniture does not take over growing space and gardening equipment does not spread into the seating area.
This open division gives the T-Model more of an orangery feel while keeping plants and people under the same roof. It is particularly useful when regular cultivation matters just as much as creating an inviting place to spend time in the garden.
Three size configurations
Options for balancing growing and leisure space
Aluminium and glass construction
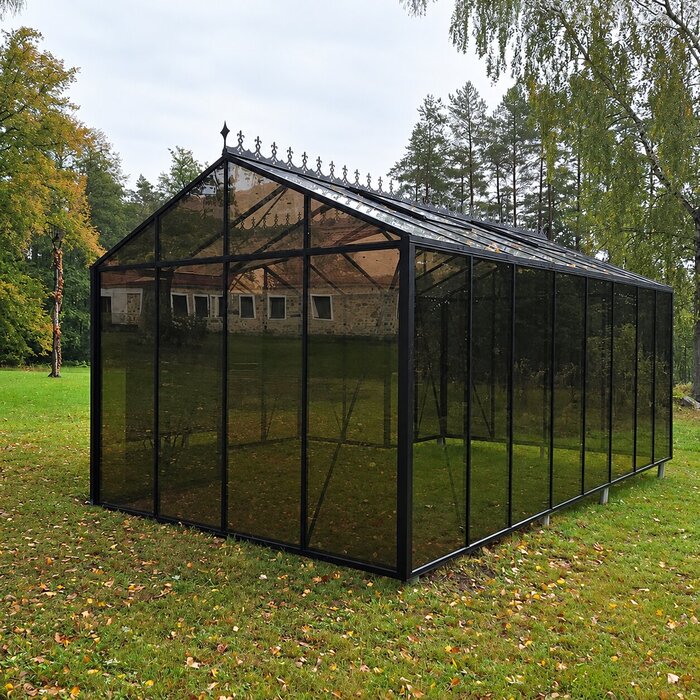
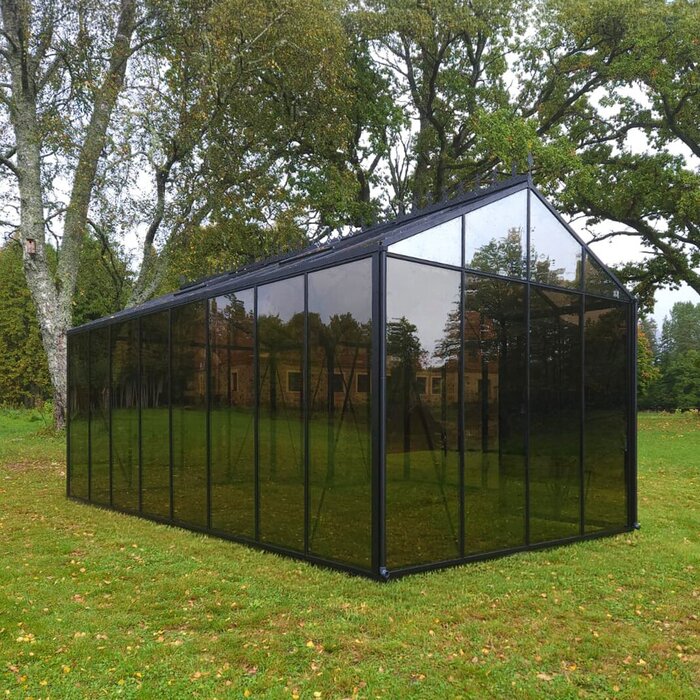
High-grade aluminium with clear toughened safety glass
Tall open interior
Room for tall crops, benches and comfortable movement
Customisation options
RAL colours, single or double sliding doors, and an optional chimney outlet
Two connected zones
Give the main run and cross-wing clear roles
Growing zone
Use the main run for crops, continuous benches, propagation equipment and plant collections that need regular attention. Keep frequently used pots and tools close to the main working route, with taller or more permanent planting towards the less accessible edges. This reduces the need to carry soil, trays and watering equipment through the orangery area.
Place tall vegetables and climbing plants where they will not narrow the entrance, shade lower crops unnecessarily or interfere with the central junction. Their mature spread matters as much as their height, so allow for supports, foliage and access for tying in or harvesting rather than planning around the dimensions of young plants.
Set aside a practical place for compost, hand tools and watering equipment rather than allowing them to collect at the central junction. Mobile storage or containers that fit beneath benches can keep the working area organised while leaving the cross-wing presentable and easy to use.
Orangery and seating area
Use the projecting wing as the social and visual focus of the greenhouse. It can face back towards the house or further into the garden, so consider the view from each chair before settling on a layout. A deliberate outlook will make the area feel like a destination rather than unused space beside the crops.
A table, lounge chairs, reading area or studio can sit under glass while selected plants remain part of the atmosphere. Choose furnishings that tolerate the temperature variation, direct sun and occasional condensation expected in a greenhouse. Lightweight pieces are easier to reposition when seasonal planting, cleaning or ventilation requires temporary access.
As there is no sealed division between the two areas, heat, humidity and traces of gardening debris will move throughout the greenhouse. Choose furniture and finishes that suit these conditions, and keep the route between the productive and leisure areas easy to clean.
Materials and included features
High-grade aluminium, 4 mm toughened safety glass and integrated drainage
The aluminium frame and clear glazing create open views between the main run and cross-wing. Before finalising the interior layout, make sure furniture, benches and wheeled equipment will fit through the chosen door opening and can be manoeuvred through the central junction.
Single or double sliding doors are available depending on the selected configuration. As they do not need the opening arc of hinged doors, they can be practical where furniture or planting sits nearby, although the tracks and adjoining floor must remain clear. Roof vents, integrated rainwater drainage and an aluminium base are also included.
An optional chimney outlet is available for a separately designed heating arrangement. The outlet does not determine which appliance or fuel is suitable for the greenhouse.
Product facts
T-Model Greenhouse: specifications at a glance
Sizes
3 configurations
16.5–30.0 m²
Width
310 cm
Listed overall width
Height
Ridge 267 cm
Door 185 cm
Glazing
4 mm toughened safety glass
Included
Doors
Single or double sliding doors
Choice depends on the selected configuration
Built-in features
Roof vents, gutters and aluminium base
Optional chimney outlet; 12-year warranty; wind rating 30 m/s; snow load 210 kg/m²
Four ways to use it
What can you do with a T-shaped greenhouse?
01
Propagation and seasonal crops
Use the long main run to raise seedlings, organise propagation trays and move crops through their seasonal stages. Group plants by how often they need watering and attention, leaving enough room to reach each bench without shifting neighbouring pots. Allow for mature growth instead of filling every available edge at the start of the season.
02
Dining among plants
Place dining furniture or a small seating group in the cross-wing, where guests can sit away from the main potting and harvesting route. A compact, clearly defined arrangement is easier to work around than chairs scattered throughout the greenhouse and preserves more uninterrupted space for plants.
03
Creative workspace
Use the natural light for painting, drawing, reading, photography or other quiet activities, while remembering that light levels and temperatures change throughout the day. Store papers, electronics and other moisture-sensitive materials elsewhere, and keep work surfaces away from splashes during watering.
04
Plant collection and display
Create a display of citrus, flowering pots, climbers and decorative specimens. Group plants by compatible care needs rather than appearance alone, and leave access for inspecting leaves, turning containers and cleaning beneath them. Use the long views through the T-shaped interior to position one specimen or coordinated group as a focal point.
Planning for a UK garden
Consider the complete footprint, foundation, drainage, ventilation and intended use before selecting a configuration. The junction between the main run and cross-wing influences paths, roof runoff, furniture placement and the working space needed around the greenhouse during installation and cleaning.
Ground levels and drainage
The broad T-shaped footprint makes a level foundation, appropriate falls in surrounding paving and effective ground drainage particularly important. Water should not collect beneath the base or around the corners where the cross-wing meets the main run. Establish the finished ground level before installation, including how paths or paving will meet the entrances without creating a step or a channel that traps water.
Plan the surrounding paths so rainwater moves away from the entrances and base rather than crossing the main approach. Check where runoff will travel during prolonged rain, especially if the greenhouse sits below a lawn, border or paved area.
A dry, stable and level base helps keep the aluminium frame correctly aligned and supports smooth sliding-door operation. The projecting wing introduces additional junctions that must meet accurately, so foundation dimensions and tolerances should be settled before assembly begins.
Humidity and condensation
Humidity and condensation can persist in mild UK weather, particularly when the greenhouse is densely planted or closed overnight. Moisture may settle on the glazing, frame, leaves and furniture even when no watering has taken place recently. Regular air exchange is therefore part of normal plant care, not merely a response to hot weather.
Arrange plants and furniture so air can circulate throughout the main run and cross-wing when the roof vents or sliding doors are open. Tall foliage directly beneath a vent may restrict airflow, while a solid cabinet or tightly packed group of pots can create a stagnant corner. Review the layout as plants mature and develop more foliage.
Leave working gaps around dense planting to improve airflow and make it easier to inspect for pests, damaged leaves and trapped moisture. Keep upholstery, books and stored belongings away from wet pots and places where condensation may drip. A practical separation between gardening and leisure items will make both areas easier to look after.
Using it as a garden room
The cross-wing can be used for dining, reading or conversation, but the T-Model remains a glazed greenhouse rather than an insulated home extension. Internal conditions respond quickly to sunshine, cloud, outdoor temperature and ventilation, so it is best treated as a seasonal garden room rather than an indoor living space.
Ventilation and separately planned heating can extend the periods when the cross-wing is comfortable, but they will not create the stable conditions of a conventional room. Heating a glazed, uninsulated space also requires careful thought about plant needs, energy use and equipment position. Frost protection or occasional use may be more practical than continuous household-level comfort.
Choose furniture, flooring and accessories that can cope with changing temperatures, direct sunlight, moisture and condensation. Items that are easy to wipe, lift and move will simplify cleaning and seasonal rearrangement. Do not rely on the greenhouse for permanent storage of textiles or valuables that may deteriorate in damp conditions.
Movement and day-to-day use
Plan the route around the jobs you will do most often: carrying trays inside, reaching benches, watering, harvesting and moving between the growing area and cross-wing. Keep frequently used destinations accessible without requiring chairs, pots or equipment to be moved first.
A practical route to the kitchen garden
Placing the T-Model near the kitchen garden can shorten the journey for seedlings, harvested produce and daily plant care. Consider the return route to the house as well, particularly in wet weather, and make sure the connecting path remains firm and well drained.
Provide an easy-to-clean setting-down point beside the growing zone for incoming trays, harvested produce and muddy pots. Keeping it away from the central junction prevents short tasks from blocking circulation and helps contain loose compost before it reaches the seating area.
Movable storage keeps the balance between growing and leisure use flexible. Tools and supplies can remain close to the crops during busy periods, then be moved aside when the cross-wing is used more often for dining or relaxation.
Keep the central junction clear
The central junction links the entrance, the length of the growing run and both sides of the projecting wing. A feature plant may frame this point, but it should not obstruct movement or block sightlines towards an open door, hose or person approaching from the adjoining area.
Allow enough room to carry trays, compost and watering cans without moving chairs or brushing against delicate plants. If you plan to use a trolley or other wheeled equipment, check its turning space at the junction as well as the straight route through the doorway.
Keep hoses and portable electrical leads away from the principal route whenever they are in use. Cleaning equipment must also be able to reach the cross-wing and the far ends of the main run without furniture or permanent planting blocking the way.
Mock up the furniture layout
Measure the space each item needs in use, including room to pull out dining chairs, sit down comfortably, open storage and pass behind seated people. Table dimensions alone can be misleading. Mark the proposed arrangement on the site with removable tape, cardboard or garden canes.
Compare the furniture layout with bench depths, mature planting and the main route used to carry supplies rather than judging it by total floor area alone. Even a large interior can feel cramped when circulation is reduced to narrow strips, while one compact furniture group can preserve a useful uninterrupted length for growing.
Test the arrangement when planting is at its fullest and when the cross-wing is used most often. Identify in advance which movable items can change position and which benches, beds or services must remain fixed.
Services, drainage and maintenance
Early decisions about water, power, lighting and maintenance access will make the greenhouse easier to use over time. Plan these around several possible interior layouts so future changes do not leave permanent services obstructing the centre of the T-shaped plan.
Plan services before the base and floor
Water, lighting, sockets and any heating route are easiest to coordinate before the foundation and finished floor are completed. Install only what the intended use requires, positioning taps, switches and other controls where they can be reached without crossing wet working areas or moving benches.
Use suitably qualified local professionals for electrical, heating or other regulated work. Greenhouse services may be exposed to moisture, condensation and temperature variation, so ordinary indoor assumptions are not sufficient. The chosen professional should understand the intended equipment, cable or pipe routes, isolation arrangements and the need to protect both users and the aluminium structure.
Route cables and pipes so they are protected, accessible for inspection and clear of sliding doors, thresholds and main walkways. Planning permanent services before benches and plants are installed helps avoid trailing leads, exposed pipework and inaccessible connections later.
Managing rainwater
The integrated gutters need a suitable discharge or collection point for runoff from the different roof planes. Keep outlets accessible for inspection and leaf removal, and coordinate them with the foundation design so collected water is not directed back towards the base.
A water butt can provide an irrigation reserve, but it needs stable support, an accessible tap and an overflow route directed away from the greenhouse. Check that it can be reached easily with a watering can and does not narrow the maintenance path.
Inspect gutters and outlets after heavy leaf fall or prolonged wet weather. The junctions in the T-shaped roof make clear channels especially important, and any blockage should be dealt with before repeated overflow reaches the foundation.
Leave room for maintenance
Keep practical access to the glass, roof vents, gutters, sliding doors, base and visible frame joints. Cleaning and inspection become difficult when permanent beds, thorny plants or heavy furniture occupy every edge. Decide which surfaces can be reached from inside and where external access will be needed.
Do not place permanent planting or bulky cabinets where they prevent a vent from opening, conceal a drainage outlet or block a door track. Containers offer more flexibility near service points. If you prefer fixed beds, shape them around maintenance access rather than filling every available strip of floor.
Maintain a clear, firm route around every side that requires external access. This will make glass cleaning, gutter checks and visual inspection much easier while preventing vigorous surrounding plants from pressing against the greenhouse or holding damp debris beside the base.
Planning for every season
Ventilation, heat, shade and realistic seasonal comfort
Roof vents allow warm air to escape, while the sliding doors can provide greater air exchange during sunny periods. Adjust them in response to internal humidity and plant condition as well as outdoor temperature. Shading may also be useful when strong sunlight affects plants, furniture or people using the cross-wing.
The optional chimney outlet supports a separately planned heating arrangement, but the greenhouse remains a glazed garden structure rather than a fully insulated room. Any appliance must be selected and installed for that environment, with safe clearances and ventilation addressed by competent professionals. Never treat the outlet as confirmation that a particular heater is suitable.
The best interior arrangement will change with the seasons. Spring may prioritise propagation, summer can require shading and regular ventilation, autumn brings clearing and cleaning, and winter may focus on protected plants. Movable furniture and growing equipment make these changes easier to manage.
Choosing the right configuration
Match the footprint to your planting and seating plans
Compare each configuration drawing with the usable area of your site, including the projecting wing and the space needed outside for cleaning. Mark entrances, nearby paths, fixed garden features and the view from the proposed seating area before deciding which footprint works best.
Consider how often the cross-wing will be used for seating. If leisure use is occasional, movable furniture can preserve more growing space during busy periods. If it will be used regularly, allow permanent clearance around occupied chairs instead of treating the whole wing as available for plants.
Check whether single or double sliding doors best suit the approach route and the equipment or furniture you expect to move inside. Door position matters as much as total floor area because it determines the natural route through the central junction.
Site preparation
Prepare the site and delivery route carefully
The aluminium frame, toughened glass and sliding doors require a stable, level foundation. Confirm the finished dimensions and fixing requirements before work begins, and check any existing base against the complete T-shaped footprint rather than only the long rectangular section.
Check the route from the road to the installation area, including gates, corners, steps, overhead branches and ground that may soften in wet weather. Leave a clear space for unloading, sorting and protecting components. The projecting wing also requires sufficient working room around the site during assembly.
The model is supplied as a self-assembly kit with instructions. Settle the foundation, delivery access, component handling and site conditions before ordering, arrange enough help for awkward elements and follow the specified assembly sequence. Handle the toughened glass carefully and keep the work area orderly.
Continue planning with Bloomcabin
Explore UK greenhouse ranges, practical guidance and customer support
Frequently asked questions
T-Model Greenhouse FAQs
What makes the T-Model Greenhouse different?
Its long main run is joined by a projecting cross-wing, creating a T-shaped floor plan with a central junction. This lets you keep a substantial growing area while giving seating, display or creative work a clearly defined place under the same glazed roof.
Do ‘T-Model’ and ‘T-shaped greenhouse’ mean the same thing?
Yes, in the context of this product. T-Model is the Bloomcabin model name, while T-shaped greenhouse describes its distinctive floor plan.
How should I choose between the three configurations?
Start with a scaled plan of the complete site and interior. Add benches, mature plants, occupied furniture and the main circulation route, then choose the configuration that leaves each area comfortably usable rather than relying on total floor area alone.
Can I store books, electronics or soft furnishings inside?
They should not be left there permanently. Like any greenhouse, the T-Model can experience condensation, humidity, direct sunlight and changing temperatures. Keep moisture-sensitive belongings elsewhere and choose furnishings that are easy to move and clean.
What should I check before preparing the foundation?
Use the detailed drawing for your chosen configuration and check the entire T-shaped footprint, fixing requirements, finished ground level and drainage. Headline dimensions alone are not enough for setting out the base accurately.
Will seating in the cross-wing interfere with growing?
Not if the layout is planned carefully. Keep furniture within a defined part of the wing, allow space behind occupied chairs and leave the central junction open. This preserves a direct route to the growing benches without carrying gardening equipment through the seating area.
How can I reduce condensation?
Use the roof vents regularly and open the sliding doors when greater air exchange is needed. Avoid packing tall foliage directly beneath vents, leave gaps around dense planting and adjust ventilation as sunlight, humidity and plant growth change.
What is the optional chimney outlet for?
It is intended for a separately planned heating arrangement. The outlet does not confirm that a particular appliance or fuel is suitable, so equipment, clearances, ventilation and any regulated connections must be assessed for the greenhouse by suitably qualified professionals.
Where can I check the warranty terms?
Read the current Bloomcabin UK warranty information for the full terms, conditions and owner responsibilities. Keep your purchase and product documents available in case they are needed.
Bloomcabin T-Model / T-Shaped Greenhouse
Decide whether the T-shaped layout suits your garden
Choose the T-Model if you want a substantial growing area and can give the projecting wing a clear purpose. A successful layout will keep the central junction open, place furniture away from routine crop work and use the complete footprint comfortably within the available site.
Final checks before ordering
✓ compare all three configurations on a scaled plan of the complete site
✓ test the occupied furniture layout and turning space at the central junction
✓ check the complete delivery route and unloading area
✓ confirm the foundation dimensions, finished level and drainage route
✓ select the preferred RAL colour and single or double sliding doors
✓ decide whether water, electrical services or the optional chimney outlet need advance planning
