
Designing an Accessible Path to Your Garden Shed
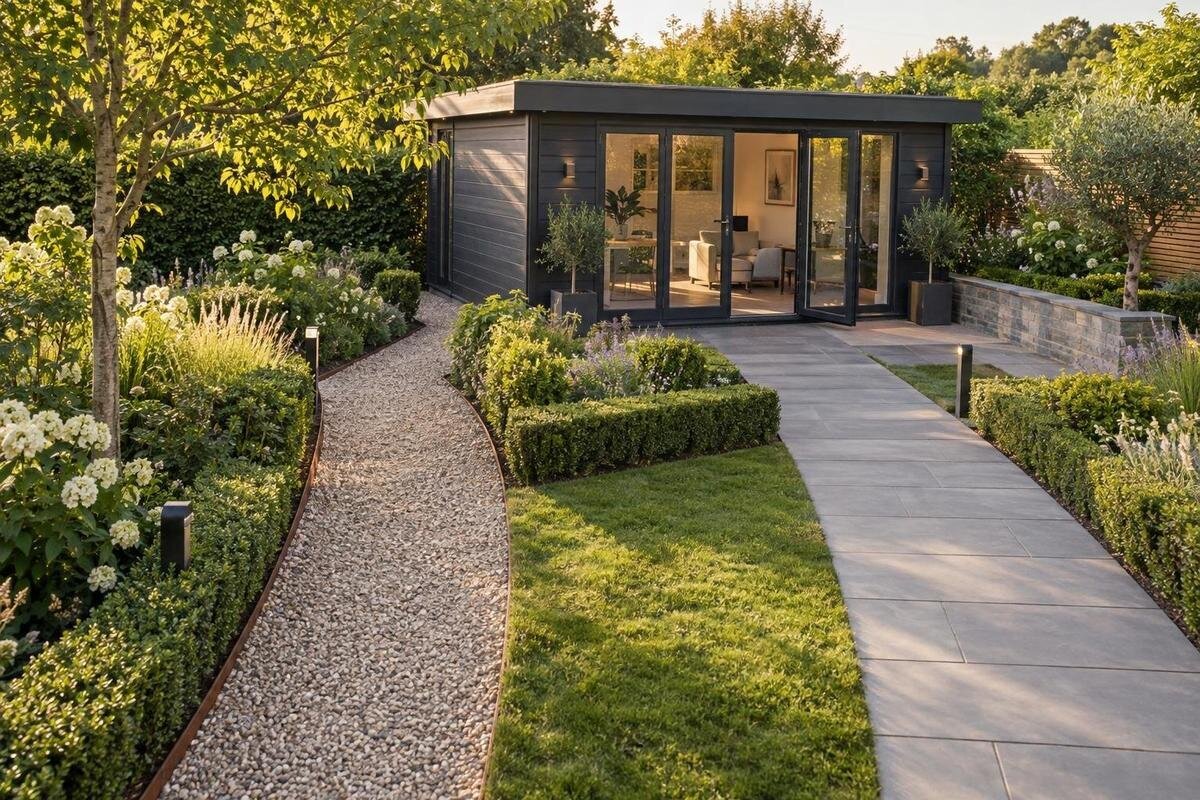
Garden shed access
An accessible path to a garden shed is part of the buying decision, not just landscaping to add after delivery. The route, doorway and ground around the entrance work together: a firm surface can still be awkward if it narrows at a gate, changes level abruptly or meets the shed at a high lip. Decide who will use the route and what they need to carry, then compare garden shed options against the site and entry details you can prepare. Confirm those details before ordering; an outside footprint alone cannot show whether the approach will work.
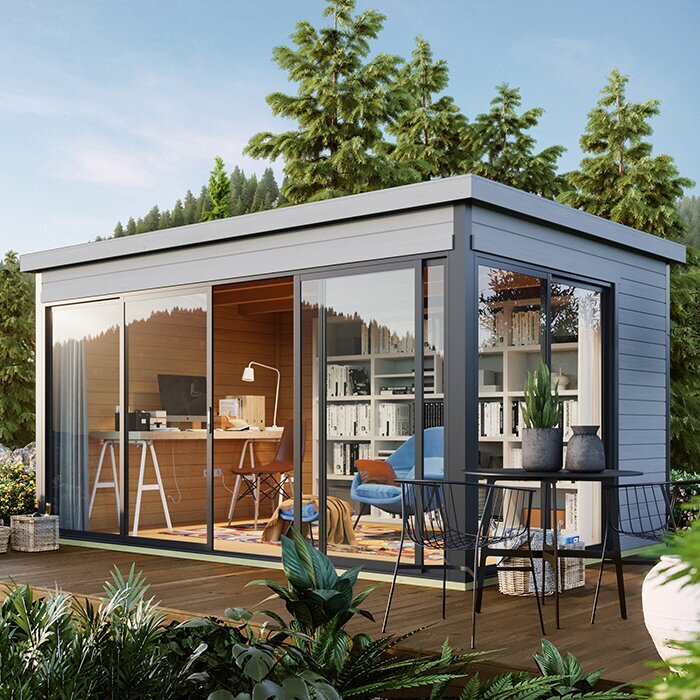
Treat the route as part of the shed purchase
Begin with the journeys the shed needs to support. Who will use it, how often and what will they carry: watering cans, tools, seed trays or a trolley? A route that works for occasional foot traffic may be awkward when someone needs a stable surface for a wheeled load or support. Think about the return trip too, when a trolley may be heavier, and whether the path must stay clear during routine garden jobs. A frequent daily trip may make a consistently clear route more important than the shortest line. In this guide, “accessible” means easier for the intended users to reach and enter; it does not certify that a design meets a formal access standard. Defining actual use prevents that broad word from replacing a specific requirement.
Turn that description into purchase criteria before comparing garden sheds. Note where the path begins, which side of the shed it should reach, how much clear ground is available and whether step-free entry is essential. Separate must-haves from preferences, so an attractive feature is not mistaken for a usable doorway. Then use each product’s drawings and written specifications to see whether its footprint and entry can fit the plan. The Verdana 1 garden shed listing can be assessed against the same questions; its name alone does not establish access dimensions. If a key detail is missing, ask the retailer or maker rather than guessing from a photograph, and record the answer so you can compare options on equal terms.
Choose the shed position before setting out the path
Walk the proposed route rather than drawing a straight line from the back door to the shed. A gate, narrow passage, planting bed, outdoor tap, tree roots or changes in ground level may force a turn or reduce the usable width. Trace the likely route while carrying the items you expect to move, and check the gate in the position it will normally be used. If people may arrive from a driveway or another part of the garden, test those approaches too. Notice where puddles form after rain, but treat that as an initial observation rather than a drainage design. This site check can reveal whether the most convenient shed position is also the one you can approach comfortably.
Compare possible positions for the whole arrangement, not the shed footprint alone. A shed placed close to a fence may leave too little room for an approach; a gate may swing across the route; a path may end against a planted strip. A simple sketch can show these conflicts before you settle on a model. Think about whether the route crosses an area used for other chores, such as taking bins out, so it will not be routinely blocked. Note existing levels and where water collects, but do not infer that a particular base will suit the site. If drainage, ground conditions or levels are complex, confirm the location and preparation with an appropriately qualified professional before ordering.
Measure the route and entrance, not just the footprint
Measure the narrowest usable part of the complete route, including the gate opening, gap between posts and space beside steps, planters or stored items. Measure clear width rather than the nominal width of a paving strip: latches, handles, edging and vegetation can reduce what is available in practice. Check the gate in its usual open position and account for anything that projects into the path. Allow room for the person and what travels with them, including a trolley handle or bulky load. If turning, passing another person or reversing a wheeled item is likely, check those manoeuvres too; a route can be generous on the straight and too tight at one corner. Write the narrow points on a sketch and keep the measurements in one consistent unit.
Measure the destination as carefully as the route. Compare the shed’s external footprint with the available space, then find the stated clear doorway opening, threshold details and any door swing or operating space in the product information. An outside measurement is not the same as a usable opening, and a doorway width may not show how much room there is to approach it. The Verdana 2 product listing is a prompt to check those details, not proof of dimensions in itself. If a drawing does not show the opening or door position, ask for measurements in writing, including whether a stated width is for the clear opening or the frame. The answer may change where the path meets the shed or whether a final turn is practical.
Choose a surface for real garden conditions
Choose a surface for the conditions it will face, not only how it looks when new. The route should stay firm, stable and reasonably even under expected foot or wheeled traffic, including after rain and routine garden work. Smooth paving, a suitable bound surface or another professionally prepared option may be worth comparing; loose gravel, soft lawn and uneven joints can make rolling or carrying less comfortable. Very rough textures can impede small wheels, while some smooth finishes may become slippery when wet, so consider intended use as well as grip. No material is automatically right for every garden; the base and finish should suit the site and be specified by the installer.
Compare ongoing maintenance too. A surface that needs frequent raking, topping up or weed removal may be harder to keep clear, while wide gaps or raised edges can catch a toe or small wheel. Think about how soil, leaves and runoff might reach the route, and whether the joins can be swept without leaving loose material. If the path runs beside a lawn, consider whether soil or routine edging could encroach on it. When reviewing the Durano garden shed product page, look for any stated site-preparation information and ask what is required if it is not shown; do not infer a suitable path surface from the shed’s photos. If a wheelchair, mobility aid or narrow-wheeled trolley must use the route, ask a qualified professional to assess materials against the intended use and site.
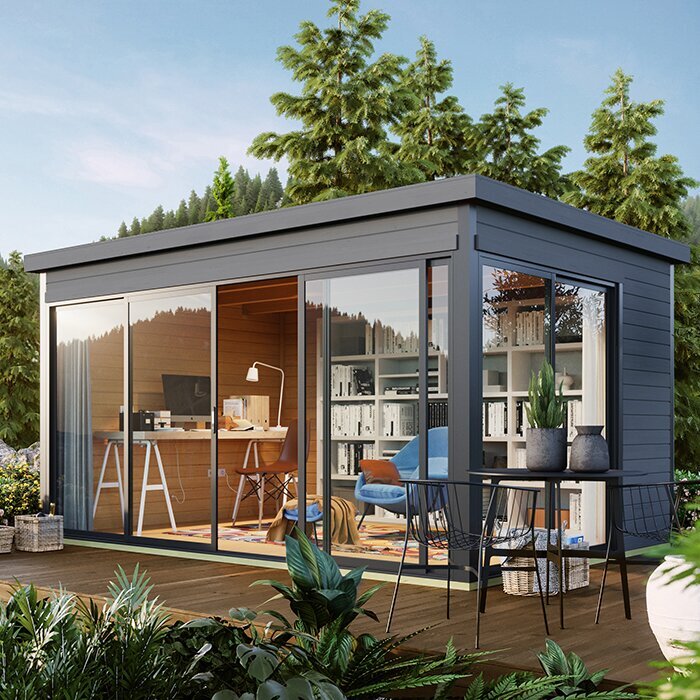
Plan the gradient and drainage together
Consider the route’s rise and fall from end to end, not only the ground beside the shed. A path may cross a slope, dip towards a low spot or become noticeably steeper where it leaves the lawn. A gentle, consistent gradient is generally easier to negotiate than an abrupt change, but a suitable design depends on the actual users, route length and site. Look for side-to-side tilt as well as the overall climb; a route that appears level from one direction can feel uneven across its width. Walk the line in both directions to notice where the change of level feels most pronounced. Don’t try to solve a steep or irregular site by estimating a ramp yourself. If step-free access or a particular level of ease is essential, have the levels reviewed by a qualified access or landscape professional before choosing the shed position.
Drainage affects how reliable the route feels after wet weather. Notice where roof runoff, downpipes and garden water already travel, and plan so the path does not become a channel, ponding area or muddy crossing. Look at where water enters from the surrounding garden as well as from the roof. Keep the shed entry in the conversation too: changing the path level to suit the ground can create a lip at the threshold or direct water towards the building. For a shortlisted option such as the Veltor 1 garden shed listing, check the maker’s site-preparation guidance and confirm how it fits the finished levels. Ask a qualified installer to resolve drainage and level questions rather than relying on a product image or choosing a gradient by eye.
Make every transition work, including the threshold
A step-free path is only useful if its transitions are manageable all the way to the entrance. Check where it meets the lawn, driveway, gate and shed floor; abrupt lips, loose edging and uneven paving can undo the benefit of an otherwise smooth route. Think about how each surface will finish at the boundary, including after nearby ground settles or garden materials are added. Keep every junction in the plan rather than focusing only on the main stretch. A visually clear change between materials can help people read the route, but colour alone cannot compensate for a physically uneven transition. If step-free access is a requirement, design all joins as part of the continuous route, including the point where the path meets the shed.
Confirm threshold details for the exact model. Ask for the threshold height or profile, clear opening and door operation, then compare them with the planned path level and approach. A photograph or a general phrase such as “easy access” does not confirm that an entry will suit your needs. The Orello 1 garden shed listing should be assessed from its supplied specifications; do not assume a feature that is not stated. If the entry creates a level change, do not add an improvised ramp without advice. Ask the seller and a qualified professional about an appropriate transition for the site and intended users, and make sure any agreed entry detail is reflected in the installation plan.
Keep the doorway approach clear
Leave a clear area at the doorway, not just a path that reaches the wall. Someone may need to pause, manage a load, open the door and then turn into the shed; each action needs space. Mark the door’s operating area from the product drawing, because doors move differently and the opening direction cannot be guessed. Keep gates, bins, planters, taps, downpipes and stored tools out of the approach. Align the path with the entrance where possible to avoid a sharp last-minute turn. Consider whether a loaded trolley can stop without blocking the gate. The required clear area depends on the entry details and how the shed will be used, not on a generic sketch.
Try the proposed movement with a simple outline on the ground: trace the path, doorway and space needed to stop or turn. Open any gate and mark the shed door in its actual position; this may reveal a corner that cuts too close to a fence or a door that would meet a planter. The outline is useful for checking the layout, but it cannot show whether the finished gradient or surface will work. While comparing the Modano 1 garden shed listing, check whether its published drawing identifies the door position and operating space; if it does not, request clarification before fixing the path. Keep room for ordinary garden tasks so a hose, temporary pot or wheelbarrow does not routinely block the entrance.
Check delivery and installation access
Plan how the shed and its parts will reach the chosen site, as well as how you will use the finished path. A narrow gate, sharp bend, overhead obstruction, soft ground or slope may affect unloading and assembly. Delivery and installation arrangements vary, so ask the seller or installer what access they need, whether the shed arrives assembled or in components, and what clear space is needed for handling. Check whether their method involves a vehicle or equipment on site, and when the area needs to be ready. Do not assume the everyday route is automatically wide or suitable for delivery work, or that the product can pass through a restricted opening.
Clarify who is responsible for checking the site, preparing the base and confirming access before an order is final. Ask what needs to be removed temporarily, whether the path can be completed without obstructing the work, and how its finished level will meet the entry. Put any agreed requirements in writing with the order details, including who will confirm them. When reviewing the timber garden shed M product page, use any stated delivery or installation information and ask directly about missing details. This avoids assumptions about packaging, labour, equipment or the space needed to assemble the shed. If path work and installation are planned separately, ask how the finished route will be protected during the work.
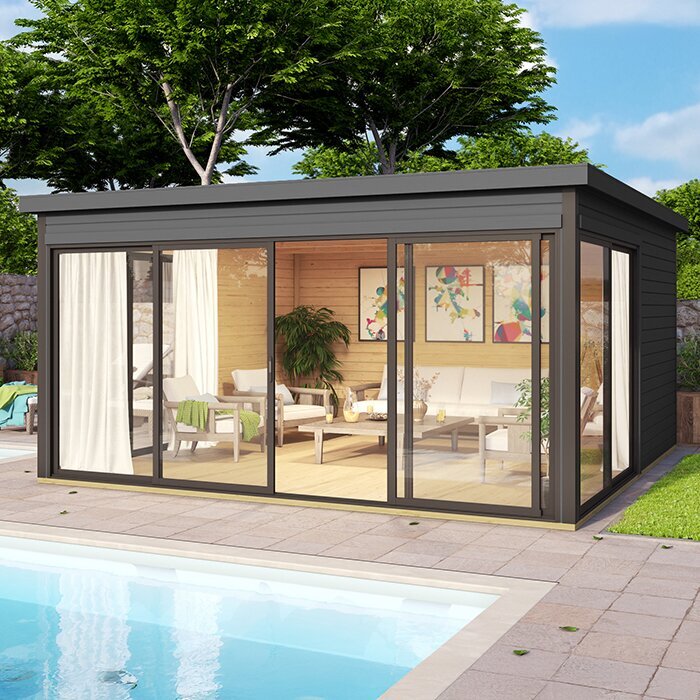
Allow for path maintenance over time
An access path needs ongoing attention because small changes can narrow it or make it less even. Leaves, soil, weeds, moss, loose aggregate and shifting edging can build up; roots or settling ground may also create a raised joint or dip. Check the route after wet periods and during regular garden tidy-ups, and clear it before carrying a bulky load. Look especially at gates, bends, edges and the final transition at the shed, where obstruction or movement may be less obvious from a distance. Check again after substantial garden work or repairs nearby. A visual inspection helps identify changes early, but any repair should suit the surface material and the construction beneath it.
Plan for routine objects as well as seasonal debris. Hoses, plant pots, compost bags and tools are often left where they were last used, so decide where they can be stored without narrowing the route. Keep the intended clear line visible as plants grow, and allow for future growth when planting nearby. Avoid adding a planter, edging or step later without checking its effect on width and level. Keep drainage paths clear too. If the surface begins to move or water collects, ask the installer or a suitable professional for advice instead of repeatedly patching the top layer. Maintenance is easier when the path and shed entrance remain unobstructed.
Confirm the details before you order
Before ordering, make a one-page access brief: a site sketch, the route’s narrowest clear points, gates and turns, intended surface, changes in level and the space needed at the doorway. Compare it with each product’s actual dimensions, clear opening, threshold, door operation and written site-preparation guidance. The wooden garden shed S listing can be assessed in the same way; the model name itself does not establish measurements or preparation details. Mark which facts are confirmed and which are still questions. Ask for missing information before committing, especially if one answer could force a change to the chosen route or shed position.
Confirm the practical order details in the same conversation: delivery access, installation responsibilities, required site conditions and who will check the finished entry level. A marked-out path can show whether the layout crowds a gate or leaves room to turn, but cannot confirm that the final grade, surface build-up or opening suits your requirements. If the route has a steep grade, complex drainage or specific access needs, have a qualified professional resolve those points before finalising the arrangement. Keep written product details and agreed site requirements together, and ask for any preparation or installation work to be clearly set out. Once the entry details and site plan agree, you can choose the path layout and finish with fewer costly assumptions.
Frequently asked questions
What makes a garden shed path easier to use?
A route that stays firm, even and clear is easier to use than one with loose patches, abrupt level changes or tight turns. Allow enough room for the people and items using it, consider how it meets the shed entrance, and keep it maintained.
How wide should a garden shed access path be?
There is no single width that suits every site and user. Measure the narrowest point, including gates and corners, and allow for any trolley, mobility aid or bulky load. If the route needs to meet a formal access requirement, ask a qualified professional about the applicable dimensions.
Which surface is best for an accessible garden path?
No one material is right for every garden. Compare whether each option can provide a firm, even route in the conditions on your site, and consider grip, joints, drainage and upkeep. Loose gravel or soft lawn may be less predictable for wheels; discuss the choice with an installer if needed.
Can a garden shed have step-free access?
It may be possible, but the whole route and the entrance need to work together. Check the levels along the path and confirm the shed’s threshold, clear doorway opening and door operation. If the site or entry needs a level change, get advice before planning a transition.
What should I confirm before ordering a garden shed?
Confirm the product’s external dimensions, clear doorway opening, threshold details, door operation and any stated site-preparation requirements. Ask about delivery access and installation responsibilities too. Get missing details in writing, then compare them with your site measurements and route plan.
An easier route begins with a clear picture of daily use, then works backwards from the shed’s confirmed entry details to the site, surface and approach. Measure the tightest points, account for slope and drainage, and leave room to use the door without obstruction. Confirm missing product, site and delivery information before placing the order; where the slope, entry or access requirement needs technical judgement, involve a qualified professional. That way, the shed and its route are planned as one practical access route rather than separate jobs.
