
Aluminium or steel: Which pergola material suits long-term use?
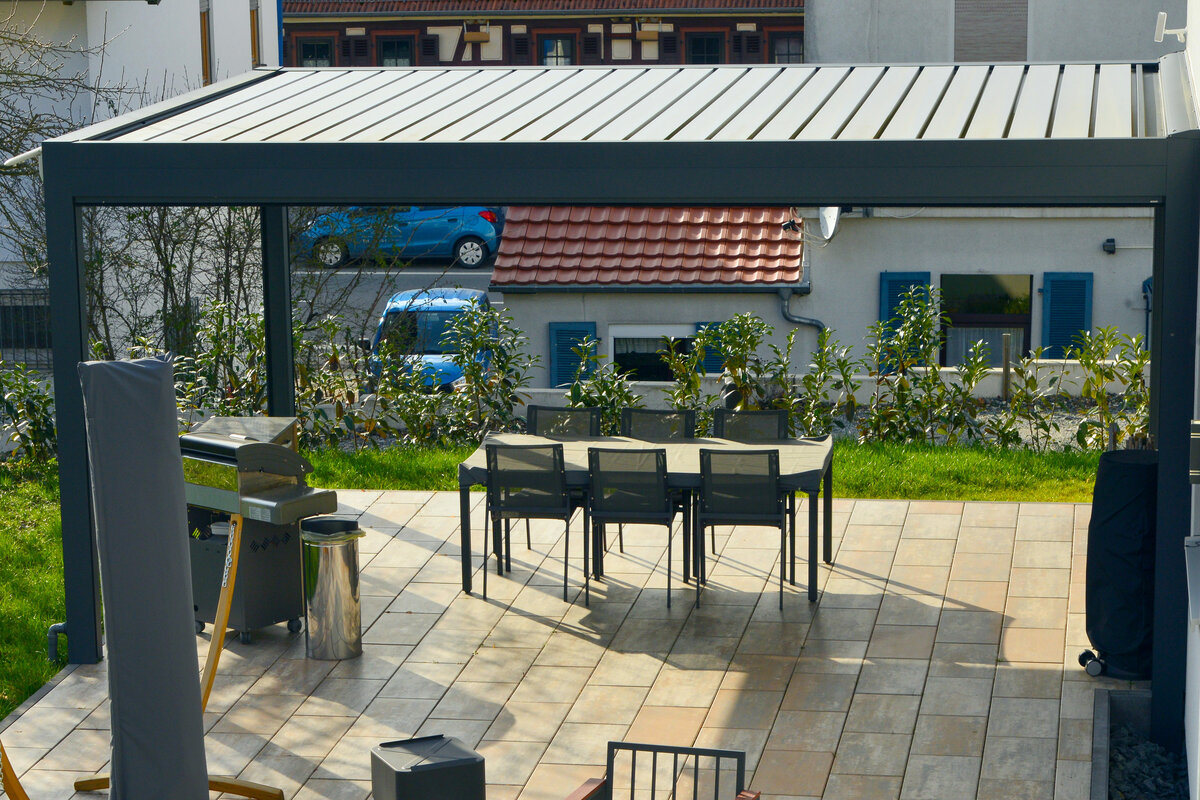
Materials review for terrace planning
Aluminium or steel: which pergola material will suit your outdoor area for the long term?
A pergola’s material influences more than its appearance: it affects installation, maintenance and how the structure ages at its site. This practical comparison of aluminium and steel helps you match your choice to architecture, use and long-term plans.
Short answer: choose material around your intended use
An aluminium pergola can suit a contemporary, relatively lightweight structure with manageable day-to-day care. Steel may suit striking designs or especially slender structures, but needs a consistent corrosion-protection plan and regular visual inspections.
Over time, the material alone is not decisive. Consider profiles, coatings, fixings, drainage and the site itself. Have the proposed structure and its substrate assessed professionally before finalising material, equipment and installation.
01
Aluminium
Well suited to modern pergola concepts where weight, easy-care surfaces and a clear architectural look are priorities.
02
Steel
Suitable for individual design and load-bearing structures where surface protection, detailing and later inspections are planned from the outset.
03
Site
Damp corners, splash water, salt-laden air and leaf build-up often influence material choice more than a general preference.
A comparison of construction, corrosion, care and use for informed decisions.
When comparing an aluminium pergola with a steel pergola, look beyond colour or first impressions. Material, profile design, coating, connection methods and proper installation work together. The key question is not a general verdict, but what your property, home and daily routine genuinely require.
Aluminium is often considered for modern outdoor structures because it is lightweight and has corrosion-resistant material properties. Steel can also perform well structurally, but needs particularly careful attention to surface protection, cut edges and later inspection. Both materials can work well when construction and site are matched.
In New Zealand, take a practical view of moisture, shade, leaf fall, coastal exposure and junctions with the building façade. Roof type, area size and who will later clean and inspect the structure also matter. This turns a material comparison into a sound basis for choosing a specific product.
Inspection 01 · Review sheet 01
Understand weight and construction
Aluminium has a much lower density than steel. This can affect handling of components, substrate planning and the structure’s presence on a terrace. It does not automatically mean every aluminium option is easier to plan: profile sections, spans, roof system and fixings determine the real structural task.
Steel is often associated with high strength and can enable slender designs. Outdoors, though, the complete construction matters rather than the material name alone. Load-bearing connections, screw fixings and transitions must work together. A professional assessment of foundations and the existing building gives clarity before selection.
Beyond the material, construction affects how calm and coherent a pergola appears. Wide posts, concealed drainage or visible connection elements change the impression just as the roof shape does. Check drawings for access and understandable details as well as dimensions. Wall junctions and fixing points especially reveal whether the solution suits the existing building and intended terrace use.
Also consider the installation sequence: large components, lifting operations and access to the terrace can influence which construction is practical at an existing home.
- Do not compare individual profiles in isolation; always assess the complete system of posts, beams, roof and fixings.
- For existing areas, check whether the substrate, falls and connection points can sensibly support the selected structure.
For a modern roof concept with flexible use, consider bioclimatic aluminium pergolas as a distinct terrace system category.
Inspection 02 · Review sheet 02
Assess corrosion at the real site
For a pergola, corrosion is not an abstract material issue but a question of site and detailing. Under normal conditions aluminium forms a protective oxide layer. Steel needs effective surface protection so moisture cannot attack damaged or unprotected areas. Pay close attention to junctions, drilled holes, edges and places where water remains.
A sheltered courtyard has different demands from an open terrace exposed to driving rain. Planters, leaves, cleaning products and splashback can also affect surfaces. Coastal locations or busy roads may add further exposure. Ask specifically about the proposed surface finish and care guidance for your site.
Also look at areas where objects or planting permanently cover a surface. Moisture and dirt can remain there longer without being noticed. Clearance around planters and easy cleaning access make inspection easier. The aim is not to exclude every exposure, but to account for it in planning and care so changes are noticed early.
Consider contact points between metal, fixings and adjoining materials as well. Well-designed separating layers and accessible details support inspection, cleaning and traceable maintenance.
- Inspect areas where water may stand for longer or organic material can collect.
- Avoid unassessed material combinations at fixings, as different metals may require particular detailing.
If you prefer an open, clearly structured cover, explore classic aluminium pergolas for terraces for different garden design settings.
Inspection 03 · Review sheet 03
Surfaces and everyday care
A well-kept surface is not maintained by material choice alone. Remove dust, pollen, bird droppings and deposits at suitable intervals using appropriate mild products. For aluminium, a coated finish is often part of the overall appearance; abrasive aids or harsh cleaners can damage it. Follow the manufacturer’s care instructions routinely.
With steel, regular visual inspection is especially important because scratches or chips in the protective system may need attention. If found early, minor changes can be assessed specifically rather than overlooked for a long time. Plan cleaning and inspections realistically: an accessible structure is more likely to be properly maintained than an awkward one.
Care also includes movable parts, seals and water routes where they belong to the selected design. Do not use products or tools unless their suitability for the relevant surface is clear. After heavy leaf fall or extended damp weather, a brief visual check is worthwhile. It can remove deposits before they settle in joints, gutters or concealed areas.
A regular care routine need not be demanding. What matters is that water routes, transitions and visible surfaces are checked regularly, and small issues are not left unattended.
- Clean gutters, transitions and concealed ledges gently so moisture and dirt do not act for extended periods.
- Photograph any areas of concern and discuss appropriate action with a qualified professional.
For terraces where shading and air circulation should work together, bioclimatic aluminium pergolas are a natural planning option for outdoor spaces.
Inspection 04 · Review sheet 04
Design between home and garden
Aluminium often supports a restrained, precise line and can sit well with modern façades, window profiles or terrace furniture. Steel can look deliberately industrial, crafted or very slender. Which aesthetic endures depends on proportion and detailing: post positions, frame thicknesses and the relationship with the architecture matter more than an isolated material trend.
Allow time to assess the spatial effect. A pergola should not unnecessarily interrupt views or make the terrace feel too confined or exposed. Dark finishes can look very different as light changes. Samples or reference surfaces help you judge colour and texture through the day at your own home.
The view from indoors also deserves attention. Look through frequently used windows and doors towards the proposed structure, as posts, roof edges and shading will be seen every day. A pergola can frame the transition to the garden, but should consider important outlooks and natural light. On-site markings help assess heights, passages and later spatial depth.
Include the path of shade and evening light. They affect how prominent posts and roof edges appear, and whether the terrace feels comfortable at preferred times.
- Mark post positions on the terrace to test routes, furniture and passages realistically before work begins.
- Coordinate the finish and colour with window frames, gutters and nearby screening or fence elements.
For a clean-lined terrace frame, you can include standard pergolas for gardens in your design considerations.
Inspection 05 · Review sheet 05
Consider roof system and material together
The question of aluminium or steel cannot be separated from the roof solution. A fixed roof, textile element or adjustable louvres create different loads, connections and drainage requirements. Check how the selected system can be operated, cleaned and used through the seasons. Frame material is one component of a coordinated whole system.
For moving components, accurate manufacture and proper use matter. Also plan where rainwater will go and whether outlets remain accessible for maintenance. Careful drainage planning protects the terrace surface and reduces dirt build-up at details. Ask for an explanation of care and operating guidance for the chosen version.
The roof solution also determines which parts of the terrace are used most in changing weather. Do not wait until installation to imagine the dining area, lounge and plants beneath the roof. Consider opening directions, drip edges and accessible outlets during design. This creates an arrangement that supports appearance, cleaning, furnishing and everyday use together.
When choosing, check whether controls and maintenance areas remain accessible without moving furniture. This supports daily use and prevents necessary checks being delayed.
- Plan roof type, drainage and furniture together so water routes and walking routes do not conflict.
- Consider shading of adjoining rooms and plants before fixing the size and orientation.
If a controllable roof is part of your plan, compare bioclimatic pergolas with louvred roofs using their system details and possible uses.
Inspection 06 · Review sheet 06
Installation, substrate and connections
Even the best material can only perform through professionally planned installation. The substrate must suit the structure; for existing terraces, build-up, bearing capacity and possible services are relevant questions. A steel or aluminium pergola should not be positioned on appearance alone. Clarify early how posts will be anchored and connections executed cleanly for the long term.
Freestanding structures and those adjoining a building create different planning and installation demands. Near a façade, waterproofing, water management and possible thermal or insulation issues need especially careful assessment. In complex situations, involve suitable professionals. This can avoid later changes that may affect the terrace’s appearance or function.
Before installation, a joint site visit is useful. Access, transport routes, existing steps and delicate surfaces can be discussed along with potential restrictions on façade work. Record open points in writing where possible. Clear coordination between planning, installation and preparatory work reduces the risk that important details emerge only during construction.
Interfaces between different trades also need attention. Terrace building, façade connections and pergola installation should be coordinated in timing and technical approach to avoid improvised transitions.
- Before work starts, identify services, falls, paving build-up and possible obstacles in the proposed fixing area.
- Keep installation documents, care guidance and details of fixings used organised for future inspections.
For a flexibly designed outdoor zone, traditional aluminium pergolas as a clear starting point for planning the layout.
Inspection 07 · Review sheet 07
Plan realistic long-term use
A pergola that remains suitable reflects your actual rhythm of use. Ask whether the space is mainly for meals, quiet time, family visits or seasonal gardening. Aluminium and steel do not fundamentally change these uses, but construction, roof shape and care access affect how naturally the area is used. Allow enough room for chairs, doors, planters and maintenance routes.
Think about changes too: different furniture, new flooring or additional privacy screening can shift future needs. A calm, modular-looking concept can often be developed more easily than an overloaded solution. In advice discussions, request clear information about what belongs to the chosen system and which options would need later assessment. Consider the outdoor space outside peak season as well: when furniture moves or plants are pruned back, care routes and outlets must remain accessible. Think about likely changes to the garden or façade so the pergola continues to fit.
Consider the outdoor space outside peak season. When furniture is arranged differently, plants are cut back or the terrace is used less often, care routes and outlets must still remain accessible. A well-considered concept leaves sufficient clear zones for this. Also consider likely changes to the garden or façade, so the pergola suits future as well as current use.
Allow enough space for seasonal changes. Movable furniture, planters or altered privacy screening should not block access to outlets, connections and cleaning areas.
- Include maintenance access from the beginning rather than trying to fit it later between furniture, pots and screens.
- Choose the size around usable circulation space, not simply the available square metres of terrace.
For a versatile outdoor area, bioclimatic terrace pergolas can usefully complement the material decision.
Inspection 08 · Review sheet 08
Compare quotes on a like-for-like basis
A robust comparison starts with equivalent information. Request a clear description of construction, finish, roof type, drainage, fixings and installation scope for aluminium and steel. Only then can you see whether two quotes solve the same task. Broad terms such as “weatherproof” do not replace details about care or intended use.
Treat prices as current, project-specific calculations because dimensions, equipment, site and installation can affect the scope. Check which services are included and which preparatory works may be needed. For local requirements, the relevant authority is the right contact. With differing quotes, ask not only for a new total but for a clear explanation of the differences. Roof design, post layout, surface treatment, fixing method and preparatory work may all be relevant. Keep documents, sketches and care information so later questions have a reliable basis.
For differing quotes, ask not only for a new total but for a clear explanation of the differences. Relevant points include roof design, post layout, surface treatment, fixing method and preparatory work. This makes clear whether a difference represents another service or simply unclear wording. Keep the documents with sketches and care information so later questions can be based on reliable information.
A consistent question list helps when speaking with suppliers. Note open points about construction, finish, installation and care so responses can later be compared clearly.
- Give each supplier the same dimensions, photographs, site information and use requirements so responses are easier to compare.
- Ask for clear explanations of care, surface inspection, drainage and the limits of the proposed system.
For a direct system comparison, view standard aluminium pergolas alongside your area and design requirements.
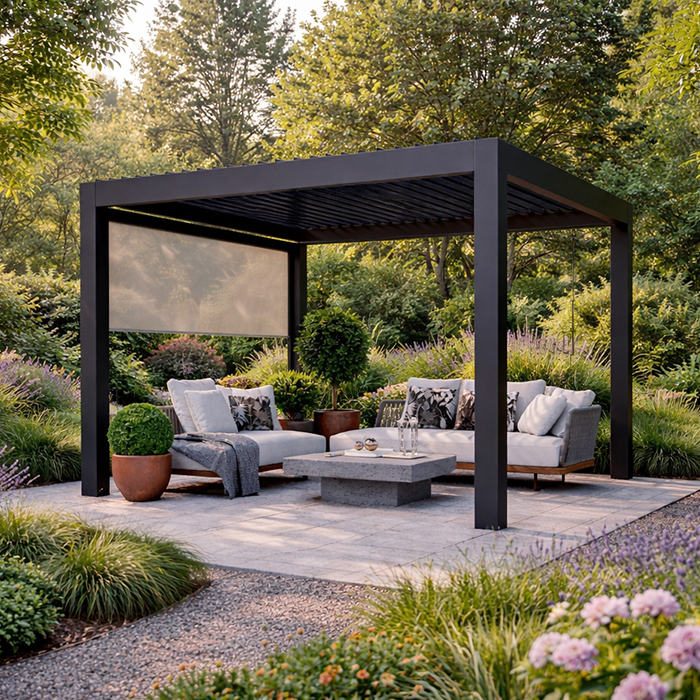
Comparison
Aluminium and steel in practical comparison
The table sets out typical decision criteria. It does not replace assessment of a particular system, because profile geometry, coating, installation and site can significantly alter the practical evaluation.
| Criterion | Aluminium pergola | Steel pergola |
|---|---|---|
| Weight | Relatively low material weight; always assess construction as a complete system. | Higher material weight; coordinate substrate and installation concept particularly carefully. |
| Corrosion consideration | Consider material properties and surface care; nevertheless avoid standing water. | Inspect protective finish, edges and damage regularly and assess professionally. |
| Design | Often integrates clearly and contemporarily with architecture, emphasising the profiles. | Can be designed as slender, industrial or distinctly crafted. |
| Care | Plan gentle cleaning and checks of outlets, coating and connections. | Visual inspection of the protective finish is central to maintenance. |
| Planning focus | Define roof system, drainage, fixings and use pattern together. | Specify corrosion protection, connections and structural details early. |
Five steps to a material decision
Work from the site to the structure, and only then to the finish. This avoids letting a visual favourite overshadow installation, care or use requirements.
01
Record the site
Note orientation, shade, wind, splashback, leaves and proximity to plants. Photos at different times of day help during advice.
02
Define use
Describe furniture, routes and intended activities. Decide which areas must stay clear and how much care is realistically manageable.
03
Check the substrate
Clarify terrace build-up, falls, services and possible fixing points. If unsure, have a suitable professional assess the starting conditions.
04
Compare system details
Set roof type, drainage, profiles, finishes, post positions and installation scope side by side. Ask specifically about the reason for differences.
05
Review final documents
Read the quote, care guidance and written terms in full. Check local requirements with the relevant authority before making firm plans.
Checklist for quotes and advice
These questions keep the key details visible when comparing aluminium and steel, helping you assess quotes on the same basis.
01. Are dimensions, post positions, roof type and drainage clearly described in every comparison quote?
02. Does the proposed substrate suit the anchoring, or is preparatory work needed?
03. What surface care is recommended for the particular site and selected version?
04. How will roof surfaces, gutters and connections remain accessible for removing water, leaves and dirt?
05. Which areas should be checked regularly for scratches, damage or deposits?
06. Are all transitions to terrace, wall, doors and adjoining garden elements spatially considered?
07. Which local requirements or neighbour considerations should be clarified before final planning?
08. Are installation scope, work you must provide, care documents and possible extra work clearly separated?
Frequently asked questions about aluminium and steel
Is aluminium generally better than steel for a pergola?
No. Aluminium and steel have different properties that must suit the site and system. Aluminium is often chosen for weight and easier care, steel for particular design or structural possibilities. Profile construction, surface protection, installation and intended terrace use remain decisive.
Does an aluminium pergola rust?
Aluminium does not rust like steel, but its surface can change under certain influences. Coated components still need cleaning and inspection. Avoid standing water, unsuitable cleaning products and unfavourable material contact, or have any concerns assessed professionally.
How maintenance-intensive is a steel pergola?
The effort depends greatly on coating, detailing and site. Regular visual checks are important, especially at edges, connections and damaged surfaces. Remove deposits carefully and do not leave identified damage unassessed, so suitable action can be planned in time.
Does roof type matter when choosing the material?
Yes. Roof type and operating concept influence construction, connections, drainage and maintenance access. A material comparison without considering the complete roof system is incomplete. Always discuss intended use, water management and maintenance alongside the supporting structure.
Do I need consent for a pergola?
Requirements depend on the site, design, size, use, boundary position and whether the structure is roofed or enclosed. Ask your council early about both building consent and resource consent. Even if building consent is not required, Building Code and district-plan controls may still apply; the product name alone does not determine exemption status.
What should I consider when comparing quotes?
Compare only quotes with the same starting basis: dimensions, roof type, finishes, fixings, drainage and installation scope should be clearly stated. Also ask about care guidance and required preparation. A current, detailed description is more useful than a broad overall label.
Compare pergola concepts
The right material follows a well-considered concept
Aluminium or steel is not simply a matter of taste. Aluminium can provide a clear, easy-care solution for modern outdoor areas; steel opens different structural and design possibilities. A sound decision comes from planning material, protective finish, roof system, substrate and daily use as one whole.
Take a structured approach, compare clearly described system details and assess your site honestly. Bloomcabin can help you understand different pergola concepts. For definitive advice on installation, the property and local requirements, consult the relevant council, qualified professionals or tradespeople.
Explore suitable aluminium pergolas and use the checklist for your individual planning discussion.
