
What does a thermal break do in aluminium windows?

Assessing aluminium windows properly
With aluminium windows, glazing alone does not determine thermal performance. The profile matters particularly with slim sightlines, large units or dark frames: aluminium conducts heat readily and, without a countermeasure, creates a direct path between indoors and outdoors. A thermal break interrupts that path within the frame. It is not merely a feature label, but a construction principle to assess alongside glazing, the glass edge, opening type, installation and wall junction. When comparing quotes, do not simply ask whether a window is thermally broken. Check which values apply to the complete window, which dimensions they use, and how the junction to the existing or proposed wall will be resolved. This turns a profile feature into a sound decision for the whole building element.
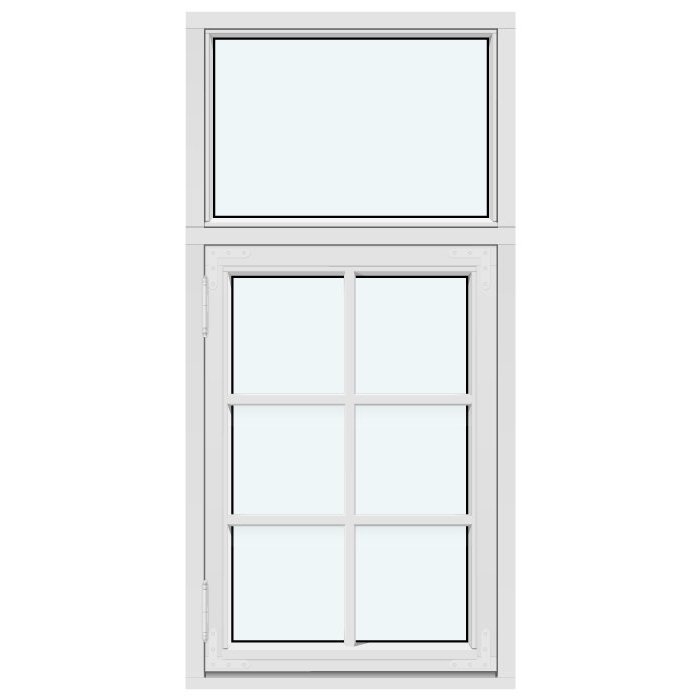
From profile section to practical effect
Aluminium suits crisp, slim window designs, but needs particular thermal attention because the material transfers heat comparatively easily. In winter, heat could travel from a heated room to outside through a continuous metal profile; when the outer face is strongly heated, the flow may reverse. The thermal break addresses this route. It divides the profile into inner and outer zones that are not connected by an uninterrupted aluminium bridge. A less conductive section lies between them, making the heat path less direct. It is neither an extra pane of glass nor a coating applied afterwards, but an integral part of the profile construction.
The effectiveness of this construction in a particular window cannot be judged from the visible cross-section or the width of the separating section alone. Profile chambers, geometric heat paths, internal cavities, frame-to-sash joints and the way glazing is integrated all work together. A profile that looks wider is not automatically better, nor is a slim one automatically worse. Rather than accepting a general description, request a clear performance value for the configuration ordered. A section drawing showing inside and outside, glass position, sealing planes and fixing area is also useful. It allows designers and installers to check whether the product and proposed installation position are sensibly coordinated.
What the break can – and cannot – do
A thermal break improves the frame, but does not replace an overall assessment. On its own, it does not show how well a particular window will perform once installed. A window includes outer frame, sash, glass, glass-edge spacer, seals, hardware and the transitions to the building fabric. Geometry matters too: in a small unit, the frame can make up a larger share of the total area than in a broad fixed pane. Two quotations that both state “thermal break” may therefore have different whole-window values. Ask for the value for the actual size and specification, rather than a brochure value for individual components. Even a well-designed profile can lose some benefit if joints and sealing do not suit the wall construction.
Do not regard a thermal break as the sole answer to draughts, summer heat or moisture either. Noticeable air movement may come from a leaky perimeter joint or a seal that does not sit correctly; direct sunshine mainly concerns glass, shading and orientation. Condensation also depends on surface temperatures and indoor humidity. An offer for an outward-opening Passive House window Super Low Uw identifies a specific product option, but it does not remove the need to assess size, glazing, opening type and junction. Place every performance claim at the right level: profile, glass, complete window element or installed junction. Only information from the same level can be compared meaningfully.
Comparing the complete element
Distinguish frame, glass and overall values
Different thermal transmittance values often appear in quotations. The glass value describes the glazing and the frame value the frame area; for a purchase decision, the value for the entire window or door element is usually more useful. It combines the area shares of glass and profile and includes the glass edge in the calculation. An excellent glass value cannot simply be transferred to the complete element. Equally, a thermally favourable frame cannot fully compensate for unsuitable glazing. Ask the supplier to identify the reference clearly: does it apply to glass, frame or the complete element? Also have the planned width and height confirmed, because the frame-to-glass ratio changes with the format.
A sound comparison uses the same element schedule for every quotation. Consider two outwardly similar windows: one has an opening sash, the other a fixed pane with less profile area. Even with the same glass and profile series, their overall values may differ. Extra mullions, transoms or glazing bars also alter geometry. Request separate information for representative sizes in your project, especially the smallest, largest and most subdivided element. Check whether the stated value is calculated, given for a reference size, or based on the actual size. Record that basis in your comparison table so component values are not later confused with whole-element values.
Why window format and use change the priorities
In a large fixed pane, extensive glazing shapes the appearance and covers much of the area, whereas the frame can carry more weight in a smaller opening window. This makes the thermal break relevant to both, but for different reasons. For a calm, large-scale facade opening, fixed-pane windows can be a sensible starting point if no ventilation function is needed there. Before choosing, establish how the room will be ventilated, how the outside will be cleaned and how direct sunlight will be managed. A fixed pane is not a substitute for an opening function elsewhere. Opening sashes add handle height, opening direction, furniture and hardware to the decision. The right choice follows not just one rating, but the role of each element in the facade.
Before selecting products, prepare a brief use scenario for every room. In a kitchen, an accessible ventilation opening may matter more than an uninterrupted expanse of glass. In a stairwell, safe cleaning may be crucial, while a fixed rooflight may only need to provide daylight. Large elements also need early coordination of transport route, access and installation, without automatically dictating a particular division. First establish which panes must move, then compare thermally equivalent configurations. This avoids expensive optimisation of an element that is awkward in daily use or whose function is restricted by furniture, worktops or balustrades.
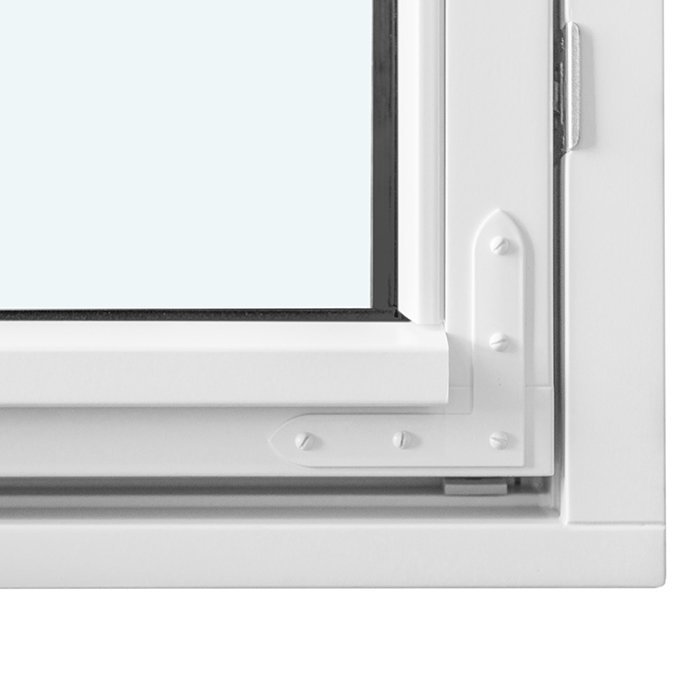
Opening type: the frame is part of a moving system
In an opening window, the fixed frame meets the moving sash. Seals, hardware and profile geometry must work together at the rebate. The thermal break sits in the profile, but airtightness and ease of use come from the entire system. Therefore, include the opening type and handing in your specification rather than asking only about frame technology. A single-sash, inward-opening window suits a different room situation from an outward-opening model. Inward-opening sashes need clear swing space, while outward-opening versions affect use of the exterior. This choice should not be made later solely for a narrow sightline. It also influences handle position, cleaning, safety devices and detailed design of the building junction.
Check operation, where possible, on an elevation with the actual handle height and full sash dimensions. A large sash may look elegant on a drawing but prove unwieldy in daily use or clash with a deep reveal. Several smaller sashes provide different ventilation options, but increase the share of profiles and junctions. An outward-opening, top-hung awning window is another opening type and should only be selected where operation, outdoor space and cleaning suit the intended use. Record the opening direction, hinge side, handle side and adjacent building elements for each unit. This prevents thermally comparable quotations from containing functionally different windows.
Consider glazing bars and profile divisions carefully
Glazing bars change rhythm, appearance and glass division. For thermal assessment, it is worth checking whether they divide the glazing structurally or are purely decorative. Structural bars divide the glazing and increase the length of frame and edge zones. Decorative bars affect construction and cleaning differently. The aim is not to rule out a design, but to have the same version calculated and sampled for comparison. An element combining a fixed pane and divided sash also brings together several area shares. A window with a fixed pane and divided opening sash clearly shows why frame widths and glazing bars are not merely decorative lines, but shape the visible construction. Ask exactly which bar solution is offered and whether the stated values reflect that version.
For sampling, consider the external elevation, internal elevation and a scaled profile section together. A fine line on a facade drawing may appear much wider in the finished installation where outer frame, sash frame and glazing bar meet. Conversely, an applied bar can look different at close range from a structural glazing-bar solution. Record bar width, position, colour and connection to perimeter profiles without drawing unverified thermal conclusions from appearance. Where several window types are used, coordinate the grid across fixed panes and opening sashes. This keeps elevations consistent while technical values can be stated separately for each genuinely different construction.
Comparing the complete element
Check large openings and outdoor transitions separately
For wide openings, junction details become more significant. A sliding element or folding door has several profiles, moving transitions and a threshold, so its heat path is not the same as that of a small casement window. Patio Life lift-and-slide doors are an example of a product type for which the required opening width, sash layout and terrace use should be established first. Only then can a suitable version be requested. Ask for the lower junction to be shown in the context of the internal floor and external surface. A thermal break in the profile alone does not explain how floor, threshold, waterproofing and drainage will meet. Coordinate this interface between design, window work and the relevant trades before ordering.
For a large opening, compare more than the value of the closed element. Passage width, opening sequence, handle operation, cleaning access and the position of fixed and moving panes also matter to the purchase decision. A low threshold appearance is not a complete junction concept: the planned internal and external build-ups must be clear in the detail drawing. Ask who will plan adjacent waterproofing and surface works, and which preparatory work must be complete before installation. Also record whether sun protection or guide rails are planned, so adequate space remains. This prevents unresolved interfaces at the project’s largest element from undermining the thermal quality of the profile.
Installation determines the transition to the wall
A window can be carefully configured as a product yet lose performance when its position in the opening and its sealing remain unclear. The thermal break does not end as an abstract subject at the profile edge: assessment continues at the frame-to-wall junction. Relevant questions include wall construction, the window position in the reveal, fixings, space for the junction detail, and inner and outer sealing planes. The answers are not automatically the same for an existing masonry wall, a rainscreen facade or timber framing. Request a junction proposal for the actual building situation rather than a general assurance. Particularly in renovations, establish which layers are present and sound first. Qualified professionals can then coordinate the details for the project.
Photos, reveal dimensions and a clear sketch of the existing or proposed wall build-up are useful preparation. Mark roller-shutter boxes, window boards, cladding, internal plaster and adjacent insulation zones where known. The window supplier can then identify missing information, but responsibility for the final detail must still be agreed clearly. Before placing the order, establish who checks openings, assesses fixing substrates, selects junction materials and inspects work after installation. Where building dimensions differ, it should also be clear who approves changes. This coordination is as important as profile selection, because even the best element cannot compensate for an unclear installation situation.
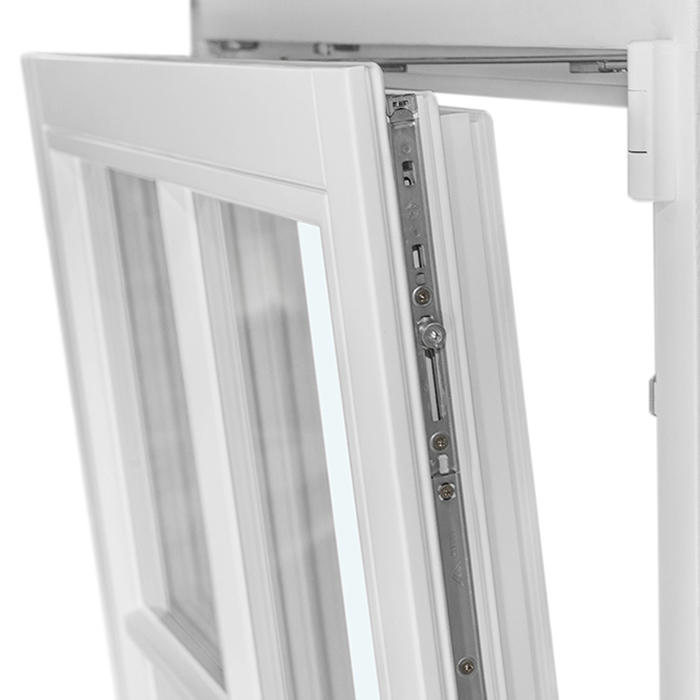
Coordinate existing buildings, heritage design and special shapes
A heritage appearance raises different design questions from a clean-lined construction, but both can be technically assessed when requirements are brought together early. An outward-opening “Kombi” casement window in a heritage style initially describes styling and opening direction. It does not create general claims about performance values or suitability for a particular building. Clarify visible frame widths, glazing-bar pattern, division, opening direction and available sizes alongside requirements for glass and junctions. The same applies to shapes outside the rectangle. Triangular and angled fixed-pane windows need their own detail assessment because of their geometry; area and junction lines cannot sensibly be derived from a standard rectangular window. In existing buildings, design and technical assessment should therefore proceed in parallel, not one after the other.
When replacing windows, measure more than the clear masonry opening. Old frames may be partly concealed, reveals may be out of square, and internal and external opening sizes can differ. Clear reference points, angles and diagonals are especially important for special shapes. Agree who will take the final site measure and which drawing authorises manufacture. If an existing division is to be retained visually, record photographs taken square to the facade and relevant close-up profile views. These documents help separate design requirements from technical assumptions. Whether a particular existing building needs further approvals should be checked for the project with the relevant authorities and qualified professionals.
Make the quotation request comparable and ready to order
A good enquiry includes more than quantity and structural opening size. For each element, note planned dimensions, opening type and handing, fixed panes, divisions, colour or finish, glazing preference, glazing-bar type, and wall and installation situation. Add planned sun or insect protection and requirements for operation and cleaning. Specifically request the value for the complete element in the configuration sought and the dimensions used. For a single-leaf, inward-opening patio door include clear swing space, floor level and handle side in the same enquiry. This avoids a statement for one sample format being quietly transferred to a different door size. Quotations become comparable only when the same assumptions are documented.
Run the review in three columns: ordered, offered and still to clarify. Check every position for dimensions, quantity, opening symbol, external and internal colour, glass build-up, glazing bars, handles and accessories. Record thermal information with its reference basis and mark differences rather than overlooking them because product names sound similar. Before approval, elevation drawings and position numbers should match the floor plan and facade elevation. Also agree the scope boundaries for measuring, delivery, installation and junction works. Bloomcabin provides a 5-year guarantee for windows and doors. Delivery takes 4 to 6 weeks, subject to order confirmation, so scheduling should only be based on the confirmed order.
Frequently asked questions
Is every aluminium window thermally broken?
No. Whether a thermal break is included must be clear from the specific product description or quotation. Even then, the configuration of the complete element remains relevant. Ask for the overall value for your intended size, glazing and division, as well as the reference basis for the stated rating.
Does a thermal break automatically prevent condensation?
No. It can favourably influence the internal surface temperature in the frame area. Condensation also depends on room temperature, humidity, ventilation, glazing, glass edge and installation. Recurring moisture should therefore be investigated as an interaction of use, building element and junction, rather than assuming the aluminium profile alone is responsible.
Are slim aluminium frames always thermally worse?
Not necessarily. A slim sightline changes the relationship between frame and glass, but cannot be assessed without specific data. Compare elements with identical dimensions, the same division and glazing. The value for the complete window then better shows how design and thermal performance work together in the configuration actually offered.
Which documents should I request before ordering?
Useful documents include a complete element schedule, elevation drawings with dimensions and opening directions, details of glazing, glazing bars and finish, plus the overall value for every relevant configuration. Project-specific junction drawings are also needed. For doors and large openings, coordinate the threshold, floor build-up, drainage and adjacent work early.
Can the wall junction be planned after ordering the windows?
That is not advisable, because frame size, installation position, fixing and joint build-up must work together. In a renovation, record the existing wall construction before approval. Have the junction planned for the project and record who is responsible for site measurement, detail approval, installation and the work of following trades.
Next steps
A thermal break interrupts the direct heat path through an aluminium profile, making it an important part of frame construction. For a reliable purchase decision, however, the label “thermally broken” is not enough. Compare complete elements in the sizes actually required, distinguish glass, frame and overall values, and check opening type, division and operation. A junction suited to the wall and floor build-up is equally important. A precise element schedule, unambiguous drawings and clearly allocated responsibilities make quotations comparable and reduce open questions before dimensions and configurations are released for manufacture.
