
Arranging Furniture Around Sliding or Folding Glass Doors in a Garden Shed
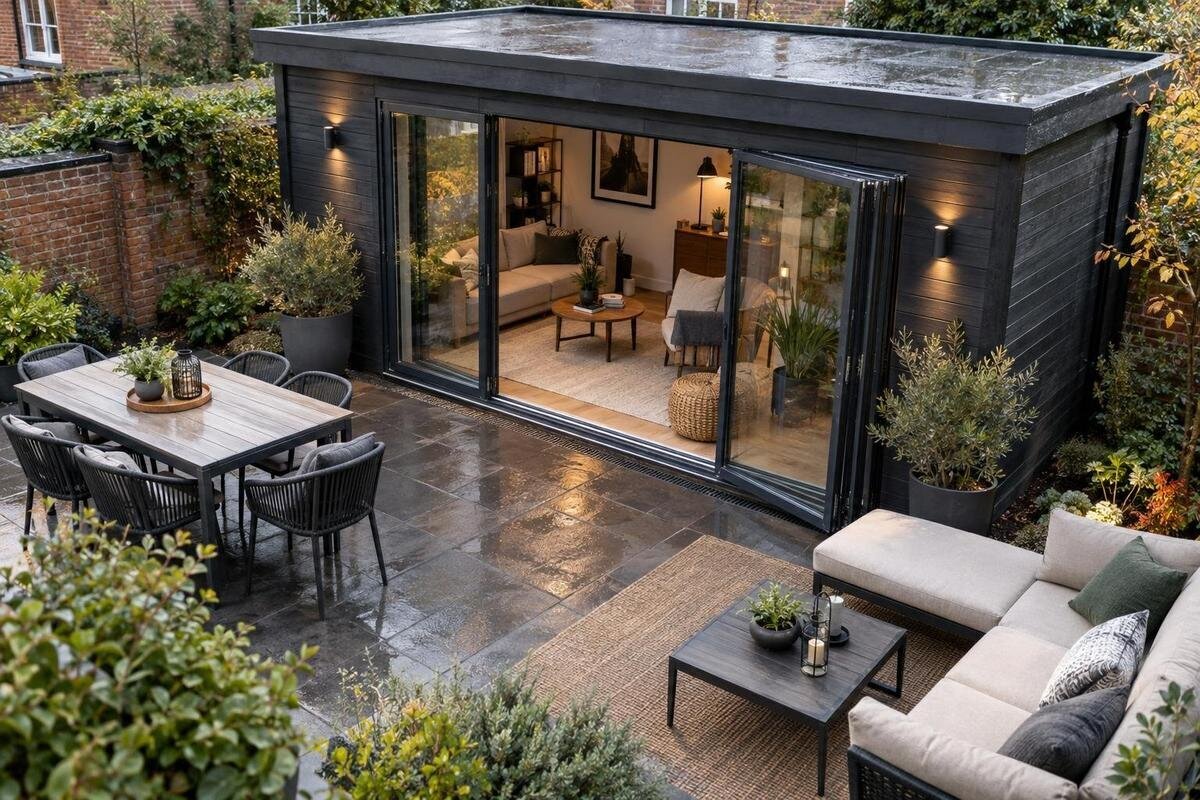
Garden shed planning
Furniture around a glazed doorway has to work with the doors shut and while they are moving. Before choosing a sofa, chair or table, identify which panels slide or fold, where they travel and how people will reach the opening. Then plot a clear route from the threshold into the shed and place furniture outside both the door’s operating area and that route. Because sliding and folding systems use space differently, measure the panels, handles and furniture rather than relying on a generic clearance figure. The aim is a room that remains practical when the doorway is open.
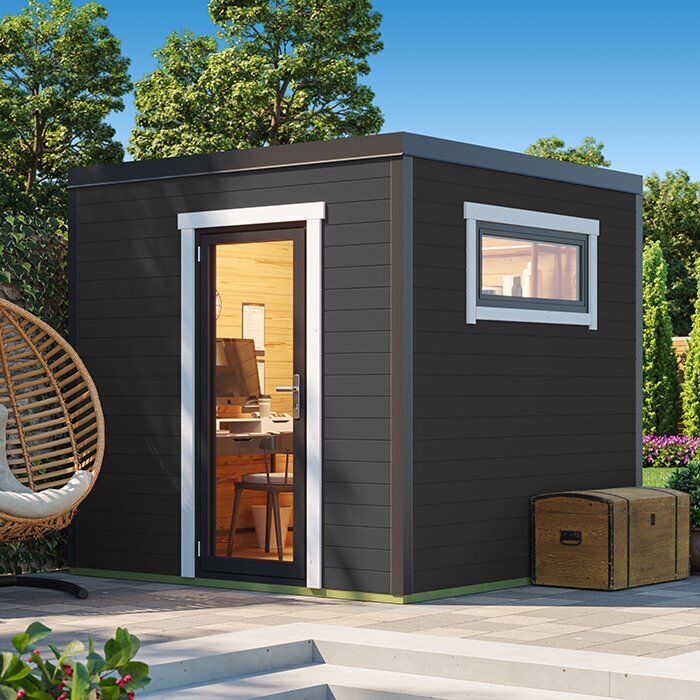
Record the door layout before drawing the room
Begin with a scale floor plan, or a careful sketch, showing the inside dimensions, corners and solid wall lengths, not just the outside footprint. Mark the glazed opening and identify which panels are fixed, sliding or folding from the supplier’s drawing. Measure the opening’s position from the nearby corners, then note the handle, track, threshold, panel travel and the side where panels gather. A product photo may show the frontage without revealing how it operates, so don’t treat all the glass as permanently available for furniture. These details define the areas to leave clear before arranging the rest of the room.
Draw the doorway twice: once closed and once fully open. Include the space needed to stand at the handle, operate it and pass through; for folding panels, mark the folded stack, and for sliders, mark their travel and overlap. Use these outlines as furniture-free zones, and show the threshold line so it is easy to distinguish from the rest of the floor. For a candidate such as the Verdana 1 garden shed listing, rely on a plan for the exact configuration rather than its model name or a front-on image. If no useful drawing is available, ask for the opening details before settling the layout.
Sliding doors: allow for panel travel and access
A sliding door does not need the inward swing space of a hinged leaf, but it still claims part of the frontage and floor. The moving panel travels sideways, and another panel may overlap or sit behind it; the clear opening depends on the exact arrangement. Keep furniture away from the track run and the area where panels overlap or stop. If the plan identifies a fixed panel, assess it separately from the moving part, but don’t assume it opens. Leave the handle reachable without leaning over a chair or shifting a table. A panel can move freely while the person approaching it is still boxed in by furniture.
Decide which part of the opening people will use most, then leave a direct approach from the room to that point. A chair set across the route can turn a wide opening into a squeeze, even though the panel itself moves freely. Check the fully open position as well as the closed one, since the panel stack changes the available path. When reviewing the Verdana 2 product page, confirm the panel travel and clear passage for the configuration you are considering; don’t assume every glazed frontage opens in the same way. If the drawing is unclear, ask which panels move.
Folding doors: include the leaf stack in the room plan
Folding doors may fold inwards or outwards and gather to one side or both; the exact arrangement determines how much floor area is affected. On the plan, show each leaf’s movement and its final stack as indicated in the door drawing. If leaves fold into the shed, keep the whole path and stack clear of chairs, tables and wall-mounted items that project into the room. If they fold outwards, the inside may need less space, but the exterior approach still needs to stay usable. Either way, preserve access to the threshold. Don’t base the layout only on the closed position, when the leaves sit across the frontage.
Keep the stack side clear even when the doors are closed and the furniture appears to fit. A tall unit or fixed bench next to the opening can prevent the leaves from gathering; loose pieces only help if they are easy to move and have somewhere else to go without blocking the route. If the Durano garden shed listing is on your shortlist, confirm its actual door arrangement separately; don’t infer it from a model name or from general folding-door principles. A drawing of the chosen configuration makes the space needed easier to judge, including room for handles.
Draw a clear route from the doorway
Once the door movement is marked, draw the route people take from the threshold to the main seat or other regular destination. A clear line is easier to use than a path that winds between a table and chair legs. It can run along a wall or through the middle; choose the route that leaves the door area unobstructed and does not cut through the seating group. A doorway that opens fully is of little practical use if the first step leads straight into a sofa or table. Mark the route separately from the door envelope so the two areas are easy to distinguish.
Size the route for everyday use. Allow space to pass while carrying the items you regularly bring in, and consider who uses the shed, including anyone who needs more room to manoeuvre. There is no single clearance that suits every room or mobility need; use relevant accessibility advice if that matters for your household. Don’t count a gap that exists only when a chair is tucked under a table. For a candidate such as the Veltor 1 garden shed page, use an internal plan if available, or request one; the outside footprint alone will not show how the doorway meets the room.
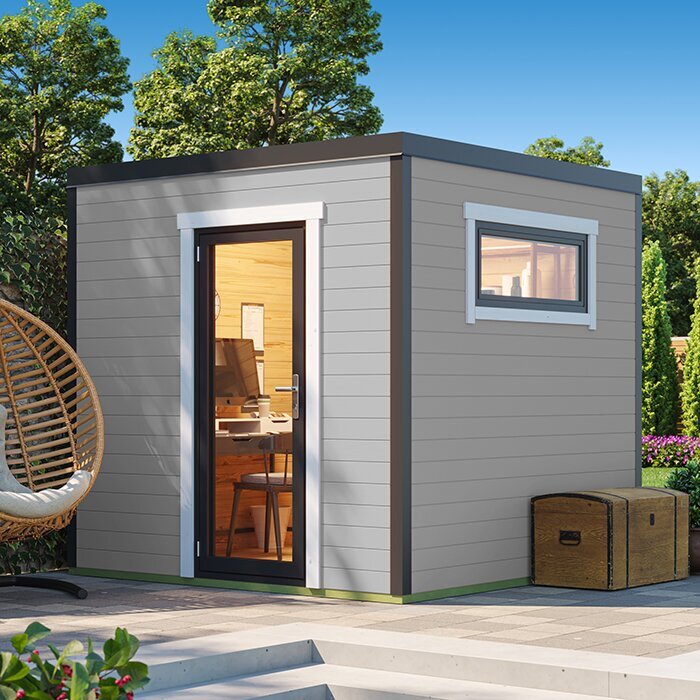
Place seating outside the door’s working area
Choose the main seat only after reserving the door’s movement and the walking route. An uninterrupted wall may suit a sofa or bench, while a chair can be angled towards the garden from outside the panel path. Keep the handle and open doorway within easy reach; no one should need to lean over an armrest or step between furniture to use them. Check the space behind each seat as well as in front, because people need room to sit down, stand and move past without pushing a chair into the doorway. A seat beside the glazing should not overlap a moving panel or its track.
Draw chairs in their normal positions and again pulled back for someone to sit or stand. A small table between them can become an obstacle if it lands on the direct line from the door. Check the view from sitting height too: a high-backed chair across the glass may block more light and outlook than its footprint suggests. If you are using the Orello 1 product listing as a reference, compare its confirmed interior layout with your seating sketch rather than assuming the glazed wall leaves a particular amount of room. If seating needs to move for the doors to open, decide where it can go without narrowing the route.
Match furniture depth to the space that remains
After marking the door zone and route, measure the wall lengths left for furniture. A deep cabinet or broad sofa can project farther into the room than its position on a sketch suggests; a narrower chair or side table may leave a more comfortable approach. Record the full footprint, including arms, backs, handles and overhanging tabletops. If a piece has to be opened or pulled out for use, note that space too. Don’t treat the area beside a track or behind a moving panel as a spare furniture bay: it may be unavailable as soon as the doors are used.
Draw each piece to scale, then add the area needed for drawers, cupboard doors or an extending table. Furniture can have its own movement zone, and it should not collide with the shed doors or make the route disappear when opened. If a large item only fits by overlapping a marked door area, try a shallower option or a different wall rather than relying on a daily reshuffle. On the Modano 1 garden shed page, use only the interior dimensions shown for the exact version, or ask for them; a model name alone cannot establish usable floor area.
Keep the glazing open to light and views
Glass can bring daylight and an outdoor view into a small room, but tall or bulky furniture across it reduces both. Put larger pieces on wall sections that the door plan leaves available, and keep items close to the glazing low if they must sit there. Don’t assume a panel is fixed because it looks like a window in a photo; check the operating plan. From the doorway and the usual seat, make sure furniture does not hide the usable opening or leave the remaining clear glass feeling needlessly blocked. A low table may preserve a view where a high cabinet would not.
Check the layout from standing and seated positions. A low table can leave the glass clear when standing but still dominate a seated view; a tall chair back can interrupt it. If the room will be used at different times of day, notice where direct sun falls before settling the seat orientation, as the light changes. Avoid choosing a position based on one quick look through the empty room. Leave enough access to operate and clean the glazing without having to move a bulky piece each time.
Keep tracks, thresholds and floor coverings clear
Door tracks and thresholds are working parts of the opening, not spare floor space. Avoid placing furniture feet across the track or bridging it with a rug or mat unless the door supplier confirms that the arrangement is suitable; an edge or object can interfere with movement or create a trip point. Keep the track accessible for ordinary care and follow the instructions supplied for the door rather than improvising a cover. Check how any flooring or mat meets the threshold before buying it.
If you want a rug to define the seating area, place it beyond the main route and away from the panel path. Keep its edges flat and clear of the threshold so they cannot catch a foot or interfere with the door. Cables, shoes and other small movable items belong outside the path too. Position chairs so their feet stay clear when pulled back, not only while tucked in. Mark the track and rug edge on your plan, then test the route with the doors moving as intended.
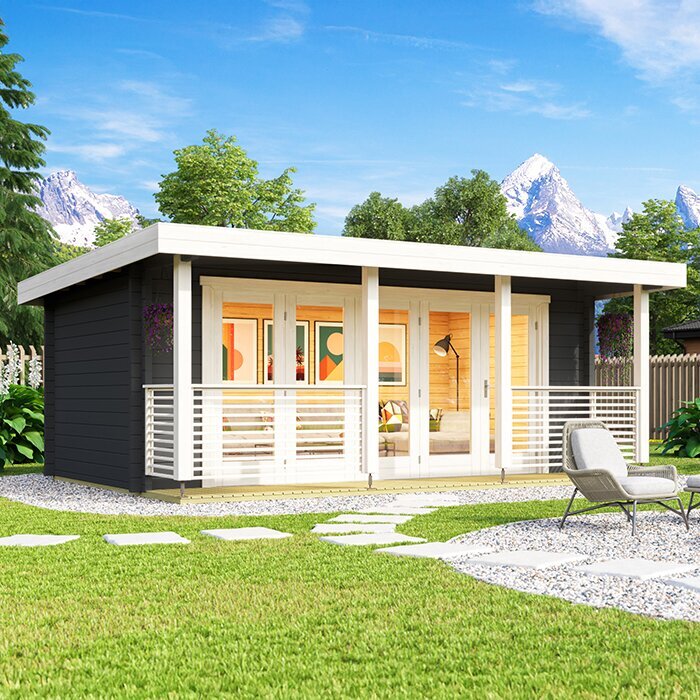
Test the layout with doors open and shut
A plan can look generous in one position and awkward in another. Review it with the doors shut, partly open and fully open: can someone reach the handle, pass through and get to the seat without moving a large piece? With folding leaves, check the final stack; with sliders, check that the intended passage remains open. Use low-tack masking tape or cardboard outlines to show furniture and door zones on the floor, taking care not to mark or damage the surface. Walk the route with a chair pulled back and an everyday item in hand. If there are two likely paths through the shed, test both.
Test routines as well as an empty-room walk-through: one person seated while another passes, bringing an item through, and pulling out a chair or drawer. If a side table has to move every time the doors operate, ask whether that is a manageable habit or a sign it belongs elsewhere. Compare your full-size mock-up with any plan supplied for the garden shed M listing, checking the same configuration you intend to order. A brief trial often exposes collisions that are difficult to spot on a small drawing.
Confirm the opening and room dimensions before ordering
Before choosing a shed, obtain the internal dimensions as well as the outside footprint. Confirm where the glazed opening sits, how wide the passage is in its intended open position, which way any folding leaves move and where panels gather. Check the threshold and track in the room plan, not just the elevation. If a drawing omits a detail needed to position furniture, ask the supplier for the relevant measurements or a configuration drawing. Make sure it applies to the version you are considering: a product title or photograph alone is not enough to plan a reliable layout.
Compare those measurements with the furniture you want to keep, including seating depth, chair pull-back and the route you have chosen. Leave practical room rather than filling every remaining centimetre on paper, and make sure the doors can be used without a daily reshuffle. For the garden shed S listing, make the same check against information for the exact option under consideration; don’t assume a particular door arrangement or usable floor area from its name. Confirm any unresolved opening details before finalising the order. A few measurements now can prevent planning around a doorway that behaves differently from the one you expected.
Frequently asked questions
How much space should I leave in front of sliding glass doors?
There is no universal clearance figure: the panel arrangement and the route you need both matter. Mark the track run, panel overlap or stack, handle access and the opening that remains when the doors are fully open. Keep chairs and tables out of those areas, and check the route with seating in its usual position. Use the supplier’s drawing for the chosen configuration.
Do folding glass doors need more room for furniture?
They can, particularly when the leaves fold into the shed, because the folded panels need space inside the room. Outward-folding doors may use less interior floor area, but their stack and exterior approach still need room. Check the opening direction and stack position for the actual system, then keep fixed furniture outside that footprint. A closed-door photo alone may not show how much room is needed.
Can a sofa sit beside the glazed wall?
Yes, if it stays clear of moving panels, handles, the threshold and the route through the doorway. A sofa beside glazing can make the doors awkward to operate or block light and views; a position along an uninterrupted wall may be easier to work with. Measure the sofa and the space needed to sit down and pass it, not just its depth.
Should a rug go across a door track?
It is usually better to keep rugs and mats off the track and threshold. They can obstruct movement, conceal the track or create an edge in a walking route. If you want a floor covering nearby, check the door supplier’s instructions, keep it clear of the panel path and test the doors in every position before settling the layout.
What should I check before ordering a garden shed with glass doors?
Get the internal dimensions and a drawing that shows the exact door configuration, panel movement, stack and usable opening. Compare those details with your furniture footprints, including pulled-back chairs and the route from the threshold. If the plan does not show something you need, ask the supplier before ordering. An exterior photo or model name is not enough to establish the room dimensions.
A practical layout leaves room for both the door mechanism and the people using the shed. Mark panel travel and stacking space, keep the route from the threshold clear, and plan seating around its in-use footprint rather than its position on an empty floor. Test the arrangement with the doors open and shut. If the drawing does not show how the chosen opening works, confirm that detail before ordering so the furniture plan reflects the shed you will actually receive.
