
Black windows and doors: sun, style and care
Planning windows and doors
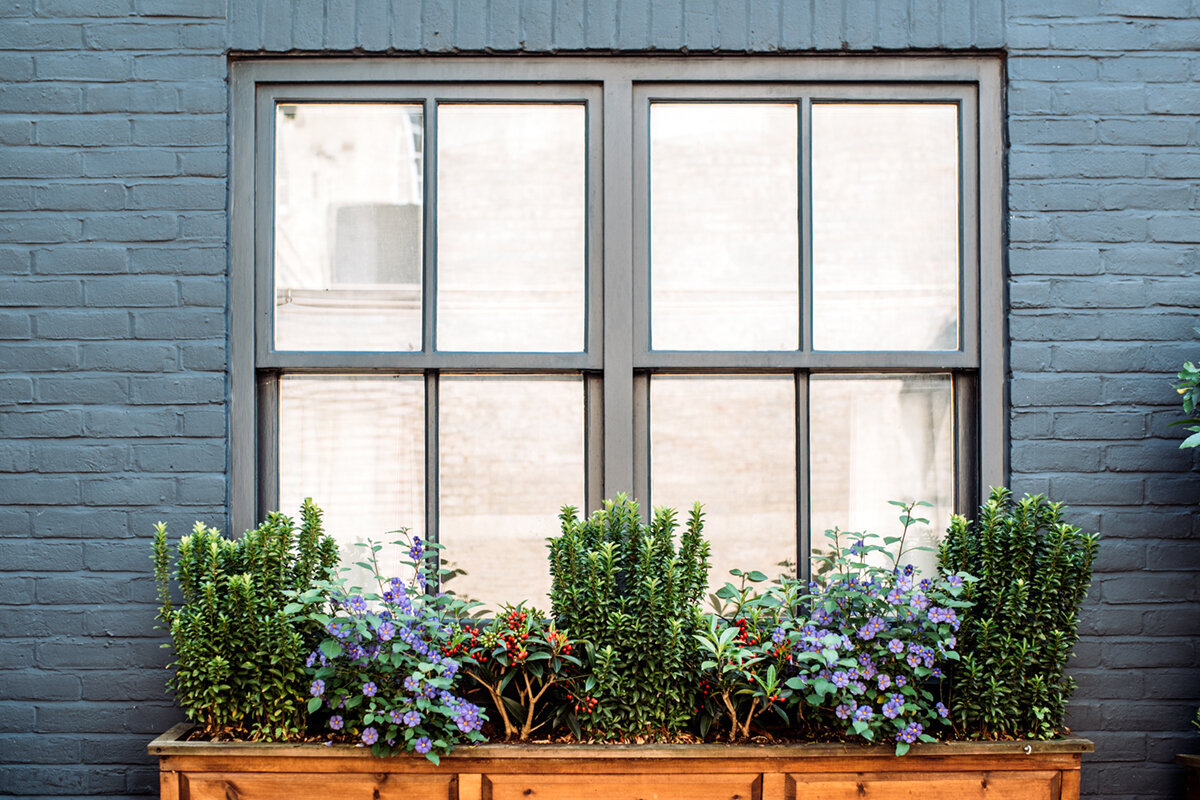
On a sample, black often looks straightforward: crisp, contemporary and precise. On a completed home, however, the result depends on more than one frame. Orientation, window format, façade area, roof, shading and interior light all work together. A dark finish reads differently around large sunlit openings than on a sheltered south-facing wall. Dust, pollen, water marks and fingerprints also show differently according to sheen and surroundings. When planning black windows and doors, do not leave colour until after choosing opening type and glazing. Review every elevation as a whole and compare samples against the actual exterior finishes. This turns a bold design decision into a solution that feels right in daily life, sunshine and changing viewpoints.
01 / Read the façade
Treat black as part of the design
Black is not simply the absence of colour. Against a pale rendered façade, it clearly outlines openings; beside dark brick or cladding, the same frame may recede. Before selecting individual windows, review each side of the home with its roof edge, downpipe, balustrade, plinth, sun shading and entrance. Ask in particular which features will read as one continuous line from a distance. A dark frame can organise window proportions, but it can also make uneven sill heights or busy divisions more noticeable. For a calm façade, coordinate axes, divisions and colour areas first. The frame colour should reinforce the design rather than disguise unresolved details.
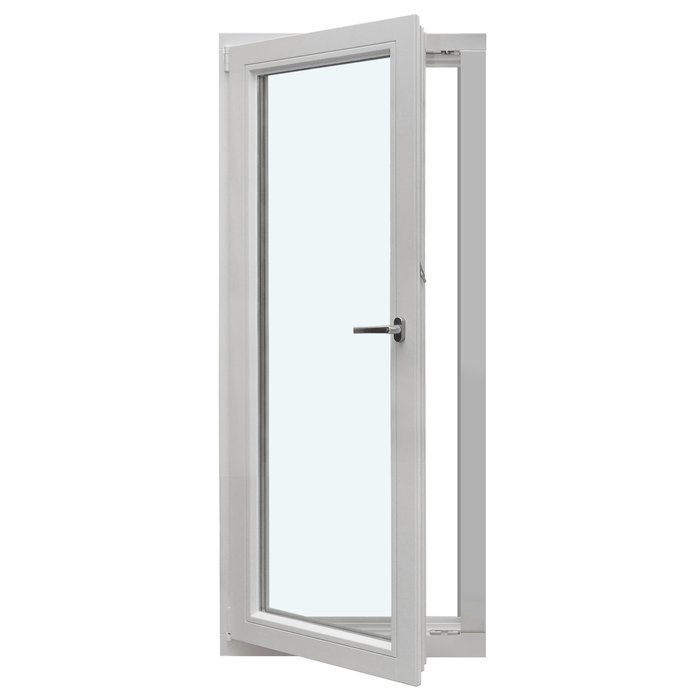
Inside, black changes how the reveal and outward view are perceived. With generous daylight, a dark edge can frame the view with precision. In small or naturally darker rooms, though, a bold frame has more presence than it does around a large glazed wall. Consider more than an exterior photograph: look at views from the dining table, sofa, stair landing and workspace. A single-leaf inward-opening window is one possible arrangement for rooms where the opening movement and available interior space have been planned. A product name does not settle the size, division, hardware or finish. A room plan that includes furniture, curtains and potential reflections is useful.
Assess sun by elevation
Dark surfaces respond differently to direct sun than light ones and can become considerably warmer. For purchasing decisions, a general statement such as “north-facing” is less useful than the precise site situation. An unshaded west-facing wall may receive intense afternoon sun, while a recessed entrance with similar orientation can remain protected. Note the orientation, overhangs, trees, neighbouring buildings and planned shading for every opening. Seasonal changes matter too: foliage or an awning may shade an area in summer while leaving it exposed at other times. This survey gives the supplier and installer a stronger basis for selecting the appropriate specification.
Large connected dark elements deserve particular attention because they stand out both visually and in use. A narrow shaded opening is not comparable with a broad patio frontage in open sun. Ask about more than “black”: confirm the intended shade, surface type and suitability of the chosen combination for the location, format and installation setting. Do not rely on verbal comments for changes; have them recorded in the quotation. Also consider external shading, handle positions and the cleaning of accessible areas. Heat exposure is not a reason to avoid dark frames, but it is a reason not to order colour separately from construction, site and overall size.
02 / Compare samples
Compare shade and surface effect
The word black can describe distinctly different impressions: a deep neutral black, a shade close to anthracite, or black with a noticeably warm or cool undertone. Sheen also matters. A more reflective finish can emphasise edges and changing light, while a matte finish often appears quieter but may reveal marks differently depending on its setting. Do not compare samples only under artificial light. View them in the morning, beneath overcast skies and in direct light beside render, brick, timber, metal and the planned roofing material. Only then can you see whether the shade works with neighbouring surfaces or appears unexpectedly blue, brown or grey.
With fixed-glazed windows, frame width plays a particular role in visual balance because no handle side or opening gap divides the surface. A fixed-glazed window can therefore create a calm, generous glass area when its position and daylight suit it. Across several window types, the black finish should not look like a collection of similar but separate solutions. Ask which sightlines, mullions, sash frames and glazing bars will be visible in the design. A small sample conveys colour, but not the full effect of a large frame. An elevation drawing or visualisation helps assess proportions before ordering.
Give large glazed areas due weight
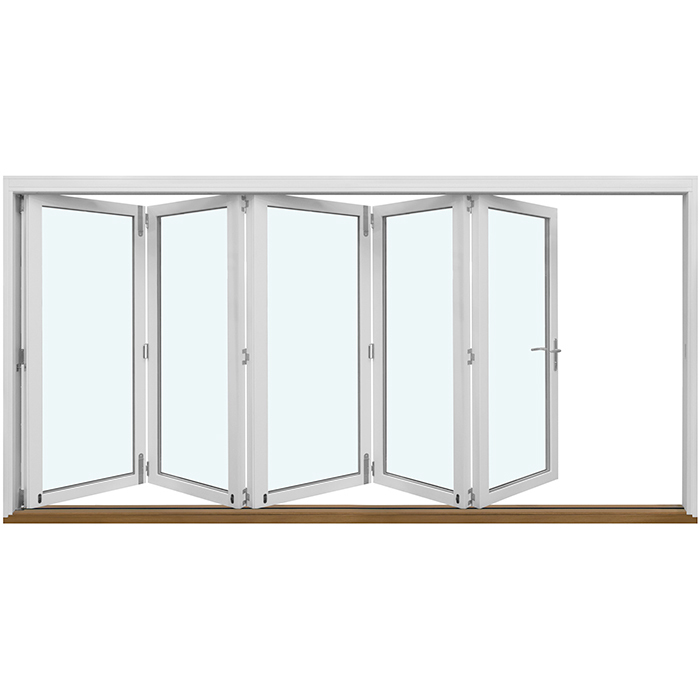
Black sliding and folding elements often become the strongest visual focus in a living area. Their profiles frame the garden view while structuring the transition between floor, ceiling and outdoor space. First decide whether the opening should appear as a dark grid or release as much view as possible. Then consider divisions, leaf arrangement, opening direction and handle position. With a Patio Life lift-and-slide door the name identifies a lift-and-slide configuration; exact dimensions, visible sightlines, operation and selected finish must be agreed for the project. Plan curtains, blinds or other internal solutions early so their tracks do not interrupt the intended clean lines.
The closed view is only half the decision. When opened, sliding or folding elements affect circulation, furniture placement and the usable patio edge. Also consider the view back towards the house from the garden: dark frames can visually bring windows, doors and shading together, yet make every misalignment clear. Draw the opening in plan and elevation, including outdoor seating, planters, exterior lights and handrails. Identify where rainwater, splashback or soil from gardening may collect. These everyday situations determine which areas need more frequent cleaning. The best black glazed frontage remains more convincing when it can be used and cared for without improvised workarounds.
03 / Coordinate openings
Make the entrance a complete composition
Visitors encounter black at close range at the entrance. Texture, handle, light and the relationship to the house number or exterior light matter as much as frame colour. A dark door against a light façade can aid orientation; on a dark façade, it may need another feature to avoid disappearing. With an outward-opening entrance door with panel the outward-opening construction is part of the stated configuration. Confirm on site whether it suits the approach, canopy and circulation space. When comparing options, assess the visible effect of the panel, sidelights and adjacent wall area rather than viewing the door leaf in isolation.
How visible touches are on a black entrance depends greatly on light and finish. That is not a reason to reject the colour, but a reason for practical detailing. Where is the key used? Where will children and guests touch the surface? Does the door face a busy road, a garden path or sit beneath a generous roof? Establish a simple routine for the handle, frame and area in front of the door. Coordinate the colours of the doorbell, letterbox and light without making everything identical black. Different dark tones can look intentional when planned as material contrast; accidental variations can quickly look like later additions from unrelated ranges.
Organise care by cause, not colour
A black surface does not need a complicated special routine, but unsuitable cleaning attempts can be more apparent. Start with loose dust and clean water, use a soft non-abrasive cloth, and follow the care guidance for the finish actually supplied. Do not use aggressive, abrasive or strongly solvent-based products as a quick standard solution unless compatibility has been confirmed. The cause matters: pollen, road dust, mineral splashes, grease marks and construction residue do not need the same treatment. Fresh dirt is usually easier to remove than deposits left for a long time. Keep soft cloths and approved care products close at hand rather than improvising when streaks become visible.
The surroundings also affect maintenance. Beneath trees, seasonal pollen, leaf debris or honeydew can build up; patio doors also collect fingerprints and splashback. A single-leaf outward-opening patio door may suit a particular access point, but ease of cleaning also depends on the reveal, patio, planting and accessibility. Agree with the installer which care instructions will be handed over after installation and which areas should be checked. These include frame joints, drainage areas and moving parts in line with manufacturer guidance. Care does not mean treating hardware or seals independently. If unsure, follow the documented recommendation for the supplied specification. Divide openings into care zones as well: frequently touched handles, splash-prone lower sections and sheltered upper surfaces do not necessarily need the same routine. A quick visual check shows where attention is genuinely needed. Test new cleaning products first in an inconspicuous area and record what has been used, so later treatment of the surface can be understood.
04 / Approve details
Divisions, glazing bars and dark lines
Dark frames strengthen every division. Glazing bars can give a façade rhythm, but black can quickly create a dense pattern of lines. Decide whether bars should read as decorative details close up or as defining façade structure from a distance. Use terms accurately: glazing bars do not automatically divide the glass itself. Those seeking a calm glass surface can plan without bars; for a traditional appearance, visible divisions may be important. Compare elevations at the scale of the complete façade, not only at one window. Especially over multiple storeys, divisions should align with axes, sill lines and door heights.
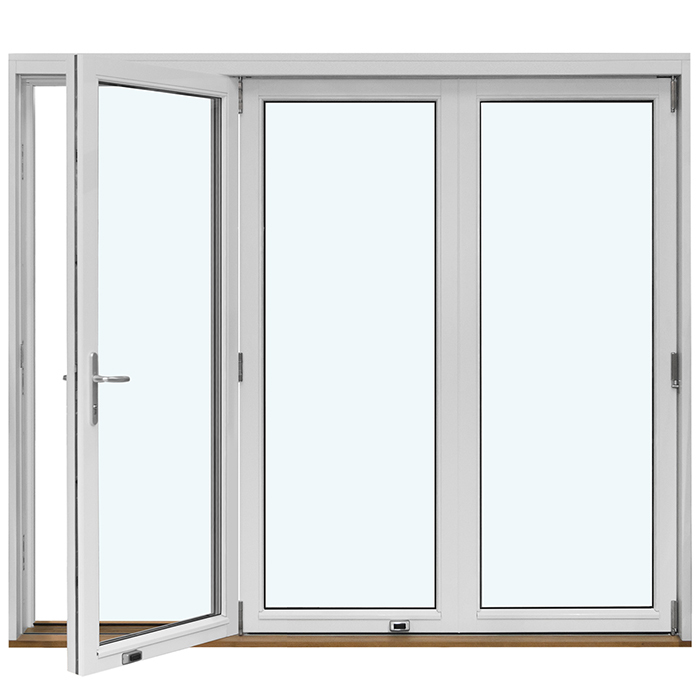
For a wide opening, outward-opening folding doors can be a suitable alternative where the desired opening method and outdoor use support them. The product name does not, however, specify a particular black finish or exact division. Ask explicitly how many leaves are planned, which lines remain visible when closed and where the elements sit when open. The more finely divided the construction, the more black becomes a graphic drawing. This can work exceptionally well on a clearly articulated building. On a deliberately minimalist façade, a reduced division may be the more fitting choice. The useful comparison is not “more or less modern”, but “which lines support this design?”.
Integrate roof windows and special shapes
Roof windows are experienced from different viewpoints than façade windows: inside beneath changing skies, and outside in relation to roofing, verge details and roof projections. A dark frame can merge with the roof plane or form a deliberate accent. With a pivot roof window the title identifies the pivot function, not suitability for every installation location or finish. Confirm the specific design, operating height, internal shading and roof connection with the installer. Black should also work with wall and ceiling colours inside. In a converted roof space, the dark frame can define the view, but may appear more prominent than expected where headroom is limited.
Special shapes require even closer review because they often become focal points. A triangular and angled fixed-glazed window is intended for geometric openings, but its dimensions, location and specification still need separate definition. A dark frame draws angled edges clearly and makes small inconsistencies in neighbouring lines visible. Coordinate it with roof pitch, gable, sightlines and any fixed glazing below. The same applies to round or semicircular forms: black can bring out the shape powerfully, but can also heighten contrast with the rest of the façade. Before ordering, decide whether special windows are intended as deliberate accents or part of a recurring design pattern.
05 / Check the order
Do not decide inside and outside separately
The exterior view should not be the only basis for a decision. Black can feel calm indoors with pale walls and timber, yet highly striking with dark floors and metal. Discuss whether the same colour effect is wanted inside and out, or whether a differentiated design better suits the room concept. What matters is always which options are offered and confirmed for the chosen specification. Also check the visibility of handles, hinges and seals when open. A window that looks elegant closed can create a very different image while ventilating. Place samples and drawings beside flooring, kitchen fronts, curtain fabric and wall colour, particularly in open-plan living spaces.
Light changes the decision throughout the day. In the morning, a black outline may appear soft; in direct sun, crisp; and in evening reflections, different again. If uncertain, look beyond small colour chips: test a sample area in an actual room and photograph it from several viewpoints. Consider transitions too. The black window frame meets the reveal, sill, floor and sometimes a heater. A carefully planned junction lets the colour look intentional. Unplanned gaps, changing whites or unsuitable trims distract from the desired clarity. Choosing a frame colour is therefore also a decision about the quality of visible details around the opening.
Finish the order with shared approval
Before ordering, prepare an approval that everyone understands in the same way: owner, designer, installer and, where relevant, interior trades. For every element, list opening type, handing, dimensions, divisions, colour, surface effect, handles, glass layout and installation setting. Add façade photographs and dated sample decisions. This makes it possible to trace what “black” means within the project. Ask specifically which details remain open and which choices depend on the selected configuration. Do not be pushed into deciding from a screen image alone: display, ambient light and screen calibration can substantially alter colour impressions. Give every element a unique reference used consistently in plans, elevations, quotations and approval lists. Record the version of every document as well. If a division, handle or handing changes, the new version should clearly replace the previous one. This avoids different drawing versions being used alongside each other on site.
Plan the sequence with the construction site in mind. Façade work, floor junctions, sun shading, exterior lights and internal plaster should be coordinated with window and door connections so dark frames are not compromised by later adjustments. Delivery takes 4–6 weeks, subject to order confirmation. Before placing a binding order, check that measurement, colour approval and all connection decisions are complete. Windows and doors carry a 5-year manufacturer warranty, subject to its terms; this commercial warranty does not replace any remedies that apply under New Zealand consumer law. Keep order documents, care guidance and acceptance records together. A careful final inspection in good daylight helps verify the finish, operation and completeness of the agreed specification. Before delivery, decide who will receive the elements, document visible issues and coordinate with following trades. A suitable protected temporary storage area should also be arranged if installation and delivery do not occur immediately one after the other. Photograph relevant details at handover without removing protective measures too early.
Frequently asked questions
Do black windows always get too hot in the sun?
Dark surfaces can absorb significant heat in direct sun. How relevant this is for an element depends on orientation, shading, size, location and the exact intended specification. Record these conditions for each elevation and confirm the combination with your installer before ordering.
Is matte or glossy better for black frames?
This is primarily a design and maintenance question. Matte and more reflective finishes show light, dust and touch marks differently. Compare real samples outdoors in several lighting conditions and beside the actual façade materials. Do not decide from a screen image alone.
How often do black doors and windows need cleaning?
There is no universal fixed schedule. Location and use are decisive: pollen, road dust, splashback, trees and frequent touching all change the need. Remove loose dirt gently and follow the care guidance for the finish actually supplied and for moving parts.
Do black frames suit a historic style?
They can, provided proportions, window divisions, glazing-bar pattern and the whole façade are coordinated. Black emphasises lines very clearly. Review the complete elevation rather than one window alone. For heritage buildings, coordinate the design with the relevant specialists.
What should be confirmed in writing before ordering colour?
Record the shade, finish, internal and external appearance, opening type, handing, dimensions, divisions, handles and installation setting for each element. Add approved samples and drawings. This makes it easier to compare expectations for the visible result with the quotation and order confirmation.
Next steps
Black windows and doors are most convincing when planned as a connecting design element: between sun and shade, interior and garden, large glazed areas and smaller secondary windows. Compare more than black against white; assess shade, finish, line pattern, site and everyday care. A façade overview, real samples and a clear specification prevent many later uncertainties. By coordinating colour early with opening types, divisions, shading and junctions, you can use the distinctive character of black frames purposefully without overlooking their practical requirements.
