
How to buy a garden shed for a long, narrow garden
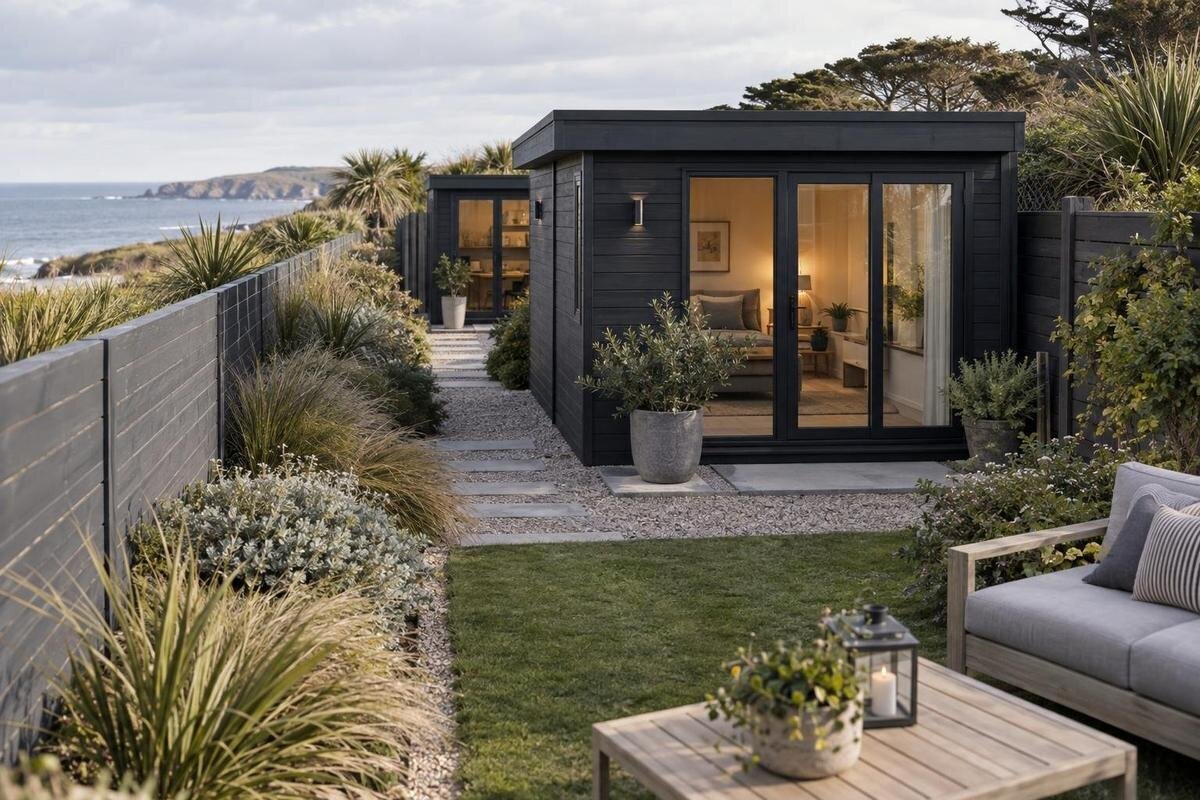
Garden shed buying guide
Buying a garden shed for a long, narrow garden is not just a matter of finding a model with a modest width. The shed’s footprint, door opening and route to it all use the same limited space, while paths, planting and everyday garden activities still need room. Measure the site before comparing options, then test each footprint and layout against the items you intend to store. This guide covers the dimensions and practical ordering details that can make an apparent fit workable—or reveal why it is not.
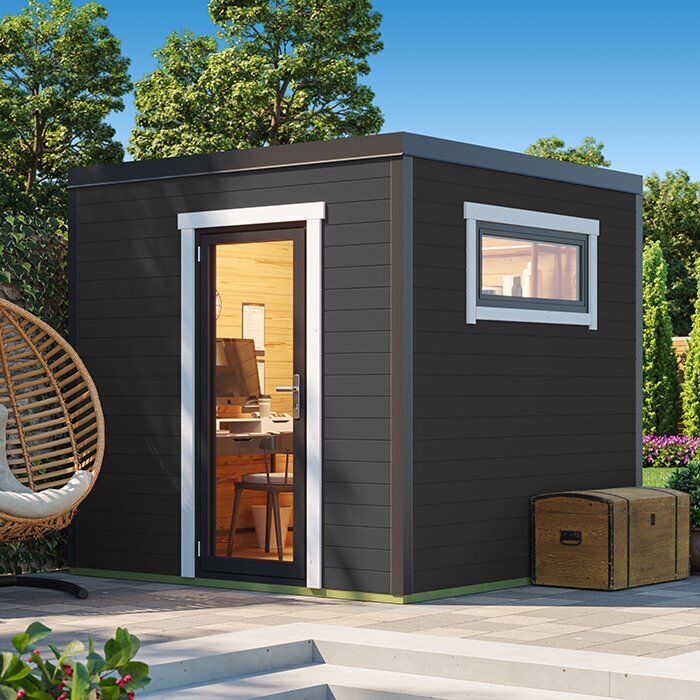
Buyer checks 1
Work out what the shed needs to hold
Begin with an inventory rather than a model name. List the things you expect to keep in the shed, then separate everyday items from seasonal or rarely used gear. Measure the longest and bulkiest pieces, including anything you need to bring in as a single item, such as a mower, wheelbarrow or long-handled equipment. Note whether you need to reach each item without moving several others. A shed can have enough floor area on paper yet be inconvenient if frequently used gear ends up at the back. Decide which items are essential and which could stay elsewhere; this gives you a storage brief to use when comparing products.
Turn that inventory into a simple interior plan. Draw the largest items, an access aisle and any shelves or bench you expect to add. In a narrow shed, storage along a wall can still reduce usable width, so mark the depth of fixtures and leave a route for moving items in and out. Compare internal floor dimensions as well as external ones; the door opening and wall thickness can affect what fits. The Verdana 1 listing is one option to assess, but its name does not show whether it suits your list. Use dimensions and drawings supplied for that exact model, and ask for a plan if the interior layout is unclear.
Measure the clear space, not just the boundary
Measure the narrowest clear width at several points along the possible shed location, not only at the gate or the ends of the garden. Record the usable length between fixed obstacles. Include fence posts, trees, drains, existing paths, steps, taps or anything else you cannot relocate. Look above the site too: low branches or other obstructions may affect where a shed can go. A long strip can taper, so note where its width changes rather than treating the whole area as a rectangle. Keep the measurements precise and mark each one on a sketch; rounded estimates can hide a tight fit.
External footprint, internal floor area and overall dimensions are different measurements. Check what each figure refers to, including whether a roof edge or other projection is included, and use the base dimensions when assessing space on the ground. Do not assume the footprint shown in a product image is the same as a labelled measurement. The Verdana 2 listing can be compared against your site notes like any other candidate: rely on figures and drawings actually supplied for the exact model. If a critical measurement is missing or its endpoints are unclear, ask before treating the shed as a fit. Record any manufacturer-stated clearance separately from the footprint.
Buyer checks 2
Compare shed placement along the garden
Sketch at least two possible positions on the same site plan. A shed across the narrow end uses the garden’s width but may block access to space beyond it. Placing one lengthways can preserve a route from end to end, yet leave that route too tight beside the shed. These are trade-offs, not rules: gate position, existing paths, door location and the way you use the garden all affect the result. Draw the building’s long and short sides at the full footprint, then trace the route to the areas you still need to reach. If that route pinches at a turn, a position that fits geometrically may be awkward in daily use.
Check the approach from the house, gate and any areas you visit regularly. A path that looks wide enough on a sketch may be difficult to use when you are carrying tools or moving a wheelbarrow past an open door. Mark the route’s narrowest points and turns, and test the layout on the ground with a temporary outline. Compare the Durano listing using the same plan as other options; verify its stated dimensions and door information where available rather than judging fit from the model name or a product image.
Check door access and opening space
A shed’s doorway can be the limiting point even when its footprint fits. Check the stated clear opening width and height, and confirm how the door moves. For a hinged door, mark its opening arc on your plan: if it swings out, it needs space beyond the shed, and if it swings in, it uses some of the interior. For sliding or folding doors, check how the panels move and where they sit when open. Use the product’s drawings or instructions rather than assuming every door arrangement needs the same amount of space.
Compare the opening with the largest item you plan to carry through it. Measure that item at its widest point and think about the turn from the path into the doorway, not just whether it can pass through in a straight line. Allow enough approach space to open the door and handle the item without blocking the route. When reviewing the Veltor 1 listing, make the same checks you would for any candidate; do not infer the usable opening from the product image or model name. If the clear opening is not specified, request that measurement before ordering.
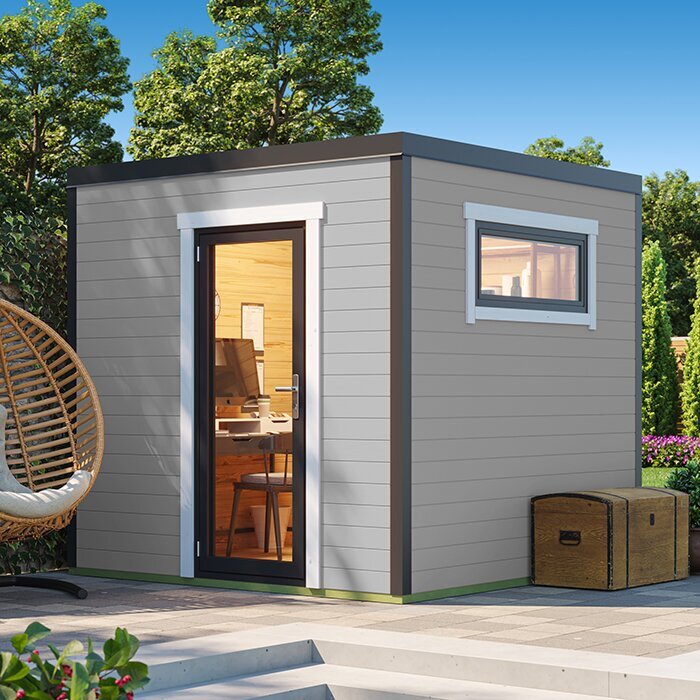
Buyer checks 3
Plan the inside before settling on dimensions
An interior can feel cramped if the storage plan uses up the width you expected to keep clear. Decide where bulky equipment will sit, which items need to be reached often and whether you want shelves or a work surface. Mark their depth on your plan, along with the space needed to get items in and out. Vertical storage may help organise a narrow layout, but only count on it if the product information supports the fixtures you intend to use. Check any relevant manufacturer guidance rather than assuming the walls will suit a particular storage system.
Door position also affects how the interior works. A doorway at one end may make it easier to store long items along the sides, while an opening on another face could change where you can place shelves; the exact layout depends on the model. Draw the door and planned storage in their stated positions, then compare the result with the internal dimensions. The Orello 1 listing can be assessed against that plan, but rely on the dimensions and drawings provided for the exact model. Images can help you consider appearance, but they do not establish interior clearances.
Check the site and base requirements
A shed may fit within the garden’s outline but still be unsuitable for the proposed ground without site preparation. Look at the surface where its base would sit and note uneven areas, slopes, nearby roots or places where water collects. Compare the site with the manufacturer’s instructions for the base and any level or drainage requirements. Those instructions are specific to the product; do not choose a base by relying on a generic diagram or the shed’s name. If the ground is uneven or you are unsure how the site should be prepared, ask an installer or another qualified professional.
In a narrow garden, there may be little room to get around the shed after it is in place. Check what access the product instructions call for to maintain or inspect it, and consider where water moves around the proposed location. Do not assume that a shed can sit close to a fence just because the footprint fits. When considering the Modano 1 listing, look for site requirements in the information for that exact model; if they are unclear, ask the retailer or installer before committing. If boundaries or services may affect the proposed location, get appropriate advice for your site.
Buyer checks 4
Keep other garden uses in the layout
The shed needs to fit around the garden, not just into an empty strip on a plan. Mark paths, planting beds, washing lines, seating and other features you want to keep using. Check that you can still reach them without squeezing past the shed or using its doorway as part of the route. Think about how you move equipment through the garden during the year, too: a route that works when beds are empty may be harder to use when they are planted. This helps you see whether the shed’s position takes too much space from the garden’s everyday uses.
Appearance can help you choose between options, but it should come after the measured fit. Consider how the shed will look from the house and the main garden entrance, and which direction you would prefer its doors to face. You can compare images for visual style, while checking dimensions and product details separately. The Timber Garden Shed M listing is one catalogue option to compare against your plan; use information stated for that exact model rather than inferring its size, materials or layout from its name or image.
Measure the delivery and assembly route
Trace the route from the likely delivery point to the shed’s final position, not just from the garden gate. Measure narrow points and note tight turns, steps, slopes, changes in surface, gates that cannot open fully and low branches. The route for bringing materials in can have different constraints from the space occupied by the completed shed. Ask the retailer or installer what access is needed and where a delivery can be unloaded or left. Do not assume that delivery to the property means the shed or its components will be taken to the exact spot you have planned.
Ask how the components are packaged, the dimensions of the largest package and whether assembly takes place on site. These details cannot be inferred from the shed’s overall dimensions; a narrow side passage may have a tight turn or no space to set items down temporarily. Confirm what delivery, unloading and assembly include, and whether any site preparation or clear working area is needed. When you review the Wooden Garden Shed S listing, look for these details for that exact version. If the page does not state what you need to know, request the information before placing the order.
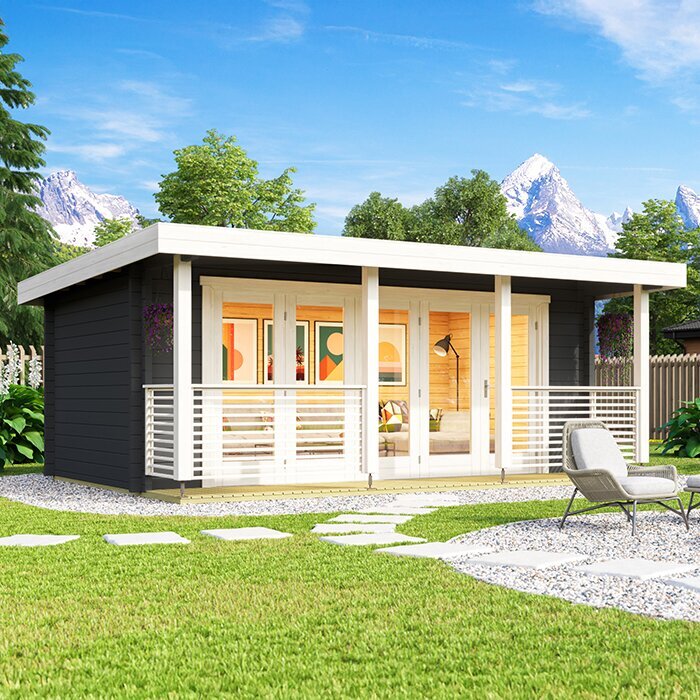
Buyer checks 5
Compare garden shed dimensions accurately
Use a simple comparison table for the exact models and variants you are considering. Record external width and length, internal floor dimensions, overall height and the clear door opening where those details are available. Note what each measurement refers to and whether a drawing shows the base, walls or another edge. Add any manufacturer-stated clearance or site requirements in a separate column so they are not confused with the footprint. If storage needs affect your choice, record the relevant product details for each option too, using the published information rather than assumptions.
Treat labels such as compact or spacious as names, not measurements. Product images and perspective views can make it difficult to judge scale, and a similar-looking model may have different dimensions or openings. Compare like with like: check that the size and variant on the page match the one you intend to buy, then use its stated figures and drawings. If a measurement is missing, unclear or inconsistent, leave it marked as unknown and ask the retailer to clarify it. Do not fill a gap by estimating from a photograph or borrowing figures from another model.
Test the layout before you place the order
Use your measurements to mark the proposed footprint on the ground with string or another temporary outline. Mark the space needed for the doors to open and the route you plan to keep clear. Walk through the garden as you normally would, carrying a bulky item if that is part of your usual use. This can reveal a tight turn, blocked path or awkward approach that was easy to miss on a screen. Compare the outline with the product’s dimensioned information and any stated clearance; adjust the position or shortlist if the layout does not work.
Before ordering, confirm the exact model and variant, the dimensions you relied on, the opening arrangement, site preparation requirements and delivery and assembly details. Check what is included and what may need to be arranged separately, so you can compare the whole purchase rather than just the shed itself. If local approval, a boundary or an underground service may affect the proposed position, check with your local council or a qualified professional for advice relevant to your site. Keep the final plan alongside the product details so the chosen layout and order refer to the same measurements.
Frequently asked questions
What size shed works in a long, narrow garden?
There is no standard size that suits every narrow garden. Base your choice on the items you need to store, the shed’s external footprint and internal space, and the route and access you need to preserve. Test the layout on a site plan before deciding.
Should a shed go at the end of the garden or along one side?
Compare both positions on a plan of your garden. A shed across the end may use the full width and interrupt access beyond it, while one along a side may leave a route through but narrow that route. Gate position and how you use the garden will affect the better fit.
How much clearance do I need around a garden shed?
There is no single clearance that applies to every model and site. Check the product instructions for any required space, and allow for door movement, access and maintenance. Ask the retailer or an installer if the instructions do not make the requirements clear.
Is the shed’s footprint enough to confirm it will fit?
No. The footprint helps you check the space it occupies, but it does not tell you the usable interior area, clear door opening or access needed around it. Compare labelled dimensions and drawings, then mark the footprint and door movement on your site plan.
What should I measure before ordering?
Measure the usable width and length at the proposed location, plus the route from the delivery point to the site. Note obstacles, turns and the space needed to open the doors. Also compare the shed’s stated external and internal dimensions with your storage plan.
A suitable shed is one that stores the items you need while leaving the garden usable and access practical. In a long, narrow space, compare the measured footprint with the doorway, interior plan and route to the site, rather than relying on a size label or a product image. A full layout check, using information for the exact model, gives you a more dependable basis for choosing and ordering.
